and narrow your search. If you have fewer than 200 results, you can save your search.

Mills River NC

r=1861-1872
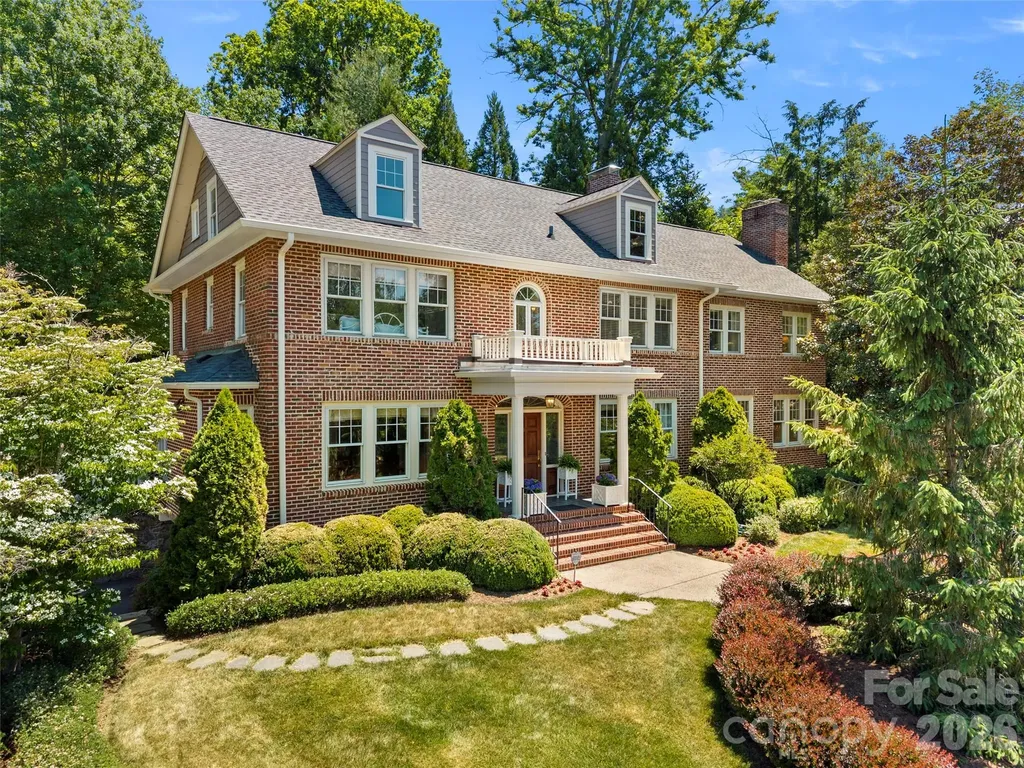
19 Blackwood Road Asheville NC 28804

Asheville, NC19 Blackwood Road

Price$1,750,000

Est. Mortgage: $/month

MLS Number CAR4369700

  • Residential
  • Bedrooms 4
  • Bathroom 4
  • Square Feet 3,994
  • Acreage 0.44

Located in the coveted Rose Garden section of Asheville's highly sought-after Grove Park neighborhood, this exceptional brick residence blends timeless appeal with thoughtful updates designed for today's lifestyle. Meticulously maintained and carefully expanded, the home showcases beautiful original hardwood floors, classic architectural details, and vintage hardware that reflect its enduring character. Designed for both entertaining and everyday living, the main level features gracious gathering spaces including a formal dining room, inviting sitting room, and spacious media room ideal for hosting family and friends. A light-filled four seasons room provides comfortable year-round living and opens seamlessly to the recently updated garden and patio - privately elevated above street level for a peaceful, tucked-away feel. Upstairs, the expanded primary suite offers a peaceful setting with an updated bath, while additional guest bedrooms and a versatile flex space provide comfort and flexibility for a variety of needs. The third floor features an expansive bonus area perfect for a playroom, studio, fitness space, or additional storage. Just moments from downtown Asheville, this distinctive home offers convenient access to acclaimed dining, boutique shopping, and the renowned Grove Park area amenities. Beautifully maintained and ideally situated, this is a rare opportunity to own a truly special property in one of Asheville's most desirable neighborhoods. The 2026 Tax Value is $966,600 and the 2027 tax bill will be based on that amount.

Listed by Julie Smith and Todd Kaderabek of Howard Hanna Beverly-Hanks Asheville-Downtown

$
$
%
$/month over payments
Federal 30-year interest rate: 6.58% last updated on Jul 23, 2026
* All Figures are estimates. Check with your bank or proposed mortgage company for actual interest rates.
This product uses the FRED® API but is not endorsed or certified by the Federal Reserve Bank of St. Louis.

Virtual TourSave FavoriteSchedule TourAsk A QuestionMore Details
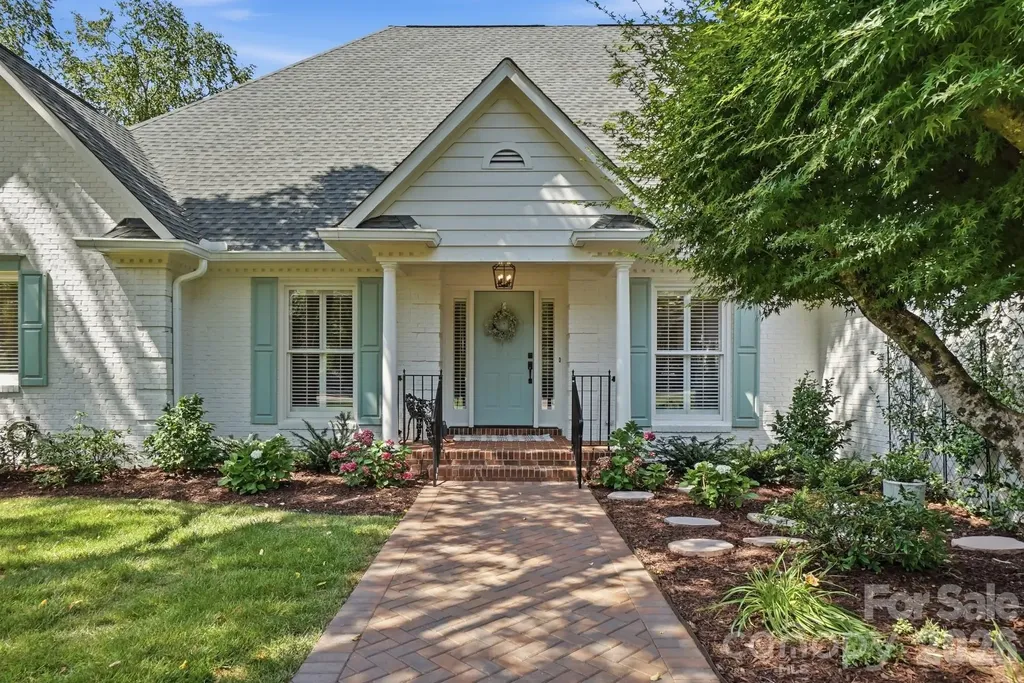
1136 Concord Road Davidson NC 28036

Davidson, NC1136 Concord Road

Price$1,750,000

Est. Mortgage: $/month

MLS Number CAR4397831

  • Residential
  • Bedrooms 3
  • Bathroom 3
  • Square Feet 2,563
  • Acreage 0.63

Purchased in 2023 after an award-winning renovation, this all-brick Davidson gem has undergone an extraordinary second transformation - with close to $300,000 in additional upgrades that elevate it to a truly exceptional offering. Arrive to a stunning new brick paver driveway that perfectly frames the home, complete with a gracious roundabout and a brick paver sidewalk that wraps to the backyard. New sod, a retaining wall, a backyard fence, and fresh landscaping complete a grounds package that is as polished as the home itself. Step inside and enjoy the quiet - this home's solid all-brick construction blocks all outside noise, creating a remarkably peaceful interior. The one-level floor plan is open, light-filled, and finished with 2-inch red oak hardwoods throughout the main living areas. The gourmet kitchen remains the showpiece: Thermador appliances including a 48-inch eight-burner range, double ovens, and an under-counter microwave, anchored by sweeping island seating and custom cabinetry. The refrigerator conveys. The primary suite features hardwoods, plantation shutters, dual owner's closets, and a spa-quality bath with dual vanities, a freestanding tub, and a large walk-in shower with custom tile. Two additional main-level bedrooms share a well-appointed bath with dual sinks and a custom tiled shower. Every major system has been addressed: all-new PEX water lines, a new tankless water heater, a 2024 ultraviolet air purifier, and a new Timbertech deck. New gutters and gutter guards, new screen porch screening, and new screens on all windows. Irrigation front and back runs on its own dedicated water meter. The roof was replaced in 2023, and the Trane HVAC and all mechanicals are less than ten years old. The 2-car garage features insulated doors with stairs leading to an unfinished storage room above. The generous flat lot offers tremendous flexibility - with ample room to add a pool, a detached garage, or even a second living quarters or guest cottage. All of this, less than 1.5 miles from the heart of downtown Davidson - an easy stroll to dinner, shops, and small-town charm.

Listed by Mark Gibson of Coldwell Banker Realty

$
$
%
$/month over payments
Federal 30-year interest rate: 6.58% last updated on Jul 23, 2026
* All Figures are estimates. Check with your bank or proposed mortgage company for actual interest rates.
This product uses the FRED® API but is not endorsed or certified by the Federal Reserve Bank of St. Louis.

Save FavoriteSchedule TourAsk A QuestionMore Details
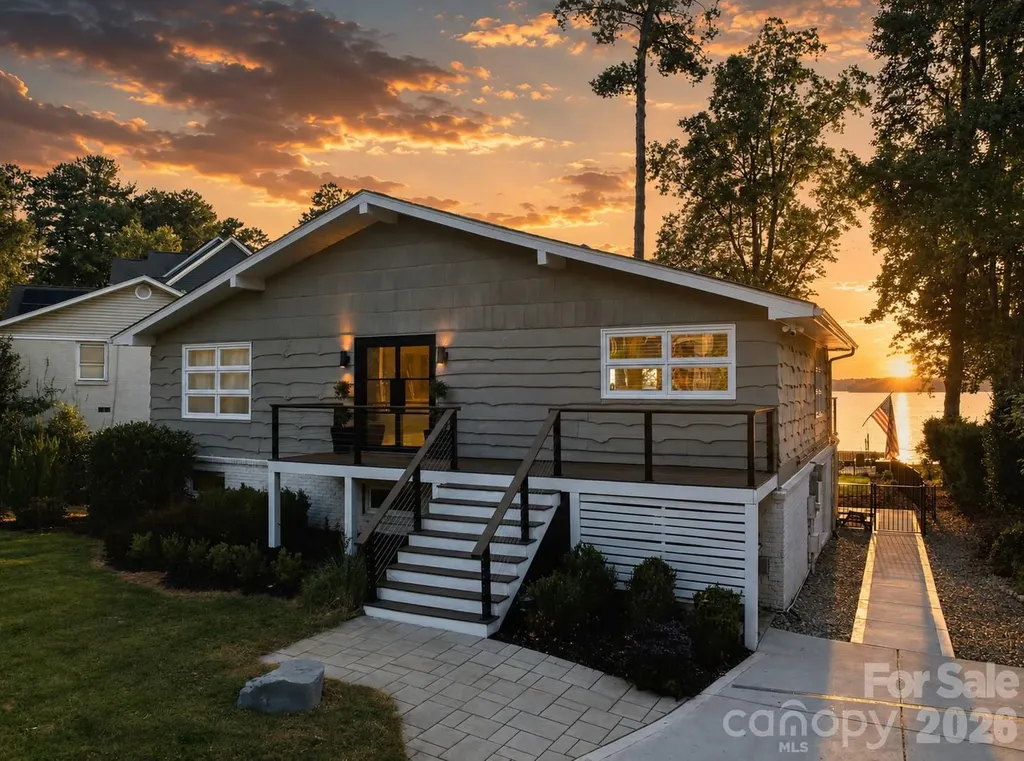
21101 Island Forest Drive Cornelius NC 28031

Cornelius, NC21101 Island Forest Drive

Price$1,750,000

Est. Mortgage: $/month

MLS Number CAR4401080

  • Residential
  • Bedrooms 3
  • Bathroom 3
  • Square Feet 2,773
  • Acreage 0.25

Welcome to 21101 Island Forest Drive, a fully renovated west facing waterfront home offering exceptional value in Cornelius. Located in the highly sought after Island Forest community, this property captures panoramic sunset views across Lake Norman and delivers the kind of waterfront lifestyle that's becoming harder to find. This ranch with a walk-out basement has been completely re imagined with an open-concept layout that removes walls, vaults the main living spaces, and fills the home with natural light while maximizing the lake views. At the center of it all is a beautifully remodeled kitchen featuring custom cabinetry, premium appliances, a gas range, and an oversized island that flows seamlessly into the dining and living areas. Nearly every inch of the home has been updated with new flooring throughout, fresh paint, wrapped beams, a floor-to-ceiling stone fireplace with new insert, remodeled bathrooms, custom stair treads, finished storage beneath the staircase, a new mudroom, updated laundry room, and a redesigned primary suite complete with a custom walk-in closet. Step outside and you'll quickly understand what makes this property special. The expansive lakeside deck and patio was built for entertaining with an outdoor TV, fire pit, hot tub, and some of the best sunset views Lake Norman has to offer. Outside, you'll also find a whitewashed brick exterior, expanded front porch, new front door, concrete driveway and rear patio, professional landscaping, new backyard fencing, and a storage shed. The only project left is the dock, giving the next owner the opportunity to design a setup that fits their boating lifestyle while enjoying the peace of mind that virtually everything else has already been done. All that will be left is to enjoy the Lake! If you've been waiting for a move in ready waterfront home with incredible views, thoughtful updates, and one of the best locations in Cornelius, 21101 Island Forest Drive Delivers.

Listed by Justin Boston of Horizon Realty Carolinas

$
$
%
$/month over payments
Federal 30-year interest rate: 6.58% last updated on Jul 23, 2026
* All Figures are estimates. Check with your bank or proposed mortgage company for actual interest rates.
This product uses the FRED® API but is not endorsed or certified by the Federal Reserve Bank of St. Louis.

Virtual TourSave FavoriteSchedule TourAsk A QuestionMore Details
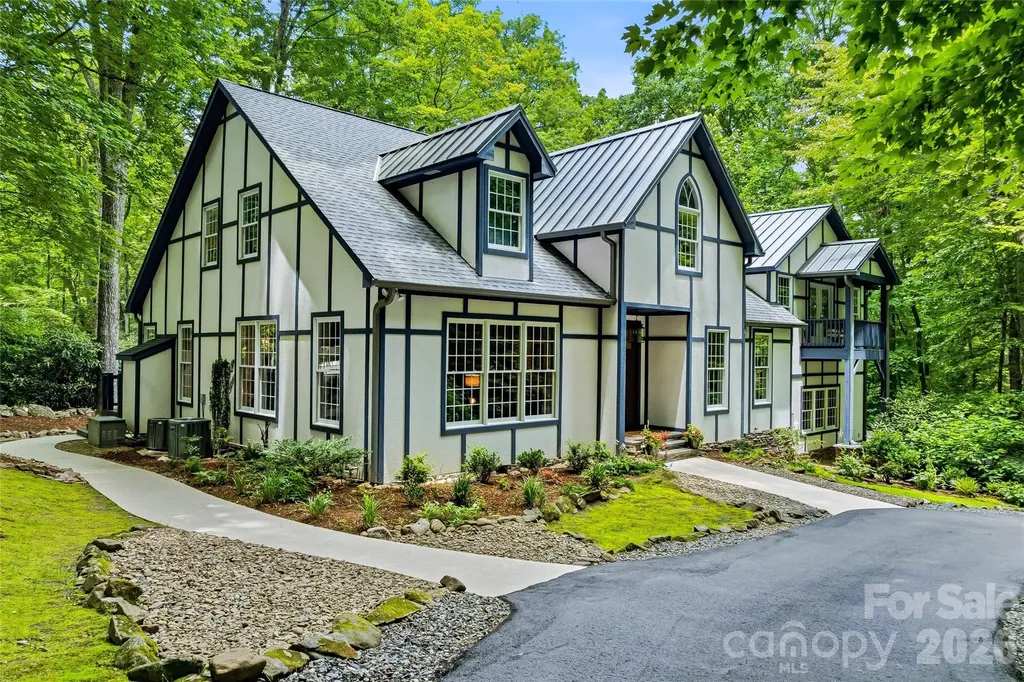
61 Scroops Drive Swannanoa NC 28778

Swannanoa, NC61 Scroops Drive

Price$1,750,000

Est. Mortgage: $/month

Active With Contract

MLS Number CAR4393585

  • Residential
  • Bedrooms 3
  • Bathroom 4
  • Square Feet 4,577
  • Acreage 8.89

Tucked away on nearly nine private acres, this exceptional mountain estate offers the ideal blend of luxury, recreation, and timeless character just minutes from Asheville and Black Mountain. Thoughtfully sited within a beautifully landscaped woodland setting, the property offers exceptional privacy with low-maintenance grounds that blend seamlessly into the natural surroundings. The thoughtfully designed residence offers over 4,200 square feet of living space, blending generous gathering areas with comfortable everyday living. A three-car garage provides ample space for vehicles, recreational equipment and storage. Outdoor amenities are second to none, including a saltwater pool, tennis court and a playground area, creating a private retreat for family and guests alike. Adding to the property's extraordinary appeal, a picturesque creek winds through the property, where natural wading pools and gentle waterfalls create a peaceful soundtrack that can be enjoyed throughout the day. Beside the creek, a covered swinging bed offers the ideal place to relax with a book, enjoy an afternoon nap or simply take in the soothing sounds of flowing water. One of the estate's remarkable features is the original stone chimney from the late-1800s homestead, thoughtfully preserved as a centerpiece of the landscape and a lasting tribute to the property's rich history. Modern conveniences complement the peaceful mountain setting, including Starlink high-speed internet and a generator with a dedicated subpanel, providing backup power to essential systems during outages. The home also sustained no damage during Hurricane Helene, according to the owner, offering additional confidence in the property's quality and resilience. Whether entertaining by the pool, enjoying a match on the tennis court, exploring the creek or unwinding beneath the trees, every corner of this property invites you to slow down and enjoy the beauty of the mountains. Offering privacy, usable acreage, exceptional outdoor amenities, and an irreplaceable natural setting just minutes from Asheville and Black Mountain, 61 Scroops Drive presents a rare opportunity to own one of Swannanoa's distinctive mountain estates.

Listed by Lisa Zinsmeister of Premier Sotheby’s International Realty

$
$
%
$/month over payments
Federal 30-year interest rate: 6.58% last updated on Jul 23, 2026
* All Figures are estimates. Check with your bank or proposed mortgage company for actual interest rates.
This product uses the FRED® API but is not endorsed or certified by the Federal Reserve Bank of St. Louis.

Virtual TourSave FavoriteSchedule TourAsk A QuestionMore Details
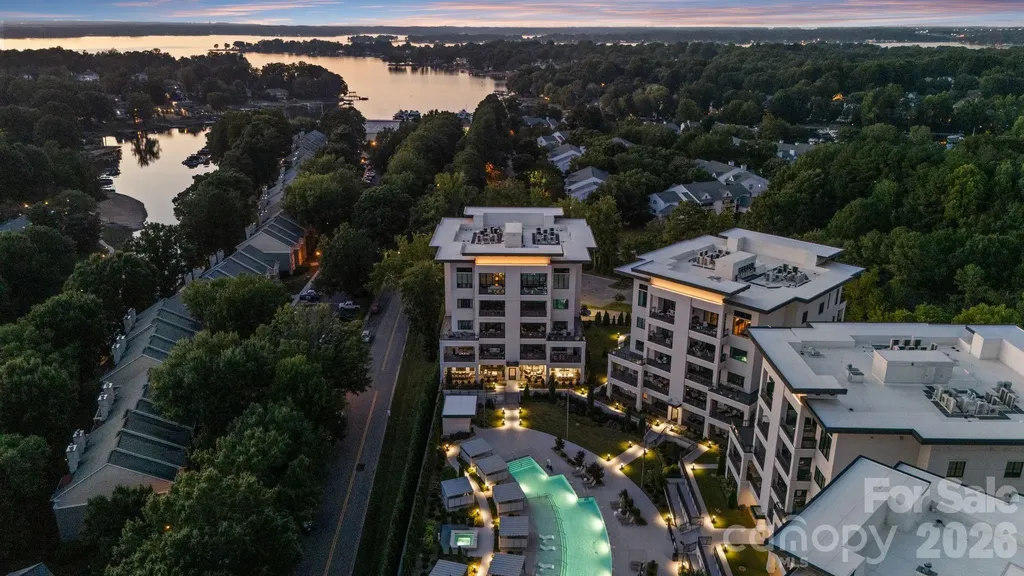
19329 Watermark Drive Cornelius NC 28031

MLS Number CAR4406294

  • Condo
  • Bedrooms 3
  • Bathroom 3
  • Square Feet 2,672

Designed by Kathryn Lilly Interiors, this light-filled three-bedroom, three-bath residence reflects exceptional craftsmanship and a carefully considered approach to design. From the custom millwork and statement lighting to the Vine & Branch cabinetry and designer wall coverings, thoughtful details are evident throughout. The open living spaces are anchored by a kitchen featuring a 48-inch Wolf gas range with six burners, dual ovens, griddle, and pot filler, highlighted by a custom enameled black-and-brass range hood. The oversized island houses an Asko dishwasher, Wolf microwave, and abundant storage, and is perfect for cocktails or casual dining. A bespoke beverage bar is appointed with furniture-inspired cabinetry, hammered brass accents, illuminated brass-and-glass shelving, a bar sink, and under-counter ice maker. In addition, a striking glass-enclosed wine gallery features a dramatic tile feature wall with floating bottle storage, wine cabinet & display storage, and a quartz serving counter with designer lighting. In the dining room, architectural millwork lends definition and scale, and sliding glass doors open to the covered terrace, extending the indoor/outdoor livability. At 434-square-ft, the terrace features a living and dining area, an outdoor television, in-ceiling speakers and a gate offering convenient access to the resort-style pool and spa. The private primary suite has in-ceiling speakers integrated with Sonos, window shutters & remote controlled blinds, and sliding glass doors open to its own covered terrace. The oversized primary bath bath features a soaking tub, zero-entry shower, dual vanities with tons of storage, and a private water closet. The walk-in closet includes a storage island, and hanging & storage space on all 4 walls, plus an additional W/D hook-up. There is also a closet for linen and luggage storage. Two additional ensuite bedrooms offer light-filled retreats, luxury bathrooms, in-ceiling speakers, and the 3rd en suite features custom built-ins, a leathered granite desk, designer lighting, and a window seat. Watermark 521 welcomes owners & guests through a traditional front door, offering the convenience of elevator access or an easy flight of stairs for everyday arrivals and departures. Two deeded parking spaces and a private deeded storage unit are located within the secure underground garage. Set on five gated, beautifully landscaped acres, Watermark Lake Norman amenities include a resort-style pool and spa with cabanas, clubhouse with fitness center, owners' lounge, billiards room, catering kitchen, pickleball court, putting green, dog park, fire pit, EV charging stations, and on-site management. Conveniently located just 30 minutes from Uptown Charlotte and Charlotte Douglas International Airport, Watermark is within walking distance of Holiday Marina, waterfront dining, boutique shopping, and everyday conveniences. Boat slips are available for lease at the marina, offering the enjoyment of Lake Norman without the maintenance of a waterfront home.

Listed by Colleen Ludington of Ivester Jackson Christie's

$
$
%
$/month over payments
Federal 30-year interest rate: 6.58% last updated on Jul 23, 2026
* All Figures are estimates. Check with your bank or proposed mortgage company for actual interest rates.
This product uses the FRED® API but is not endorsed or certified by the Federal Reserve Bank of St. Louis.

Virtual TourSave FavoriteSchedule TourAsk A QuestionMore Details
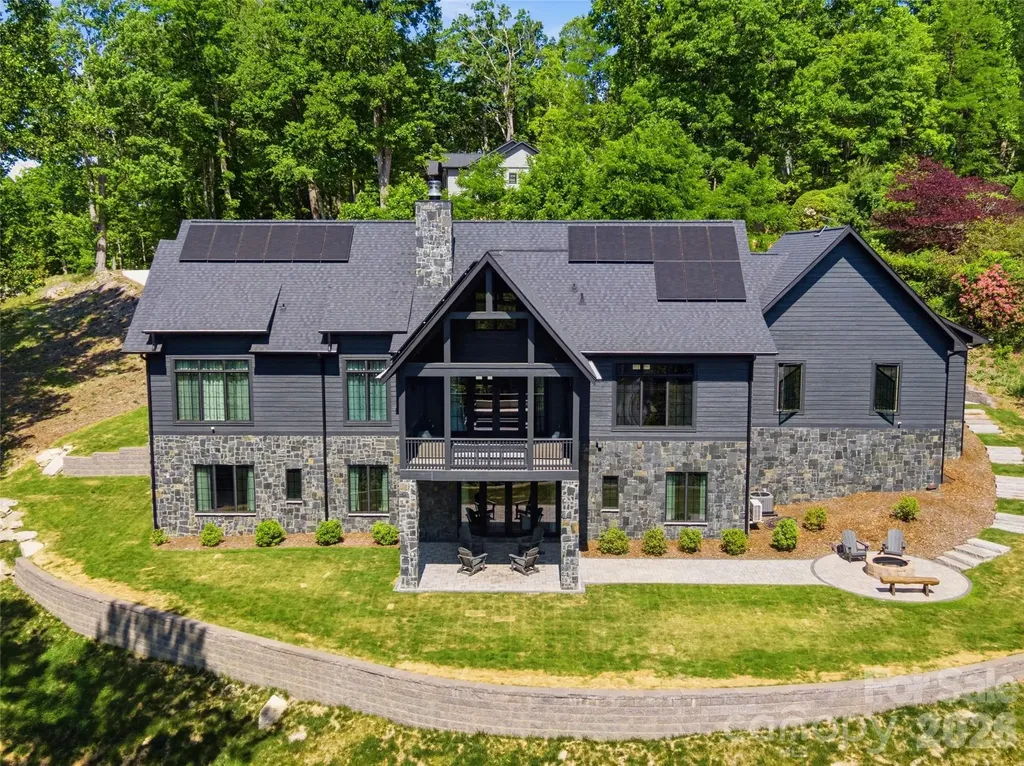
241 Tower Circle Hendersonville NC 28739

Hendersonville, NC241 Tower Circle

Price$1,750,000

Est. Mortgage: $/month

MLS Number CAR4346762

  • Residential
  • Bedrooms 4
  • Bathroom 5
  • Square Feet 3,811
  • Acreage 0.99

Experience refined mountain living in this exceptional architect-designed retreat, privately set on 0.99 acres in Laurel Park with year-round views of Mount Tryon, with filtered views during the leafy seasons and more expansive long-range vistas in winter. Designed by architects whose portfolio includes luxury hotels, this 2022 residence pairs timeless materials with sophisticated technology, creating a home equally suited for everyday living and effortless entertaining. A dramatic glass-front entry opens to an airy great room where vaulted ceilings, clerestory windows, custom drapery, herringbone white oak floors, and a striking concrete Isokern wood-burning fireplace establish a warm yet modern aesthetic. French doors with oversized sidelights frame the mountain views and extend the living space to a covered porch with a vaulted tongue-and-groove ceiling, exposed beams, Trex decking, and a built-in gas line for grilling. The kitchen is a showpiece, centered around a waterfall-edge, single-slab granite island with seating for four. Custom black cabinetry, custom brass hardware, a 60-inch Thermador professional range with dual ovens, paneled Thermador refrigerator and freezer, Sub-Zero wine refrigerator, farmhouse sink, pot filler, and single-slab granite backsplash combine beauty with true culinary function. A fully equipped butler's pantry provides a second farmhouse sink, dishwasher, microwave, additional cabinetry, and direct access to the garage.Positioned to capture the views, the main-level primary suite features 12-foot ceilings, white oak floors, custom drapery, and a professionally designed walk-through closet. The spa-inspired bath includes a custom floating dual vanity, single-slab granite surfaces, freestanding soaking tub, frameless rainfall shower, and radiant heated tile floors. The terrace level offers a second great room and three private guest suites, each with an ensuite bath and custom ClosetPro storage. One suite can serve beautifully as a second primary. Black-framed glass doors open to a covered stone patio, firepit, and level backyard, creating a seamless setting for guests, gatherings, or quiet evenings outdoors. Thoughtful details continue throughout with 9-foot black doors, brass hardware, Sierra Pacific windows, custom drapery, a dedicated laundry room with dog-washing station, and abundant storage. The stone and fiber cement exterior is complemented by tiered stone retaining walls, integrated landscape lighting, an Emerald Zoysia lawn, custom stone steps, and Japanese maples sourced from Auburn University's Pat Dye collection. Advanced systems elevate comfort and peace of mind, including rooftop solar panels, two Tesla Powerwalls providing whole-home backup, dual 200-amp electrical panels, Ubiquiti internet with Starlink backup, Vivint security, reverse-osmosis drinking water, whole-house filtration, a 120-gallon water reservoir, tankless water heater, and a heat pump replaced in 2025. A rare combination of inspired architecture, luxury finishes, energy resilience, and unforgettable mountain scenery, all just minutes from downtown Hendersonville. No drive-bys, please. Showings are by confirmed appointment only.

Listed by Ali Thomas of Howard Hanna Beverly-Hanks

$
$
%
$/month over payments
Federal 30-year interest rate: 6.58% last updated on Jul 23, 2026
* All Figures are estimates. Check with your bank or proposed mortgage company for actual interest rates.
This product uses the FRED® API but is not endorsed or certified by the Federal Reserve Bank of St. Louis.

Virtual TourSave FavoriteSchedule TourAsk A QuestionMore Details
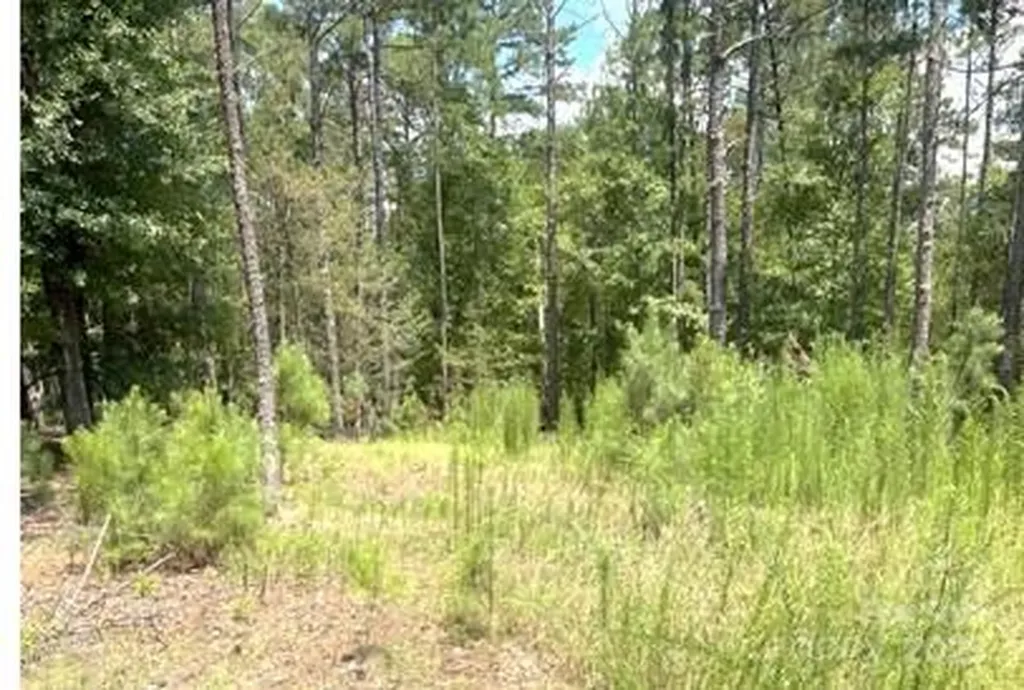
2127 Oldfield Road Rock Hill SC 29730

Rock Hill, SC2127 Oldfield Road

Price$1,750,000

Est. Mortgage: $/month

MLS Number CAR4279735

  • Land
  • Acreage 5.33
  • County York

5.33 Acres - Build-Ready with Approved Well, Survey & Perc Test. This 5.332-acre tract in York County, South Carolina offers the perfect blend of privacy and convenience-tucked away in a quiet rural setting, yet just minutes from town and I-77. The land is mostly wooded for natural beauty and privacy, with approximately 1 acre cleared, ideal for your future custom build. The land features gently rolling terrain and stretches across both sides of the driveway, with ample space for any build. NO HOA restrictions, great for tiny home village, homestead, or retreat space. Shipping box trailer on the property can be sold separately.

Listed by Elizabeth Mosley of Shepherd Real Properties

$
$
%
$/month over payments
Federal 30-year interest rate: 6.58% last updated on Jul 23, 2026
* All Figures are estimates. Check with your bank or proposed mortgage company for actual interest rates.
This product uses the FRED® API but is not endorsed or certified by the Federal Reserve Bank of St. Louis.

Save FavoriteSchedule TourAsk A QuestionMore Details
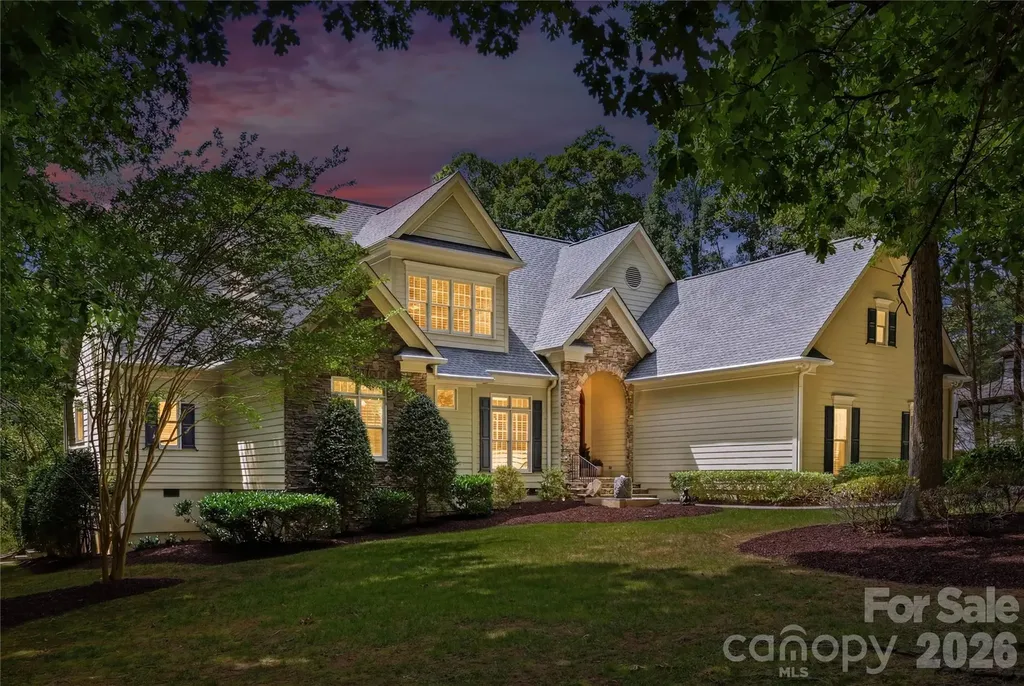
168 Dedham Loop Mooresville NC 28117

Mooresville, NC168 Dedham Loop

Price$1,750,000

Est. Mortgage: $/month

MLS Number CAR4393112

  • Residential
  • Bedrooms 4
  • Bathroom 5
  • Square Feet 4,198
  • Acreage 1.23

Welcome to 168 Dedham Loop in the prestigious community of The Point on Lake Norman! This stunning custom home offers approximately 4,198 sqft of luxurious living space on a private 1.23-acre wooded lot. Built in 2003 with thoughtful updates, it blends elegant craftsmanship, modern conveniences, and exceptional outdoor living-perfect for families and entertainers alike. From the moment you enter, you'll enjoy an open-concept main level featuring a gourmet kitchen with a large island, high-end appliances including a gas cooktop, double ovens, and wine fridge, walk-in pantry, and seamless flow into the spacious dining area and great room with fireplace. This home offers the rare opportunity of three bedrooms on the main floor, including a private primary suite. Primary suite has a private entrance to the screened in porch ideal for convenience and multi-generational living. Luxurious finishes include hardwood floors, detailed millwork, and an abundance of natural light. Upstairs, discover an impressive billiards/game room with a second kitchen/wet bar, an additional bedroom, gym/office space, two bathrooms, and walk-in attic storage which has easy potential for added square footage. Step outside to your resort-style backyard oasis, complete with a sparkling in-ground saltwater pool and spa, outdoor grill station, cozy fireplace, two large, covered porches (one screened), an outdoor shower, mature landscaping, custom lighting, outdoor speaker system and full fencing. Enjoy deeded boat slip access (Pier Z with parking) for effortless Lake Norman boating, fishing, and waterfront living. Additional features include a 3-car side-entry garage with integrated door and ample parking. The Point community offers an unparalleled lakeside lifestyle with amenities such as a community pool, tennis courts, walking trails, playground, recreation areas, and more. Excellent Iredell County schools (Woodland Heights Elementary & Middle, Lake Norman High) and convenient access to Mooresville, Cornelius, and Charlotte via I-77. Recent updates include a new roof (2019), tankless water heater, newer HVAC, 2025 fresh interior paint, updated wiring and sound system zones via Sonos system, and updated light fixtures throughout. Pool has had a newly installed Hayward OmniLogic wireless control management system, new salt cell, and maintained professionally with weekly cleaning and maintenance. This move-in-ready luxury home in one of Lake Norman's most desirable neighborhoods is a rare opportunity-schedule your private showing today!

Listed by Kaylan Schild of The Agency - Charlotte

$
$
%
$/month over payments
Federal 30-year interest rate: 6.58% last updated on Jul 23, 2026
* All Figures are estimates. Check with your bank or proposed mortgage company for actual interest rates.
This product uses the FRED® API but is not endorsed or certified by the Federal Reserve Bank of St. Louis.

Virtual TourSave FavoriteSchedule TourAsk A QuestionMore Details
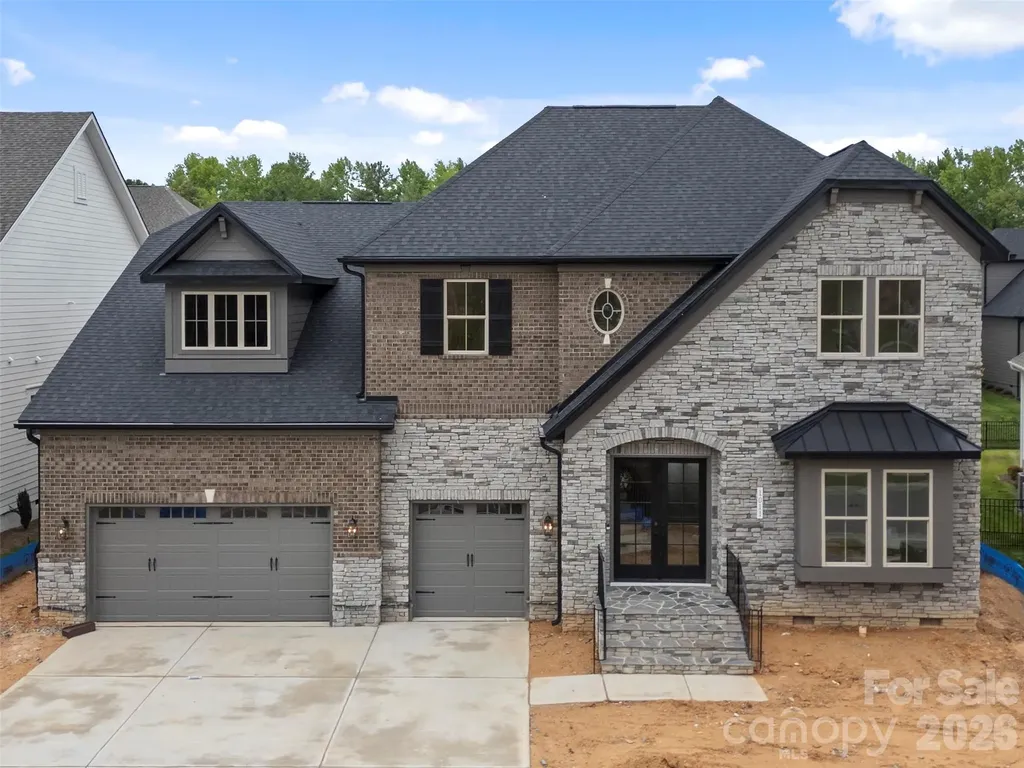
1011 Detweiler Road Marvin NC 28173

Marvin, NC1011 Detweiler Road

Price$1,750,000

Est. Mortgage: $/month

MLS Number CAR4406020

  • Residential
  • Bedrooms 6
  • Bathroom 7
  • Square Feet 5,158
  • Acreage 0.24

New construction luxury home in Heritage at Marvin. The Summerville floor plan offers approximately 5,155 heated square feet with 6 bedrooms, 6.5 baths, and a 3-car garage. The main kitchen features stacked cabinetry, quartz waterfall island, full-height quartz slab backsplash, pot filler, brushed gold hardware, and a premium appliance package including a 42-inch built-in refrigerator, 6-burner gas range, custom hood, and wall oven/microwave combo. A separate messy kitchen provides additional prep space, storage, and secondary refrigeration. Interior features include a built-in sports bar with island, glass-enclosed wine room, bonus room, and media room. The family room includes a linear fireplace with decorative tile surround, floating wood mantel, and built-in window seating with storage. The primary suite includes a spa-style bath with soaking tub, oversized walk-in shower with rain head and handheld, quartz countertops, and designer tile selections. Secondary bathrooms offer quartz countertops, tiled showers, and comfort-height fixtures. Don't miss this! Additional features include engineered wood flooring, upgraded drop zone, solid-core interior doors, black interior hardware, custom millwork, and designer lighting. Outdoor living spaces include a covered composite lanai with privacy wall and an upper-level covered rear balcony.

Listed by Mark McClaskey of EXP Realty LLC Ballantyne

$
$
%
$/month over payments
Federal 30-year interest rate: 6.58% last updated on Jul 23, 2026
* All Figures are estimates. Check with your bank or proposed mortgage company for actual interest rates.
This product uses the FRED® API but is not endorsed or certified by the Federal Reserve Bank of St. Louis.

Save FavoriteSchedule TourAsk A QuestionMore Details
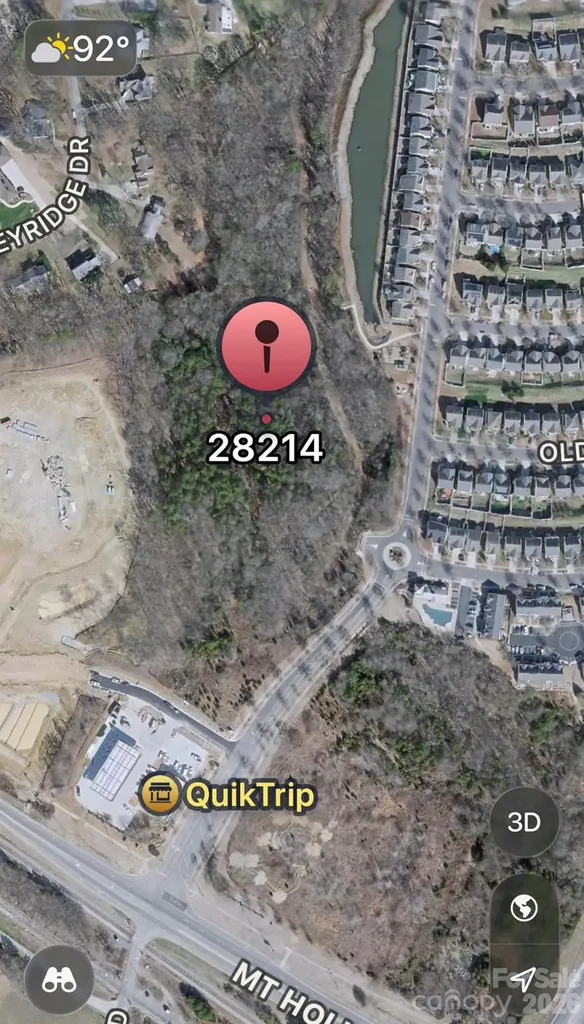
2604 Sonoma Valley Drive Charlotte NC 28216

Charlotte, NC2604 Sonoma Valley Drive

Price$1,749,999

Est. Mortgage: $/month

MLS Number CAR4389808

  • Land
  • Acreage 8.77
  • County Mecklenburg

Great opportunity to develop 39 Town homes on this 8 acre land in a fast-growing area! This parcel is zoned N2A(CD). Perfectly positioned just minutes from the Riverbend shopping center, right off I-485 Exit. Utilities: o City water/Sewer available (tap fee required). Great opportunity for builders and investors. For more details, Approved site plan for 39 Town homes is uploaded.

Listed by Kiran Patel of NorthGroup Real Estate LLC

$
$
%
$/month over payments
Federal 30-year interest rate: 6.58% last updated on Jul 23, 2026
* All Figures are estimates. Check with your bank or proposed mortgage company for actual interest rates.
This product uses the FRED® API but is not endorsed or certified by the Federal Reserve Bank of St. Louis.

Save FavoriteSchedule TourAsk A QuestionMore Details
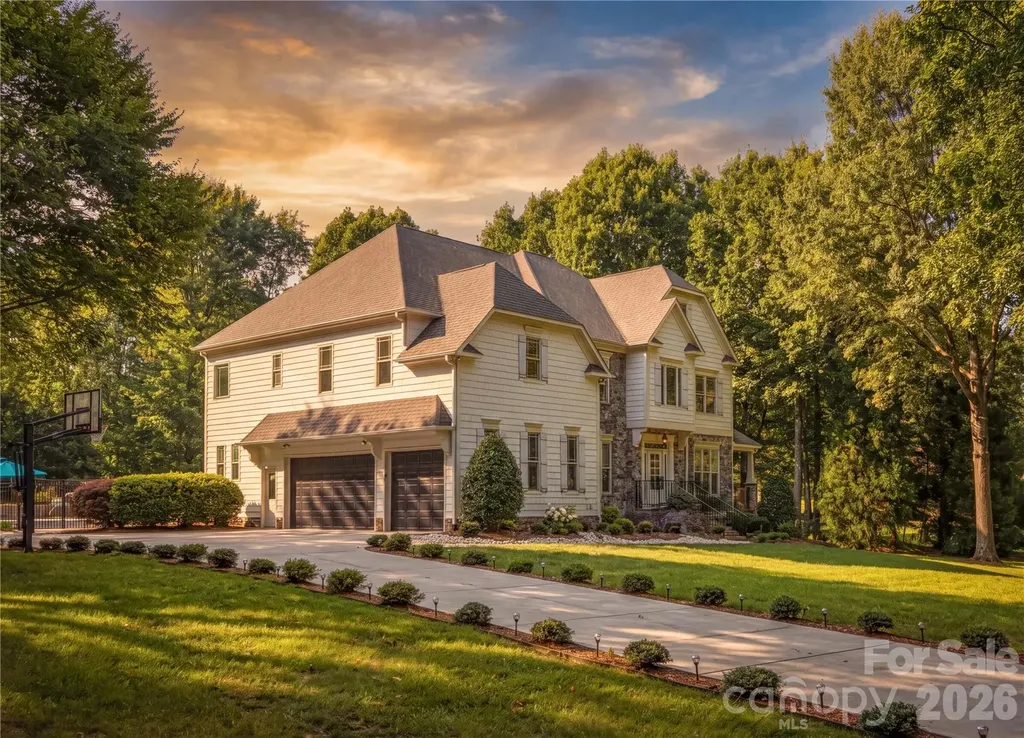
600 Baron Road Waxhaw NC 28173

Waxhaw, NC600 Baron Road

Price$1,749,900

Est. Mortgage: $/month

MLS Number CAR4397562

  • Residential
  • Bedrooms 4
  • Bathroom 6
  • Square Feet 3,757
  • Acreage 2.25

WELCOME TO AERO PLANTATION - Waxhaw's premier 385-acre residential aviation community and official wildlife sanctuary. Nestled on a private, heavily wooded two-acre estate, this home has undergone a TOTAL TRANSFORMATION. Completely renovated inside and out with upscale finishes and thoughtful upgrades, this exceptional property shows like a model home, offering a rare opportunity for luxury living in a lovingly curated nature preserve setting.PROPERTY HIGHLIGHTS:THE RENOVATION: Brand new hardwood floors, fresh interior/exterior paint, fully remodeled bathrooms, and a brand-new gourmet kitchen.MAIN LEVEL LIVING: A grand 2-story foyer flows into a cozy den with a gas fireplace, built-ins, and a private balcony. Opposite sits a formal dining room seamlessly leading into the main living spaces designed for effortless entertaining.GOURMET KITCHEN: Equipped with upgraded cabinetry, premium countertops, and elite stainless steel appliances-including a new 8-burner gas range with double ovens, a new refrigerator, dishwasher, and wine chiller. A massive center island overlooks the family room.EVERYDAY CONVENIENCE: Located just off the kitchen is a large walk-in pantry with custom shelving, a dedicated drop zone with custom built-ins, a chic powder room, and a brand-new laundry room.FAMILY ROOM: Anchored by a natural stone fireplace and a large expanse of windows framing views of the private backyard oasis.LUXURIOUS UPPER LEVEL:PRIMARY SUITE SANCTUARY: A true private retreat boasting its own sitting area with a fireplace, private balcony, and an oversized 10-foot-tall walk-in closet with a custom organization system.SPA-LIKE PRIMARY BATH: Fully upgraded with a sleek step-in shower, separate soaking tub, dual vanities, and premium fixtures.EN-SUITE BEDROOMS: Three additional spacious bedrooms, each featuring its own private en-suite bathroom.FLEX SPACE: A large bonus room perfect for a home office, media room, library, gym, or craft studio.RESORT-STYLE OUTDOOR LIVING:Covered rear porch overlooking a fully fenced-in backyard paradise.In-ground pool and hot tub combination.Relaxing water features, including a custom waterfall perfect for Koi.Custom outdoor kitchen and dedicated grilling area.Cozy fire pit area with plenty of green space left for pets, gardening, or play.AERO PLANTATION AMENITIES:Experience an unmatched lifestyle with 90 acres of preserved common propert, tennis and basketball courts, stocked lakes for fishing/kayaking. Aviation enthusiasts will love the private 2,400' paved runway, perfect for light twin-engine aircraft.PRIME LOCATION:Zoned for top-rated Weddington schools all located less than one mile away. Just minutes from historic downtown Waxhaw's boutique shopping, dining, and entertainment options. Seller has recently had the home inspected.

Listed by Fai Scheurer of Better Homes and Gardens Real Estate Paracle

$
$
%
$/month over payments
Federal 30-year interest rate: 6.58% last updated on Jul 23, 2026
* All Figures are estimates. Check with your bank or proposed mortgage company for actual interest rates.
This product uses the FRED® API but is not endorsed or certified by the Federal Reserve Bank of St. Louis.

Virtual TourSave FavoriteSchedule TourAsk A QuestionMore Details
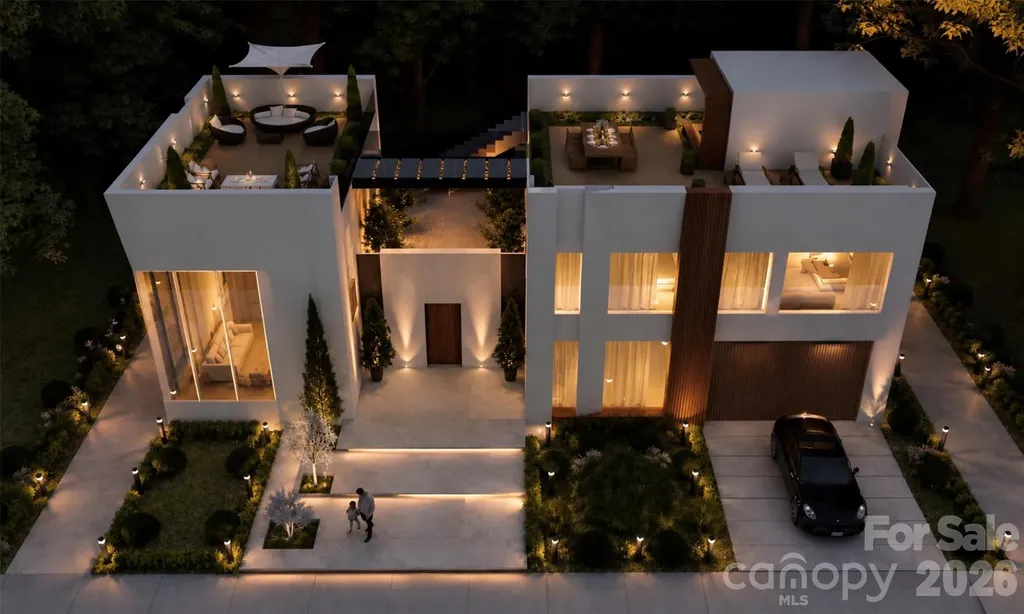
1159 Woodside Avenue Charlotte NC 28205

Charlotte, NC1159 Woodside Avenue

Price$1,749,000

Est. Mortgage: $/month

MLS Number CAR4377171

  • Residential
  • Bedrooms 4
  • Bathroom 5
  • Square Feet 3,446
  • Acreage 0.17

Discover a true architectural statement by Modern Living Group, with architecture and design curated in-house by Modern Living Studio in collaboration with international architects. Located in the highly desirable Villa Heights neighborhood, this luxury urban residence was crafted for buyers who value exclusivity, individuality, and architectural design over mass-produced homes and repetitive floor plans. This one-of-a-kind residence will never be reproduced, preserving the exclusivity of ownership. Designed to blur the line between indoor and outdoor living, the home offers more than 2,600 sqft of multi-level outdoor spaces, including patios, decks, and dual rooftop terraces connected by a glass-railing bridge-an architectural feature rarely seen in residential construction. The open-concept layout features 10-foot ceilings and a dramatic living area with ceilings soaring over 20 feet, filled with natural light through oversized architectural clad windows. Spray foam insulation and ZIP System® sheathing with advanced air sealing provide exceptional efficiency, comfort, and durability. Every detail has been carefully curated with premium finishes, including Ann Sacks tile selections, JennAir appliances, fully custom cabinetry, and Visual Comfort & Avenue lighting. Modern wall-mounted toilets add a sleek architectural touch, while the full laundry room includes custom cabinetry, utility sink, and washer/dryer. The home is thoughtfully pre-wired for future advancment such as automated shades, security system. Architectural landscaping and curated exterior lighting further enhance the home's modern design and street presence. Modern Living Group homes also include complimentary interior design consultation and curated furniture selection services through Modern Living Studio.

Listed by Ali Ghaffari of Keller Williams Ballantyne Area

$
$
%
$/month over payments
Federal 30-year interest rate: 6.58% last updated on Jul 23, 2026
* All Figures are estimates. Check with your bank or proposed mortgage company for actual interest rates.
This product uses the FRED® API but is not endorsed or certified by the Federal Reserve Bank of St. Louis.

Virtual TourSave FavoriteSchedule TourAsk A QuestionMore Details

Broker Reciprocity MLS Grid Logo © 2026 Listings courtesy of Canopy MLS as distributed by MLS GRID. IDX information is provided exclusively for consumers’ personal non-commercial use and may not be used for any purpose other than to identify prospective properties consumers may be interested in purchasing. The IDX data is deemed reliable but is not guaranteed by MLS GRID and may be subject to an end user license agreement prescribed by the Member Participant’s applicable MLS.  Based on information submitted to the MLS GRID as of July 27, 2026 5:46 PM UTC . All data is obtained from various sources and may not have been verified by broker or MLS GRID. Supplied Open House Information is subject to change without notice. All information should be independently reviewed and verified for accuracy. Properties may or may not be listed by the office/agent presenting the information. Some IDX listings have been excluded from this website.