and narrow your search. If you have fewer than 200 results, you can save your search.

Mills River NC

r=2089-2100
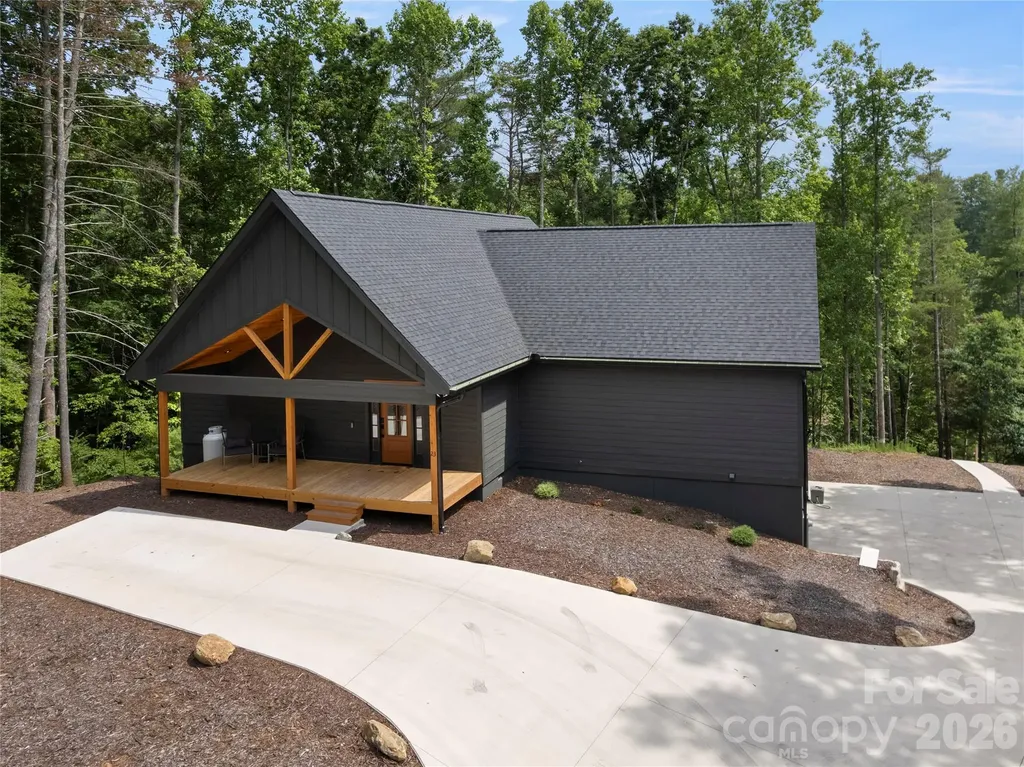
23 Anchor Drive Nebo NC 28761

Nebo, NC23 Anchor Drive

Price$1,619,000

Est. Mortgage: $/month

MLS Number CAR4391693

  • Residential
  • Bedrooms 4
  • Bathroom 4
  • Square Feet 3,262
  • Acreage 0.82

Exceptional waterfront living awaits at 23 Anchor Dr. in The Arbor at Lake James, where luxury, comfort and effortless lake living come together in one remarkable turnkey package. Built in 2025 and meticulously maintained, this like-new home has been a highly successful short-term rental while offering an ideal design for full-time living. The thoughtfully crafted main-level floor plan features a spacious primary suite and secondary bedroom, each with private en-suite baths. The open-concept living area showcases a gas fireplace, granite countertops, upgraded stainless steel smart appliances with Wi-Fi connectivity, abundant natural light and seamless flow for relaxing and entertaining. The finished walkout lower level offers 2 additional bedrooms, full bath, wet bar area and second gas fireplace, creating exceptional space for family and guests. Outside, enjoy the best of Lake James from your private waterfront setting featuring over 100 feet of shoreline and tucked within a peaceful cove known for fishing and calm waters. The impressive two-tier dock features a boat lift, upper-level lounging area and diving platform, providing the perfect place to swim, relax, entertain and take in the lake views. Offered fully furnished and including the dock, boat lift, pontoon boat and jet ski, this turnkey waterfront retreat is ready to enjoy from day one. Located within the desirable gated Arbor community with walking trails, community pavilion and boat/RV storage, all that's missing-is you!

Listed by Leslie Elliott of Howard Hanna Beverly-Hanks Asheville-Biltmore Park

$
$
%
$/month over payments
Federal 30-year interest rate: 6.58% last updated on Jul 23, 2026
* All Figures are estimates. Check with your bank or proposed mortgage company for actual interest rates.
This product uses the FRED® API but is not endorsed or certified by the Federal Reserve Bank of St. Louis.

Virtual TourSave FavoriteSchedule TourAsk A QuestionMore Details
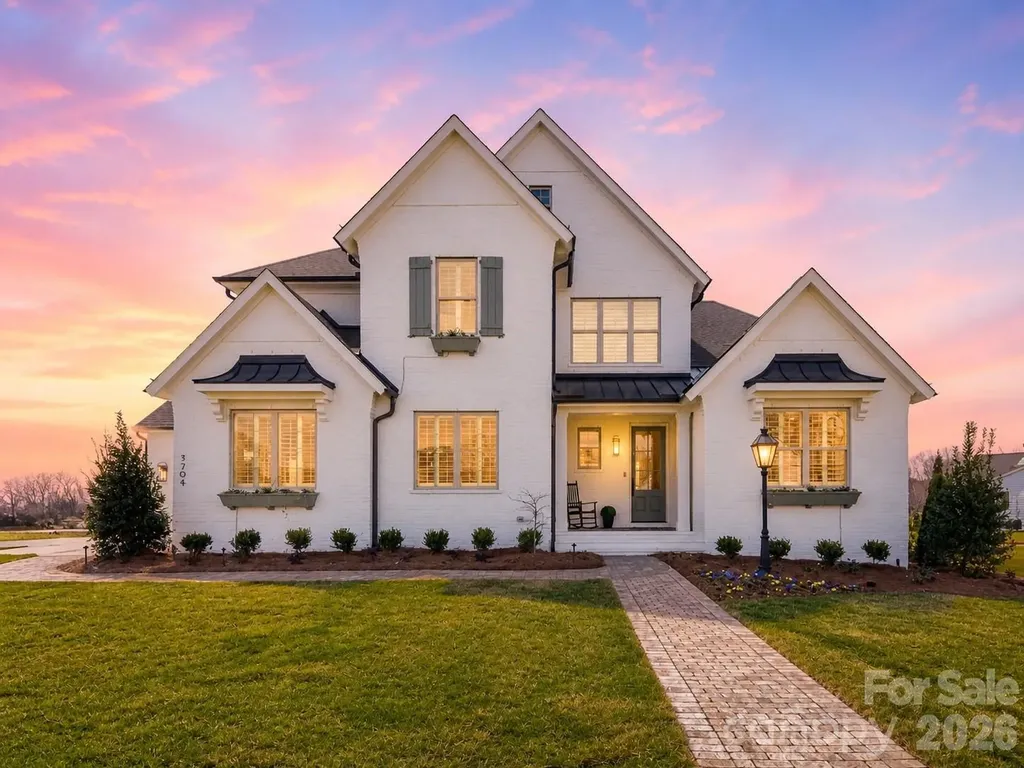
6535 Cashion Road Huntersville NC 28036

Huntersville, NC6535 Cashion Road

Price$1,618,600

Est. Mortgage: $/month

MLS Number CAR4405241

  • Residential
  • Bedrooms 4
  • Bathroom 5
  • Square Feet 3,894
  • Acreage 1.88

Introducing Classica's newest Select Lot Opportunity! Discover an exclusive homesite on the highly sought after Cashion Road, offering nearly 2 acres to create and customize your dream home! With plenty of space for pool, expansive outdoor living, a detached garage, and more, the possibilities are endless with no HOA. Enjoy a beautiful tree-lined rear property line that provides exceptional privacy, all while being just minutes from Birkdale Village, Blythe Landing, shopping, dining and more! Choose from 12 of our Award Winning Luxury floorplans home design and customize the home to fit your needs. Two homesites available, this featured homesite is the larger of the two. While the second homesite offers approximately .7 of an acre. Both include raised concrete foundation, covered outdoor living, and 3 car sideload garage and a generous landscape package included. Visit our stunning Napa model in Stephens Farm conveniently located just around the corner from Cashion Road and experience the Classica difference first hand. Call for an appointment to walk lots and price out your new home! Build your dream home today! Are you ready to Live Inspired?

Listed by Kyle Kirchhoff and Amanda Dundorf of Classica Homes Realty LLC

$
$
%
$/month over payments
Federal 30-year interest rate: 6.58% last updated on Jul 23, 2026
* All Figures are estimates. Check with your bank or proposed mortgage company for actual interest rates.
This product uses the FRED® API but is not endorsed or certified by the Federal Reserve Bank of St. Louis.

Save FavoriteSchedule TourAsk A QuestionMore Details
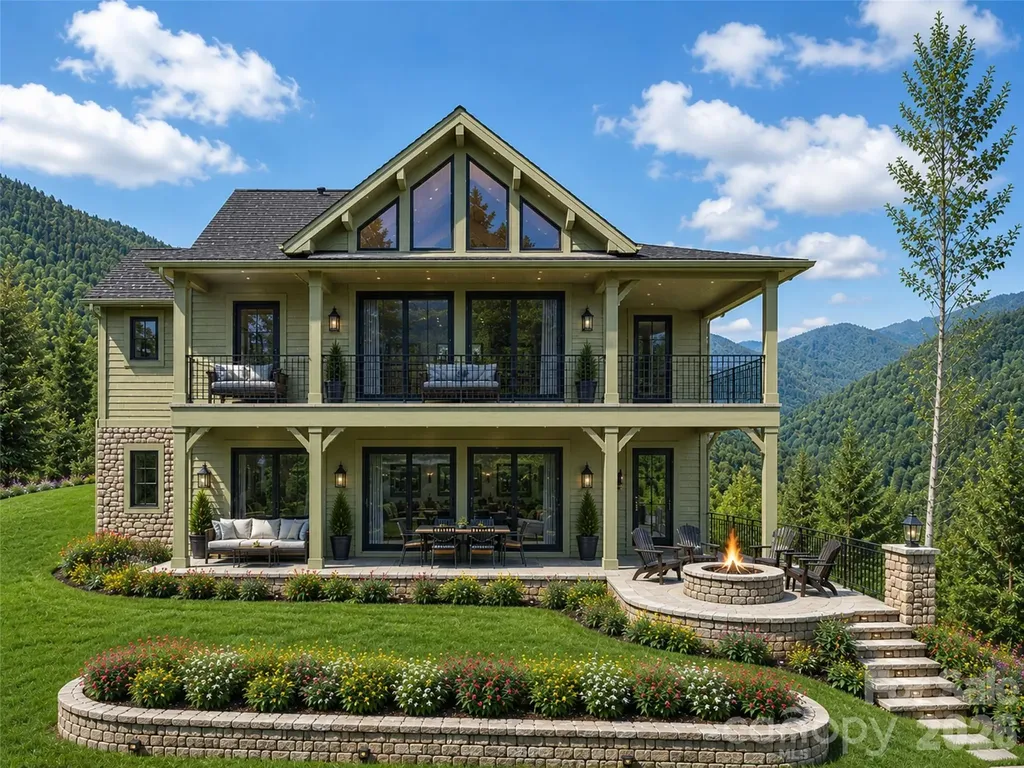
167 Southpoint Ridge Maggie Valley NC 28751

Maggie Valley, NC167 Southpoint Ridge

Price$1,605,000

Est. Mortgage: $/month

MLS Number CAR4398077

  • Residential
  • Bedrooms 3
  • Bathroom 4
  • Square Feet 2,855
  • Acreage 0.46

Welcome to The Views at Masters Landing, an exclusive custom home community within the sought-after Maggie Valley Club & Resort, where luxury mountain living meets exceptional craftsmanship. Offered by award-winning Distinctive Building & Design, one of Western North Carolina's premier custom home builders, this lot-and-build package provides the opportunity to create a home tailored to your lifestyle through a seamless, personalized design and selection process. Every residence is fully custom, and the images of the recently completed home shown represent what can be built at The Views. This premium homesite features underground utilities, paved roads, city water and sewer, and high-speed internet, all surrounded by the breathtaking beauty of the Smoky Mountains. Enjoy the resort lifestyle with access to its gorgeous golf course and outstanding community amenities, just minutes from the shopping, dining, outdoor recreation, and year-round attractions that make Western North Carolina such a desirable destination. Whether you're envisioning a full-time residence, a luxurious mountain retreat, or an investment-worthy vacation home, The Views at Masters Landing offers a rare opportunity to build a truly one-of-a-kind home in one of Maggie Valley's most exciting new communities.

Listed by Darrin Graves and Julie Lapkoff of Howard Hanna Beverly-Hanks Waynesville

$
$
%
$/month over payments
Federal 30-year interest rate: 6.58% last updated on Jul 23, 2026
* All Figures are estimates. Check with your bank or proposed mortgage company for actual interest rates.
This product uses the FRED® API but is not endorsed or certified by the Federal Reserve Bank of St. Louis.

Save FavoriteSchedule TourAsk A QuestionMore Details
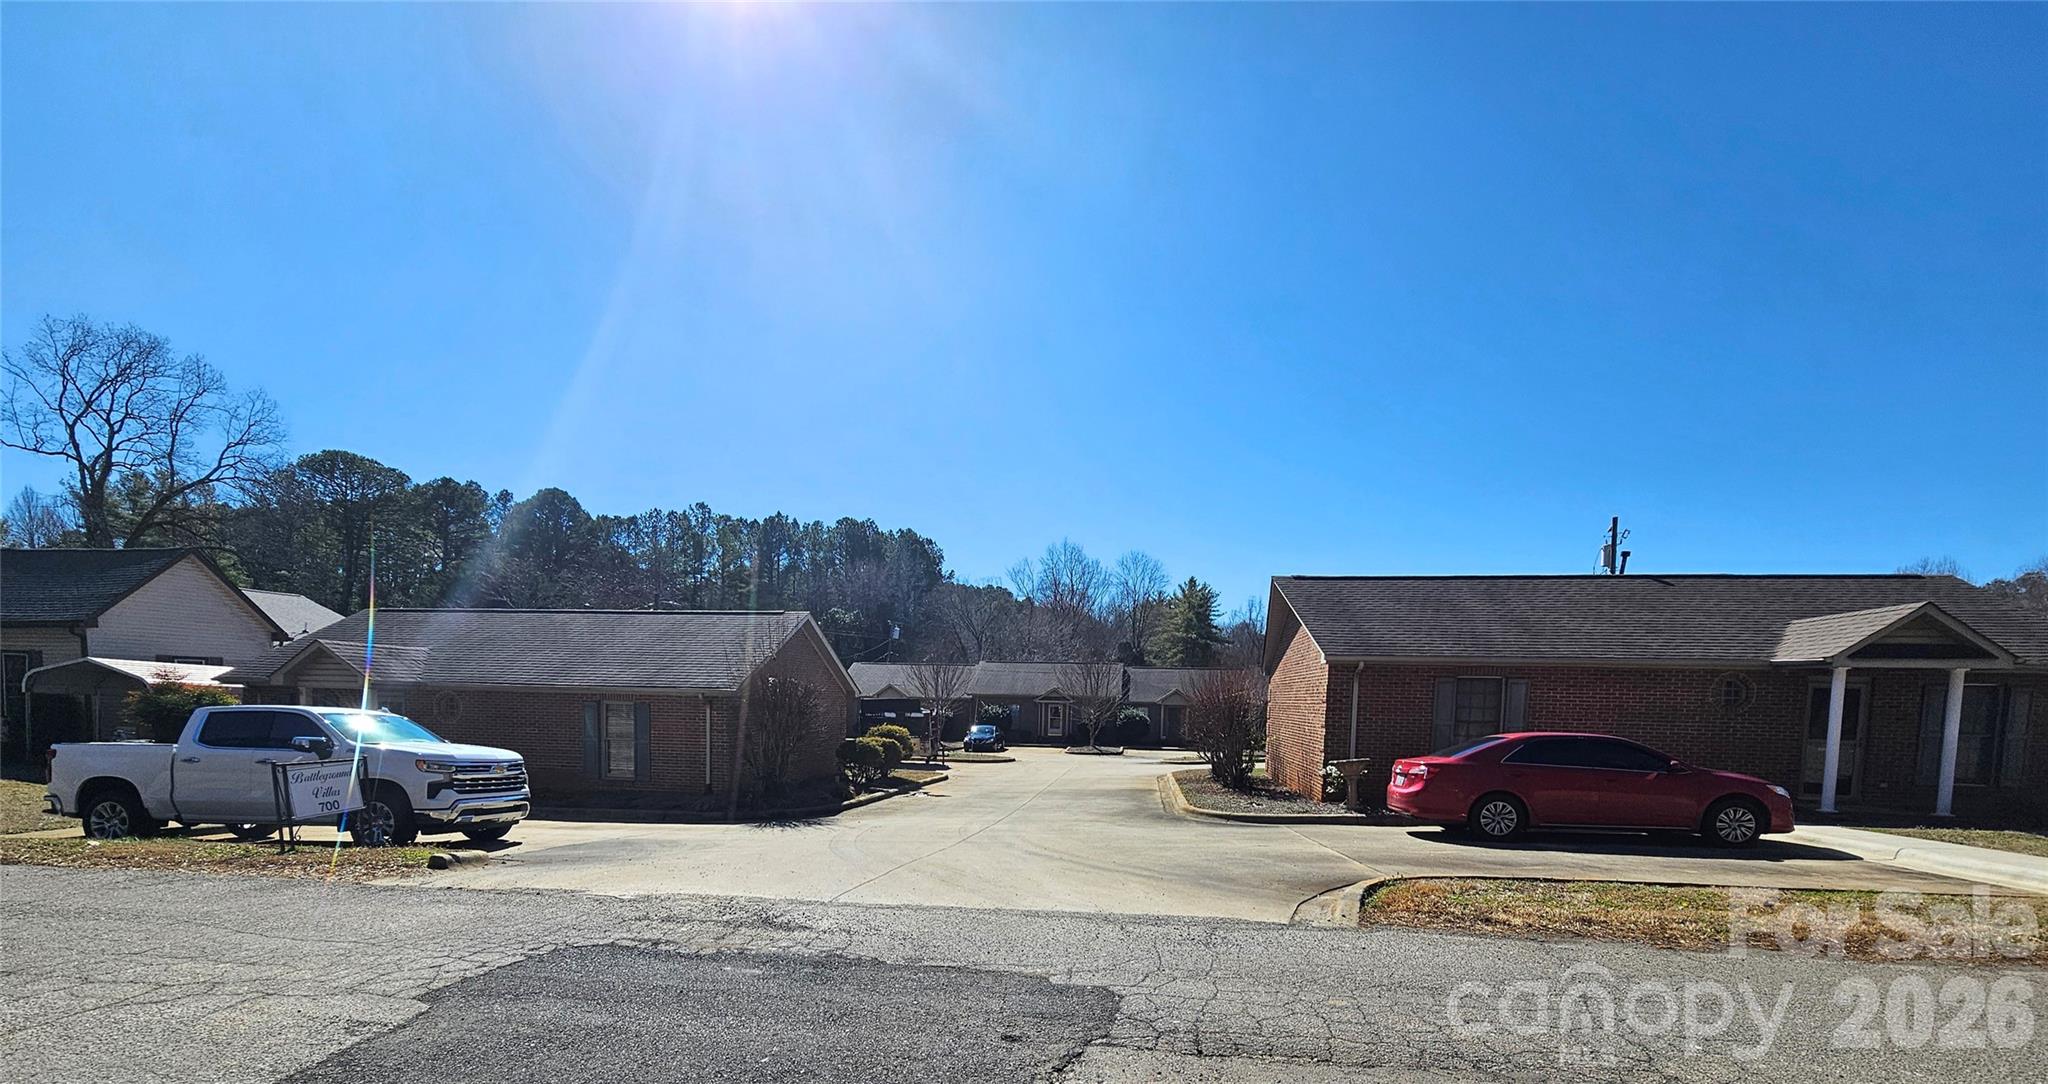
700 Battleground Court Kings Mountain NC 28086

MLS Number CAR4346946

  • MultiFamily
  • Bedrooms 16
  • Square Feet 7,600
  • Acreage 0.74
  • Property SubType Residential Income

This complex includes three brick buildings with a total of 8 units. All units are tenant-occupied. Some of the units have had recent updates. The lease terms are 1 year, with a rollover to a month-to-month. The property has an entrance to Battleground Villa off of Wells Road.

Listed by Vickie Spurling of Vickie Spurling Realty Inc

$
$
%
$/month over payments
Federal 30-year interest rate: 6.58% last updated on Jul 23, 2026
* All Figures are estimates. Check with your bank or proposed mortgage company for actual interest rates.
This product uses the FRED® API but is not endorsed or certified by the Federal Reserve Bank of St. Louis.

Save FavoriteSchedule TourAsk A QuestionMore Details
1087 Brigadoon Drive Clyde NC 28721

Clyde, NC1087 Brigadoon Drive

Price$1,600,000

Est. Mortgage: $/month

MLS Number CAR4362911

  • Residential
  • Bedrooms 3
  • Bathroom 4
  • Square Feet 5,976
  • Acreage 2.66

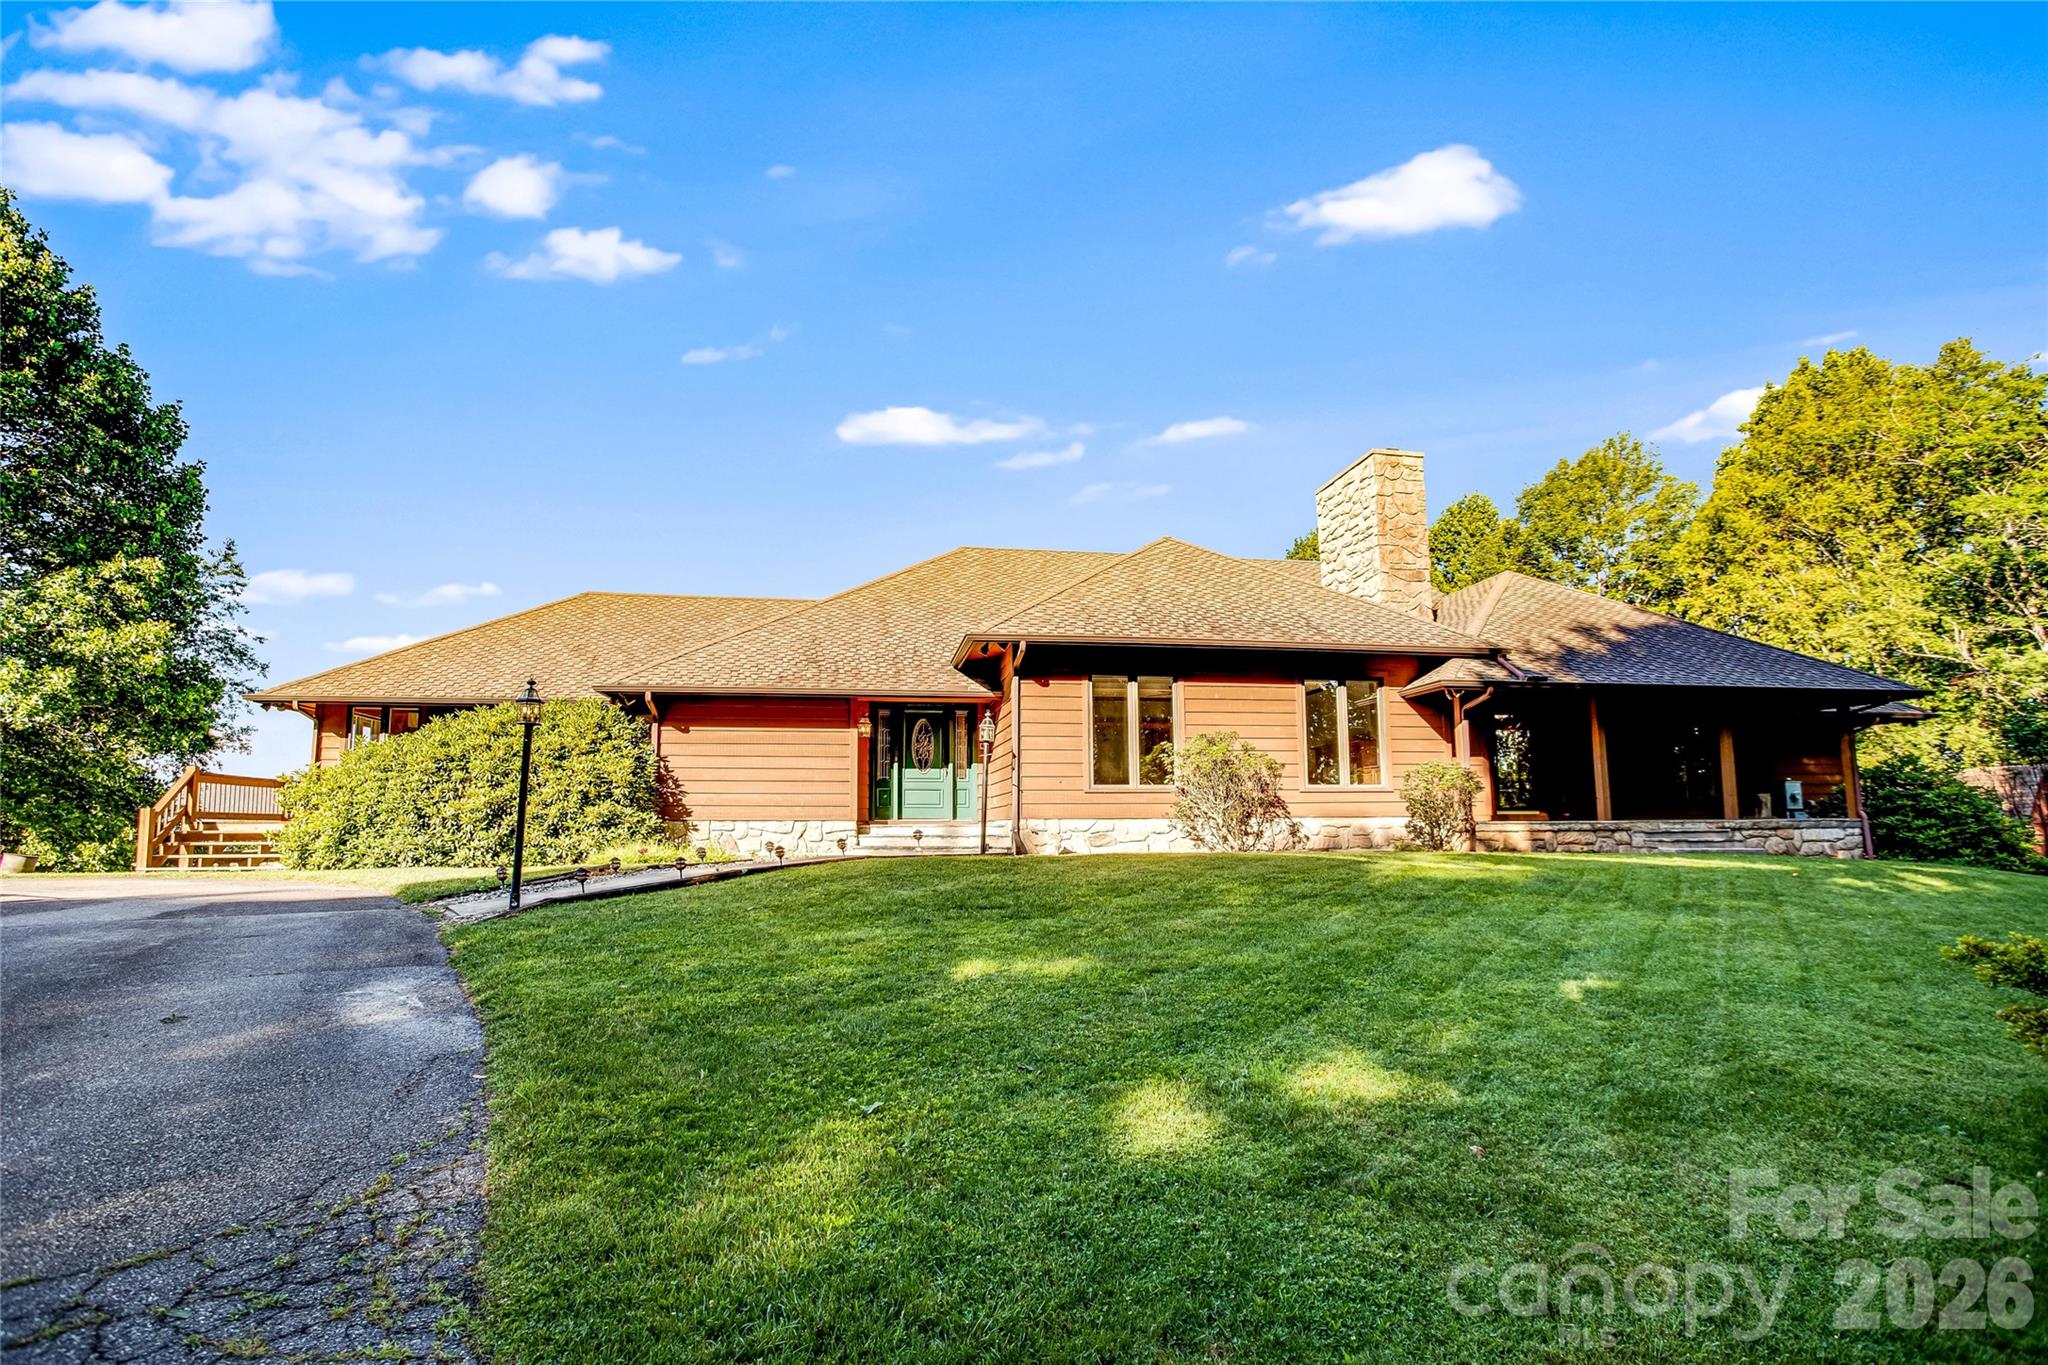
It's all about the location-perched above the clouds like an island in the sky, this architecturally significant home by renowned architect Robert Moody captures sweeping long-range views and exceptional natural beauty. Thoughtfully designed with enduring quality, the home offers 3 bedrooms, 3.5 baths, a spacious chef's kitchen with butler's pantry, and an inviting den. A stunning library with tray ceiling and custom built-ins, formal dining framed by expansive views, and four fireplaces create a sense of quiet elegance throughout. The versatile lower level-with second kitchen and additional living spaces-offers flexibility for guests or extended stays. End-of-road privacy, no HOA or restrictions, and even a private helicopter landing pad add to the property's distinctive appeal. Set in one of Haywood County's most special settings, the home enjoys peaceful surroundings and abundant wildlife, while remaining just minutes to dining and shopping with easy, paved access. A rare opportunity to reimagine a well-built mountain residence in an exceptional location.

Listed by Amy Spivey of Ivester Jackson Blackstream

$
$
%
$/month over payments
Federal 30-year interest rate: 6.58% last updated on Jul 23, 2026
* All Figures are estimates. Check with your bank or proposed mortgage company for actual interest rates.
This product uses the FRED® API but is not endorsed or certified by the Federal Reserve Bank of St. Louis.

Save FavoriteSchedule TourAsk A QuestionMore Details
3344 Lancaster Highway Richburg SC 29729

Richburg, SC3344 Lancaster Highway

Price$1,600,000

Est. Mortgage: $/month

MLS Number CAR4367947

  • Land
  • Acreage 26.5
  • County Chester

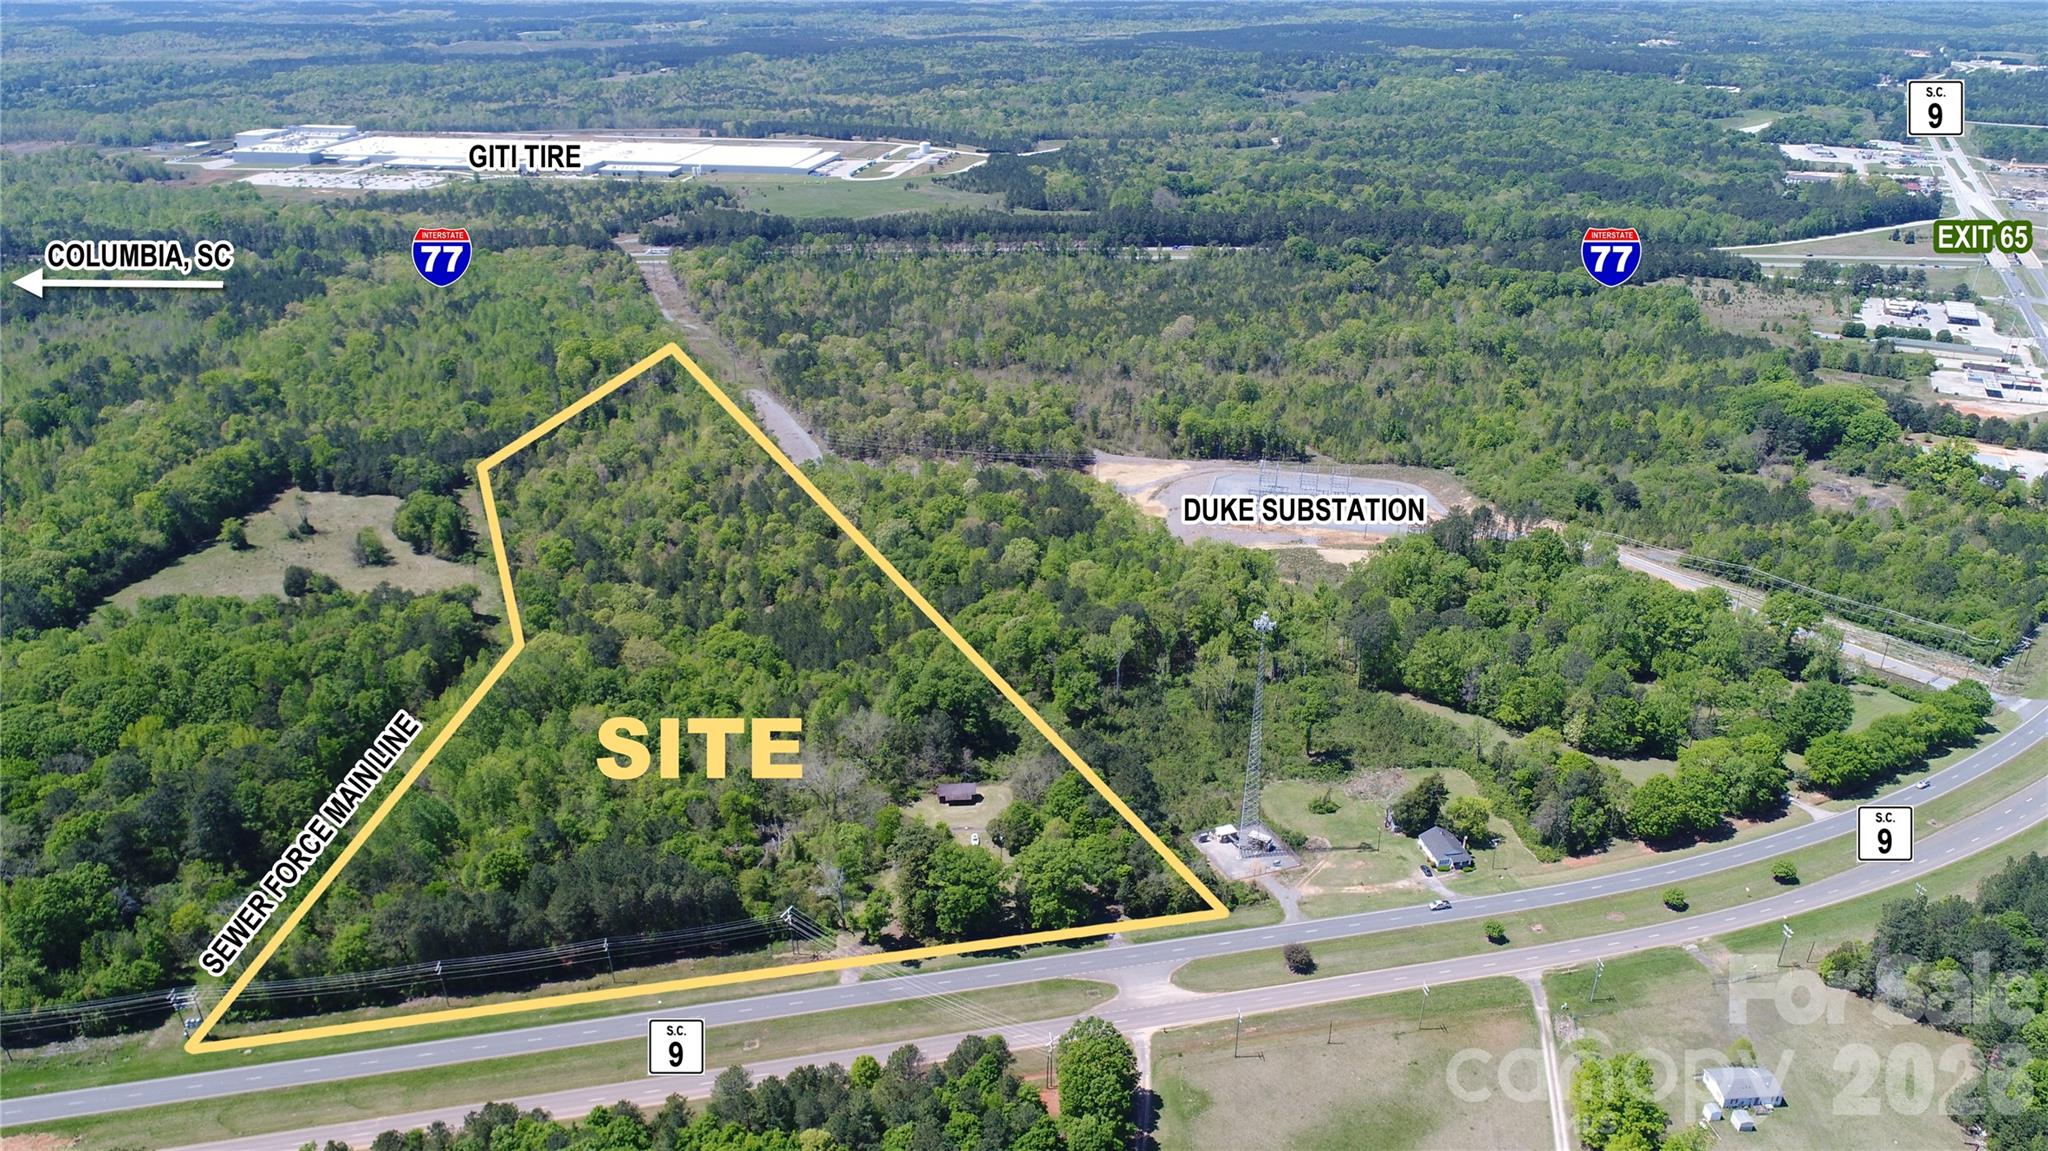
PRIME LOCATION! ±26 acres with ±826' of frontage and median cut on 4-lane highway (Lancaster Highway, aka SC 9) less than 1 mile from I-77 (Exit 65) in Chester County. House and outbuildings deemed unlivable and of no value. Rare opportunity to find a gently sloping mass of usable land centered in Chester County's hottest growth area of Richburg encompassing, as of 3/31/2026, 5 planned subdivisions are under construction with 2 more recently approved. To start, this involves 2,000 homes underway, with thousands more coming upon expanded sewer capacity project currently under construction -- all within a 4-mile radius from this property. Multiple new industrial projects and expansions are currently underway creating jobs, jobs, jobs. There is a critical need for commercial development and this location is ideal for such use. All utilities available. Duke Energy substation, cell tower and sewer easement adjacent to this site. Timber cut approximately 20 years ago. Serious buyers only. No owner financing.

Listed by Liz Odum of Liz Odum Realty LLC

$
$
%
$/month over payments
Federal 30-year interest rate: 6.58% last updated on Jul 23, 2026
* All Figures are estimates. Check with your bank or proposed mortgage company for actual interest rates.
This product uses the FRED® API but is not endorsed or certified by the Federal Reserve Bank of St. Louis.

Save FavoriteSchedule TourAsk A QuestionMore Details

5555 Groves Road Union Mills NC 28167

Union Mills, NC5555 Groves Road

Price$1,600,000

Est. Mortgage: $/month

MLS Number CAR4384078

  • Land
  • Acreage 169.8
  • County Rutherford

169.8+/-Ac Creekfront with Lake Access! Discover the ultimate in rural living & investment potential with this exceptional large acreage property. With frontage on both a bold creek & secluded 22ac lake, this property offers endless possibilities. Gently sloped terrain and 60+/- acres of cleared, flat land make it perfect for farming, developing, equestrian use or private estate. Whether you're envisioning a working farm, a family compound or an exclusive subdivision, the beauty & versatility of this land is unmatched. Located less than 1/2hr from Tryon International Equestrian Center; less than 1 hr from Asheville; 1 hour from Greenville International Airport and 90 min from Charlotte, this amazing property is as convenient as it is breathtaking. A must-see for outdoor enthusiasts, investors, developers, or anyone wanting a legacy property. This is the one. Call to schedule your exclusive showing today. *See MLS#4384092 for an ADDITIONAL 33ac of LAKE FRONTAGE that's also available!

Listed by Tom Peacock of Mossy Oak Properties Carolina Timber & Realty

$
$
%
$/month over payments
Federal 30-year interest rate: 6.58% last updated on Jul 23, 2026
* All Figures are estimates. Check with your bank or proposed mortgage company for actual interest rates.
This product uses the FRED® API but is not endorsed or certified by the Federal Reserve Bank of St. Louis.

Virtual TourSave FavoriteSchedule TourAsk A QuestionMore Details

6308 E Yacht Drive Oak Island NC 28465

Oak Island, NC6308 E Yacht Drive

Price$1,600,000

Est. Mortgage: $/month

MLS Number CAR4373324

  • Residential
  • Bedrooms 4
  • Bathroom 4
  • Square Feet 2,916
  • Acreage 0.23

Immaculate and beautifully maintained, this one owner primary residence offers refined coastal living with breathtaking Intracoastal Waterway views. Never used as a rental, the home has been thoughtfully cared for and presents in exceptional condition. Being sold partially furnished, this property offers added convenience and immediate enjoyment. Step inside to discover soaring vaulted and coffered ceilings, complemented by custom light fixtures, creating an open, airy ambiance throughout the main living spaces. The well designed floor plan features 4 spacious bedrooms and 4 full bathrooms, including a luxurious primary suite on the first floor with a spa-inspired bath, complete with a garden tub, walk-in shower, and dual vanities. The heart of the home is perfect for both relaxing and entertaining, with a seamless flow between the living area, dining space, and well-appointed kitchen featuring distinctive Curava recycled glass countertops. Large windows. professionally tinted and enhanced with hurricane resistant film, bring in natural light while adding efficiency and peace of mind, all while showcasing the serene waterfront and marsh views. Upstairs, additional bedrooms and a generous loft area provide ample space for guests or a secondary living area, along with access to elevated outdoor spaces offering unmatched vistas of the Intracoastal Waterway. An elevator shaft is already in place, offering the option for convenient future installation. Outside, enjoy the coastal lifestyle to the fullest with multiple porches and a convenient outdoor shower, ideal after a day on the water. This premium piling home combines quality construction, thoughtful upgrades, and an unbeatable waterfront setting. A rare opportunity to own a pristine waterfront retreat that truly embodies the best of island living.

Listed by Amanda Clark of Savvy + Co Real Estate

$
$
%
$/month over payments
Federal 30-year interest rate: 6.58% last updated on Jul 23, 2026
* All Figures are estimates. Check with your bank or proposed mortgage company for actual interest rates.
This product uses the FRED® API but is not endorsed or certified by the Federal Reserve Bank of St. Louis.

Virtual TourSave FavoriteSchedule TourAsk A QuestionMore Details
120 Shady Cove Road Troutman NC 28166

Troutman, NC120 Shady Cove Road

Price$1,600,000

Est. Mortgage: $/month

MLS Number CAR4377254

  • Residential
  • Bedrooms 4
  • Bathroom 5
  • Square Feet 3,363
  • Acreage 0.99

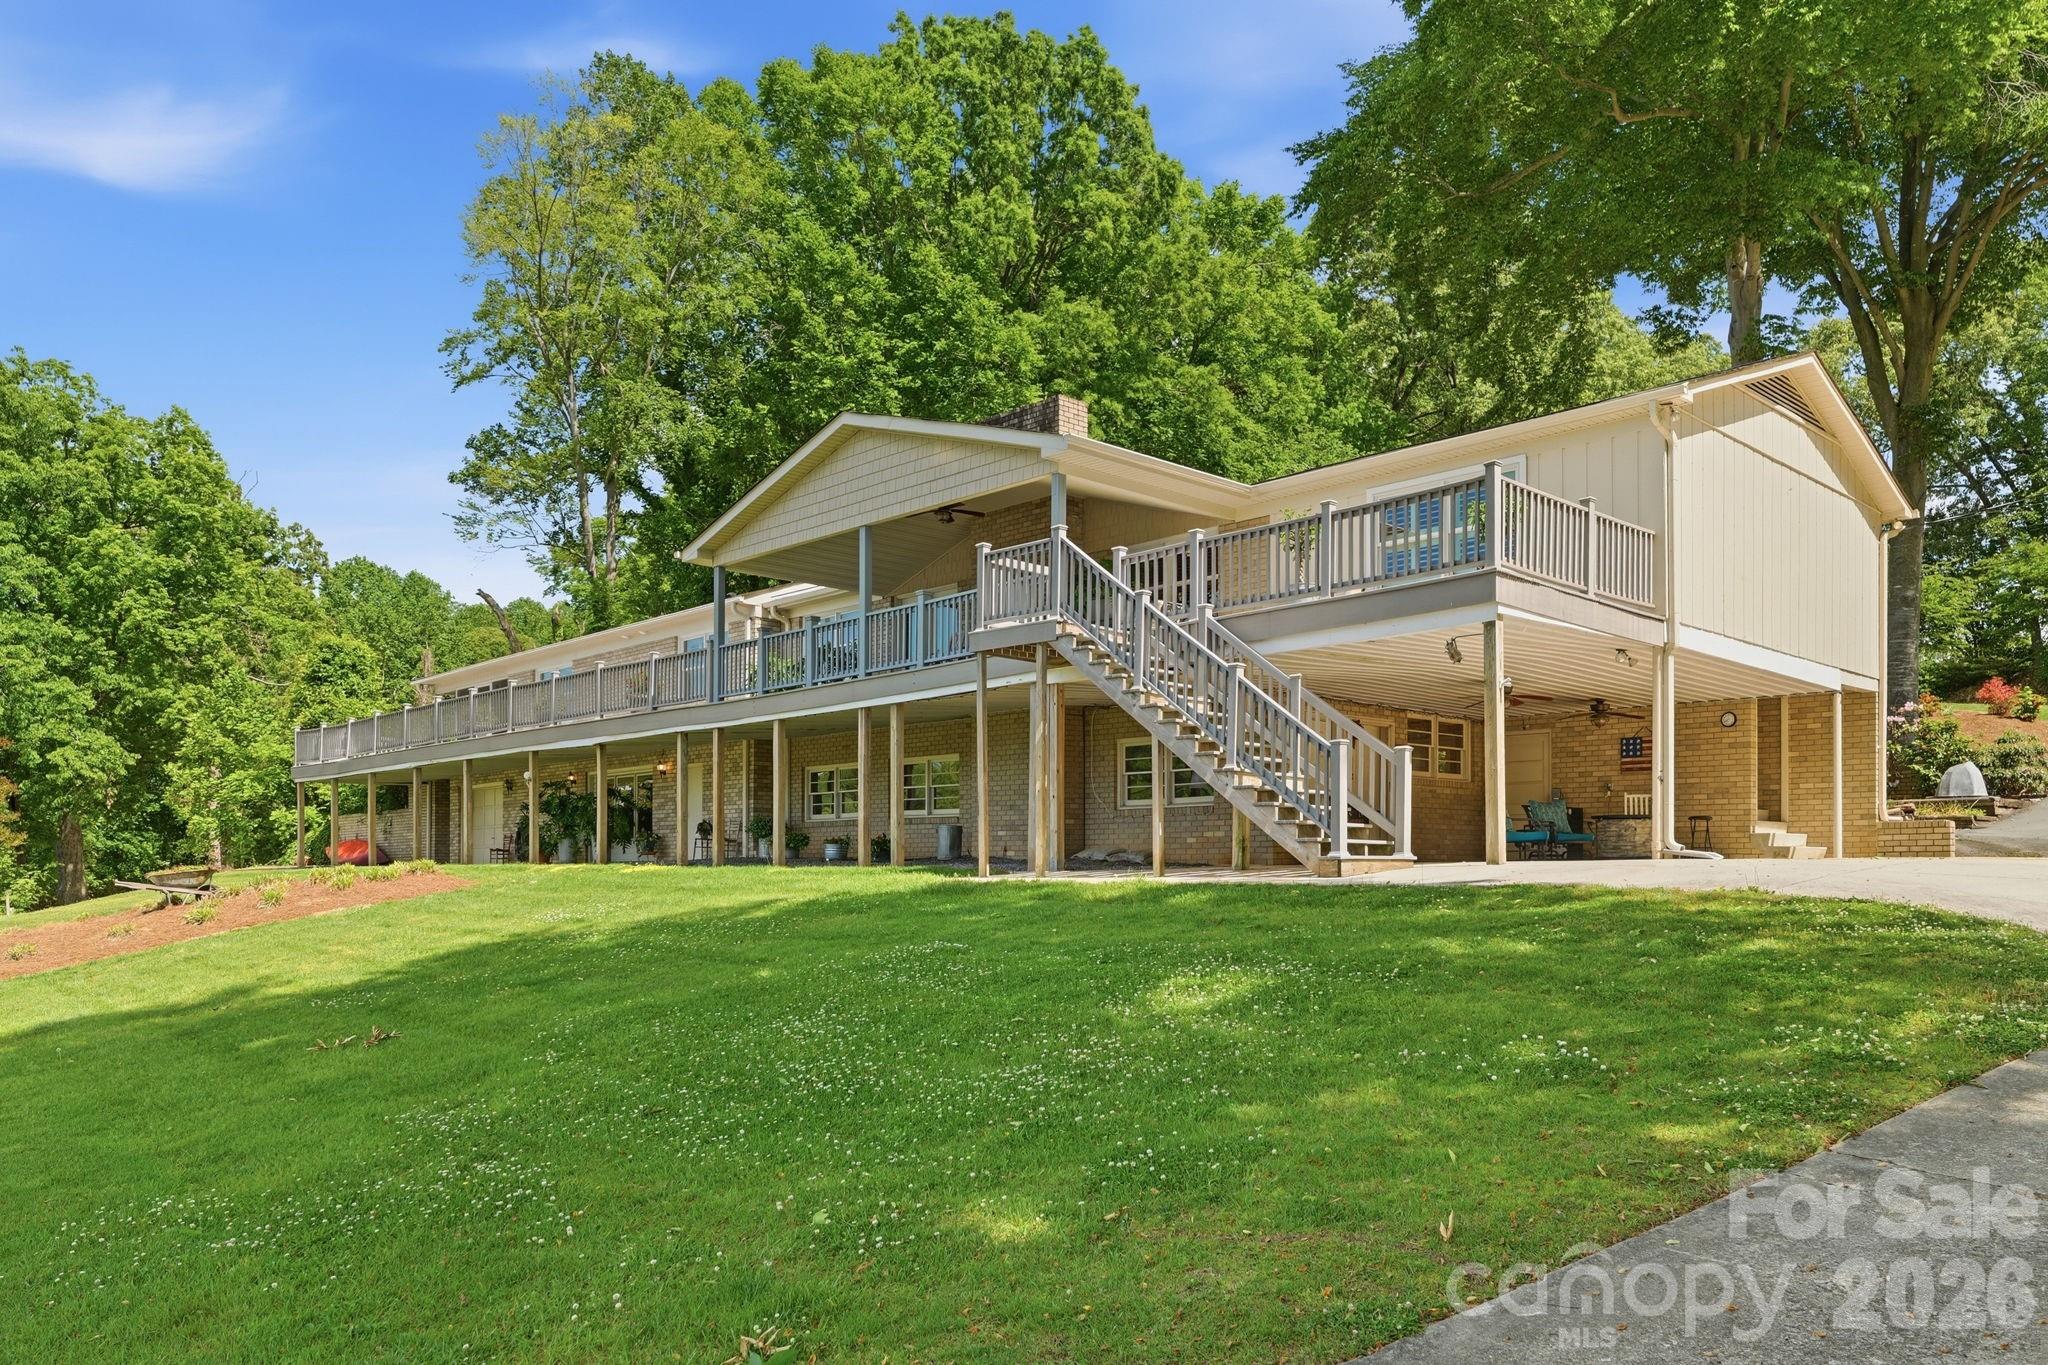
Enjoy the best of lake living in this beautifully designed waterfront home on Lake Norman, where thoughtful layout, expansive views, and exceptional outdoor amenities come together. The main level features a desirable split-bedroom design with a spacious primary suite and two additional bedrooms, each with its own ensuite bath and serene lake views. A light-filled living room with gas log fireplace opens to the well-appointed kitchen, complete with granite countertops, gray subway tile backsplash, custom cabinetry with pullout drawers, built-in pantry, wall oven and microwave, and smooth-top electric cooktop, all complemented by a casual breakfast area overlooking the water. A formal dining room with French doors, lake views, and flexible use potential adds even more versatility. The primary suite offers a generous walk-in closet and an accessible bath with easy-entry shower, bench, and grab bars. The lower level provides a fully equipped second living quarters with its own kitchen, living room, bedroom with ensuite bath and walk-in closet, laundry, and private access, ideal for extended stays or multi-purpose living. Additional spaces include a large workshop with full bath and a separate storage area with garage-style access, perfect for hobbies or lake gear. Outdoor living is truly exceptional, with a screened porch, covered patio, and an expansive wraparound deck designed to capture breathtaking views. The shoreline is enhanced by a long boardwalk, rare private boat ramp, and an impressive pier with gazebo leading to a stationary dock and two floating docks, including a covered slip with lift. Parking is abundant with an oversized side-load three-car garage, lower-level two-car carport, and circular drive. With no HOA and flexible-use potential, this property offers a unique opportunity to enjoy, share, or invest in a remarkable lakefront setting, all supported by thoughtful upgrades including a whole-house generator, water filtration system, multiple water heaters, and well-maintained mechanical systems. Home comes with 1-year warranty for peace of mind!

Listed by Karen Sheffield and Pamela Temple of Keller Williams Unified

$
$
%
$/month over payments
Federal 30-year interest rate: 6.58% last updated on Jul 23, 2026
* All Figures are estimates. Check with your bank or proposed mortgage company for actual interest rates.
This product uses the FRED® API but is not endorsed or certified by the Federal Reserve Bank of St. Louis.

Virtual TourSave FavoriteSchedule TourAsk A QuestionMore Details
112 And 154 Merri Drive Hendersonville NC 28792

MLS Number CAR4184077

  • Residential
  • Bedrooms 6
  • Bathroom 4
  • Square Feet 3,800
  • Acreage 16.44

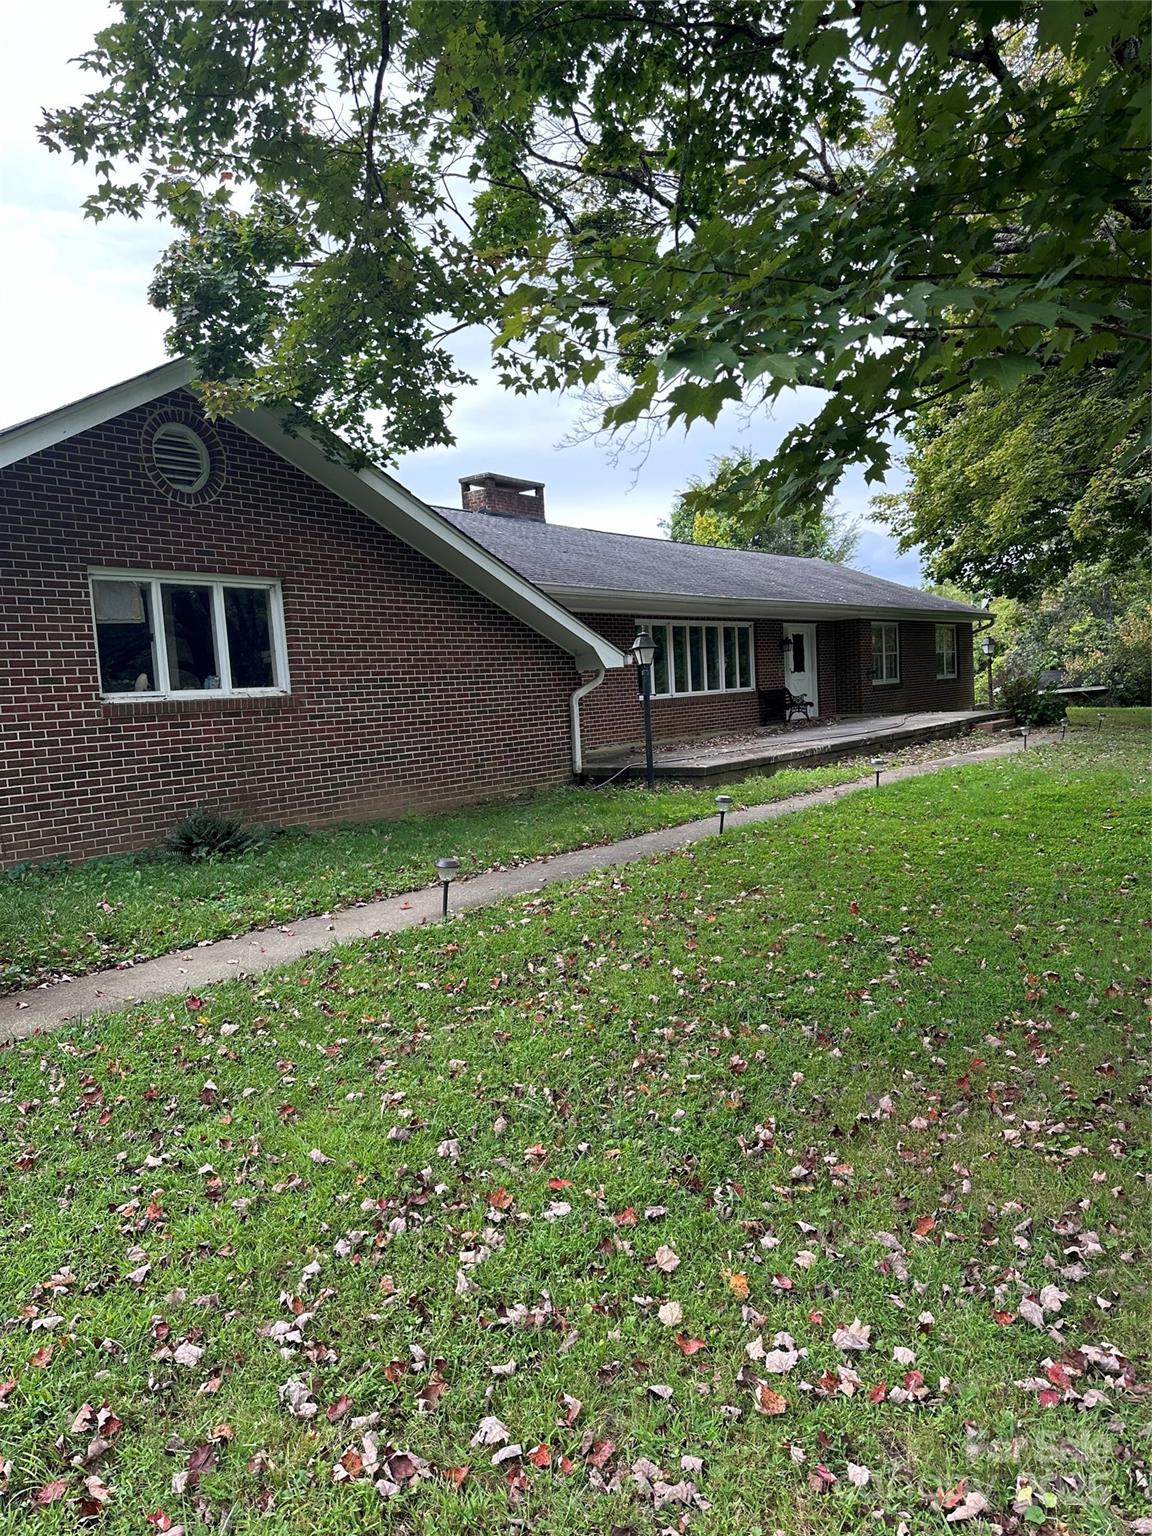
This property includes large brick home with pool, modular home, and 16.44 acres for your privacy or future development. The brick home has over 3000 sq ft on one level with 4BRs and 3 BAs. Sitting room off of the master. Large basement for extra storage. Also 1200 sq ft modular home. Also included is a 1.88 acre lot on Allenwood Circle ( 9599187065).

Listed by Hayes Albea of Keller Williams Mtn Partners,LLC

$
$
%
$/month over payments
Federal 30-year interest rate: 6.58% last updated on Jul 23, 2026
* All Figures are estimates. Check with your bank or proposed mortgage company for actual interest rates.
This product uses the FRED® API but is not endorsed or certified by the Federal Reserve Bank of St. Louis.

Save FavoriteSchedule TourAsk A QuestionMore Details
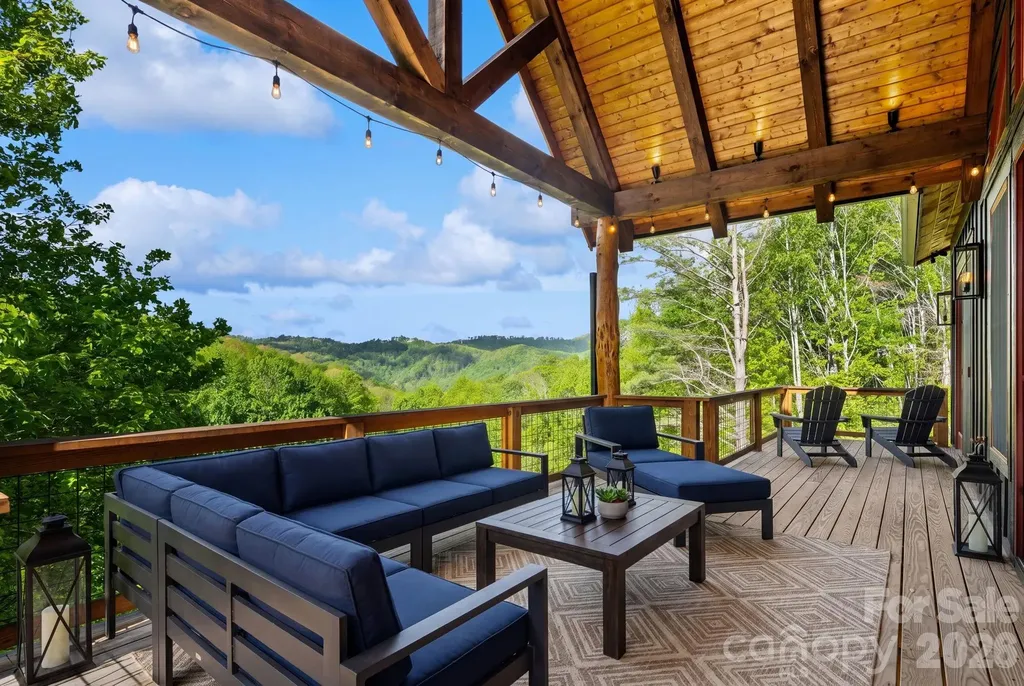
750 Silver Springs Drive W Banner Elk NC 28604

MLS Number CAR4387668

  • Residential
  • Bedrooms 4
  • Bathroom 4
  • Square Feet 3,285
  • Acreage 0.95

Located in the gated community, Silver Springs Farm Estates, NEW CONSTRUCTION & MOVE-IN READY! 3,285 heated living area with 4 bedrooms (2 on the main level, 2 on the lower level), 4 full bathrooms, 3 car garage with ample storage, over 1,200 square feet of outdoor space including main level porte-cochere, main and lower level covered porches with majestic mountain & neighborhood pond views, 2 fireplaces, multiple floor to ceiling sliding glass doors & designer selections throughout. Main level features Chef's kitchen with custom solid wood cabinets, stainless steel appliances, farmhouse sink & dining room overlooking vaulted living room with floor to ceiling doors & windows, gas fireplace & sliding glass doors leading to covered porch desirable for indoor/outdoor living year-round. Primary suite with incredible mountain views, access to porch & 2 walk-in closets with custom, designer finishes. Primary bathroom with double vanities & backlit mirrors, soaking bathtub, shower & water closet. Secondary bedroom & full bathroom on main level. Basement features 2 bedrooms, 2 full bathrooms, laundry room with sink, family/game room with gas fireplace, sliding glass doors leading to covered porch. All bedroom closets have custom, designer finishes. 3 car garage with ample storage, natural gas, outdoor fire pit & more. Located within 1 mile of Banner Elk, accessible to High Country's finest for all 4 seasons!

Listed by Jackie Judge of RE/MAX Executive

$
$
%
$/month over payments
Federal 30-year interest rate: 6.58% last updated on Jul 23, 2026
* All Figures are estimates. Check with your bank or proposed mortgage company for actual interest rates.
This product uses the FRED® API but is not endorsed or certified by the Federal Reserve Bank of St. Louis.

Virtual TourSave FavoriteSchedule TourAsk A QuestionMore Details

225 Coachman Drive Hendersonville NC 28791

Hendersonville, NC225 Coachman Drive

Price$1,600,000

Est. Mortgage: $/month

Active With Contract

MLS Number CAR4384111

  • Residential
  • Bedrooms 4
  • Bathroom 4
  • Square Feet 3,318
  • Acreage 0.1

Tucked inside Summit Vista, the newest luxury enclave within the gated Carriage Park community, this newly completed mountain-modern home was thoughtfully designed to showcase sweeping, layered mountain views from nearly every room. Offering the ease of lock-and-leave living, the residence blends refined comfort, privacy, and everyday convenience just minutes from Historic Downtown Hendersonville and Asheville Regional Airport. One of Summit Vista's most distinctive qualities is its setting. Spanning approximately six acres of beautifully maintained shared green space, the neighborhood was carefully planned to create a sense of openness and connection while still allowing each home to feel remarkably private. It's a community that invites neighbors to gather, explore, and enjoy the mountain lifestyle at a relaxed pace. Inside, the open-concept main level feels both grand and welcoming, centered around a striking stone fireplace and expansive sliding glass doors that flow effortlessly onto the terrace patio-an ideal backdrop for entertaining or simply taking in the endless mountain vistas. The main-level primary suite offers a peaceful retreat with private patio access, breathtaking views, and a spa-inspired bath designed for relaxation. Upstairs, the flexible layout continues with a second primary suite, an additional guest suite, and a spacious family room featuring its own fireplace. Crafted with an emphasis on quality, efficiency, and lasting durability, the home includes thermally treated natural wood siding, stone accents, a standing-seam metal roof, high-performance windows and doors, hybrid insulation, and a two-car garage pre-wired for both a generator and EV charging. Residents of Carriage Park enjoy an active and welcoming lifestyle with amenities that include 24-hour gated security, a clubhouse, heated indoor pool, tennis and pickleball courts, and scenic community green spaces. From yoga classes and bridge groups to golf outings, fly fishing, and neighborhood dinners, there's always something happening-making Summit Vista a rare opportunity to experience luxury mountain living in one of Hendersonville's most sought-after communities.

Listed by Wyatt Listrom and Wes Hight of Howard Hanna Beverly-Hanks Fletcher

$
$
%
$/month over payments
Federal 30-year interest rate: 6.58% last updated on Jul 23, 2026
* All Figures are estimates. Check with your bank or proposed mortgage company for actual interest rates.
This product uses the FRED® API but is not endorsed or certified by the Federal Reserve Bank of St. Louis.

Save FavoriteSchedule TourAsk A QuestionMore Details

Broker Reciprocity MLS Grid Logo © 2026 Listings courtesy of Canopy MLS as distributed by MLS GRID. IDX information is provided exclusively for consumers’ personal non-commercial use and may not be used for any purpose other than to identify prospective properties consumers may be interested in purchasing. The IDX data is deemed reliable but is not guaranteed by MLS GRID and may be subject to an end user license agreement prescribed by the Member Participant’s applicable MLS.  Based on information submitted to the MLS GRID as of July 26, 2026 4:45 AM UTC . All data is obtained from various sources and may not have been verified by broker or MLS GRID. Supplied Open House Information is subject to change without notice. All information should be independently reviewed and verified for accuracy. Properties may or may not be listed by the office/agent presenting the information. Some IDX listings have been excluded from this website.