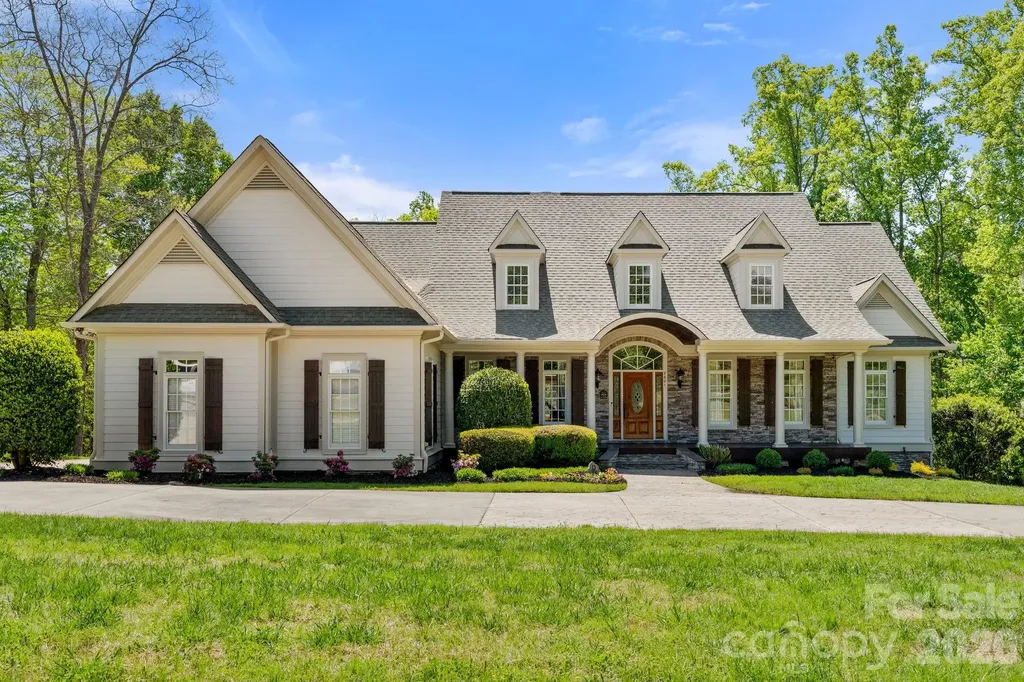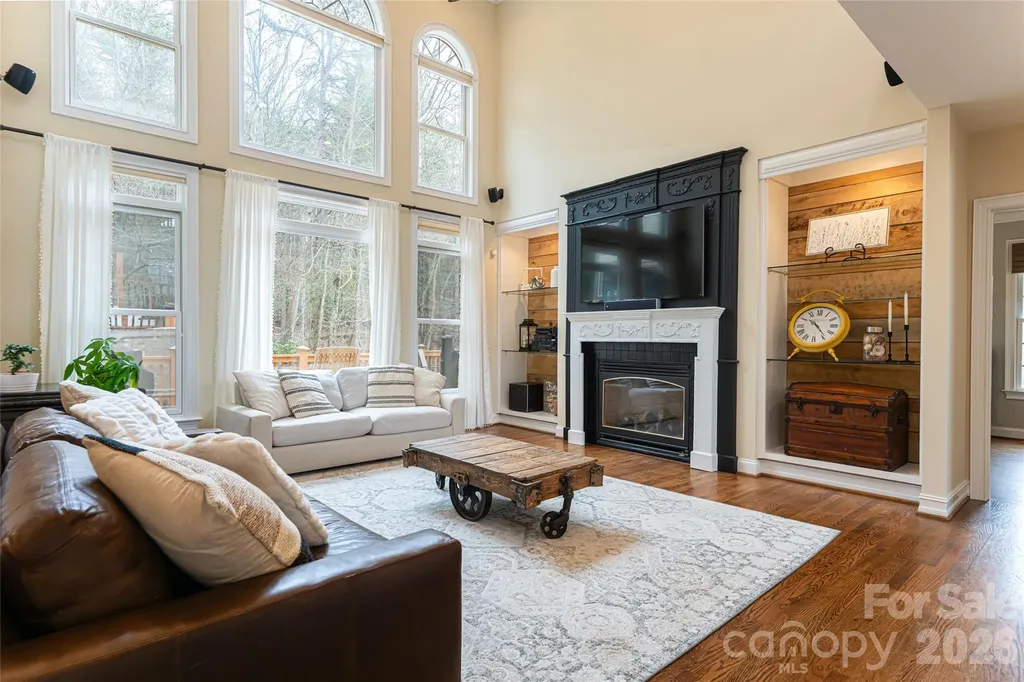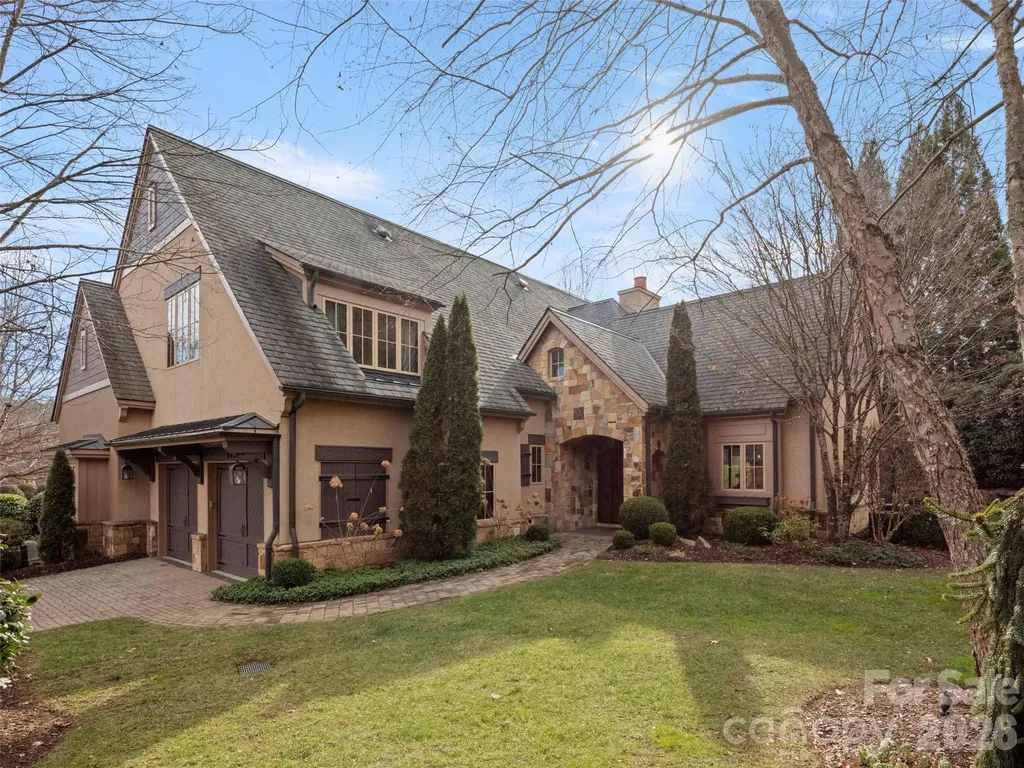
and narrow your search. If you have fewer than 200 results, you can save your search.

Mills River NC

r=2437-2448
7013 Camrose Crossing Lane Matthews NC 28104

Matthews, NC7013 Camrose Crossing Lane

Price$1,495,000

Est. Mortgage: $/month

Pending

MLS Number CAR4398858

  • Residential
  • Bedrooms 6
  • Bathroom 7
  • Square Feet 6,008
  • Acreage 0.41

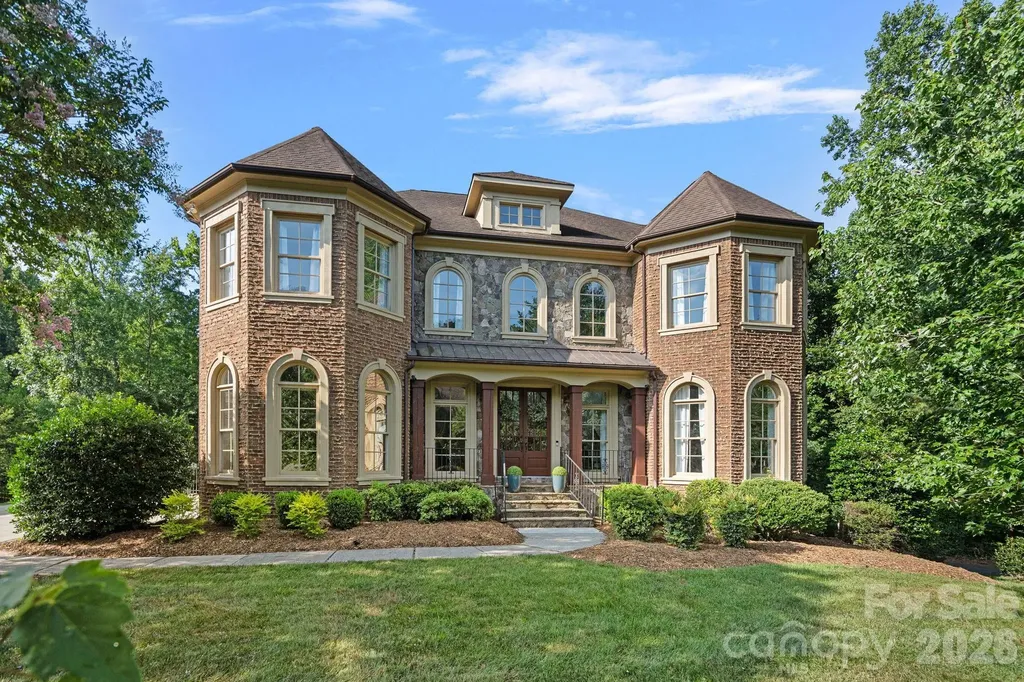
Located on a quiet cul-de-sac in the desirable Enclave section of Brookhaven, this beautifully appointed full-brick home sits on one of the community's most private lots, surrounded by mature trees and bordering HOA-owned land. Inside, a striking two-story foyer with elegant curved staircase creates an inviting first impression. At the heart of the home is the timeless renovated kitchen, thoughtfully designed for everyday living and entertaining. It features custom stacked shaker cabinetry, an oversized gas range, additional wall oven with microwave, tasteful lighting, and a large center island with prep sink, beverage refrigerator, and abundant workspace. The kitchen flows seamlessly into the family room where an eye-catching stone fireplace flanked by built-in bookcases create a warm gathering space. Tucked off the family room is a guest suite with a beautifully renovated en-suite bath. Upstairs, the spacious primary suite offers a luxurious retreat with a recently remodeled spa-inspired bath featuring a large walk-in shower and dual vanities. An adjoining flex room provides endless possibilities as a private home office, fitness room, nursery, or expanded closet. Three additional bedrooms, two full baths, and a raised bonus room complete the second level. The walk-out finished basement expands this home's exceptional living space with plenty of room for entertaining, recreation, and relaxing. This level also includes a private bedroom with a renovated full bath, an additional half bath, and a substantial unfinished storage area that stays naturally cool year-round. In addition, this home features a spacious three-car garage with durable epoxy flooring. Outdoor living is equally inviting with a private tree-lined yard that you can enjoy from your screened-in porch, expansive deck, or fire pit patio that is accented by a tranquil water feature. Enjoy Brookhaven's expansive resort-style amenities or take advantage of the generous yard with plenty of room to add your own pool.

Listed by Julie Everakes and Jason Everakes of NorthGroup Real Estate LLC
$
$
%
$/month over payments
Federal 30-year interest rate: 6.58% last updated on Jul 23, 2026
* All Figures are estimates. Check with your bank or proposed mortgage company for actual interest rates.
This product uses the FRED® API but is not endorsed or certified by the Federal Reserve Bank of St. Louis.

Save FavoriteSchedule TourAsk A QuestionMore Details

7 Bee Balm Way Asheville NC 28804

Asheville, NC7 Bee Balm Way

Price$1,495,000

Est. Mortgage: $/month

MLS Number CAR4290500

  • Residential
  • Bedrooms 3
  • Bathroom 4
  • Square Feet 3,743
  • Acreage 0.58

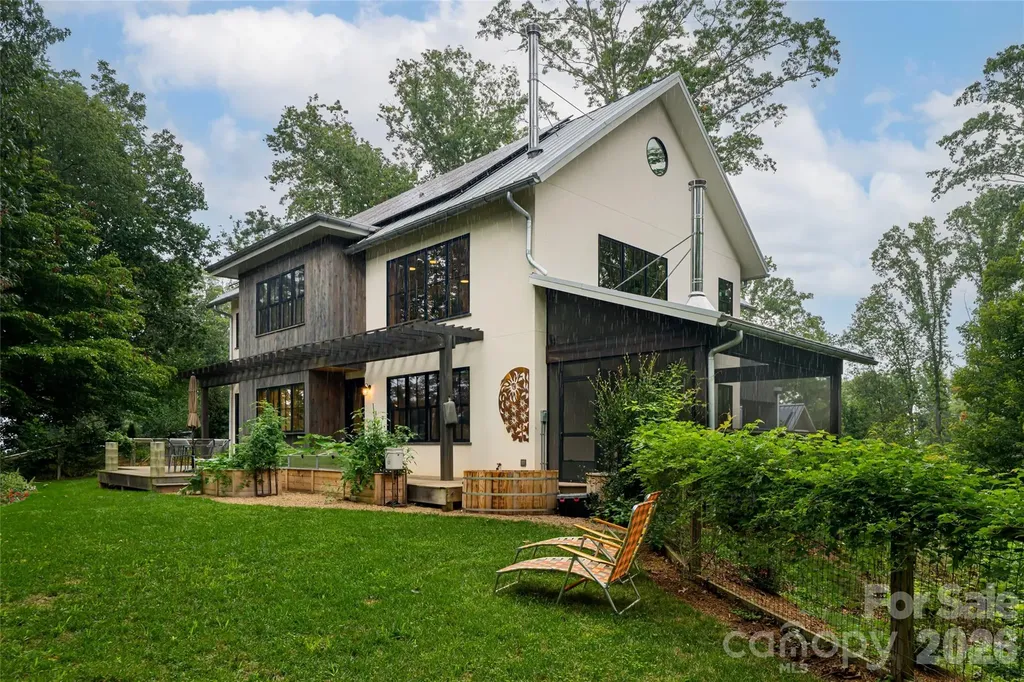
Now back on the market through no fault of the house or owners...PLATINUM GREEN BUILT MASTERPIECE IN OLIVETTE. Command true energy sovereignty in this architecturally stunning, nearly net-zero modern home. High-output solar array, dual battery backup, geothermal climate system, and 50 GPM private well ready to hook up. Soaring ceilings, exposed beams, and walls of glass flood the open main level with light, creating an extraordinary canvas for art and effortless entertaining. Crafted in 2018 on a rare, flat hilltop parcel just 6.7 miles from vibrant downtown Asheville, this modern farmhouse commands sweeping pastoral views wrapped in remarkable privacy. Olivette is Western North Carolina's most coveted agrihood - a visionary community anchored by a working organic farm and curated gardens delivering seasonal, farm-fresh abundance to your door. Scenic trails, live music along the French Broad River, a pickleball court, and a deeply connected neighborhood await. This is not just a home - it's a fully realized lifestyle: sustainable, self-sufficient, and elevated above the ordinary in every sense. TAXES TBD - property record (PIN) includes Lot 52 & 59. Lot 59 will be separated at closing (available if buyer is interested) & only Lot 52 will be conveyed. Partial seller financing might be considered.

Listed by Randi Beard of Premier Sotheby’s International Realty

$
$
%
$/month over payments
Federal 30-year interest rate: 6.58% last updated on Jul 23, 2026
* All Figures are estimates. Check with your bank or proposed mortgage company for actual interest rates.
This product uses the FRED® API but is not endorsed or certified by the Federal Reserve Bank of St. Louis.

Save FavoriteSchedule TourAsk A QuestionMore Details

8928 Heydon Hall Circle Charlotte NC 28210

Charlotte, NC8928 Heydon Hall Circle

Price$1,495,000

Est. Mortgage: $/month

MLS Number CAR4297775

  • Residential
  • Bedrooms 5
  • Bathroom 6
  • Square Feet 5,711
  • Acreage 0.31

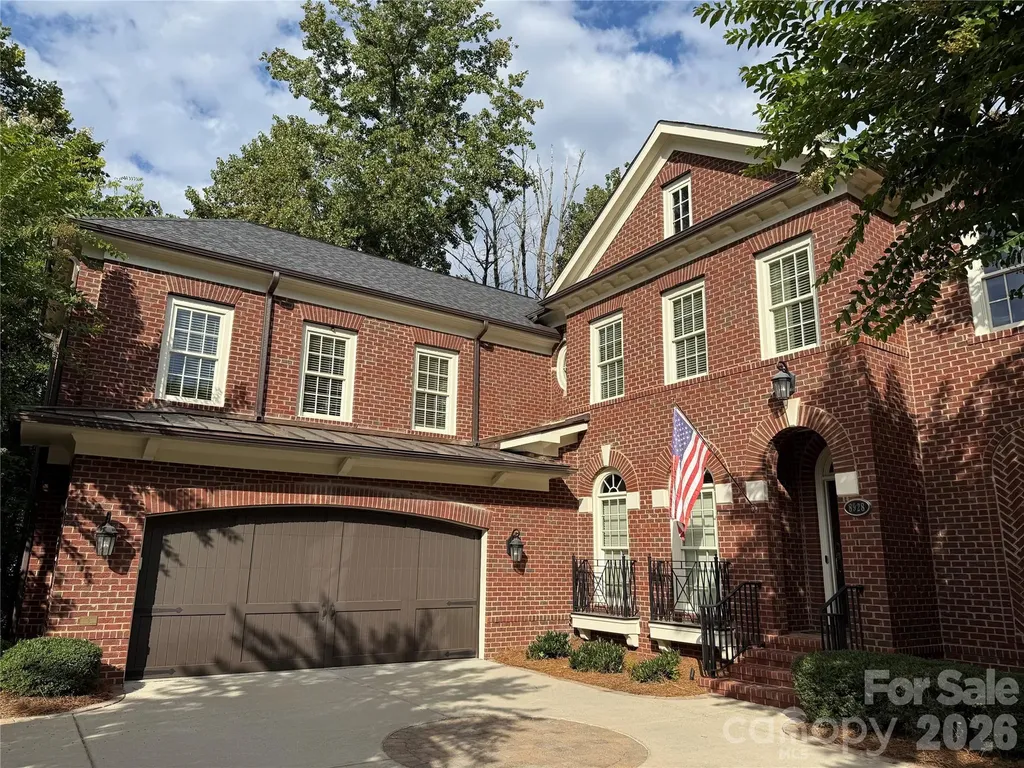
Don't miss this stunning all-brick home located in the prestigious gated community of Heydon Hall. Built by Simonini, this custom residence offers the perfect blend of luxury, space, and comfort with 6 bedrooms, 4 full baths, and multiple entertainment areas. The main level features a spacious primary suite tucked away at the rear of the home for privacy, complete with a beautifully remodeled en-suite bathroom, walk-in closet, and private water closet. Upstairs, you'll find 4 generously sized bedrooms, 3 full bathrooms, and a versatile media room-ideal for movie nights, gaming, or a cozy lounge. The fully finished basement is a true showstopper, opening to a charming brick patio and featuring a gas fireplace, wet bar, full bathroom, and an additional bedroom-perfect for guests, in-laws, or entertaining. Enjoy the unmatched craftsmanship, thoughtful layout, and premier location that this home offers. Schedule your private showing today!

Listed by David Proicou of My Townhome

$
$
%
$/month over payments
Federal 30-year interest rate: 6.58% last updated on Jul 23, 2026
* All Figures are estimates. Check with your bank or proposed mortgage company for actual interest rates.
This product uses the FRED® API but is not endorsed or certified by the Federal Reserve Bank of St. Louis.

Virtual TourSave FavoriteSchedule TourAsk A QuestionMore Details

2073 Sugar Pond Court Fort Mill SC 29715

Fort Mill, SC2073 Sugar Pond Court

Price$1,495,000

Est. Mortgage: $/month

MLS Number CAR4399235

  • Residential
  • Bedrooms 4
  • Bathroom 4
  • Square Feet 3,780
  • Acreage 1.45

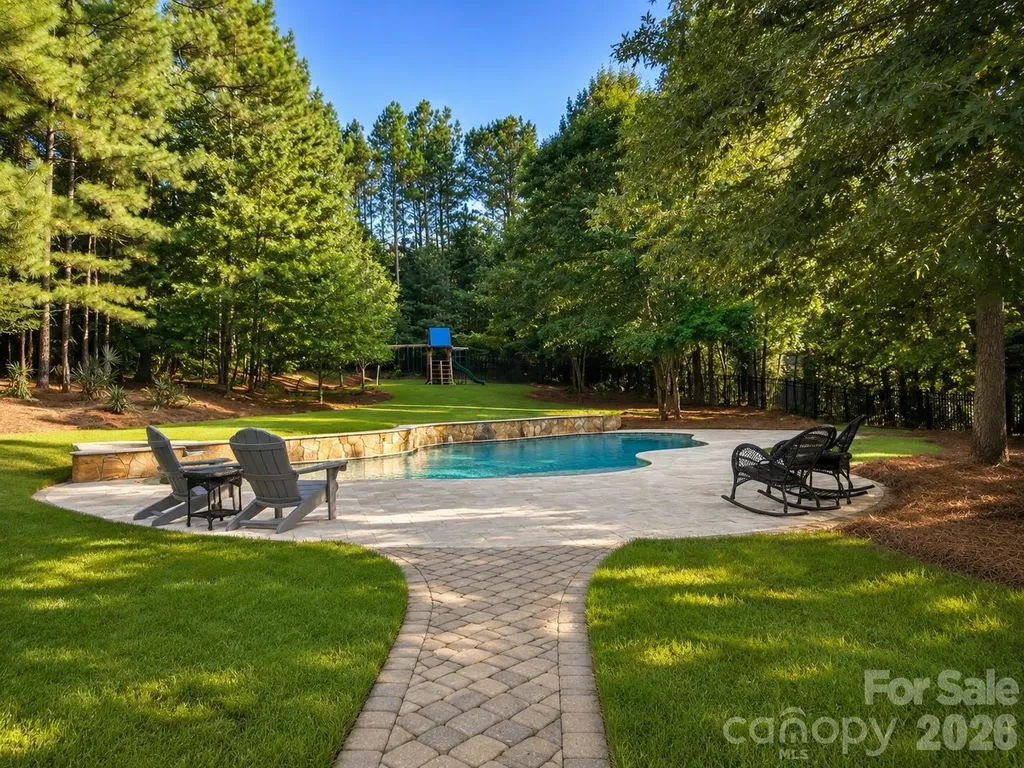
Welcome home to your own private retreat in sought after Trinity Ridge neighborhood. Set on 1.45 fenced acres surrounded by mature trees, this custom home was designed to capture the beauty of its setting. Walls of oversized windows overlook the backyard from the great room, kitchen, breakfast area, and primary suite, creating views that bring the outdoors in. Whether you're enjoying your morning coffee, gathering with family, or watching the seasons change, the connection between the home and its surroundings is something truly special. The backyard is designed for year-round enjoyment with a custom pool and spa, expansive paver patios and walkways, fireplace, large fenced yard, and wooded privacy. Inside, a grand two-story foyer opens to an executive office with floor-to-ceiling wood paneling and stone fireplace, a formal dining room with a stepped tray ceiling, and a two-story great room featuring a wall of arched windows and a see-through fireplace shared with the keeping room. The gourmet kitchen serves as the heart of the home with custom cabinetry, granite counters, stainless steel appliances, 6 burner gas stove, decorative vent hood, walk-in pantry, and a large island with seating. Open to the breakfast area and keeping room, the layout flows naturally to the screened porch and outdoor living spaces. The main-level primary suite offers a private retreat with a stepped tray ceiling, fireplace, sitting area, and same gorgeous views of the backyard. The en-suite bath features separate vanities, a jetted soaking tub, tiled walk-in shower, and walk in closet with custom built-ins including drawers, shelving, and shoe storage. Additional features include Brazilian hardwood floors throughout the main living areas and upstairs hallway, extensive crown molding and millwork, coffered and tray ceilings, multiple fireplaces, a screened porch, three-car garage, and generous secondary bedrooms plus bonus room. Located just minutes from new Harris Teeter, shopping, dining, and top-rated Fort Mill Schools including Catawba Ridge HS, this home offers an estate setting with the convenience of Fort Mill living. Homes with this level of privacy, lot size and outdoor living are rarely available.

Listed by Debbie Houser of Real Broker,LLC

$
$
%
$/month over payments
Federal 30-year interest rate: 6.58% last updated on Jul 23, 2026
* All Figures are estimates. Check with your bank or proposed mortgage company for actual interest rates.
This product uses the FRED® API but is not endorsed or certified by the Federal Reserve Bank of St. Louis.

Save FavoriteSchedule TourAsk A QuestionMore Details

393 Stillwater Road Troutman NC 28166

Troutman, NC393 Stillwater Road

Price$1,495,000

Est. Mortgage: $/month

MLS Number CAR4384450

  • Residential
  • Bedrooms 4
  • Bathroom 4
  • Square Feet 3,923
  • Acreage 1.67

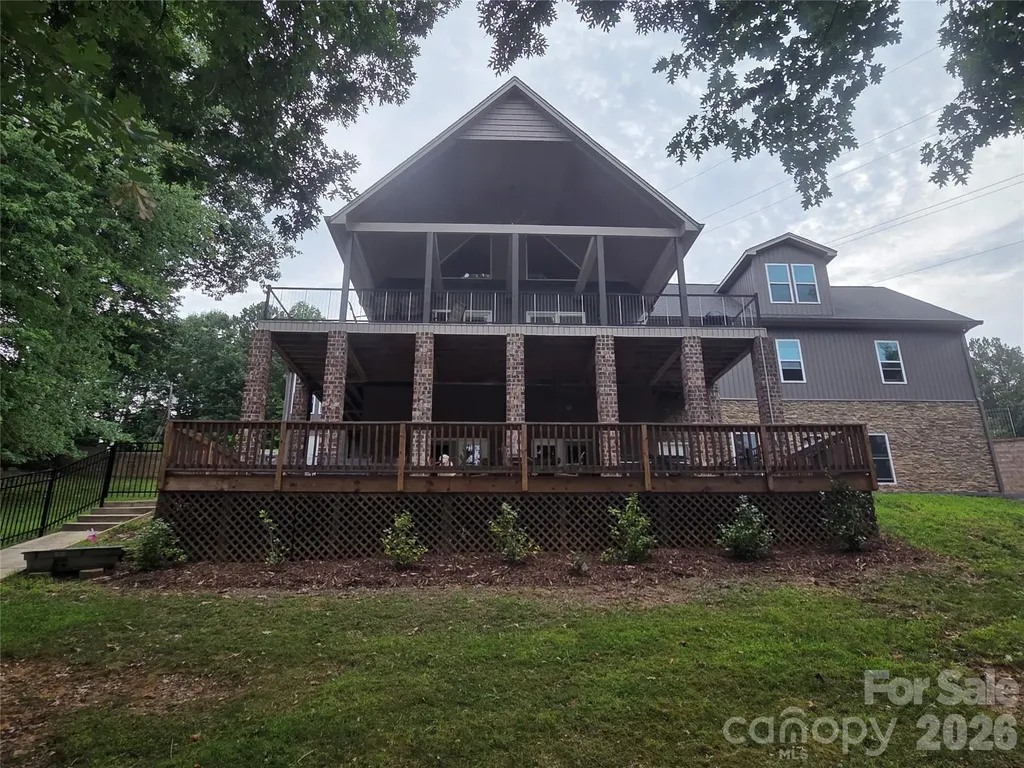
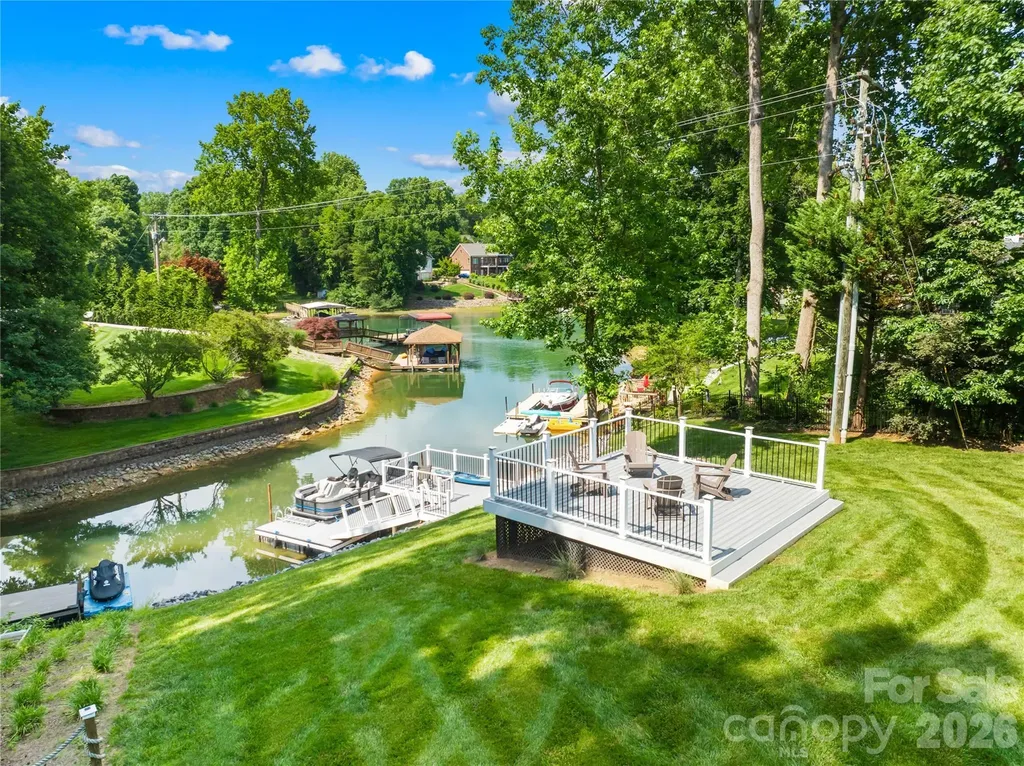
Enjoy Lake Living now! This home has deep water! Price reduced, seller motivated! Don't miss this Lake Norman Oasis. Offering 500+ feet of shoreline and private boat ramp, and outdoor hot tub! A request has been submitted to county to increase septic system to 4 bedrooms. Bonus room or a flex room could be a 4th bedroom. Situated on an expansive private 1.67 acre wooded lot, this 3900+ square foot home offers an unmatched blend of privacy and open water access. There is a floating dock with covered boat slip and 3 jet ski floating docks. Even at record low water levels there is ample water to get out and enjoy the lake. And what a workshop... under the 3 car garage, there is a 37 x 24 workshop with a high ceiling, ready for your next project or to store your toys or collectables. The main level of the home welcomes you with endless water views, leading seamlessly to a sprawling covered deck designed for outdoor dining and entertaining. Enjoy beautiful sunrises and water views from the master bedroom which also has a large closet with its own washer and dryer. The upper level has a bedroom, full bath and an office area with great view of the lake as well, and the massive bonus room above the garage would make an excellent game room for family enjoyment. The finished lower level / walk out basement, has a living room and kitchenette complete with refrigerator. There is a full bath and laundry room and 2 flex rooms as well. As you step outside you'll find a hot tub and hammock for endless waterfront relaxation. In addition there is another deck great for your next game of corn hole. There is a large 3 car garage, with a massive bonus room over, and a perfect workshop under with high ceiling, lights, electricity and a view of the lake. And if you love your pet, you will love the pet condo/storage on the lower level, with doggy door access and its own window. Morrison farm park is right across the street, and Lake Norman State Park is nearby. No restriction on vacation rental. This home is being sold turn key with all furnishings, as well as a 24' Sweetwater pontoon with 115 HP outboard, 1 Bombardier Jet ski, and a Gravely zero turn mower. History - Home built in 2002 as a custom off frame modular with 1-1/2 stories on a basement, a 2 story great room and balcony overlooking great room. The home was completely renovated and expanded in 2022. Added 3 car garage and bonus room over the garage, and a high ceiling workshop under garage. A mudroom and foyer was added as well as an expansion to the master bedroom with lake view, and a roof over the lakeside deck, as well as replacement of all exterior decks and porches. All windows and exterior doors were replaced and a new roof, as well as low maintenance exterior finishes - stone, siding, etc. Entire outside is low maintenance. Benefits of this location - East facing on waterside so you have beautiful sunrises, and in the afternoon shade instead of blazing hot sun. In the cove you have peace and quiet it's great for swimming and no boats or jetskis buzzing by creating wakes that cause wear and tear on piers and boats. Nice deep water.

Listed by Ginger Cecil of Dixieland Realty

$
$
%
$/month over payments
Federal 30-year interest rate: 6.58% last updated on Jul 23, 2026
* All Figures are estimates. Check with your bank or proposed mortgage company for actual interest rates.
This product uses the FRED® API but is not endorsed or certified by the Federal Reserve Bank of St. Louis.

Save FavoriteSchedule TourAsk A QuestionMore Details

142 N Main Street Waynesville NC 28786

MLS Number CAR4403198

  • Commercial
  • Property SubType RETAIL
  • Square Feet 5,940
  • Acreage 0.07

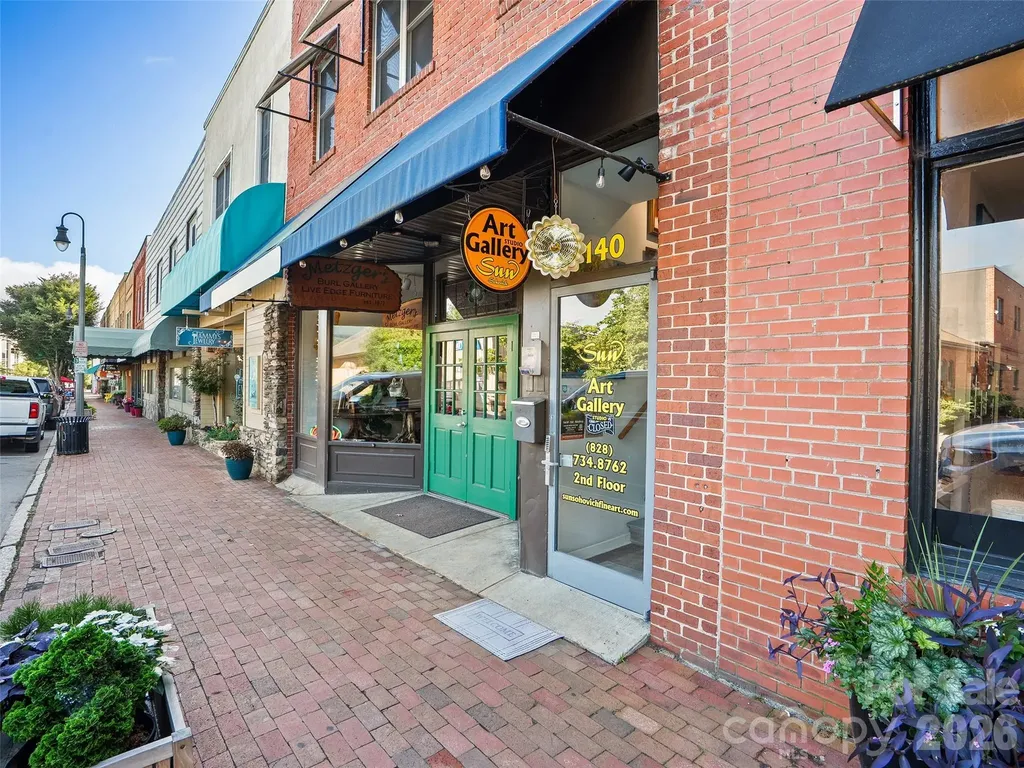
Exceptional opportunity to own one of Historic Downtown Waynesville's premier mixed-use commercial buildings. Ideally positioned along vibrant North Main Street, this landmark property offers approximately 5,900 square feet with multiple income-producing spaces and exceptional flexibility for investors or owner-users. The current configuration provides retail storefront exposure, lower-level commercial space, and upper-level office or residential opportunities, with a projected Potential Gross Income of approximately $113,400 annually. CBD zoning allows for a variety of commercial, retail, office, residential, and mixed-use possibilities. Located in the middle of town and within walking distance of award-winning restaurants, breweries, boutique shopping, entertainment, and year-round festivals, the property benefits from exceptional pedestrian traffic and one of Western North Carolina's most desirable downtown locations. Whether you're seeking a stable income-producing investment, a 1031 Exchange acquisition, or a flagship downtown business location with additional rental income, 142 N. Main Street offers a rare opportunity in a market where premier Main Street properties seldom become available.

Listed by Matthew Wells of Keller Williams Great Smokies

$
$
%
$/month over payments
Federal 30-year interest rate: 6.58% last updated on Jul 23, 2026
* All Figures are estimates. Check with your bank or proposed mortgage company for actual interest rates.
This product uses the FRED® API but is not endorsed or certified by the Federal Reserve Bank of St. Louis.

Save FavoriteSchedule TourAsk A QuestionMore Details

7601 Crossing Ridge Drive Belews Creek NC 27009

MLS Number CAR4375208

  • Residential
  • Bedrooms 4
  • Bathroom 5
  • Square Feet 6,906
  • Acreage 0.54

Tucked inside Stoney Point on Belews Lake, this nearly 7,000 sq ft custom home by Kevin Combs was designed for the way you want to live - easy mornings, effortless entertaining, and evenings that stretch a little longer by the water. The kitchen is the heart of it all. An oversized island brings everyone together, opening into a sunlit breakfast room and a screened-in porch where coffee turns into conversation, all overlooking a heated saltwater pool and calm lake views. The main-level primary suite offers space to unwind and recharge, while the lower level is where memories are made; movie nights in the theater, workouts in the gym, and hosting friends with a full second kitchen and private guest spaces. Upstairs, a large bonus room gives you the flexibility to create whatever life needs next. Fresh landscaping welcomes you home, and a dedicated boat slip means the lake is always just steps away. This isn't just a home, it's a place to slow down, gather well, and live fully.

Listed by Steve Lonnen of Real Broker,LLC

$
$
%
$/month over payments
Federal 30-year interest rate: 6.58% last updated on Jul 23, 2026
* All Figures are estimates. Check with your bank or proposed mortgage company for actual interest rates.
This product uses the FRED® API but is not endorsed or certified by the Federal Reserve Bank of St. Louis.

Save FavoriteSchedule TourAsk A QuestionMore Details

1301 Catawba Avenue Charlotte NC 28205

Charlotte, NC1301 Catawba Avenue

Price$1,495,000

Est. Mortgage: $/month

Open House

MLS Number CAR4389843

  • Residential
  • Next Open House: Sun 07/26 1:00 pm. to 3:00 pm.
  • Bedrooms 4
  • Bathroom 4
  • Square Feet 3,637

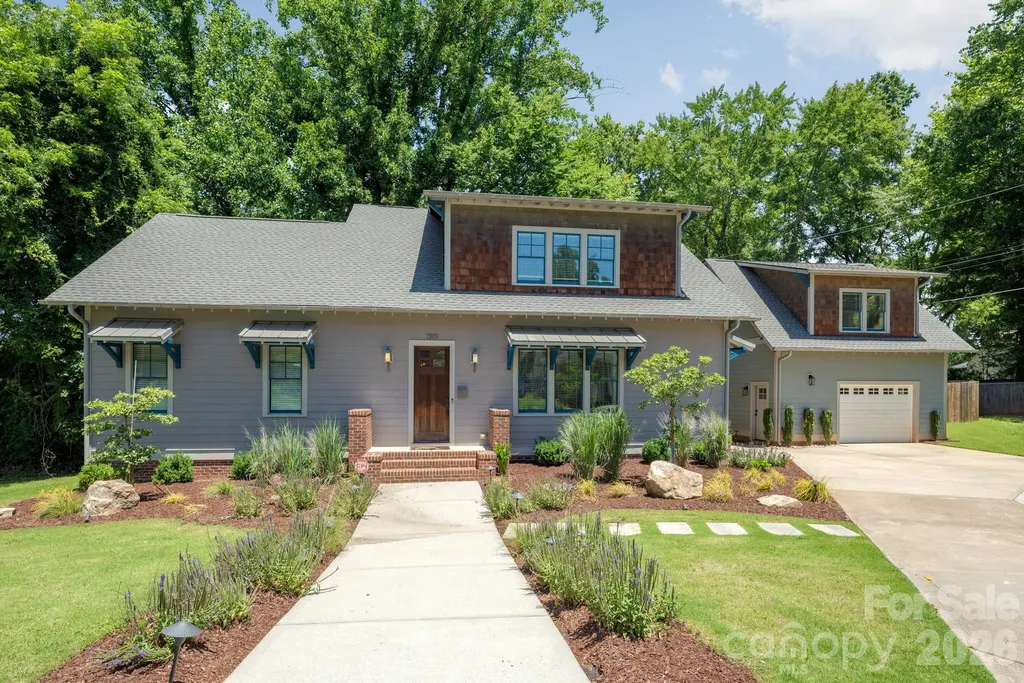
This beautiful Villa Heights home with separate studio apartment and luxurious spa/pool combo makes every day feel like you're at a resort. This gem offers an open, flowing floor plan purpose-built for entertaining, high ceilings that add an airy sense of volume, and refinished site-finished hardwood floors throughout - all freshly updated with new paint, upgraded lighting and fixtures, and meticulous attention to detail. The heart of the home is a modern open kitchen that flows seamlessly into the main living areas, making hosting large groups feel natural and effortless. Generously sized bedrooms offer real comfort and breathing room, anchored by the luxurious primary suite on the main floor that feels like a true retreat. The detached garage includes a fully finished 545 sq ft. studio apartment above with a private entrance, full bath, kitchenette, and washer/dryer. This adds exceptional flexibility as an Airbnb, extended family suite, or creative studio. Outside, the backyard is something special. Mature landscaping and privacy fencing wrap a beautifully designed outdoor oasis featuring a custom heated inground spa/pool with travertine tile surround, lush fescue, an irrigation system, and hardscape lighting that transforms the space after dark into something truly magical. Storage abounds, whether in the detached garage or in the walk-attic, presenting the opportunity to customize the home with an additional bonus room or large bedroom. Every system has been cared for - encapsulated crawl space, energy-efficient upgrades, and turnkey condition throughout. Don't let the opportunity to own this unique Villa-Heights gem pass you by!

Listed by Josh Looney of 5 Points Realty

$
$
%
$/month over payments
Federal 30-year interest rate: 6.58% last updated on Jul 23, 2026
* All Figures are estimates. Check with your bank or proposed mortgage company for actual interest rates.
This product uses the FRED® API but is not endorsed or certified by the Federal Reserve Bank of St. Louis.

Save FavoriteSchedule TourAsk A QuestionMore Details

39 Windover Drive Asheville NC 28803

Asheville, NC39 Windover Drive

Price$1,495,000

Est. Mortgage: $/month

MLS Number CAR4352682

  • Residential
  • Bedrooms 4
  • Bathroom 6
  • Square Feet 5,484
  • Acreage 1.03

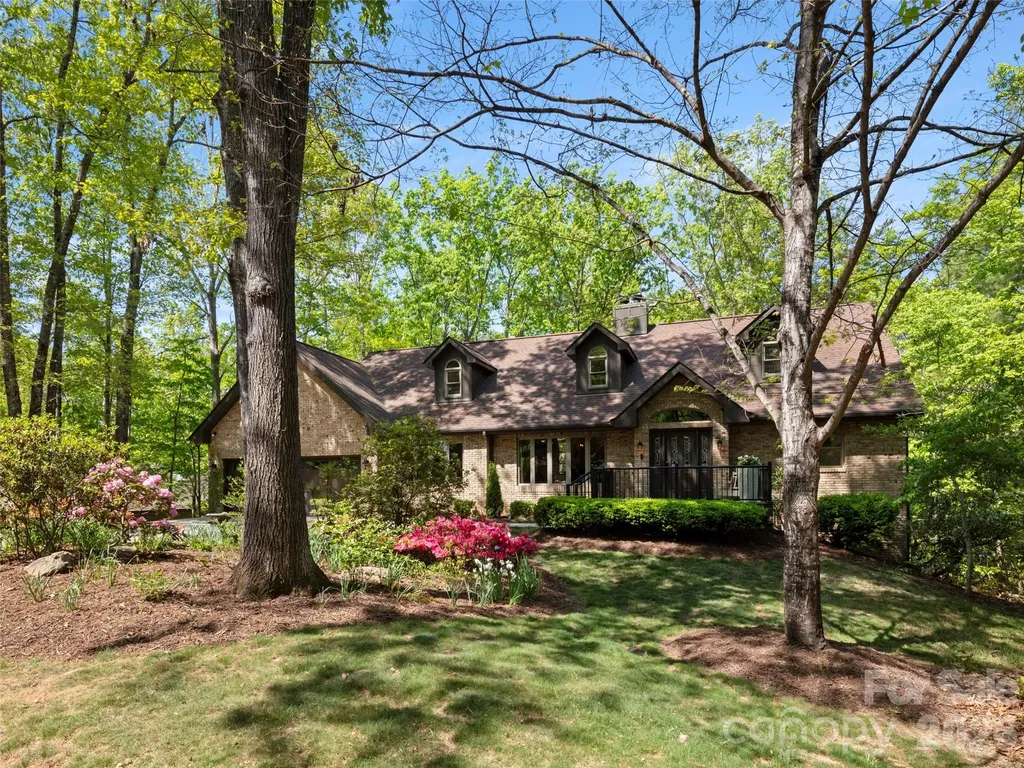
Life in Asheville's most coveted gated communities rarely comes with this kind of accessibility - and 39 Windover Drive delivers both effortlessly. Positioned within Poplar Ridge just steps from the community park and conveniently close to the main gate, this expansive three-level residence offers the best of private, gated living without sacrificing the everyday ease that makes South Asheville one of Western North Carolina's most desirable addresses. Whole Foods, Publix, Ingles, local dining, boutique shopping, and the Blue Ridge Parkway are all within minutes - the kind of proximity that transforms a luxury home into a luxury lifestyle. Across more than 5,000 square feet of thoughtfully designed living space, the home balances impressive scale with genuine livability. The main level sets the tone immediately: rich hardwood floors, a dramatic two-story great room anchored by a gas fireplace and custom built-ins, formal dining, and a private office suited for remote work or quiet focus. A main-level guest suite provides discreet accommodations for visitors, while the chef's kitchen serves as the true heart of the home - outfitted with a Wolf cooktop and professional vented hood, KitchenAid double wall ovens, Bosch dishwasher, an oversized island, and two walk-in pantries engineered for serious entertaining and everyday function alike. Upstairs, the primary suite is a private sanctuary unto itself - a generous bedroom with sitting area and fireplace, a dedicated four-seasons room currently serving as a home gym, a spa-inspired bath with jetted soaking tub and tiled shower, and a walk-in closet built for a full wardrobe. Additional bedrooms offer both ensuite and shared bath configurations, adapting naturally to growing families or multigenerational living. The lower level is where the home shifts into full entertainment mode. A dedicated private theater, game room with wet bar, additional bedroom or bonus room, and full bath create a complete secondary living environment - with direct access to the fenced backyard when the gatherings move outside. The outdoor spaces are equally considered: a large back deck, a brick patio framed by a wood-burning fireplace, and raised garden beds set a scene that's as suited to a casual evening as a curated dinner party. A three-car main-level garage, mature landscaping, and storage shed complete a home that handles daily life as gracefully as it handles a crowd. For buyers seeking luxury gated communities in Asheville NC, walkable access to South Asheville amenities, and a home that truly lives as well as it presents - 39 Windover Drive is a rare and compelling answer.

Listed by Alec Cantley of Premier Sotheby’s International Realty

$
$
%
$/month over payments
Federal 30-year interest rate: 6.58% last updated on Jul 23, 2026
* All Figures are estimates. Check with your bank or proposed mortgage company for actual interest rates.
This product uses the FRED® API but is not endorsed or certified by the Federal Reserve Bank of St. Louis.

Virtual TourSave FavoriteSchedule TourAsk A QuestionMore Details

575 Walnut Valley Parkway Arden NC 28704

Arden, NC575 Walnut Valley Parkway

Price$1,495,000

Est. Mortgage: $/month

MLS Number CAR4354869

  • Residential
  • Bedrooms 3
  • Bathroom 4
  • Square Feet 2,758
  • Acreage 0.28

Nestled in the serene enclave of The Meadow at The Cliffs at Walnut Cove, this home offers a sophisticated blend of luxury and lock-and-leave convenience. This elegant townhome is designed for those who appreciate privacy without the burden of maintenance, as the POA meticulously manages the manicured, park-like grounds and some of the exterior upkeep. The heart of the home is a dramatic great room featuring cathedral ceilings, creating an airy, light-filled atmosphere that flows seamlessly into the professional-grade kitchen. Outfitted with Wolf and Subzero appliances and polished granite countertops, the culinary space is perfectly positioned for both intimate dinners and large-scale entertaining. For a more relaxed setting, the adjacent screened porch provides a peaceful retreat to enjoy the crisp mountain air. Thoughtfully designed for main-level living, the primary suite offers a private sanctuary on the first floor, conveniently located near the laundry and garage entry. Upstairs, the home continues to impress with an open den-ideal for a home office-and two additional ensuite guest rooms. These upper-level retreats feature vaulted ceilings that frame stunning views of the surrounding Blue Ridge Mountains. For future-proofing and accessibility, the floor plan is already optimized for an elevator installation via existing closet conversions. This residence isn't just a home; it's an invitation to the premier lifestyle of one of Arden's most prestigious gated communities.

Listed by Josh Smith of Walnut Cove Realty/Allen Tate/Beverly-Hanks

$
$
%
$/month over payments
Federal 30-year interest rate: 6.58% last updated on Jul 23, 2026
* All Figures are estimates. Check with your bank or proposed mortgage company for actual interest rates.
This product uses the FRED® API but is not endorsed or certified by the Federal Reserve Bank of St. Louis.

Save FavoriteSchedule TourAsk A QuestionMore Details

152 Eastmoor Drive Asheville NC 28805

Asheville, NC152 Eastmoor Drive

Price$1,495,000

Est. Mortgage: $/month

MLS Number CAR4375851

  • Residential
  • Bedrooms 4
  • Bathroom 5
  • Square Feet 4,408
  • Acreage 0.5

LUXURY SHORT-TERM VACATION RENTAL POTENTIAL. Welcome to 152 Eastmoor Drive, a masterfully reimagined residence that transforms a classic 1991 brick traditional into a nearly 4,400-square-foot luxury estate. Set on a mature 0.5-acre homesite within the coveted Eastmoor community, this home offers the rare combination of new-construction quality and established neighborhood charm, surrounded by tree-lined streets and enduring appeal. Thoughtfully designed across three finished levels, the home features four private ensuite bedrooms, delivering exceptional comfort and privacy. Refined living spaces unfold around three fireplaces, creating warmth and architectural presence throughout. The main level is both elegant and inviting, with a gracious living area, a cozy hearth room for fireside evenings, and a quiet snug ideal for reading or retreat. The dining room, anchored by a second fireplace, flows seamlessly into a beautifully appointed chef's kitchen featuring a statement island, premium KitchenAid and Bosch appliances, pot filler, beverage station, and striking quartzite surfaces. Upstairs, the primary suite is a true showstopper with wooded views, dual walk-in wardrobes, and an indulgent bath with soaking tub and wet room. The daylight walk-out terrace level expands the home's versatility with a media room, fitness studio, 2nd living amenities, and private guest suite. Outdoor living is equally compelling, with an expansive deck and covered patio overlooking peaceful natural surroundings. The four-car tandem garage with the open truss attic is the scene stealer with heat and EV charger. Located in East Asheville, this home offers convenient access to downtown and the Blue Ridge Parkway, making it both a refined retreat and a smart investment for long term life or whole-house, short term rentals. Short term investment opportunity - outside city limits and HOA does not disallow rentals. Displayed Tax value is for year 2021. In 2027, 2026 tax values will apply.

Listed by Pierrette Rouleau of Walnut Cove Realty/Allen Tate/Beverly-Hanks

$
$
%
$/month over payments
Federal 30-year interest rate: 6.58% last updated on Jul 23, 2026
* All Figures are estimates. Check with your bank or proposed mortgage company for actual interest rates.
This product uses the FRED® API but is not endorsed or certified by the Federal Reserve Bank of St. Louis.

Virtual TourSave FavoriteSchedule TourAsk A QuestionMore Details

2474 Green Point Lane Denver NC 28037

Denver, NC2474 Green Point Lane

Price$1,494,500

Est. Mortgage: $/month

MLS Number CAR4356317

  • Residential
  • Bedrooms 4
  • Bathroom 4
  • Square Feet 3,477
  • Acreage 0.59

Stunning full-brick waterfront retreat with a private dock and modern upgrades! This 4-bedroom, 3.5-bath home features the primary suite on the main level, complete with new hardwood floors, custom cabinetry in both walk-in closets, and a fully renovated bathroom with custom tile work, a soaking tub, heated floors, and designer cabinetry. Upstairs, you'll find three bedrooms, including one ensuite, and a newly remodeled secondary bathroom with a fully tiled shower, new tile flooring, and a new vanity. A versatile bonus room offers flexible space for a gym, office, media room, or playroom. Additional updates include a fully encapsulated crawl space with a dehumidifier, a newly insulated garage door, and custom garage storage. The dock and riprap were replaced in 2024. Roof, HVAC & Furnace Units (2022). Enjoy your private waterfront setting along with community amenities, including a clubhouse, pool, and boat storage. Thoughtful renovations, functional design, and waterfront access provide the perfect balance of comfort and convenience with easy access to Charlotte. This is one you don't want to miss!

Listed by Kelly Giovanelli of EXP Realty LLC Mooresville

$
$
%
$/month over payments
Federal 30-year interest rate: 6.58% last updated on Jul 23, 2026
* All Figures are estimates. Check with your bank or proposed mortgage company for actual interest rates.
This product uses the FRED® API but is not endorsed or certified by the Federal Reserve Bank of St. Louis.

Virtual TourSave FavoriteSchedule TourAsk A QuestionMore Details

Broker Reciprocity MLS Grid Logo © 2026 Listings courtesy of Canopy MLS as distributed by MLS GRID. IDX information is provided exclusively for consumers’ personal non-commercial use and may not be used for any purpose other than to identify prospective properties consumers may be interested in purchasing. The IDX data is deemed reliable but is not guaranteed by MLS GRID and may be subject to an end user license agreement prescribed by the Member Participant’s applicable MLS.  Based on information submitted to the MLS GRID as of July 24, 2026 3:18 PM UTC . All data is obtained from various sources and may not have been verified by broker or MLS GRID. Supplied Open House Information is subject to change without notice. All information should be independently reviewed and verified for accuracy. Properties may or may not be listed by the office/agent presenting the information. Some IDX listings have been excluded from this website.