and narrow your search. If you have fewer than 200 results, you can save your search.

Mills River NC

r=2605-2616
3805 Marwick Road Charlotte NC 28278

Charlotte, NC3805 Marwick Road

Price$1,400,000

Est. Mortgage: $/month

Active With Contract

MLS Number CAR4384313

  • Residential
  • Bedrooms 3
  • Bathroom 4
  • Square Feet 2,516
  • Acreage 2

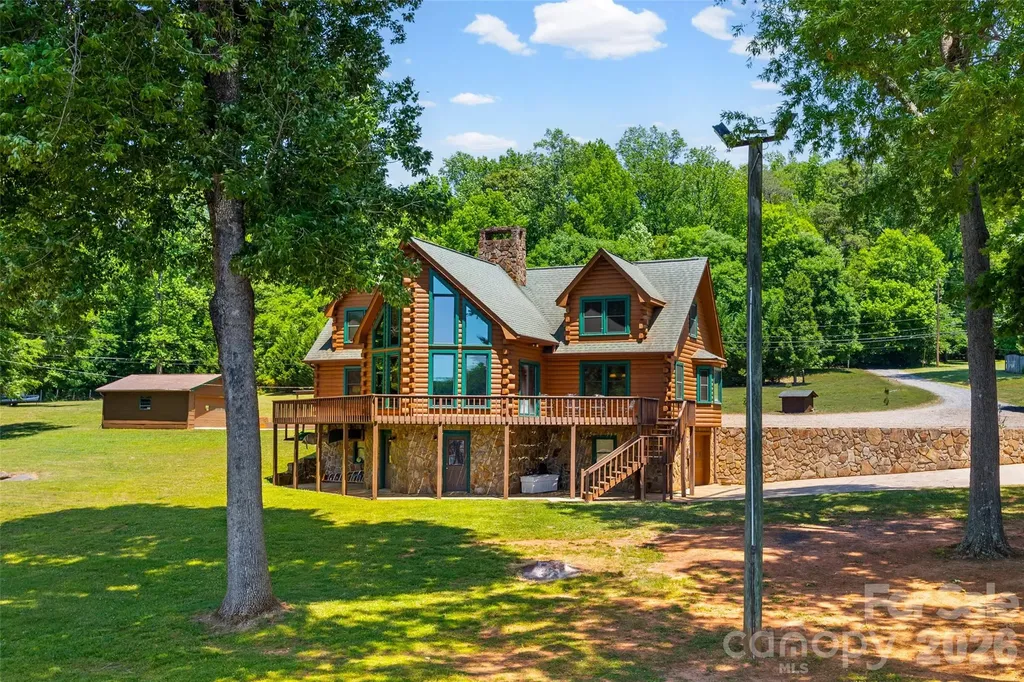
Waterfront Log Home on Lake Wylie. Spanning two acres with over 250 feet of pristine shoreline, including a private beach area. Magnificent water views are enjoyed from every room. The interior features solid wood doors, attractive lapped pine paneling, and continuous hardwood and tile flooring. The stunning two-story, A-frame great room is the focal point, centered by a massive stone fireplace with a rounded raised hearth and wood mantle. The gourmet kitchen is equipped with ceiling-height cabinetry, stainless steel appliances including a seamless five-burner range, and a pull-out pantry. The spacious primary bedroom suite is conveniently located on the main level and includes a walk-in closet and private bath. The main level also offers a large laundry room with a sink and a full bath with a jetted tub. The upper level has been newly renovated with a stacked stone chimney, new pine flooring, and two additional bedrooms featuring recessed lighting and ceiling fans. A renovated full bath with a large vanity and tile shower, plus a seasonal closet, completes this floor. The expansive unfinished basement includes a full bathroom and a garage bay. The property boasts six total covered parking spaces across a detached three-car garage with new insulated doors and epoxy flooring, a two-car carport, and an additional detached two-car garage. Waterfront amenities are established for immediate enjoyment, including a pier, a covered dock with a swing, a floating dock, and a boat lift. The sale includes the home lot at 3805 Marwick Road and the adjoining one-acre lot at 3814 Cane Court. (Note: Please use caution on the top dock deck, as the boards are deteriorating.)

Listed by Suzanne Severs and Timothy Severs of Howard Hanna Allen Tate SouthPark
$
$
%
$/month over payments
Federal 30-year interest rate: 6.55% last updated on Jul 16, 2026
* All Figures are estimates. Check with your bank or proposed mortgage company for actual interest rates.
This product uses the FRED® API but is not endorsed or certified by the Federal Reserve Bank of St. Louis.

Save FavoriteSchedule TourAsk A QuestionMore Details

4408 Rogers Road Monroe NC 28110

Monroe, NC4408 Rogers Road

Price$1,400,000

Est. Mortgage: $/month

MLS Number CAR4394764

  • Land
  • Acreage 4
  • County Union

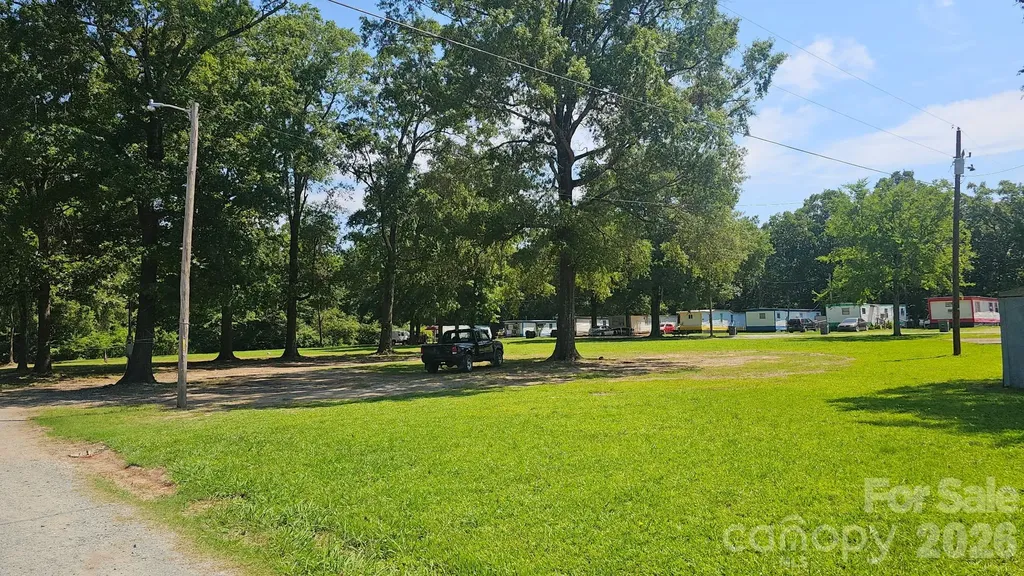
Excellent location with huge development potential. Currently there are singlewide MFG homes , with tenants , on the parcel. The tenants are month to month, and the property does have an income. Highest and Best use is still residential but perhaps townhomes or duplexes? , current zoning is R20 ,one maybe able to put up to 8 custom homes here? Southern Piedmont Community College is across the street, with over 3000 students enrolled, they have built a Biotech lab and will need housing as they do not offer student lodging. The location is 33 min from downtown Charlotte , minutes from shopping in Monroe, entertainment and major roadways. Parcel has access to Natural Gas and has 4 water taps in place and connected to public sewer. Calling all builders and investors to come take a look and brainstorm your ideas. Property is viewable from the street and your able to pull in and look around too. pls be respectful of the people currently living there.

Listed by Lisa White of Central Piedmont Properties

$
$
%
$/month over payments
Federal 30-year interest rate: 6.55% last updated on Jul 16, 2026
* All Figures are estimates. Check with your bank or proposed mortgage company for actual interest rates.
This product uses the FRED® API but is not endorsed or certified by the Federal Reserve Bank of St. Louis.

Save FavoriteSchedule TourAsk A QuestionMore Details

350 Winding Ridge Road Black Mountain NC 28711

MLS Number CAR4391914

  • Residential
  • Bedrooms 4
  • Bathroom 5
  • Square Feet 4,208
  • Acreage 5.54

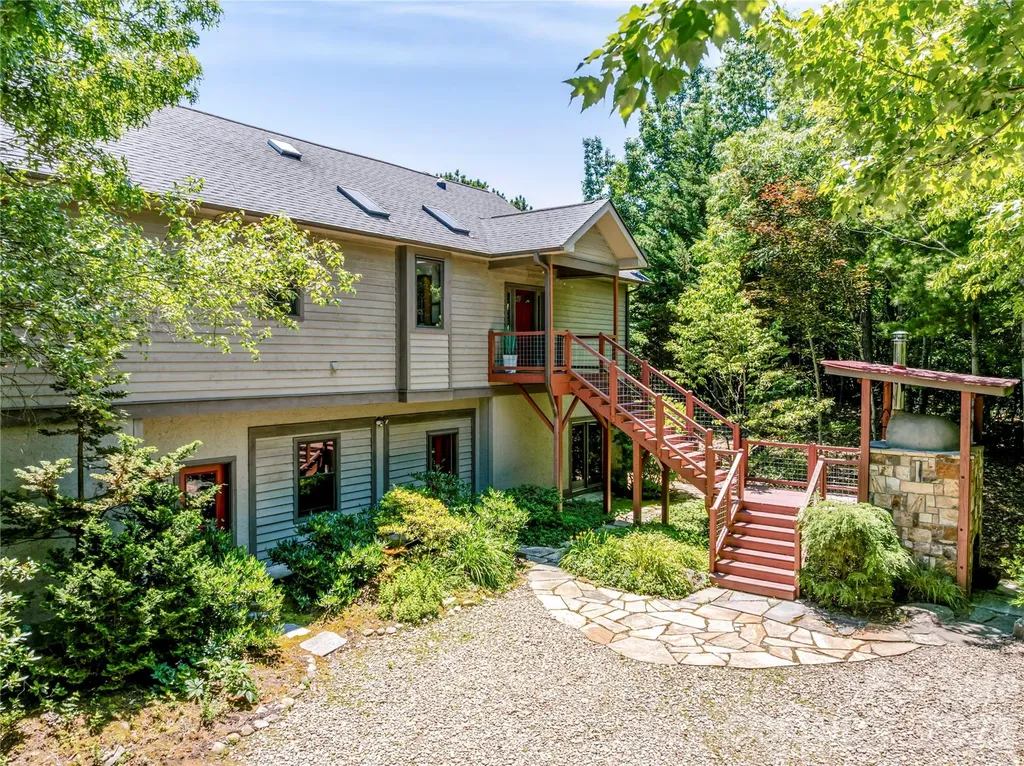
Discover a hidden mountain oasis where privacy, sustainability, and natural beauty come together. This exceptional property features a spacious main residence, charming guest cottage, established gardens, year-round mountain views, and private hiking trails leading to a peaceful creek below-all conveniently located between Black Mountain and Asheville. Both homes are equipped with solar electric and solar hot water systems, while the main home also includes a battery bank for optional off-grid capability. The south-facing main residence is designed for comfortable living and entertaining, offering an open floor plan, soaring vaulted ceilings, a custom stone fireplace, cherry cabinetry, oak flooring, radiant floor heat, and primary suites on both the main and upper levels. Additional features include a family room, office, generous storage, a spa-like upper-level bath with jetted tub, and a workshop on the lower level. The inviting 2-bedroom, 1.5-bath guest cottage provides excellent space for extended family, guests, or rental income potential. Highlights include an open floor plan, warm wood ceilings and floors, a spacious upper deck with mountain views, a cozy screened porch, and a full basement with workshop space. Outdoor amenities abound, including beautifully landscaped gardens, a wood-fired oven, pavilion, oversized two-car carport, dog park, and miles of natural beauty right outside your door. This is a rare opportunity to own a private mountain retreat with modern sustainable features and endless possibilities.

Listed by Tammy Todd and Angela Harrell-O'Brien of NextHome AVL Realty

$
$
%
$/month over payments
Federal 30-year interest rate: 6.55% last updated on Jul 16, 2026
* All Figures are estimates. Check with your bank or proposed mortgage company for actual interest rates.
This product uses the FRED® API but is not endorsed or certified by the Federal Reserve Bank of St. Louis.

Virtual TourSave FavoriteSchedule TourAsk A QuestionMore Details

641 Cottonfield Circle Waxhaw NC 28173

Waxhaw, NC641 Cottonfield Circle

Price$1,400,000

Est. Mortgage: $/month

MLS Number CAR4386937

  • Residential
  • Bedrooms 4
  • Bathroom 7
  • Square Feet 5,305
  • Acreage 1.2

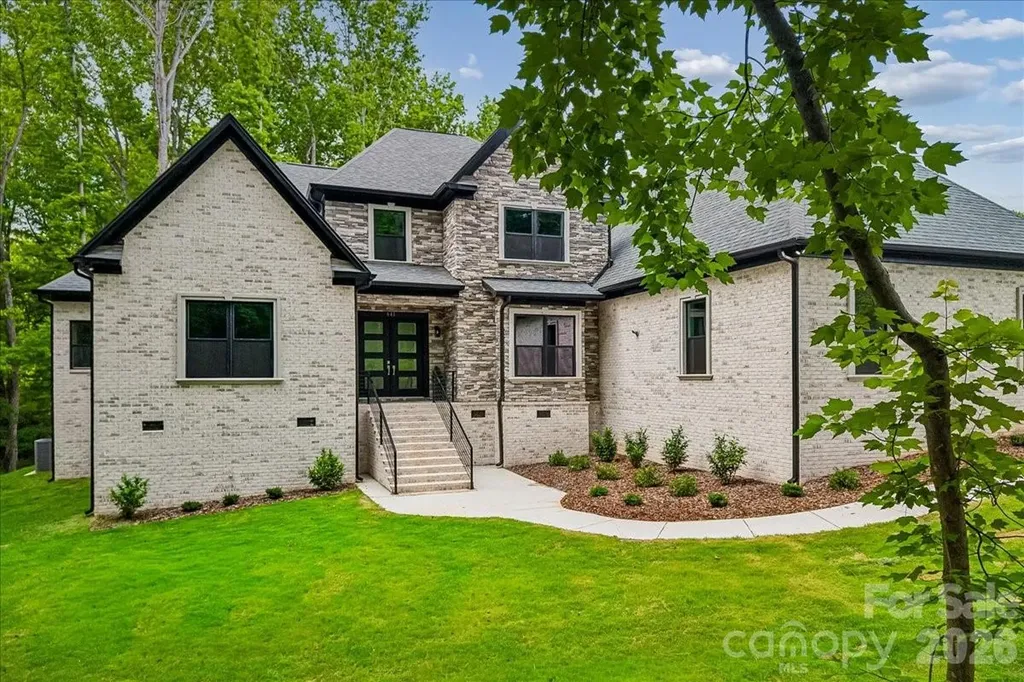
Stunning custom-built full brick home on a private 1.2-acre lot in an established Waxhaw community with sought-after Marvin schools. This thoughtfully designed residence embodies refined luxury and effortless entertaining, offering 4 bedrooms, a private office, a spacious bonus room, 6 full baths, and an extra half bath. The open floor plan features coffered ceilings, extensive trim work, and no carpet throughout. At the heart of the home, the chef's kitchen is both functional and impressive - anchored by an oversized island, abundant counter space, quartz countertops, gray shaker cabinetry, a bold tile backsplash, double wall ovens, and a gas cooktop - all open to the breakfast area and family room with a sleek electric fireplace that brings both modern style and cozy ambiance. The main level also includes a formal dining room, private office, and a generous utility room with laundry. The main-level primary suite serves as a true private retreat with cove ceiling lighting, an electric fireplace, a custom closet, and a spa-inspired bath with designer tile finishes. Every bedroom features its own custom closet, offering thoughtful storage throughout. Upstairs, the expansive bonus room with a wet bar offers endless flexibility - media room, guest suite, or entertainment space. Additional highlights include a side-load 3-car garage, tankless water heater, and beautifully appointed bathrooms with stylish navy cabinetry throughout. Enjoy all of this with HOA dues of just $157 annually - exceptional value for the lifestyle and location. Located just minutes from Blakeney, Waverly, and all the dining, shopping, and conveniences the area has to offer. The septic permit is for 4 bedrooms.

Listed by Michelle Han of Keller Williams Ballantyne Area

$
$
%
$/month over payments
Federal 30-year interest rate: 6.55% last updated on Jul 16, 2026
* All Figures are estimates. Check with your bank or proposed mortgage company for actual interest rates.
This product uses the FRED® API but is not endorsed or certified by the Federal Reserve Bank of St. Louis.

Virtual TourSave FavoriteSchedule TourAsk A QuestionMore Details

19568 Meta Road Cornelius NC 28031

Cornelius, NC19568 Meta Road

Price$1,400,000

Est. Mortgage: $/month

Pending

MLS Number CAR4386961

  • Residential
  • Bedrooms 4
  • Bathroom 3
  • Square Feet 3,073
  • Acreage 0.67

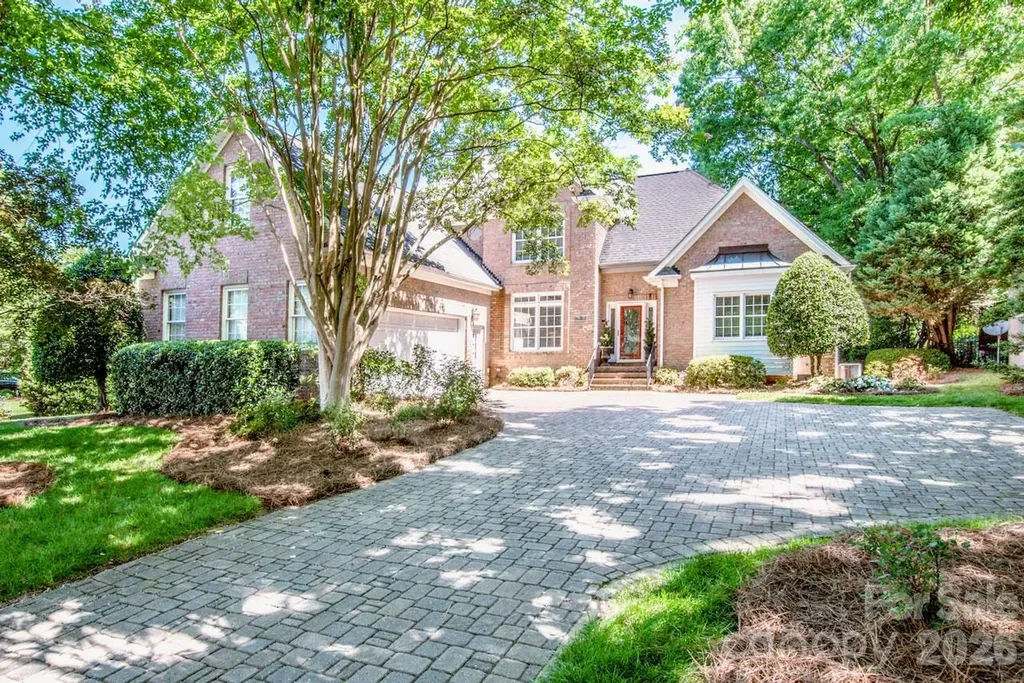
Welcome to 19568 Meta Rd, in popular Diane Shores, a waterfront community, located in the prestigious Peninsula area of Lake Norman in Cornelius. Whether you are enjoying the community recreation area that includes a deeded boatslip with a boat lift, private beach, picnic area, boat launch, grill, firepit & paddleboard storage OR enjoying the backyard oasis by the heated saltwater pool & cabana OR relaxing in your cozy sunroom, everyday life feels like a vacation! This impressive full brick home is warm & inviting in so many ways with its privacy & style. Mature landscaping & trees adorn the entire property. You will love the beautifully updated kitchen with leathered granite countertops, butcherblock island, tiled backsplash, stainless steel appliances & under cabinet lighting. Gorgeous hardwood flooring & custom moldings. The spacious main level primary suite is a private retreat with a tray ceiling, huge walk-in closet, an updated spa like bath with a wonderful soaking tub & granite countertop. Nice sized formal dining room with chair rail & crown molding, decorative lighting, warm family room & breakfast area with 2-sided gas fireplace, built-in, surround sound speakers & more. The upper level has 2 secondary bedrooms and a bonus room for a home gym or could be a 4th bedroom with the nice size closet. Unwind & relax in the wonderful private all-season sunroom with Eze windows. electric fireplace & ceiling fan. More photos coming soon.

Listed by Cheryl Beach-Bruton of Titan Realty,Inc.

$
$
%
$/month over payments
Federal 30-year interest rate: 6.55% last updated on Jul 16, 2026
* All Figures are estimates. Check with your bank or proposed mortgage company for actual interest rates.
This product uses the FRED® API but is not endorsed or certified by the Federal Reserve Bank of St. Louis.

Save FavoriteSchedule TourAsk A QuestionMore Details

1160 S Kings Drive Charlotte NC 28207

Charlotte, NC1160 S Kings Drive

Price$1,400,000

Est. Mortgage: $/month

MLS Number CAR4379915

  • Condo
  • Bedrooms 3
  • Bathroom 5
  • Square Feet 3,222
  • Acreage 0.46

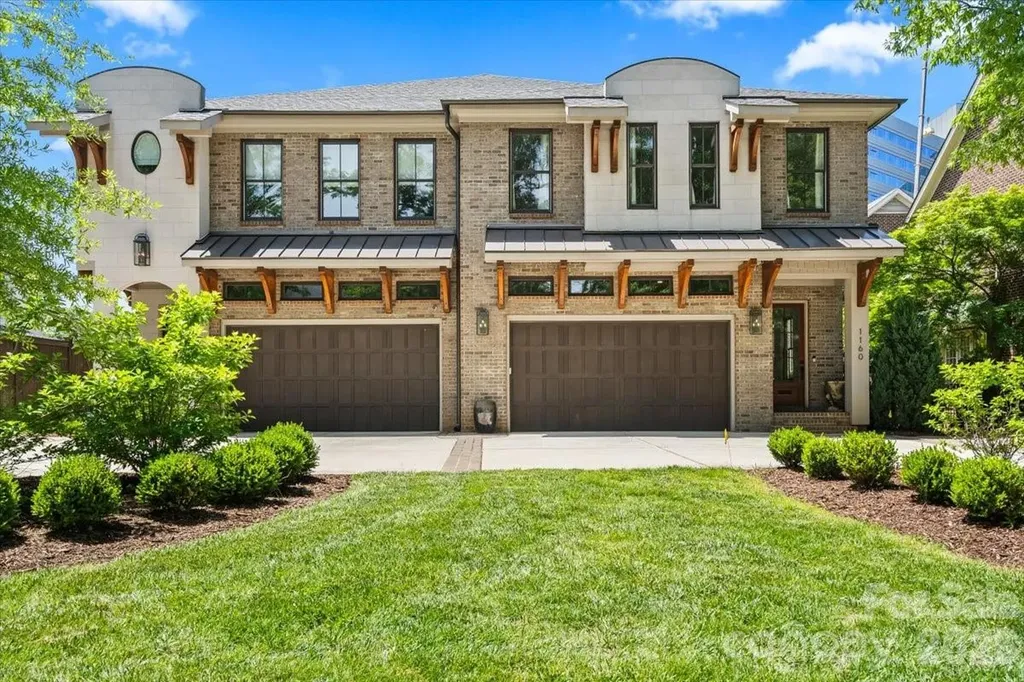
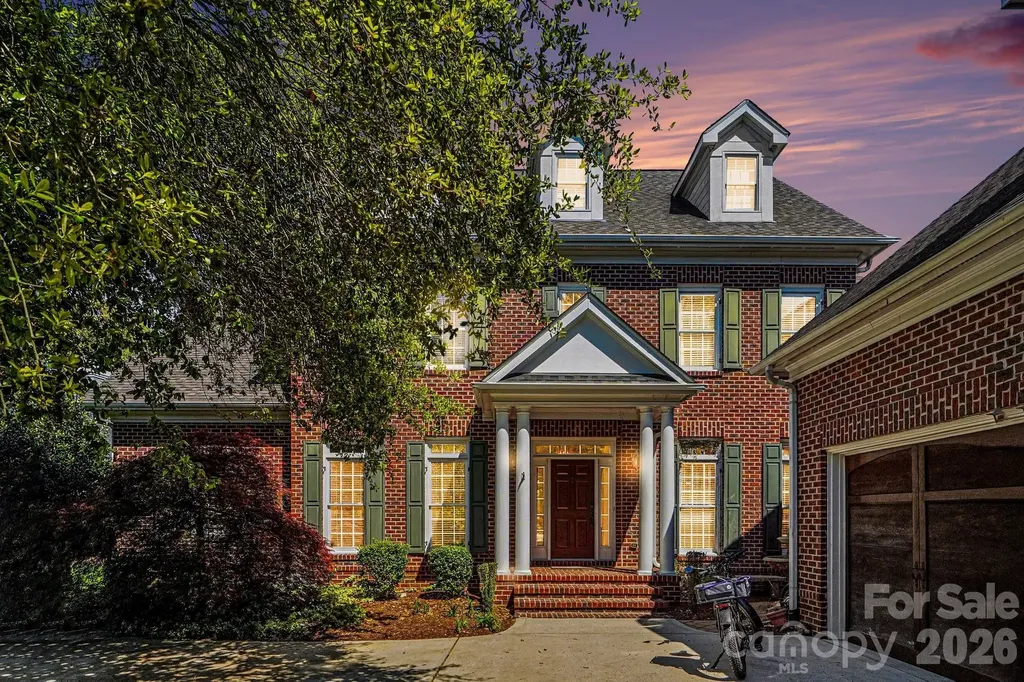
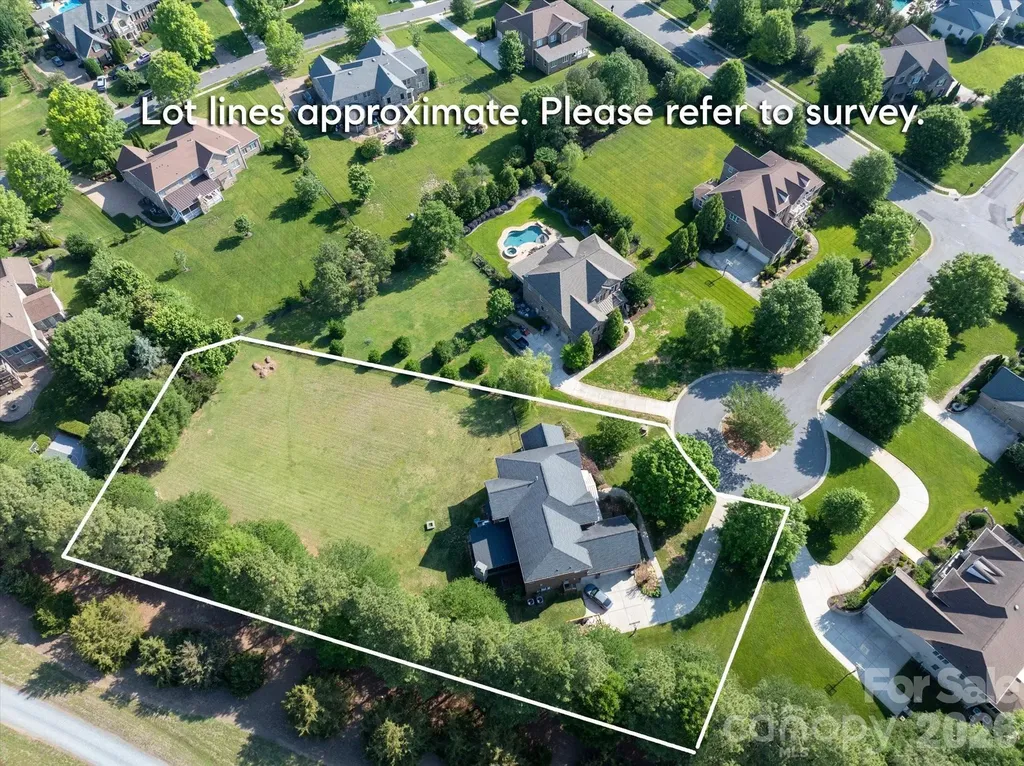
Experience refined living in this exquisite duet by Sixteen Penny, set along coveted Kings Drive in the heart of Myers Park - backing to an expansive shared green space with direct Greenway access and just minutes from SouthPark and Uptown, and walkability to Midtown, Dilworth, and Freedom Park. Rich hardwood floors and elevated custom finishes carry through a light-filled, open floor plan anchored by a designer shiplap foyer, with living and dining spaces that flow seamlessly into a chef's kitchen centered on a marble island, premium Thermador appliances, and marble countertops built for the way people actually cook and entertain. Upstairs, the primary suite delivers a private balcony, spa bath with freestanding soaking tub, glass-enclosed shower, dual vanities, and a custom walk-in closet - joined by two additional en-suite bedrooms, a loft with custom built-ins and dedicated workspace, and a well-appointed laundry room with sink. Out back, a covered patio with fireplace and enclosed yard creates a year-round outdoor living space ideal for entertaining, unwinding, or a dog that needs room to roam. Attached two-car garage, premium finishes throughout, and a location that simply doesn't come available often - this is Myers Park living at its best.

Listed by Eric Madara of Yancey Realty,LLC

$
$
%
$/month over payments
Federal 30-year interest rate: 6.55% last updated on Jul 16, 2026
* All Figures are estimates. Check with your bank or proposed mortgage company for actual interest rates.
This product uses the FRED® API but is not endorsed or certified by the Federal Reserve Bank of St. Louis.

Virtual TourSave FavoriteSchedule TourAsk A QuestionMore Details

7609 Windaliere Drive Cornelius NC 28031

Cornelius, NC7609 Windaliere Drive

Price$1,400,000

Est. Mortgage: $/month

MLS Number CAR4358973

  • Residential
  • Bedrooms 6
  • Bathroom 6
  • Square Feet 5,003
  • Acreage 0.45

Rare opportunity to own in an intimate waterfront community of just 69 homes on Lake Norman including a BOATSLIP! This exceptional home offers a main-level primary suite, private office, and a stylish bar area-perfect for entertaining. The sunroom has been seamlessly converted into a four-season room, expanding the living space and overlooking a serene backyard oasis. Upstairs features four spacious bedrooms, while the third level includes a sixth bedroom, full bath, and versatile flex space-ideal for guests, a media room, or home gym. Thoughtfully designed with high-end finishes throughout, the home showcases extensive hardwood flooring on the main and upper levels, detailed moldings, custom built-ins, and a gourmet kitchen that blends function and style. Step outside to your own private retreat with tropical landscaping, a patio, and a heated pool with raised stone spa-perfect for year-round enjoyment. The 3-car garage features epoxy flooring, ample storage, and approximately 468 square feet of additional space above. The sunroom, garage, and room over the garage are all equipped for enhanced comfort and flexibility complete with Mini-split systems for extra comfort year round This property also includes a deeded boat slip (approximately 14x28) located just down Windaliere-offering the ultimate Lake Norman lifestyle. (Boatslip is A36) Home is priced to sell and will be sold as-is.

Listed by Marlene Billesdon of Helen Adams Realty

$
$
%
$/month over payments
Federal 30-year interest rate: 6.55% last updated on Jul 16, 2026
* All Figures are estimates. Check with your bank or proposed mortgage company for actual interest rates.
This product uses the FRED® API but is not endorsed or certified by the Federal Reserve Bank of St. Louis.

Virtual TourSave FavoriteSchedule TourAsk A QuestionMore Details

361 Rooster Cove Brevard NC 28712

Brevard, NC361 Rooster Cove

Price$1,400,000

Est. Mortgage: $/month

MLS Number CAR4345869

  • Land
  • Acreage 23
  • County Transylvania

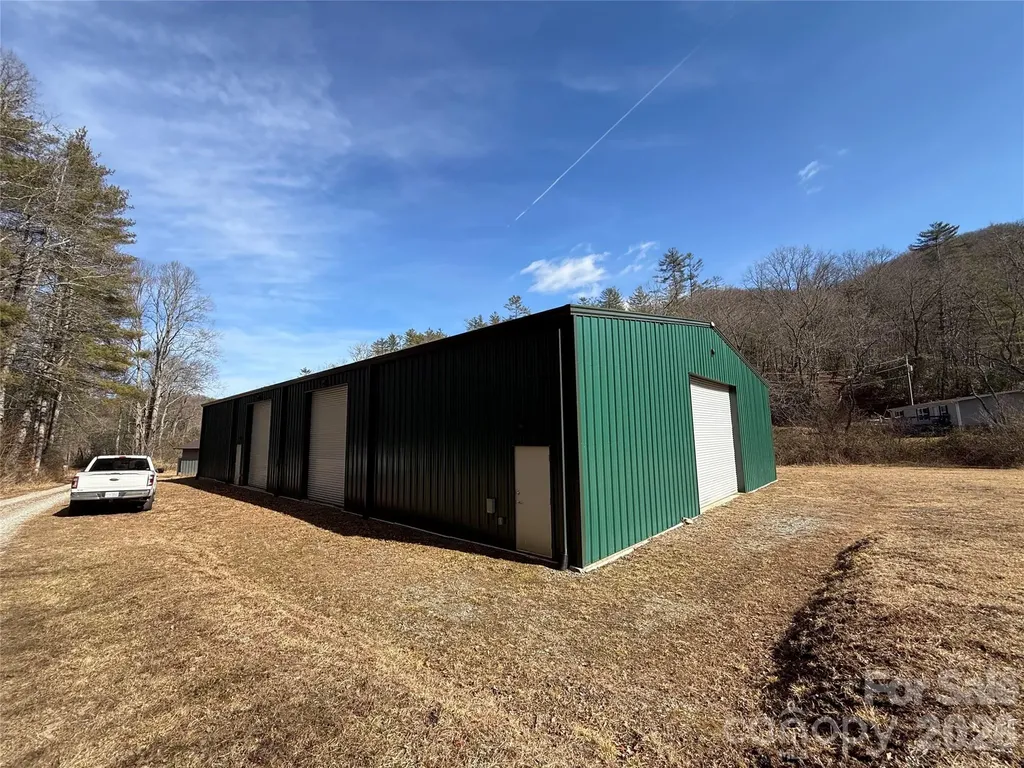
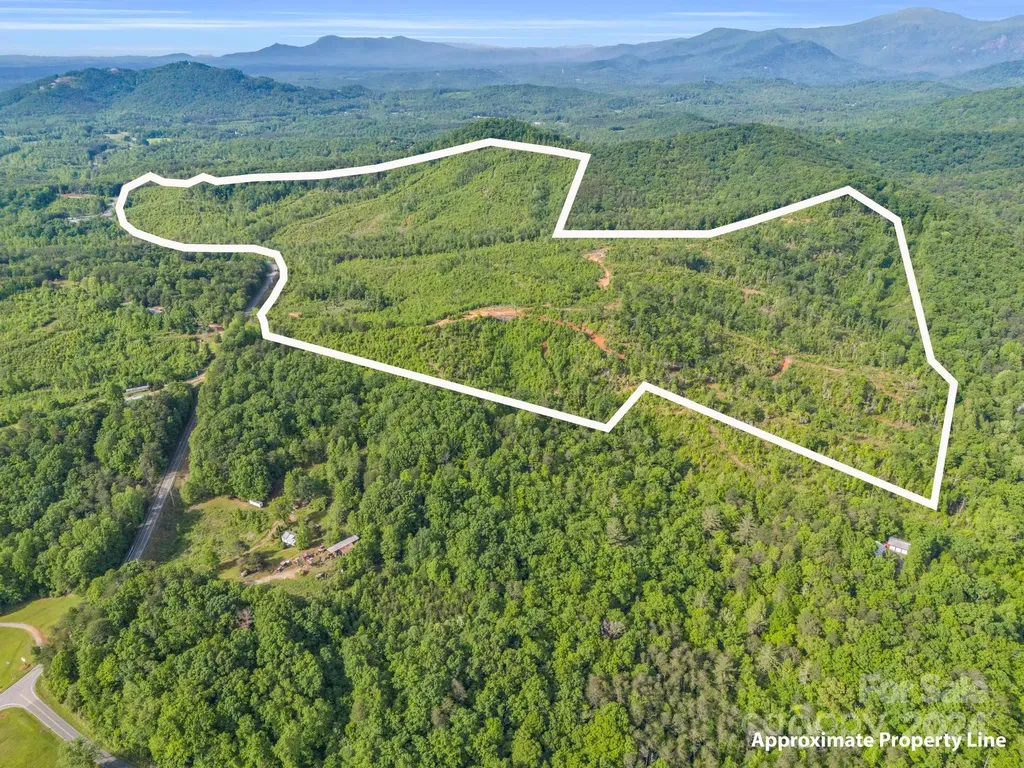
23 acres of beautiful mountain land with creek, pond and hill top build site. A large warehouse has already been constructed, driveway, picnic areas, underground power, well-installed, and several great building locations. The property is adjacent to 15 other available parcels that allow for your vision to grow. This property has great potential for a retreat shared by many different owners/partners. Existing logging roads and trails make the property very navigable. Mature trees mark this very private valley. There is a caretaker already on call for the property, so owning it and maintaining it from afar is easy. Property to include Pin 8562-53-8115 and a portion of 8562-41-4320.

Listed by Scott Barfield of Scott Barfield Realty And Land Company

$
$
%
$/month over payments
Federal 30-year interest rate: 6.55% last updated on Jul 16, 2026
* All Figures are estimates. Check with your bank or proposed mortgage company for actual interest rates.
This product uses the FRED® API but is not endorsed or certified by the Federal Reserve Bank of St. Louis.

Save FavoriteSchedule TourAsk A QuestionMore Details

14709 Nc Hwy 73 Highway Huntersville NC 28078

MLS Number CAR4320385

  • Land
  • Acreage 0.46
  • County Mecklenburg

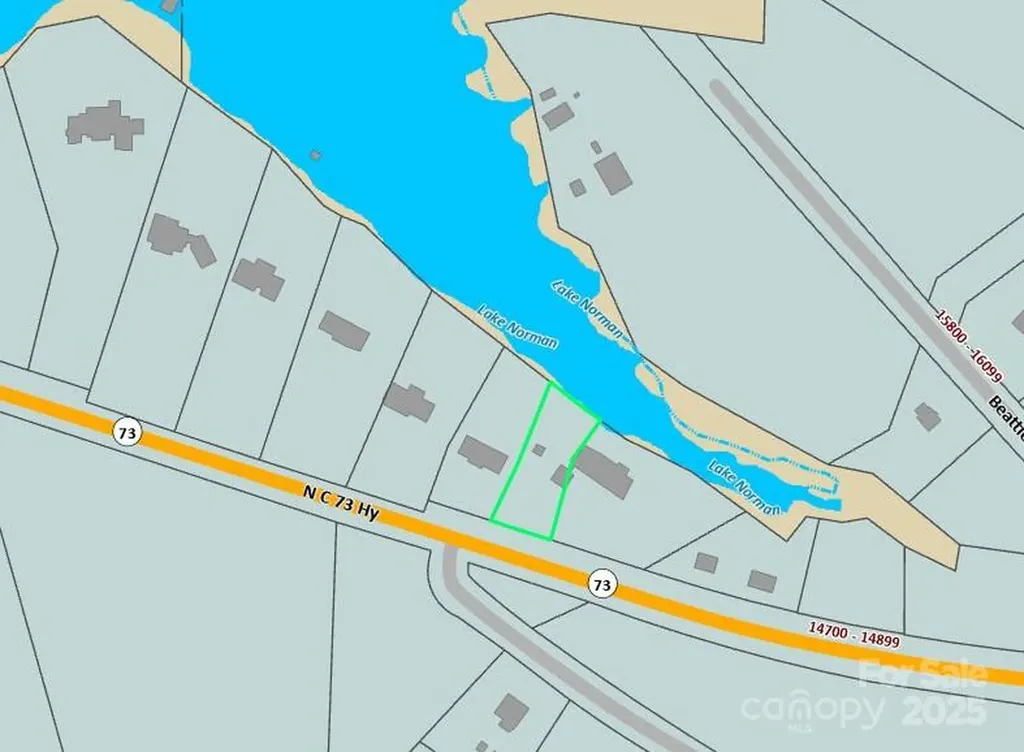
DON'T MISS OUT ON THIS!!! EXTREMELY RARE opportunity to BRING YOUR BUILDER & BREAK GROUND ON LAKE NORMAN!! 0.46 Lake Norman waterfront acres offered for purchase through this listing for $1.4M (14709 NC Hwy 73 Hwy; MLS #4320385) with opportunity to own UP TO A STAGGERING 5.043 LAKE NORMAN WATERFRONT ACRES IF ALL SEVEN (7) INDIVIDUAL LOTS ARE PURCHASED TOGETHER (!!) For some, this is a DREAM COME TRUE, and a long-awaited PRIME moment to create something very special that can be enjoyed, passed down & appreciated for generations to come. Development opportunities like this are EXTREMELY RARE and DON'T LAST LONG; if this is something you've been watching the market for YEARS in hopes of one day having a shot, it is FINALLY TIME TO SEIZE THE MOMENT!! Please reference MLS #s 4319264, 4319733, 4319698, 4319264, 4319628 & 4325821 to review other separately listed parcels. Seller open to potential negotiation if ALL seven (7) lots are purchased simultaneously as a portfolio. THE OPPORTUNITY OF A LIFETIME IS BEFORE YOU!!

Listed by Chris Crawley of Keller Williams Ballantyne Area

$
$
%
$/month over payments
Federal 30-year interest rate: 6.55% last updated on Jul 16, 2026
* All Figures are estimates. Check with your bank or proposed mortgage company for actual interest rates.
This product uses the FRED® API but is not endorsed or certified by the Federal Reserve Bank of St. Louis.

Save FavoriteSchedule TourAsk A QuestionMore Details

115 Apple Meadow Court Lake Lure NC 28746

Lake Lure, NC115 Apple Meadow Court

Price$1,400,000

Est. Mortgage: $/month

MLS Number CAR4400392

  • Residential
  • Bedrooms 4
  • Bathroom 5
  • Square Feet 5,047
  • Acreage 1.46

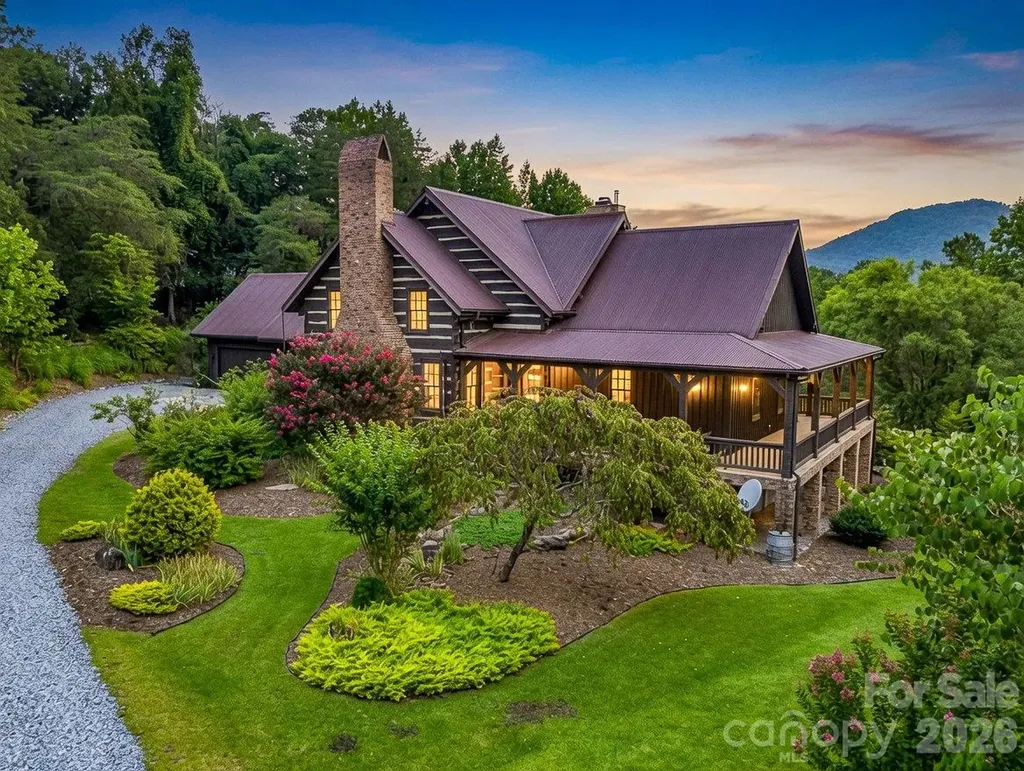
Exceptional Authentic Log Home at Lake Lure NC, featuring Handworked Huge Logs with Dovetails, 4 Beds/5 Baths, First Floor Primary with personalized bath suites, Lots of Beds & Bunks for Large Gatherings, Central Chefs Kitchen with Scullery Open to Dining, Family Room & Entertaining, Soaring Beamed Ceilings, Library Loft, Top Notch Main Level Laundry Mudroom, Wrap Around and Screened Porches, Year Round Mountain Views, Gorgeous Landscaped 1.46 Acre Yard, Brilliant Drive Thru Attached Garage with Double Doors both Front & Rear with Circular Drive, Lower Level Third Car Garage for your Boat & Toys, Finished Basement. Located in Rumbling Bald on Lake Lure with Community Beach, Two 18 Hole Mountain Golf Courses, Indoor & Outdoor Swimming Pools, Tennis/Pickle Ball Courts, Fitness Center, Bars & Restaurants, Marina, and so much more!! You will be impressed!!

Listed by Bob Carey and Mike Breaker of Weichert Realtors Mountain Executives

$
$
%
$/month over payments
Federal 30-year interest rate: 6.55% last updated on Jul 16, 2026
* All Figures are estimates. Check with your bank or proposed mortgage company for actual interest rates.
This product uses the FRED® API but is not endorsed or certified by the Federal Reserve Bank of St. Louis.

Virtual TourSave FavoriteSchedule TourAsk A QuestionMore Details

0 Bills Creek Road Lake Lure NC 28746

Lake Lure, NC0 Bills Creek Road

Price$1,400,000

Est. Mortgage: $/month

MLS Number CAR4136637

  • Land
  • Acreage 213.38
  • County Rutherford

Discover 213 acres of UNRESTRICTED land in Lake Lure - a rare find offering endless opportunities! With extensive road frontage off Bills Creek Rd, this property is ideal for a hunter's playground, sportsman's paradise, equestrian estate, wedding venue, subdivision, campground or private retreat. Enjoy privacy and natural beauty while being just a short drive to Rumbling Bald Resort, local restaurants, 2 18-hole championship golf courses, Chimney Rock State Park, the Blue Ridge Parkway, Tryon International Equestrian Center, Asheville & Hendersonville. Whether you dream of building a legacy estate or developing an income-producing venture, this expansive tract offers unlimited potential in the heart of WNC.

Listed by Tara Nelon of Pinnacle Sothebys International Realty

$
$
%
$/month over payments
Federal 30-year interest rate: 6.55% last updated on Jul 16, 2026
* All Figures are estimates. Check with your bank or proposed mortgage company for actual interest rates.
This product uses the FRED® API but is not endorsed or certified by the Federal Reserve Bank of St. Louis.

Save FavoriteSchedule TourAsk A QuestionMore Details

201 Kindling Wood Lane Waxhaw NC 28173

Waxhaw, NC201 Kindling Wood Lane

Price$1,400,000

Est. Mortgage: $/month

Pending

MLS Number CAR4384794

  • Residential
  • Bedrooms 5
  • Bathroom 4
  • Square Feet 5,029
  • Acreage 1.22

Beautiful move-in ready estate home is situated on 1.2 acre lot in the highly sought-after, fully amenitized community of Marvin Creek. Privately positioned on a quiet cul-de-sac, this residence offers an impressive blend of grand scale, timeless design, and modern updates. Recent improvements include fresh interior paint, updated lighting, kitchen enhancements, refinished hardwood flooring, and a renovated primary bath, creating a truly turnkey opportunity. A dramatic double staircase creates a striking first impression, while expansive living and entertaining spaces provide both elegance and functionality throughout. The large bonus space on the first floor is a great surprise - theater room, playroom or billiard room. The oversized kitchen is thoughtfully designed for everyday living and entertaining alike, featuring a professional-grade 6-burner gas range, large center island, and abundant cabinetry and workspace. A guest bedroom and full bath complete the main level. The upper level features three secondary bedrooms with en-suite baths, in addition to an expansive primary suite, offering a true retreat with beautifully updated finishes. The closet space in this primary is second to none! Outdoor living is equally impressive with a private, fenced, and perfectly level backyard showcasing a serene, park-like setting. Enjoy year round Carolina living from the spacious 20x20 screened porch overlooking the beautifully landscaped grounds. 3 car garage, multiple driveway parking spots and electric car charging station! Residents of Marvin Creek enjoy resort-style amenities including a clubhouse, pool with lazy river, tennis courts, sport court, fitness center, and walking trails.

Listed by Denise Gordon of COMPASS

$
$
%
$/month over payments
Federal 30-year interest rate: 6.55% last updated on Jul 16, 2026
* All Figures are estimates. Check with your bank or proposed mortgage company for actual interest rates.
This product uses the FRED® API but is not endorsed or certified by the Federal Reserve Bank of St. Louis.

Virtual TourSave FavoriteSchedule TourAsk A QuestionMore Details

Broker Reciprocity MLS Grid Logo © 2026 Listings courtesy of Canopy MLS as distributed by MLS GRID. IDX information is provided exclusively for consumers’ personal non-commercial use and may not be used for any purpose other than to identify prospective properties consumers may be interested in purchasing. The IDX data is deemed reliable but is not guaranteed by MLS GRID and may be subject to an end user license agreement prescribed by the Member Participant’s applicable MLS.  Based on information submitted to the MLS GRID as of July 23, 2026 9:16 PM UTC . All data is obtained from various sources and may not have been verified by broker or MLS GRID. Supplied Open House Information is subject to change without notice. All information should be independently reviewed and verified for accuracy. Properties may or may not be listed by the office/agent presenting the information. Some IDX listings have been excluded from this website.