and narrow your search. If you have fewer than 200 results, you can save your search.

Mills River NC

r=2701-2712
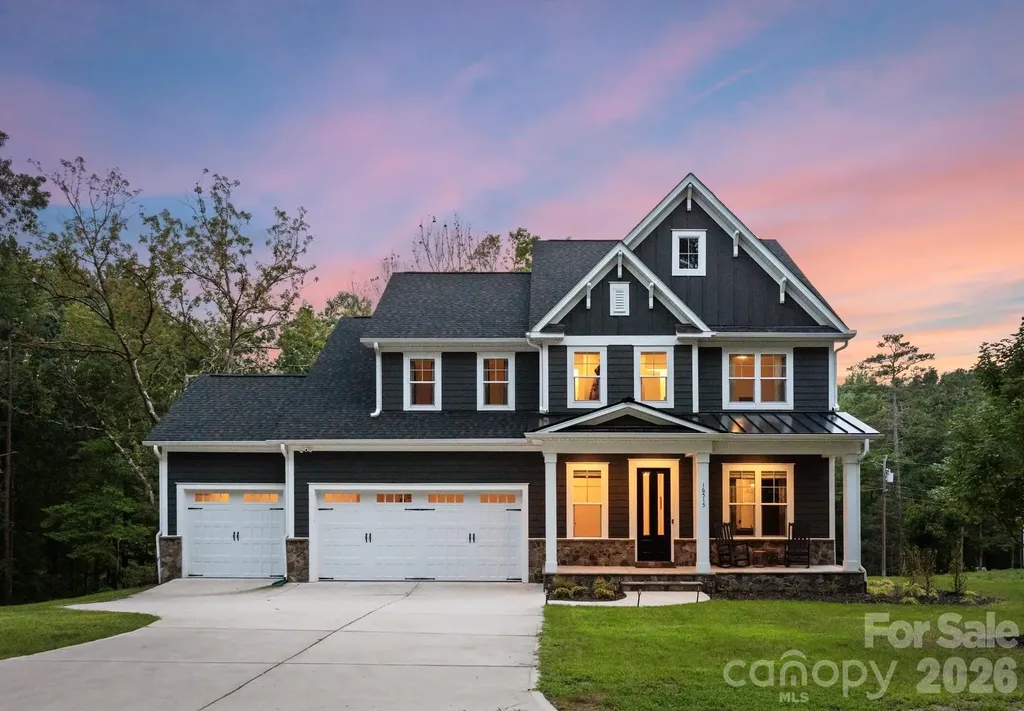
16515 Munson Hill Road Charlotte NC 28278

Charlotte, NC16515 Munson Hill Road

Price$1,390,000

Est. Mortgage: $/month

MLS Number CAR4393885

  • Residential
  • Bedrooms 7
  • Bathroom 5
  • Square Feet 4,857
  • Acreage 0.72

Quietly tucked along the wooded shoreline of Lake Wylie, this 2023 custom-built modern farmhouse pairs refined lakefront living with a warm, designer-caliber interior across three beautifully finished levels. With seven bedrooms, five bathrooms, and a three-car garage, the home lives large yet feels thoughtfully scaled, offering elevated spaces for everyday living, multi-generational needs, and memorable entertaining. The light-filled main level where hardwoods, crisp millwork, and an airy open concept create a sophisticated backdrop for the heart of the home. The chef's kitchen impresses with custom white shaker cabinetry, quartz countertops and full-height backsplash, farmhouse sink, stainless gas cooktop and double wall ovens, generous pantry, and an expansive kitchen island with seating for a crowd, with stylish designer pendant lighting and hardware. Just beyond, the dining room floats between kitchen and living room, anchored by a wall of windows that capture tranquil wooded views. The living room is both elegant and comfortable, centered by a gas fireplace with a classic mantel that invites conversation or quiet evenings at home. Expansive sliding glass doors extend the living space onto the covered porch, for lounging, dine al fresco, and take in the natural surroundings. A welcoming entrance foyer, dedicated drop zone, and main-level guest suite or office with full bathroom provide flexibility and function. The main-level primary suite is as a true retreat, showcasing a spa-inspired bathroom featuring a fully tiled shower with frameless glass, freestanding soaking tub, dual vanities with rich cabinetry and brass fixtures, and separate water closet. An expertly designed custom storage primary closet connects directly to the laundry room for effortless day-to-day living. Upstairs, a generous loft offers an additional gathering space for movie nights, homework, or play, complemented by three secondary bedrooms and two well-appointed bathrooms featuring custom tilework and on-trend fixtures. Each bedroom enjoys ample closet space and natural light, making the upper level ideal for family, guests, flex rooms, or additional home office space. Thoughtful storage, including accessible attic space, keeps the home as practical as it is beautiful. The fully finished walk-out basement is designed for elevated recreation, with a large entertainment room that easily accommodates media seating, game tables, and more. A sleek kitchenette with full-size refrigerator, sink, and extensive cabinetry makes hosting effortless, whether you are serving game-day snacks or weekend guests spilling out to the covered patio and fenced backyard. Two additional bedrooms and a full bathroom on this level create the perfect haven for guests or extended family, while unfinished areas offer room for a home gym, hobby space, or customized storage. Outdoor living is a natural extension of the home, with a covered front porch, expansive main level porch, lower-level patio, fenced yard, and private path to the water's edge for paddleboarding, kayaking, canoeing, or simply floating the afternoon away. An in-ground irrigation system fed from the lake keeps the lush landscaping and lawn looking pristine with minimal effort, and the three-car garage provides abundant space for vehicles, lake gear, and storage. Located within an intimate enclave of just ten homesites surrounded by more than 100 acres of permanently protected land held by the Catawba Lands Conservancy, this residence offers rare privacy and an immersive natural setting without sacrificing convenience. Everyday amenities and destination experiences are within easy commute, including The Palisades Country Club, Providence Pastures equestrian, Rivergate Shopping Center, and Charlotte Douglas International Airport.

Listed by Andy Griesinger of EXP Realty LLC Ballantyne

$
$
%
$/month over payments
Federal 30-year interest rate: 6.55% last updated on Jul 16, 2026
* All Figures are estimates. Check with your bank or proposed mortgage company for actual interest rates.
This product uses the FRED® API but is not endorsed or certified by the Federal Reserve Bank of St. Louis.

Virtual TourSave FavoriteSchedule TourAsk A QuestionMore Details
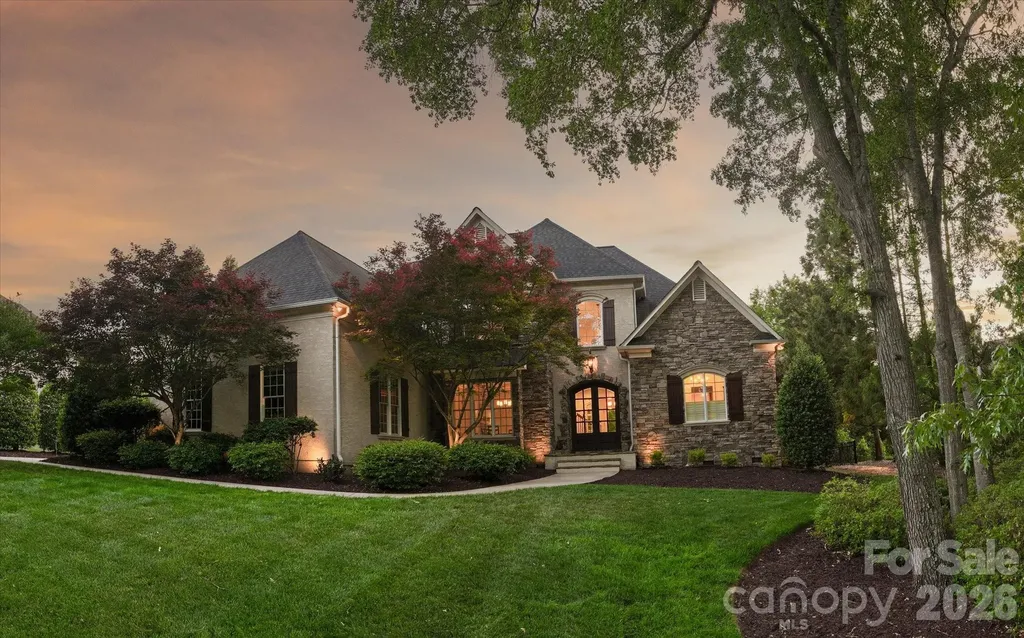
3008 Saint Andrews Court Fort Mill SC 29707

Fort Mill, SC3008 Saint Andrews Court

Price$1,390,000

Est. Mortgage: $/month

Active With Contract

MLS Number CAR4375433

  • Residential
  • Bedrooms 4
  • Bathroom 5
  • Square Feet 4,493
  • Acreage 0.69

Beautiful custom home on premium golf course lot in popular Firethorne Country Club featuring an amazing private backyard retreat with pool and screened porch with spectacular views of the course. This perfectly sized home features 4,400+ square feet and includes 4 bedrooms, 3 full baths, 2 half baths, a primary suite on the main, and multiple living/flex spaces throughout. Main-level features include a lovely two-story foyer, a beautiful formal dining room, and a living room with a stone fireplace. Spacious kitchen features a large counter-height island, an abundance of cabinets, and a great appliance package, including a gas cooktop, wall oven with microwave, and a separate wine fridge. The kitchen opens to a beautiful keeping area with a stone fireplace and custom-built-in cabinets, offering views of the backyard oasis. The primary suite on the main floor features a large primary bath with double vanities, a garden tub, and a separate shower. Upstairs offers three additional bedrooms, a bonus room, and flexible spaces, including a library/loft area and a secondary office. The backyard is a highlight of this home, with an in-ground pool, mature landscaping, covered patio, screened porch, and scenic views of the 15th green. Other features include a brand new HVAC system (2026), 2024 tankless hot water heater, updated lighting, and a new designer backsplash in the kitchen. Additional community amenities include a lovely clubhouse with a restaurant, tennis courts, a community pool, and a golf course. Just 10 minutes to Blakeney and Ballantyne! Conveniently located near Waverly and Ballantyne, don't miss out on this opportunity for top-tier country club living in a beautiful luxury home right on the course!

Listed by Gina Lorenzo of COMPASS

$
$
%
$/month over payments
Federal 30-year interest rate: 6.55% last updated on Jul 16, 2026
* All Figures are estimates. Check with your bank or proposed mortgage company for actual interest rates.
This product uses the FRED® API but is not endorsed or certified by the Federal Reserve Bank of St. Louis.

Save FavoriteSchedule TourAsk A QuestionMore Details
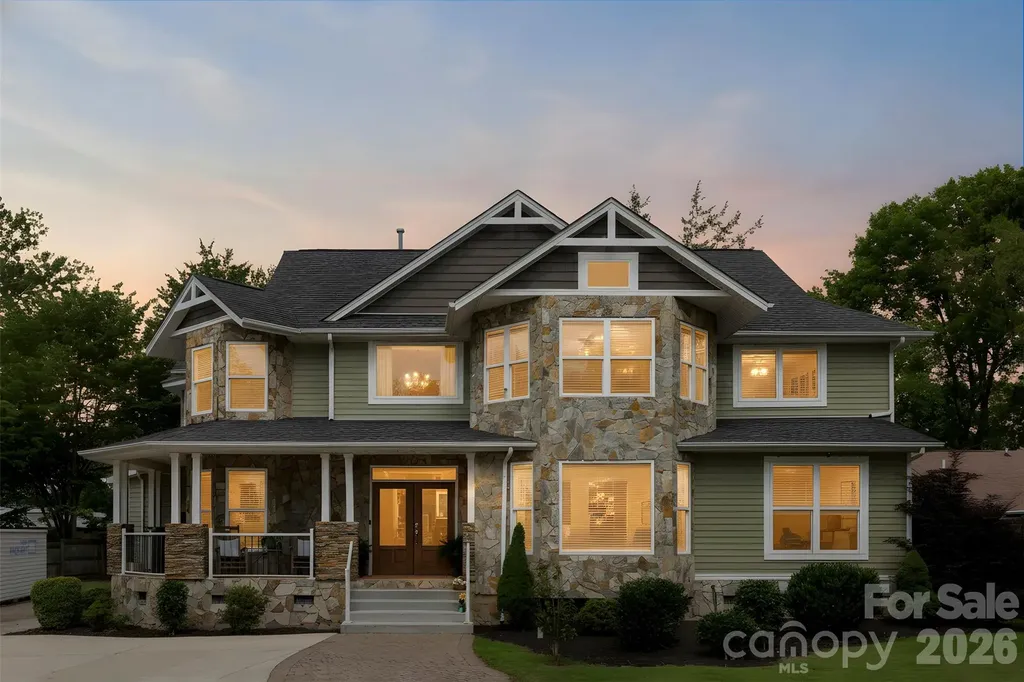
5555 Riverfront Road Lake Wylie SC 29710

Lake Wylie, SC5555 Riverfront Road

Price$1,390,000

Est. Mortgage: $/month

MLS Number CAR4377095

  • Residential
  • Bedrooms 4
  • Bathroom 3
  • Square Feet 3,551
  • Acreage 0.67

Welcome to 5555 Riverfront Road, where lake living meets luxury in one of the area's most desirable waterfront locations. Tucked away on a peaceful peninsula, the drive home feels like entering a private vacation retreat with water views on both sides of the road and easy access to everyday conveniences just minutes away, including Starbucks, Chipotle, shopping, dining, and a quick commute to Charlotte. Situated on a large, flat waterfront lot in a quiet cove, this property offers the perfect blend of elegance, comfort, and outdoor living. The fully fenced yard features a beautiful wrought-iron entrance gate, covered parking, and an oversized 3-car garage. Inside, the home has been thoughtfully updated with stunning finishes throughout. The brand-new designer kitchen is truly the centerpiece, featuring ceiling-height custom cabinetry, gorgeous quartz countertops on the massive island, double ovens, a gas cooktop, and an incredible amount of storage and prep space. Large windows throughout the home flood the interior with natural light and showcase the beautiful water views. The main level also features a private office with French doors, perfect for working from home or creating a quiet retreat. Site-finished hardwood floors run throughout the home, adding warmth and timeless style. The upgraded bathrooms offer luxurious finishes, and the spacious laundry room is both functional and beautifully designed. Step outside and enjoy everything waterfront living should be. The large back porch with a built-in pizza oven creates the perfect setting for entertaining, relaxing evenings, and lakeside gatherings with family and friends. The double-deck dock is ideal for enjoying long days on the water, all tucked away in a calm and quiet cove. This is more than a home. It is a lifestyle opportunity in an unbeatable location.

Listed by Mikael McDaniel of Keller Williams Connected

$
$
%
$/month over payments
Federal 30-year interest rate: 6.55% last updated on Jul 16, 2026
* All Figures are estimates. Check with your bank or proposed mortgage company for actual interest rates.
This product uses the FRED® API but is not endorsed or certified by the Federal Reserve Bank of St. Louis.

Save FavoriteSchedule TourAsk A QuestionMore Details
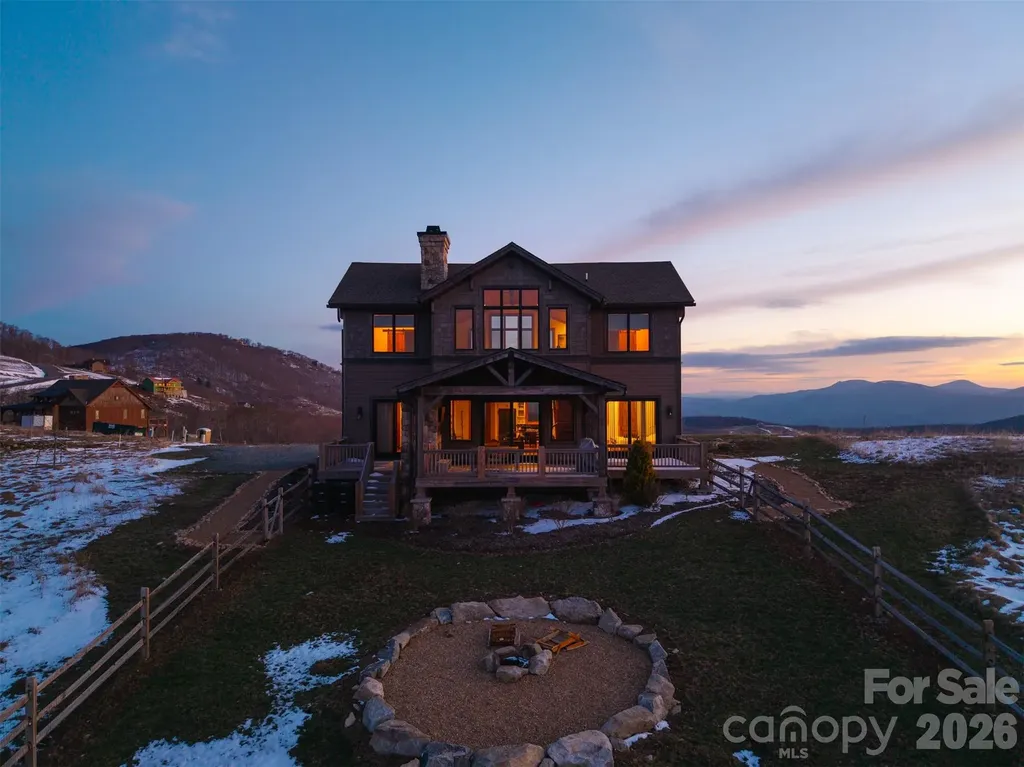
352 Great Sky Drive Banner Elk NC 28604

Banner Elk, NC352 Great Sky Drive

Price$1,390,000

Est. Mortgage: $/month

MLS Number CAR4357717

  • Residential
  • Bedrooms 4
  • Bathroom 4
  • Square Feet 2,416
  • Acreage 1

Eagles Peak | Luxury Banner Elk Retreat with Panoramic Blue Ridge Views Perched in the gated Monteagle community, Eagles Peak offers breathtaking panoramic Blue Ridge Mountain views and unforgettable sunrise-to-sunset vistas just minutes from downtown Banner Elk, Beech Mountain, and Sugar Mountain. Built by renowned mountain builder Tom Eggers, this custom retreat was designed to capture the views from nearly every room. Vaulted wood-beamed ceilings, a floor-to-ceiling stone fireplace, expansive windows, and an open-concept layout create an inviting mountain escape. The chef's kitchen features leathered granite countertops, premium appliances, custom cabinetry, and a large island. The main-level primary suite and guest suite both offer direct access to the expansive covered deck with a stone fireplace, mounted TV, and spectacular mountain backdrop. A loft entertainment lounge with wet bar and pool table provides additional gathering space, while multiple guest suites offer privacy and comfort. Offered fully furnished with a proven rental history, Eagles Peak is an exceptional luxury retreat, full-time residence, or investment opportunity in one of Banner Elk's most sought-after gated communities.

Listed by Stacie Brenner of Mitchell - Forbes Global Properties

$
$
%
$/month over payments
Federal 30-year interest rate: 6.55% last updated on Jul 16, 2026
* All Figures are estimates. Check with your bank or proposed mortgage company for actual interest rates.
This product uses the FRED® API but is not endorsed or certified by the Federal Reserve Bank of St. Louis.

Save FavoriteSchedule TourAsk A QuestionMore Details
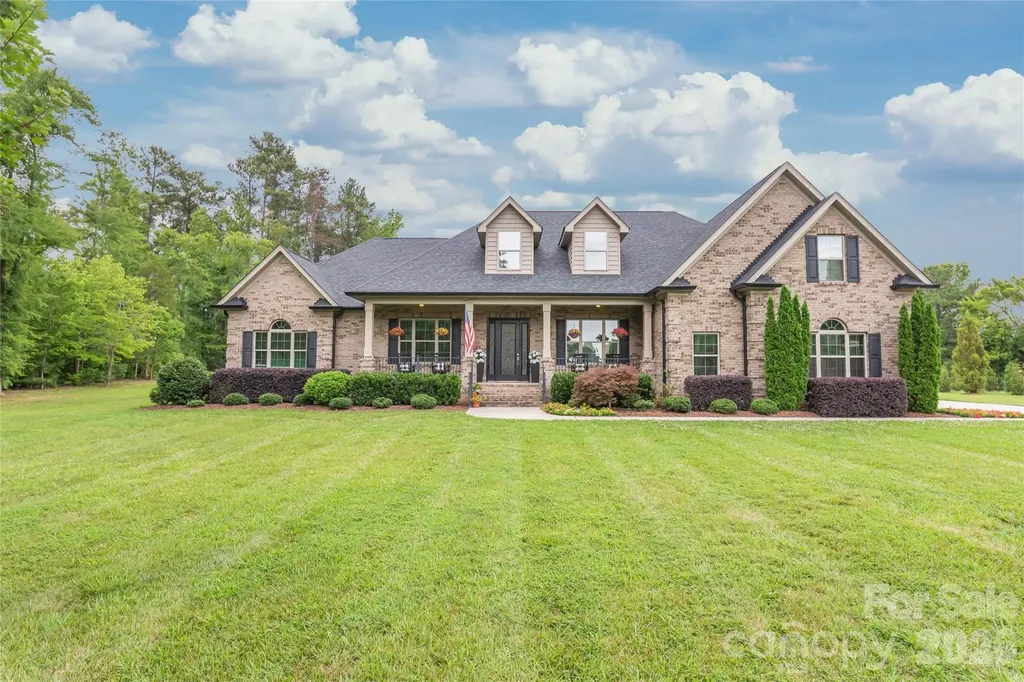
1808 Huntley Ridge Drive Concord NC 28025

Concord, NC1808 Huntley Ridge Drive

Price$1,390,000

Est. Mortgage: $/month

Open House

MLS Number CAR4401612

  • Residential
  • Next Open House: Sat 07/25 1:00 pm. to 3:00 pm.
  • Bedrooms 4
  • Bathroom 4
  • Square Feet 4,598

A home of this caliber is a rarity! Gracefully situated on 2.5 pristine acres in the coveted Hickory Ridge School District, this exceptional custom-built full brick estate is a timeless expression of quality craftsmanship, Southern elegance, and understated French Country influence. Impeccably maintained and thoughtfully designed, it offers 4 bedrooms, a private office, versatile flex room with an adjacent full bath, oversized bonus room, and abundant walk-in attic storage. From the moment you enter through the striking wrought iron front door, you're greeted by soaring ceilings, rich solid white oak hardwoods, arched openings, intricate millwork, and a level of craftsmanship that is increasingly difficult to find. Designed for both everyday living and effortless entertaining, the expansive floor plan centers around a stunning chef's kitchen featuring a massive granite island, custom tile backsplash, stainless steel appliances, and seamless flow into the inviting great room with a stacked stone fireplace, custom built-ins, and oversized glass doors opening to an expansive screened porch. The private primary retreat is a true sanctuary, complete with a tray ceiling, spa-inspired bath offering dual vanities, an oversized dual-head walk-in shower, generous walk-in closet, and separate linen closet. Beyond the porch, the sprawling level backyard creates an extraordinary backdrop with endless possibilities, including ample room for the luxury pool you've always envisioned. For added peace of mind, the home is equipped with an automatic whole-home Generac generator, ensuring comfort and convenience when it matters most. Perfectly tucked away to offer peace and privacy, yet only minutes from Mint Hill, Harrisburg, shopping, dining, and I-485, this remarkable estate delivers the rare combination of timeless architecture, uncompromising quality, and the space to create a lifetime of memories. Homes built with this level of intention simply don't come along often!

Listed by Kelli Holt of Real Broker,LLC

$
$
%
$/month over payments
Federal 30-year interest rate: 6.55% last updated on Jul 16, 2026
* All Figures are estimates. Check with your bank or proposed mortgage company for actual interest rates.
This product uses the FRED® API but is not endorsed or certified by the Federal Reserve Bank of St. Louis.

Save FavoriteSchedule TourAsk A QuestionMore Details
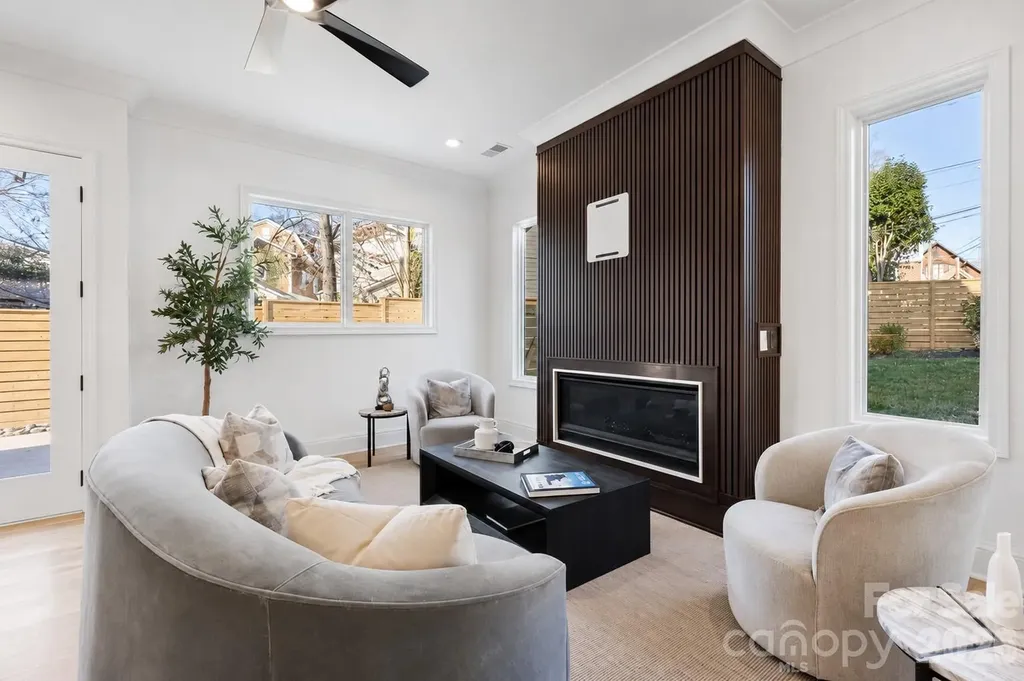
2117 Lombardy Circle Charlotte NC 28203

Charlotte, NC2117 Lombardy Circle

Price$1,390,000

Est. Mortgage: $/month

Open House

MLS Number CAR4344981

  • Residential
  • Next Open House: Sat 07/25 2:00 pm. to 4:00 pm.
  • Bedrooms 4
  • Bathroom 6
  • Square Feet 2,920

SELLER/BUILDER INCENTIVE: Up to $25,000 toward a buyer's interest rate buy-down or closing costs with an acceptable offer. Welcome to 2117 Lombardy Circle, a custom-built modern residence ideally positioned between Dilworth and Myers Park, just moments from Freedom Park. Thoughtfully designed with exceptional craftsmanship and timeless finishes, this home offers the perfect balance of sophisticated entertaining, everyday comfort, and low-maintenance lock-and-leave living. THE LAYOUT & FLEXIBILITY Designed across three levels, this 2,920-square-foot residence features four private bedroom suites, each with its own en-suite bathroom, plus two additional half baths. The versatile third-floor loft offers exceptional flexibility as a media room, executive office, fitness studio, or private lounge. CHEF'S KITCHEN & ENTERTAINING Designed for both entertaining and everyday living, the gourmet kitchen showcases Taj Mahal quartzite waterfall countertops, custom cabinetry, premium stainless steel appliances, and an oversized island that flows seamlessly into the dining and living areas. Architectural details throughout include 10-foot ceilings, site-finished white oak hardwood flooring, custom millwork, designer accent walls, and oversized windows that fill the home with natural light. PRIMARY SUITE RETREAT The primary suite is a private sanctuary featuring a walk-out balcony and a spa-inspired bathroom with a custom wet room, freestanding soaking tub, luxury designer tile, and premium finishes. CONVENIENCE & LOCATION Additional features include a private rear patio, attached two-car garage, drop-zone mudroom, and thoughtfully designed low-maintenance outdoor spaces. Ideally located just minutes from Freedom Park, Uptown Charlotte, South End, Atrium Health, Novant Health, and the dining and shopping destinations along East Boulevard, this home offers exceptional convenience in one of Charlotte's most desirable neighborhoods.

Listed by Dulce Delgado and Jasmin Delgado of Delgado Realty

$
$
%
$/month over payments
Federal 30-year interest rate: 6.55% last updated on Jul 16, 2026
* All Figures are estimates. Check with your bank or proposed mortgage company for actual interest rates.
This product uses the FRED® API but is not endorsed or certified by the Federal Reserve Bank of St. Louis.

Virtual TourSave FavoriteSchedule TourAsk A QuestionMore Details
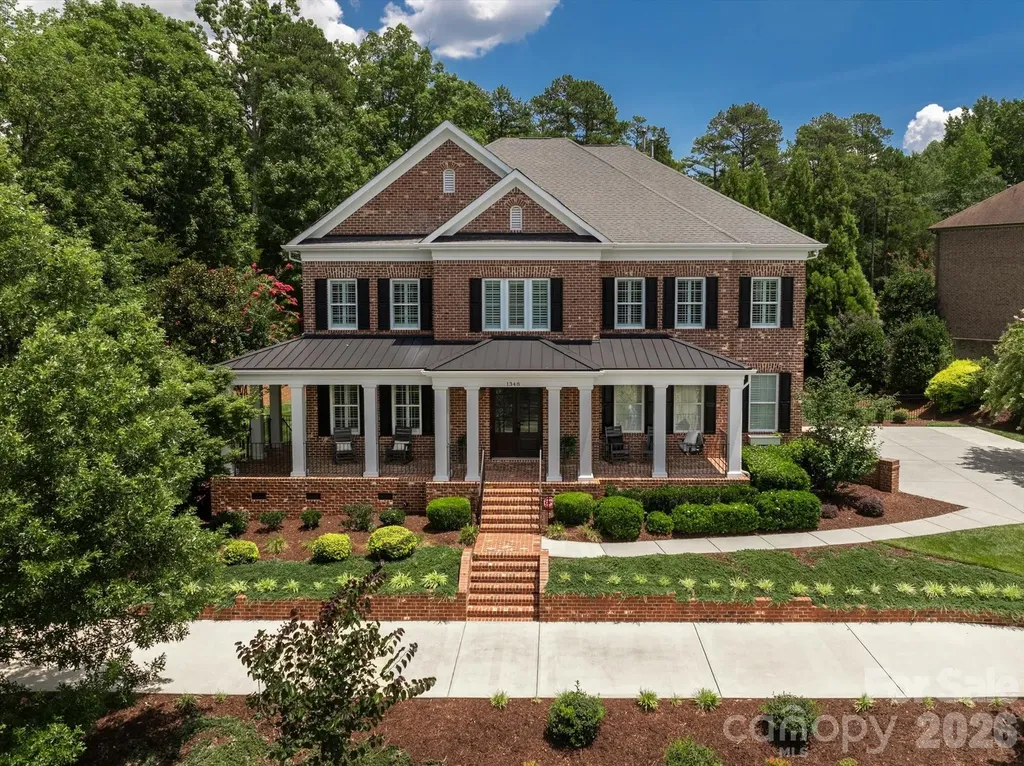
1348 Shinnecock Lane Fort Mill SC 29707

Fort Mill, SC1348 Shinnecock Lane

Price$1,390,000

Est. Mortgage: $/month

Open House

MLS Number CAR4397330

  • Residential
  • Next Open House: Sat 07/25 10:00 am. to 12:00 pm.
  • Bedrooms 5
  • Bathroom 6
  • Square Feet 5,175

Beautifully designed full brick home offering three levels of living space in a sought-after country club community. Enjoy the convenience of neighborhood amenities, including golf, fitness, dining, and year-round social events that make it easy to stay active and connected. A charming Charleston-style wraparound front porch welcomes you home and provides the perfect spot for morning coffee in a rocking chair. The open floor plan is ideal for everyday living and entertaining, with the kitchen flowing seamlessly into the spacious family room featuring a gas fireplace and coffered ceiling. The updated kitchen is a standout with quartzite countertops and backsplash, a 48-inch Blue Star Professional gas range, abundant cabinetry, and generous workspace on a large center island. A main-level guest suite with en suite bath offers comfort and privacy for visitors. The primary suite is thoughtfully designed with two walk-in closets, separate vanities, dual water closets, a large steam shower, and a private flex room that works beautifully as a home office or exercise room. The updated laundry room is conveniently accessible from both the primary closet and hallway. The third floor features a large recreation room with a half bath, providing flexible space for a media room or playroom. Outdoor living is just as inviting with a covered back porch featuring a wood-burning fireplace overlooking a private backyard with mature trees and room for a future pool. A circular driveway and three-car side-load garage with rubber flooring complete this exceptional property. A wonderful opportunity to enjoy spacious living, thoughtful design, and an active lifestyle that's just a quick golf cart ride to Country Club of the Carolinas!

Listed by Robin Woods of Helen Adams Realty

$
$
%
$/month over payments
Federal 30-year interest rate: 6.55% last updated on Jul 16, 2026
* All Figures are estimates. Check with your bank or proposed mortgage company for actual interest rates.
This product uses the FRED® API but is not endorsed or certified by the Federal Reserve Bank of St. Louis.

Save FavoriteSchedule TourAsk A QuestionMore Details
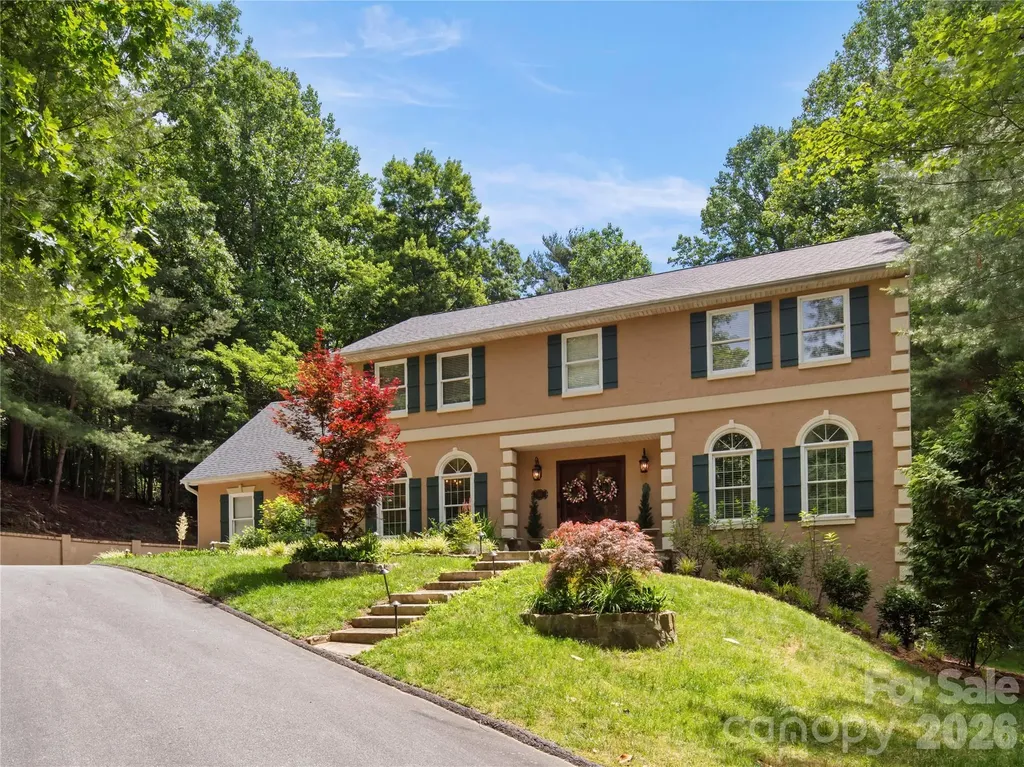
105 Braeside Circle Asheville NC 28803

Asheville, NC105 Braeside Circle

Price$1,390,000

Est. Mortgage: $/month

MLS Number CAR4383221

  • Residential
  • Bedrooms 4
  • Bathroom 4
  • Square Feet 4,680
  • Acreage 0.88

Incredible location in Biltmore Park with a private fenced backyard with an upgraded stone patio and woodburning fireplace The lot goes beyond the fence for room for expansion. Easy stroll to connect to the greenway trail that leads to the park, pool and town square shopping and dining. This spacious and beautifully appointed home offers the perfect blend of comfort, convenience, and lifestyle. Designed to accommodate various living needs, the flexible floor plan includes multiple gathering spaces, generous bedrooms, and a finished lower level ideal for guests, recreation, or multi-generational living. The lower level has an exterior entrance, full bath, 2nd kitchen and bonus room (without a window). The current owners use 2 rooms as home offices on the main level including what was the front living room. The great room is open from the kitchen to the breakfast room, family room, and office nook, overlooking that wonderful back yard The circular driveway has ample room for many cars! Call L/A for ideas on how to expand the laundry room and add another bathroom on the upper level. This home is well maintained and has a pre-inspection for ease and peace of mind! The 2026 tax value is $987,000 and the 2027 tax bill will be based on that amount.

Listed by Viv Snyder of Howard Hanna Beverly-Hanks Asheville-Biltmore Park

$
$
%
$/month over payments
Federal 30-year interest rate: 6.55% last updated on Jul 16, 2026
* All Figures are estimates. Check with your bank or proposed mortgage company for actual interest rates.
This product uses the FRED® API but is not endorsed or certified by the Federal Reserve Bank of St. Louis.

Virtual TourSave FavoriteSchedule TourAsk A QuestionMore Details
442 Sylvania Avenue Charlotte NC 28206

Charlotte, NC442 Sylvania Avenue

Price$1,389,900

Est. Mortgage: $/month

Open House

MLS Number CAR4381859

  • Residential
  • Next Open House: Thu 07/23 4:30 pm. to 6:30 pm.
  • Bedrooms 4
  • Bathroom 4
  • Square Feet 3,428

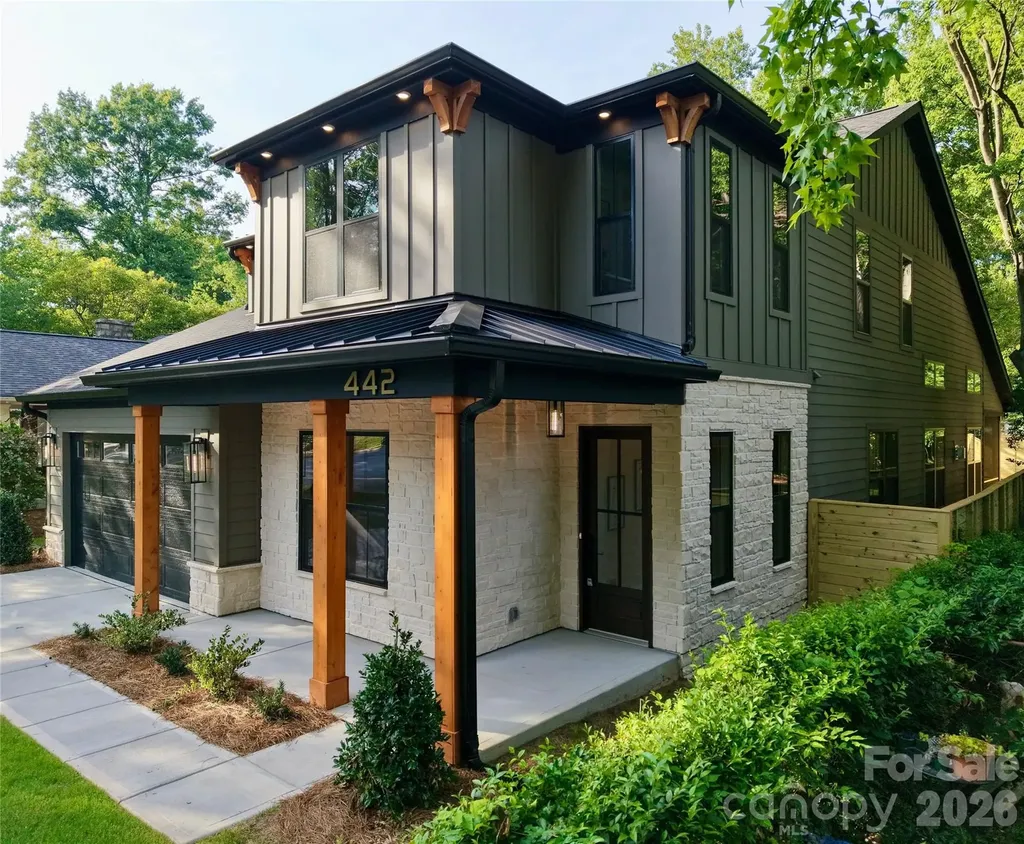
$25,000 SELLER CREDIT towards rate buydown or closing cost with seller-approved financing, allowing qualified buyers to enjoy lower monthly payments. Across the street from Camp North End, just 1/2 mile to Optimist Hall and only 1.5 miles to Uptown Charlotte. This exceptional new construction home offers, 4 bedrooms, 4 full baths, large loft and private home office, oversized 2-car garage highlighted by a rare main-level primary suite and guest suite, along with a dramatic 20+ foot vaulted great room filled with natural light. Situated on an extra-wide street with a mature tree canopy in Charlotte's thriving Lockwood neighborhood, the home delivers luxury living in a premier urban location. The open-concept layout centers around the two-story vaulted great room with a floor-to-ceiling fireplace and oversized windows that create an open, light-filled living experience. The main level features 10-foot ceilings, 8-foot doors, extensive trim details, crown molding, and engineered hardwood flooring throughout. The kitchen showcases ceiling-height cabinetry with LED glass display cabinets, under-cabinet lighting, Ivoritaj quartz countertops, a waterfall island, custom stained wood hood, and a premium, stainless steel KitchenAid appliance package including a gas cooktop, wall oven, microwave, and refrigerator. The primary suite includes a spa-style bath with freestanding soaking tub, oversized walk-in shower, and spacious walk-in closet. A private guest suite is also located on the main level. Upstairs offers two additional en-suite bedrooms, a versatile loft, and a dedicated home office with glass French doors. Outdoor living is elevated with 12-foot sliding glass doors leading to a screened porch with wood-accent ceiling overlooking a large, flat backyard enclosed by a custom 8-foot horizontal privacy fence. Additional features include custom closets, designer window trim, abundant storage, and a 2-10 Home Warranty. Minutes to NoDa, Plaza Midwood, and Uptown Charlotte. Agent/Owner.

Listed by Renee Poteat of SavAlex Realty,LLC

$
$
%
$/month over payments
Federal 30-year interest rate: 6.55% last updated on Jul 16, 2026
* All Figures are estimates. Check with your bank or proposed mortgage company for actual interest rates.
This product uses the FRED® API but is not endorsed or certified by the Federal Reserve Bank of St. Louis.

Virtual TourSave FavoriteSchedule TourAsk A QuestionMore Details
86 Indigo Bunting Court Tuckasegee NC 28783

Tuckasegee, NC86 Indigo Bunting Court

Price$1,389,000

Est. Mortgage: $/month

MLS Number CAR4362122

  • Residential
  • Bedrooms 3
  • Bathroom 4
  • Square Feet 2,428
  • Acreage 0.76

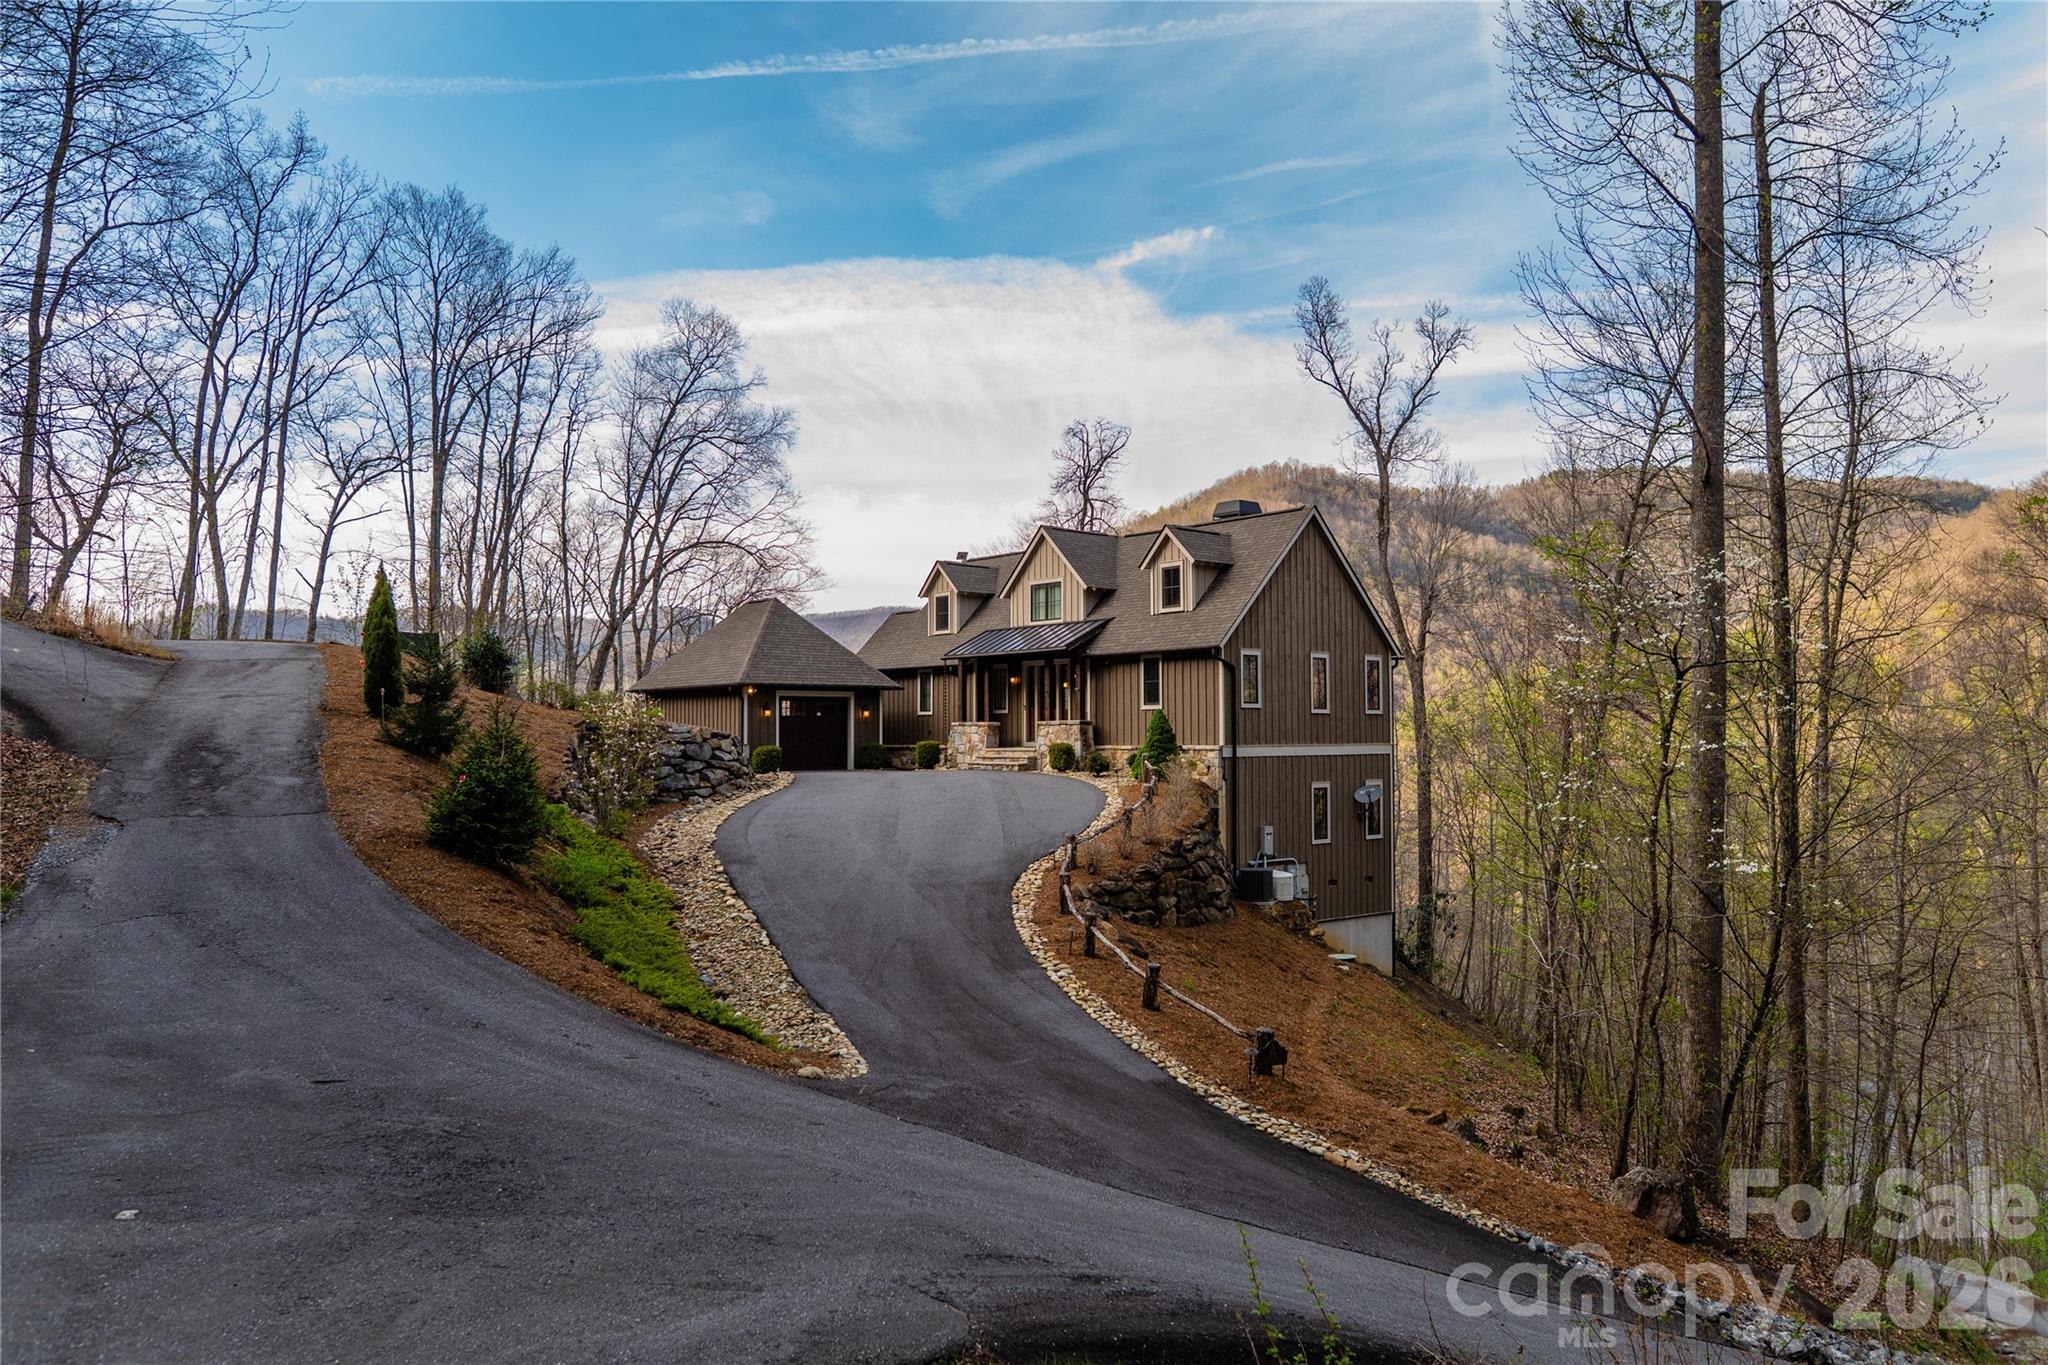
Picture perfect best describes this beautifully appointed, fully furnished 3-bedroom, 3.5-bath quality custom built home. Perched mid-mountain and just above the lake, this retreat blends refined mountain living with effortless access to the lake club, golf course and amenities. Thoughtfully designed across two levels, the home captures sweeping, year-round lake views while offering comfortable gathering spaces both inside and out. The main level welcomes you with an open-concept living area, with natural light pouring into the home from expansive windows that reveal the natural beauty beyond. The great room features vaulted ceilings and a natural stone gas fireplace that flow seamlessly into a spacious dining area. Your family and friends will enjoy gathering in the gourmet kitchen that includes high-end appliances and a large quartz kitchen island with the functional addition of built-in cabinets and drawers for extra storage. The primary suite is conveniently located on this level, with two walk-in closets and a full bathroom. Completing this level, a ½ bath, mudroom, and full laundry room add practical ease to everyday mountain living. “Wow” is all that you will say as you step outside to the show-stopping upper deck, featuring both covered and uncovered areas so you can enjoy the scenery in any season. Whether you're grilling in the dedicated nook, hosting sunset dinners, or savoring a quiet morning coffee, the lake views and mountains provide a constant, breathtaking backdrop. The lower level features a living room which opens to a covered walk-out deck, two sizable ensuite bedrooms offering comfort and privacy for guests, and a versatile flex space that is currently being used as a home office/den. Outside, the property has been professionally landscaped, with a driveway that offers plenty of parking and that leads to a detached garage with ample storage for your lake, mountain and hiking accessories. Modern conveniences in the house and garage include hard-wired internet/wi-fi access points and a whole-house generator for additional peace of mind. This home is located near the Lake Club and the golf course and the pickleball/tennis courts. Bear Lake Reserve is an upscale gated community located halfway between Cashiers/Highlands NC area and Sylva NC in the Blue Ridge Mountains. There are many hiking trails throughout the community, and you can even enjoy the fly-fishing stream. The Lake Club offers fine dining, the Tap Room, the Bear n Bean store, a theater, fitness center and open and covered decks with views of beautiful Bear Creek Lake and the mountains. The Lake Club has a large, heated pool with a separate Kids pool, along with 2 hot tubs. If you prefer, you can also enjoy the sandy beach and swim in the refreshing lake. Bear Lake Reserve's Marina offers guests access to power boats, kayaks and canoes. Up at the summit, you can enjoy the 9-hole Jack Nicklaus golf course and a driving range. Towards the front of the community you will find the Millpond event space for small to mid-size gatherings and the Amphitheater for larger community wide events. Bear Lake Reserve is a very active community with many events throughout the year. Come to the mountains and enjoy the 4 seasons and all that beautiful Bear Lake Reserve has to offer either as a year-round owner or, when not enjoying your mountain getaway, make it available as a vacation rental! And please click on the video

Listed by John Lefner of BLR Realty LLC

$
$
%
$/month over payments
Federal 30-year interest rate: 6.55% last updated on Jul 16, 2026
* All Figures are estimates. Check with your bank or proposed mortgage company for actual interest rates.
This product uses the FRED® API but is not endorsed or certified by the Federal Reserve Bank of St. Louis.

Virtual TourSave FavoriteSchedule TourAsk A QuestionMore Details
2009 Victorian Place Charlotte NC 28203

Charlotte, NC2009 Victorian Place

Price$1,389,000

Est. Mortgage: $/month

MLS Number CAR4395877

  • Residential
  • Bedrooms 3
  • Bathroom 3
  • Square Feet 2,000
  • Acreage 0.15

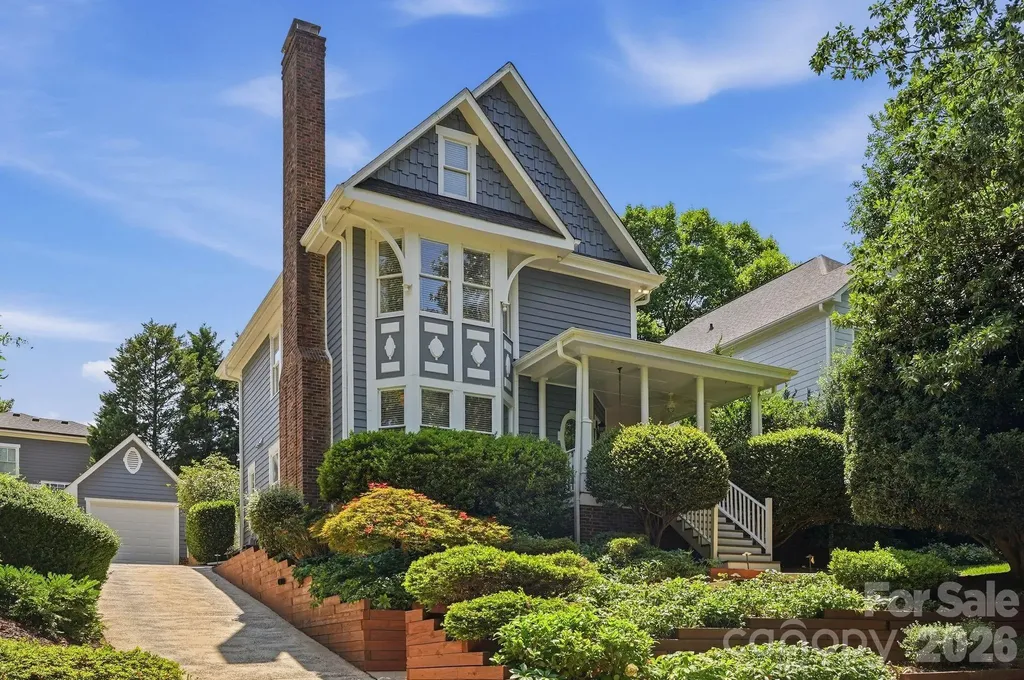
Tucked away on a private cul-de-sac in the heart of Dilworth, this beautifully updated home blends timeless charm with sophisticated design. A welcoming rocking chair front porch introduces light-filled interiors, where custom built-ins, a fireplace, and hardwood floors create warm, inviting living spaces. The designer kitchen features quartz countertops, a striking tile backsplash, a six-burner gas range with pot filler, spacious countertops, and a sunlit breakfast area. Upstairs, the primary suite offers a private bath, complemented by two additional bedrooms and a second full bath on the upper level. While the third level provides a versatile bonus room or office with conveniently located laundry. Outside, enjoy a flat, fully fenced backyard designed for effortless entertaining, play, or relaxation, along with a detached one-car garage. Just moments from Dilworth's premier dining, shopping, parks, and Uptown, this exceptional home offers the perfect blend of luxury, comfort, and location.

Listed by Heather Mackey of Mackey Realty LLC

$
$
%
$/month over payments
Federal 30-year interest rate: 6.55% last updated on Jul 16, 2026
* All Figures are estimates. Check with your bank or proposed mortgage company for actual interest rates.
This product uses the FRED® API but is not endorsed or certified by the Federal Reserve Bank of St. Louis.

Save FavoriteSchedule TourAsk A QuestionMore Details
16219 Millsford Court Charlotte NC 28277

Charlotte, NC16219 Millsford Court

Price$1,387,000

Est. Mortgage: $/month

Pending

MLS Number CAR4373977

  • Residential
  • Bedrooms 5
  • Bathroom 5
  • Square Feet 4,967
  • Acreage 0.49

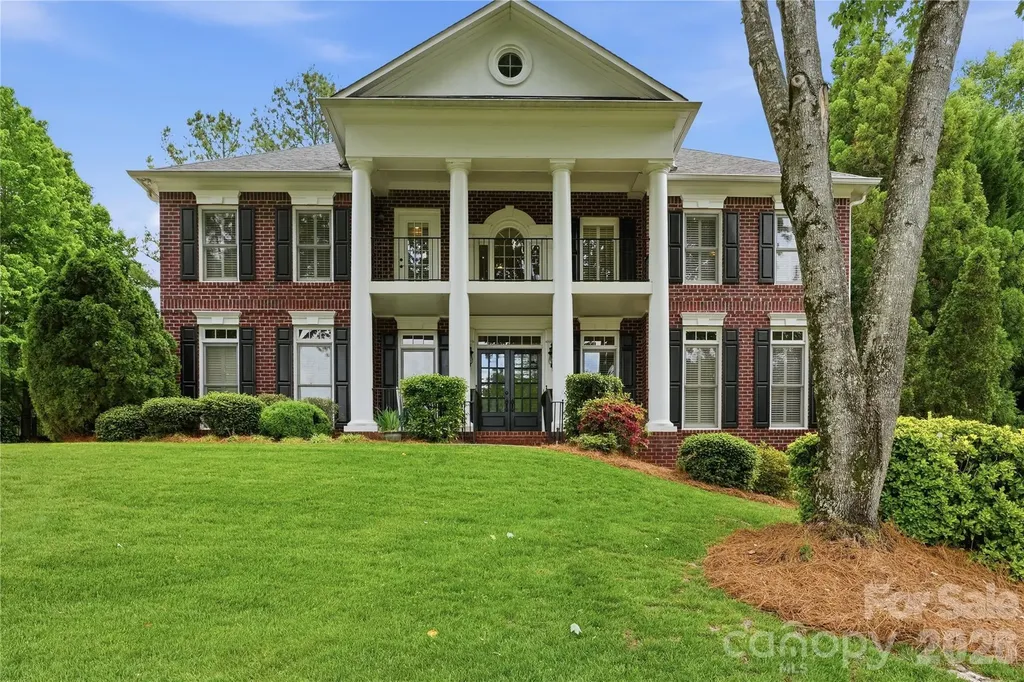
Welcome to an exceptional home in the highly sought-after Bridgehampton community-where timeless architecture meets modern luxury and resort-style living. Nestled on a quiet cul-de-sac, this stunning 5-bedroom, 4.5-bath residence immediately impresses with its charming colonial-inspired design, featuring a welcoming front porch and an elegant balcony above. A long driveway leads to a spacious 3-car garage, offering both curb appeal and functionality. Step inside to discover a thoughtfully designed main level with rich wood flooring throughout. The layout flows beautifully from the formal living and dining rooms into a spectacular open-concept kitchen and family room. The chef's kitchen is the heart of the home, showcasing a large center island with breakfast seating, upgraded granite countertops, high-end appliances, and a gas cooktop-perfect for both everyday living and entertaining. The adjoining family room features a cozy fireplace, creating an inviting space to gather. Upstairs on the second level, you'll find four generously sized bedrooms and three full bathrooms, all enhanced with tasteful updates and modern finishes. The third floor offers incredible versatility, featuring a private bedroom with a full bath along with an expansive entertainment area-ideal for a game room, media space, workout area, or guest retreat, complete with a pool table, foosball, and kitchenette. Step outside into your own private backyard oasis. The in-ground pool is surrounded by elegant travertine tile, complemented by a beautifully designed outdoor kitchen and a newer covered patio-perfect for year-round enjoyment and entertaining. Located in the vibrant Bridgehampton community, residents enjoy access to top-rated schools and exceptional amenities, including a clubhouse, resort-style pool, walking trails, pickleball, and tennis courts. This home truly offers the perfect blend of luxury, comfort, and lifestyle-don't miss the opportunity to make it yours.

Listed by Caesar Escobar of Milemma Realty,LLC

$
$
%
$/month over payments
Federal 30-year interest rate: 6.55% last updated on Jul 16, 2026
* All Figures are estimates. Check with your bank or proposed mortgage company for actual interest rates.
This product uses the FRED® API but is not endorsed or certified by the Federal Reserve Bank of St. Louis.

Virtual TourSave FavoriteSchedule TourAsk A QuestionMore Details

Broker Reciprocity MLS Grid Logo © 2026 Listings courtesy of Canopy MLS as distributed by MLS GRID. IDX information is provided exclusively for consumers’ personal non-commercial use and may not be used for any purpose other than to identify prospective properties consumers may be interested in purchasing. The IDX data is deemed reliable but is not guaranteed by MLS GRID and may be subject to an end user license agreement prescribed by the Member Participant’s applicable MLS.  Based on information submitted to the MLS GRID as of July 23, 2026 11:49 AM UTC . All data is obtained from various sources and may not have been verified by broker or MLS GRID. Supplied Open House Information is subject to change without notice. All information should be independently reviewed and verified for accuracy. Properties may or may not be listed by the office/agent presenting the information. Some IDX listings have been excluded from this website.