and narrow your search. If you have fewer than 200 results, you can save your search.

Mills River NC

r=3013-3024
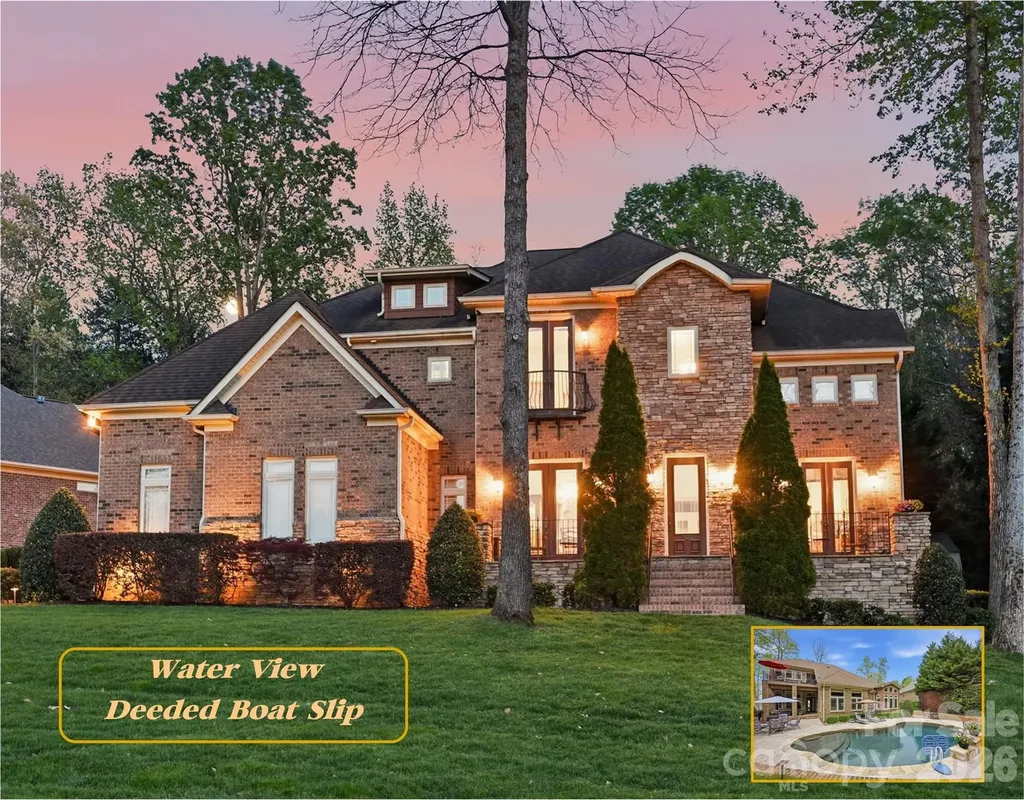
163 W Maranta Road Mooresville NC 28117

Mooresville, NC163 W Maranta Road

Price$1,295,000

Est. Mortgage: $/month

MLS Number CAR4361489

  • Residential
  • Bedrooms 4
  • Bathroom 5
  • Square Feet 4,448
  • Acreage 0.39

Welcome to this Elegant 4BR/3BA/2HBA home with 4,497 sq ft on a private 0.39-acre lot featuring Sunset Lake View and a Deeded Boat Slip with Lift. This beautifully crafted home offers lovely Architectural Details, crown molding, hardwood floors, an open floorplan, Vaulted, Tray and Coffered Ceilings, multiple built-ins, and spacious living areas throughout. Main level includes a Gourmet Kitchen with Chef's GE Monogram gas 6 burner cooktop with griddle, double ovens, food warmer and pot filler. Also, built-in microwave, wine refrigerator, walk-in pantry, breakfast nook, and breakfast bar. First-floor primary suite features a spa tub, heated towel rack, walk-in shower, dual vanities, and oversized custom walk-in closet. Additional spaces include an office with French doors and a beautiful view of Lake Norman. The second level boasts a loft, billiard/entertainment room with a balcony overlooking the pool, media/theater room and a finished storage room with a Murphy bed. Outdoor living shines with a fully fenced, professionally landscaped backyard, Pebble Tech kidney-shaped pool with waterfall, travertine deck, fire pit, covered porch, irrigation, and landscape lighting. This exceptional property also includes 3-car, side-load garage, storage shed, alarm system with cameras, whole house intercom/music system whole-house dehumidifier, wired TV/internet, and transferable 2-10 home warranty.

Listed by Margie Brady of Howard Hanna Allen Tate Lake Norman

$
$
%
$/month over payments
Federal 30-year interest rate: 6.55% last updated on Jul 16, 2026
* All Figures are estimates. Check with your bank or proposed mortgage company for actual interest rates.
This product uses the FRED® API but is not endorsed or certified by the Federal Reserve Bank of St. Louis.

Virtual TourSave FavoriteSchedule TourAsk A QuestionMore Details
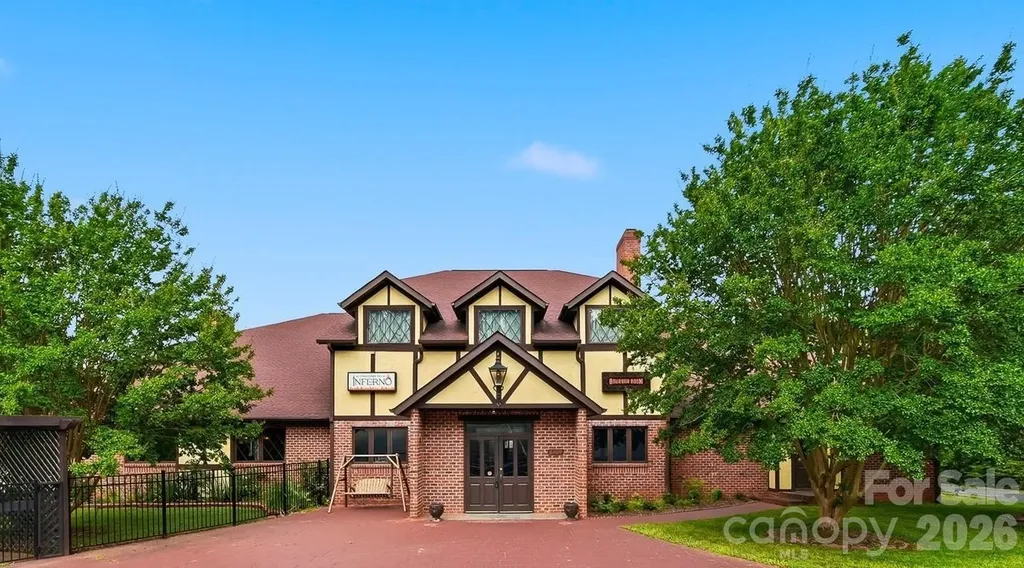
2289 St Pauls Church Road Newton NC 28658

MLS Number CAR4399233

  • Commercial
  • Property SubType FOOD/BEVERAGE
  • Square Feet 8,743
  • Acreage 3.23

Exceptional commercial opportunity offering over 8,700 square feet of versatile space, zoned Industrial and designed for easy access with two street entrances ideal for patrons, event traffic, and large delivery trucks. Perfectly suited for a restaurant, event venue, or multi-use hospitality concept, the property features a full kitchen with all equipment conveying, walk-in coolers and freezer, prep areas, storage, office space, multiple dining and seating areas, a game room, and a cozy gathering room with fireplace. Brick accented walls, a wooden bar, wood beam ceiling, wall mural, three fireplaces, outdoor patio space, updated restrooms, and ample parking add character and functionality. Situated on 3.23 acres. Endless possibilities await in this incredible space!

Listed by Joan Everett and Christy Shepard of The Joan Killian Everett Company,LLC

$
$
%
$/month over payments
Federal 30-year interest rate: 6.55% last updated on Jul 16, 2026
* All Figures are estimates. Check with your bank or proposed mortgage company for actual interest rates.
This product uses the FRED® API but is not endorsed or certified by the Federal Reserve Bank of St. Louis.

Save FavoriteSchedule TourAsk A QuestionMore Details
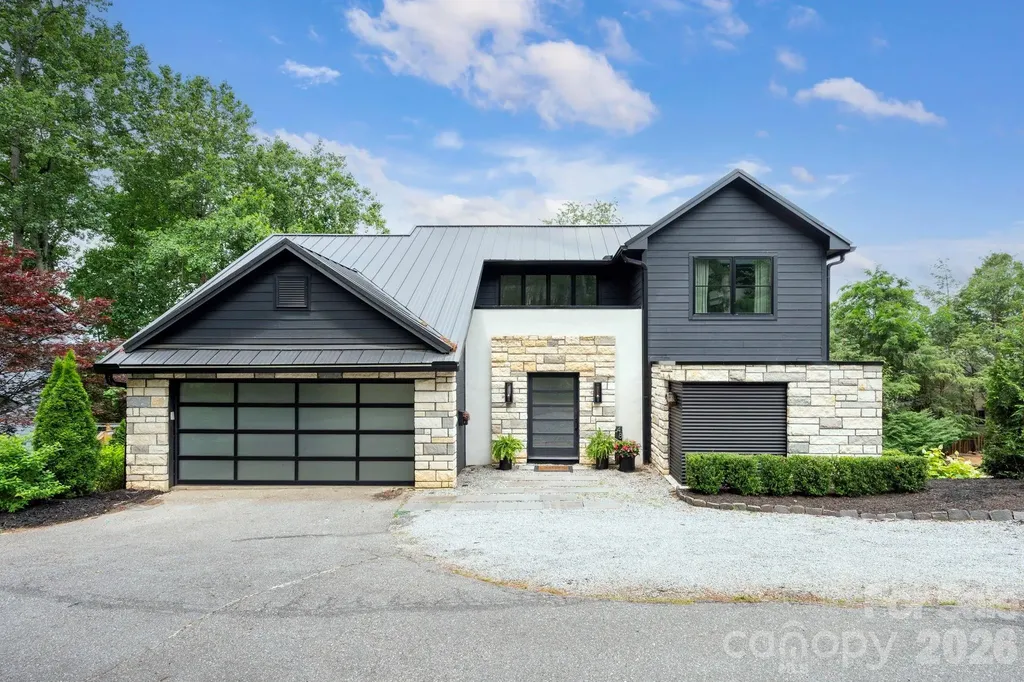
48 Woodvale Avenue Asheville NC 28804

Asheville, NC48 Woodvale Avenue

Price$1,295,000

Est. Mortgage: $/month

MLS Number CAR4387979

  • Residential
  • Bedrooms 3
  • Bathroom 3
  • Square Feet 2,025
  • Acreage 0.23

Sophisticated, luxurious, and strikingly contemporary, this feature-rich mountain retreat sits on a quiet dead-end street in the heart of walkable North Asheville's beloved Grace neighborhood. Fully renovated (down to the studs) in 2023, the home was designed by internationally recognized designer and architect Kamal Risk and remodeled by Redshed Builders of Marshall, NC. Every detail was thoughtfully reimagined, including a new roof, siding, gutters, flooring, Pella windows and doors, whole-house custom Hunter Douglas Powerblinds, composite decking, fencing, minimalist railings, custom tray ceiling details with modern double skylights, extensive designer backlighting and under-cabinet lighting, custom built-ins, a honed basalt-tiled entryway with hidden storage, European-style ceramic cabinetry, custom imported italian ceramic countertops, a custom ceramic waterfall kitchen island, a built-in dining table and bench, an under-counter wine fridge, a five-burner Fisher & Paykel gas range, an under-counter microwave, a custom Fisher & Paykel refrigerator, and custom closet systems made overseas. Inside, dramatic vaulted ceilings, wood-clad walls, custom wood accents, a linear gas fireplace, and sleek contemporary lines create a sophisticated, yet inviting, atmosphere. Warm wood tones balance the clean modern design, giving the home a refined feel without sacrificing comfort. The primary suite offers a truly elevated retreat with dual custom floating closet systems, a spa-like bath with floating vanities and trough-style sinks, and access to a private courtyard. Outdoor living is equally impressive, with low-maintenance composite decking, a natural gas-powered, built-in fire table, minimalist black powder-coated steel cable railings, and an expansive deck overlooking the peaceful, fenced backyard-perfect for relaxing, entertaining, and enjoying the privacy of the setting. The home is also equipped with an electronic smart pet door, adding everyday convenience for pet owners. Snuggled into a serene private setting, yet just minutes from everything North Asheville residents love, this home offers the best of both worlds. Enjoy close proximity to Mountain Madre, PennyCup Coffee, Beaver Lake, neighborhood parks, playgrounds, walking and biking paths, and a quick drive to downtown-an ideal North Asheville lifestyle that is stylish, walkable, convenient, and beautifully connected to the community.

Listed by Laura Moye of Mosaic Community Lifestyle Realty

$
$
%
$/month over payments
Federal 30-year interest rate: 6.55% last updated on Jul 16, 2026
* All Figures are estimates. Check with your bank or proposed mortgage company for actual interest rates.
This product uses the FRED® API but is not endorsed or certified by the Federal Reserve Bank of St. Louis.

Save FavoriteSchedule TourAsk A QuestionMore Details
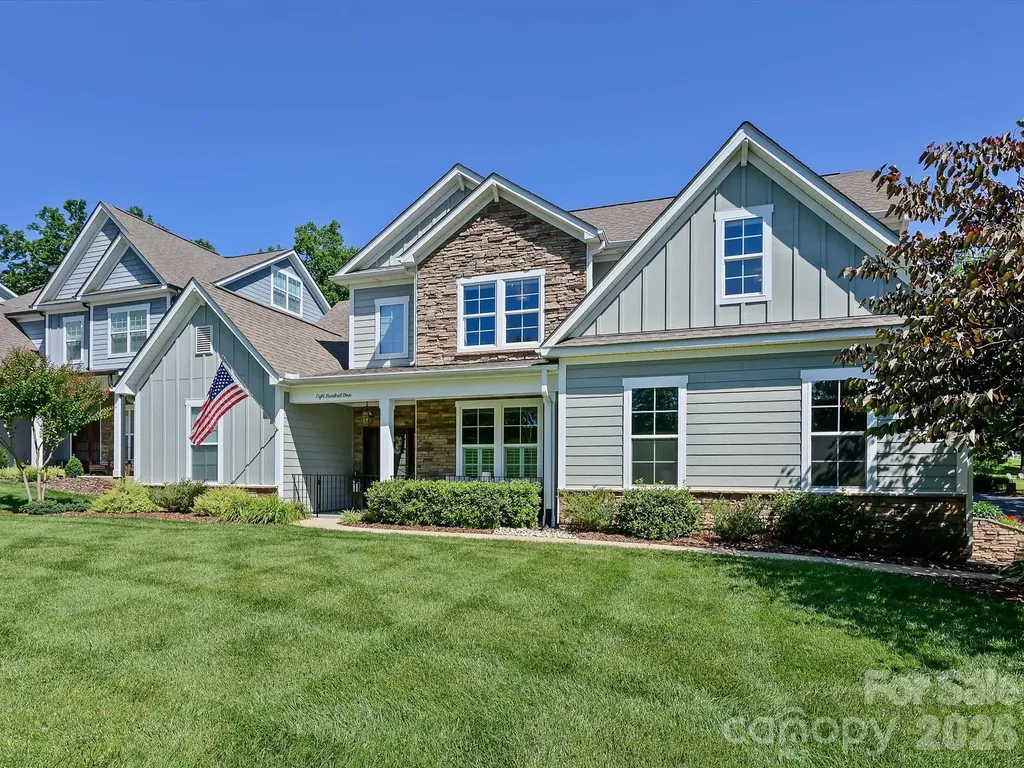
804 Sardis Lane Charlotte NC 28270

Charlotte, NC804 Sardis Lane

Price$1,295,000

Est. Mortgage: $/month

Coming Soon

MLS Number CAR4405846

  • Residential
  • Bedrooms 4
  • Bathroom 4
  • Square Feet 3,138
  • Acreage 0.25

Welcome to this beautiful Craftsman-style home in desirable South Charlotte, featuring a bright, spacious open floor plan designed for comfortable everyday living and effortless entertaining. The main-level primary suite offers a private retreat with a luxurious en-suite bath complete with a separate shower and soaking tub. The gourmet kitchen is equipped with stainless steel appliances, including a gas cooktop, built-in microwave, and double ovens. A large center island with seating provides the perfect gathering space for family and friends. Enjoy relaxing mornings on the inviting rocking-chair front porch or unwind on the covered back deck overlooking the fully fenced backyard with pondless waterfall, ideal for outdoor entertaining, pets, or play. Upstairs, you'll find three additional bedrooms with a convenient Jack-and-Jill bathroom, offering both comfort and functionality for family or guests. This exceptional home combines timeless Craftsman charm with modern features in a sought-after South Charlotte location.

Listed by James Rountree of Dickens Mitchener & Associates Inc

$
$
%
$/month over payments
Federal 30-year interest rate: 6.55% last updated on Jul 16, 2026
* All Figures are estimates. Check with your bank or proposed mortgage company for actual interest rates.
This product uses the FRED® API but is not endorsed or certified by the Federal Reserve Bank of St. Louis.

Save FavoriteSchedule TourAsk A QuestionMore Details
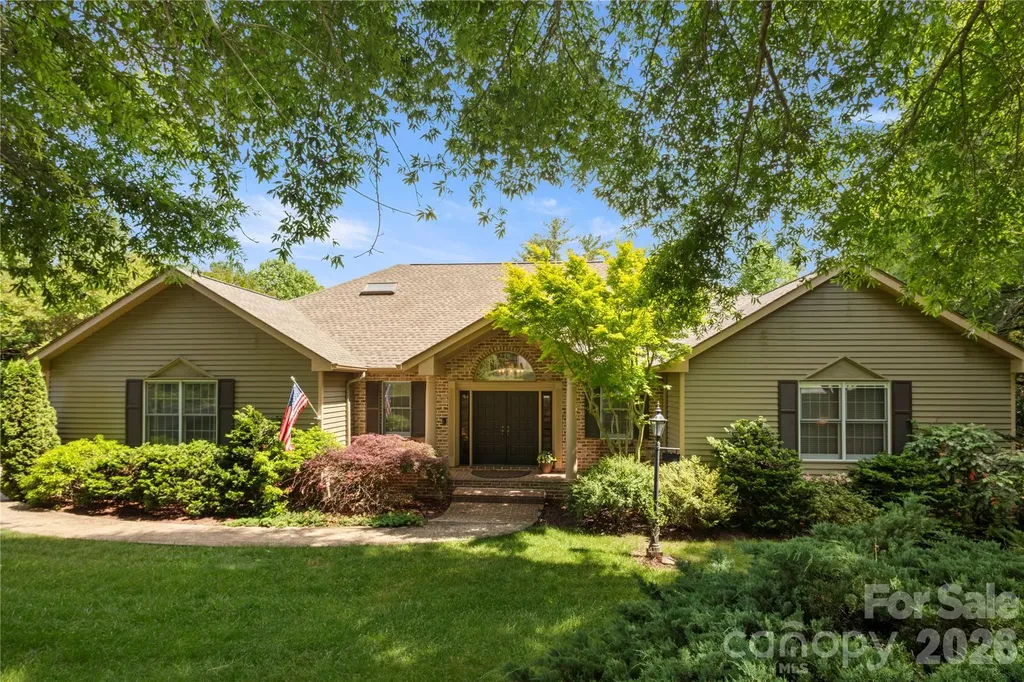
842 Rickel Drive Hendersonville NC 28739

Hendersonville, NC842 Rickel Drive

Price$1,294,999

Est. Mortgage: $/month

MLS Number CAR4273464

  • Residential
  • Bedrooms 4
  • Bathroom 5
  • Square Feet 5,310
  • Acreage 1.23

Nestled in the picturesque Wilson Farm subdivision, this stunning 4BR/5BA home offers the perfect blend of natural beauty and convenient location. Surrounded by mature trees and lush landscaping, enjoy peaceful living just minutes from downtown Hendersonville and the Ecusta Trail. The main level features a gracious entryway, rich cherry hardwood floors, a formal dining room, and a dramatic living room with vaulted ceilings, exposed beams, and a beautiful brick fireplace. A sun-drenched four-season room with wraparound windows invites you to relax and enjoy the surroundings. The main level also includes a spacious primary suite with a luxurious bath and walk-in closet. Upstairs are three comfortable bedrooms and two full baths. The lower level offers a private mother-in-law suite, full bath, and a dedicated hobby/sewing room. A rare opportunity to own a home that offers both privacy and proximity-don't let this one pass you by.

Listed by Caroline Kalpinski of Premier Sotheby’s International Realty

$
$
%
$/month over payments
Federal 30-year interest rate: 6.55% last updated on Jul 16, 2026
* All Figures are estimates. Check with your bank or proposed mortgage company for actual interest rates.
This product uses the FRED® API but is not endorsed or certified by the Federal Reserve Bank of St. Louis.

Save FavoriteSchedule TourAsk A QuestionMore Details
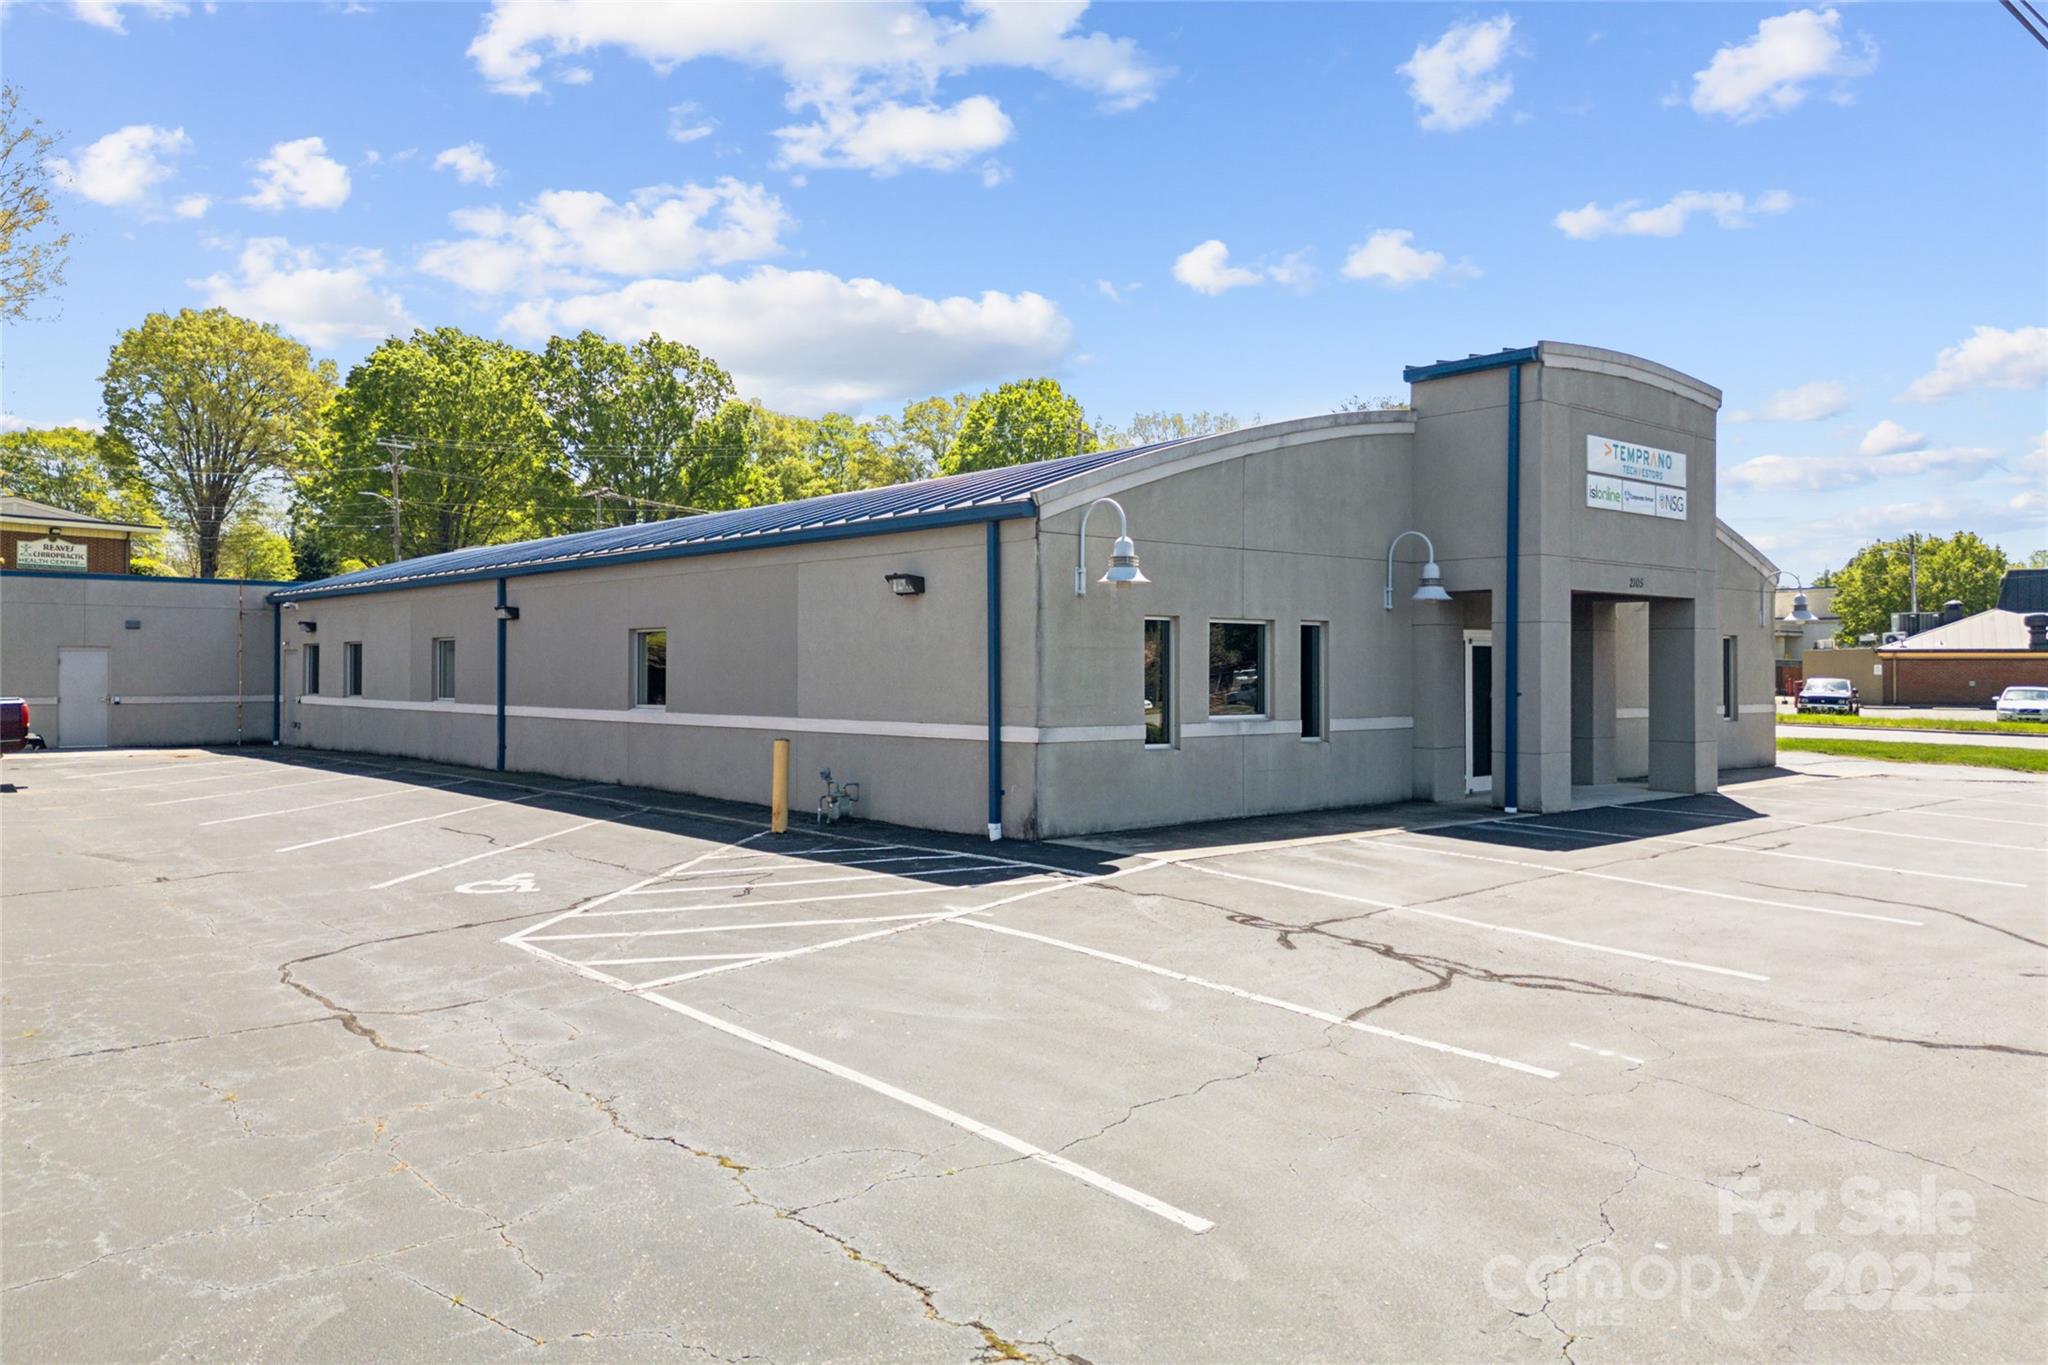
2105 Northwest Boulevard Newton NC 28658

MLS Number CAR4222508

  • Commercial
  • Property SubType SHOWROOM/OFFICE
  • Square Feet 7,600
  • Acreage 0.38

Welcome to your new headquarters in Newton, NC! This prime commercial real estate gem offers unparalleled convenience, strategically located with easy access to Hickory, Statesville, Lincolnton, Charlotte, and neighboring counties. Versatile and spacious, this building is tailor-made for your organization's needs, whether it's a call center, general office space, or an office with customer-facing facilities. Boasting a welcoming front reception, two expansive showrooms, four large flexible rooms for cubicles or conference rooms, six private offices, kitchen and dining room, and separate public/private bathroom facilities, this space ensures both comfort and functionality. With dedicated areas for storage, electrical, and server rooms, plus a janitorial closet, every aspect of your operation is accounted for. Don't miss this opportunity to elevate your business presence in an ideal location! The owner will consider owner financing with 60% down.

Listed by Gary Espin of Espin Realty

$
$
%
$/month over payments
Federal 30-year interest rate: 6.55% last updated on Jul 16, 2026
* All Figures are estimates. Check with your bank or proposed mortgage company for actual interest rates.
This product uses the FRED® API but is not endorsed or certified by the Federal Reserve Bank of St. Louis.

Virtual TourSave FavoriteSchedule TourAsk A QuestionMore Details
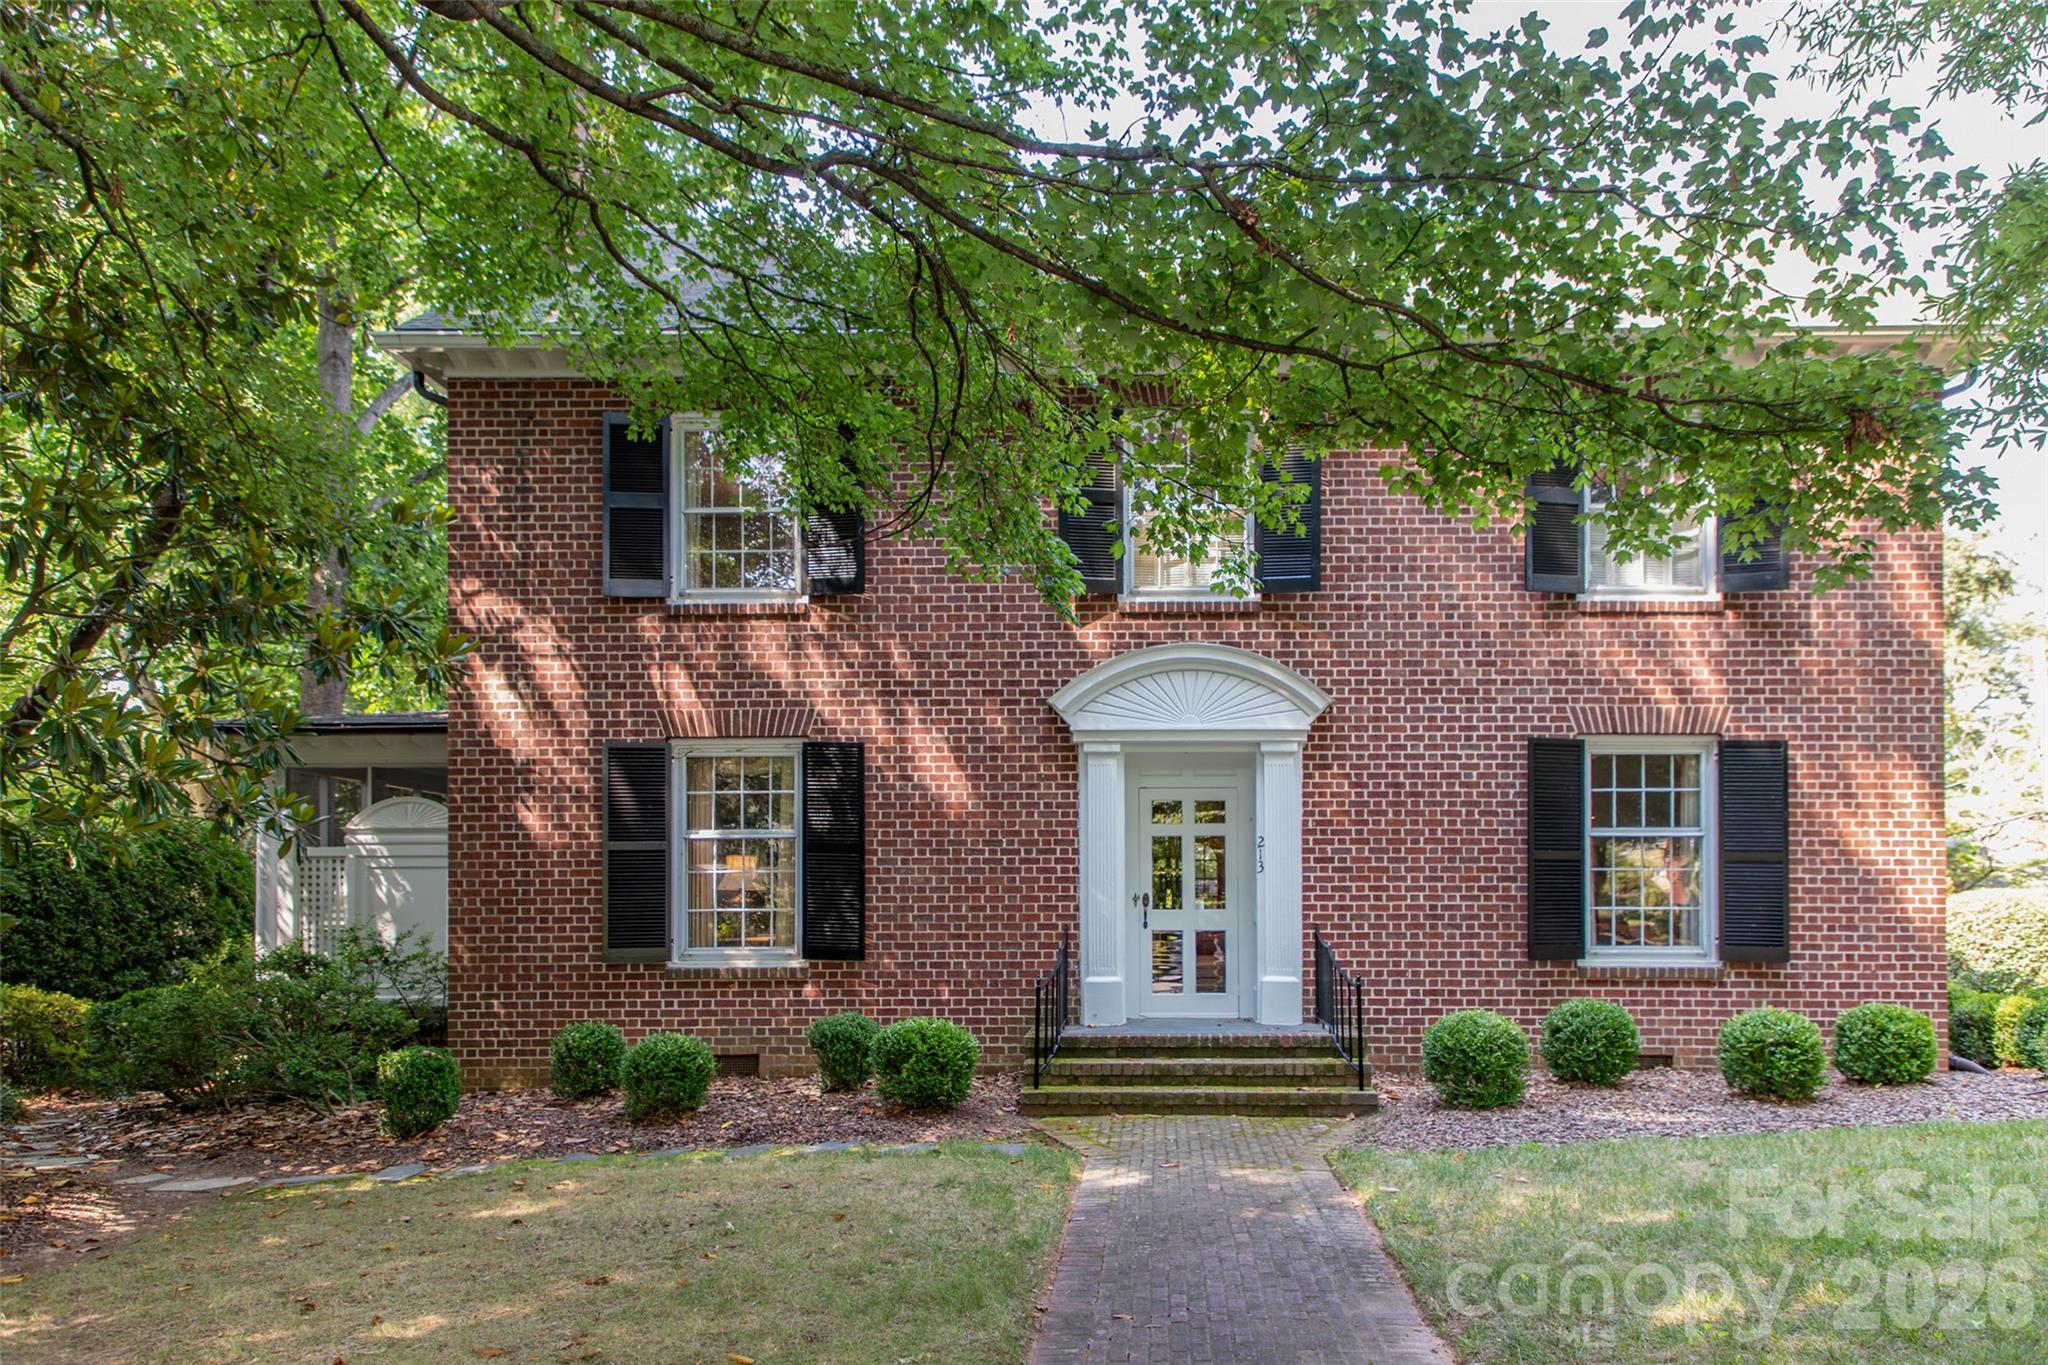
213 Union Street N Concord NC 28025

Concord, NC213 Union Street N

Price$1,290,000

Est. Mortgage: $/month

MLS Number CAR4364040

  • Residential
  • Bedrooms 5
  • Bathroom 5
  • Square Feet 4,764
  • Acreage 0.36

A rare offering in Historic Downtown Concord, this stately Georgian home reflects decades of meticulous care and thoughtful enhancement. Positioned on a corner lot, the residence showcases original hardwoods, arched architectural details, and curated reclaimed elements throughout. A seamless 2004 expansion introduces a refined Family Room and a private garage suite ideal for guests or extended living. Modern systems, including radiant heat and multiple HVAC zones, complement the home's timeless character. Lush landscaping and elegant outdoor spaces complete this exceptional property within walking distance to downtown. See MLS attachments for a full detailed description and timeline. *Pre-inspected and repaired.

Listed by Ford Craven of Craven & Company Realtors

$
$
%
$/month over payments
Federal 30-year interest rate: 6.55% last updated on Jul 16, 2026
* All Figures are estimates. Check with your bank or proposed mortgage company for actual interest rates.
This product uses the FRED® API but is not endorsed or certified by the Federal Reserve Bank of St. Louis.

Save FavoriteSchedule TourAsk A QuestionMore Details
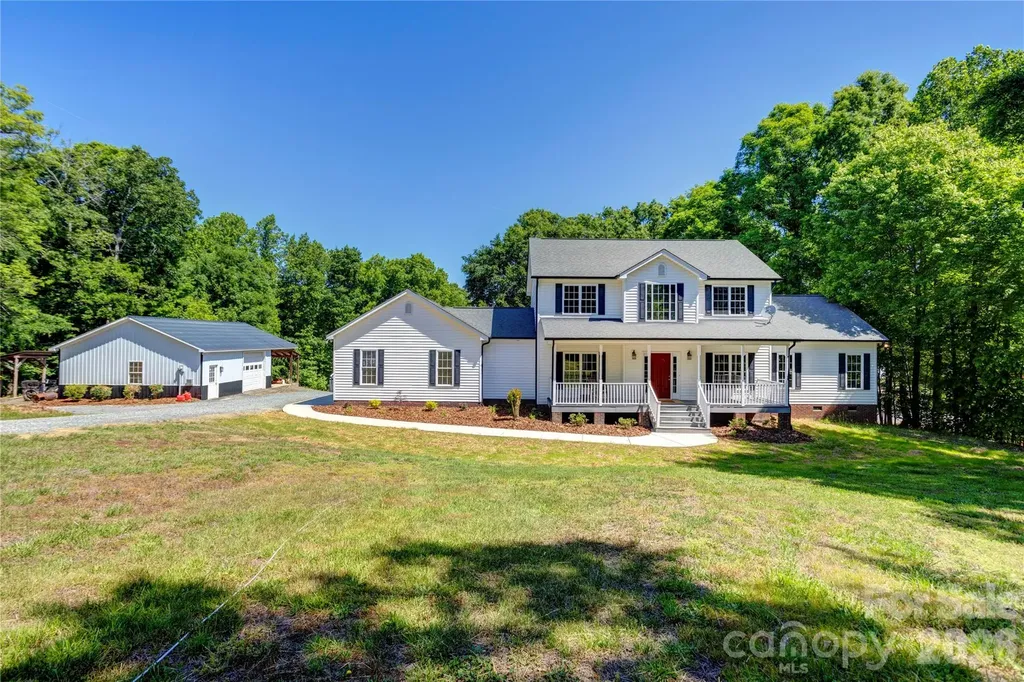
7611 Mount Olive Road Concord NC 28025

Concord, NC7611 Mount Olive Road

Price$1,290,000

Est. Mortgage: $/month

Active With Contract

MLS Number CAR4378883

  • Residential
  • Bedrooms 3
  • Bathroom 4
  • Square Feet 2,321
  • Acreage 38.28

Unique Property & Modern Homestead on 38+ Pristine Acres with Creek Frontage! A rare and active working farm offering over 38 acres of rolling pasture land and hardwood forests, perfectly complemented by a recently renovated, modern two-story home. This homestead is strategically located to provide the best of both worlds, with quick access to downtown Concord and Mount Pleasant. Could be an equestrian facility. The property is fully equipped for farm life, boasting over 20 acres of fenced pasture and five essential accessory buildings, including general use barns, dedicated hay storage, a barn for housing and feeding cows, and a separate shop building. Adding to the pastoral beauty, the active Dutch Buffalo Creek runs through the property, providing picturesque, pristine views. The stunning 2-story residence features a flowing open floor plan with generous sized rooms and beautiful modern finishes throughout. Key highlights include gorgeous red oak solid wood floors, renovated bathrooms and kitchen, and a luxurious tile shower. For ultimate convenience, the primary bedroom is located on the main floor. The home includes 3.5 baths. Enjoy energy flexibility with both a Heat Pump and an electric water heater, plus a Taylor Outdoor Woodstove housed on the property that can provide supplementary heat and hot water if desired. Finish your day overlooking the pastures from the comfort of either the back deck or the front porch, both constructed with durable, low-maintenance Trex decking. This is an exceptional opportunity to secure a modern, move-in-ready working farm.

Listed by Dakeita Vanderburg of Howard Hanna Allen Tate Concord

$
$
%
$/month over payments
Federal 30-year interest rate: 6.55% last updated on Jul 16, 2026
* All Figures are estimates. Check with your bank or proposed mortgage company for actual interest rates.
This product uses the FRED® API but is not endorsed or certified by the Federal Reserve Bank of St. Louis.

Save FavoriteSchedule TourAsk A QuestionMore Details
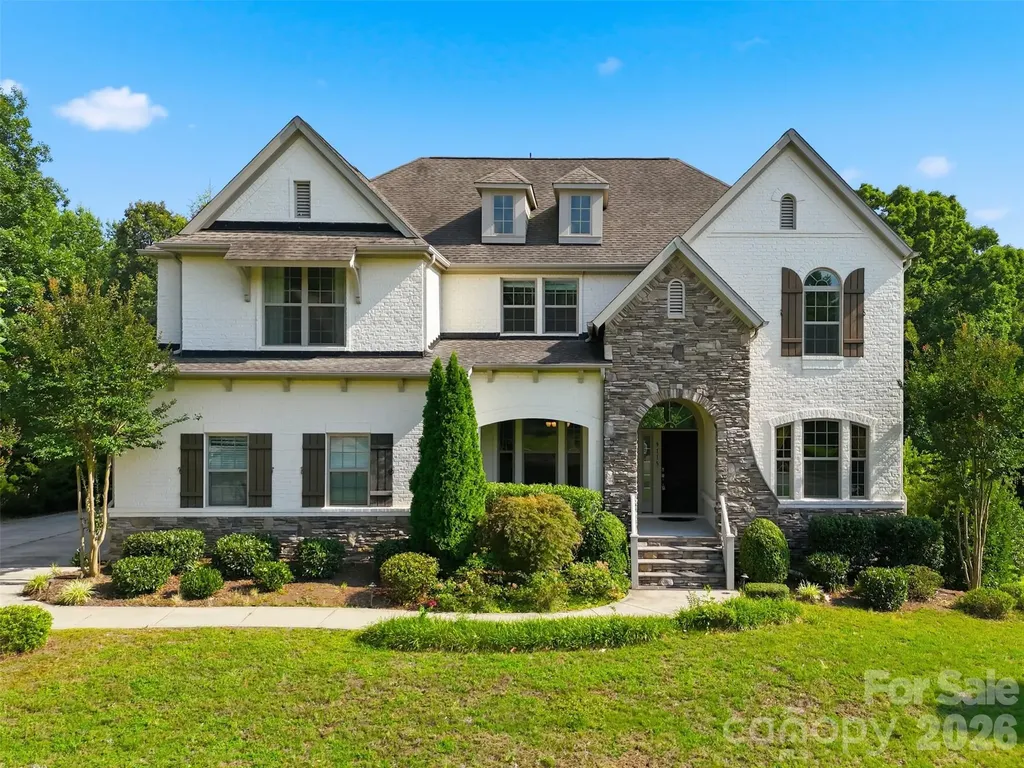
9115 Unbridle Lane Waxhaw NC 28173

Waxhaw, NC9115 Unbridle Lane

Price$1,290,000

Est. Mortgage: $/month

MLS Number CAR4399236

  • Residential
  • Bedrooms 4
  • Bathroom 4
  • Square Feet 3,965
  • Acreage 0.72

Beautiful open concept home in popular gated Providence Downs. Gorgeous kitchen with huge island, granite, ample cabinets, designer backsplash, gas cooktop, and farmhouse sink. Convenient home office or guest space on main floor with full bathroom attached. Master and three additional bedrooms on second floor with spacious closets. Upstairs laundry adds to the convenience. Large bonus/media room and a retreat for entertaining. Lovely Great Room with 12 foot ceilings and fireplace. A quiet sunroom is tucked away in the open floor plan. Outdoors there are two large porches, screened and unscreened. Extra space in the oversized 2.5 car garage can be used for additional storage. Established community with a pool, clubhouse, fitness facility, tennis courts, basketball courts, and walking trails! The home's elementary school assignment even has the incredible Mandarin Immersion option. Low Union County taxes. Close to Waverly, Blakeney, Ballantyne, and Stonecrest.

Listed by Narendra Devarapalli and Gopal Kasarla of Prime Real Estate Advisors LLC

$
$
%
$/month over payments
Federal 30-year interest rate: 6.55% last updated on Jul 16, 2026
* All Figures are estimates. Check with your bank or proposed mortgage company for actual interest rates.
This product uses the FRED® API but is not endorsed or certified by the Federal Reserve Bank of St. Louis.

Save FavoriteSchedule TourAsk A QuestionMore Details
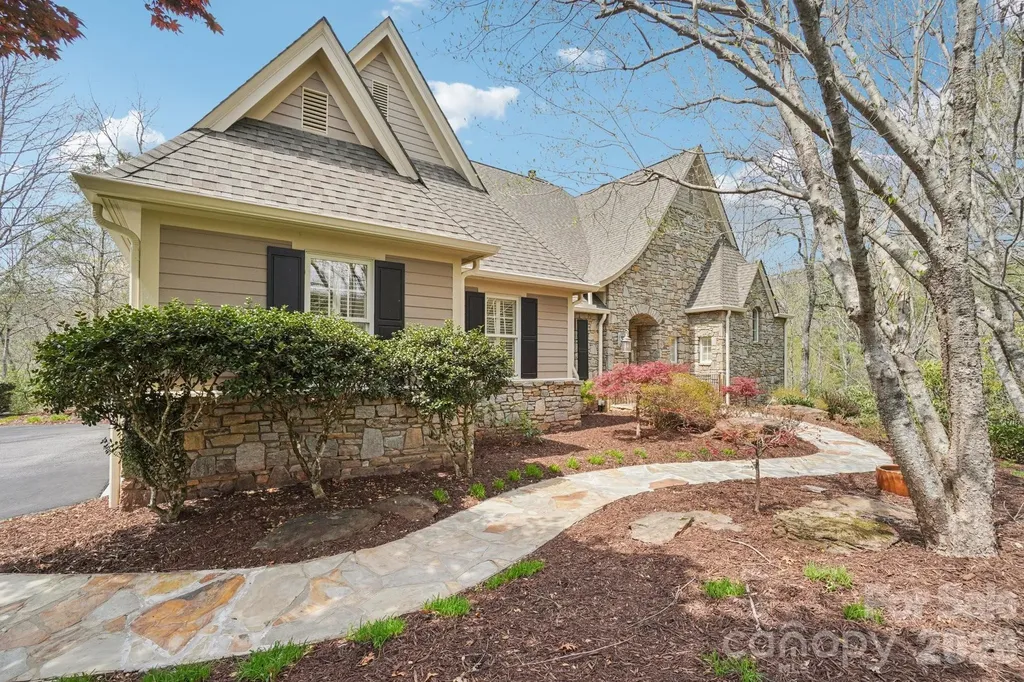
304 Pine Forest Trace Hendersonville NC 28739

MLS Number CAR4356124

  • Residential
  • Bedrooms 3
  • Bathroom 4
  • Square Feet 3,777
  • Acreage 0.82

Set gracefully along the fairways of the prestigious Champion Hills Country Club, this exceptional mountain residence offers a rare blend of refined elegance, privacy, and effortless living. Perfectly positioned on a beautifully wooded 0.82-acre homesite at the end of a quiet cul-de-sac, the setting is both peaceful and inspiring where golf course views and seasonal mountain vistas create a stunning natural backdrop year-round. From the moment you arrive, the home's timeless architecture and inviting presence set the tone for what lies within. Inside, an expansive and thoughtfully designed floorplan unfolds, filled with natural light and elevated by soaring ceilings, rich finishes, and an effortless flow between living spaces. The great room serves as the heart of the home, anchored by a striking stone fireplace and framed by walls of windows that bring the outdoors in-creating a warm yet sophisticated atmosphere ideal for both everyday living and entertaining. The kitchen is equally impressive designed for both function and style with custom cabinetry, premium appliances including a gas cooktop and wall oven, generous workspace, and a large center island that naturally becomes a gathering place. It flows seamlessly into both formal and casual dining areas, offering the perfect setting for hosting everything from intimate dinners to larger gatherings. The main-level primary suite offers a true retreat, combining privacy, comfort, and elegance. The spa-inspired bath and spacious layout create a relaxing sanctuary, while additional main-level spaces-including a dedicated office, sitting area, and laundry enhance convenience and livability. The lower level expands the home's versatility, offering additional bedrooms, living areas, and walk-out access ideal for hosting guests, creating a private suite, or accommodating multigenerational living. Whether used for recreation, relaxation, or extended stays, the space adapts effortlessly to your lifestyle. Outdoor living is where this home truly shines. Expansive decking and outdoor spaces invite you to unwind, entertain, and take in the peaceful surroundings. The gently sloping lot, mature trees, and thoughtful positioning create a sense of seclusion while still capturing the beauty of the golf course setting. Practical luxury is thoughtfully incorporated throughout, including a whole-home generator for peace of mind, a two-car attached garage, and a separate dedicated golf cart garage with its own overhead door. A golf cart is included with the home, allowing you to immediately enjoy the Champion Hills lifestyle and easy access throughout the community. Champion Hills is widely regarded as one of Western North Carolina's premier private club communities, centered around a Tom Fazio-designed golf course and offering a full suite of luxury amenities including a clubhouse, fitness center, tennis, pickleball, swimming, and an active, vibrant social lifestyle. All of this is located just minutes from the charm, dining, and culture of downtown Hendersonville, providing the perfect balance of convenience and mountain tranquility. This is more than a home it is a lifestyle defined by beauty, comfort, and connection. Opportunities like this within Champion Hills are increasingly rare, making this an exceptional offering for those seeking a refined mountain retreat in one of the region's most sought-after communities.

Listed by David Lee of Keller Williams Mtn Partners,LLC

$
$
%
$/month over payments
Federal 30-year interest rate: 6.55% last updated on Jul 16, 2026
* All Figures are estimates. Check with your bank or proposed mortgage company for actual interest rates.
This product uses the FRED® API but is not endorsed or certified by the Federal Reserve Bank of St. Louis.

Virtual TourSave FavoriteSchedule TourAsk A QuestionMore Details
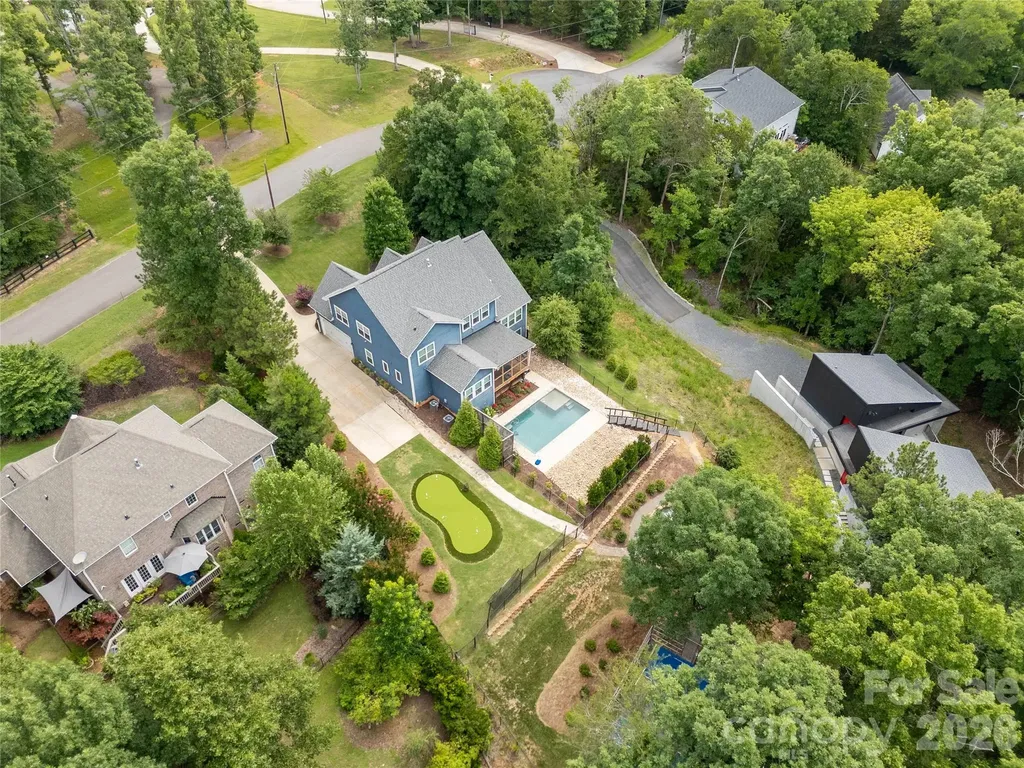
378 Squirrel Lane Clover SC 29710

Clover, SC378 Squirrel Lane

Price$1,290,000

Est. Mortgage: $/month

MLS Number CAR4397579

  • Residential
  • Bedrooms 5
  • Bathroom 4
  • Square Feet 3,414
  • Acreage 0.9

LAKE WYLIE Canoe Lot in Heron Clove! Fabulous 5 bedroom/3.5 bathroom home with Resort-like Amenities! STOP the car... This property has it ALL!! Beautifully landscaped, inground pool, putting green, sport court, paddle sport lakefront access and firepit situated on almost an acre! Inside you will find 3400 sq ft, Main floor Featuring Primary w/Fireplace, Primary bath with soaking tub and tiled shower, dining room, living room, gourmet kitchen w/ island, vaulted sitting/breakfast room, screened back porch leading to the backyard. Upstairs features 2 bedrooms w/ jack and jill bath, 2 additional bedrooms, bathroom ensuite. and bonus room. Tons of space and storage throughout. NO HOA, conveniently located and Award-Winning CLOVER Schools! Schedule your showing today!

Listed by Trish Graves and Josh Boyd of Howard Hanna Allen Tate Rock Hill

$
$
%
$/month over payments
Federal 30-year interest rate: 6.55% last updated on Jul 16, 2026
* All Figures are estimates. Check with your bank or proposed mortgage company for actual interest rates.
This product uses the FRED® API but is not endorsed or certified by the Federal Reserve Bank of St. Louis.

Virtual TourSave FavoriteSchedule TourAsk A QuestionMore Details
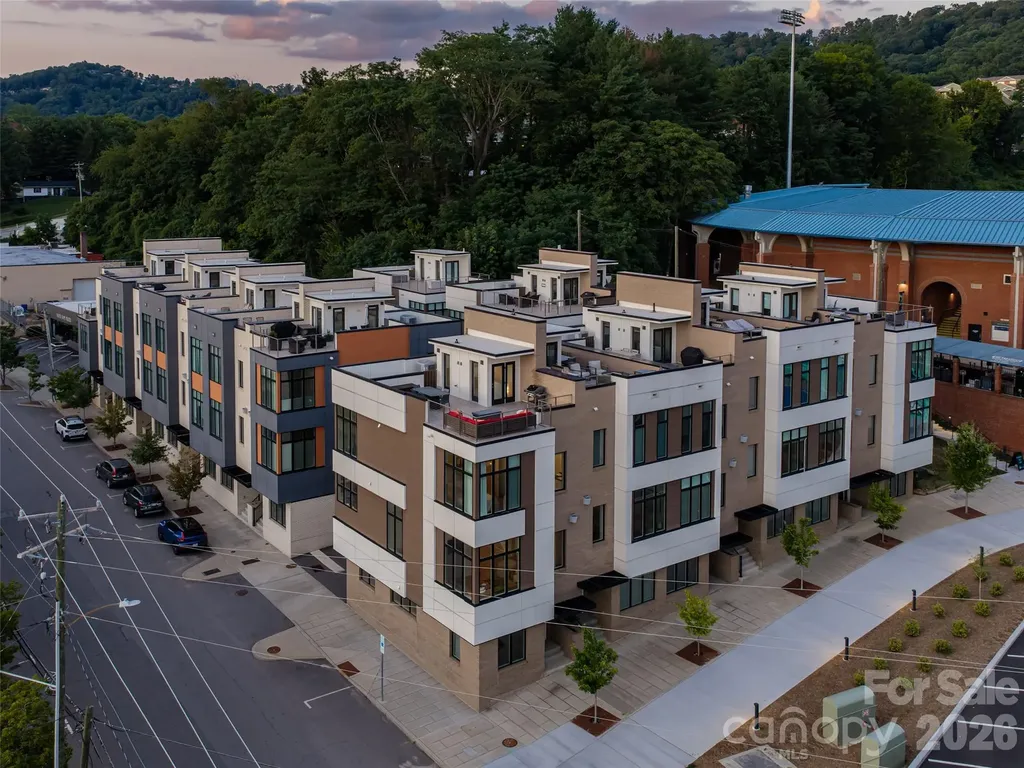
1 Bauhaus Court Asheville NC 28801

Asheville, NC1 Bauhaus Court

Price$1,290,000

Est. Mortgage: $/month

MLS Number CAR4405886

  • Residential
  • Bedrooms 3
  • Bathroom 4
  • Square Feet 1,856
  • Acreage 0.02

Hard to find a three-bedroom short-term rental in downtown Asheville! This turnkey corner townhome sits at the foot of historic McCormick Field, home of the upper Single-A Asheville Tourists, in the heart of a neighborhood built for the ultimate lock-and-go lifestyle: leave for the weekend, or leave for the season, and come home to everything downtown has to offer right outside your door. The location is unmatched. You're moments from a dining scene with national acclaim: Curate, a James Beard Award winner and 2025 Michelin Guide honoree, and Chai Pani, James Beard's Outstanding Restaurant, plus the breweries of South Slope, art galleries, nationally recognized live music venues, live theater, and boutique shopping, all within an easy walk. Biltmore Estate and the Blue Ridge Parkway are just minutes away. One of the few approved short-term rentals in Bauhaus, this home is fully furnished and income-ready from day one. Soaring windows and southern exposure flood the main level with sun and city views. Enter through your private 2-car attached garage and take your own private elevator to all three levels. Three bedrooms each offer a private ensuite bath with ceramic tile, plus a powder bath on the main living and dining level. The high-end stainless kitchen features a large island and gas cooktop, perfect for entertaining. A gas fireplace warms the great room, and wood floors and tile run throughout. Because the unit shares only one common wall, oversized corner windows bring in exceptional light and quiet. Upstairs, the generous rooftop terrace is set up for outdoor living: a natural gas fire pit, sectional sofa, dining table, and gas grill. It's the perfect spot to relax or unwind with a glass of wine after a long day exploring downtown or hiking the Blue Ridge Mountains, host friends for dinner under the stars, or settle in for the occasional Friday night fireworks show after a Tourists game. Whether you're building a high-performing short-term rental portfolio or searching for a lock-and-go second home that truly has it all, this Asheville gem checks every box.

Listed by William Coin and Scott Mills of Howard Hanna Beverly-Hanks Biltmore Avenue

$
$
%
$/month over payments
Federal 30-year interest rate: 6.55% last updated on Jul 16, 2026
* All Figures are estimates. Check with your bank or proposed mortgage company for actual interest rates.
This product uses the FRED® API but is not endorsed or certified by the Federal Reserve Bank of St. Louis.

Save FavoriteSchedule TourAsk A QuestionMore Details

Broker Reciprocity MLS Grid Logo © 2026 Listings courtesy of Canopy MLS as distributed by MLS GRID. IDX information is provided exclusively for consumers’ personal non-commercial use and may not be used for any purpose other than to identify prospective properties consumers may be interested in purchasing. The IDX data is deemed reliable but is not guaranteed by MLS GRID and may be subject to an end user license agreement prescribed by the Member Participant’s applicable MLS.  Based on information submitted to the MLS GRID as of July 22, 2026 7:25 AM UTC . All data is obtained from various sources and may not have been verified by broker or MLS GRID. Supplied Open House Information is subject to change without notice. All information should be independently reviewed and verified for accuracy. Properties may or may not be listed by the office/agent presenting the information. Some IDX listings have been excluded from this website.