and narrow your search. If you have fewer than 200 results, you can save your search.

Mills River NC

r=3061-3072
682 Rock House Road Hot Springs NC 28743

Hot Springs, NC682 Rock House Road

Price$1,275,000

Est. Mortgage: $/month

Active With Contract

MLS Number CAR4382570

  • Residential
  • Bedrooms 3
  • Bathroom 2
  • Square Feet 1,460
  • Acreage 200

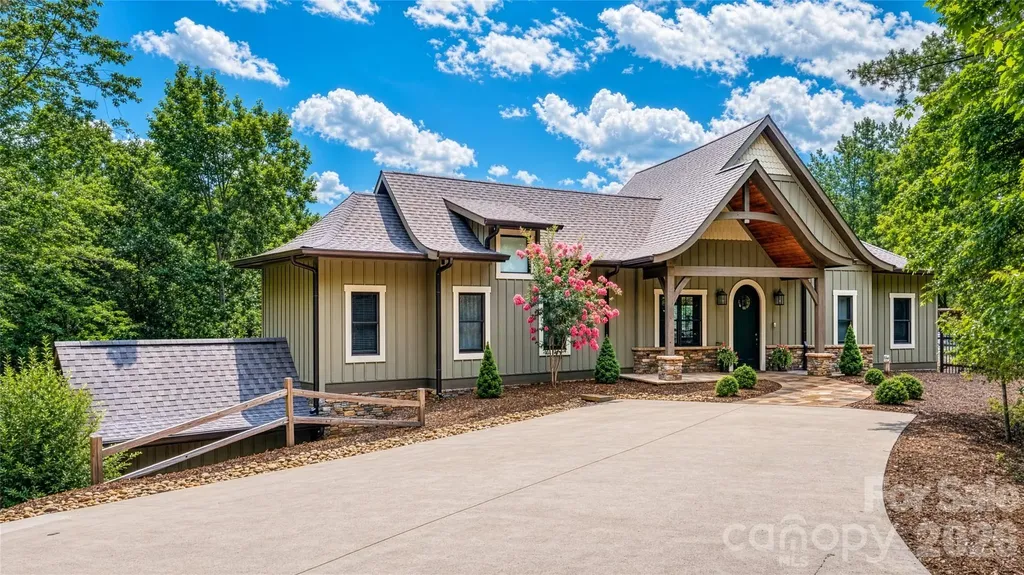
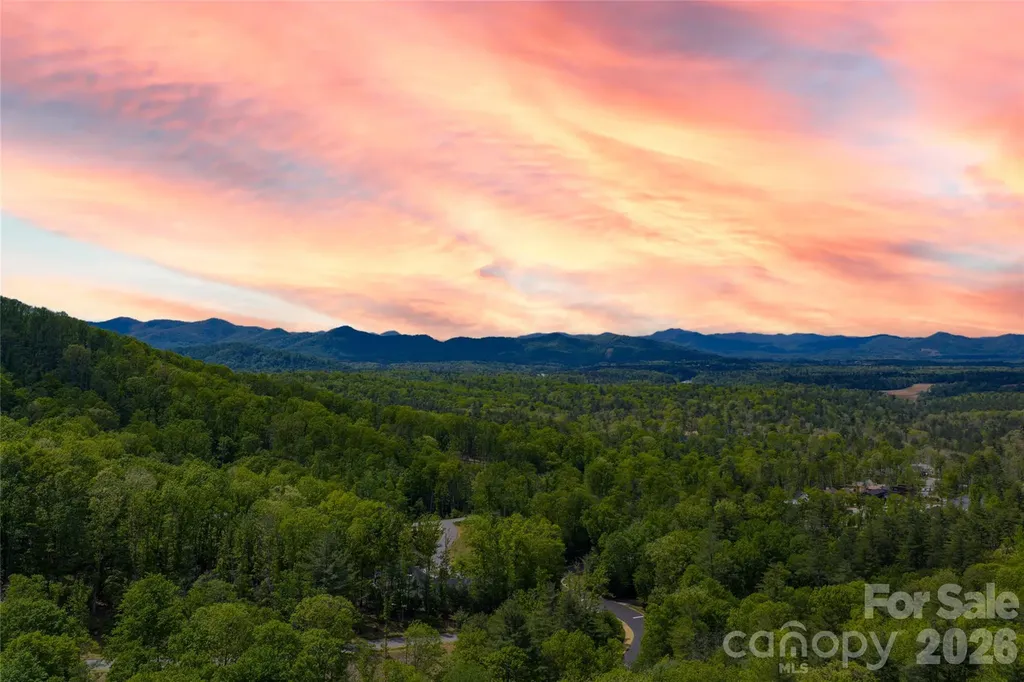
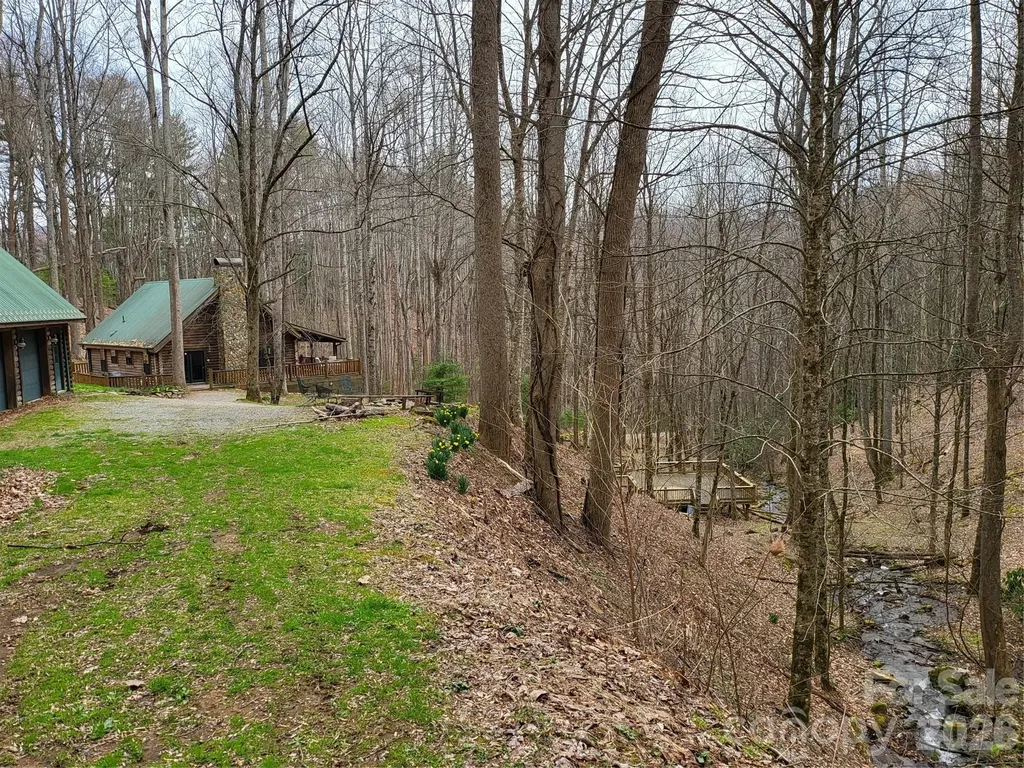
Located in the quaint little community of Trust, just outside of Hot Springs, NC, lies this beautiful 200+/- acres with a modern log home! The property has a wooden walkway leading down to a huge deck overlooking the beautiful Charlotte Branch, that originates on the property! With the cabin being located deep into the property, the nearly half mile long driveway gives you privacy like none other. Winding through this property are many ATV trails that will take you to almost every corner from the bottom to the top, with elevations ranging from 3,000' to over 4,000'! The cabin is currently in a rental program, being booked constantly, and is bringing is a healthy revenue stream. Imagine sipping a warm cup of coffee on the porch of this log cabin in every season of the year, from beautiful spring mornings, to cool Summer nights around the fire, colorful Fall days, or watching the snow fall in the Winter. You'll be surrounded by 200+/- acres of pure Smoky Mountain Bliss!

Listed by Jeff Norwood of Mossy Oak Properties Carolina Timber & Realty

$
$
%
$/month over payments
Federal 30-year interest rate: 6.55% last updated on Jul 16, 2026
* All Figures are estimates. Check with your bank or proposed mortgage company for actual interest rates.
This product uses the FRED® API but is not endorsed or certified by the Federal Reserve Bank of St. Louis.

Virtual TourSave FavoriteSchedule TourAsk A QuestionMore Details

5508 Mcwhorter Road Waxhaw NC 28173

Waxhaw, NC5508 Mcwhorter Road

Price$1,275,000

Est. Mortgage: $/month

MLS Number CAR4359167

  • Residential
  • Bedrooms 5
  • Bathroom 4
  • Square Feet 3,490
  • Acreage 5

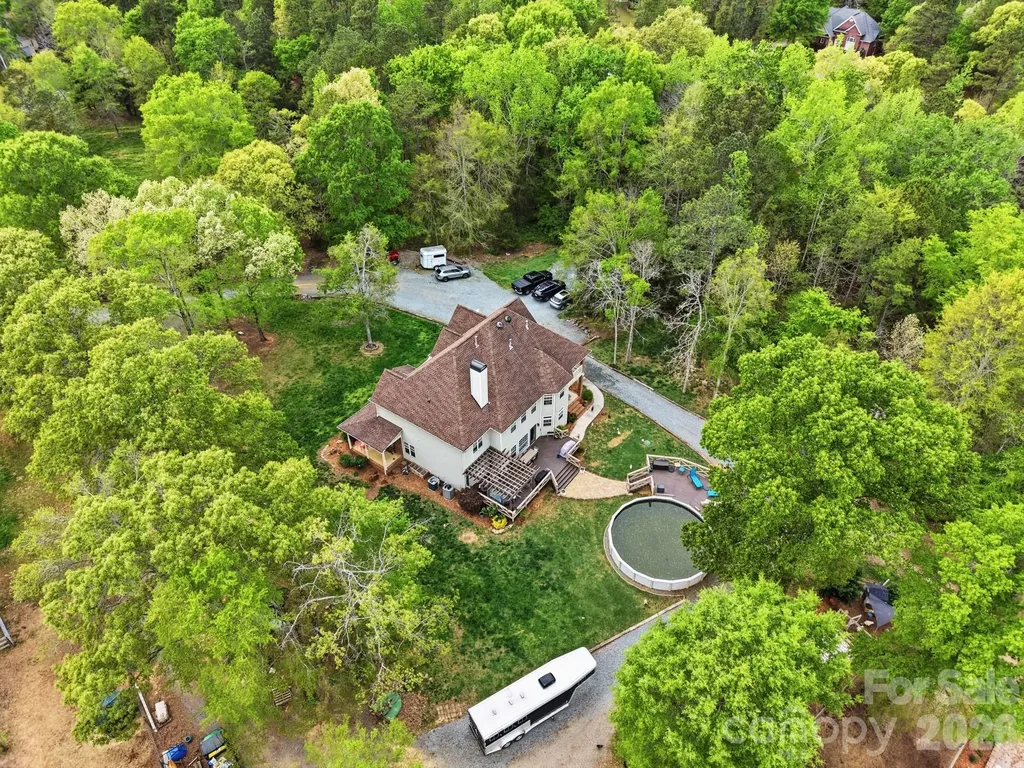
SELLER IS OFFERING $25,000 TOWARDS CLOSING COST/RATE BUY DOWN! Welcome to your private equestrian retreat in the heart of Waxhaw! Set on five picturesque acres, this exceptional horse property is designed for riders who want to live where they train. Featuring a well equipped barn, riding arena, fenced pastures, dry lots, and multiple out buildings. The property is ready for both recreational and competitive equestrians. After a day in the saddle relax on the welcoming front porch or spacious rear deck overlooking your peaceful countryside! Sellers are offering $25,000 towards closing expenses.The beautifully appointed five bedroom home features spacious living areas filled with natural light, a welcoming front porch, and a generous back deck overlooking the pastures- ideal for entertaining or simply enjoying the tranquil setting. Every detail of this home has been thoughtfully designed for comfort and everyday convenience. The primary suite is a true retreat, featuring a spa-inspired ensuite with a deep soaking tub complete with a heated backrest for the ultimate relaxation experience. A spacious walk in shower and well appointed finishes create a luxurious, resort like atmosphere. The equally impressive kitchen showcasing a convenient pot filler, double wall oven and large island- making meal preparation and entertaining effortless. All while just minutes from the charm, shopping, dining and conveniences of downtown Waxhaw. Schedule your private tour today and experience everything this extraordinary equestrian estate has to offer!

Listed by Martha Whalley of NextHome Providence

$
$
%
$/month over payments
Federal 30-year interest rate: 6.55% last updated on Jul 16, 2026
* All Figures are estimates. Check with your bank or proposed mortgage company for actual interest rates.
This product uses the FRED® API but is not endorsed or certified by the Federal Reserve Bank of St. Louis.

Virtual TourSave FavoriteSchedule TourAsk A QuestionMore Details

4325 Artesian Cove Court Denver NC 28037

Denver, NC4325 Artesian Cove Court

Price$1,275,000

Est. Mortgage: $/month

MLS Number CAR4399170

  • Residential
  • Bedrooms 4
  • Bathroom 5
  • Square Feet 3,630
  • Acreage 0.61

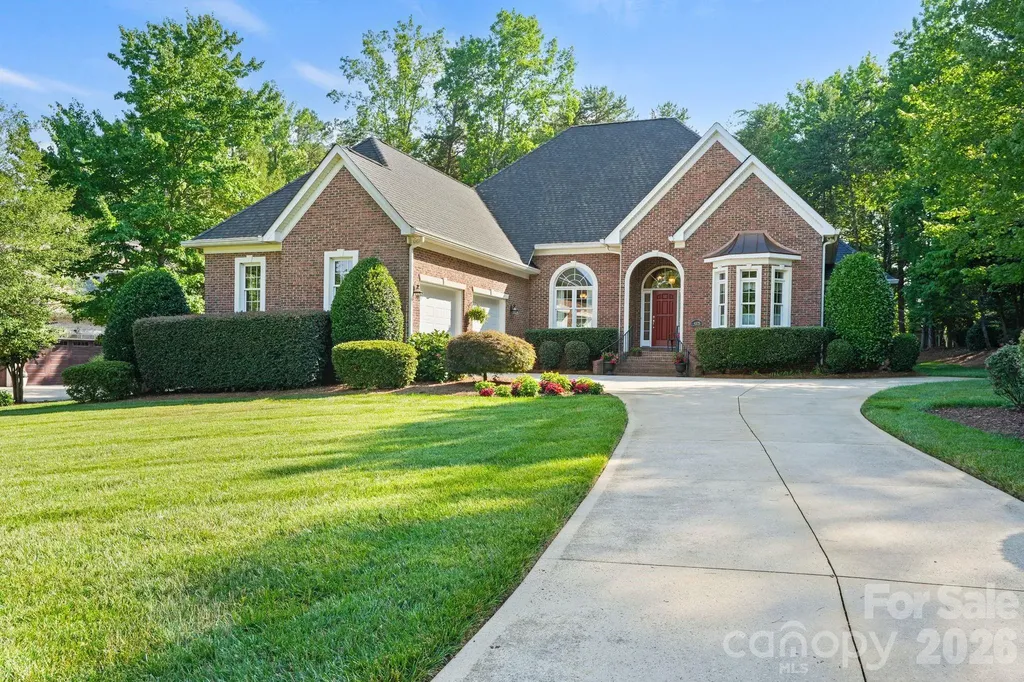
Rare opportunity to own this beautifully maintained custom full brick home in desirable Sailview with a private deeded boat slip on Lake Norman. A path just beyond the backyard provides direct access to the private deeded boat slip. Designed for comfortable main-level living, this home features the primary suite, two additional bedrooms, private office with French doors, formal dining room, spacious great room with gas fireplace and built-ins, keeping room, and an expansive kitchen all on the main level. Gleaming hardwood floors extend throughout much of the main level, complemented by thoughtfully designed pocket doors that reflect the home's quality craftsmanship and attention to detail. Upstairs offers a private 819-square-foot retreat featuring a fourth bedroom or bonus room, full bath, and an enormous walk-in attic providing exceptional storage and future expansion possibilities. The oversized two-car garage offers exceptional flexibility, with an additional storage area comparable in size to a third bay, making it perfect for a workshop, golf cart, bikes, lawn equipment, or abundant storage. Enjoy the screened porch and oversized deck overlooking the beautifully landscaped backyard. Whole-house generator included. Sailview offers exceptional amenities including a clubhouse, pool, tennis courts, pickleball, volleyball, and playground. Desirable Denver location with convenient access to Charlotte Douglas International Airport, Uptown Charlotte, shopping, dining, and top-rated schools.

Listed by Lori Drapeau-Rogers and Leigh Aganad of EXP Realty LLC Mooresville

$
$
%
$/month over payments
Federal 30-year interest rate: 6.55% last updated on Jul 16, 2026
* All Figures are estimates. Check with your bank or proposed mortgage company for actual interest rates.
This product uses the FRED® API but is not endorsed or certified by the Federal Reserve Bank of St. Louis.

Save FavoriteSchedule TourAsk A QuestionMore Details

1071 Linkside Drive Hendersonville NC 28739

Hendersonville, NC1071 Linkside Drive

Price$1,275,000

Est. Mortgage: $/month

MLS Number CAR4400634

  • Residential
  • Bedrooms 5
  • Bathroom 5
  • Square Feet 4,725
  • Acreage 0.72

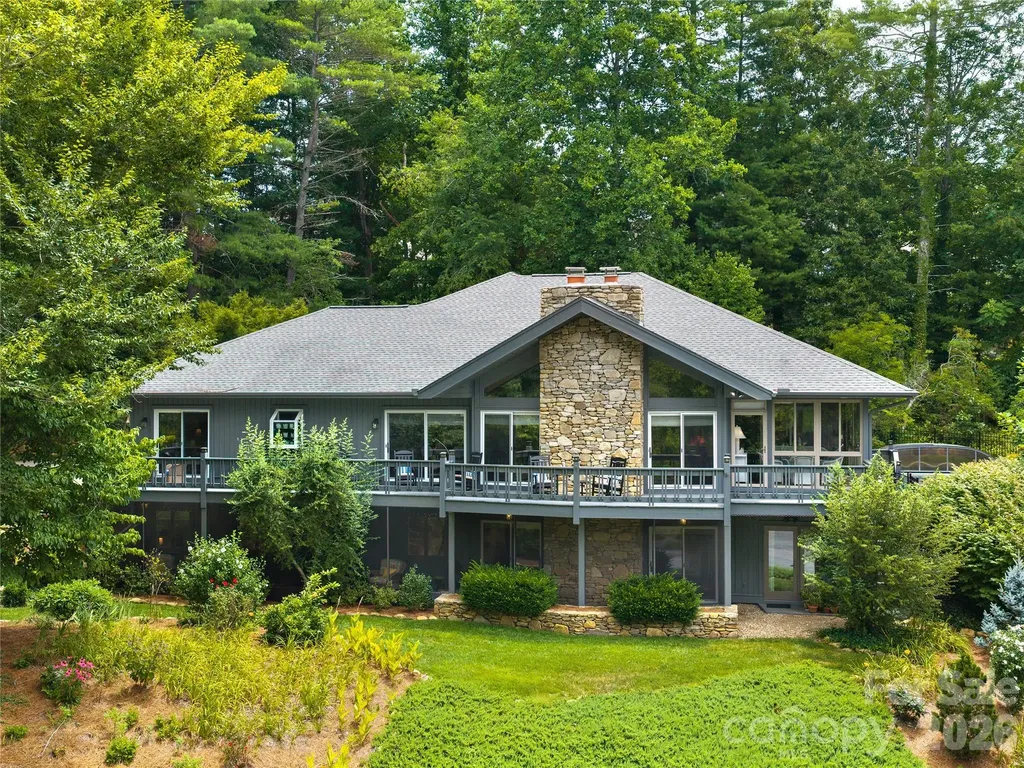
Welcome to one of Western North Carolina's most exceptional mountain retreats, where timeless Appalachian Contemporary architecture, refined craftsmanship, and resort-style living come together in perfect harmony. Perfectly positioned on a quiet cul-de-sac within the award-winning gated community of Cummings Cove Golf & Country Club, this architect-designed executive residence offers remarkable privacy surrounded by mature hardwoods, perennial gardens, and natural stone landscaping. Seasonal Blue Ridge Mountain views overlook the 10th fairway and pond, while the adjoining parcel, purchased in 2025, expands the property to approximately 0.72 acres for even greater privacy. The welcoming covered entry opens to a spectacular great room featuring soaring cathedral ceilings, Brazilian teak hardwood floors, and a dramatic floor-to-ceiling hand-stacked stone fireplace. Sliding French doors open to more than 500 square feet of Trex decking, seamlessly blending indoor and outdoor living with panoramic views of the gardens, golf course, pond, and mountains. The beautifully updated gourmet kitchen features granite countertops, custom cabinetry, a Thermador gas cooktop, GE double convection ovens, Sub-Zero refrigerator, built-in microwave, dishwasher, oversized pantry, and a charming window seat overlooking the gardens. Adjacent to the living room, the four-season sunroom quickly becomes everyone's favorite gathering place. Complete with automatic blinds, its own mini-split HVAC system, and direct access to the decks, heated pool, and primary suite, it provides year-round comfort while bringing the outdoors into your own peace. The luxurious main-level primary suite offers private deck access to the all-season pool, direct entry to the sunroom, a custom walk-in closet, and a beautifully remodeled spa-inspired bath. A second main-level bedroom with an en-suite bath is ideal for family or guests on the main floor. The oversized laundry room on the main includes abundant cabinetry, granite countertops, a utility sink, exceptional storage shwon in the attached floorplan, and convenient access to the oversized two-car garage with built-in cabinetry, epoxy flooring, and attic storage. The finished daylight lower level adds approximately 1,700 square feet of living space, featuring a spacious family room with a second hand-stacked stone fireplace, wet bar, three guest bedrooms, two full baths, private entrance, and screened patio-perfect for entertaining, multigenerational living, or extended guests. Outdoor living rivals a private mountain resort with a heated PebbleTec pool beneath a retractable enclosure for year-round enjoyment, complemented by custom stone walkways, patios, retaining walls, wrought-iron fencing with custom gates, upgraded irrigation, and professionally landscaped perennial gardens. Since 2022 with over $300,000 of improvements, nearly every major component of this home has been updated, including four remodeled bathrooms, multiple HVAC systems, sunroom mini-split, gas water heater, upgraded water service line, granite countertops throughout, premium appliances, lighting, plumbing fixtures, interior doors, interior and exterior paint, electrical upgrades, garage epoxy flooring, Roman shades, insulated kitchen window, pool heater, refurbished exterior lighting, extensive landscaping, a transferable termite warranty, and the adjoining parcel. This home is truly updated for your personal touches. More than a home, this is a private mountain sanctuary offering luxury, comfort, and an exceptional lifestyle in one of Western North Carolina's premier golf communities. Whether entertaining guests, relaxing poolside, or enjoying spectacular Blue Ridge sunsets, 1071 Linkside Drive is a place you'll be proud to call home.

Listed by Cynthia Thornton of Keller Williams Elite Realty
$
$
%
$/month over payments
Federal 30-year interest rate: 6.55% last updated on Jul 16, 2026
* All Figures are estimates. Check with your bank or proposed mortgage company for actual interest rates.
This product uses the FRED® API but is not endorsed or certified by the Federal Reserve Bank of St. Louis.

Virtual TourSave FavoriteSchedule TourAsk A QuestionMore Details

839 Montford Drive Charlotte NC 28209

Charlotte, NC839 Montford Drive

Price$1,275,000

Est. Mortgage: $/month

MLS Number CAR4402790

  • Residential
  • Bedrooms 3
  • Bathroom 4
  • Square Feet 2,149
  • Acreage 0.32

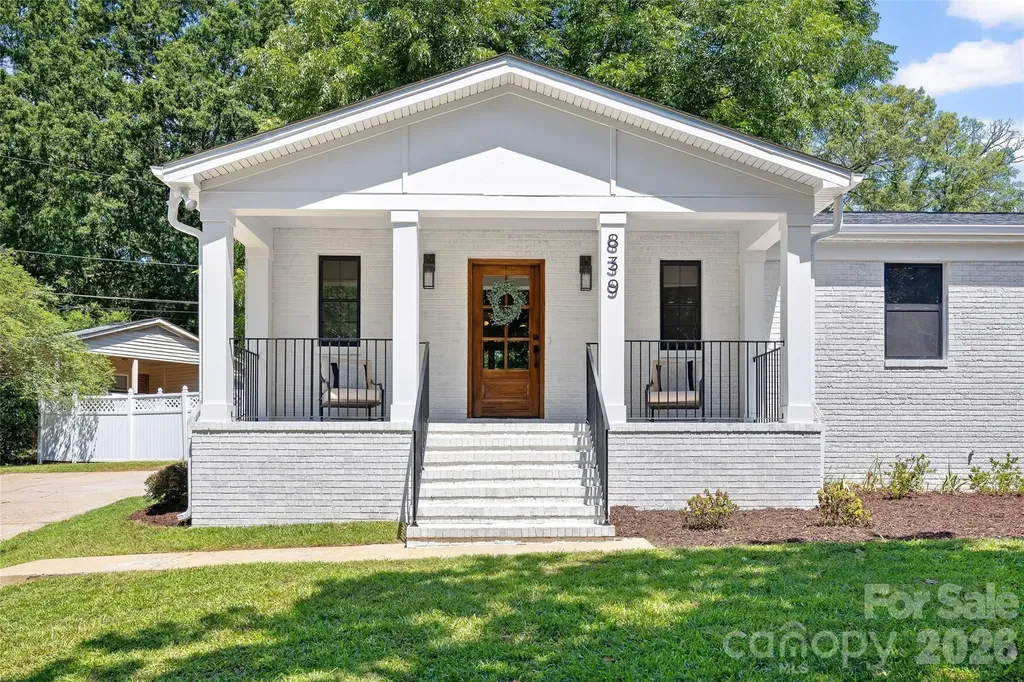
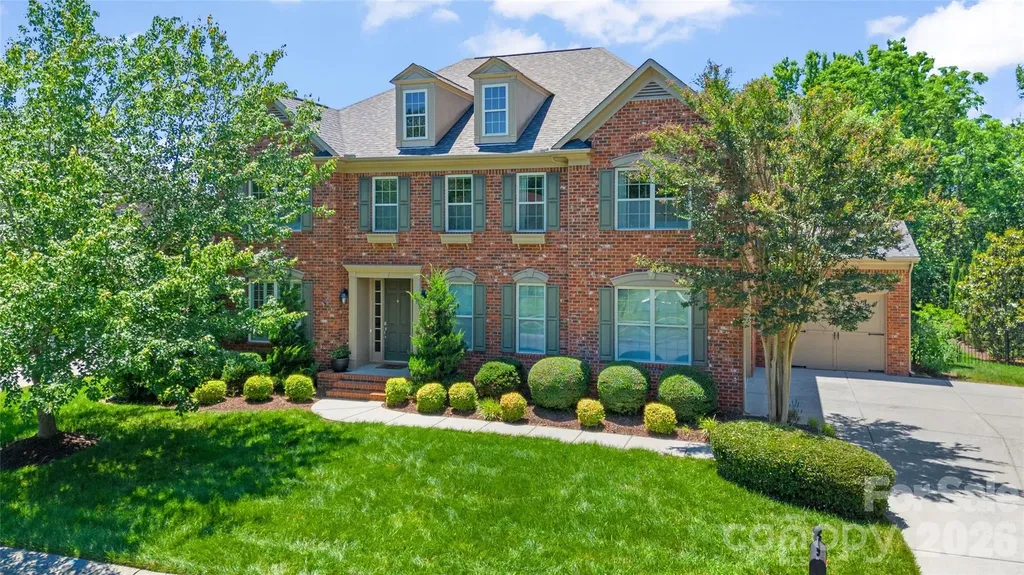
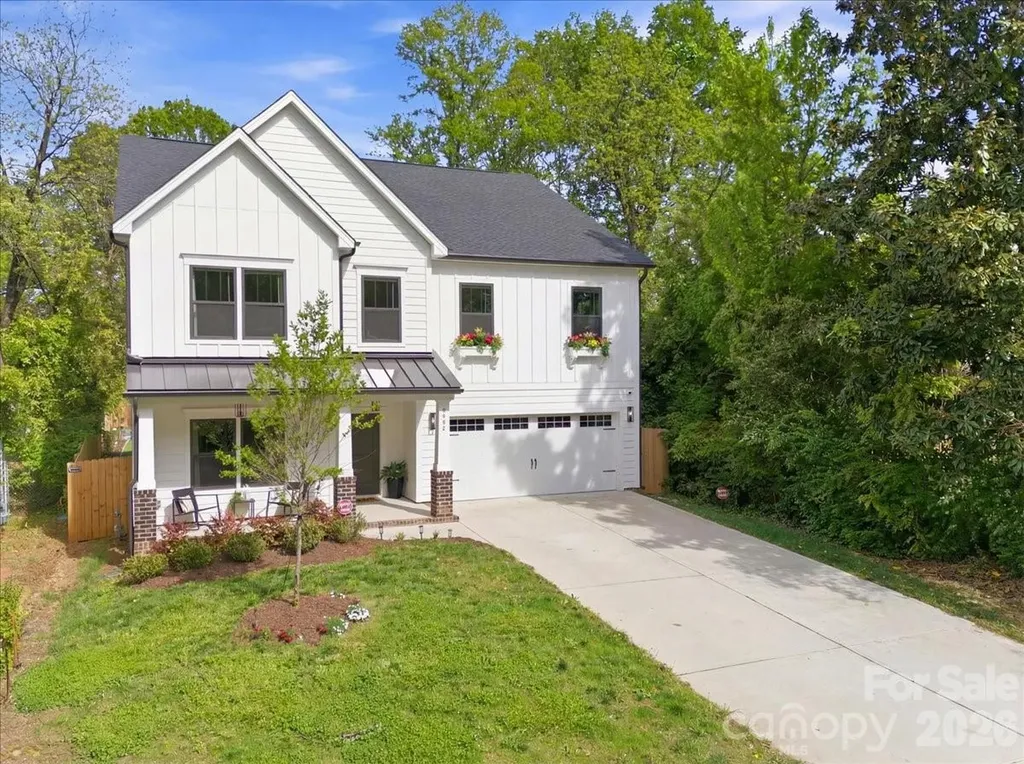
Perfectly positioned on a spacious corner lot in the heart of Madison Park, this beautifully reimagined home blends timeless charm with sophisticated modern design. Featuring 3 bedrooms, 3.5 baths, and a dedicated office, every space has been thoughtfully curated with exceptional craftsmanship and elevated finishes throughout. Designed for effortless entertaining and everyday living, the open-concept floor plan centers around a stunning chef's kitchen complete with custom cabinetry, premium KitchenAid appliances, a 5-burner gas range, walk-in pantry, and an oversized Calcutta Valentin quartz island that naturally becomes the heart of the home. Wide-plank luxury vinyl flooring, elegant crown molding, and a gas fireplace create warm, inviting living spaces filled with character and style. The primary suite is a private retreat, offering heated bathroom floors, a custom walk-in closet, and a spa-inspired bath with a luxurious walk-in shower featuring dual shower heads. Every full bathroom is appointed with double vanities, delivering both refined design and everyday convenience. A dedicated office provides the flexibility to work from home or easily serve as a fitness room, playroom, or additional flex space. Thoughtful details continue throughout, including a custom mudroom with built-ins, a stylish wet bar with beverage refrigerator, a spacious laundry room with custom cabinetry, utility sink, and LG washer and dryer, plus a newly built rear deck designed for seamless indoor-outdoor living. Behind its classic exterior, nearly every major system has been renewed, including a new roof, HVAC, plumbing, electrical, and all-new windows, providing the confidence of new construction while preserving the charm and character that make Madison Park one of Charlotte's most sought-after neighborhoods. Rarely does a home offer this combination of timeless style, modern comfort, and turnkey peace of mind in such an exceptional location. Simply move in and enjoy the lifestyle you've been waiting for.

Listed by Ashley Misiuda of The Agency - Charlotte

$
$
%
$/month over payments
Federal 30-year interest rate: 6.55% last updated on Jul 16, 2026
* All Figures are estimates. Check with your bank or proposed mortgage company for actual interest rates.
This product uses the FRED® API but is not endorsed or certified by the Federal Reserve Bank of St. Louis.

Save FavoriteSchedule TourAsk A QuestionMore Details

20 N Spruce Street Asheville NC 28801

MLS Number CAR4405750

  • Commercial
  • Property SubType OFFICE
  • Square Feet 4,000
  • Acreage 0.05

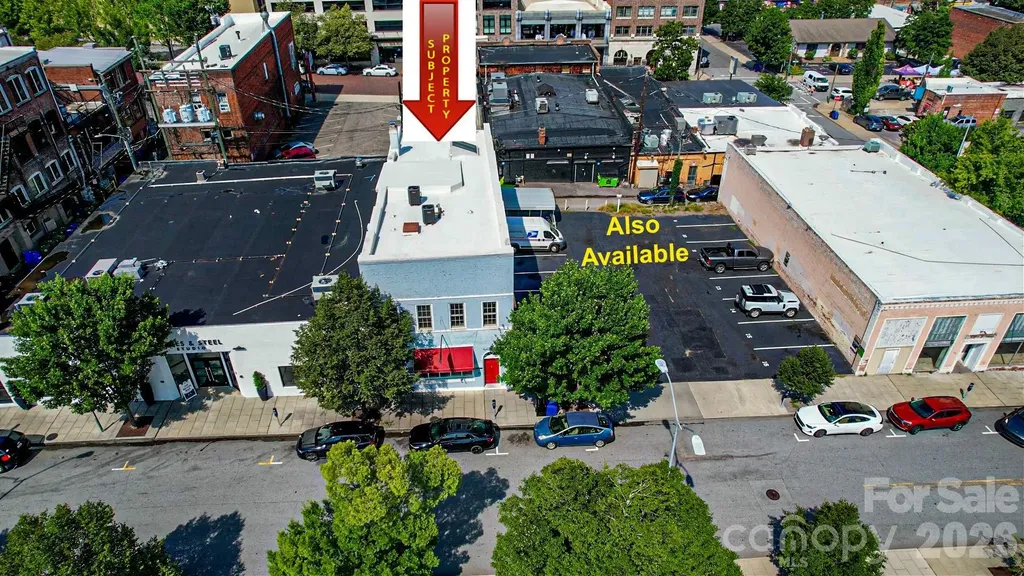
4,000/sf Former Law Office Building Now For Sale in Downtown Asheville, Business District. This 2-story building will accommodate up to 2 businesses with separate entrances or owner can use the entire building as needed. Current Tenant is Month-to-Month. Great location for a Law Office, Business, Professional Services, Investment Office, etc... Parking lot next door is also available in a separate sale and can be used as an investment. Contact the Broker for more information.

Listed by Paul Ellis of Pulliam Properties,Inc

$
$
%
$/month over payments
Federal 30-year interest rate: 6.55% last updated on Jul 16, 2026
* All Figures are estimates. Check with your bank or proposed mortgage company for actual interest rates.
This product uses the FRED® API but is not endorsed or certified by the Federal Reserve Bank of St. Louis.

Save FavoriteSchedule TourAsk A QuestionMore Details

480 Daniel Circle Drive Mills River NC 28759

Mills River, NC480 Daniel Circle Drive

Price$1,275,000

Est. Mortgage: $/month

MLS Number CAR4369212

  • Residential
  • Bedrooms 3
  • Bathroom 3
  • Square Feet 3,581
  • Acreage 1.03

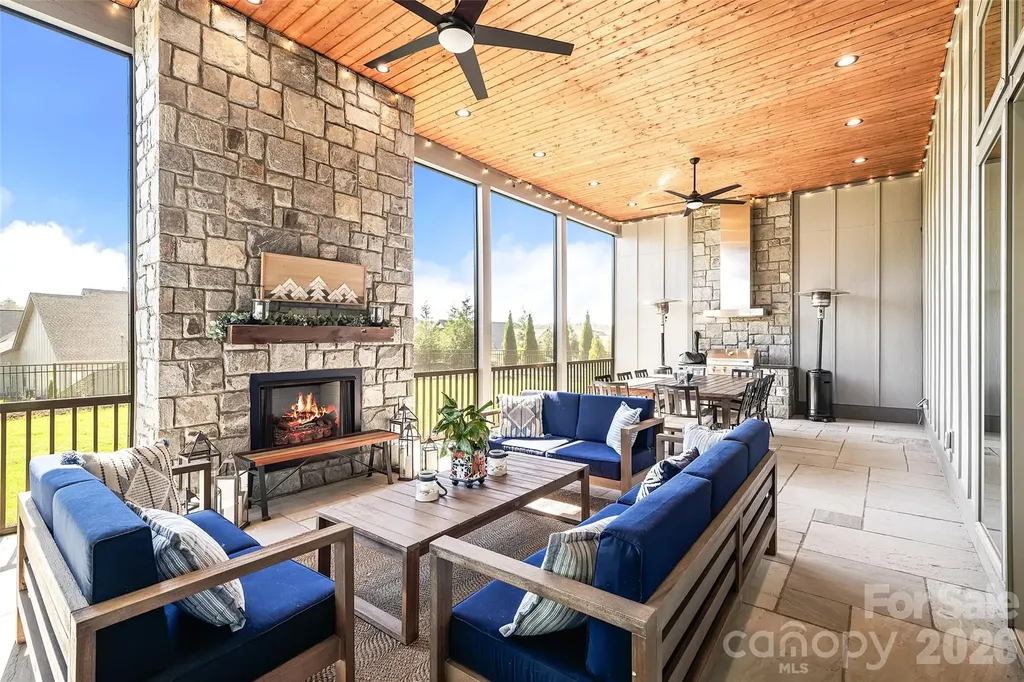
Welcome to this luxury mountain home in the gated community of Mills River Crossing. Enjoy mountain views from your front porch and a peaceful retreat in your beautiful back yard. From the moment you step inside this main level living home, you're welcomed by a stunning natural limestone fireplace with custom built ins that bring warmth and serve as the focal point of the spacious great room. The open-concept design flows beautifully into the chef's kitchen, where leathered countertops, premium KitchenAid appliances, and a waterfall island create an ideal space for both everyday living and entertaining. A versatile office or flex room offers the perfect retreat for work, fitness or a fourth bedroom. The primary suite is a true sanctuary, featuring dual vanities, a large walk-in double-entrance shower, and a deep soaking tub designed for ultimate comfort. Enjoy the fully screened, stone-tiled patio complete with a natural stone fireplace and built-in grill-perfect for year-round gatherings or quiet evenings at home. The generous acre sized lot can provide many uses from gardening to a sports field or whatever you choose! This home offers total peace of mind and luxury. Come see this beautiful home today.

Listed by Julie Setterlind of Keller Williams Mtn Partners,LLC

$
$
%
$/month over payments
Federal 30-year interest rate: 6.55% last updated on Jul 16, 2026
* All Figures are estimates. Check with your bank or proposed mortgage company for actual interest rates.
This product uses the FRED® API but is not endorsed or certified by the Federal Reserve Bank of St. Louis.

Save FavoriteSchedule TourAsk A QuestionMore Details

3207 Lakehurst Crossing Matthews NC 28104

Matthews, NC3207 Lakehurst Crossing

Price$1,275,000

Est. Mortgage: $/month

Active With Contract

MLS Number CAR4389517

  • Residential
  • Bedrooms 4
  • Bathroom 4
  • Square Feet 4,132
  • Acreage 0.34

Spectacular full brick home positioned on one of the most private lots in Brookhaven with a backyard oasis including a heated pool with hot tub, travertine patio, large deck, screened porch and gorgeous landscaping. A favorite floor plan featuring a 3-car garage and offices on both the main and upper levels. Light filled open main floor with endless windows and bright kitchen boasting an oversized island with upgraded granite countertops, gas cooktop, walk in pantry and cabinets galore. Family room with built ins and fireplace for cozy family time. Drop zone and oversized laundry room. Newly refinished light hardwood floors on main level and upper floor loft. Enormous primary suite plus excellent views of backyard pool area, double walk-in closets. Primary bathroom offers raised ceiling, whirlpool tub, separate shower and double vanities. Upper floor has three large secondary bedrooms, an office/game room, and loft/bonus room. Truly a special one owner home with all the extras and breathtaking backyard and privacy. Experience refined living in a community prized for its friendly & robust lifestyle with resort-style amenities, easy access to highly regarded schools, downtown Matthews and 485.

Listed by Michelle Weeks of Helen Adams Realty

$
$
%
$/month over payments
Federal 30-year interest rate: 6.55% last updated on Jul 16, 2026
* All Figures are estimates. Check with your bank or proposed mortgage company for actual interest rates.
This product uses the FRED® API but is not endorsed or certified by the Federal Reserve Bank of St. Louis.

Save FavoriteSchedule TourAsk A QuestionMore Details

111 Lookout Point Nebo NC 28761

Nebo, NC111 Lookout Point

Price$1,275,000

Est. Mortgage: $/month

MLS Number CAR4403456

  • Residential
  • Bedrooms 3
  • Bathroom 3
  • Square Feet 2,977
  • Acreage 1.5

Whether you are searching for a full-time residence or a weekend escape, this charming cottage awaits you! Tucked into the woods for privacy and perched high above majestic Lake James with year-round mountain and lake views, this custom-built 3 bedroom/2.5 bath home has so many details. You are welcomed with a circular drive, beautiful stone walkway and whimsical gas lanterns onto the covered front porch. Enter into the great room with cathedral beamed ceilings and a view facing the lake. This room also features a gas fireplace showcasing antique tiles. With an open floor plan this room encompasses the dining and kitchen area with unique granite countertops, a breakfast bar, tiled backsplash, gas range and SS appliances. The butler's pantry is conveniently located off the kitchen. Relax in the cozy den with an electric fireplace surrounded with beautiful hand-worked shelving and a private 1/2 bath featuring a copper sink. Or enjoy the breeze off the lake while relaxing on the screened porch or by the pool area. With trek decking and stone pavers, the heated and cooled 6' pool features a sitting ledge, has a retractable pool cover and can be enjoyed all year while overlooking the lake. The primary en-suite is located on the main level and includes 2 walk-in closets and the laundry area. The luxurious bath features a double vanity, tiled steam shower and water closet. Easy access to the finished basement via elevator or oak steps with carpet runners and iron spindles. This finished area offers flex space and can be used as a family room or gym area. This level also has a bedroom and full bath displaying a Victorian dresser with marble top as the vanity. An extra bedroom or study area is also available on this level. The mechanical room, storage room and UTV or golf cart garage area is accessible as well. This property includes Boatslip #1 and a hydrolic lift is already installed. No short-term rentals allowed. Propane tank is buried and serviced by Blue Ridge Energies. Termite bond is transferrable. Starlink internet. Duke Energy. Surround sound. On demand HW heater. 2 HP w/ 5 zones. Ring doorbell w/cameras (need to be installed). Cummings generator. All furnishings (excluding artwork) are negotiable.

Listed by Jona Harrell of Berkshire Hathaway HomeServices Blue Ridge REALTORS®

$
$
%
$/month over payments
Federal 30-year interest rate: 6.55% last updated on Jul 16, 2026
* All Figures are estimates. Check with your bank or proposed mortgage company for actual interest rates.
This product uses the FRED® API but is not endorsed or certified by the Federal Reserve Bank of St. Louis.

Virtual TourSave FavoriteSchedule TourAsk A QuestionMore Details

693 Tea House Drive Asheville NC 28803

Asheville, NC693 Tea House Drive

Price$1,275,000

Est. Mortgage: $/month

MLS Number CAR4371106

  • Land
  • Acreage 1.75
  • County Buncombe

The peak of prestige at the Ramble Biltmore Forest. Experience the pinnacle of Asheville living with this rare opportunity to secure a premier homesite along the desired ridge of Ducker Mountain. In one of Asheville's exclusive gated communities, this 1.75-acre lot represents one of the final chances to build a custom legacy masterpiece in a location that defines top-tier luxury. The homesite and natural light: High on the ridge, the property offers expansive, long-range mountain vistas oriented to the West, ensuring spectacular front-row seats to Western North Carolina's famous sunsets from the back of your future home. Because the site sits along the ridgeline, it also captures the warm morning sun from the east, providing a bright, balanced natural light throughout the day. Unlike many high-elevation sites that require complex engineering, this lot features a gentle slope, providing an easy, cost-effective building envelope that maximizes architectural potential and allows for a seamless walk-out terrace level. The lifestyle: Ramble Biltmore Forest offers a lifestyle of unparalleled luxury and peace of mind. Residents enjoy 24/7 gated security and access to a robust suite of world-class amenities. The wellness center is a premier facility featuring a saline pool, fully equipped gym, and elegant event space for community and private gatherings. Outdoor recreation includes miles of curated hiking and biking trails that weave through the forest, along with tennis and pickleball courts. Pristine parklands and social hubs are designed for a sophisticated yet active lifestyle. The location: Ideally positioned for effortless convenience, you are only minutes from Asheville Regional Airport, the upscale shopping and gourmet dining at Biltmore Park Town Square, and the iconic Blue Ridge Parkway. This is more than a lot, it is a canvas for a home that will be cherished for generations. Do not miss this exceptional opportunity to build your dream in the heart of The Ramble.

Listed by Al Bates of Premier Sotheby’s International Realty

$
$
%
$/month over payments
Federal 30-year interest rate: 6.55% last updated on Jul 16, 2026
* All Figures are estimates. Check with your bank or proposed mortgage company for actual interest rates.
This product uses the FRED® API but is not endorsed or certified by the Federal Reserve Bank of St. Louis.

Save FavoriteSchedule TourAsk A QuestionMore Details

9141 Robbins Preserve Road Cornelius NC 28031

MLS Number CAR4397019

  • Residential
  • Bedrooms 4
  • Bathroom 3
  • Square Feet 3,098
  • Acreage 0.22

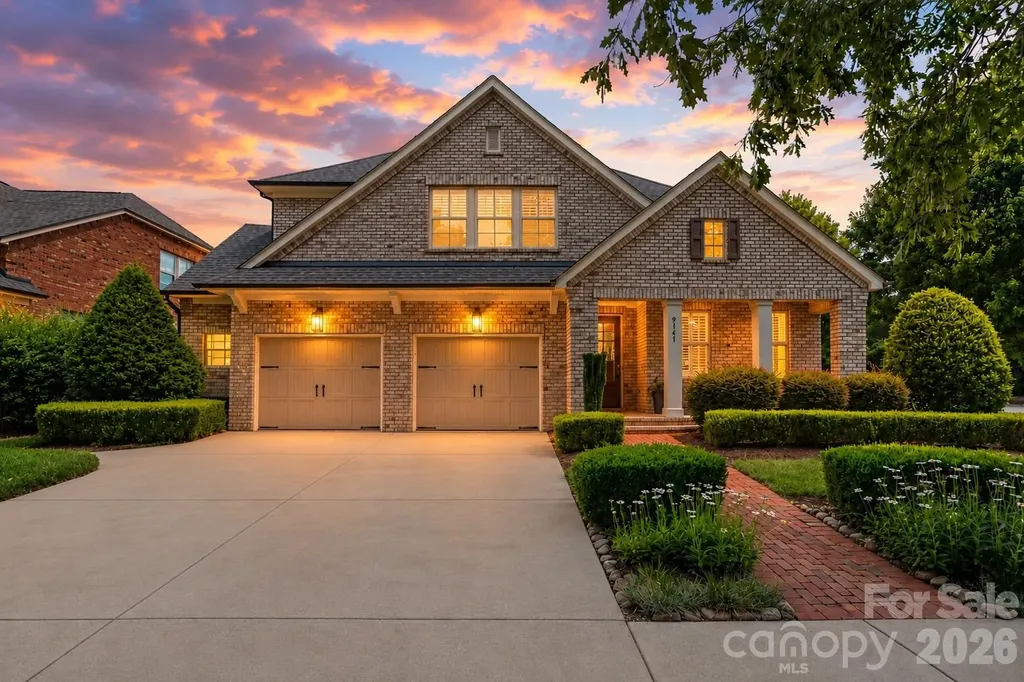
Experience elevated living in this beautifully renovated 4-bedroom, 3-bath home in the highly sought-after Robbins Park community of Cornelius. Built by Classica Homes, this full brick residence has been thoughtfully updated with high-end finishes, blending timeless design with modern luxury. The open-concept main level is designed for both everyday living and effortless entertaining, centered around a stunning renovated kitchen featuring premium quartz countertops, designer backsplash, and a showstopping waterfall island. Spacious living and dining areas flow seamlessly to a private outdoor retreat with a covered porch, expansive patio, and built-in fire pit. The main level also offers a private office, guest bedroom, and full bath. Upstairs, enjoy a spacious bonus room and a luxurious primary suite with spa-like bath and dual custom walk-in closets. Situated on a desirable corner lot with a fenced backyard, this meticulously maintained home offers access to exceptional Robbins Park amenities including pool, tennis, pickleball, walking trails, and more. Ideally located minutes from Birkdale Village, Lake Norman, shopping, dining, and I-77, with easy access to Charlotte and Charlotte Douglas International Airport.

Listed by Mary Kay Portaro of Ivester Jackson Christie's

$
$
%
$/month over payments
Federal 30-year interest rate: 6.55% last updated on Jul 16, 2026
* All Figures are estimates. Check with your bank or proposed mortgage company for actual interest rates.
This product uses the FRED® API but is not endorsed or certified by the Federal Reserve Bank of St. Louis.

Save FavoriteSchedule TourAsk A QuestionMore Details

2904 Clemson Avenue Charlotte NC 28205

Charlotte, NC2904 Clemson Avenue

Price$1,274,000

Est. Mortgage: $/month

Pending

MLS Number CAR4367687

  • Residential
  • Bedrooms 4
  • Bathroom 4
  • Square Feet 3,681
  • Acreage 0.25

PRICE ADJUSTED. Step into modern luxury with this stunning 2024-built 4-bedroom, 3.5-bath home in the heart of Villa Heights-one of Charlotte's most vibrant and fast-growing neighborhoods. Enjoy evenings at Ever Andalo, just a few minute walk away! Designed with both style and functionality in mind, this home welcomes you with a charming front porch and an inviting, light-filled open-concept layout perfect for everyday living and entertaining. The chef-inspired kitchen is a standout, featuring quartz countertops, a spacious island with seating, stainless steel appliances, and ample cabinetry. Upstairs, the spacious primary suite offers a true retreat with a spa-like bathroom, highlighted by a beautifully tiled walk-in shower and modern finishes. Three additional bedrooms provide flexibility for guests, a home office, or whatever fits your lifestyle. Enjoy outdoor living with a private backyard and a peaceful, tree-lined setting-while still being just minutes from NoDa, Optimist Hall, and Uptown. New construction, thoughtful design, and an unbeatable location-this is Villa Heights living at its finest.

Listed by Alison Alston of EXP Realty LLC Ballantyne

$
$
%
$/month over payments
Federal 30-year interest rate: 6.55% last updated on Jul 16, 2026
* All Figures are estimates. Check with your bank or proposed mortgage company for actual interest rates.
This product uses the FRED® API but is not endorsed or certified by the Federal Reserve Bank of St. Louis.

Virtual TourSave FavoriteSchedule TourAsk A QuestionMore Details

Broker Reciprocity MLS Grid Logo © 2026 Listings courtesy of Canopy MLS as distributed by MLS GRID. IDX information is provided exclusively for consumers’ personal non-commercial use and may not be used for any purpose other than to identify prospective properties consumers may be interested in purchasing. The IDX data is deemed reliable but is not guaranteed by MLS GRID and may be subject to an end user license agreement prescribed by the Member Participant’s applicable MLS.  Based on information submitted to the MLS GRID as of July 22, 2026 3:45 AM UTC . All data is obtained from various sources and may not have been verified by broker or MLS GRID. Supplied Open House Information is subject to change without notice. All information should be independently reviewed and verified for accuracy. Properties may or may not be listed by the office/agent presenting the information. Some IDX listings have been excluded from this website.