and narrow your search. If you have fewer than 200 results, you can save your search.

Mills River NC

r=3181-3192
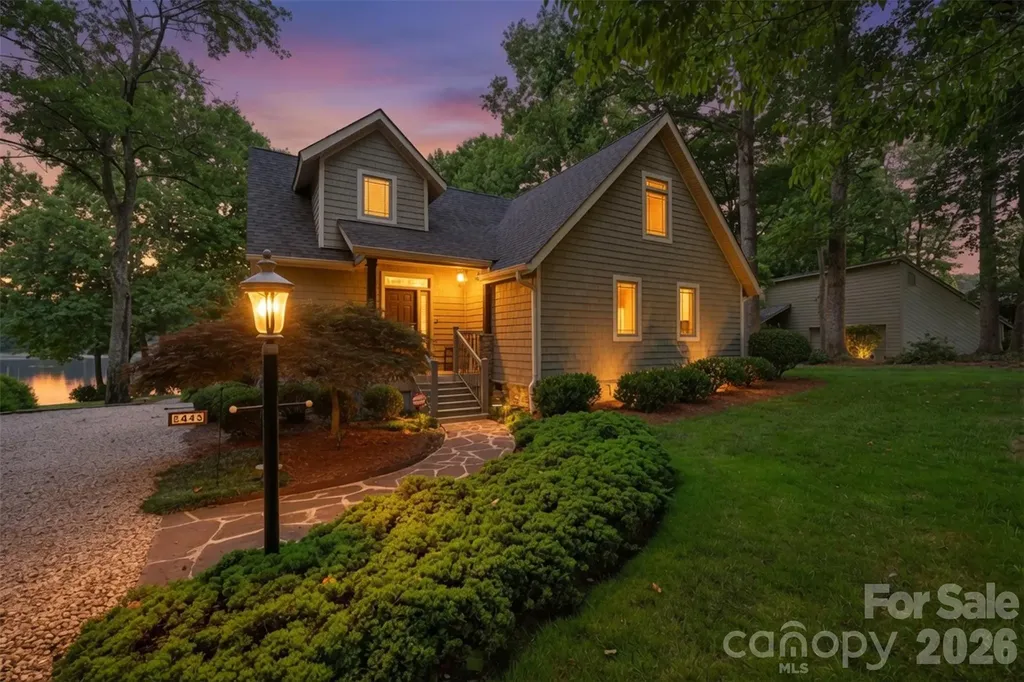
8445 Timberlake Lane Terrell NC 28682

Terrell, NC8445 Timberlake Lane

Price$1,250,000

Est. Mortgage: $/month

Active With Contract

MLS Number CAR4399639

  • Residential
  • Bedrooms 3
  • Bathroom 3
  • Square Feet 2,397
  • Acreage 0.63

Beautiful waterfront home nestled just off Kiser Island Road, offering the perfect blend of timeless charm, modern updates, and the freedom of no HOA with minimal deed restrictions. Originally built with quality craftsmanship and expanded with a thoughtfully designed addition in 2002, this 3-bedroom, 3-bath home features an open floor plan with soaring vaulted ceilings, hardwood floors, and a dramatic wall of windows that fills the living space with natural light while showcasing peaceful lake views. The spacious kitchen is appointed with custom cabinetry, granite countertops, stainless steel appliances, a center island with sink, tile backsplash, and abundant cabinet and counter space. The open dining area flows seamlessly into the great room, creating an ideal space for everyday living and entertaining. A loft overlooking the main living area provides flexible space for a home office, reading nook, or additional living area; currently used at 3rd bedroom. Recent improvements offer exceptional value and peace of mind, including a new roof (June 2026), new crawlspace insulation and dehumidifier, and the septic system pumped in April 2026. A lake-fed irrigation system helps maintain the beautifully landscaped yard while reducing water costs. Offering additional flexibility, the property provides room to expand or add an attached garage, with previous architectural plans available for buyer review. Enjoy the serenity of Lake Norman waterfront living with mature trees, lush landscaping, and inviting outdoor spaces perfect for relaxing or entertaining. Conveniently located just minutes from shopping, dining, and marinas, this property offers the ideal combination of privacy, comfort, and convenience. Whether you're searching for a full-time residence or a weekend retreat, this beautifully maintained waterfront home is ready to welcome its next owner.

Listed by Danielle Stone of RE/MAX A-Team

$
$
%
$/month over payments
Federal 30-year interest rate: 6.55% last updated on Jul 16, 2026
* All Figures are estimates. Check with your bank or proposed mortgage company for actual interest rates.
This product uses the FRED® API but is not endorsed or certified by the Federal Reserve Bank of St. Louis.

Virtual TourSave FavoriteSchedule TourAsk A QuestionMore Details
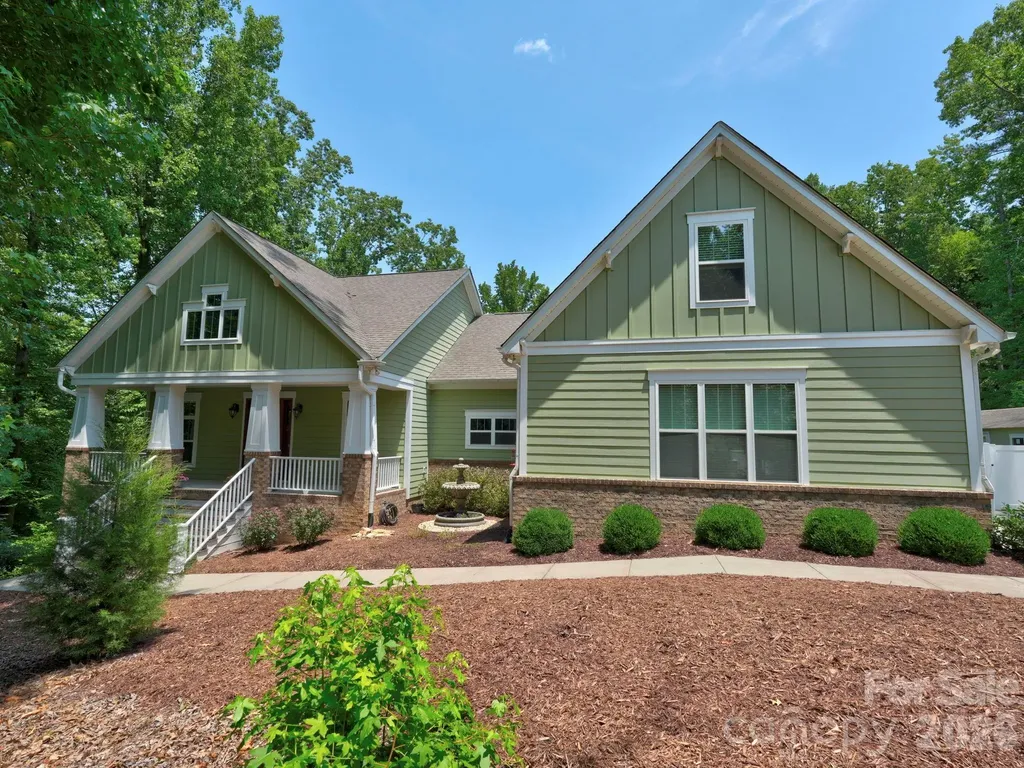
9560 Regent Drive Davidson NC 28036

Davidson, NC9560 Regent Drive

Price$1,250,000

Est. Mortgage: $/month

MLS Number CAR4397866

  • Residential
  • Bedrooms 3
  • Bathroom 3
  • Square Feet 3,145
  • Acreage 2.4

Private retreat on 2.4 acres! This beautifully maintained 3-bedroom home with a bonus room offers the perfect balance of luxury and peaceful country living. The chef's kitchen features a large island with breakfast bar, a full-size refrigerator and a full size freezer, gas cooktop, and both gas and electric ovens, opening to a spacious great room with custom built-ins and a cozy fireplace with gas logs. Relax in the bright sunroom overlooking the fenced backyard or entertain on the private deck. The primary suite includes a spa-inspired bath with an oversized walk-in shower and two walk-in closets. A 600+ sq. ft. attached garage, and a 12' x 24' detached workshop. Also, a partially finished basement room with windows and an exterior door to provide exceptional flexibility for hobbies, storage, or a private home office. Located in Cabarrus County with a desirable Davidson address in a quiet, no-HOA neighborhood, No city taxes. This beautiful home offers the privacy you've been looking for with convenience just minutes away. Adjacent 1.77-acre homesite also available. Opportunity to own more than 4 acres in Davidson with privacy and room for a future guest house, detached garage, workshop, or additional improvements (subject to approvals).”

Listed by Brenda Cline of RE/MAX Executive

$
$
%
$/month over payments
Federal 30-year interest rate: 6.55% last updated on Jul 16, 2026
* All Figures are estimates. Check with your bank or proposed mortgage company for actual interest rates.
This product uses the FRED® API but is not endorsed or certified by the Federal Reserve Bank of St. Louis.

Virtual TourSave FavoriteSchedule TourAsk A QuestionMore Details
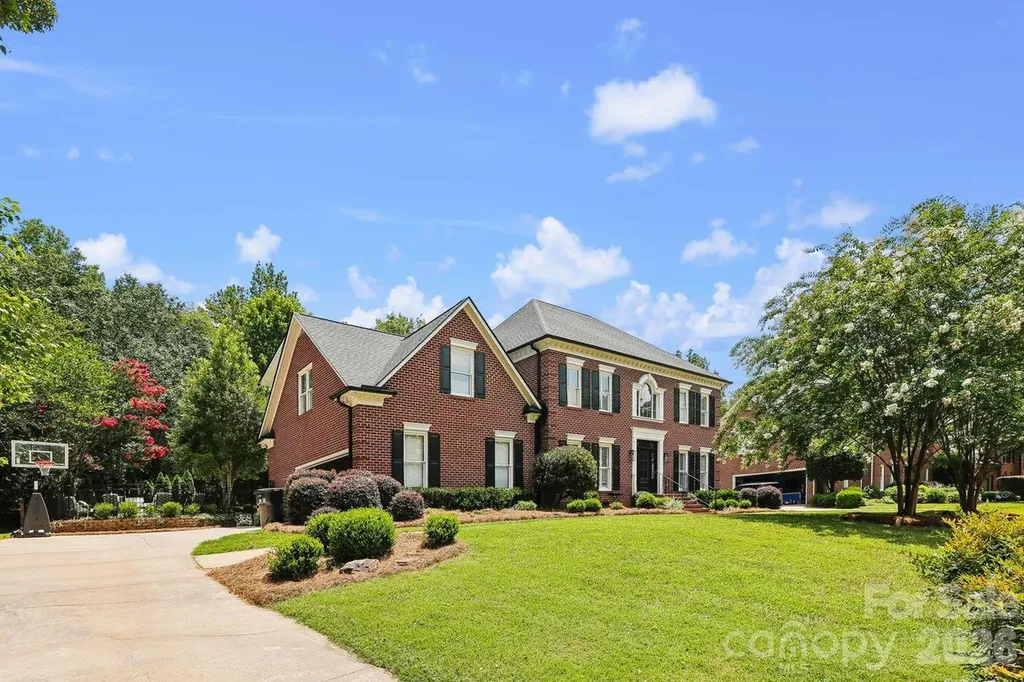
8507 Brownes Pond Lane Charlotte NC 28277

Charlotte, NC8507 Brownes Pond Lane

Price$1,250,000

Est. Mortgage: $/month

Active With Contract

MLS Number CAR4400548

  • Residential
  • Bedrooms 4
  • Bathroom 4
  • Square Feet 3,818
  • Acreage 0.39

Experience the ultimate blend of location, custom quality, pristine finishes, resort-style pool entertaining and exceptional backyard privacy in this gorgeous full-brick South Charlotte home! Situated on a generous, private lot in the lovely, established Rosecliff neighborhood-renowned for its spacious properties and beautiful street scenes-this gorgeous modern residence offers a peaceful sanctuary located entirely inside the I-485 loop. Set back beautifully from the street and framed by flowering crepe myrtles, the home welcomes you into a bright, soaring two-story foyer flanked by elegant formal living and dining rooms. Designed effortlessly for daily living and grand entertaining, the main level features excellent flow from the formal rooms into an elegant great room. The heart of the home is a beautifully updated open-concept kitchen equipped with premium quartz countertops, a central island, an updated Bosch dishwasher, GE double ovens, a Frigidaire Premium refrigerator and Frigidaire gas cooktop. The vaulted breakfast area features floor-to-ceiling bay windows that beautifully frame the backyard, bringing the outdoors inside for an enjoyable scenic view. This bright space offers more than enough room for a large kitchen/dining table or a cozy secondary lounge. Upstairs you will find an expansive primary suite - a serene getaway with a tall tray ceiling, dual closets (walk-in plus a deep double), and an updated vaulted ensuite bath featuring high-end fixtures, quartz vanity, and new custom glass shower. One secondary bedroom has its own bath, while a large hall bath serves two additional charming bedrooms. Positioned off the back staircase for optimal bedroom separation, a large bonus room serves as a highly transitional space for a movie room, home gym, gaming center, or 5th bedroom. Step outside to a backyard oasis with absolute privacy, backing to a wooded unbuildable area with no visible home. Enjoy the sparkling in-ground pool, featuring a flat shallow area for little ones, deep-end seating, and fun water features. Relax on the vaulted screened porch, play on the flat large yard, sit around the fire pit, enjoy barbecue with friends and family. Or work on projects in the highly functional workroom, which can be accessed from the back yard and garage. Significant capital improvements include a 2024 architectural roof/gutters/downspouts; new upper-level HVAC & downstairs AC (May 2026); lower-level heating ( Dec 2020); dual Nest thermostats (Jan 2021); a fully refurbished crawl space (2023); and brand-new Anderson bay windows in the breakfast/sunroom area (June 2026). Ask your agent for the Feature & Information Sheet posted on the MLS listing, detailing the MANY improvements. The Rosecliff neighborhood is zoned for a premier trifecta of top-tier schools: brand-new Ballantyne Ridge High School, McAlpine Elementary & South Charlotte Middle schools, and exceptional private schools are nearby. Enjoy highly convenient access to Uptown Charlotte, Charlotte-Douglas International Airport, South Charlotte golf courses, and premier shopping/dining at Stonecrest, the Arboretum, Blakeney, Ballantyne, and SouthPark. Walk or bike to Trader Joe's and the 4 Mile Creek Greenway - a great location benefit! Residents also enjoy optional access to the adjacent Carrington Swim & Racquet club amenities for a small annual membership fee. Professional photography is coming soon and showings begin Friday, July 17. Come see this gem of an offering for yourself-schedule your tour today!

Listed by Lenore Prisco of Coldwell Banker Realty

$
$
%
$/month over payments
Federal 30-year interest rate: 6.55% last updated on Jul 16, 2026
* All Figures are estimates. Check with your bank or proposed mortgage company for actual interest rates.
This product uses the FRED® API but is not endorsed or certified by the Federal Reserve Bank of St. Louis.

Save FavoriteSchedule TourAsk A QuestionMore Details
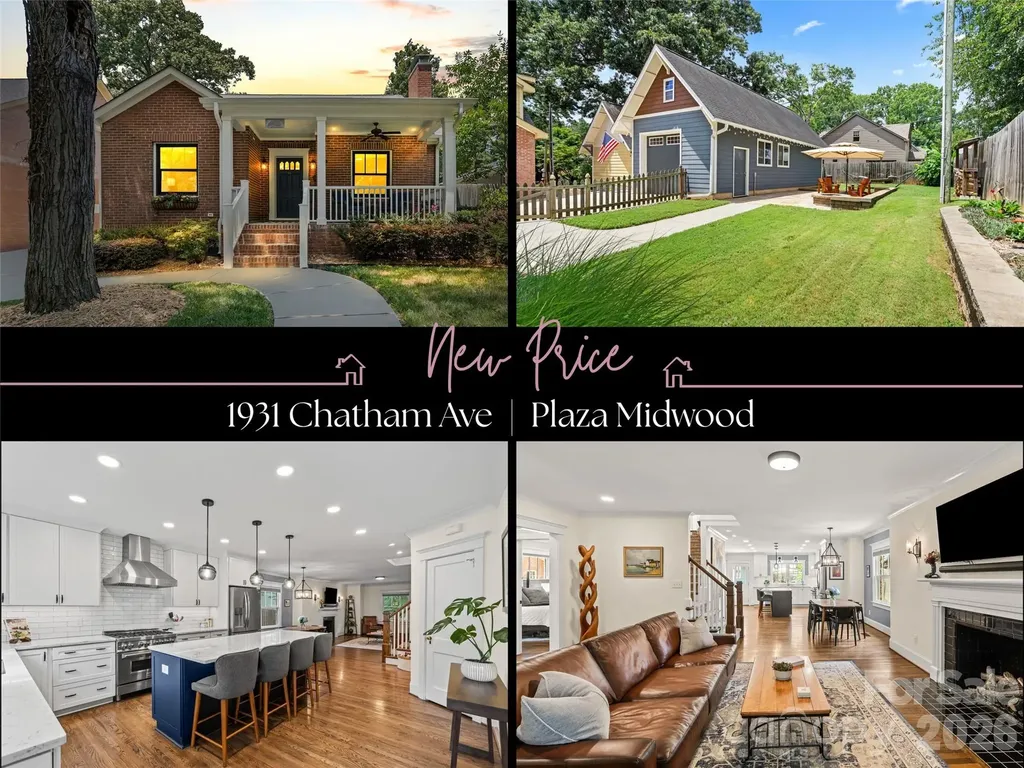
1931 Chatham Avenue Charlotte NC 28205

Charlotte, NC1931 Chatham Avenue

Price$1,250,000

Est. Mortgage: $/month

MLS Number CAR4396388

  • Residential
  • Bedrooms 3
  • Bathroom 3
  • Square Feet 2,342
  • Acreage 0.17

Some homes are renovated. This one was thoughtfully reimagined, preserving the soul of the original 1940 bungalow while creating the space, comfort, and luxury today's lifestyle demands. Completed in 2021, the down-to-the-studs renovation with rear and second-story additions doubled the home's footprint while honoring the owners' vision that, from the street, it would remain the same modest brick home the neighborhood had known for generations. Original hardwood floors remain in the main living areas, while the restored front door, original fireplace hearth, original interior doors with their original brass hardware, and even a working skeleton-key lock serve as enduring reminders of its history. Inside, an open floor plan creates effortless everyday living and entertaining. The chef's kitchen anchors the home with an oversized island, six-burner gas range, pantry, abundant cabinetry, and adjacent laundry room. Luxurious primary suites on both the main and upper levels offer exceptional flexibility. Upstairs, a spacious loft offers flexible living space, while the expansive walk-in attic offers storage rarely found in homes of this era. Added in 2013, the detached tandem garage with both driveway and alley access offers exceptional convenience, functionality, and storage. Outside, the backyard invites you to relax or entertain with its expansive stone patio and fire pit, creating a seamless extension of the home's living space. The welcoming front porch is the perfect place to greet neighbors and wave to the countless dogs who know this home as a favorite stop along their daily walks. In the heart of Plaza Midwood, you'll enjoy life in one of Charlotte's most sought-after neighborhoods, where restaurants, breweries, coffee shops, parks, and local favorites are just moments away, while Uptown Charlotte is only minutes from home. Well known to many neighbors as the beloved "Dog Treat House," this home carries a community tradition that has made it a favorite stop for countless four-legged visitors over the years. A home with history. A renovation with purpose. A Plaza Midwood lifestyle that's hard to match.

Listed by Becca Smoot of Yancey Realty,LLC

$
$
%
$/month over payments
Federal 30-year interest rate: 6.55% last updated on Jul 16, 2026
* All Figures are estimates. Check with your bank or proposed mortgage company for actual interest rates.
This product uses the FRED® API but is not endorsed or certified by the Federal Reserve Bank of St. Louis.

Save FavoriteSchedule TourAsk A QuestionMore Details
1800 Chestnut Lane Matthews NC 28104

Matthews, NC1800 Chestnut Lane

Price$1,250,000

Est. Mortgage: $/month

MLS Number CAR4379528

  • Residential
  • Bedrooms 3
  • Bathroom 4
  • Square Feet 4,133
  • Acreage 5.73

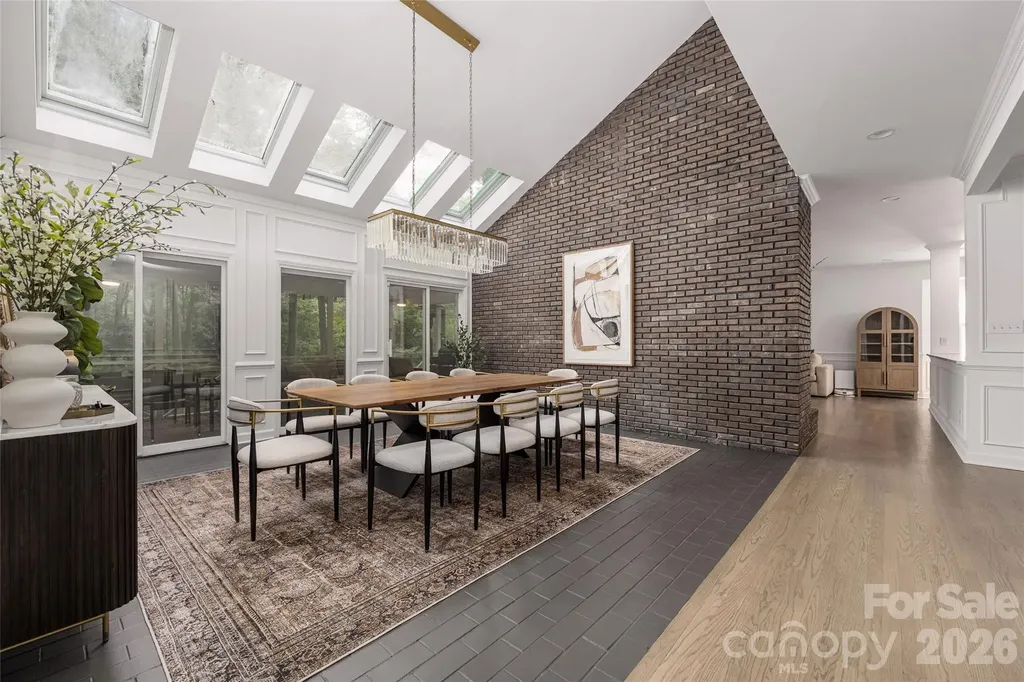
This beautifully upgraded home offers the perfect blend of modern comfort and country charm on a peaceful 5.73 acre lot. This is a great opportunity to have all the convenience of the city, while enjoying privacy and space that is a rare find this close to Charlotte. Enter down a long driveway to take you to a serene escape from the city. The fenced in backyard has been cleared, leveled, and seeded with premium fescue grass that stays lush and green year-round. Professional landscaping frames the space, while a custom chicken coop (which conveys with the property) and a mature fruit garden provide the perfect setup for hobby farming. Enjoy muscadine grapes, figs, pears, blueberries, apples, and plums. Additional exterior features include a gazebo and a workshop that were both just freshly painted. Inside, the home has been completely reimagined with high-quality updates. The entire interior has been repainted in fresh neutral tones, refinished hardwood floors throughout the main level, and elegant wainscoting adds classic charm. The kitchen features refinished cabinets, new countertops, sink, backsplash, and new hardware. All bathrooms have been fully remodeled, with the primary bath transformed into a true spa retreat complete with a jetted jacuzzi tub, large glass shower, dual vanity, makeup desk, and oversized walk-in closet with custom built-ins. The dining room impresses with soaring vaulted ceilings and skylights. Additional interior highlights include all-new lighting, fans, and outlets, a new smart thermostat, and a brand-new downstairs bedroom with a closet.

Listed by Ryan Palmer of The Agency - Charlotte

$
$
%
$/month over payments
Federal 30-year interest rate: 6.55% last updated on Jul 16, 2026
* All Figures are estimates. Check with your bank or proposed mortgage company for actual interest rates.
This product uses the FRED® API but is not endorsed or certified by the Federal Reserve Bank of St. Louis.

Save FavoriteSchedule TourAsk A QuestionMore Details
77 E Lake Dr East Lake Drive Fairview NC 28730

MLS Number CAR4405449

  • Residential
  • Bedrooms 3
  • Bathroom 3
  • Square Feet 2,589
  • Acreage 0.5

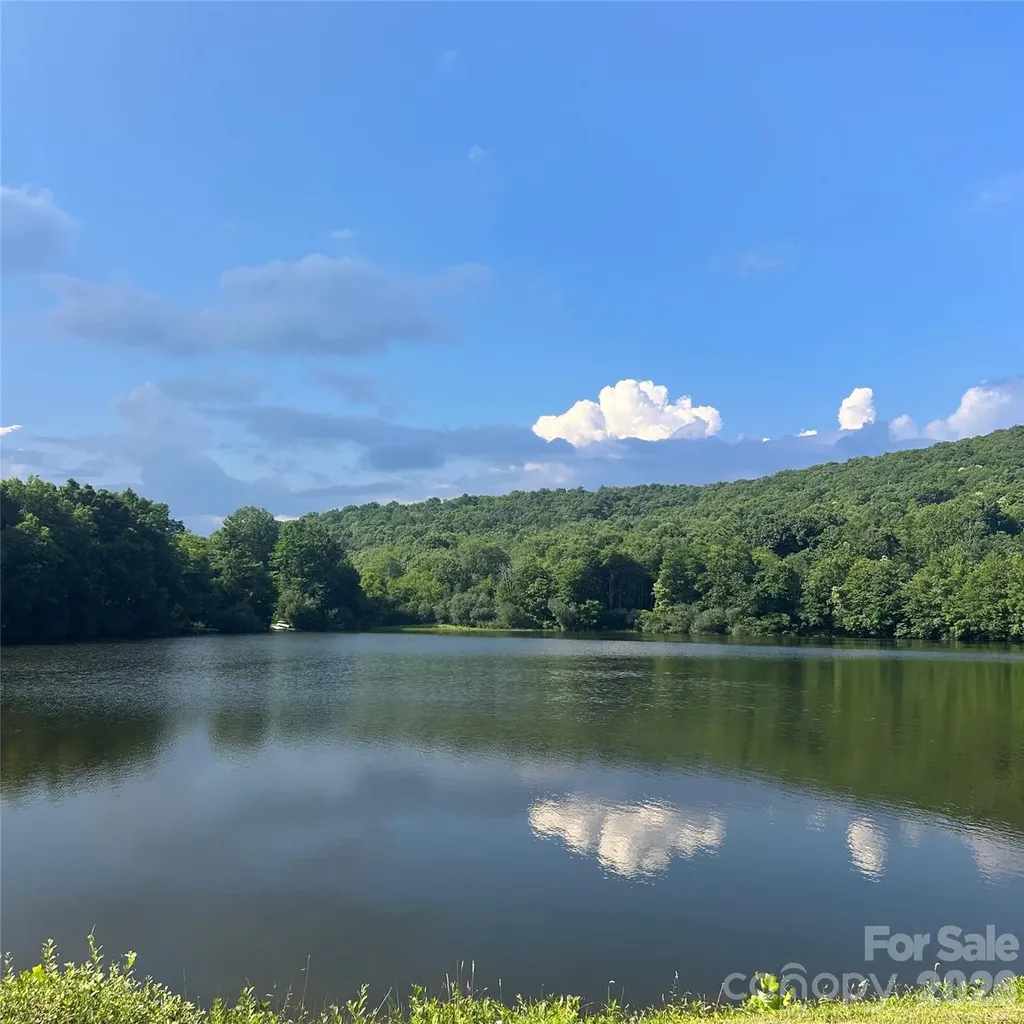
A beautiful Flat Top Mountain retreat with a 10 acre community spring-fed lake at 4000 feet elevation. There are over 250 acres of shared community green space with an abundance of walking trails and room for gatherings, volleyball, lake activities. The wooded areas around the home, ensure lasting privacy while maintaining a warm, community oriented atmosphere. A beautiful, pristine lake awaits-perfect for swimming, fishing, paddle boarding. Unwind with neighbors during casual summer evenings and gatherings at the dock, or retreat to your private covered porch or deck. Designed for both comfort and entertaining, the home features a large covered front porch with an expansive kitchen/dining area, open floor plan, vaulted ceilings with beams, a gorgeous gas stone fireplace on the main level and a wood-burning stove on the basement level. The primary suite includes French doors to the front deck ideal for waking to Birdsong and fresh mountain air. Basement area is fully finished and offers a guest room/office and a private gym space, along with a family room, and a workshop. A gorgeous, 10 minute drive up the mountain off of old Fort Road. Home also features a six person hot tub and a Kawasaki side-by-side mule for getting around the mountain trails to access the different mountain vistas within the community. Short term rentals are not allowed.

Listed by Kim Richards of Dalton Wade,Inc.

$
$
%
$/month over payments
Federal 30-year interest rate: 6.55% last updated on Jul 16, 2026
* All Figures are estimates. Check with your bank or proposed mortgage company for actual interest rates.
This product uses the FRED® API but is not endorsed or certified by the Federal Reserve Bank of St. Louis.

Virtual TourSave FavoriteSchedule TourAsk A QuestionMore Details
1401 Tara Plantation Boulevard Wesley Chapel NC 28110

MLS Number CAR4389473

  • Residential
  • Bedrooms 5
  • Bathroom 5
  • Square Feet 4,415
  • Acreage 0.56

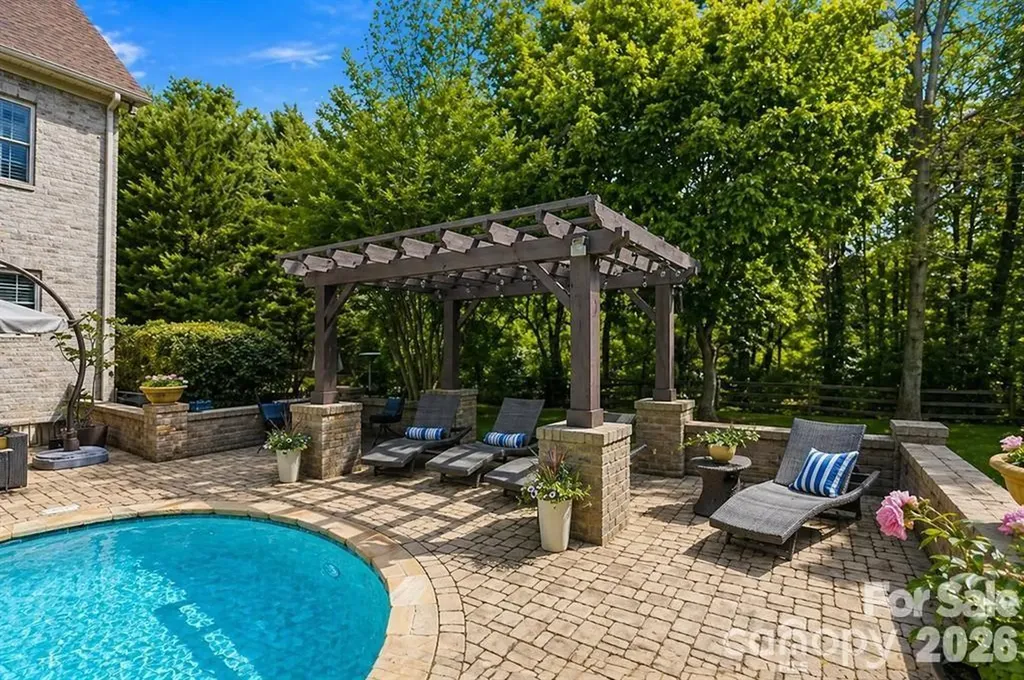
Stunning Custom David Ballard designed Full-Brick Home with stone and shaker accents positioned on a premier private corner lot adjacent to wooded common area in the Boutique community of Twelve Oaks. Just under 4,500sf, this impeccably maintained residence features 5 bedrooms, all with full baths, a floor plan and layout that offers room for intimate family gatherings as well as indoor and outdoor entertainment spaces. The main level showcases a mixture of 10 and 12' ceilings, expansive living spaces with lots of windows; a coffered ceiling in the living room centers around a floor to ceiling stone accent fireplace; extensive double crown molding and wainscoting with featured wood trim and wood Plantation shutters throughout. On the main level, a chef's kitchen with gas stove, a double quartz center island, double oven and microwave, a farm sink and generous cabinets; a butlers pantry with herringbone tiled backsplash, additional cabinet space, a breakfast nook, an All Season or Carolina Room off the breakfast nook, a formal dining area, a half bath, a private office and a nice size guest suite with a full bath. Upstairs, a bench seat with storage drawers under shuttered windows overlooking the rear yard, a fully renovated upstairs bonus room for entertaining with dry bar, mini fridge, new built-in cabinets and floating shelves with quartz countertop and a pool table; two more large bedrooms with en suite baths, a spacious laundry room with closet, cabinet and stationary tub; a bedroom currently being used as a flex work out space with chalk wall and closet (could be a future bedroom combination with Jack and Jill bathroom); a primary bedroom, an oasis with light throughout, a second bench seat under plantation shuttered windows overlooking the rear yard, a separate seating area with entertainment nook, storage closet, and finally a spa like primary bath with herringbone pattern tiled floor, a large insulated stand alone tub against a feature wall, beautiful quartz countertops, tall vanity mirrors and wall sconces, separate sink stations/vanities with one extra long vanity with pull out drawers and under cabinet organization, an extra tall shower with frameless shower enclosure and hand held shower, bench seating; and a wood floored walk in California closet with additional storage and window. Outdoors, a salt water heated pool, a rock waterfall with sheer descent, framed in flagstone and pavers, a pergola, a concrete pad and basketball goal on the side yard, a fire pit with flagstone tucked away on the .56 acre lot, adjacent to neighbors but feels private with the trees and landscaping. See additional list for Renovations and some design notes from the renovation by Sara Brennan Designs.

Listed by Jan Ringeling of Moody Residential LLC

$
$
%
$/month over payments
Federal 30-year interest rate: 6.55% last updated on Jul 16, 2026
* All Figures are estimates. Check with your bank or proposed mortgage company for actual interest rates.
This product uses the FRED® API but is not endorsed or certified by the Federal Reserve Bank of St. Louis.

Virtual TourSave FavoriteSchedule TourAsk A QuestionMore Details
425 N Main Street Hendersonville NC 28792
Active With Contract

MLS Number CAR4361729

  • Commercial
  • Property SubType SPECIAL PURPOSE
  • Square Feet 3,043
  • Acreage 0.07

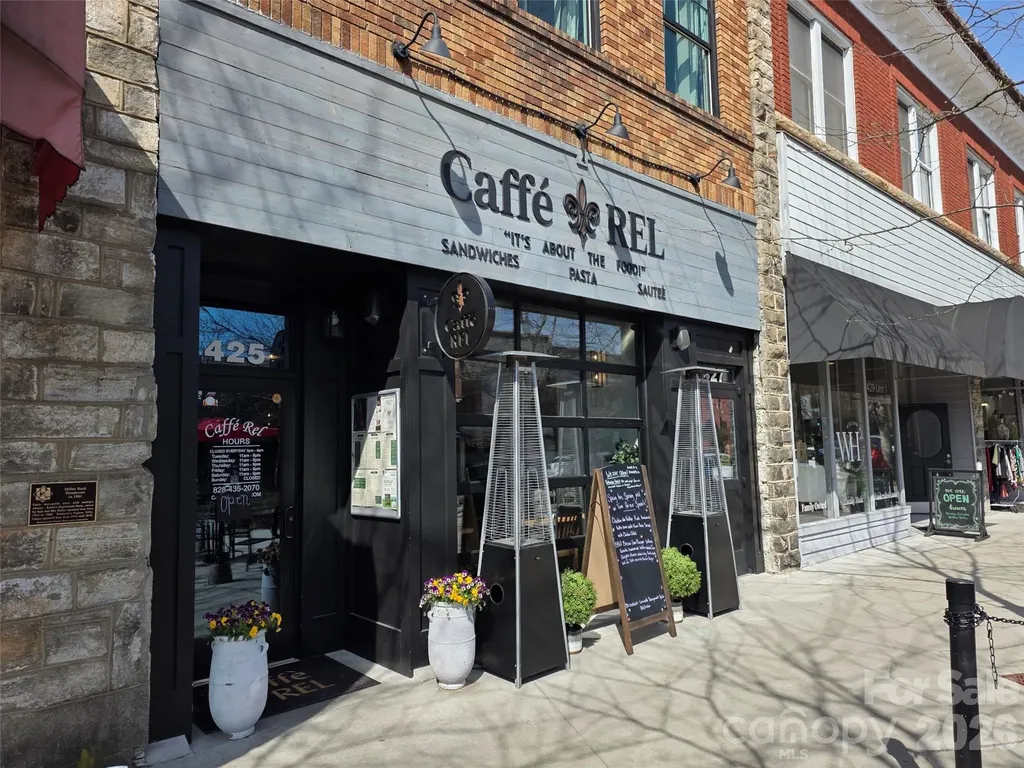
Secure a cornerstone piece of Western North Carolina real estate in one of the region’s most vibrant downtown corridors. Located on the coveted 400 block of N. Main Street, this historic 1896 building offers exceptional visibility, strong foot traffic, architectural character, and modern turnkey restaurant infrastructure. Formerly home to Caf REL, the 3,043 sq. ft. commercial ground floor is now vacant and ready for its next chapter. The restaurant space is in immaculate condition and fully built out for a new operator, featuring a full bar, full commercial kitchen, hood system, and included FF&E. This creates an exceptional opportunity for an owner-user to step into a turnkey food and beverage space, or for an investor to acquire the property and place a high-end restaurant tenant. Extensive interior and exterior improvements have been completed within the last two years, including updated electrical, plumbing, and HVAC systems. The current owner has preserved the building’s historic character while maintaining and managing the property to an exceptional standard. The building also features a successful short-term rental unit upstairs, available for purchase for an additional $450,000, creating a unique path toward full building ownership. A rare opportunity to acquire a landmark downtown Hendersonville asset with modern systems, accessibility features, income potential, and multiple paths for value creation.

Listed by Steve Dozier of Howard Hanna Beverly-Hanks (stevedozier.group@allentate.com), Karl Nelson of NAI Beverly-Hanks

$
$
%
$/month over payments
Federal 30-year interest rate: 6.55% last updated on Jul 16, 2026
* All Figures are estimates. Check with your bank or proposed mortgage company for actual interest rates.
This product uses the FRED® API but is not endorsed or certified by the Federal Reserve Bank of St. Louis.

Save FavoriteSchedule TourAsk A QuestionMore Details
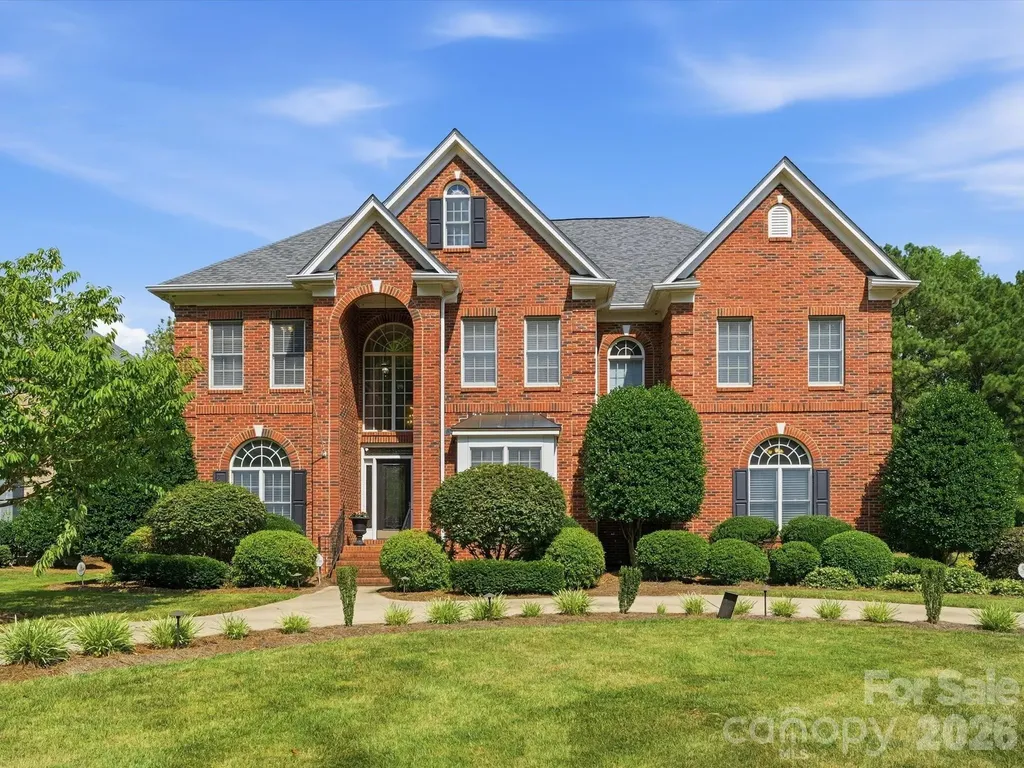
12783 Tom Short Road Charlotte NC 28277

Charlotte, NC12783 Tom Short Road

Price$1,250,000

Est. Mortgage: $/month

Coming Soon

MLS Number CAR4405976

  • Residential
  • Bedrooms 5
  • Bathroom 4
  • Square Feet 5,000
  • Acreage 0.36

Welcome to this exceptional home in the highly sought-after Providence Country Club, one of South Charlotte's premier communities. Offering 5 bedrooms, 4 full bathrooms, and an oversized bonus room, this thoughtfully designed home combines spacious living with exceptional indoor and outdoor entertaining. The main level features a desirable guest bedroom and full bathroom, perfect for visitors or multigenerational living. The expansive kitchen is the heart of the home, offering an open layout that flows seamlessly into the living spaces and a beautiful sitting room overlooking the private backyard oasis. Step outside to enjoy resort-style living with a sparkling pool, patio pavers, multiple seating areas, and a built-in outdoor grilling space, ideal for entertaining or relaxing all summer long. Upstairs, the spacious primary suite offers a peaceful retreat with two walk-in closets. Three additional bedrooms and an oversized bonus room provide flexible space for a media room, playroom, home office, or fitness area. Additional highlights include a 3-car garage, circular driveway, and an ideal floor plan designed for both everyday living and entertaining. Located just minutes from I-485, Blakeney, Stonecrest, Waverly, and Rea Farms, this home is zoned for top-rated schools and offers an unbeatable South Charlotte location. Residents have the opportunity to enjoy optional Providence Country Club memberships, with packages featuring golf, tennis, pickleball, swimming, clubhouse dining, fitness amenities, and a vibrant calendar of social events. This is a great opportunity to own a beautiful home in one of South Charlotte's most desirable neighborhoods.

Listed by Melissa O'Brien of Keller Williams Ballantyne Area

$
$
%
$/month over payments
Federal 30-year interest rate: 6.55% last updated on Jul 16, 2026
* All Figures are estimates. Check with your bank or proposed mortgage company for actual interest rates.
This product uses the FRED® API but is not endorsed or certified by the Federal Reserve Bank of St. Louis.

Virtual TourSave FavoriteSchedule TourAsk A QuestionMore Details
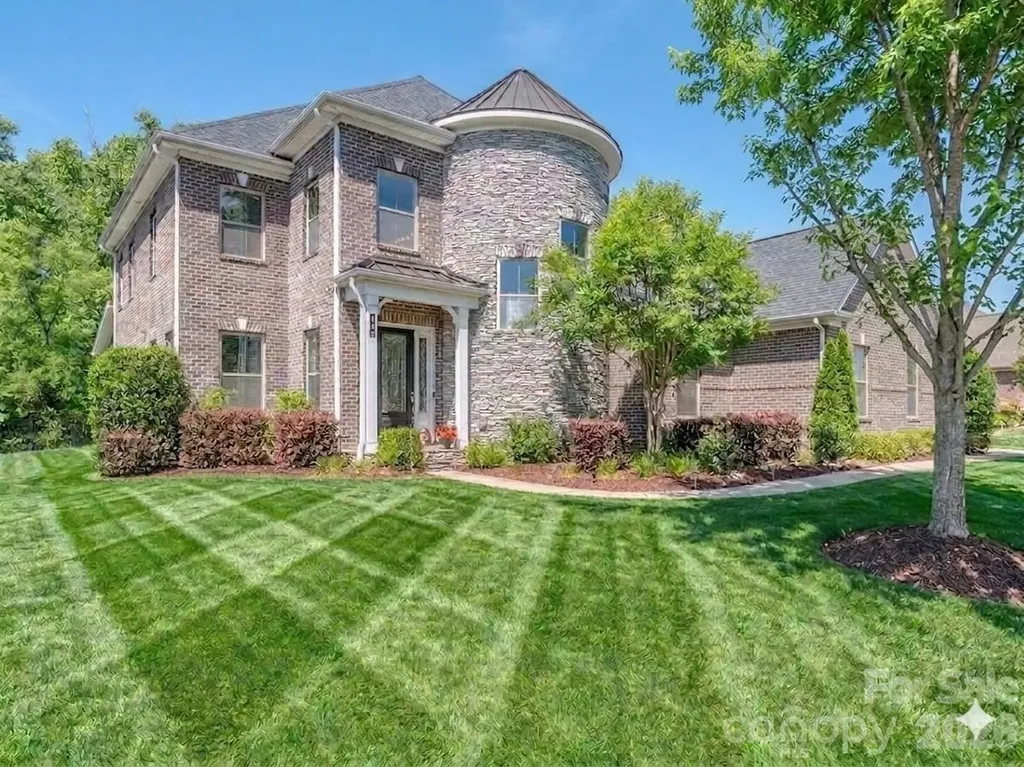
121 Enclave Boulevard Matthews NC 28104

Matthews, NC121 Enclave Boulevard

Price$1,250,000

Est. Mortgage: $/month

MLS Number CAR4395615

  • Residential
  • Bedrooms 5
  • Bathroom 5
  • Square Feet 5,120
  • Acreage 0.3

Amazing value on this luxury home in the heart of Weddington! This gorgeous home is priced under market and ideally positioned for its new owners. Welcome to the luxury community of The Falls at Weddington. Ideally located just minutes from Waverly's premier shopping, dining, entertainment and all your everyday needs. Large community offers social events, neighborhood get-togethers and tons of activities designed to meet your neighbors. Conveniently located in the heart of Weddington just minutes from some of the state's highest ranked schools. This meticulously maintained home offers everything you are looking for with today's modern comforts. Home achieves high energy efficiency with money savings for you using UV blocking windows, spray foam insulation and multi speed HVAC controls. This well thought out floorplan with 10-foot ceilings and extensive wood flooring is perfectly suited for multi-generational living with room for everyone. The main level features an upgraded primary suite with dual walk-in closets, and a spa inspired bath with raised height his and her vanities and an expansive walk-in shower. The main floor flex room provides an ideal office or craft space, while the designer chef's kitchen impresses with its massive center island, bar seating, and generous 14' x 4' walk in pantry. Living room showcases a gas fireplace framed by custom built ins and flows seamlessly into the dining area, creating an inviting environment for everyday living and entertaining. A well-appointed laundry room with storage and utility sink adds added convenience. The large, screened porch overlooks your private, fenced yard and patio, offering a serene outdoor retreat to enjoy the outside year-round. In ground irrigation keeps the yard looking beautiful year-round. If you have been thinking about a pool the lot is perfectly situated to add one. Upstairs, an oversized bonus room with a walk-in closet anchors the second floor, surrounded by thoughtfully designed bedrooms. Bedrooms two and three share a true Jack and Jill bath, each with its own walk-in closet, while bedrooms four and five each feature private en suites with walk in closets. All upstairs bathrooms are fully tiled. A secondary laundry room enhances the home's efficient livability. Throughout the home, multiple tray ceilings and an extensive trim and molding package elevate the overall luxury aesthetic. The home also boasts an impressive 1,000+ sq ft three bay garages with an additional tandem bay for a functioning 4 car garage space. Custom drop zone and large entry closet greet you as you enter the home. Beautiful landscaping with irrigation surrounds the exterior of your home, which backs to community space-offering one of the most desirable and private lots in the neighborhood. Residents enjoy resort style amenities including a pool, fitness center, playground and trails that you can get to from the end of the street without leaving the neighborhood. This home has been lovingly maintained and is truly move in ready, offering luxury, comfort, and exceptional craftsmanship at every turn. Call anytime for questions or your private tour!

Listed by Wendy Dickinson and Samuel Grogan of Coldwell Banker Realty

$
$
%
$/month over payments
Federal 30-year interest rate: 6.55% last updated on Jul 16, 2026
* All Figures are estimates. Check with your bank or proposed mortgage company for actual interest rates.
This product uses the FRED® API but is not endorsed or certified by the Federal Reserve Bank of St. Louis.

Virtual TourSave FavoriteSchedule TourAsk A QuestionMore Details
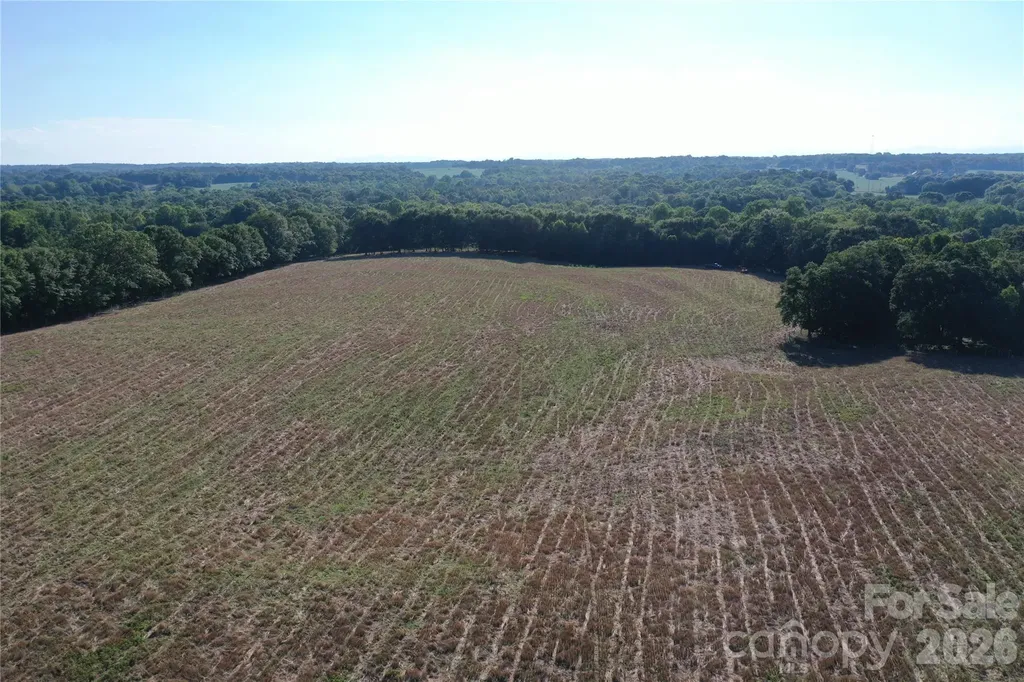
328 Sandy Run Church Road Mooresboro NC 28114

MLS Number CAR4403822

  • Land
  • Acreage 101
  • County Cleveland

This 101± acre farm offers a combination of productive agricultural land, quality hunting habitat, and excellent accessibility in Cleveland County, North Carolina. With a combination of fenced pasture, tillable ground, and mixed timber, the property is well-suited for livestock, farming, recreation, or investment. Designed for cattle production, the farm features multiple fenced pastures with quality tensile fencing, multiple gated entry points, automatic cattle waterers, and two well-maintained metal pole barns (60x90) and (40x72) in excellent condition that provide ample storage for equipment, hay, or livestock operations. The level to rolling topography is highly usable, making all parts of the property easy to manage and access. A small creek flows through the wooded portion of the property, providing natural habitat and protection for wildlife. The property has an excellent history of whitetail management and successful harvests, making it equally appealing to hunters and outdoor enthusiasts. With approximately 900± feet of frontage along Sandy Run Church Road and multiple access points, the property offers convenient entry for agricultural equipment and recreational use. This is a private and rural setting buyers seem to look for, however it is just a short distance from Highway 74 and the South Carolina state line. Nearby towns include Shelby, Boiling Springs, Rutherfordton, and Forest City. A 1971 brick home is located on the property and is being given no contributory value, however this may be a fixer upper opportunity for some buyers or an excellent location to build a new home with utilities in place. Whether you're looking to expand a cattle operation, establish a working farm, create a premier hunting property, start homesteading or invest in a versatile tract of land, this Cleveland County farm offers the acreage, infrastructure, and location to make it a standout opportunity.

Listed by Chip Camp of Whitetail Properties Real Estate LLC

$
$
%
$/month over payments
Federal 30-year interest rate: 6.55% last updated on Jul 16, 2026
* All Figures are estimates. Check with your bank or proposed mortgage company for actual interest rates.
This product uses the FRED® API but is not endorsed or certified by the Federal Reserve Bank of St. Louis.

Save FavoriteSchedule TourAsk A QuestionMore Details
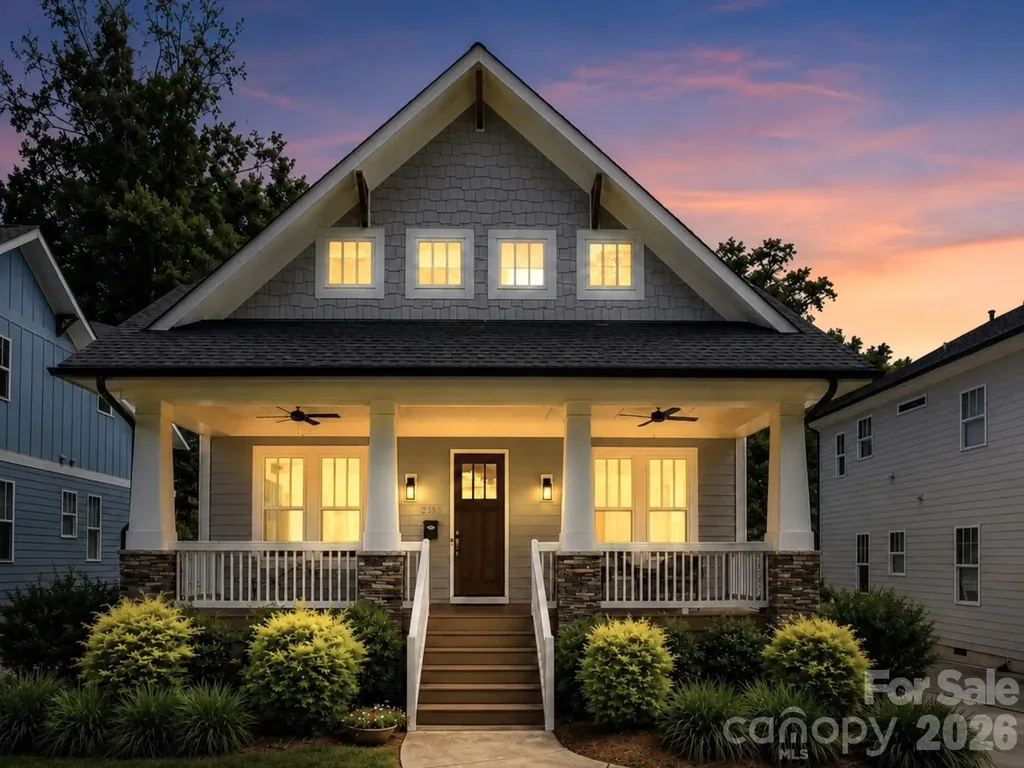
3015 Commonwealth Avenue Charlotte NC 28205

Charlotte, NC3015 Commonwealth Avenue

Price$1,250,000

Est. Mortgage: $/month

MLS Number CAR4397576

  • Residential
  • Bedrooms 4
  • Bathroom 4
  • Square Feet 3,125
  • Acreage 0.47

Custom built Craftsman style home offering 4,700 square feet of combined finished and expansion-ready space. Sought-after Charlotte location, just minutes from Uptown and steps from Plaza Midwood. A covered front porch welcomes you inside this thoughtfully designed interior featuring hardwood floors, neutral paint, detailed trim work, designer lighting, and ten foot ceilings. Gourmet kitchen showcases Shaker style custom cabinetry with soft-close doors and drawers, subway tile backsplash, professional six-burner gas range, 64-inch refrigerator, and generous island with seating. Adjacent dining and living areas, complete with a gas fireplace and built-in shelving, create an inviting open concept layout for both everyday living and entertaining. A versatile flex room with French doors provides the ideal space for a home office, playroom, or guest bedroom. Upstairs, the primary suite offers a peaceful retreat complete with a sitting area and spacious walk-in closet enhanced by a custom closet system. The spa-inspired ensuite features a frameless glass shower, soaking tub, and dual sink vanity. Two secondary bedrooms, each with its own full bathroom, along with a well-equipped laundry room with a sink and cabinetry, complete the upper level. Enjoy outdoor living on the screened porch overlooking the level, tree-lined backyard with a patio and detached two-car garage. The unfinished, over 1,500 square foot walk-out basement, already plumbed for a bathroom, offers endless potential. Ideally located near Veterans Park with a playground, tennis and pickleball courts, soccer and baseball fields, disc golf, and a splash pad. Just moments from popular dining, breweries, coffee shops, grocery stores, and convenient access to I-74 and area interstates.

Listed by Pete Dorninger of Redfin Corporation

$
$
%
$/month over payments
Federal 30-year interest rate: 6.55% last updated on Jul 16, 2026
* All Figures are estimates. Check with your bank or proposed mortgage company for actual interest rates.
This product uses the FRED® API but is not endorsed or certified by the Federal Reserve Bank of St. Louis.

Virtual TourSave FavoriteSchedule TourAsk A QuestionMore Details

Broker Reciprocity MLS Grid Logo © 2026 Listings courtesy of Canopy MLS as distributed by MLS GRID. IDX information is provided exclusively for consumers’ personal non-commercial use and may not be used for any purpose other than to identify prospective properties consumers may be interested in purchasing. The IDX data is deemed reliable but is not guaranteed by MLS GRID and may be subject to an end user license agreement prescribed by the Member Participant’s applicable MLS.  Based on information submitted to the MLS GRID as of July 21, 2026 7:16 PM UTC . All data is obtained from various sources and may not have been verified by broker or MLS GRID. Supplied Open House Information is subject to change without notice. All information should be independently reviewed and verified for accuracy. Properties may or may not be listed by the office/agent presenting the information. Some IDX listings have been excluded from this website.