and narrow your search. If you have fewer than 200 results, you can save your search.

Mills River NC

r=4609-4620
1075 7th Avenue NW Hickory NC 28601

Hickory, NC1075 7th Avenue NW

Price$950,000

Est. Mortgage: $/month

MLS Number CAR4349196

  • MultiFamily
  • Bedrooms 2
  • Square Feet 5,632
  • Acreage 1.12
  • Property SubType Residential Income

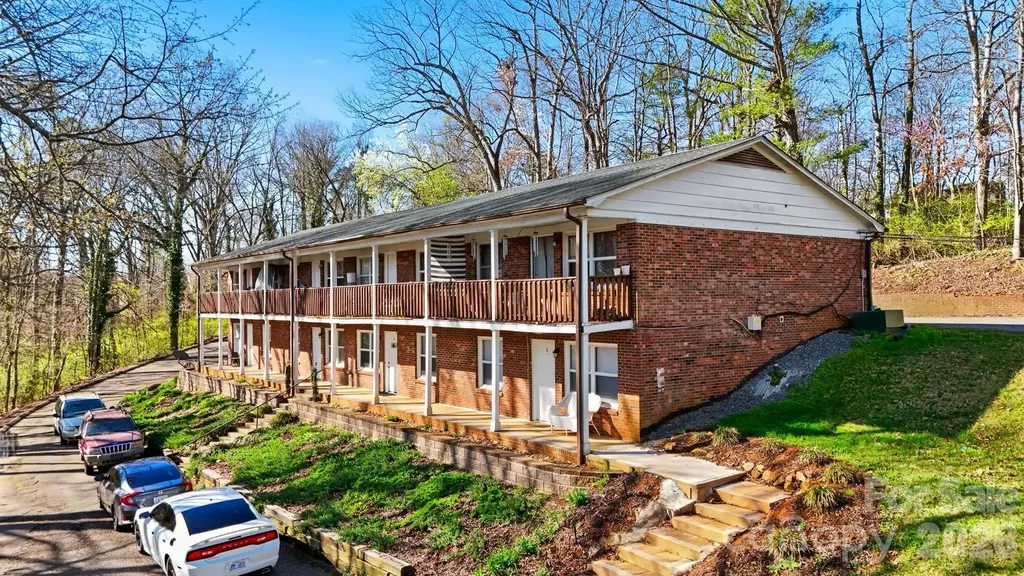
Presenting a fully leased, 8-unit all-brick property with a recently replaced roof. Located in the thriving heart of Hickory, NC, just steps from the exciting new Riverwalk and major community developments, this property offers stability and long-term growth potential. With a solid rent roll and 100% occupancy, this turnkey investment is ready for you to capitalize on the area's ongoing revitalization. Don't miss out-contact the listing agent today to secure your next high-yield asset!

Listed by Caleb Rice of C. Rice and Associates LLC

$
$
%
$/month over payments
Federal 30-year interest rate: 6.49% last updated on Jul 9, 2026
* All Figures are estimates. Check with your bank or proposed mortgage company for actual interest rates.
This product uses the FRED® API but is not endorsed or certified by the Federal Reserve Bank of St. Louis.

Save FavoriteSchedule TourAsk A QuestionMore Details

3205 N Mcdowell Street Charlotte NC 28205

Charlotte, NC3205 N Mcdowell Street

Price$950,000

Est. Mortgage: $/month

Pending

MLS Number CAR4391706

  • Residential
  • Bedrooms 3
  • Bathroom 3
  • Square Feet 2,336
  • Acreage 0.1

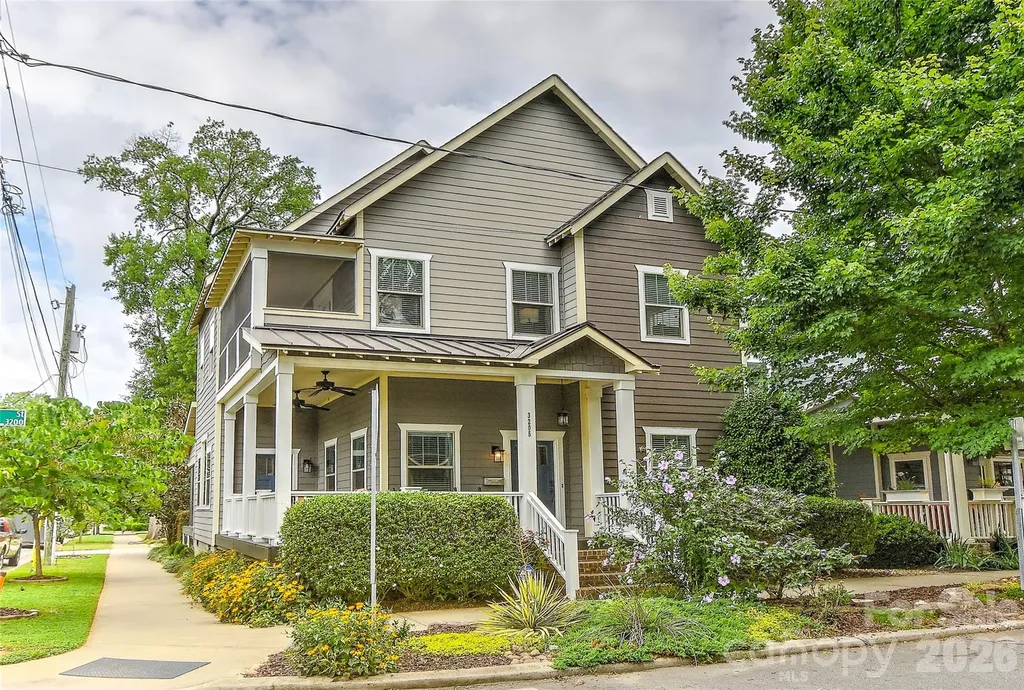
Ideally situated in the heart of NoDa, this beautifully updated corner-lot home offers the perfect blend of style, comfort, and convenience just moments from the neighborhood's vibrant dining, shopping, and entertainment scene. the home welcomes you with rich hardwood floors, impressive ceilings, elegant crown molding, and abundant natural light throughout. The spacious living area features a dramatic floor-to-ceiling stone fireplace that serves as the centerpiece of the home and seamlessly connects to the open kitchen, complete with a large island ideal for gathering and entertaining. Upstairs, the private primary retreat offers a walk-in closet, dual-sink vanity, soaking tub, tiled shower and exclusive access to a second-story screened balcony. Two additional bedrooms and an updated hall bath provide plenty of space for family, guests, or a home office. Designed for easy indoor-outdoor living, the property boasts multiple outdoor spaces including a charming wrap around front porch, screened rear porch, private flagstone patio, and rear parking. Enjoy a low-maintenance lifestyle in one of Charlotte's most sought-after neighborhoods, with everything NoDa has to offer just a short stroll from your front door!

Listed by Michael Klyn of COMPASS

$
$
%
$/month over payments
Federal 30-year interest rate: 6.49% last updated on Jul 9, 2026
* All Figures are estimates. Check with your bank or proposed mortgage company for actual interest rates.
This product uses the FRED® API but is not endorsed or certified by the Federal Reserve Bank of St. Louis.

Save FavoriteSchedule TourAsk A QuestionMore Details

154 Chestnut Lane Cedar Mountain NC 28718

Cedar Mountain, NC154 Chestnut Lane

Price$950,000

Est. Mortgage: $/month

MLS Number CAR4388442

  • Residential
  • Bedrooms 5
  • Bathroom 3
  • Square Feet 5,067
  • Acreage 6.6

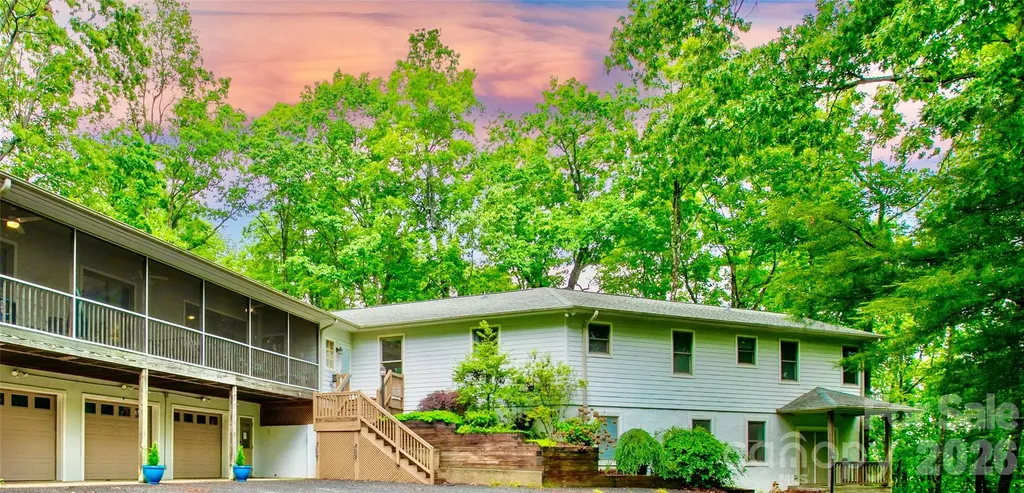
In an idyllic location next to DuPont State Forest and blocks from the CANTEEN, DISTILLERY, THE OUTPOST and CEDAR MTN CAFE, rests an expansive private property that includes both a main home and an attached guest home with a three car garage, 2 large decks and over 6 acres of private land. Open floor plan, recreation room, incredible primary bedroom suite with a sun room and updated bathrooms make this a comfortable and impressive property where entertaining and full life living will effortlessly unfold. Love to bike and hike? Abundant storage for all your toys. Literally pedal to the forest and come back to a stunning retreat. Amazing for an investment opportunity as well if you chose to rent the main house and visit to the guest house or vice versa until you move here full time. Generator operates fully and can support the entire property.

Listed by Sadie Carlson of Looking Glass Realty

$
$
%
$/month over payments
Federal 30-year interest rate: 6.49% last updated on Jul 9, 2026
* All Figures are estimates. Check with your bank or proposed mortgage company for actual interest rates.
This product uses the FRED® API but is not endorsed or certified by the Federal Reserve Bank of St. Louis.

Save FavoriteSchedule TourAsk A QuestionMore Details

- W Highway 74 Wadesboro NC 28170

Wadesboro, NC- W Highway 74

Price$950,000

Est. Mortgage: $/month

MLS Number CAR4144664

  • Land
  • Acreage 18.7
  • County Anson

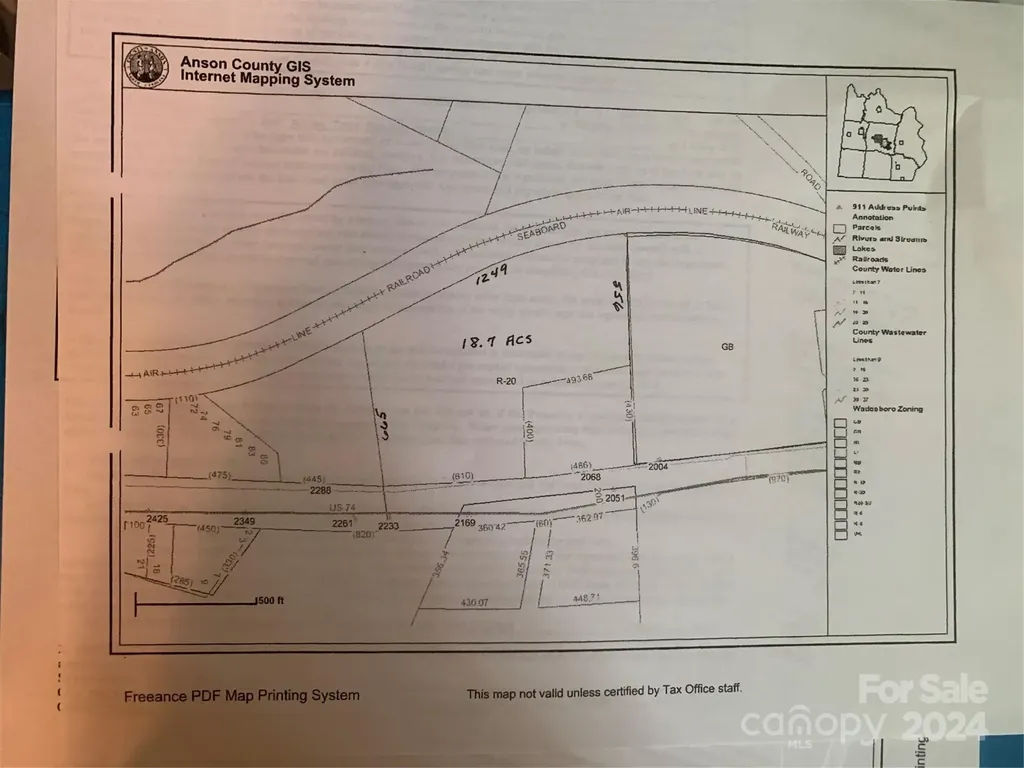
Prime acreage next to Wal-Mart Super Center. backs up to Railroad service. Perfect for commercial , industrial and or affordable multi family or single family development w/excellent road frontage. Multi use property .City planner would like to see multi use in the back and commercial/retail fronting Hwy 74 But not required to do that Call for more information

Listed by Donna L Richards of Howard Hanna Allen Tate Southland Homes + Realty LLC

$
$
%
$/month over payments
Federal 30-year interest rate: 6.49% last updated on Jul 9, 2026
* All Figures are estimates. Check with your bank or proposed mortgage company for actual interest rates.
This product uses the FRED® API but is not endorsed or certified by the Federal Reserve Bank of St. Louis.

Save FavoriteSchedule TourAsk A QuestionMore Details

- W Highway 74 Wadesboro NC 28170

MLS Number CAR4144660

  • Commercial
  • Acreage 18.7

Prime acreage next to the Walmart Super center. backs up to Railroad service. Perfect for commercial development, industrial or affordable multi family or single family residential w/ excellent road frontage Multi use . Call for more information

Listed by Donna L Richards of Howard Hanna Allen Tate Southland Homes + Realty LLC

$
$
%
$/month over payments
Federal 30-year interest rate: 6.49% last updated on Jul 9, 2026
* All Figures are estimates. Check with your bank or proposed mortgage company for actual interest rates.
This product uses the FRED® API but is not endorsed or certified by the Federal Reserve Bank of St. Louis.

Save FavoriteSchedule TourAsk A QuestionMore Details

3025 Haley Circle Davidson NC 28036

Davidson, NC3025 Haley Circle

Price$950,000

Est. Mortgage: $/month

MLS Number CAR4397162

  • Residential
  • Bedrooms 5
  • Bathroom 4
  • Square Feet 4,186
  • Acreage 0.19

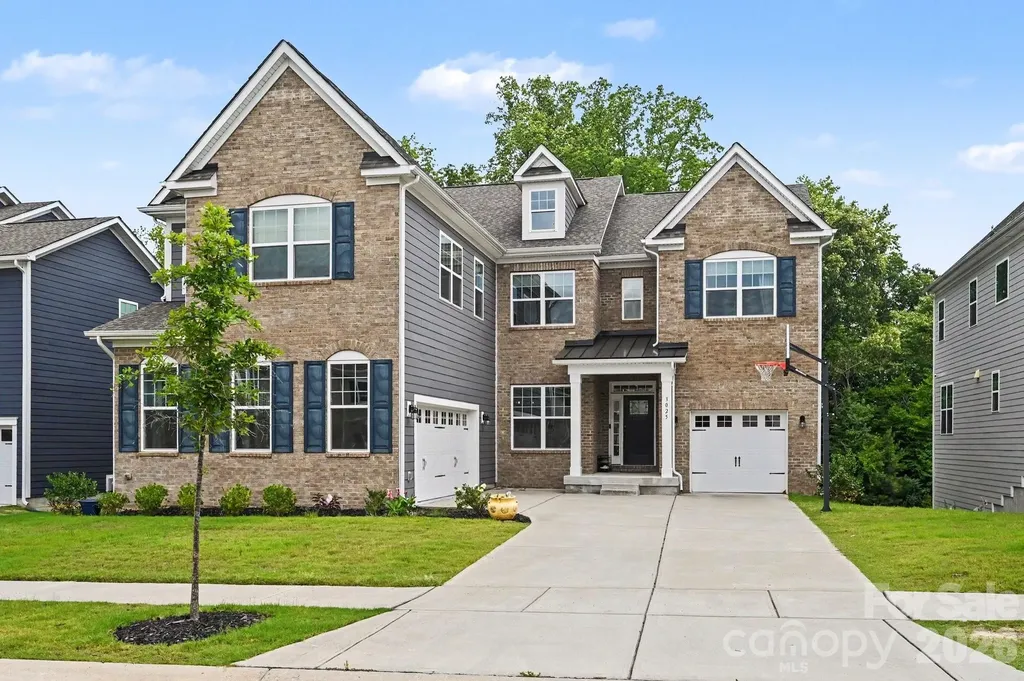
Welcome to this beautifully appointed 5-bedroom home in the highly sought-after Summers Walk community, offering over 4,100 square feet of thoughtfully designed living space plus an unfinished walkout basement ready for your future vision. From the moment you step inside, you'll appreciate the soaring ceilings, abundant natural light, and open-concept layout designed for both everyday living and entertaining. The spacious chef's kitchen is the heart of the home, featuring an oversized island, granite countertops, stainless steel appliances, wall oven, designer tile backsplash, farmhouse sink, and extensive cabinetry. The kitchen flows seamlessly into the inviting family room with fireplace and wooded views beyond. The main level also features a formal dining area, breakfast space, guest bedroom, full bath, and convenient laundry room. Upstairs, the expansive primary suite offers a relaxing retreat with a tray ceiling, and spa-inspired bath with soaking tub and oversized walk-in shower, dual vanities, and a generous walk-in closet. Three additional secondary bedrooms provide ample space, while the large loft offers endless flexibility for a playroom, study area, or second living room. A standout feature of the home is the oversized bonus room currently configured as a theater/media room-perfect for movie nights, gaming, or entertaining family and friends. Need even more space? The unfinished walkout basement provides approximately 1,745 square feet of future expansion potential, ideal for a recreation room, home gym, workshop, guest suite, or additional storage. The elevated deck overlooks a private backyard with wooded views, creating the perfect setting to relax or entertain outdoors. This beauty is located in the desirable Summers Walk neighborhood which features a community pool, playground and walking trails and is conveniently located off of 73 with easily access to shops, dining, and 77!

Listed by Brigitte Perry of Southern Homes of the Carolinas,Inc
$
$
%
$/month over payments
Federal 30-year interest rate: 6.49% last updated on Jul 9, 2026
* All Figures are estimates. Check with your bank or proposed mortgage company for actual interest rates.
This product uses the FRED® API but is not endorsed or certified by the Federal Reserve Bank of St. Louis.

Virtual TourSave FavoriteSchedule TourAsk A QuestionMore Details

6227 Fletcher Circle Charlotte NC 28226

Charlotte, NC6227 Fletcher Circle

Price$950,000

Est. Mortgage: $/month

MLS Number CAR4378984

  • Residential
  • Bedrooms 3
  • Bathroom 3
  • Square Feet 2,284
  • Acreage 0.07

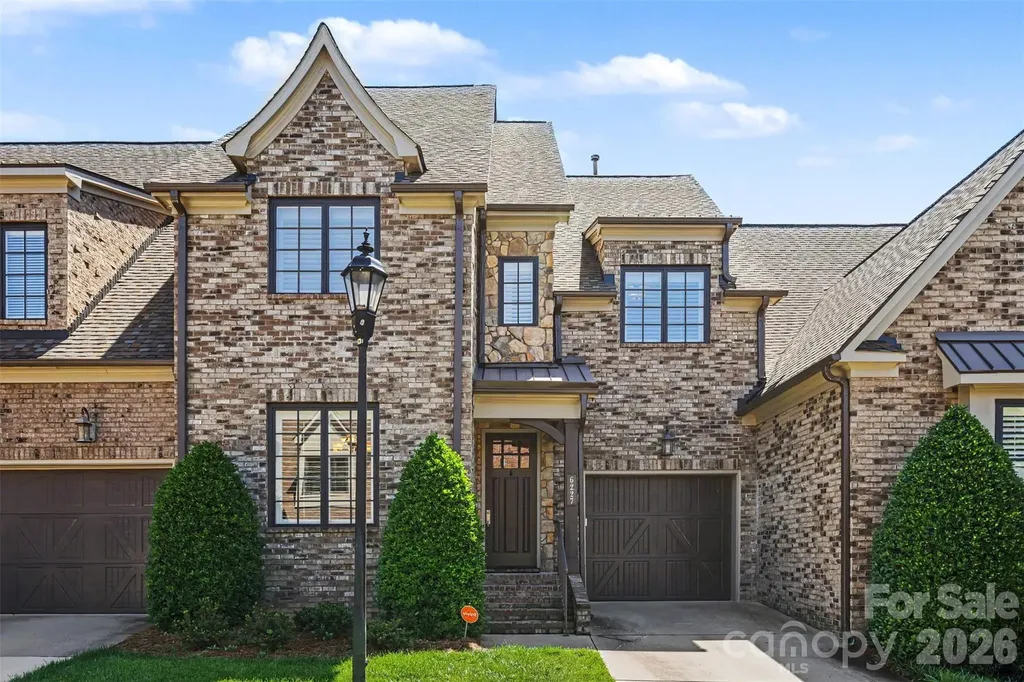
Lovely English manor inspired townhome in one of South Charlotte's highly coveted private gated communities. The Mayfair features a quiet, peaceful lifestyle just a short drive to South Park and Ballantyne area shopping and restaurants including the new Ballantyne Bowl as well as Waverley. Enjoy easy access to highways. This townhome has beautiful recent upgrades to kitchen and baths. Custom plantation shutters, and newly refinished on site hardwoods as well as new neutral paint throughout the home. The private backyard features a custom outdoor fireplace for entertaining with a large paver patio and ample green space. The patio furniture, garden umbrella and gas grill (represented as is) to convey with sale of home. Don't miss this rare opportunity to own in The Mayfair!

Listed by Dori Schwaiger of Schwaiger Realty Group

$
$
%
$/month over payments
Federal 30-year interest rate: 6.49% last updated on Jul 9, 2026
* All Figures are estimates. Check with your bank or proposed mortgage company for actual interest rates.
This product uses the FRED® API but is not endorsed or certified by the Federal Reserve Bank of St. Louis.

Save FavoriteSchedule TourAsk A QuestionMore Details

1029 Rainbow Circle Lake Lure NC 28746

Lake Lure, NC1029 Rainbow Circle

Price$950,000

Est. Mortgage: $/month

MLS Number CAR4294592

  • Residential
  • Bedrooms 4
  • Bathroom 5
  • Square Feet 2,847
  • Acreage 0.8

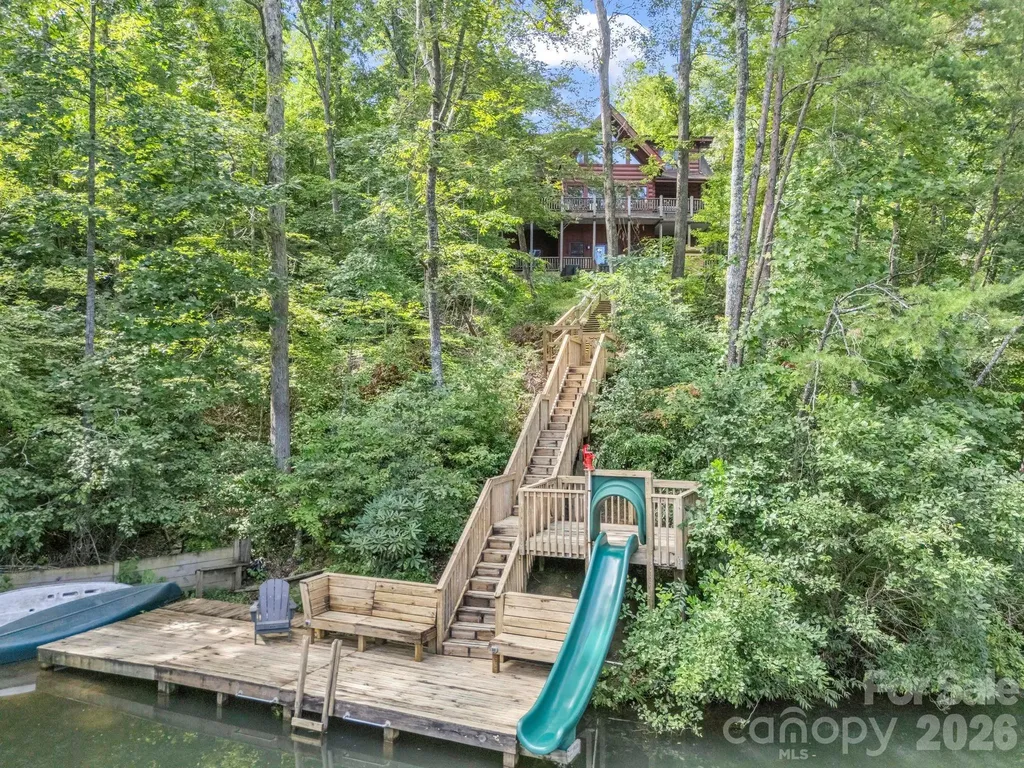
Stunning log cabin in Riverbend at Lake Lure offers mountain vibes and breathtaking views of Little Mirror Lake. The main level features a sunny 2 story great room with a wall of windows, soaring riverstone gas fireplace, large open kitchen, primary bedroom suite with full bath, and a 1/2 bath in the common area. Upstairs, includes a lofted sitting area with views, 2 bedrooms and full guest bath. The lower level offers a large open entertainment space with table tennis and billiards, second primary bedroom w/ en-suite, a communal 1/2 bathroom and laundry. Both levels offer seamless indoor/outdoor living with expansive decks, a discreetly placed hot tub for ultimate relaxation and thoughtfully designed spaces leading to the lakefront, with private dock and water slide! Active short term rental and turnkey opportunity! Fully furnished and ready for your next adventure with acceptable offer. Material fact sheet is available, Contact for a private showing today!

Listed by Galen Walter of LPT Realty,LLC

$
$
%
$/month over payments
Federal 30-year interest rate: 6.49% last updated on Jul 9, 2026
* All Figures are estimates. Check with your bank or proposed mortgage company for actual interest rates.
This product uses the FRED® API but is not endorsed or certified by the Federal Reserve Bank of St. Louis.

Virtual TourSave FavoriteSchedule TourAsk A QuestionMore Details

846 Lakeforest Drive Clover SC 29710

Clover, SC846 Lakeforest Drive

Price$950,000

Est. Mortgage: $/month

Active With Contract

MLS Number CAR4329554

  • Land
  • Acreage 1.4
  • County York

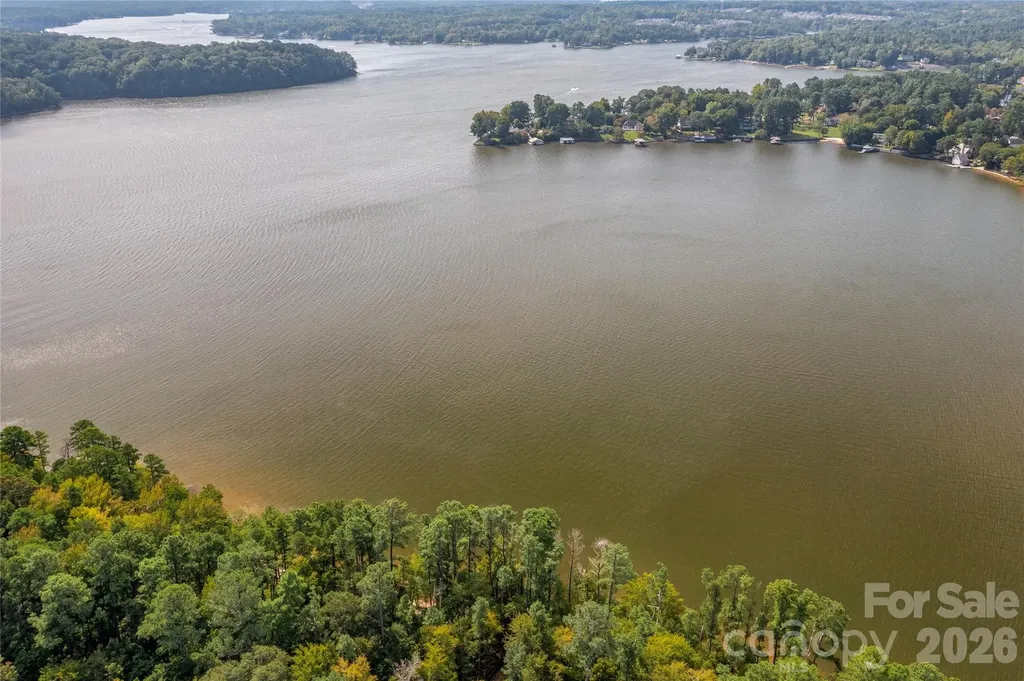
Waterfront dockable homesite in McLean South Shore in Belmont NC on Lake Wylie. Homesite 36 at 846 Lakeforest Drive, Clover SC is located on main channel with views east and south. An incredible homesite that has over 200 feet of shoreline - the homesite widens as you approach the lake! McLean South Shore offers walking trails, clubhouse, outdoor pool, fitness center, playground. Drift restaurant within walking or golf cart distance. The Carolina Thread trail along Lake Wylie located across New Hope Road. Within minutes of grocery shopping - Publix and Harris Teeter. Plus minutes from the walkable City of Belmont with its quaint vibe, festivals, park, playground, active train line - kids love watching the train, restaurants and shopping. The bustling Charlotte Douglas airport is about 15 minutes away for easy travel access. Uptown Charlotte, South Park and Ballantyne are commutable via nearby highways. Great small town location at doorstep of a bigger city! Premier waterfront community! Let's walk this incredible waterfront homesite!

Listed by Anne Brade of RE/MAX Executive

$
$
%
$/month over payments
Federal 30-year interest rate: 6.49% last updated on Jul 9, 2026
* All Figures are estimates. Check with your bank or proposed mortgage company for actual interest rates.
This product uses the FRED® API but is not endorsed or certified by the Federal Reserve Bank of St. Louis.

Virtual TourSave FavoriteSchedule TourAsk A QuestionMore Details

551 Main Street Hudson NC 28638

MLS Number CAR4377618

  • Commercial
  • Property SubType AUTOMOTIVE
  • Square Feet 4,546
  • Acreage 0.38

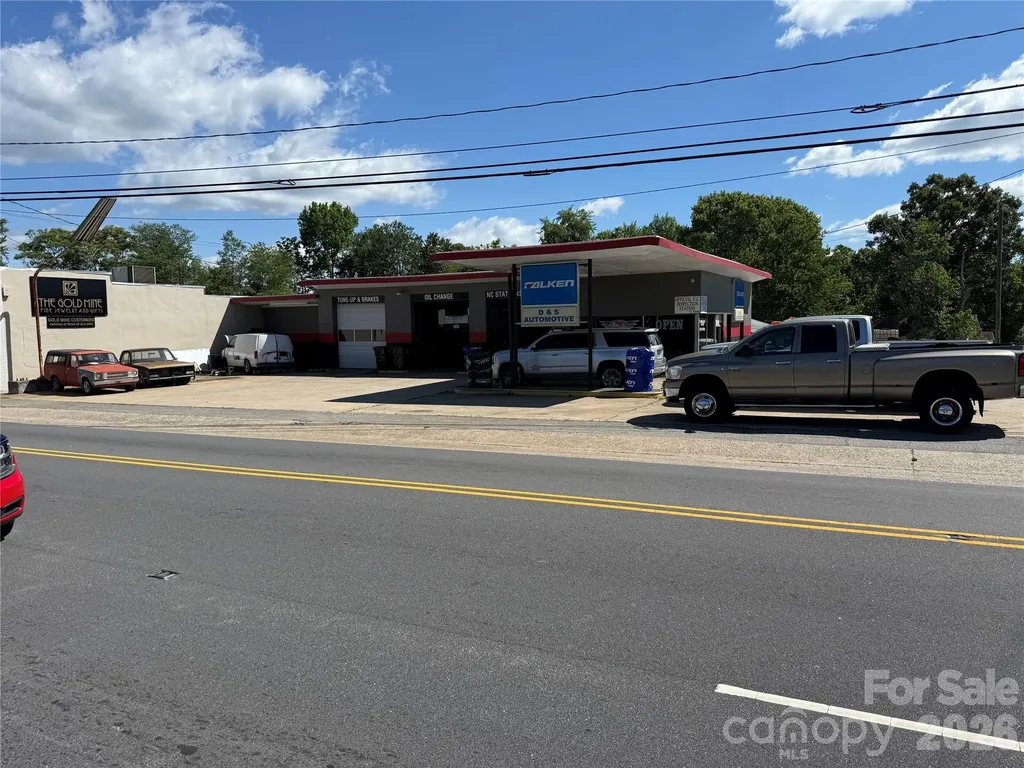
Turnkey Automotive Service & Repair Opportunity! Not just the building it is the whole business. Don't miss this rare chance to own a fully equipped automotive service station and mechanic shop that's ready for business from day one. This established commercial property features six service bays, multiple vehicle lifts, an alignment machine, and an extensive collection of shop equipment and systems that will convey with the sale. Whether you're an experienced mechanic looking to own your own shop, an investor seeking an income-producing property, or an entrepreneur ready to expand your automotive business, this property is set up for immediate operation. Skip the time and expense of outfitting a new facility-everything you need to get to work is already here. With ample workspace, professional-grade equipment, and a layout designed for efficiency, this is a true turnkey opportunity. Simply purchase the property, open the doors, and start serving customers. Opportunities like this don't come around often. Schedule your private tour today and see how this fully operational automotive shop can drive your next business venture.

Listed by G Franco-Costales and Tyler Wilcox of EXP Realty LLC Mooresville

$
$
%
$/month over payments
Federal 30-year interest rate: 6.49% last updated on Jul 9, 2026
* All Figures are estimates. Check with your bank or proposed mortgage company for actual interest rates.
This product uses the FRED® API but is not endorsed or certified by the Federal Reserve Bank of St. Louis.

Save FavoriteSchedule TourAsk A QuestionMore Details

2905 Georgia Avenue Charlotte NC 28205

Charlotte, NC2905 Georgia Avenue

Price$950,000

Est. Mortgage: $/month

Active With Contract

MLS Number CAR4392319

  • Residential
  • Bedrooms 3
  • Bathroom 3
  • Square Feet 2,060
  • Acreage 0.17

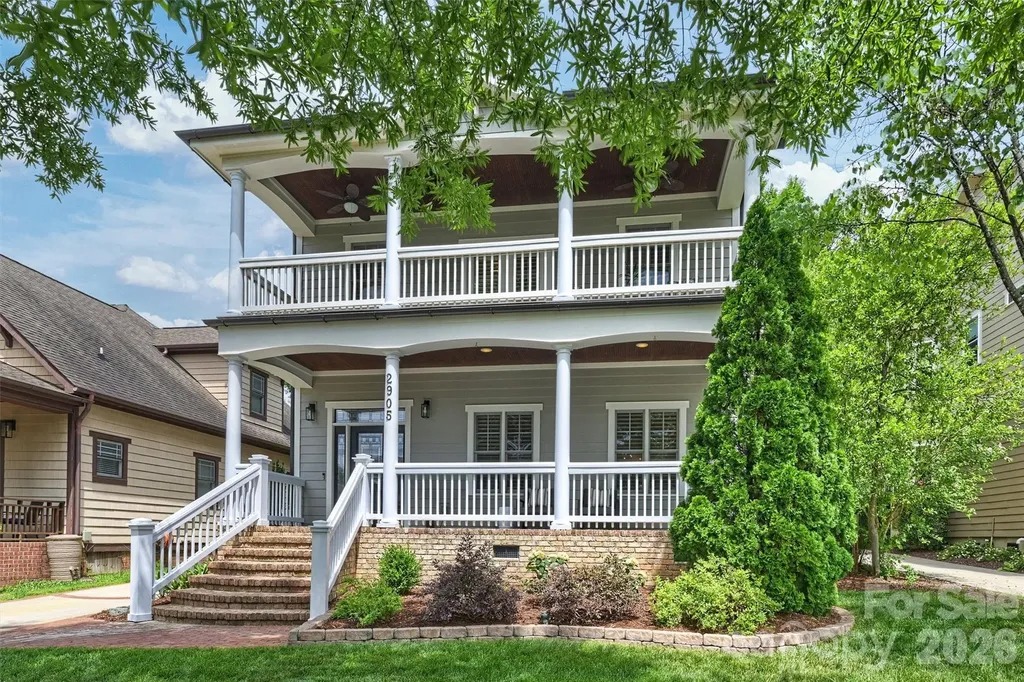
Why Choose Between NoDa And Plaza Midwood When You Can Live Right In The Sweet Spot Between Both? This Newer-Construction Bungalow Is Packed With Character, Loaded With Upgrades, And Perfectly Positioned To Enjoy Some Of Charlotte's Best Restaurants, Coffee Shops, Breweries, And Local Hangouts. Start Your Mornings With A Walk To Summit Coffee, Meet Friends At Grey's Diner, Or Hop On Your Bike For The Quick 8-Minute Ride To The 36th Street Light Rail Station And Sprouts. This Location Is Hard To Beat. Inside, The Vibe Is Equal Parts Stylish And Inviting. The Chef's Kitchen Steals The Show With Gorgeous Moody Blue Cabinetry, A 5-Burner Gas Cooktop, Convection Oven, Wine Fridge, Butler's Pantry, And Plenty Of Space To Gather Around While Friends Inevitably End Up Hanging Out In The Kitchen. Fresh Designer Light Fixtures Throughout The Home Add A Modern, Curated Feel That Elevates Every Room. When It's Time To Unwind, Retreat To The Spacious Primary Suite Featuring A Private Porch, Spa-Like Bath With A Garden Tub, And The Kind Of Owner's Retreat That's Becoming Increasingly Rare Intown. Outside, The Fun Continues With A Covered Rear Porch, Patio, Professional Landscaping, And A Coveted Two-Car Garage. And With A New Roof (2024), HVAC (2021), And Water Heater (2023), The Big-Ticket Items Have Already Been Taken Care Of. Walkable. Stylish. Move-In Ready. And Perfectly Positioned Between Two Of Charlotte's Hottest Neighborhoods. This Is The Kind Of House That Makes You Cancel The Rest Of Your Showings.

Listed by Jeff King of Savvy + Co Real Estate

$
$
%
$/month over payments
Federal 30-year interest rate: 6.49% last updated on Jul 9, 2026
* All Figures are estimates. Check with your bank or proposed mortgage company for actual interest rates.
This product uses the FRED® API but is not endorsed or certified by the Federal Reserve Bank of St. Louis.

Save FavoriteSchedule TourAsk A QuestionMore Details

12230 Farnborough Road Huntersville NC 28078
Pending

MLS Number CAR4385469

  • Residential
  • Bedrooms 5
  • Bathroom 4
  • Square Feet 3,643
  • Acreage 0.5

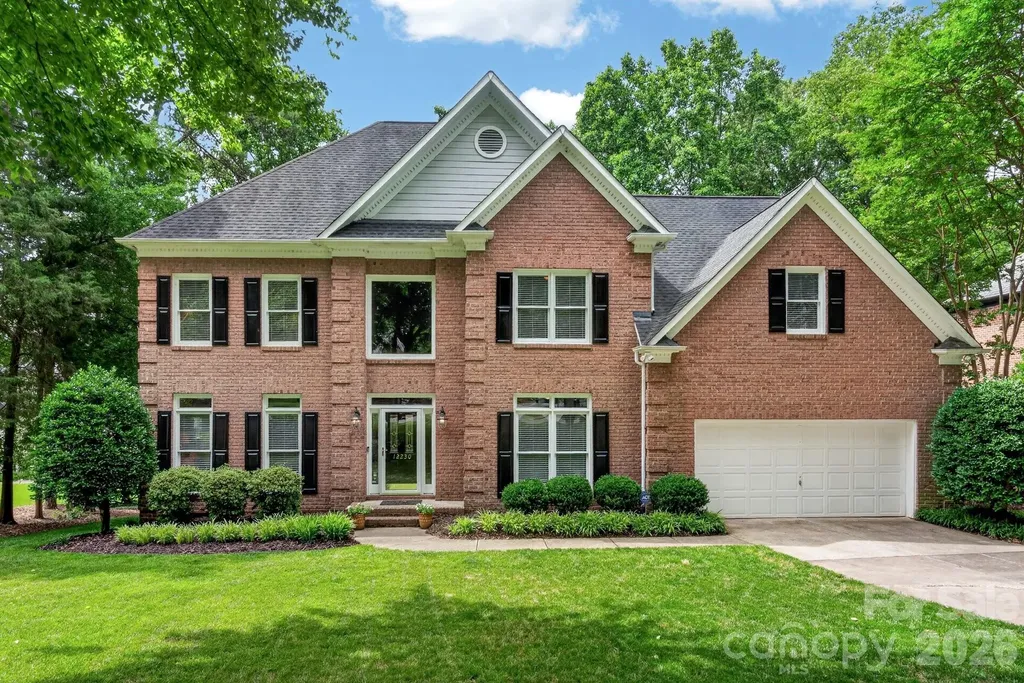
LUXURY GOLF COURSE LIVING IN NORTHSTONE COUNTRY CLUB. Nestled at the end of a quiet street beside a cul-de-sac on an expansive, long lot, this magnificent brick-front estate sits directly on the 8th fairway, offering an unparalleled blend of sophistication and resort-style living. The pristinely manicured, flat backyard is framed by mature trees, creating a private oasis that features breathtaking, panoramic views of the golf course, a stone side walkway, a firepit sitting area under the canopy, and an expansive, newly remodeled deck perfect for entertaining. Inside, the open floorplan reveals exquisite architectural details, including tall ceilings, crown molding, and flawless, newly refinished and extended hardwood flooring that flows seamlessly across the main level, up the first staircase with elegant wrought-iron balusters, and throughout the upper hallway. Formal living and dining spaces offer a sophisticated flex layout, including a bedroom on the main level, while the back of the home is flooded with an abundance of natural light through massive windows that frame the breakfast area, kitchen, and the inviting family room with its cozy, natural wood-burning fireplace. The Kitchen is a culinary delight boasting an abundance of crisp white cabinetry with integrated accent lighting, gleaming quartz countertops, upgraded stainless steel appliances with a gas cooktop, and casual pull-up counter seating. The stately primary suite serves as the ultimate private retreat, showcasing elegant tray ceilings and a beautifully remodeled spa ensuite complete with counter-height quartz vanities, a deep jet tub, a spacious tiled walk-in shower with seamless glass doors, a private water closet, and a generous walk-in closet. Upstairs, a second staircase leads to the large secondary bedrooms and a massive playroom, where the secondary bathrooms feature updated hardware, framed mirrors, and modern light fixtures. Storage is maximized throughout with large attic and two dedicated storage spaces off the playroom. Combining luxury with mechanical peace of mind, this turnkey residence also features a fully enclosed crawl space equipped with a dehumidifier and a protective termite bond.

Listed by Christy Walker of Premier Sotheby's International Realty

$
$
%
$/month over payments
Federal 30-year interest rate: 6.49% last updated on Jul 9, 2026
* All Figures are estimates. Check with your bank or proposed mortgage company for actual interest rates.
This product uses the FRED® API but is not endorsed or certified by the Federal Reserve Bank of St. Louis.

Save FavoriteSchedule TourAsk A QuestionMore Details

Broker Reciprocity MLS Grid Logo © 2026 Listings courtesy of Canopy MLS as distributed by MLS GRID. IDX information is provided exclusively for consumers’ personal non-commercial use and may not be used for any purpose other than to identify prospective properties consumers may be interested in purchasing. The IDX data is deemed reliable but is not guaranteed by MLS GRID and may be subject to an end user license agreement prescribed by the Member Participant’s applicable MLS.  Based on information submitted to the MLS GRID as of July 13, 2026 9:17 PM UTC . All data is obtained from various sources and may not have been verified by broker or MLS GRID. Supplied Open House Information is subject to change without notice. All information should be independently reviewed and verified for accuracy. Properties may or may not be listed by the office/agent presenting the information. Some IDX listings have been excluded from this website.