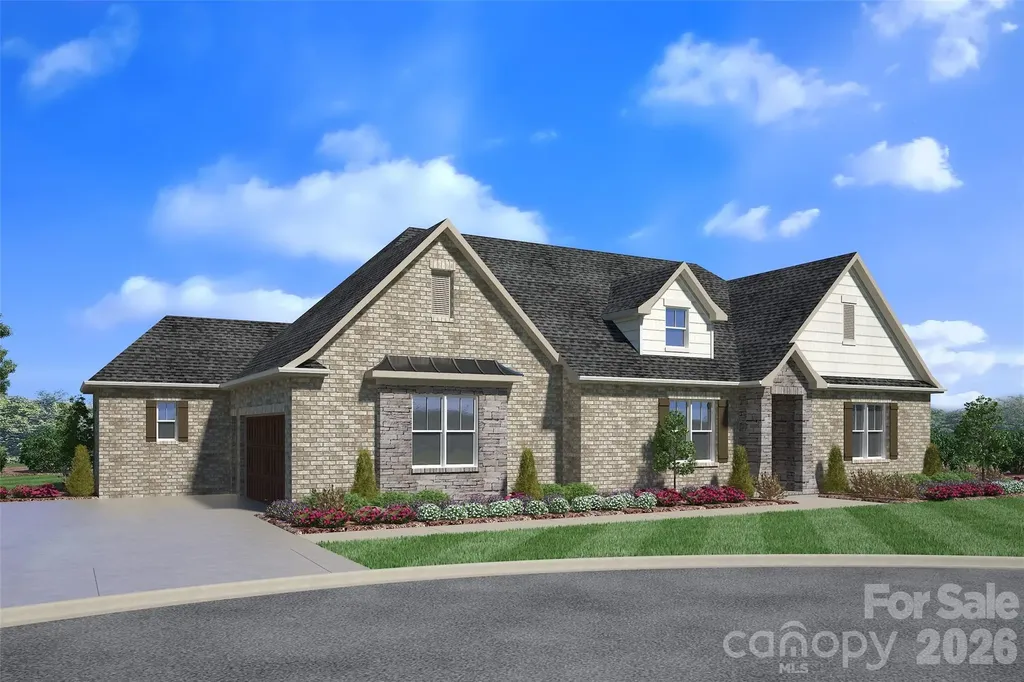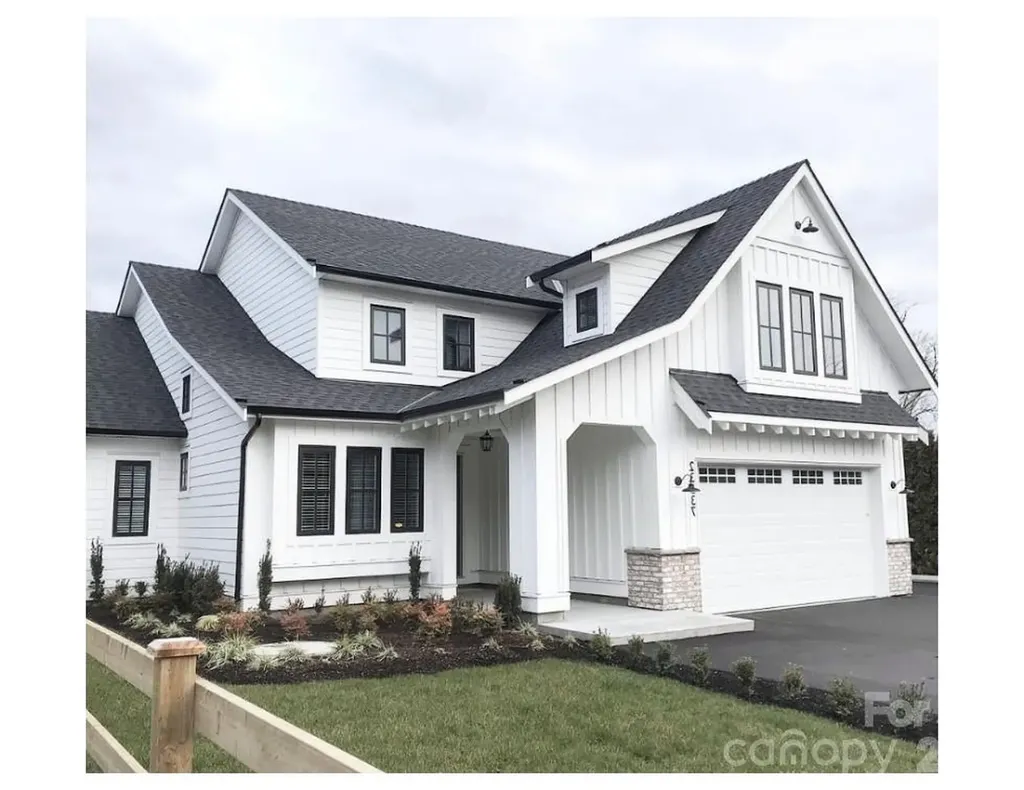
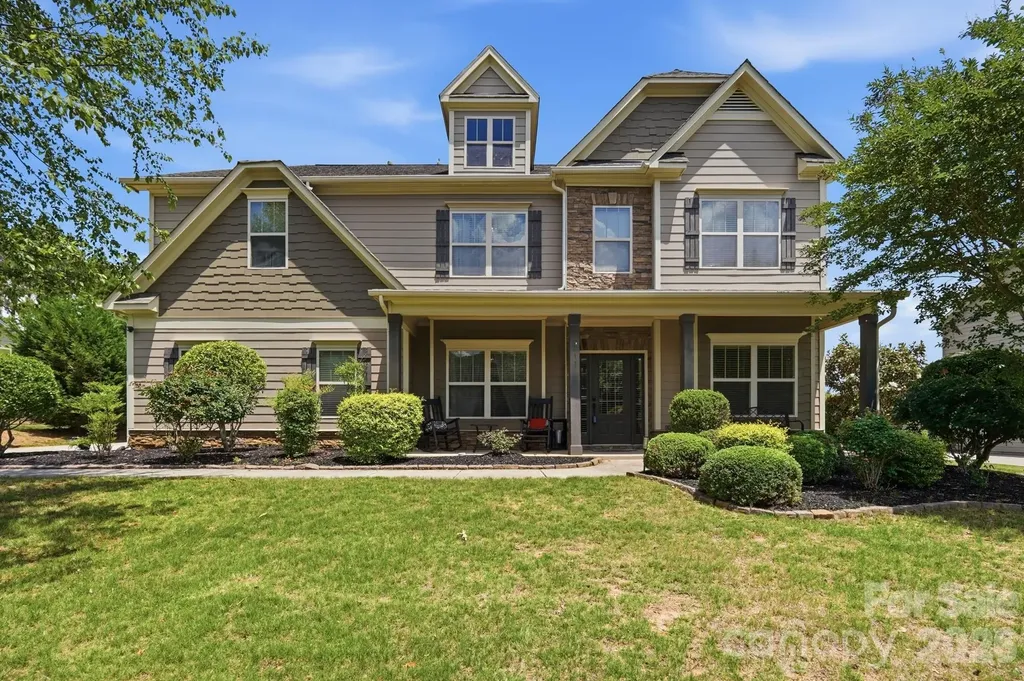
and narrow your search. If you have fewer than 200 results, you can save your search.

Mills River NC

r=5185-5196
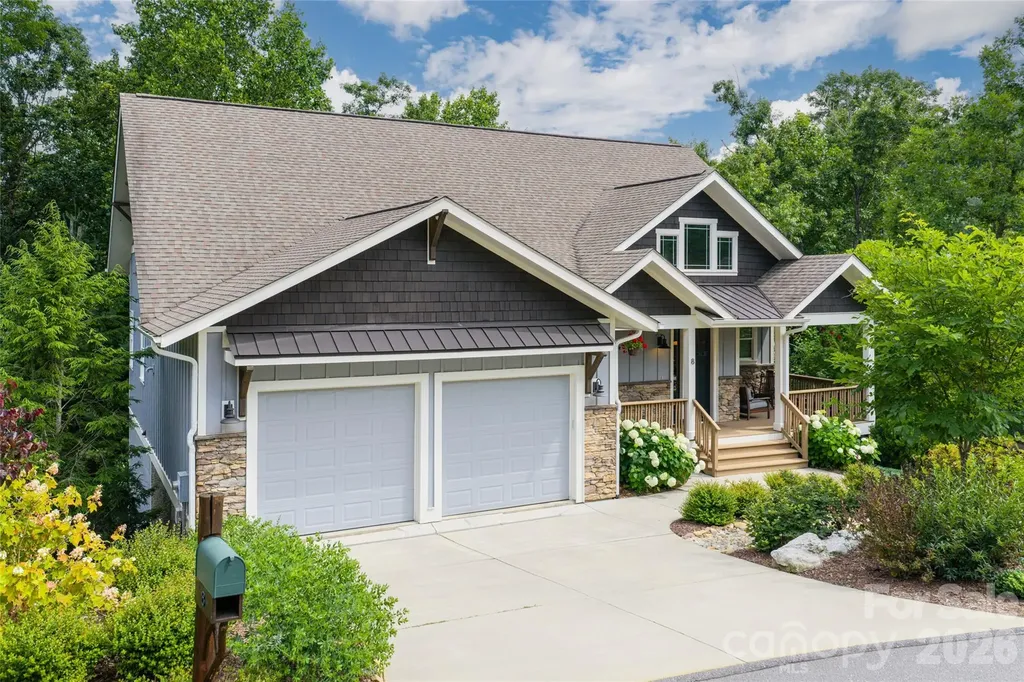
8 Sugarland Ridge Road Fairview NC 28730

Fairview, NC8 Sugarland Ridge Road

Price$895,000

Est. Mortgage: $/month

MLS Number CAR4396136

  • Residential
  • Bedrooms 3
  • Bathroom 3
  • Square Feet 3,264
  • Acreage 0.36

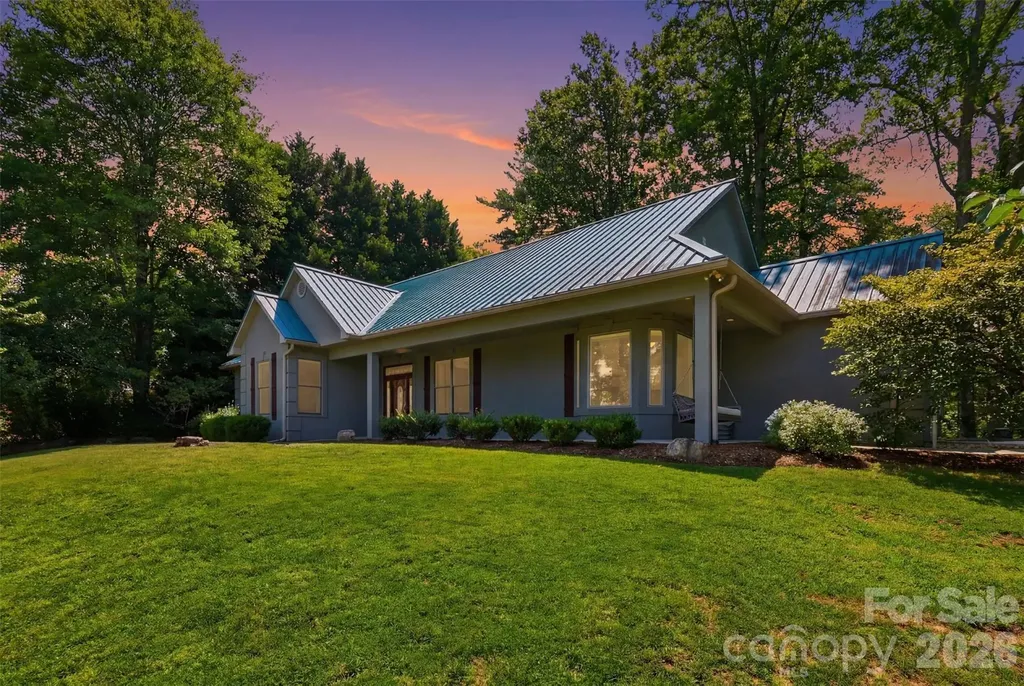
Nestled in the prestigious gated community of Southcliff, this beautifully crafted mountain home offers the perfect blend of luxury, comfort, and natural beauty. Situated on a private wooded homesite, this 3-bedroom, 2.5-bath residence features an open-concept floor plan with soaring ceilings, abundant natural light, and elegant hardwood flooring throughout the main living areas. The spacious great room flows seamlessly into a well-appointed kitchen with granite countertops, quality cabinetry, and generous workspace-ideal for both everyday living and entertaining. The main-level primary suite provides a peaceful retreat with a spa-inspired bath and walk-in closet. Enjoy morning coffee on the covered front and rear porches surrounded by the sights and sounds of nature. Located within Southcliff's 400-acre community, residents enjoy over six miles of hiking trails, parks, green spaces, and a convenient location just minutes from downtown Asheville, shopping, dining, and healthcare. Experience mountain living at its finest in one of Western North Carolina's most sought-after communities.

Listed by Stacey Klimchuk and Lynn Roberts of Ivester Jackson Blackstream
$
$
%
$/month over payments
Federal 30-year interest rate: 6.49% last updated on Jul 9, 2026
* All Figures are estimates. Check with your bank or proposed mortgage company for actual interest rates.
This product uses the FRED® API but is not endorsed or certified by the Federal Reserve Bank of St. Louis.

Save FavoriteSchedule TourAsk A QuestionMore Details

1711 Laurel Hill Drive Waxhaw NC 28173

Waxhaw, NC1711 Laurel Hill Drive

Price$895,000

Est. Mortgage: $/month

MLS Number CAR4381544

  • Residential
  • Bedrooms 5
  • Bathroom 4
  • Square Feet 3,462
  • Acreage 0.46

Beautiful 5 bedroom/4 bathroom home with pool in desirable Briarcrest community in Waxhaw. This nearly half-acre lot offers your own private backyard oasis including an in-ground pool with waterfall & tanning ledge, screened side porch and fenced yard. The first floor offers a bedroom with full bathroom, formal dining room & breakfast area. The kitchen has lots of cabinet space, a pantry, stainless steel appliances and island overlooking the family room with coffered ceilings & fireplace plus and additional room what is great for a sunroom/playroom or office. Upstairs you will find the oversized primary bedroom with a sitting area. The primary bathroom has recently been updated. There are also 3 additional secondary bedrooms and 2 full bathrooms plus a loft upstairs along with the laundry room. Two-car side load garage as well as a storage shed in the fenced backyard. Briarcrest offers an outdoor pool, clubhouse, basketball courts, tennis & pickleball courts, walking trail and dog park. Desirable Cuthbertson school district. No city taxes. Hurry, you don't want to miss this one!

Listed by Krista Cutler of NorthGroup Real Estate LLC

$
$
%
$/month over payments
Federal 30-year interest rate: 6.49% last updated on Jul 9, 2026
* All Figures are estimates. Check with your bank or proposed mortgage company for actual interest rates.
This product uses the FRED® API but is not endorsed or certified by the Federal Reserve Bank of St. Louis.

Virtual TourSave FavoriteSchedule TourAsk A QuestionMore Details

19428 Zion Avenue Cornelius NC 28031

Cornelius, NC19428 Zion Avenue

Price$895,000

Est. Mortgage: $/month

MLS Number CAR4314350

  • Residential
  • Bedrooms 3
  • Bathroom 2
  • Square Feet 2,119
  • Acreage 0.98

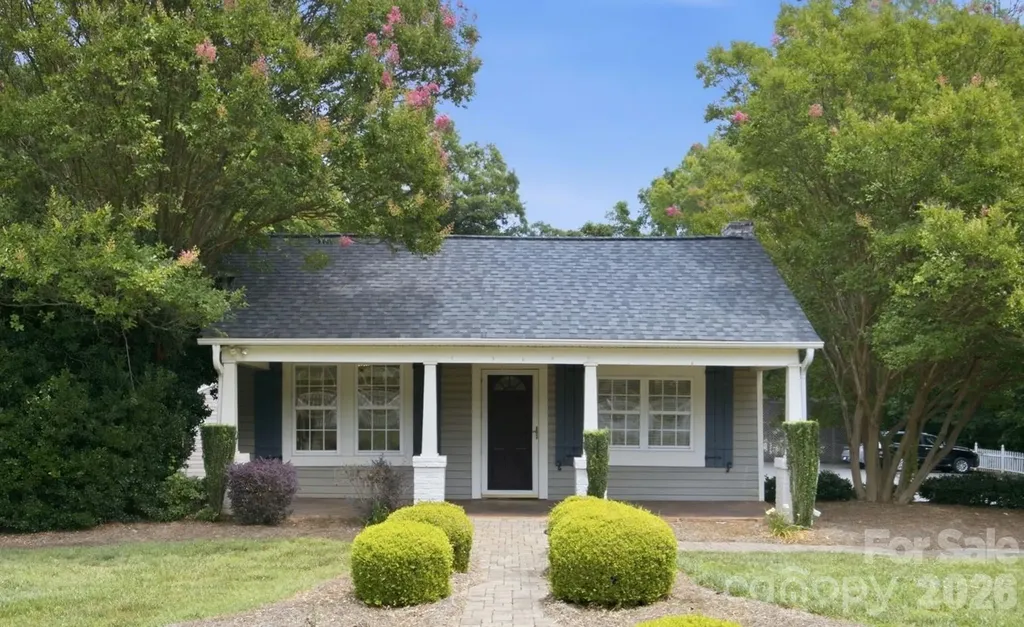
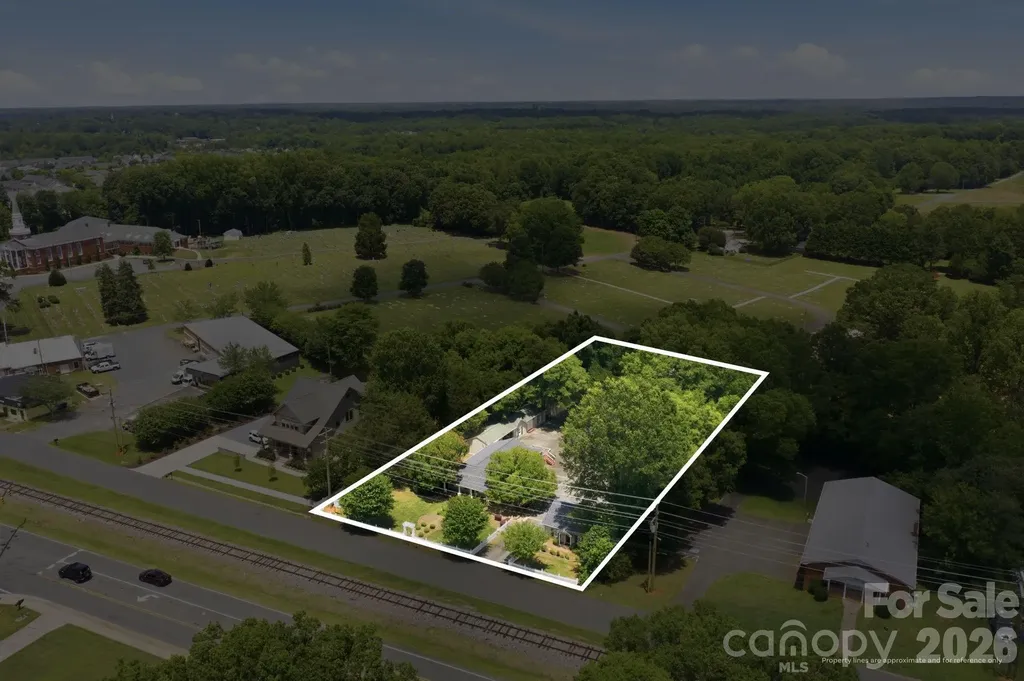
Historic feel in this charming home with a white picket fence! Situated on one acre in near Antiquity and Old Town Cornelius, this property includes a detached Studio and oversize Garage! Bring your rocking chairs and move right into this 3 Bedroom, 1.5 Bath home! The hardwood floors, heavy moldings and tin ceilings that add to the character of the living space. Enter into the spacious Living Room w/ vaulted ceiling and a fireplace. There is a dedicated Dining Room and a fully Renovated Kitchen with beautiful wood cabinetry, granite countertops and complementing tile backsplash & stainless steel appliances. Separate mud room with half bath, inside Laundry in the primary suite. Large deck, XL detached garage with room for 4 cars, separate storage building and covered RV or Boat Parking! There is also a detached studio with 2 Bedrooms and a full Bathroom on the property! Neighborhood Mixed Use Zoning allows for both residential and commercial uses, with endless possibilities in this growing region. Great opportunity for Live-Work or your next business venture!

Listed by Nikki Robinson of Lake Norman Realty,Inc

$
$
%
$/month over payments
Federal 30-year interest rate: 6.49% last updated on Jul 9, 2026
* All Figures are estimates. Check with your bank or proposed mortgage company for actual interest rates.
This product uses the FRED® API but is not endorsed or certified by the Federal Reserve Bank of St. Louis.

Save FavoriteSchedule TourAsk A QuestionMore Details

19428 Zion Avenue Cornelius NC 28031

MLS Number CAR4308256

  • Commercial
  • Square Feet 2,119
  • Acreage 0.98

Prime investment opportunity in the heart of Cornelius, NC! Situated near Antiquity and Old Town Cornelius with great visibility, this one-acre property features a Main House, Detached Studio space, Flex, Detached Garage and multiple storage spaces! Two units totaling 2,119 Sq Ft perfectly suited for professional Offices, Medi-Spa, Retail and Neighborhood Center Services. The Main house could be a private residence with detached studio or home-based business. Great bones with nods to historical charm with modern updates--wood floors, fireplace, updated Kitchen & Baths--and large deck. There is secure storage and a carport. Additional Flex space that could be used as more storage or upfit for an additional use. X-Large, 2-bay detached Garage with high ceilings that could accommodate car lift AND covered Boat/RV Parking! Large asphalt parking with 20+ spaces. So much potential here and More!! Endless possibilities in this vibrant & growing region!

Listed by Nikki Robinson of Lake Norman Realty,Inc

$
$
%
$/month over payments
Federal 30-year interest rate: 6.49% last updated on Jul 9, 2026
* All Figures are estimates. Check with your bank or proposed mortgage company for actual interest rates.
This product uses the FRED® API but is not endorsed or certified by the Federal Reserve Bank of St. Louis.

Save FavoriteSchedule TourAsk A QuestionMore Details

452 Luray Way Rock Hill SC 29730

Rock Hill, SC452 Luray Way

Price$895,000

Est. Mortgage: $/month

Active With Contract

MLS Number CAR4389360

  • Residential
  • Bedrooms 4
  • Bathroom 3
  • Square Feet 3,138
  • Acreage 0.28

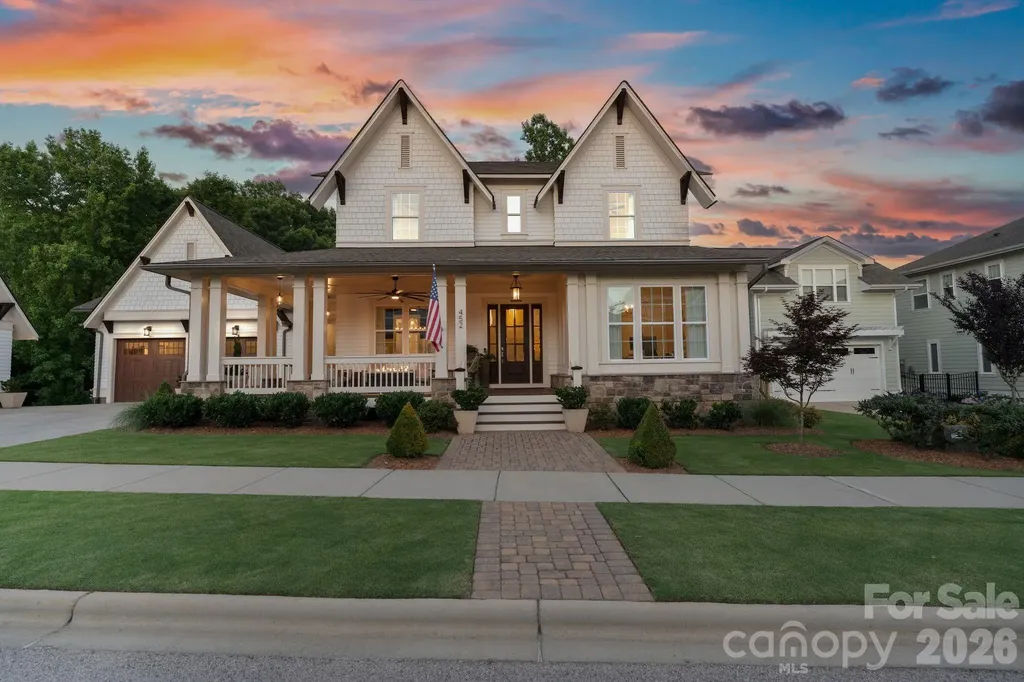
Tucked inside Rock Hill's beloved Riverwalk community, this one-of-a-kind Saussy Burbank home offers over 3,100 square feet of luxury finishes, meticulous upgrades, and custom details at every turn. The main level features 10-foot ceilings, site-finished hardwood floors, and an open, flowing layout. The gourmet kitchen is outfitted with Wolf, Sub-Zero, and Bosch appliances, an oversized island with seating for four, floor-to-ceiling cabinetry with custom pull-outs, and a walk-in pantry with prep counter. The adjoining breakfast area offers scenic wooded views on three sides. A dedicated wine room with Thermador wine and freezer columns, custom built-ins, and a walk-in closet adds a rare touch of sophistication. The living room impresses with exposed wood beams, a gas fireplace, and custom-lit built-in shelving. A formal dining room, private office/additional guest bedroom, full bath, and a thoughtfully designed drop zone round out the main floor. Custom woodworking, lighting, and hardware from Restoration Hardware, Pottery Barn, and Visual Comfort elevate every space throughout. Upstairs, 9-foot ceilings continue the sense of volume as the primary suite delivers a true retreat, complete with custom trim detail, a spa-caliber bath featuring dual vanities, a soaking tub, a walk-in shower, and a custom-fitted walk-in closet with built-in shelving and lighting. Two additional guest bedrooms with built-in closets, a Jack and Jill bath, and a fully appointed laundry room complete the upper level. The oversized two-car garage features an epoxy floor, a heavy-duty attic ladder, a stainless steel sink station, and an additional refrigerator. A detached third garage offers additional parking or storage space. Outside, 84" Fanimation fans cool the wraparound front porch and extended back porch as you take in the beautifully landscaped, extra-large private lot. Low-voltage landscape lighting, retaining walls, and a tree circle set the scene, while the lower Belgard paver patio delivers resort-style entertaining with a plumbed custom gas fire pit and plumbed grill station. Located steps from the neighborhood pool and clubhouse, tree-lined sidewalks, a playground, the Catawba River, the Rock Hill Outdoor Center, Riverwalk retail, and the BMX Supercross Track, all less than 30 minutes from Uptown Charlotte. From the custom finishes to the unbeatable location, this home is simply without equal.

Listed by Liza Caminiti and Sherri D'Alessandro of Ivester Jackson Christie's

$
$
%
$/month over payments
Federal 30-year interest rate: 6.49% last updated on Jul 9, 2026
* All Figures are estimates. Check with your bank or proposed mortgage company for actual interest rates.
This product uses the FRED® API but is not endorsed or certified by the Federal Reserve Bank of St. Louis.

Virtual TourSave FavoriteSchedule TourAsk A QuestionMore Details

220 Shoreline Loop Mooresville NC 28117

Mooresville, NC220 Shoreline Loop

Price$895,000

Est. Mortgage: $/month

MLS Number CAR4383743

  • Residential
  • Bedrooms 3
  • Bathroom 4
  • Square Feet 2,696
  • Acreage 0.45

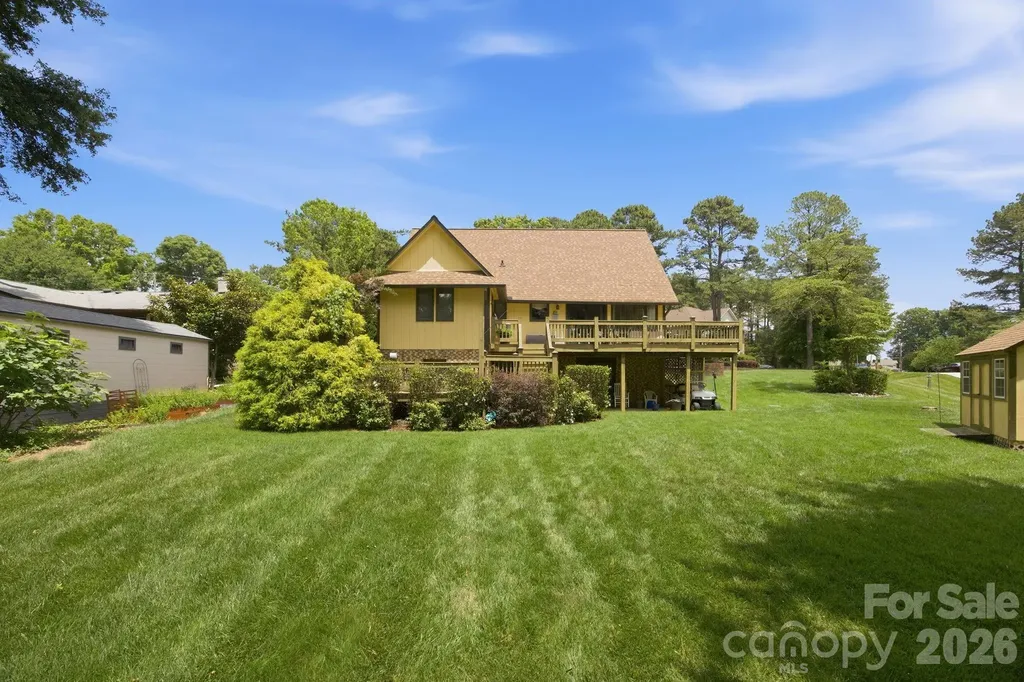
Experience waterfront living on the highly sought-after Brawley School Rd peninsula on beautiful Lake Norman. This spacious home is permitted for 3 bedrooms, but lives like a 5-bedroom home, offering the flexibility and space today's buyers are looking for. With two bedrooms conveniently located on the main level, the layout is ideal for guests, multigenerational living, or a home office setup. The finished basement adds even more versatility with expansive flex space perfect for a media room, game room, fitness area, or additional guest accommodations. Whether entertaining family and friends or creating the ultimate lake retreat, this home offers endless possibilities. Enjoy peaceful lake views, room to entertain, and the privacy that makes this peninsula one of the most desirable locations on the lake. Recent updates include a new HVAC system installed in Dec 2025 and a new well pump with built-in irrigation/new pump, providing added comfort and efficiency for years to come. Whether you're searching for a full-time residence, weekend retreat, or investment opportunity, this waterfront property offers the perfect blend of functionality, flexibility, and the Lake Norman lifestyle. PONTOON BOAT AND GOLF CART CONVEY!

Listed by Nancy Hucks of Lake Norman Realty,Inc

$
$
%
$/month over payments
Federal 30-year interest rate: 6.49% last updated on Jul 9, 2026
* All Figures are estimates. Check with your bank or proposed mortgage company for actual interest rates.
This product uses the FRED® API but is not endorsed or certified by the Federal Reserve Bank of St. Louis.

Save FavoriteSchedule TourAsk A QuestionMore Details

575 Hill Road Lincolnton NC 28092

Lincolnton, NC575 Hill Road

Price$895,000

Est. Mortgage: $/month

Open House

MLS Number CAR4343352

  • Residential
  • Next Open House: Sat 07/11 11:00 am. to 2:00 pm.
  • Bedrooms 3
  • Bathroom 3
  • Square Feet 2,236

For those seeking a private rural retreat or future equestrian or livestock estate, this exceptional 18+ acre property offers scale, privacy, and flexibility with a gated entrance and long private drive creating a quiet, distinguished approach through rolling open pasture, mature wooded sections, and two creeks that wind through the property, adding natural character and water features across the land. The acreage provides a balanced mix of open and wooded terrain with potential for future grazing areas, barns, fencing, riding space, or small scale agricultural use, offering long term versatility for a variety of rural visions. An existing pole barn adds immediate utility for storage, equipment, or hobby use. The custom built 3 bedroom, 2.5 bath residence features an open concept layout connecting the kitchen, dining, and living spaces for comfortable daily living and entertaining, along with a split bedroom floor plan placing the primary suite in a private wing of the home, separate from two additional bedrooms and an office or bonus room. The kitchen includes stainless steel appliances, a flat top electric cooktop, built in convection ovens, pantry, center island, and pendant lighting, while the living area is anchored by a fireplace and hardwood flooring throughout the main living spaces. The primary suite offers dual vanities, a soaking tub, separate shower, walk in closet, and direct access to the screened porch, which is also accessible from the main living area for seamless indoor outdoor living. Outdoor living is enhanced by a spacious Trex rear deck, covered front porch, and expansive acreage offering room for future improvements, fencing, or expansion. An attached two car garage provides convenience, while a substantial 30x40 detached garage/workshop with three bays and 100 amp service delivers exceptional utility for equipment, trailers, agricultural use, or hobbies. The ability to subdivide the 18+ acres into multiple homesites significantly enhances the property's long term value, creating a rare opportunity for multigenerational living, future development, or investment.

Listed by Amy Immel of RE/MAX Executive

$
$
%
$/month over payments
Federal 30-year interest rate: 6.49% last updated on Jul 9, 2026
* All Figures are estimates. Check with your bank or proposed mortgage company for actual interest rates.
This product uses the FRED® API but is not endorsed or certified by the Federal Reserve Bank of St. Louis.

Virtual TourSave FavoriteSchedule TourAsk A QuestionMore Details

4639 Harbor View Terrace Morganton NC 28655

MLS Number CAR4367035

  • Residential
  • Bedrooms 4
  • Bathroom 3
  • Square Feet 3,542
  • Acreage 0.82

If you've been looking for mountain views, Lake James access, and room for everyone to spread out, this East Shores home delivers. Located just second row from Lake James in one of the area's most sought-after communities, this 4-bedroom, 3-bathroom home offers stunning views of Table Rock and the surrounding Blue Ridge Mountains along with access to the amenities that make East Shores such a desirable place to call home. Residents enjoy deeded boat slips for non-waterfront properties, a community pool, multi-use sports court, and a welcoming neighborhood atmosphere just moments from the lake. Inside, the main level features an open yet thoughtfully designed layout with tall ceilings, built-ins, a dining area framed by classic columns, and a light-filled kitchen designed for everyday living and entertaining. The living room and primary suite both open onto the recently updated TREX deck, creating seamless indoor-outdoor living. Conveniently located just off the main living area, the primary suite includes deck access and a well-appointed bath with a dual vanity and glass shower. Two additional bedrooms, another full bath, and laundry complete the main level. Downstairs, the home's renovated lower level has been transformed into a fully functional second living space. Complete with a full second kitchen, dining area, spacious living room, bedroom with en-suite bath, craft room, bonus room, and private walk-out access, the lower level offers exceptional flexibility for multi-generational living, extended guests, or potential income-producing opportunities. Recent improvements include fresh interior paint, professionally stripped and resealed tile flooring, updated landscaping, and continued care throughout the property. Located approximately 12 minutes from Lake James State Park, 18 minutes from Downtown Morganton, and about 90 minutes from Charlotte, this home offers the perfect balance of mountain living, lake recreation, and everyday convenience. Whether you're looking for a full-time residence, mountain retreat, or a home designed for hosting family and friends, this property offers the space, flexibility, and Lake James lifestyle that's becoming increasingly difficult to find.

Listed by Carmyn Shugart of True North Realty

$
$
%
$/month over payments
Federal 30-year interest rate: 6.49% last updated on Jul 9, 2026
* All Figures are estimates. Check with your bank or proposed mortgage company for actual interest rates.
This product uses the FRED® API but is not endorsed or certified by the Federal Reserve Bank of St. Louis.

Virtual TourSave FavoriteSchedule TourAsk A QuestionMore Details

241 Alta Vista Drive Candler NC 28715

Candler, NC241 Alta Vista Drive

Price$895,000

Est. Mortgage: $/month

MLS Number CAR4402059

  • Residential
  • Bedrooms 3
  • Bathroom 3
  • Square Feet 3,155
  • Acreage 1.7

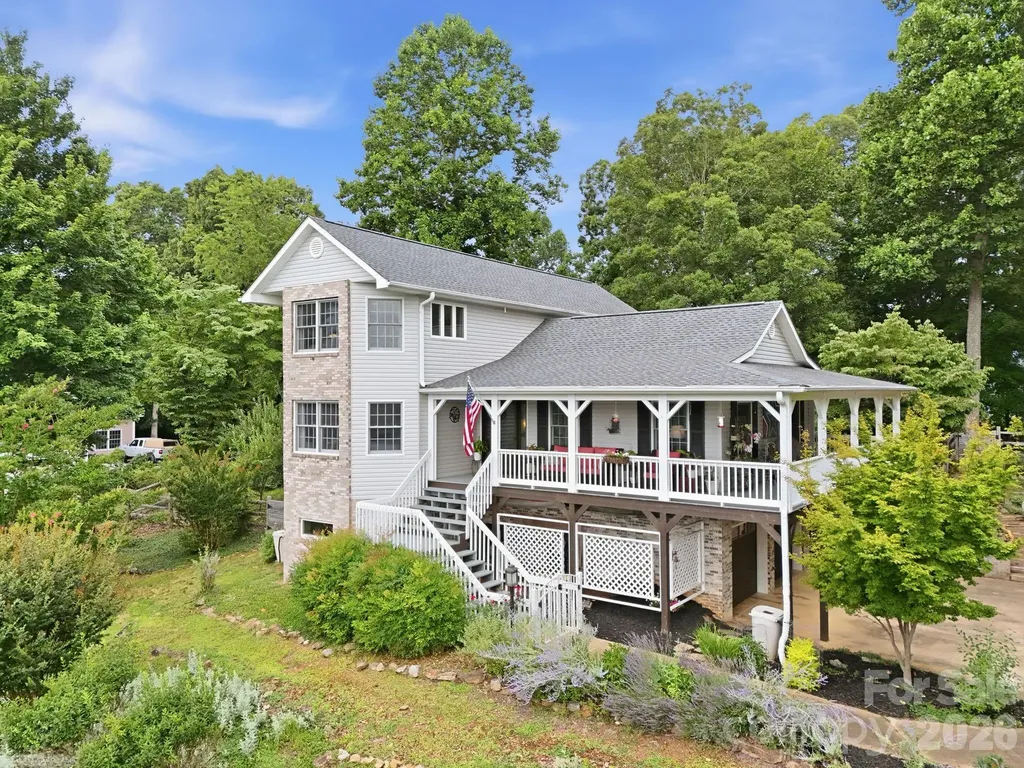
Welcome to 241 Alta Vista Drive in Candler, NC, where breathtaking year-round mountain views, thoughtful updates, and exceptional convenience come together just minutes from downtown Asheville. Offering an outstanding balance of privacy and accessibility, this beautifully maintained home showcases the best of Western North Carolina living. Inside, quality craftsmanship and distinctive design create an inviting atmosphere. The stunning great room showcases soaring tongue-and-groove vaulted ceilings with exposed beams, a floor-to-ceiling stone fireplace with a live-edge mantel, and expansive windows that frame the surrounding mountain landscape while filling the space with natural light. Warm wood finishes, an open-concept layout, and seamless flow create an inviting atmosphere ideal for everyday living and entertaining. The kitchen features timeless soapstone countertops, while the living spaces are highlighted by a stunning double-sided gas fireplace with a custom live-edge mantel, adding warmth and character throughout the home. A custom built-in wall unit provides both style and functionality, and a dedicated wine room offers an elegant space for storing and displaying your collection. The large, fenced backyard offers ample outdoor space for recreation, gardening, or simply enjoying the peaceful mountain setting. The established landscape includes apple trees, cherry tree, a blackberry arbor, a rose arbor, two mature Japanese maple trees, crape myrtles, and an abundance of seasonal flowers that provide beauty throughout the year. Four rain barrels support sustainable landscape maintenance. Conveniently located with quick access to I-40, the property is just minutes from downtown Asheville, Mission Hospital, Asheville Regional Airport, shopping, dining, local breweries, the Blue Ridge Parkway, and Pisgah National Forest. Whether used as a primary residence or mountain retreat, this home offers a rare combination of year-round mountain views, privacy, quality updates, and convenient access to many of Western North Carolina's most desirable destinations.

Listed by Colleen Hannah of Coldwell Banker Advantage

$
$
%
$/month over payments
Federal 30-year interest rate: 6.49% last updated on Jul 9, 2026
* All Figures are estimates. Check with your bank or proposed mortgage company for actual interest rates.
This product uses the FRED® API but is not endorsed or certified by the Federal Reserve Bank of St. Louis.

Save FavoriteSchedule TourAsk A QuestionMore Details

402 S Chester Street Gastonia NC 28052

MLS Number CAR4274052

  • Commercial
  • Property SubType SPECIAL PURPOSE
  • Square Feet 4,666
  • Acreage 0.46

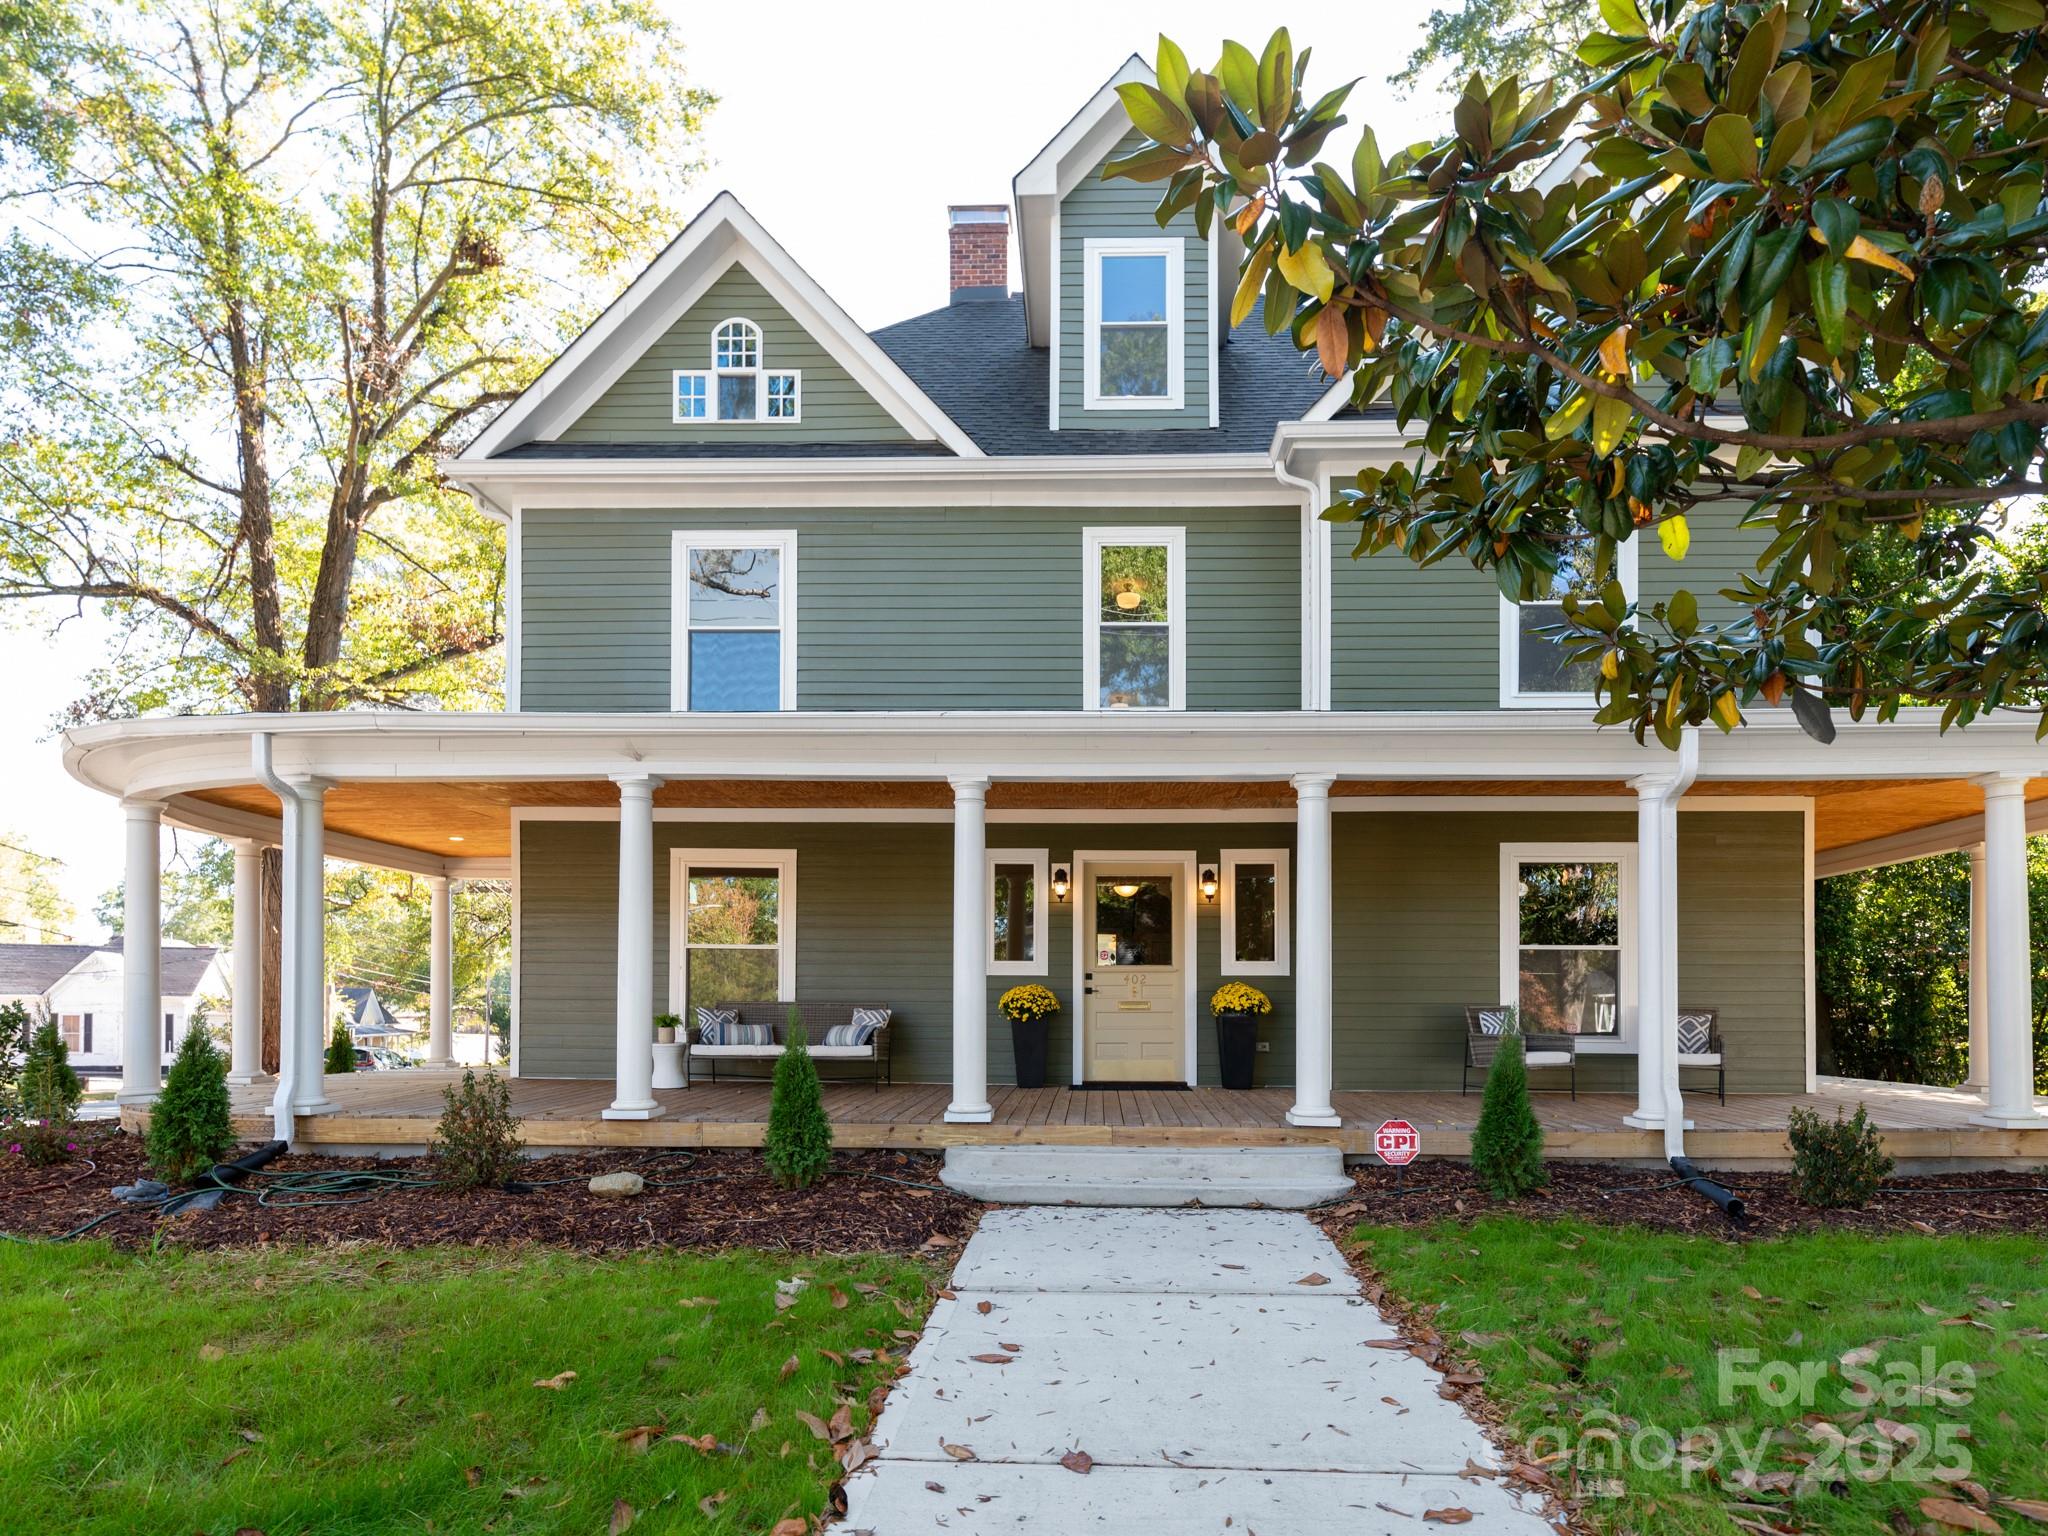
Ask about possible interest rate buydown thru preferred lender! Great location in highly sought after Historic District with road frontage on corner lot & plenty of rear parking. Completely restored & renovated from top to bottom. New everything including two HVAC systems, Rinnai tankless water heater, & upgraded electrical panels for all your needs. Hardwired smoke & CO2 detectors. CPI security. Soaring ceilings over nearly 5,000 sqft, meticulously restored to historic charm with nearly endless possibilities per O-1 Zoning designation. See Floor plan. Examples of Permitted Uses include 1) by Right - Offices Law, Financial, Medical, Dental, Health & Behavioral Care), Arts/Craft Studio. 2) Supplemental - Family Child Care Home, Assisted Living Center Group Home, Independent Living Center, Private Dining Club, Church/Place of Worship, Single Family, School (public & private). 3) Conditional - Medical, Continuing Care Facility, Veterinarian Animal Hospital, Indoor Fraternal & Service Organization Meeting Facility, Multi-family Maternity Home.

Listed by Jim Townsend of Townsend Realty Group

$
$
%
$/month over payments
Federal 30-year interest rate: 6.49% last updated on Jul 9, 2026
* All Figures are estimates. Check with your bank or proposed mortgage company for actual interest rates.
This product uses the FRED® API but is not endorsed or certified by the Federal Reserve Bank of St. Louis.

Save FavoriteSchedule TourAsk A QuestionMore Details

2069 Landry Lane Rock Hill SC 29732
Open House

MLS Number CAR4389670

  • Residential
  • Next Open House: Sat 07/11 1:00 pm. to 4:00 pm.
  • Bedrooms 5
  • Bathroom 4
  • Square Feet 4,055

SPECIAL SUMMER INCENTIVE: $30,000 BUILDER CONCESSION AVAILABLE NOW! Brand New & Move-In Ready in Meadow Lakes II | Direct from Builder-Broker. IMMEDIATE NEW CONSTRUCTION ADVANTAGE! Lock in a massive, limited-time $30,000 Summer Builder Credit on this completed custom spec. Use the full $30,000 to aggressively buy down your mortgage interest rate into the 5s, or apply it directly to cover 100% of your closing costs and custom upgrades. Get the financial relief you need to make moving seamless! Perfect for incoming corporate transfers, medical professionals, and luxury downsizers who want a flawless, custom-built home without the 10-month construction delay. Built by 2020 Homes LLC on a premium, quiet cul-de-sac on Landry Lane, this stunning property features: True Main-Level Living: Thoughtfully designed with premium single-level primary living where everything you need for daily life is on the main floor. High-End Universal Design: Features zero-barrier entries, wider hallways, and a custom curbless primary spa shower layout-luxury combined with long-term accessibility. Elegant design without sacrificing aesthetic appeal. Massive 10-Ft Daylight Basement: Soaring ceilings and abundant natural light make this level perfect for a custom home theater, an ultimate work-from-home setup, or an independent multi-generational living suite for extended family. Dedicated Golf Cart Storage: Direct lower-level entry door for effortless golf cart parking and quick neighborhood transit around the community. Gourmet Chef's Kitchen: Tailored for effortless entertaining, featuring premium solid-surface countertops, custom-crafted cabinetry, a massive center gathering island, and high-end stainless appliances. THE 2020 HOMES BUILDER ADVANTAGE: Why deal with corporate builders who give you take-it-or-leave-it options and weeks of red tape? By dealing directly with the Owner-Builder-Broker, you get rapid answers and unmatched flexibility. I am highly motivated to work with you directly. I am open to considering all reasonable offers. Furthermore, if your client needs a specific custom improvement request, an extra closet configuration, or a minor layout tweak before moving in, let's talk-as the builder, I have the power to make it happen quickly. PREMIUM CONSTRUCTION QUALITY & EFFICIENCY: This home is built to last, utilizing advanced framing techniques, superior insulation packages for low monthly utility bills, high-efficiency HVAC systems, and premium low-maintenance exterior materials. Every detail from the foundation to the roofline has been inspected and refined to meet rigorous custom standards. LOCATION & NEIGHBORHOOD LIFESTYLE: Nestled on a quiet, low-traffic cul-de-sac within the highly desirable Meadow Lakes II community. Enjoy peace and privacy while remaining just minutes away from local shopping, premium golf courses, medical facilities, and top-rated schools, all while taking advantage of lower York County taxes. Bypass the construction backlog, skip the builder delays, and move in this month! Schedule your private tour today-take advantage of a full $30,000 buying advantage before it's gone! Explore full layouts, video tours, and galleries online at: 2020homes.site

Listed by Mr. Matt Swyt of Thomas Property Group,Inc.

$
$
%
$/month over payments
Federal 30-year interest rate: 6.49% last updated on Jul 9, 2026
* All Figures are estimates. Check with your bank or proposed mortgage company for actual interest rates.
This product uses the FRED® API but is not endorsed or certified by the Federal Reserve Bank of St. Louis.

Save FavoriteSchedule TourAsk A QuestionMore Details

10151 Jim Sossoman Road Midland NC 28128

Midland, NC10151 Jim Sossoman Road

Price$890,259

Est. Mortgage: $/month

MLS Number CAR4376122

  • Residential
  • Bedrooms 4
  • Bathroom 3
  • Square Feet 2,877
  • Acreage 1.09

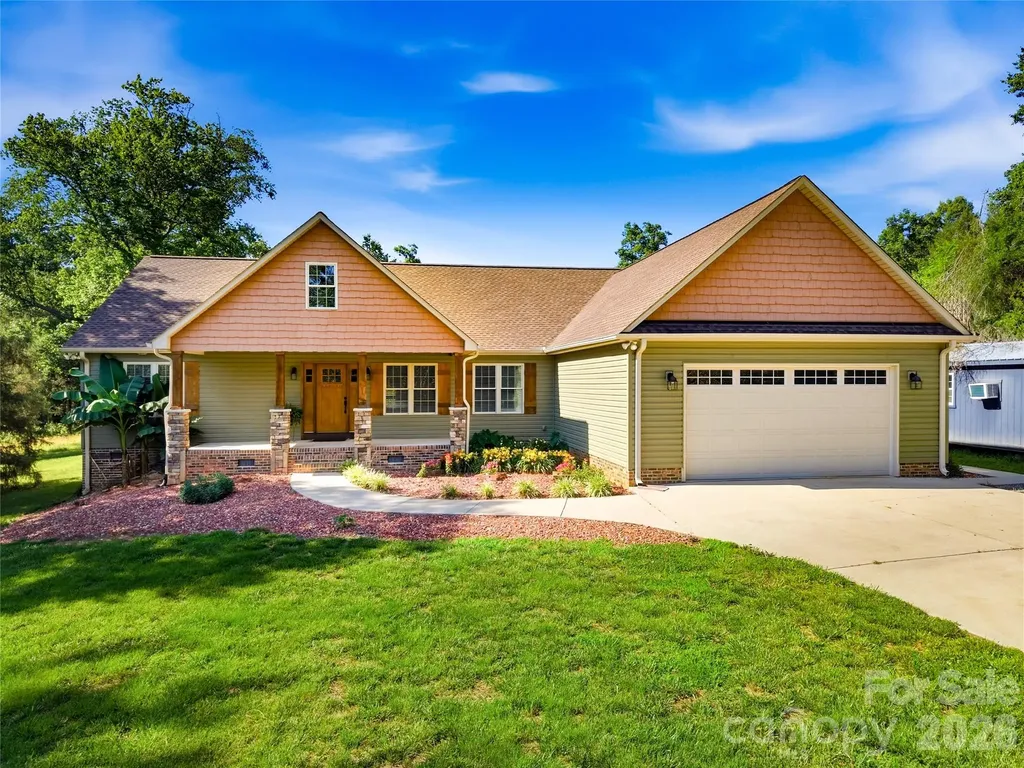
Welcome to Rosewood Trail in Midland, where luxury and nature come together in this stunning custom home built by Thayer Contracting Inc. under the direction of Chris Thayer. Nestled on a beautiful one-acre lot, this exceptional home offers breathtaking curb appeal with a welcoming Arched front porch that immediately captures your attention. Step inside to discover soaring ceilings and a wall of oversized windows across the back of the home, filling the living spaces with natural light and showcasing peaceful wooded views. The heart of the home is the expansive chef's kitchen, featuring an oversized island, abundant cabinetry, and an open design perfect for gathering and entertaining. The spacious family room boasts a cozy fireplace and flows seamlessly to the large covered back porch-an ideal spot to relax and enjoy the private backyard setting. The thoughtfully designed main level includes a luxurious primary suite and a dedicated office, providing both comfort and convenience. Upstairs, you'll find three additional bedrooms with plenty of space for family and guests. Rosewood Trail is a sought-after community where every home sits on at least one acre, offering privacy, space, and a scenic walking trail. Conveniently located near Rob Wallace Park, shopping, dining, and Interstate 485, this home provides the perfect balance of peaceful living and easy access to everything the Charlotte area has to offer.

Listed by Debbie Clontz of Debbie Clontz Real Estate LLC

$
$
%
$/month over payments
Federal 30-year interest rate: 6.49% last updated on Jul 9, 2026
* All Figures are estimates. Check with your bank or proposed mortgage company for actual interest rates.
This product uses the FRED® API but is not endorsed or certified by the Federal Reserve Bank of St. Louis.

Save FavoriteSchedule TourAsk A QuestionMore Details

Broker Reciprocity MLS Grid Logo © 2026 Listings courtesy of Canopy MLS as distributed by MLS GRID. IDX information is provided exclusively for consumers’ personal non-commercial use and may not be used for any purpose other than to identify prospective properties consumers may be interested in purchasing. The IDX data is deemed reliable but is not guaranteed by MLS GRID and may be subject to an end user license agreement prescribed by the Member Participant’s applicable MLS.  Based on information submitted to the MLS GRID as of July 11, 2026 8:17 AM UTC . All data is obtained from various sources and may not have been verified by broker or MLS GRID. Supplied Open House Information is subject to change without notice. All information should be independently reviewed and verified for accuracy. Properties may or may not be listed by the office/agent presenting the information. Some IDX listings have been excluded from this website.