and narrow your search. If you have fewer than 200 results, you can save your search.

Mills River NC

r=5305-5316
590 Willow Lane Marshall NC 28753

Marshall, NC590 Willow Lane

Price$875,000

Est. Mortgage: $/month

MLS Number CAR4317639

  • Residential
  • Bedrooms 3
  • Bathroom 2
  • Square Feet 1,800
  • Acreage 76.78

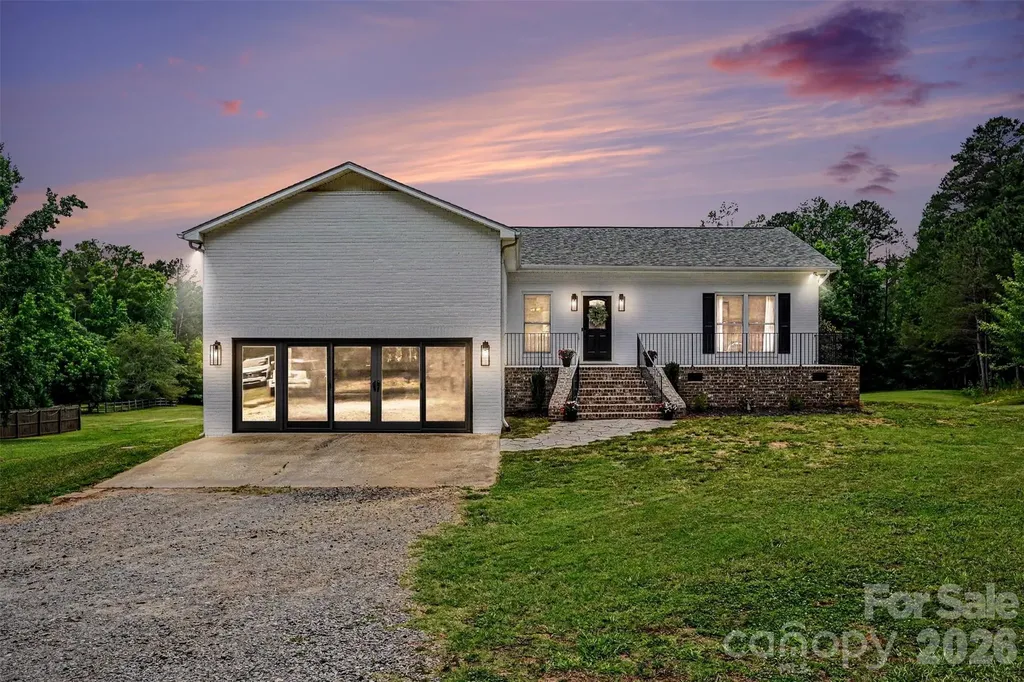
Welcome to your own private mountain retreat and get far more than you might expect, where comfort, beauty, and possibility come together across 76± acres of stunning hardwood forest. Tucked away yet just 25 miles from Asheville, this thoughtfully designed home with underground power on a concrete pad offers a rare blend of peaceful seclusion and everyday convenience. Step inside to find a warm, inviting interior with 9-foot ceilings and an open floor plan that feels both spacious and cozy. The heart of the home is the great room, flowing effortlessly onto an oversized covered porch-perfect for enjoying quiet mornings, evening sunsets, and the surrounding natural beauty. The kitchen is equally inviting, featuring stainless steel appliances, generous counter and cabinet space, and a charming butler's pantry for added functionality. The primary suite is a true retreat, complete with dual walk-in closets, a soaking tub, and a separate walk-in shower-creating a spa-like space to unwind. A split-bedroom layout offers privacy, with two additional bedrooms and a full bath ready to welcome family or guests. Outdoors, the land invites exploration and opportunity, with miles of trails I have enjoyed traveling on a side by side, multiple potential homesites with breathtaking views, and valuable hardwoods that can be harvested or sold. Enjoy the abundant wildlife including deer, bear and turkey. Make use of the natural springs that originate on the property. A tractor shed and additional outbuilding add even more flexibility for hobbies, storage, or outdoor pursuits. This peaceful cove would also make a wonderful place to set up multiple glamping sites or tiny homes for a woodland retreat! You might consider making use of the forestry program saving $$ on taxes. Whether you're seeking a peaceful full-time residence, a family getaway, or land with long-term potential, this property offers a truly special place to call home. If you are looking for additional income, there is a large portion of the woods that is ripe for timbering!

Listed by Elizabeth Jones of RE/MAX Results
$
$
%
$/month over payments
Federal 30-year interest rate: 6.49% last updated on Jul 9, 2026
* All Figures are estimates. Check with your bank or proposed mortgage company for actual interest rates.
This product uses the FRED® API but is not endorsed or certified by the Federal Reserve Bank of St. Louis.

Save FavoriteSchedule TourAsk A QuestionMore Details

3355 Mary Elizabeth Church Road Waxhaw NC 28173

MLS Number CAR4383710

  • Residential
  • Bedrooms 1
  • Bathroom 1
  • Square Feet 1,170
  • Acreage 14

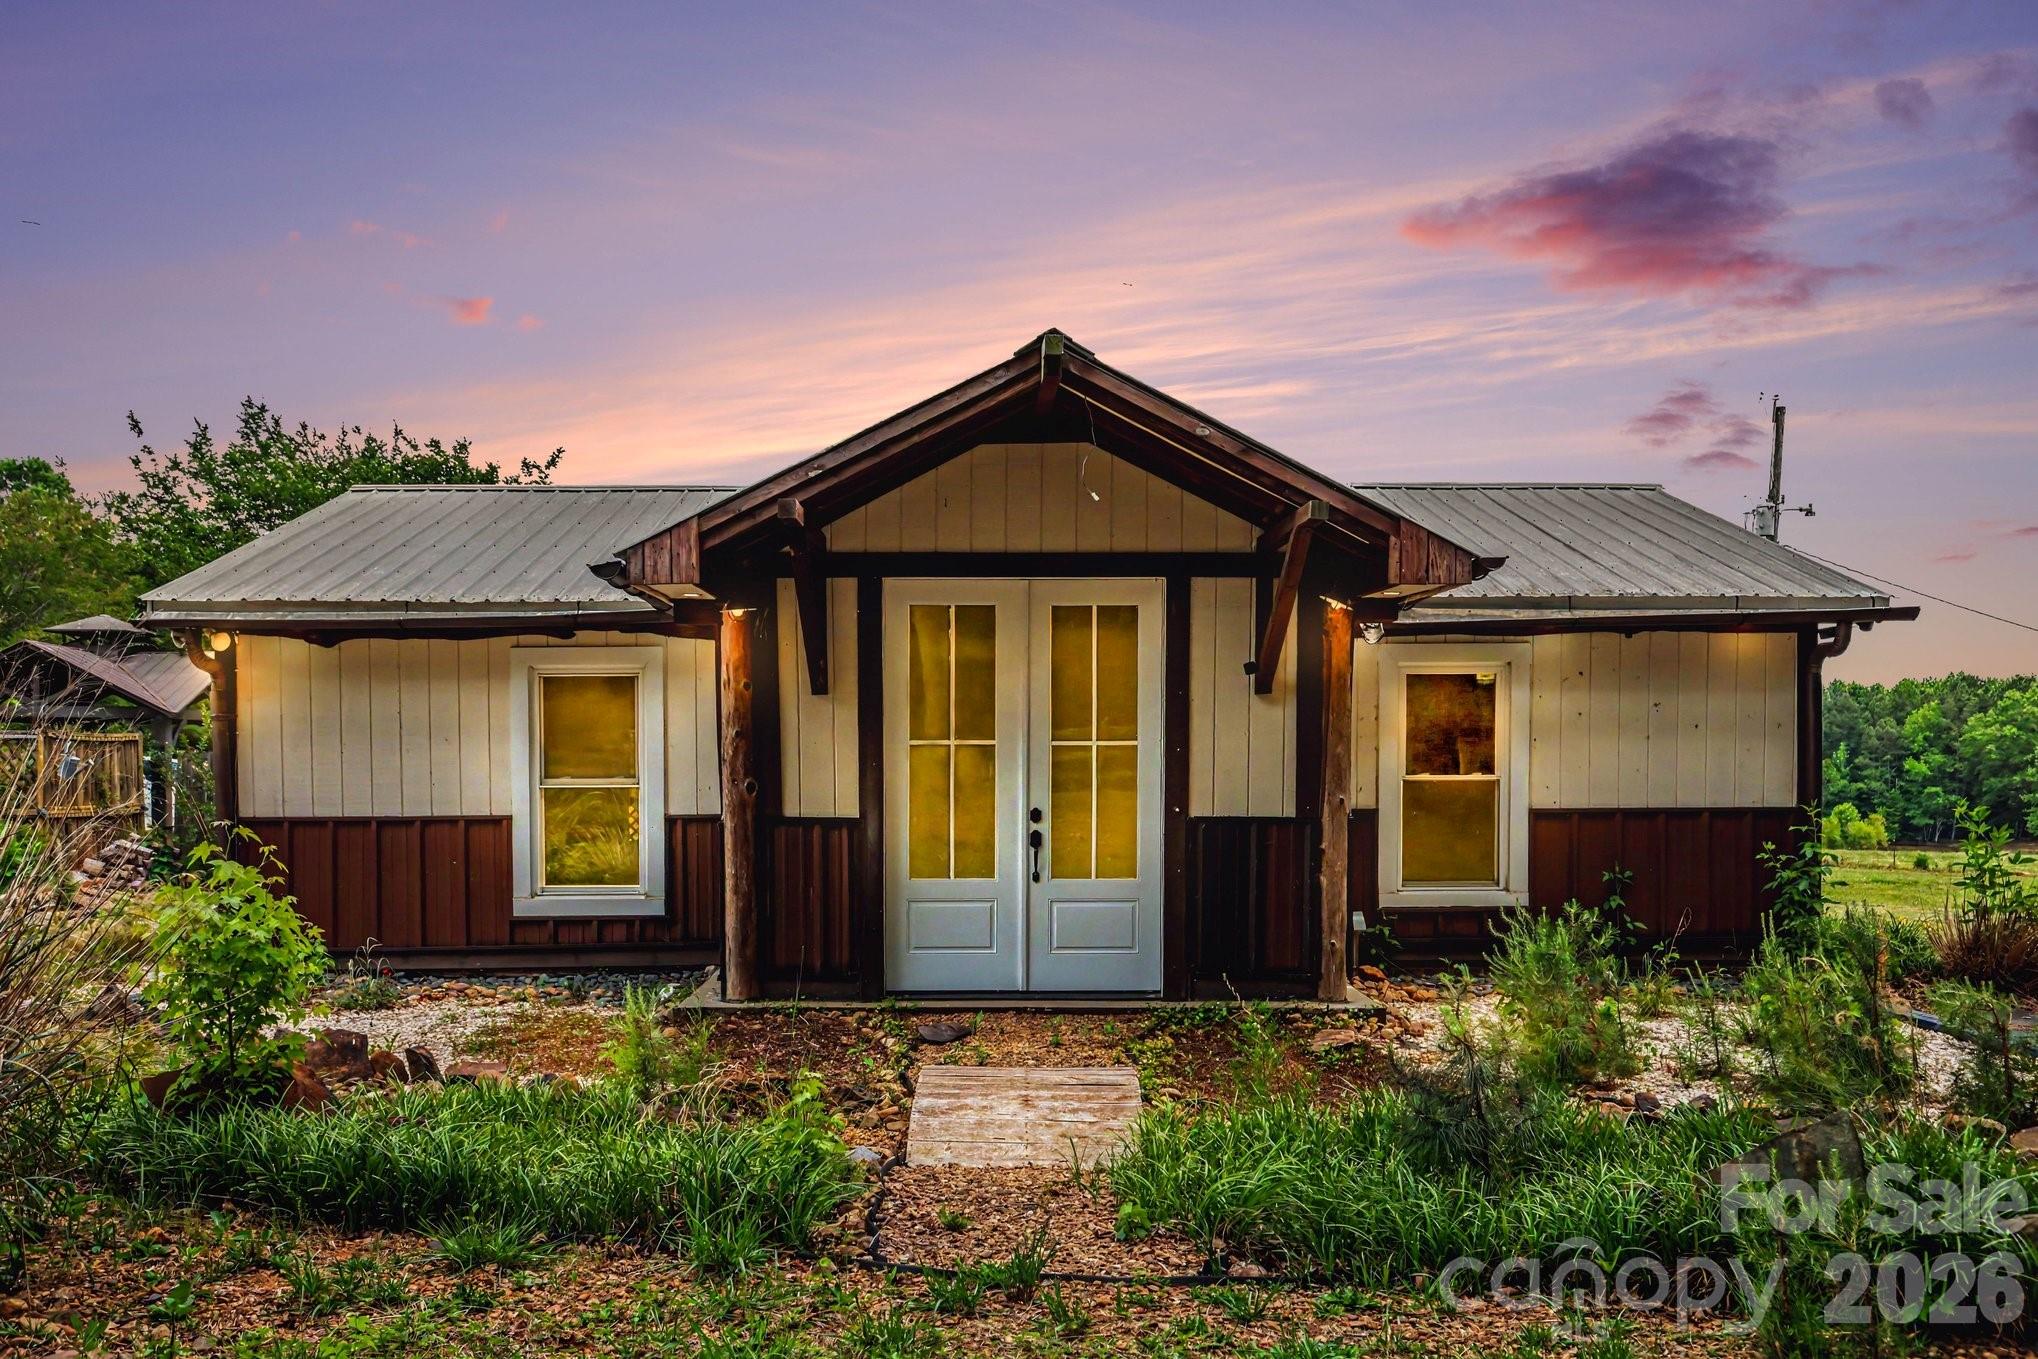
Nestled among gently rolling pastureland, this exceptional property offers a rare blend of open space, natural beauty, and endless potential. The landscape unfolds from picturesque fields down to a peaceful pond before transitioning into mature woods backing up to Cane Creek, filled with wildlife and privacy, creating the perfect setting for a private estate, recreational retreat, or family compound. The property features a very functional home that offers immediate usability and flexibility. Whether used as a comfortable weekend lodge, temporary living quarters while building your dream estate, or future in-law accommodations, the existing home creates convenience and value from day one. A well-appointed 5 stall barn is an added bonus, ideal for horses, hobby farming, equipment storage, or creating the ultimate countryside retreat. Whether you envision building a luxury estate overlooking the pond, establishing an equestrian property, or utilizing the property however you see fit, the possibilities here are truly endless. Enjoy quiet mornings overlooking the pond, abundant deer and turkey roaming the property, and the serenity that only acreage like this can provide. A rare opportunity to own a versatile piece of land where recreation, relaxation, and future vision all come together. All of this just minutes from downtown Waxhaw!

Listed by Marshall Casselman of EXP Realty LLC Ballantyne

$
$
%
$/month over payments
Federal 30-year interest rate: 6.49% last updated on Jul 9, 2026
* All Figures are estimates. Check with your bank or proposed mortgage company for actual interest rates.
This product uses the FRED® API but is not endorsed or certified by the Federal Reserve Bank of St. Louis.

Save FavoriteSchedule TourAsk A QuestionMore Details

6802 W Duncan Road Indian Trail NC 28079

Indian Trail, NC6802 W Duncan Road

Price$875,000

Est. Mortgage: $/month

MLS Number CAR4378711

  • Land
  • Acreage 48.66
  • County Union

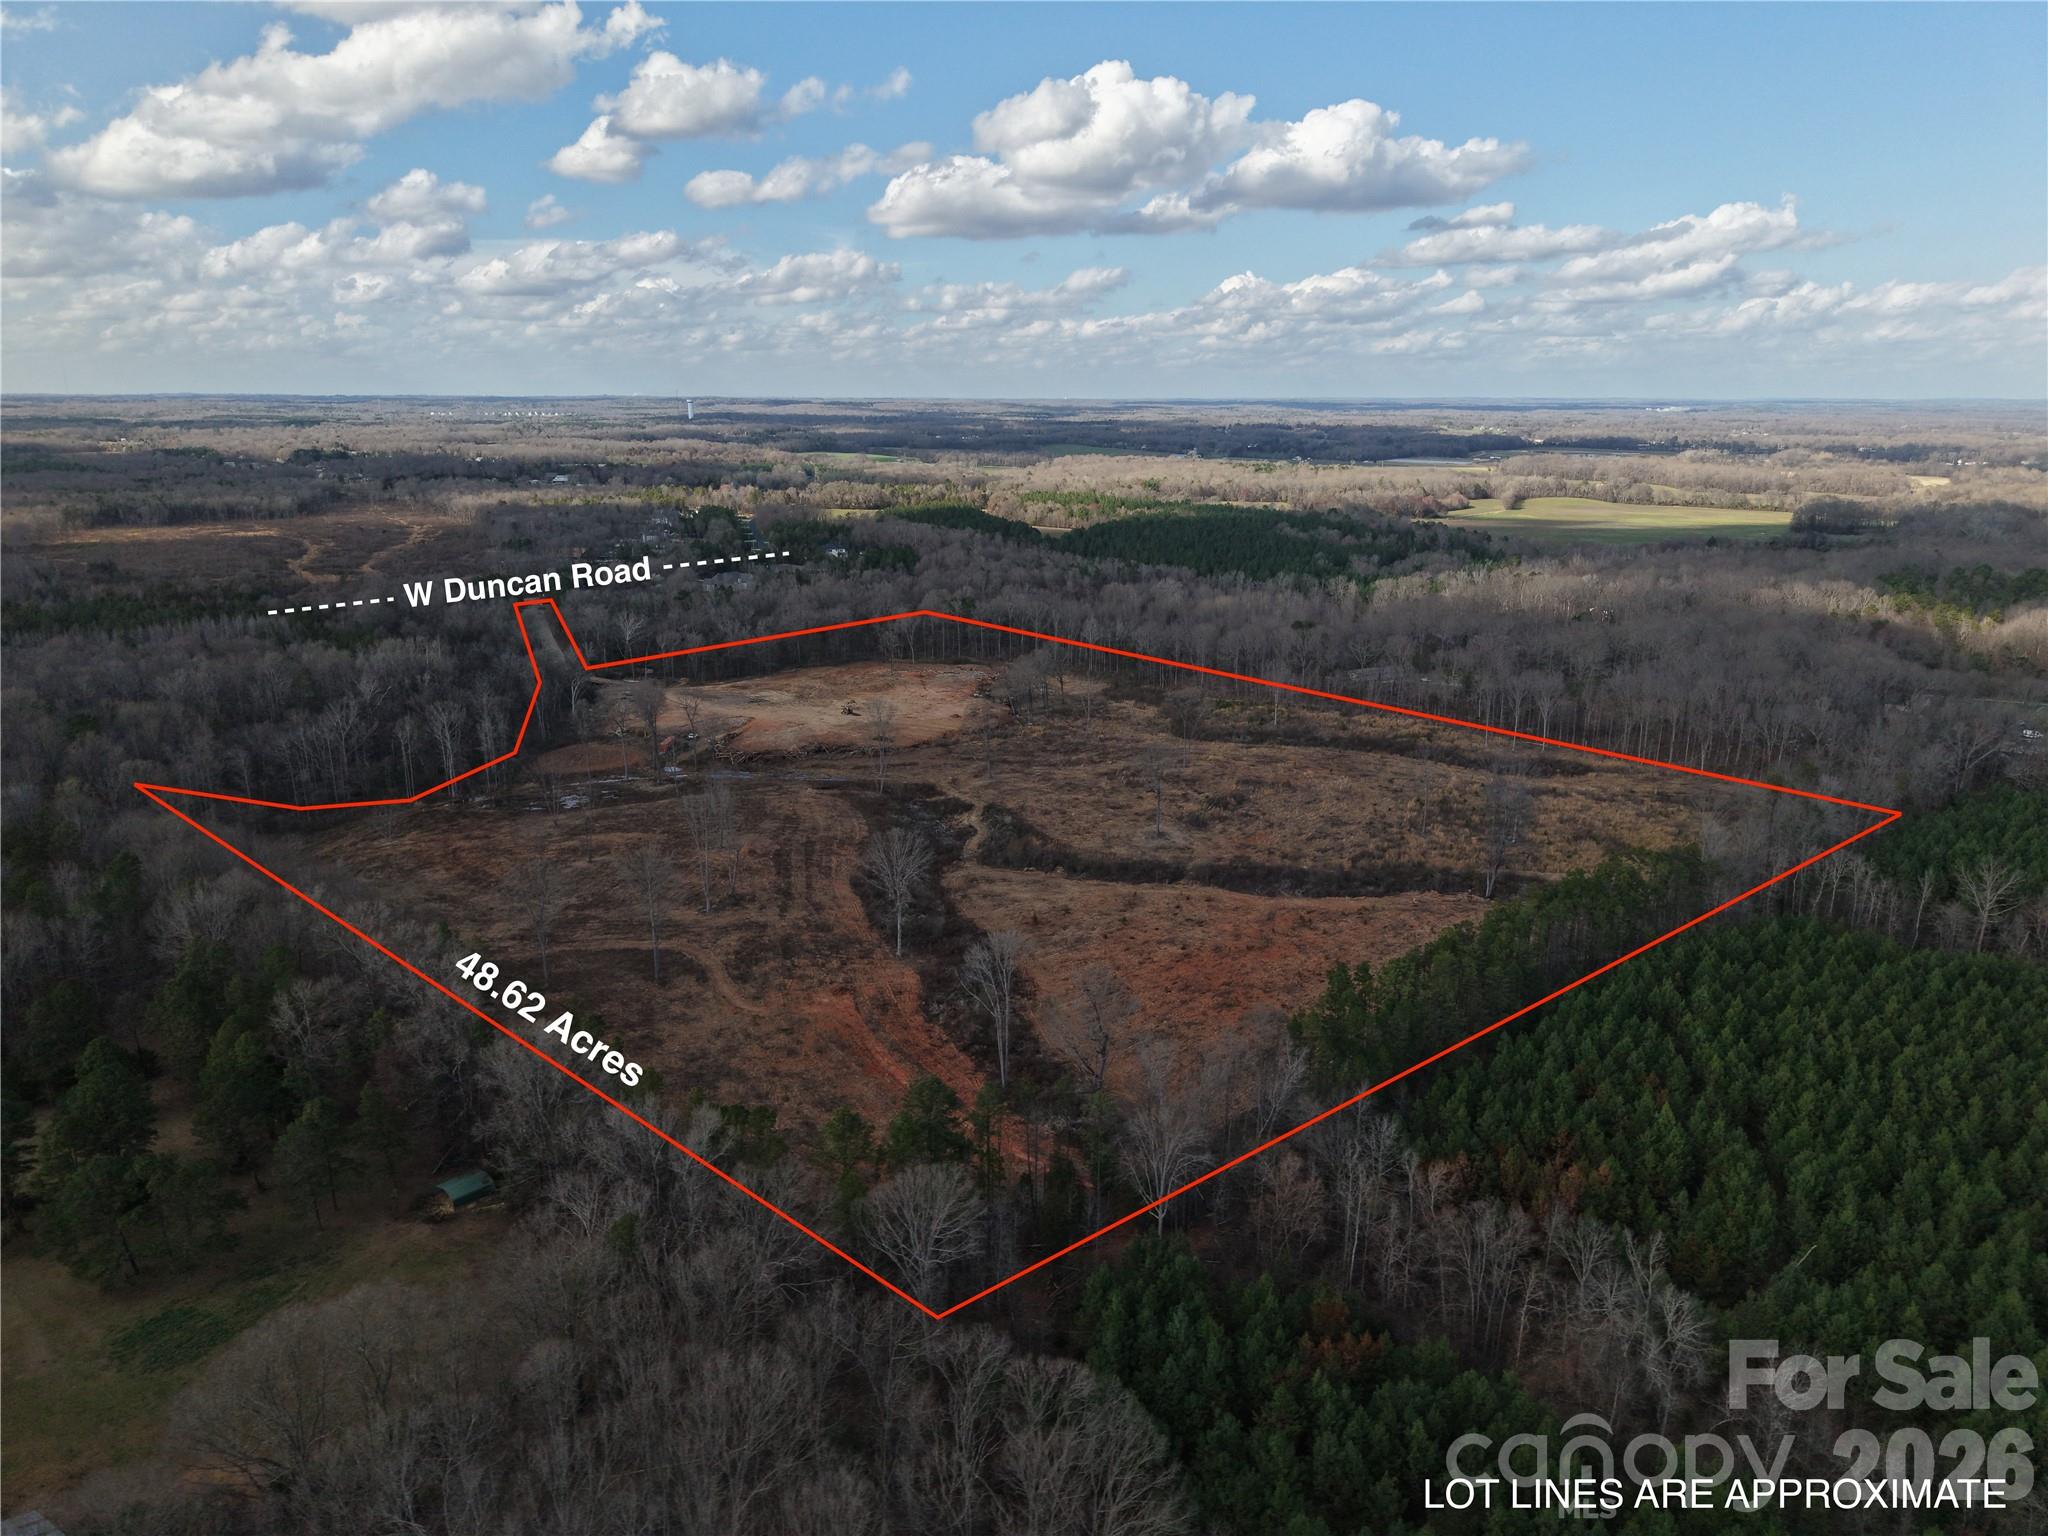
Rare opportunity to own a large private estate tract in a highly sought-after location just minutes from I-485 and everyday conveniences, yet tucked away behind Charlotte National Golf Club for a peaceful, secluded setting. This exceptional property offers deeded access from West Duncan Road and is ideal for a luxury estate, family compound, equine estate or potential development opportunity. Preliminary information indicates the property should support multiple 4-bedroom septic systems. Minimum lot sizes are zoned for 40,000 sq feet and custom built homes. Spec homes are not permitted. Water access is located just down the road at Charlotte National Golf Club. Buyer to verify accessibility and density. Owner has started FEMA paperwork (CLOMAR) for access across the creek and will provide and share the results and plans. Enjoy the perfect balance of privacy, acreage, and accessibility in one of the area's increasingly hard-to-find close-in locations. The canvas is blank and waiting for your ideas to bring it to life.

Listed by Aaron Decker of EXP Realty LLC Ballantyne

$
$
%
$/month over payments
Federal 30-year interest rate: 6.49% last updated on Jul 9, 2026
* All Figures are estimates. Check with your bank or proposed mortgage company for actual interest rates.
This product uses the FRED® API but is not endorsed or certified by the Federal Reserve Bank of St. Louis.

Virtual TourSave FavoriteSchedule TourAsk A QuestionMore Details

1385 Niley Cook Road Blowing Rock NC 28605

MLS Number CAR4385567

  • Residential
  • Bedrooms 2
  • Bathroom 2
  • Square Feet 1,596
  • Acreage 0.25

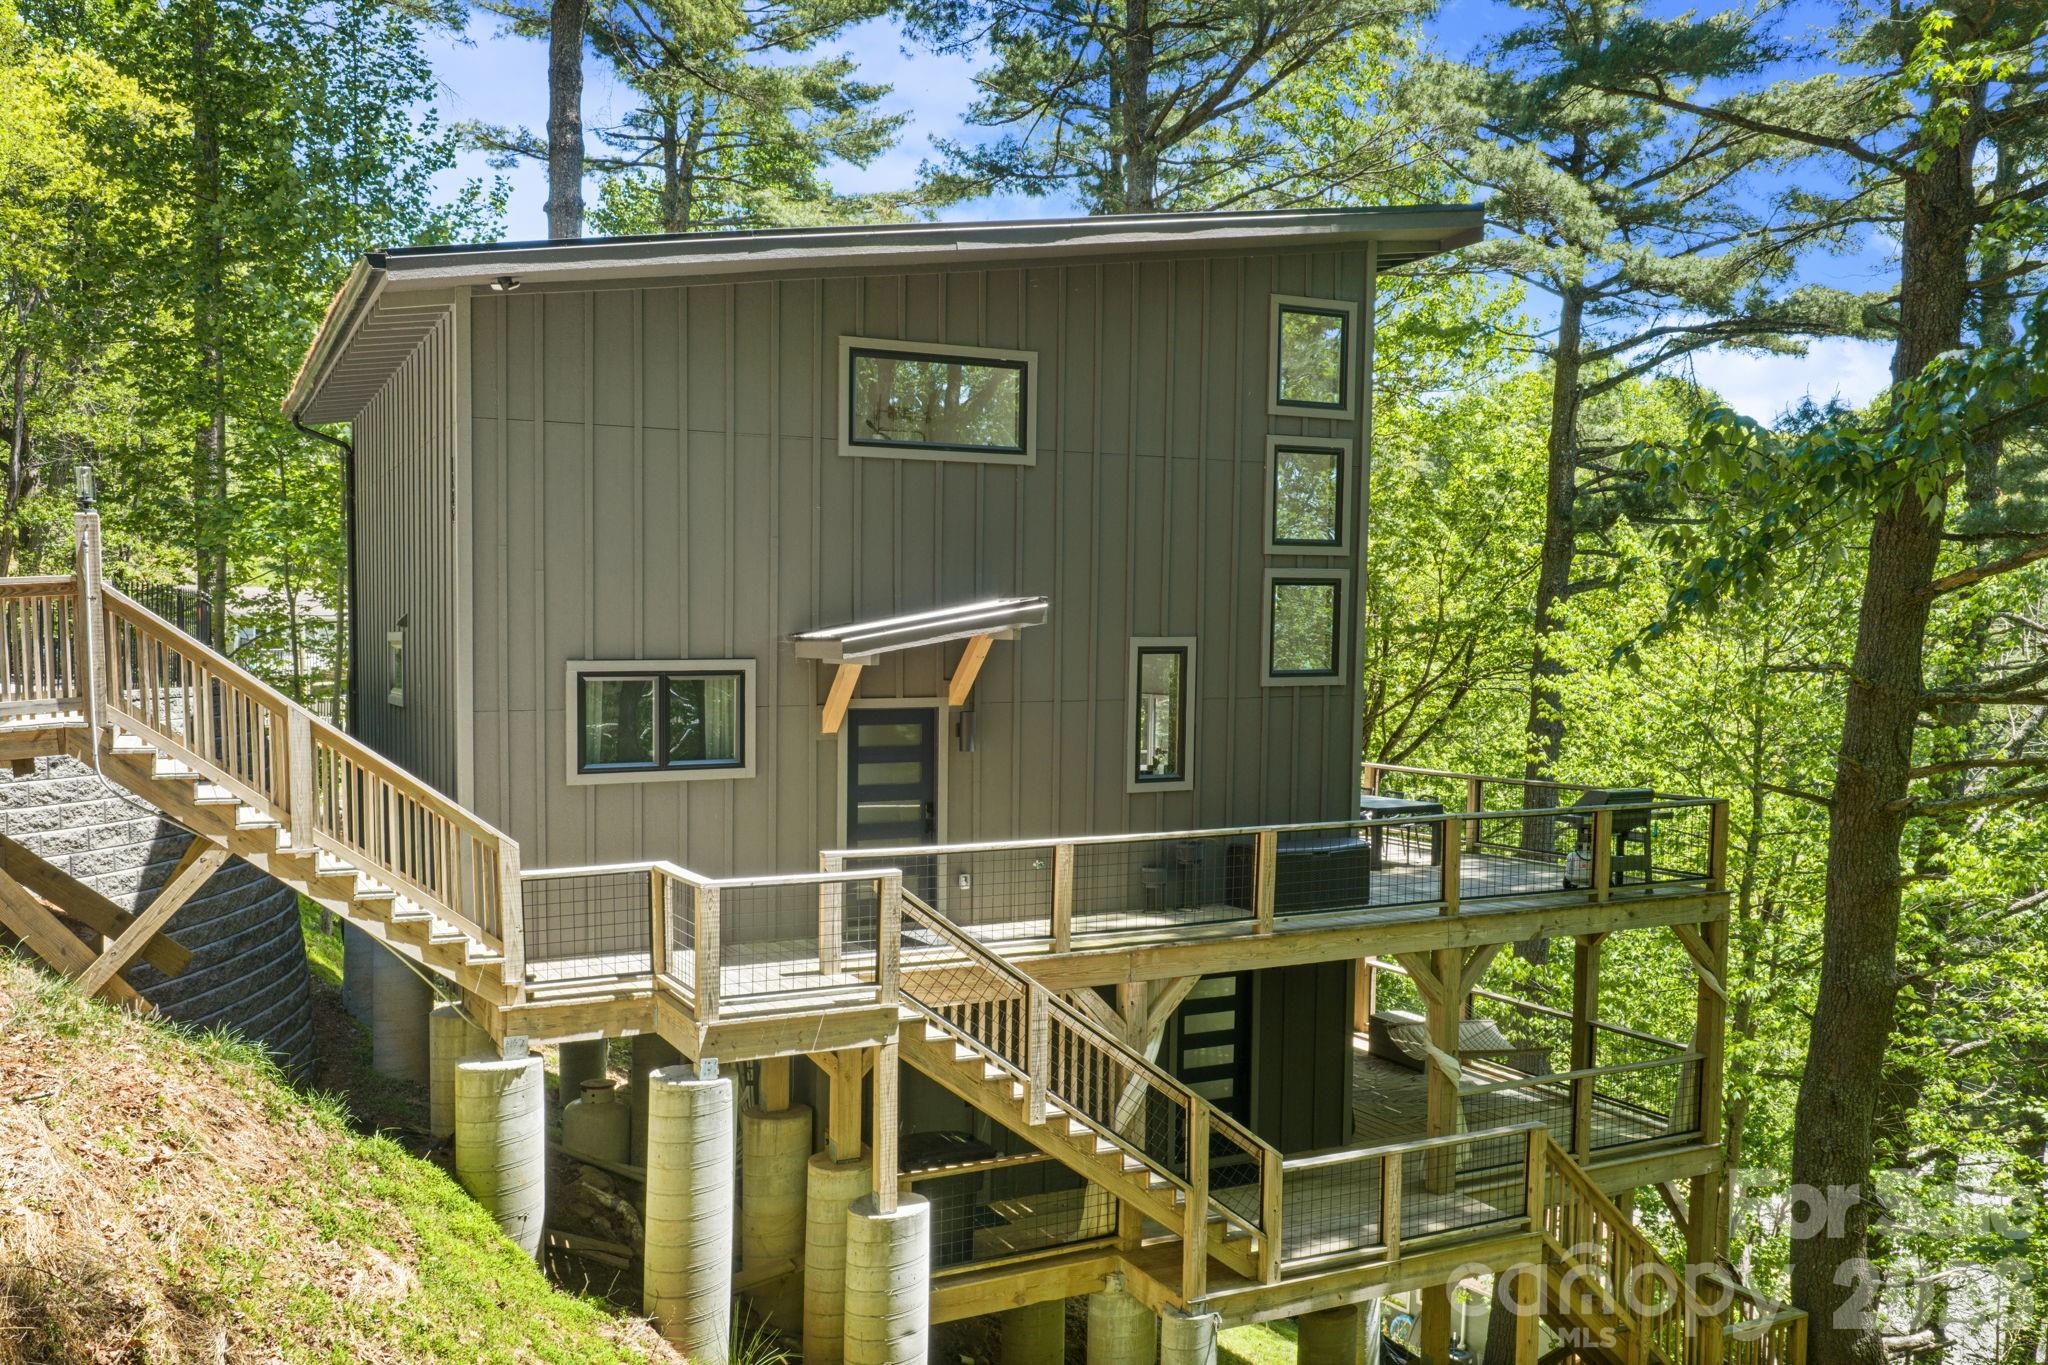
Luxury Blue Ridge Wellness Retreat | Proven Income-Producing Mountain Escape Welcome to SpaCabin, a one-of-a-kind luxury wellness retreat nestled in the heart of the Blue Ridge Mountains. Set on an unrestricted lot and designed to deliver the ultimate spa-inspired mountain experience, this exceptional property blends modern luxury, wellness amenities, and investment performance into one unforgettable offering. Featuring approximately 1,594 square feet, including the fully heated lower-level spa, SpaCabin offers a thoughtfully designed layout with soaring architectural details and upscale finishes throughout. The main living area is highlighted by dramatic 20-foot ceilings, a stunning wall of thermal windows, and three skylights that flood the home with natural light while showcasing seasonal mountain ridge views. The lofted primary suite creates a sanctuary above the main living space, complemented by additional guest bedrooms and two luxurious full bathrooms featuring soaking tubs, rain showers, and premium fixtures. Warm maple-paneled ceilings, premium pine trim, and stainless steel appliances elevate the cabin's refined mountain-modern aesthetic. The lower level transforms the property into a true wellness destination featuring a sauna, steam room, relaxation and exercise area, hot and cold plunge experiences, and a deck lounge. Designed for both comfort and efficiency, the home also includes premium gas appliances and a 4-zone mini-split system for year-round climate control. Perfectly positioned just minutes from Blowing Rock, the Blue Ridge Parkway, Boone, skiing, hiking, dining, and entertainment, SpaCabin offers unmatched access to the High Country lifestyle. Currently operating as a successful short-term rental, the property has generated approximately $75,000 annually over the past two years, making it an exceptional opportunity for investors, second-home buyers, or those seeking a luxury wellness retreat in the mountains. SpaCabin is more than a cabin - it's an experience.

Listed by DJ DeMoranville of Keller Williams High Country

$
$
%
$/month over payments
Federal 30-year interest rate: 6.49% last updated on Jul 9, 2026
* All Figures are estimates. Check with your bank or proposed mortgage company for actual interest rates.
This product uses the FRED® API but is not endorsed or certified by the Federal Reserve Bank of St. Louis.

Save FavoriteSchedule TourAsk A QuestionMore Details

514 Roy Forrester Road Mars Hill NC 28754

Mars Hill, NC514 Roy Forrester Road

Price$875,000

Est. Mortgage: $/month

MLS Number CAR4367162

  • Residential
  • Bedrooms 3
  • Bathroom 1
  • Square Feet 1,078
  • Acreage 10

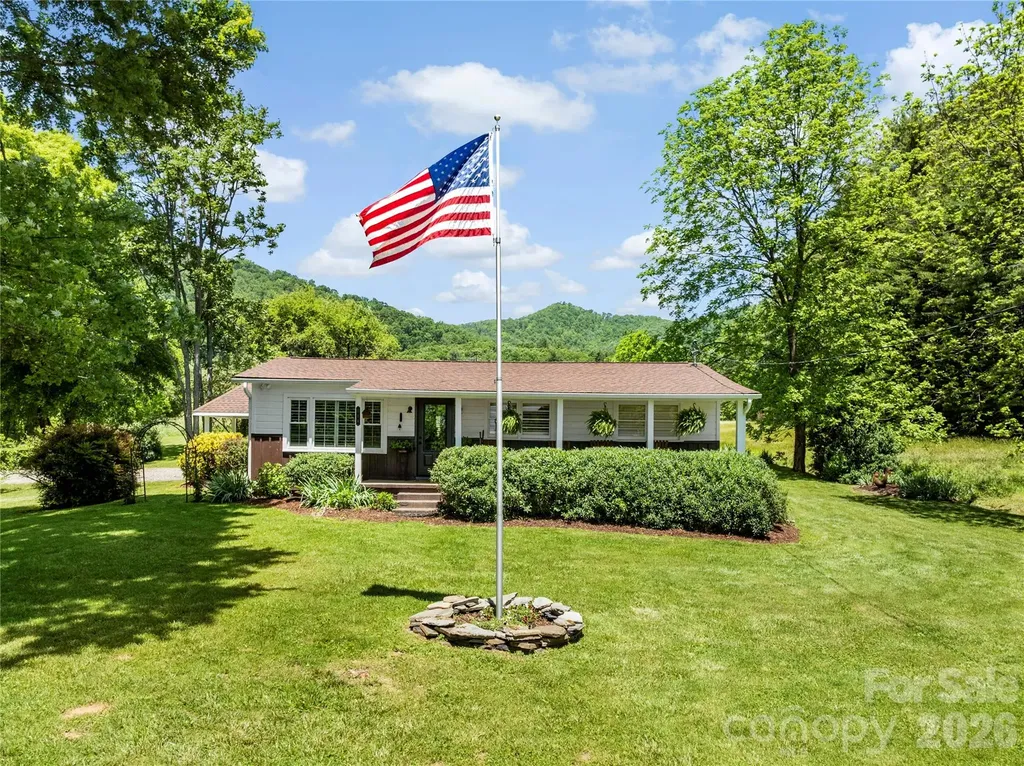
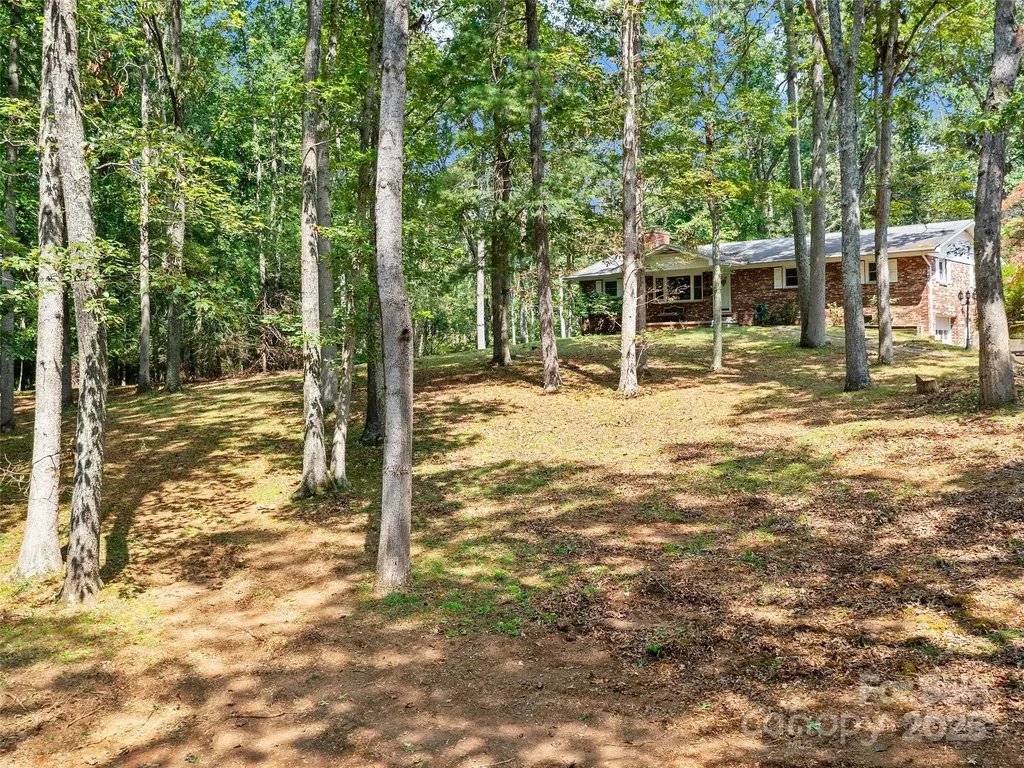
Nestled on 10 beautiful acres in a charming college town, this well-maintained ranch-style home offers the perfect balance of peaceful country living and convenient access-just 20 minutes to Asheville and 10 minutes to Marshall, and only 3 miles from I-26. The property is ideal for horses, farming, or gardening, with a serene setting surrounded by the natural beauty of Western North Carolina. Enjoy close proximity to the Blue Ridge Parkway, Appalachian Trail, skiing, golf, and whitewater rafting-making this an exceptional opportunity for outdoor enthusiasts. The home features numerous thoughtful upgrades, including a new roof (2020), a beautifully remodeled kitchen (2025) with quartz countertops and stainless-steel appliances (gas range, refrigerator, microwave), and an updated bathroom (2024). Additional improvements include an encapsulated crawl space with foundation inspection (2025), a whole-home Generac generator, and a well installed in 2021. Inside, you'll find heart of pine floors, slate tile, solid wood interior doors, and plantation shutters throughout, creating a warm and timeless feel. Outdoor living is a highlight, featuring a spacious deck perfect for entertaining, along with a gazebo, hot tub, firepit, and outdoor shower. A natural spring on the property provides an additional water source for the home alongside the well. An outbuilding with electricity and a large front porch adds even more versatility and charm to this unique property. A Home for you! A place where you can create memories, host family, friends and build community relationships!

Listed by Jay Miller of Jay Miller Real Estate

$
$
%
$/month over payments
Federal 30-year interest rate: 6.49% last updated on Jul 9, 2026
* All Figures are estimates. Check with your bank or proposed mortgage company for actual interest rates.
This product uses the FRED® API but is not endorsed or certified by the Federal Reserve Bank of St. Louis.

Save FavoriteSchedule TourAsk A QuestionMore Details

314 Wesley Heights Way Charlotte NC 28208

Charlotte, NC314 Wesley Heights Way

Price$875,000

Est. Mortgage: $/month

Active With Contract

MLS Number CAR4388798

  • Residential
  • Bedrooms 5
  • Bathroom 6
  • Square Feet 2,894
  • Acreage 0.09

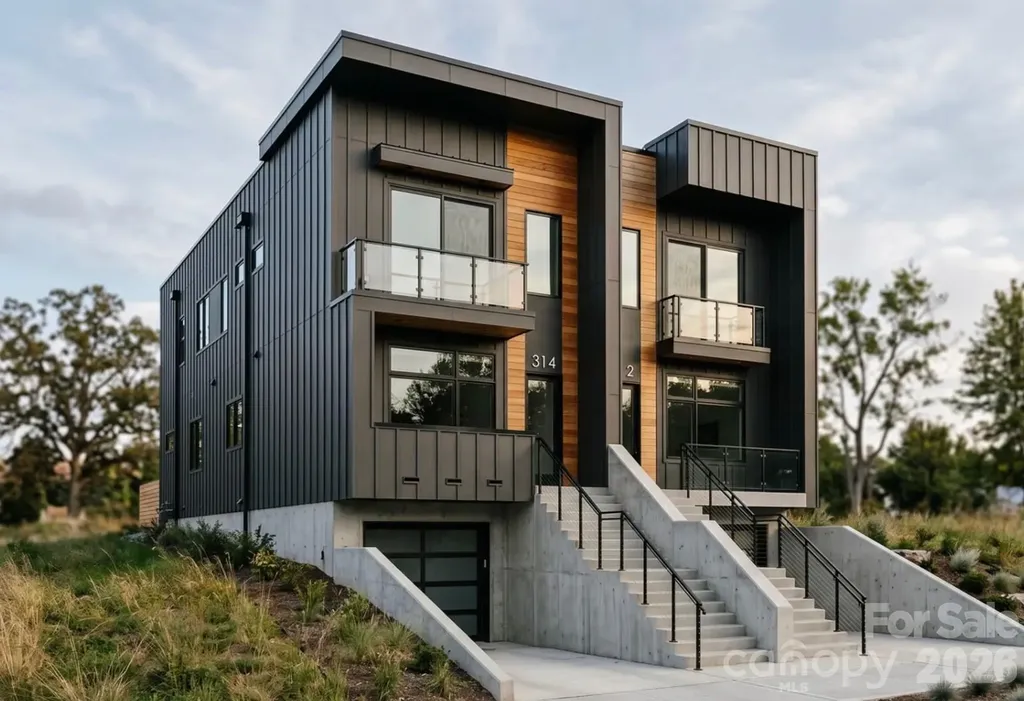
Experience elevated urban living in this exceptional new-construction luxury townhome, thoughtfully designed to blend sophisticated style with modern comfort. Showcasing breathtaking city views and an expansive rooftop terrace, this residence offers the perfect setting for entertaining, relaxing, and enjoying Charlotte's skyline. The heart of the home is a stunning open-concept living space centered around a chef-inspired kitchen with a massive 14.5-foot island with walnut fluted panels, Kitchen Aide Appliances, and an abundance of storage with 42 in. European Flat Panel Cabinets. The kitchen flows seamlessly into the oversized living room, where a beautiful fireplace creates a warm and inviting atmosphere. Featuring 5 spacious bedrooms and 5 full bathrooms, each bedroom includes its own private en-suite bath, providing comfort and privacy for family members and guests alike. A short stroll to Uptown Charlotte, walkable to Bank of America Stadium, Truist Field and easy access to Hwy 77.

Listed by Lauren Nwanonyiri of My Townhome LLC

$
$
%
$/month over payments
Federal 30-year interest rate: 6.49% last updated on Jul 9, 2026
* All Figures are estimates. Check with your bank or proposed mortgage company for actual interest rates.
This product uses the FRED® API but is not endorsed or certified by the Federal Reserve Bank of St. Louis.

Save FavoriteSchedule TourAsk A QuestionMore Details

16801 Randalls Ferry Road Norwood NC 28128

MLS Number CAR4285843

  • Residential
  • Bedrooms 6
  • Bathroom 4
  • Square Feet 2,775
  • Acreage 27

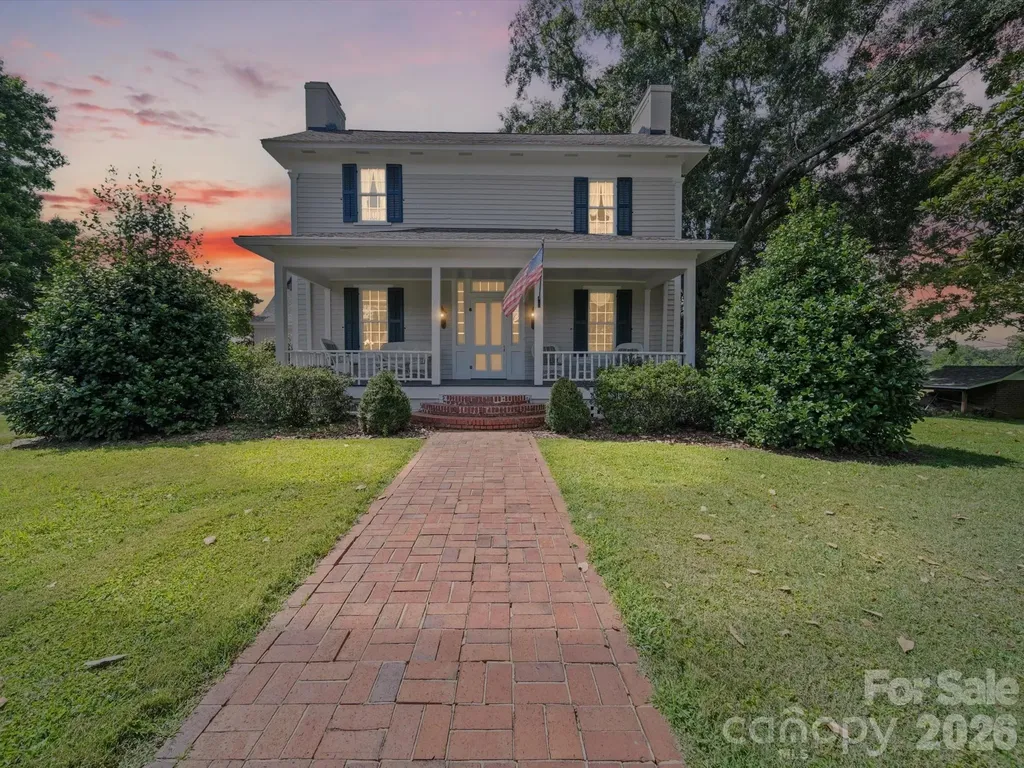
The Randall House: Rare opportunity to own an early Colonial America plantation home on 27 acres. Pre-1800s structure - overbuilt circa 1835, and restored in the 1970s - this home retains original hand-planed moldings, mantels, wide plank floors, & more. Formal Parlor and Library offer beautiful fireplaces and built-ins. Dining Room with hand-painted mural (protected) depicts early plantation life. Ultra-spacious Kitchen/Great Room wows with vaulted ceiling and massive stone wood-burning fireplace, the focal point in this gracious entertaining space! Butler's Pantry with wet-bar has pass-through to Great Room. 2 of 3 bedrooms have original fireplaces. Rear porch overlooks large brick patio and rolling fields. Outbuildings: 1,255 sf original pre-Civil War cottage (no HVAC); 40x50 metal pole barn with 200-amp service; former milking parlor is now office/pool hall. Perfect for a family compound, small equestrian center, or event venue. This property is one of the few remaining plantation homes in NC. Listed on the National Register and protected by Preservation NC covenants. No subdivision allowed. Not just another vintage house, but a valuable piece of early American Colonial history. Historic records convey-contact listing agent for more details.

Listed by Greg Rapp of Salisbury Real Estate LLC

$
$
%
$/month over payments
Federal 30-year interest rate: 6.49% last updated on Jul 9, 2026
* All Figures are estimates. Check with your bank or proposed mortgage company for actual interest rates.
This product uses the FRED® API but is not endorsed or certified by the Federal Reserve Bank of St. Louis.

Virtual TourSave FavoriteSchedule TourAsk A QuestionMore Details

631 Macedonia Road Asheville NC 28804

Asheville, NC631 Macedonia Road

Price$875,000

Est. Mortgage: $/month

Active With Contract

MLS Number CAR4301225

  • Residential
  • Bedrooms 3
  • Bathroom 2
  • Square Feet 1,332
  • Acreage 10.13

Price Improved by $125,000! Open Use Zoning, Only County Taxes and Woodfin Water Available. New Preliminary Soil Evaluation shows that the land could support 5 to 8 more septic systems/homes. First Time on the Market, this Family Retreat on over 10 acres (11.75 Deeded Acres) is in an Amazing Location! 15 minutes to Downtown Asheville but a world away. Multiple Building Sites on the Property, The property is wooded, but trees could be cleared to create an incredible pasture for horses or Farming. This gently sloping property faces South West and the house is tucked up hill away from the road. This would make an Incredible Family Compound, Development, Farm or Much More. Property can be developed because Woodfin Municipal Water is available for higher density. Buyer to Verify How Many Taps but the engineer said development is possible. The existing house has very good bones and plenty of space. A large one car garage on the main back of the house, another small garage in the basement, Hot Water Boiler Baseboard Furnace, Hardwood Floors under the carpet on the main level, an eat in kitchen, a primary bedroom with an attached bath! Open Use Zoning in the 28804 Zip Code!

Listed by Shannon Watkins of Unique: A Real Estate Collective

$
$
%
$/month over payments
Federal 30-year interest rate: 6.49% last updated on Jul 9, 2026
* All Figures are estimates. Check with your bank or proposed mortgage company for actual interest rates.
This product uses the FRED® API but is not endorsed or certified by the Federal Reserve Bank of St. Louis.

Save FavoriteSchedule TourAsk A QuestionMore Details

15018 Reese Finley Lane Cornelius NC 28031
Pending

MLS Number CAR4387332

  • Residential
  • Bedrooms 2
  • Bathroom 2
  • Square Feet 2,606
  • Acreage 0.25

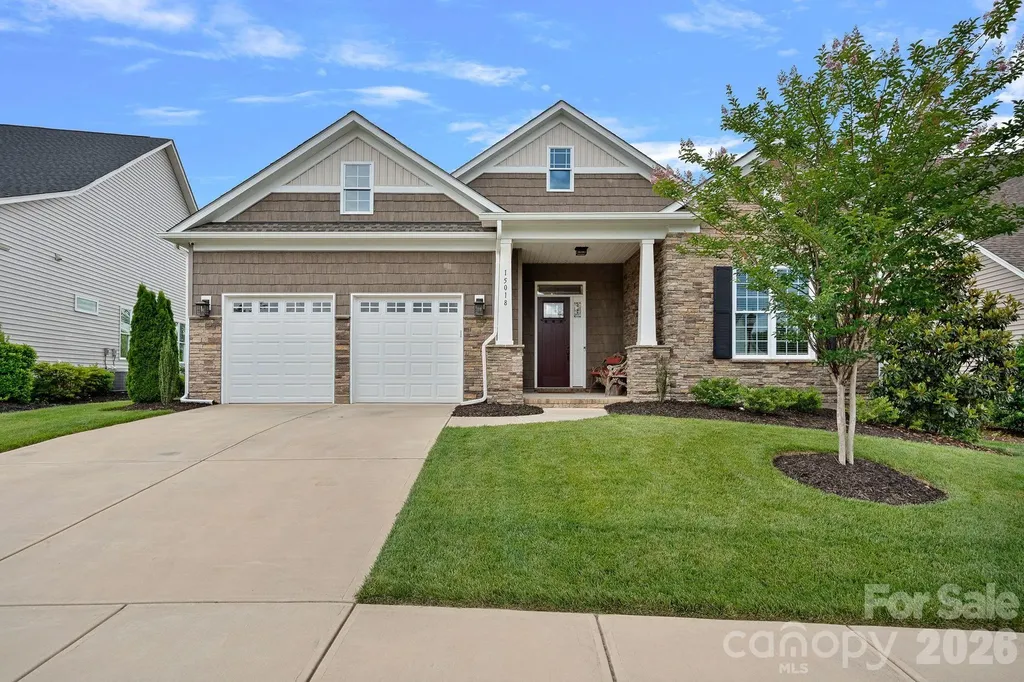
Better than new construction, this impeccably maintained custom-designed ranch is truly move-in ready and offers the perfect blend of luxury, comfort, and low-maintenance living In The Forest at Bailey's Glen - Lake Norman's Premier 55+ Community The custom designed floor plan features a spacious primary suite with a spa-inspired en-suite bath, zero-entry shower, and an oversized walk-in closet. The gourmet kitchen is a chef's dream, showcasing expanded cabinetry and countertop space, double wall ovens, and an electric induction cooktop. Entertain with ease at the custom bar area, complete with built-in cabinetry and two wine coolers that convey with the home. Additional highlights include a generously sized laundry room with built-in cabinetry, utility sink, abundant storage, and a full-size freezer that also conveys. Enjoy year-round relaxation in the beautiful 244-square-foot sunroom, or unwind on the 10' x 27' screened porch overlooking the private, wooded, fenced backyard. The custom stamped-concrete patio creates the perfect outdoor grilling area. The oversized garage is loaded with premium upgrades, including an epoxy-coated floor, custom storage cabinets, a built-in safe, and a 240-volt electric vehicle charging outlet. Lawn maintenance is included through the HOA, allowing you to enjoy a truly carefree lifestyle. Residents of Bailey's Glen enjoy exceptional resort-style amenities, including a clubhouse, swimming pool, tennis and pickleball courts, fitness center, dog park, and scenic walking trails. Ideally located in Cornelius near Bailey Road Park and just minutes from Birkdale Village, golf courses, dining, shopping, and all the recreation and beauty of Lake Norman. With luxury finishes, outstanding upgrades, and maintenance-free living, this exceptional home offers the very best of active adult living. Welcome home!

Listed by Arlene Arciero of Southern Homes of the Carolinas,Inc

$
$
%
$/month over payments
Federal 30-year interest rate: 6.49% last updated on Jul 9, 2026
* All Figures are estimates. Check with your bank or proposed mortgage company for actual interest rates.
This product uses the FRED® API but is not endorsed or certified by the Federal Reserve Bank of St. Louis.

Save FavoriteSchedule TourAsk A QuestionMore Details

36 Spy Pointe Lane Fletcher NC 28732

Fletcher, NC36 Spy Pointe Lane

Price$875,000

Est. Mortgage: $/month

MLS Number CAR4372672

  • Residential
  • Bedrooms 3
  • Bathroom 4
  • Square Feet 2,951
  • Acreage 1.31

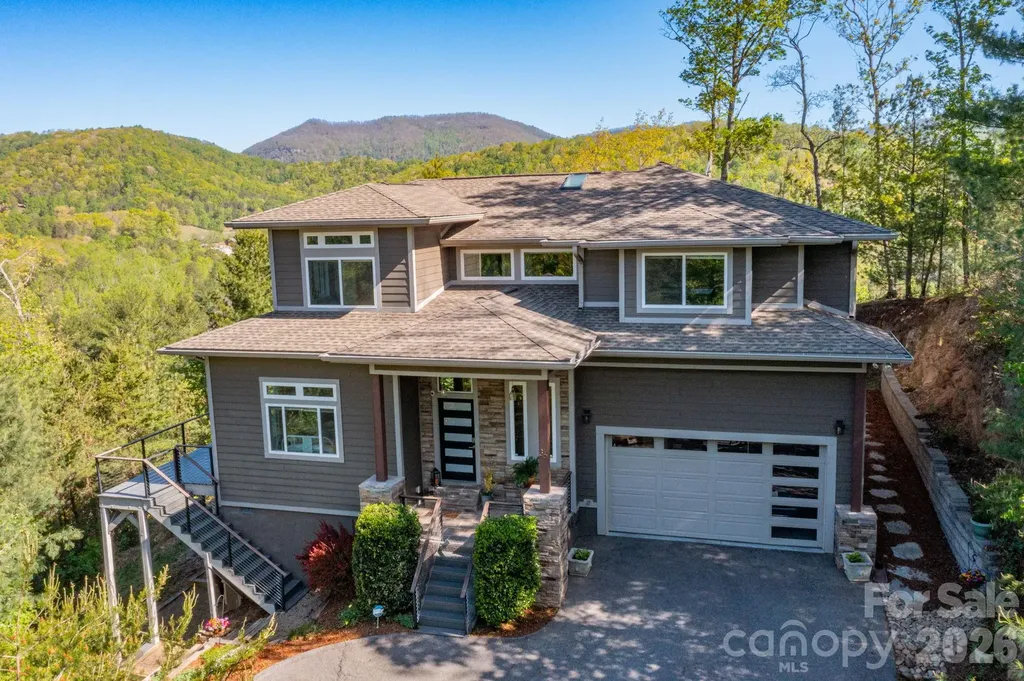
Experience elevated mountain living at its finest at 36 Spy Pointe Lane, where panoramic, long-range views take center stage from nearly every room. Designed to showcase the surrounding beauty, expansive windows-including a striking picture window in the upstairs hallway-fill the home with natural light and uninterrupted vistas. The main level offers an open, flowing floorplan with bamboo flooring throughout and a gas log fireplace anchoring the living room. A wall of windows frames breathtaking views, creating a seamless connection between indoor comfort and the natural landscape. The chef's kitchen is both stylish and functional, featuring quartz countertops, tile backsplash, custom cabinetry, a gas range with hood, a walk-in pantry, and a spacious island with breakfast bar. The adjoining dining area opens to a screened porch and deck, perfect for enjoying sunrise coffee or evening sunsets. A main-level bedroom with deck access and nearby full bath adds flexibility for guests or main-floor living. A mudroom connects to the oversized two-car garage with dedicated workshop space. Upstairs, the primary suite is a private retreat with its own deck and sweeping mountain views. The luxurious ensuite bath includes a dual vanity, soaking tub, large tiled shower, water closet, and walk-in closet. Additional living spaces include a family/bonus room, office with adjoining half bath, laundry room, 1 bedroom and 1 sleeping/bonus room (home is on a 3 bedroom septic but lives like a 4 bedroom). Outdoor living is enhanced by beautifully tiered gardens and multiple spaces to relax and entertain. With a newly encapsulated crawlspace, central vacuum, and new HVAC (2025), this home blends refined comfort with thoughtful upgrades. Ideally located between Fletcher and Fairview, just 15 minutes to Asheville and convenient to shopping, dining, and outdoor adventure.

Listed by Katie Prendergast of Keller Williams Professionals

$
$
%
$/month over payments
Federal 30-year interest rate: 6.49% last updated on Jul 9, 2026
* All Figures are estimates. Check with your bank or proposed mortgage company for actual interest rates.
This product uses the FRED® API but is not endorsed or certified by the Federal Reserve Bank of St. Louis.

Virtual TourSave FavoriteSchedule TourAsk A QuestionMore Details

1575 Shinnville Road Cleveland NC 27013

Cleveland, NC1575 Shinnville Road

Price$875,000

Est. Mortgage: $/month

MLS Number CAR4226114

  • Residential
  • Bedrooms 4
  • Bathroom 5
  • Square Feet 3,422
  • Acreage 0.68

Welcome to this exceptional residence, gracefully positioned on a private and expansive 0.68-acre homesite. Included in the offering is the adjoining parcel (#4761529022), an additional 0.62-acre lot, providing a rare opportunity for enhanced privacy, future possibilities, or a truly estate-like setting. Thoughtfully updated and impeccably maintained, this elegant home features 4 bedrooms and 4.5 bathrooms, blending timeless sophistication with modern comfort. The chef's kitchen serves as the heart of the home, showcasing quartz countertops, a designer backsplash, and refined finishes ideal for both everyday living and entertaining. The main-level primary suite offers a luxurious private retreat, while the upper level features a spacious loft and three generously sized secondary bedrooms, each with its own en-suite bath, providing exceptional comfort and privacy for family and guests alike. Offering a rare combination of acreage, thoughtful design, and elevated finishes, this is an extraordinary opportunity to own a truly remarkable property.

Listed by Liza Caminiti of Ivester Jackson Christie's

$
$
%
$/month over payments
Federal 30-year interest rate: 6.49% last updated on Jul 9, 2026
* All Figures are estimates. Check with your bank or proposed mortgage company for actual interest rates.
This product uses the FRED® API but is not endorsed or certified by the Federal Reserve Bank of St. Louis.

Save FavoriteSchedule TourAsk A QuestionMore Details

1380 Saddle Drive York SC 29745

York, SC1380 Saddle Drive

Price$875,000

Est. Mortgage: $/month

MLS Number CAR4389573

  • Residential
  • Bedrooms 4
  • Bathroom 3
  • Square Feet 3,441
  • Acreage 5

Welcome to sought-after Shiloh Farms, where peaceful country living meets modern comfort on 5 private acres at the end of a quiet cul-de-sac. This beautifully maintained home offers room for horses, hunting, recreation, and endless outdoor enjoyment. Recent updates include a new roof, new HVAC, fresh exterior paint, new front porch railings, exterior lighting, front walkway, expanded rear deck and railings, white kitchen backsplash, and several pool equipment upgrades. The original garage has been converted into a large climate-controlled bonus room, perfect for a game room, movie room, gym, or flex space. A beautiful open staircase leads to the walkout lower level featuring two bedrooms, a full bath, spacious family room, computer nook, and an oversized laundry/storage room. Step outside to your private oasis with an in-ground PebbleTec pool, picturesque pond, and plenty of room to roam. A rare opportunity to own acreage, privacy, and versatile living space in one of the area's most desirable neighborhoods.

Listed by Laura Lawrence of EXP Realty LLC Ballantyne

$
$
%
$/month over payments
Federal 30-year interest rate: 6.49% last updated on Jul 9, 2026
* All Figures are estimates. Check with your bank or proposed mortgage company for actual interest rates.
This product uses the FRED® API but is not endorsed or certified by the Federal Reserve Bank of St. Louis.

Save FavoriteSchedule TourAsk A QuestionMore Details

Broker Reciprocity MLS Grid Logo © 2026 Listings courtesy of Canopy MLS as distributed by MLS GRID. IDX information is provided exclusively for consumers’ personal non-commercial use and may not be used for any purpose other than to identify prospective properties consumers may be interested in purchasing. The IDX data is deemed reliable but is not guaranteed by MLS GRID and may be subject to an end user license agreement prescribed by the Member Participant’s applicable MLS.  Based on information submitted to the MLS GRID as of July 10, 2026 10:48 PM UTC . All data is obtained from various sources and may not have been verified by broker or MLS GRID. Supplied Open House Information is subject to change without notice. All information should be independently reviewed and verified for accuracy. Properties may or may not be listed by the office/agent presenting the information. Some IDX listings have been excluded from this website.