and narrow your search. If you have fewer than 200 results, you can save your search.

Mills River NC

r=5401-5412
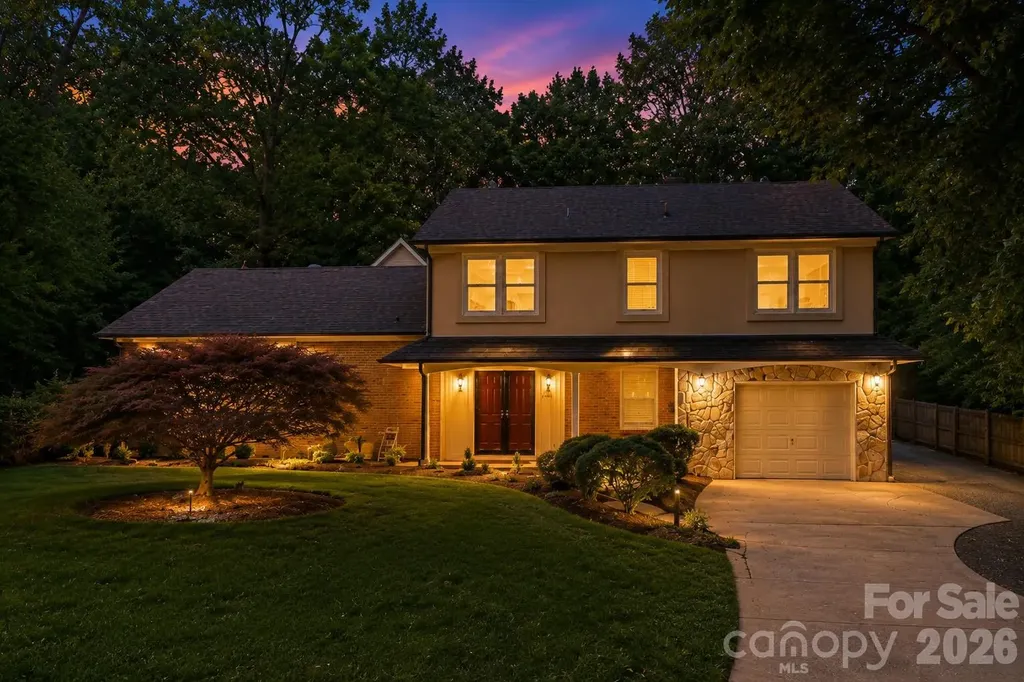
2700 Pencoyd Lane Charlotte NC 28210

Charlotte, NC2700 Pencoyd Lane

Price$874,900

Est. Mortgage: $/month

MLS Number CAR4379709

  • Residential
  • Bedrooms 5
  • Bathroom 4
  • Square Feet 3,472
  • Acreage 0.52

Tucked away on an incredible private wooded lot, this one-of-a-kind property offers the feel of a secluded resort compound while remaining convenient to everything Charlotte has to offer. A rare blend of flexible living spaces, unforgettable outdoor entertaining, and peaceful natural surroundings creates an experience that is difficult to replicate. The heart of the property is the spectacular rear courtyard an extraordinary outdoor living environment designed for gathering, entertaining, and relaxing. Stone terraces and custom masonry walls surround an authentic wood-fired pizza oven, built-in serving and prep areas, ambient caf lighting, and a dramatic fountain feature that creates an old-world European feel. Whether hosting intimate dinners, large celebrations, or quiet evenings under the lights, this space delivers an atmosphere unlike anything else on the market. Beyond the courtyard, the property opens to an expansive grassy rear lawn framed by mature trees and lush wooded privacy, creating the perfect balance of entertaining space and usable yard. The layered setting feels peaceful, private, and estate-like, with room for recreation, pets, gardening, future pool possibilities, or simply enjoying the serenity of the natural backdrop. Adding tremendous versatility and value is the detached carriage house/ADU with its own private entrance and oversized garage below. The upper-level living quarters function beautifully as a guest apartment, multigenerational living space, private office retreat, au pair suite, artist studio, long-term guest accommodations, or potential income-producing rental opportunity. The space features hardwood flooring, an open living area filled with natural light, a kitchenette with stainless steel appliances, full bath, laundry area, generous storage, and flexible living arrangements rarely found in traditional homes. The main residence offers warm and inviting living spaces that seamlessly connect to the outdoor entertaining areas, allowing indoor and outdoor living to blend effortlessly. Large windows throughout capture views of the courtyard and surrounding greenery while filling the home with natural light. This truly special property combines privacy, flexibility, character, and lifestyle in a way few homes can. From the stunning courtyard and wooded grounds to the detached carriage house and endless entertaining possibilities, this is more than simply a home it is a destination.

Listed by Shonn Ross of Savvy + Co Real Estate

$
$
%
$/month over payments
Federal 30-year interest rate: 6.49% last updated on Jul 9, 2026
* All Figures are estimates. Check with your bank or proposed mortgage company for actual interest rates.
This product uses the FRED® API but is not endorsed or certified by the Federal Reserve Bank of St. Louis.

Virtual TourSave FavoriteSchedule TourAsk A QuestionMore Details
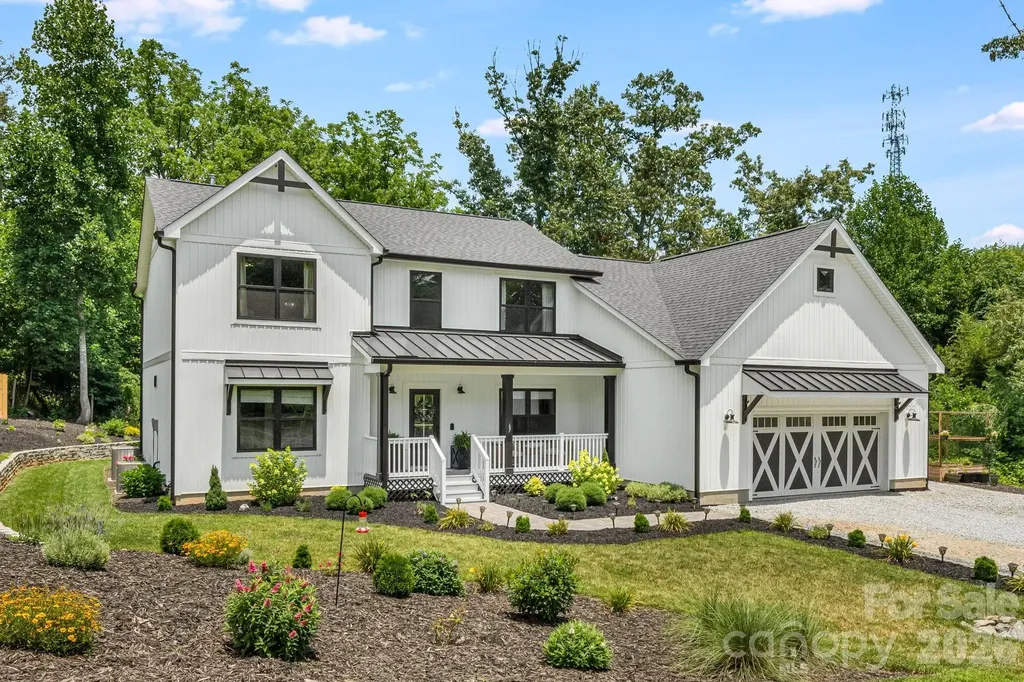
67 Apple Meadow Court Hendersonville NC 28739

MLS Number CAR4401547

  • Residential
  • Bedrooms 3
  • Bathroom 4
  • Square Feet 2,852
  • Acreage 1.03

Resort-style outdoor living meets thoughtfully designed modern farmhouse on an impressive 1.03-acre double lot. Custom built in 2021 and completed in early 2022, this exceptional home offers 2,852 square feet with 3 bedrooms, bonus room, 3.5 baths, and approximately six years remaining on the builder's transferable structural warranty-all in desirable Old Applewood Hollow. Designed for entertaining as much as everyday living, the backyard is a true destination. Enjoy a 12' x 28' natural gas-heated saltwater pool, 7-person hot tub, and an incredible custom outdoor kitchen complete with hot and cold running water, sink, refrigerator, 36" Blackstone griddle, 36" grill, storage cabinetry, and custom concrete/epoxy countertops. Two covered decks, a spacious open deck, premium black aluminum fencing surrounding the backyard, a fenced vegetable garden, second fenced upper yard, and a smart in-ground irrigation system create exceptional outdoor living spaces for every season. Inside, you'll find an open-concept floor plan filled with natural light, quality craftsmanship, and thoughtful details throughout. Nine-foot ceilings, an inviting electric fireplace, and dramatic 12-foot sliding glass doors create a seamless transition between the living room and covered outdoor entertaining area. The beautifully appointed kitchen features quartz countertops, an oversized 7-foot island, custom pull-out organization in every cabinet, and an expansive walk-in butler's pantry designed to keep everything beautifully organized. The main-level primary suite offers a private retreat with two custom walk-in closets, a spa-like bath featuring a dual-sink quartz vanity with a built-in seated makeup station, custom tiled walk-in shower, and elegant finishes throughout. Upstairs, the private junior suite includes its own full bath and walk-in closet, while the loft offers custom cabinetry, shelving, and a built-in Murphy bed, creating flexible space for guests, hobbies, or additional living. Perfectly suited for today's lifestyle, the home also features two dedicated office spaces-including a convenient pocket office adjacent to the kitchen and a separate office near the front entry-along with an oversized laundry room and oversized two-car garage. Additional premium features include dual-zone HVAC, luxury vinyl plank flooring throughout the main living areas, tile bathrooms, whole-house CAT-7 Ethernet wiring, smart switches and outlets throughout, whole-house surge protection, alarm system, natural gas connections for heaters, grills, and generator, a 50-amp RV hookup, and wiring for a whole-house generator. A tri-fuel generator conveys with an acceptable offer. Every space reflects careful planning, timeless design, and quality craftsmanship. From the resort-inspired backyard to the custom interior finishes and modern infrastructure, this home offers an exceptional combination of luxury, comfort, and everyday functionality.

Listed by Debbi Merker of Century 21 Connected

$
$
%
$/month over payments
Federal 30-year interest rate: 6.49% last updated on Jul 9, 2026
* All Figures are estimates. Check with your bank or proposed mortgage company for actual interest rates.
This product uses the FRED® API but is not endorsed or certified by the Federal Reserve Bank of St. Louis.

Save FavoriteSchedule TourAsk A QuestionMore Details
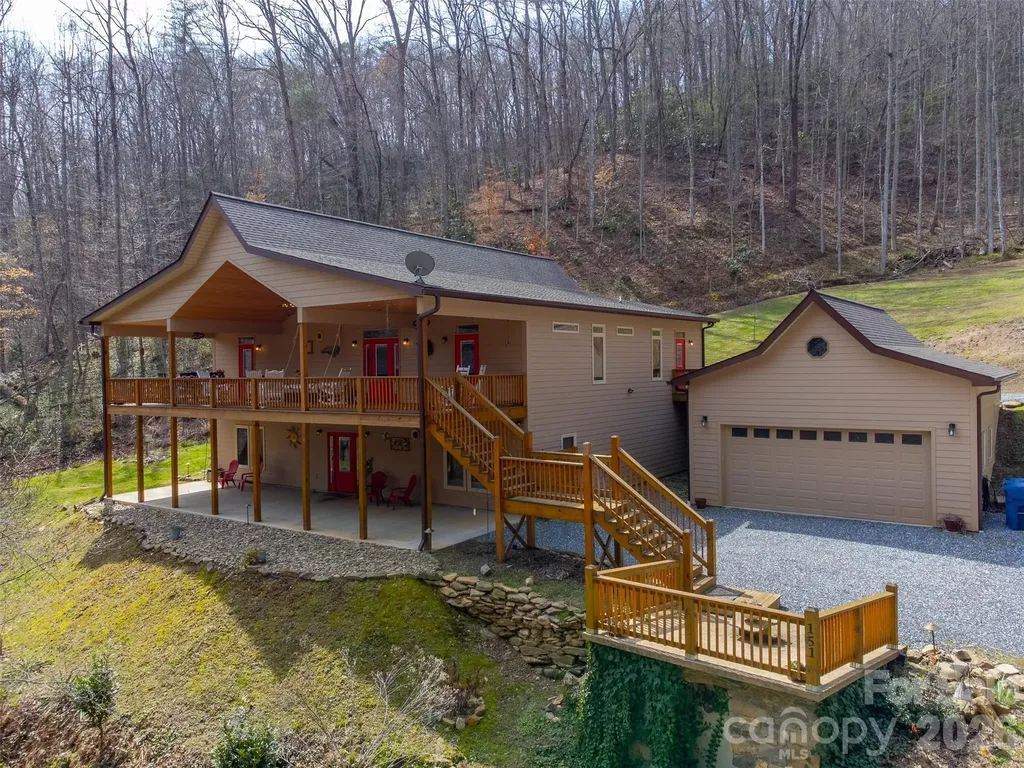
151 High Grove Parkway Whittier NC 28789

Whittier, NC151 High Grove Parkway

Price$874,900

Est. Mortgage: $/month

MLS Number CAR4360821

  • Residential
  • Bedrooms 4
  • Bathroom 5
  • Square Feet 3,444
  • Acreage 2.27

Once in a while, a property comes along that truly stops you in your tracks. This is it! This stunning custom built 4 bedroom, 3 bath and 2 half bath home is anything but builder grade. Thoughtfully designed and meticulously crafted, it showcases high-end finishes and quality construction. The main level features a spacious great room anchored by a dream kitchen, generously sized and beautifully appointed to satisfy even the most discerning cook. A split bedroom floor plan offers privacy, with a luxurious primary ensuite on one side and two guest bedrooms connected by a Jack-and-Jill bath on the other. And then there's the front porch...simply amazing. This is where life happens. Enjoy the peaceful sounds of the creek, take in the long-range views, and relax in the cool mountain breeze. The lower level is an entertainer's dream, offering an oversized living area, a large bedroom, full bath, and a heated flex space ideal for a home gym or hobby room. Step outside and you'll understand what makes this property truly special. A beautiful creek, a flat backyard perfect for play or gatherings, a detached two-car garage, and a separate workshop. This home offers the best of mountain living!

Listed by Melissa Rogers of Keller Williams Great Smokies

$
$
%
$/month over payments
Federal 30-year interest rate: 6.49% last updated on Jul 9, 2026
* All Figures are estimates. Check with your bank or proposed mortgage company for actual interest rates.
This product uses the FRED® API but is not endorsed or certified by the Federal Reserve Bank of St. Louis.

Save FavoriteSchedule TourAsk A QuestionMore Details
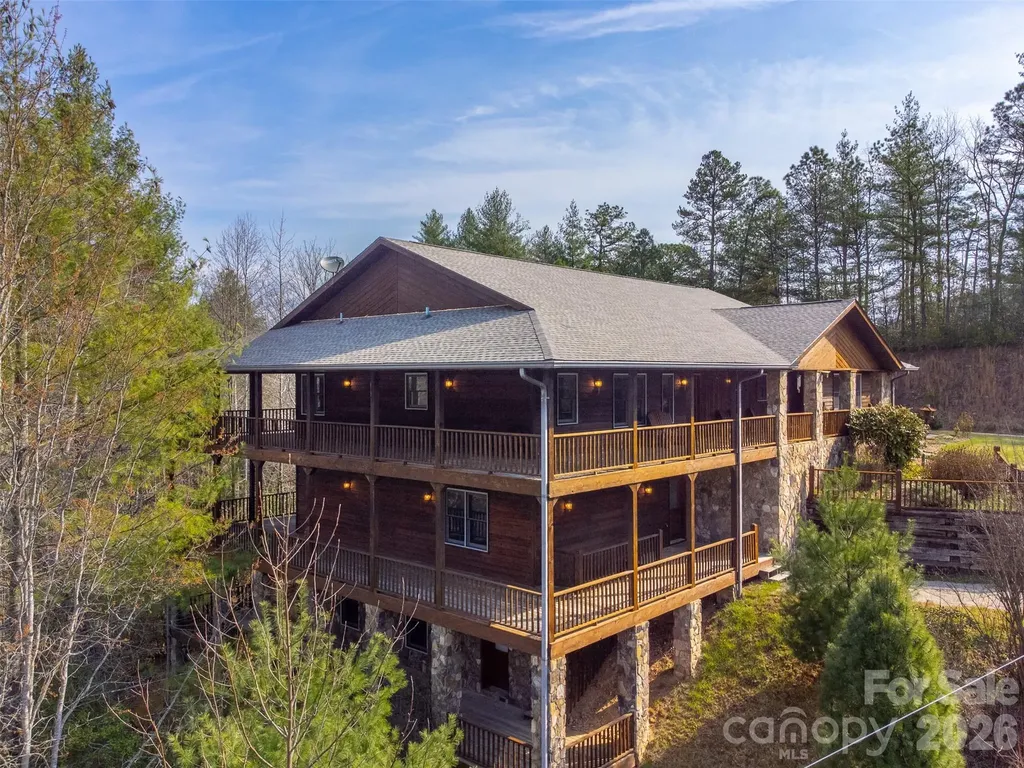
750 Double Springs Drive Almond NC 28702

Almond, NC750 Double Springs Drive

Price$874,875

Est. Mortgage: $/month

MLS Number CAR4362670

  • Residential
  • Bedrooms 4
  • Bathroom 4
  • Square Feet 4,828
  • Acreage 7.17

Spacious custom mountain retreat in a gated community with paved roads, easy access and long-range views into the Great Smokys Nat'l Park! Designed for entertaining and multi-family living, this expansive home offers 4 bedrooms, 4 baths, 3 bonus rooms and multiple gathering spaces throughout. The main level features a great room with a stunning stone gas fireplace flowing into the dining area and spacious kitchen with abundant cabinetry, generous counter space, large island with breakfast bar and walk-in pantry. The private primary suite offers a walk-in closet and spa-like bath with dual vanities, jetted tub and separate shower. A guest bedroom, second full bath and laundry are also on the main level. The finished basement includes a large family room, craft room, 2 bedrooms, full bath and bonus room, while the lower level adds another great room, 2 more bonus rooms and full bath with exterior access. Enjoy 2 levels of wraparound covered porches, oversized 3-car garage, Generac generator, fenced pet area, garden beds, fruit bushes and a flat usable yard near Fontana Lake, Tsali, Nantahala River and Bryson City! Ideal for full-time living, vacations or STR investment!

Listed by Marty Huskins of Keller Williams Great Smokies - Bryson City

$
$
%
$/month over payments
Federal 30-year interest rate: 6.49% last updated on Jul 9, 2026
* All Figures are estimates. Check with your bank or proposed mortgage company for actual interest rates.
This product uses the FRED® API but is not endorsed or certified by the Federal Reserve Bank of St. Louis.

Save FavoriteSchedule TourAsk A QuestionMore Details
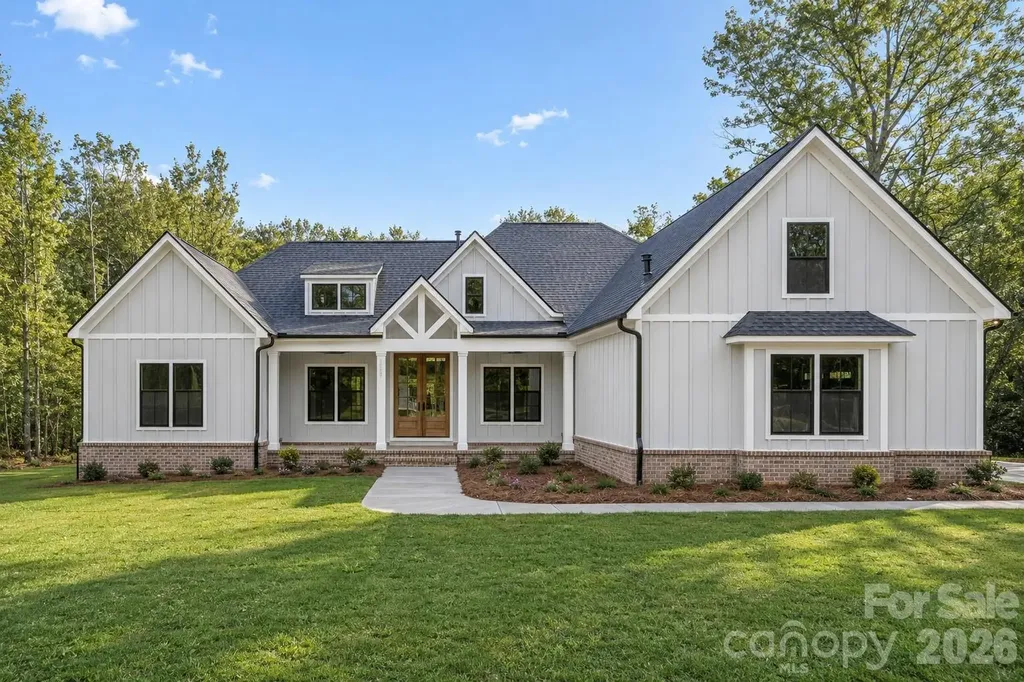
1072 Patrick Road Gastonia NC 28058

MLS Number CAR4391230

  • Residential
  • Bedrooms 4
  • Bathroom 4
  • Square Feet 3,247
  • Acreage 2.56

Welcome to Patrick Commons..a unique 10 home community. This unique find is set up for our most popular plan The Asher. The Asher boasts a striking blend of modern architecture and timeless elegance. The vaulted Great room opens up to a chefs kitchen that is a culinary masterpiece, designed for both functionality and grandeur. Featuring a massive center island, luxury countertops, stainless steel appliances, 5 burner gas cooktop. The spa inspired primary bath is a serine retreat designed for ultimate relaxation. Vaulted, oversized rear deck will allow for hours of outdoor entertainment overlooking a fully wooded lot and true privacy.

Listed by Karrie Smith of Carolina Homes Connection,LLC

$
$
%
$/month over payments
Federal 30-year interest rate: 6.49% last updated on Jul 9, 2026
* All Figures are estimates. Check with your bank or proposed mortgage company for actual interest rates.
This product uses the FRED® API but is not endorsed or certified by the Federal Reserve Bank of St. Louis.

Save FavoriteSchedule TourAsk A QuestionMore Details
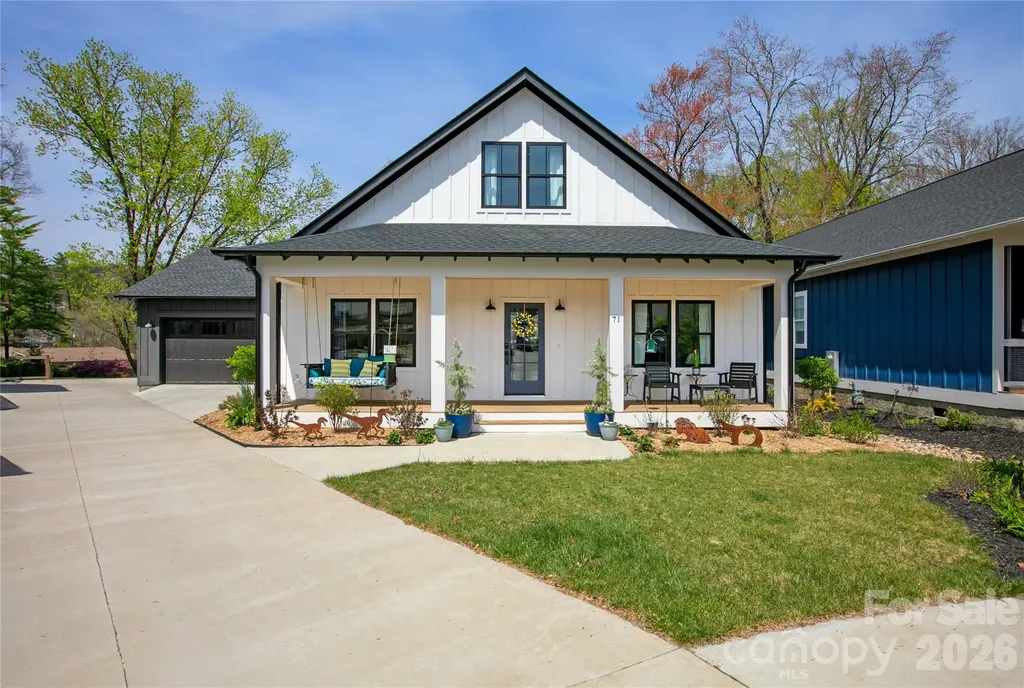
71 Hidden Pond Lane Brevard NC 28712

Brevard, NC71 Hidden Pond Lane

Price$874,000

Est. Mortgage: $/month

MLS Number CAR4367829

  • Residential
  • Bedrooms 3
  • Bathroom 3
  • Square Feet 3,076
  • Acreage 0.21

Welcome to 71 Hidden Pond Lane, where modern farmhouse style meets easy, everyday living with just the right amount of personality. Originally designed as a five-bedroom home, the sellers are currently using two of the bedrooms as an office and a bonus room, creating ideal spaces for remote work, hobbies, movie nights, or simply keeping life organized. Need all five bedrooms again? No problem, they can easily be converted back. Built in 2023, this home brings that fresh, clean feel with thoughtful upgrades already in place. From the moment you arrive, the inviting front porch, custom landscaping, and extra two-car parking pad make hosting friends and family feel effortless and fun. Inside, the bright and open layout is made for real life. Whether you are entertaining a crowd or enjoying a quiet night in, the space feels warm, connected, and comfortable. Hickory hardwood floors, custom lighting, and stylish tile add character, while large windows keep everything light and airy. The upstairs has been expanded for even more living space, and one of the bedrooms even features a hidden, lockable storage compartment because who doesn't love a great secret feature? Downstairs, the walk-out basement is unfinished and ready for your vision. Create additional living space, a workshop, fitness area, or the ultimate hangout spot. It is a blank canvas with tons of potential. Step outside and you will quickly see why this home stands out. The extended porch is ready for your natural gas grill and features a cozy fireplace that makes it just as inviting on cool evenings as it is on sunny afternoons. This is the kind of space where weekends tend to disappear in the best way. The landscaping has been thoughtfully designed to be both beautiful and low-maintenance. The front yard features a wildflower pollinator garden that creates a welcoming and ever-changing display. Throughout the property, native trees, shrubs, and plants have been carefully selected to thrive and are meant to be largely left alone. Ground plantings are all perennials that self-propagate and are specifically suited to the backyard's unique sun and moisture conditions. Raised terraced garden beds, organic mulch, and established blueberries, raspberries, strawberries, and herbs make it easy to enjoy your own backyard garden from day one. This home has also been meticulously maintained for peace of mind, with a whole-home water filtration system, a tankless water heater, a sealed crawl space with a sump pump, ongoing Terminix coverage, and a recent HVAC check in October 2024. It is even on the hospital electrical grid, which meant the lights stayed on during Hurricane Helene. The home is currently using Starlink, with Comporium still available, and is wired for a home phone if you ever feel like going a little retro. Located in Brevard Ridge, a friendly and close-knit community known for neighborhood gatherings, this is the kind of place where neighbors wave, kids ride bikes, and people truly get to know each other. When you are ready to explore, you are just minutes from downtown Brevard, Pisgah Forest, and the Davidson River. Spend your days hiking, biking, or fishing, then head into town to enjoy Brevard's vibrant mix of art galleries, local shops, and great restaurants. It is the perfect balance of outdoor adventure and small town charm. If you have been looking for a home that feels as good as it looks, this one is ready to welcome you in and make you right at home. Professional Floor plan now available

Listed by Mary Elizabeth Ramsaur of RE/MAX Land of the Waterfalls

$
$
%
$/month over payments
Federal 30-year interest rate: 6.49% last updated on Jul 9, 2026
* All Figures are estimates. Check with your bank or proposed mortgage company for actual interest rates.
This product uses the FRED® API but is not endorsed or certified by the Federal Reserve Bank of St. Louis.

Virtual TourSave FavoriteSchedule TourAsk A QuestionMore Details
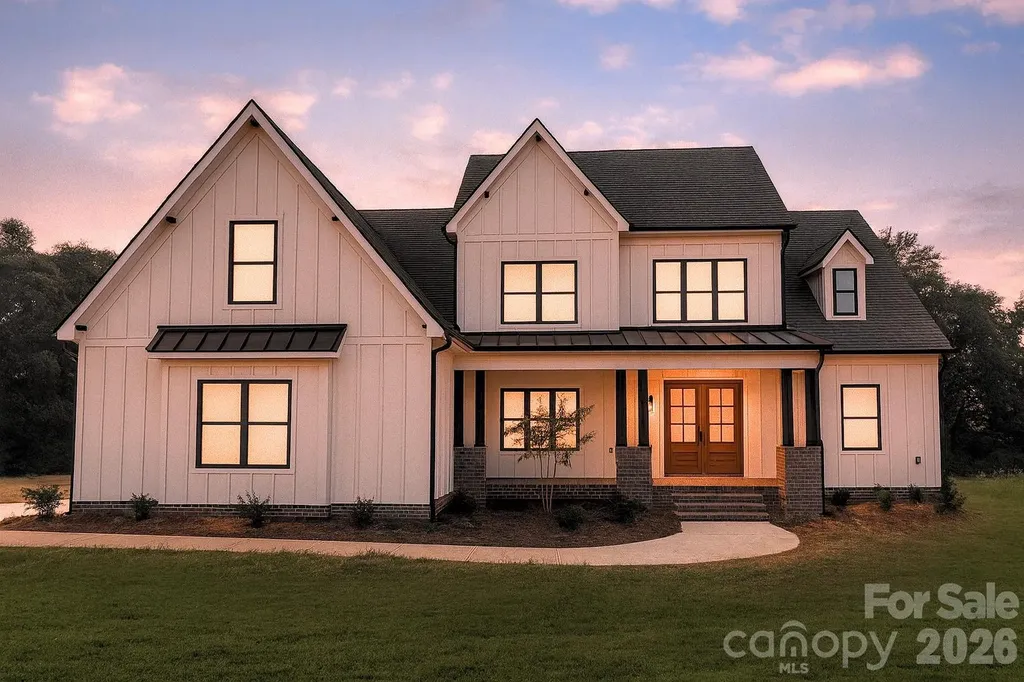
1082 Patrick Road Gastonia NC 28056

MLS Number CAR4391700

  • Residential
  • Bedrooms 4
  • Bathroom 3
  • Square Feet 3,058
  • Acreage 2.76

Welcome to this beautifully designed 4-bedroom, 3-bath home offering the perfect blend of comfort, style, and functionality. The open-concept main level features a spacious family room with seamless flow into the bright kitchen and breakfast area, perfect for entertaining or family gatherings. The primary suite on the main floor includes a luxurious bath and walk-in closet for your private retreat. Upstairs, you'll find two additional bedrooms, a full bath, and bonus room-ideal for a future home office, media room, or play space. Enjoy peaceful evenings on the covered back porch overlooking your private yard. With an attached 3rd car garage, elegant curb appeal, and thoughtful design throughout, this home combines timeless charm with modern convenience. Located in a desirable Carolina North Community, just minutes from shopping, dining, and easy access to Lake Wylie.

Listed by Karrie Smith of Carolina Homes Connection,LLC

$
$
%
$/month over payments
Federal 30-year interest rate: 6.49% last updated on Jul 9, 2026
* All Figures are estimates. Check with your bank or proposed mortgage company for actual interest rates.
This product uses the FRED® API but is not endorsed or certified by the Federal Reserve Bank of St. Louis.

Save FavoriteSchedule TourAsk A QuestionMore Details
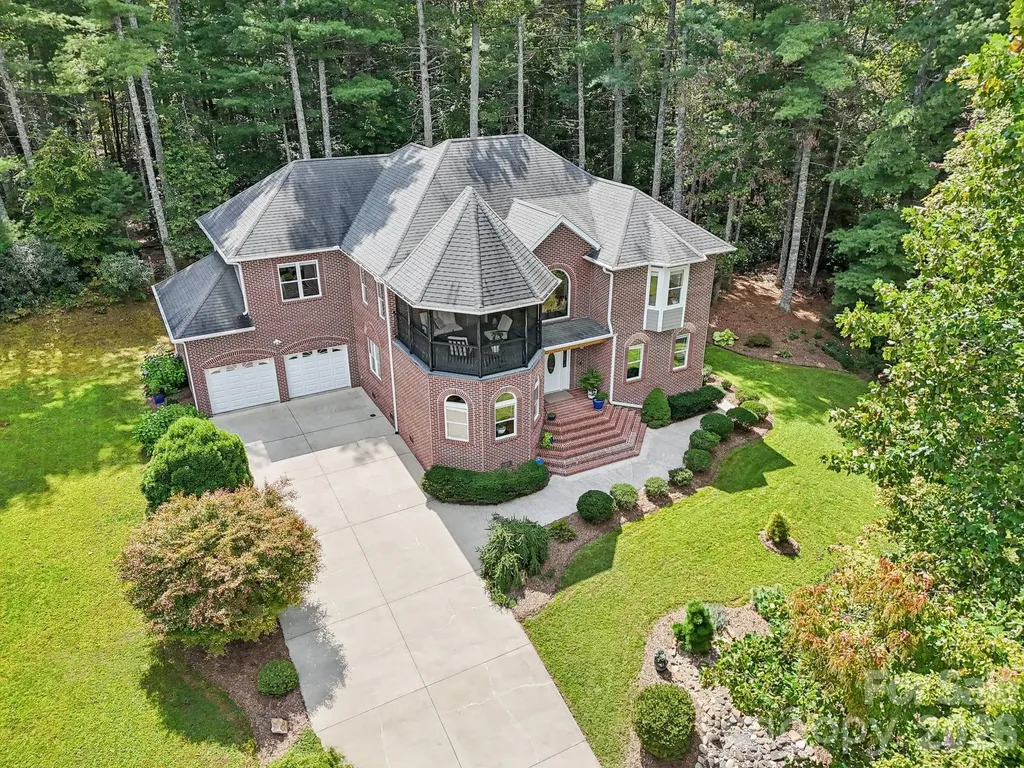
15 Madelyn Lane Fairview NC 28730

Fairview, NC15 Madelyn Lane

Price$874,000

Est. Mortgage: $/month

MLS Number CAR4302295

  • Residential
  • Bedrooms 3
  • Bathroom 3
  • Square Feet 3,793
  • Acreage 0.61

Tucked away on a quiet cul-de-sac in the sought-after Corbran Woods community, this custom mountain retreat offers the privacy of a wooded sanctuary with the convenience of being just minutes from Asheville. Surrounded by mature trees and thoughtfully designed for both everyday living and effortless entertaining, this home blends craftsmanship with comfortable elegance. The light-filled interior features soaring ceilings, rich hardwood floors, and an open, inviting layout that flows seamlessly between the main living spaces. The spacious great room opens to screened porches and outdoor living areas, creating the perfect setting for morning coffee, evening gatherings, or simply enjoying the peaceful sights and sounds of the surrounding forest. The generously sized primary suite serves as a private retreat, complete with dual walk-in closets, a spa-inspired bath, and an adjoining flex room ideal for a home gym, yoga studio, nursery, or private office. Additional bedrooms and versatile living areas provide plenty of space for guests, remote work or hobbies. Whether you're hosting family and friends, working from home, or searching for a full-time residence or mountain getaway, this home offers exceptional flexibility to fit your lifestyle. Located just a short drive from downtown Asheville, the Blue Ridge Parkway, local restaurants, shopping, and outdoor recreation, this property delivers the perfect balance of peaceful mountain living and everyday convenience. Experience the space, privacy, and quality that make 15 Madelyn Lane a place you'll love coming home to.

Listed by Marina Gundorin of Move Asheville Realty

$
$
%
$/month over payments
Federal 30-year interest rate: 6.49% last updated on Jul 9, 2026
* All Figures are estimates. Check with your bank or proposed mortgage company for actual interest rates.
This product uses the FRED® API but is not endorsed or certified by the Federal Reserve Bank of St. Louis.

Save FavoriteSchedule TourAsk A QuestionMore Details
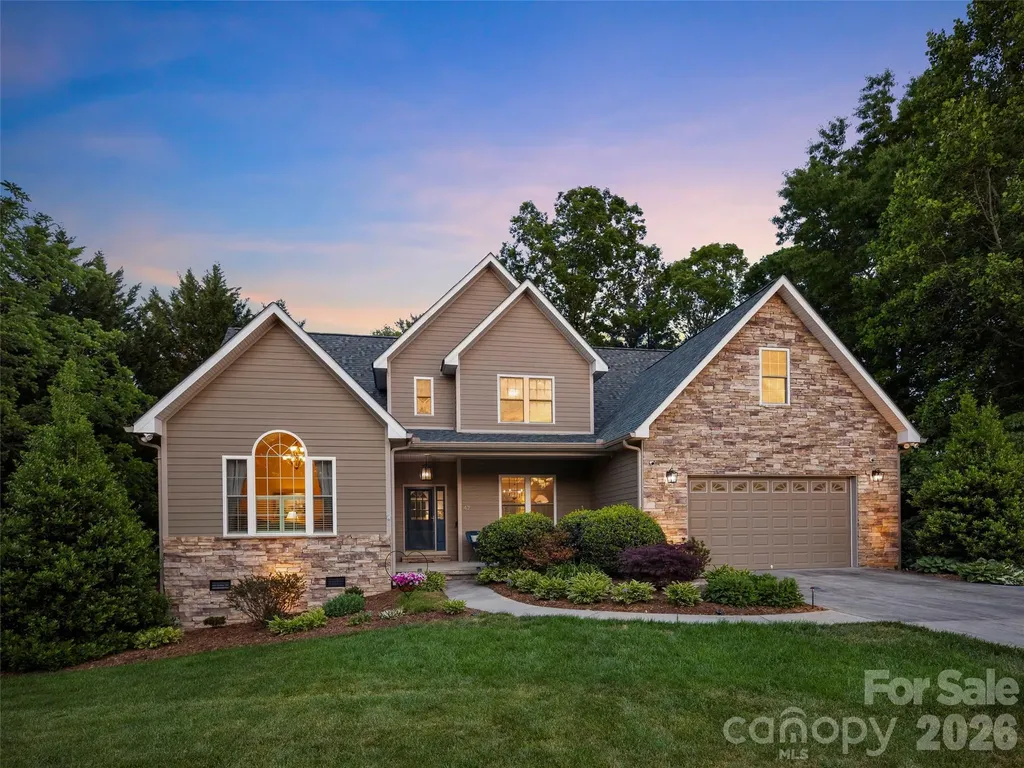
47 Drakes Meadow Lane Arden NC 28704

Arden, NC47 Drakes Meadow Lane

Price$874,000

Est. Mortgage: $/month

Open House

MLS Number CAR4382359

  • Residential
  • Next Open House: Sat 07/11 2:00 pm. to 4:00 pm.
  • Bedrooms 4
  • Bathroom 4
  • Square Feet 3,584

Don't miss this wonderful home in convenient south Asheville! Beautifully updated this home offers the perfect combination of convenience, comfort, and outdoor living. Situated on a generous 0.52-acre lot in a lovely neighborhood, you'll enjoy easy access to the Asheville Airport, shopping, dining, and more - all while coming home to your own private retreat. Priced RIGHT and truly move-in ready, this home features an impressive list of recent upgrades. The sellers invested over $75,000 in a stunning new composite back deck complete with cable railings and built-in lighting - the perfect setting for summer dining, entertaining, or simply relaxing outdoors. The outdoor living space continues below with a beautifully crafted stamped concrete patio anchored by an inviting 8-person hot tub - ideal for entertaining friends, hosting family gatherings, or relaxing. Surrounded by mature landscaping and generous yard space, the backyard offers privacy, tranquility, and year-round enjoyment. Inside, the large open kitchen was beautifully remodeled in 2022 with all-new stainless steel appliances. Additional major updates include a new roof (2024), exterior paint (2024), and updated heat pumps in 2022 and 2024, giving buyers peace of mind for years to come. Additional features include a whole-house wired security system with exterior cameras front,and back. Central Vac with hoses for both floors and an abundance of floored walk in attic storage. Dining Room, front living room, and all rooms upstairs were just recently painted.This fabulous home has all the big ticket items checked off and ready for your enjoyment. Make your appointment today and see it for yourself! Don't let this one get away.

Listed by Dayna Pelle of Howard Hanna Beverly-Hanks Asheville-Biltmore Park

$
$
%
$/month over payments
Federal 30-year interest rate: 6.49% last updated on Jul 9, 2026
* All Figures are estimates. Check with your bank or proposed mortgage company for actual interest rates.
This product uses the FRED® API but is not endorsed or certified by the Federal Reserve Bank of St. Louis.

Virtual TourSave FavoriteSchedule TourAsk A QuestionMore Details
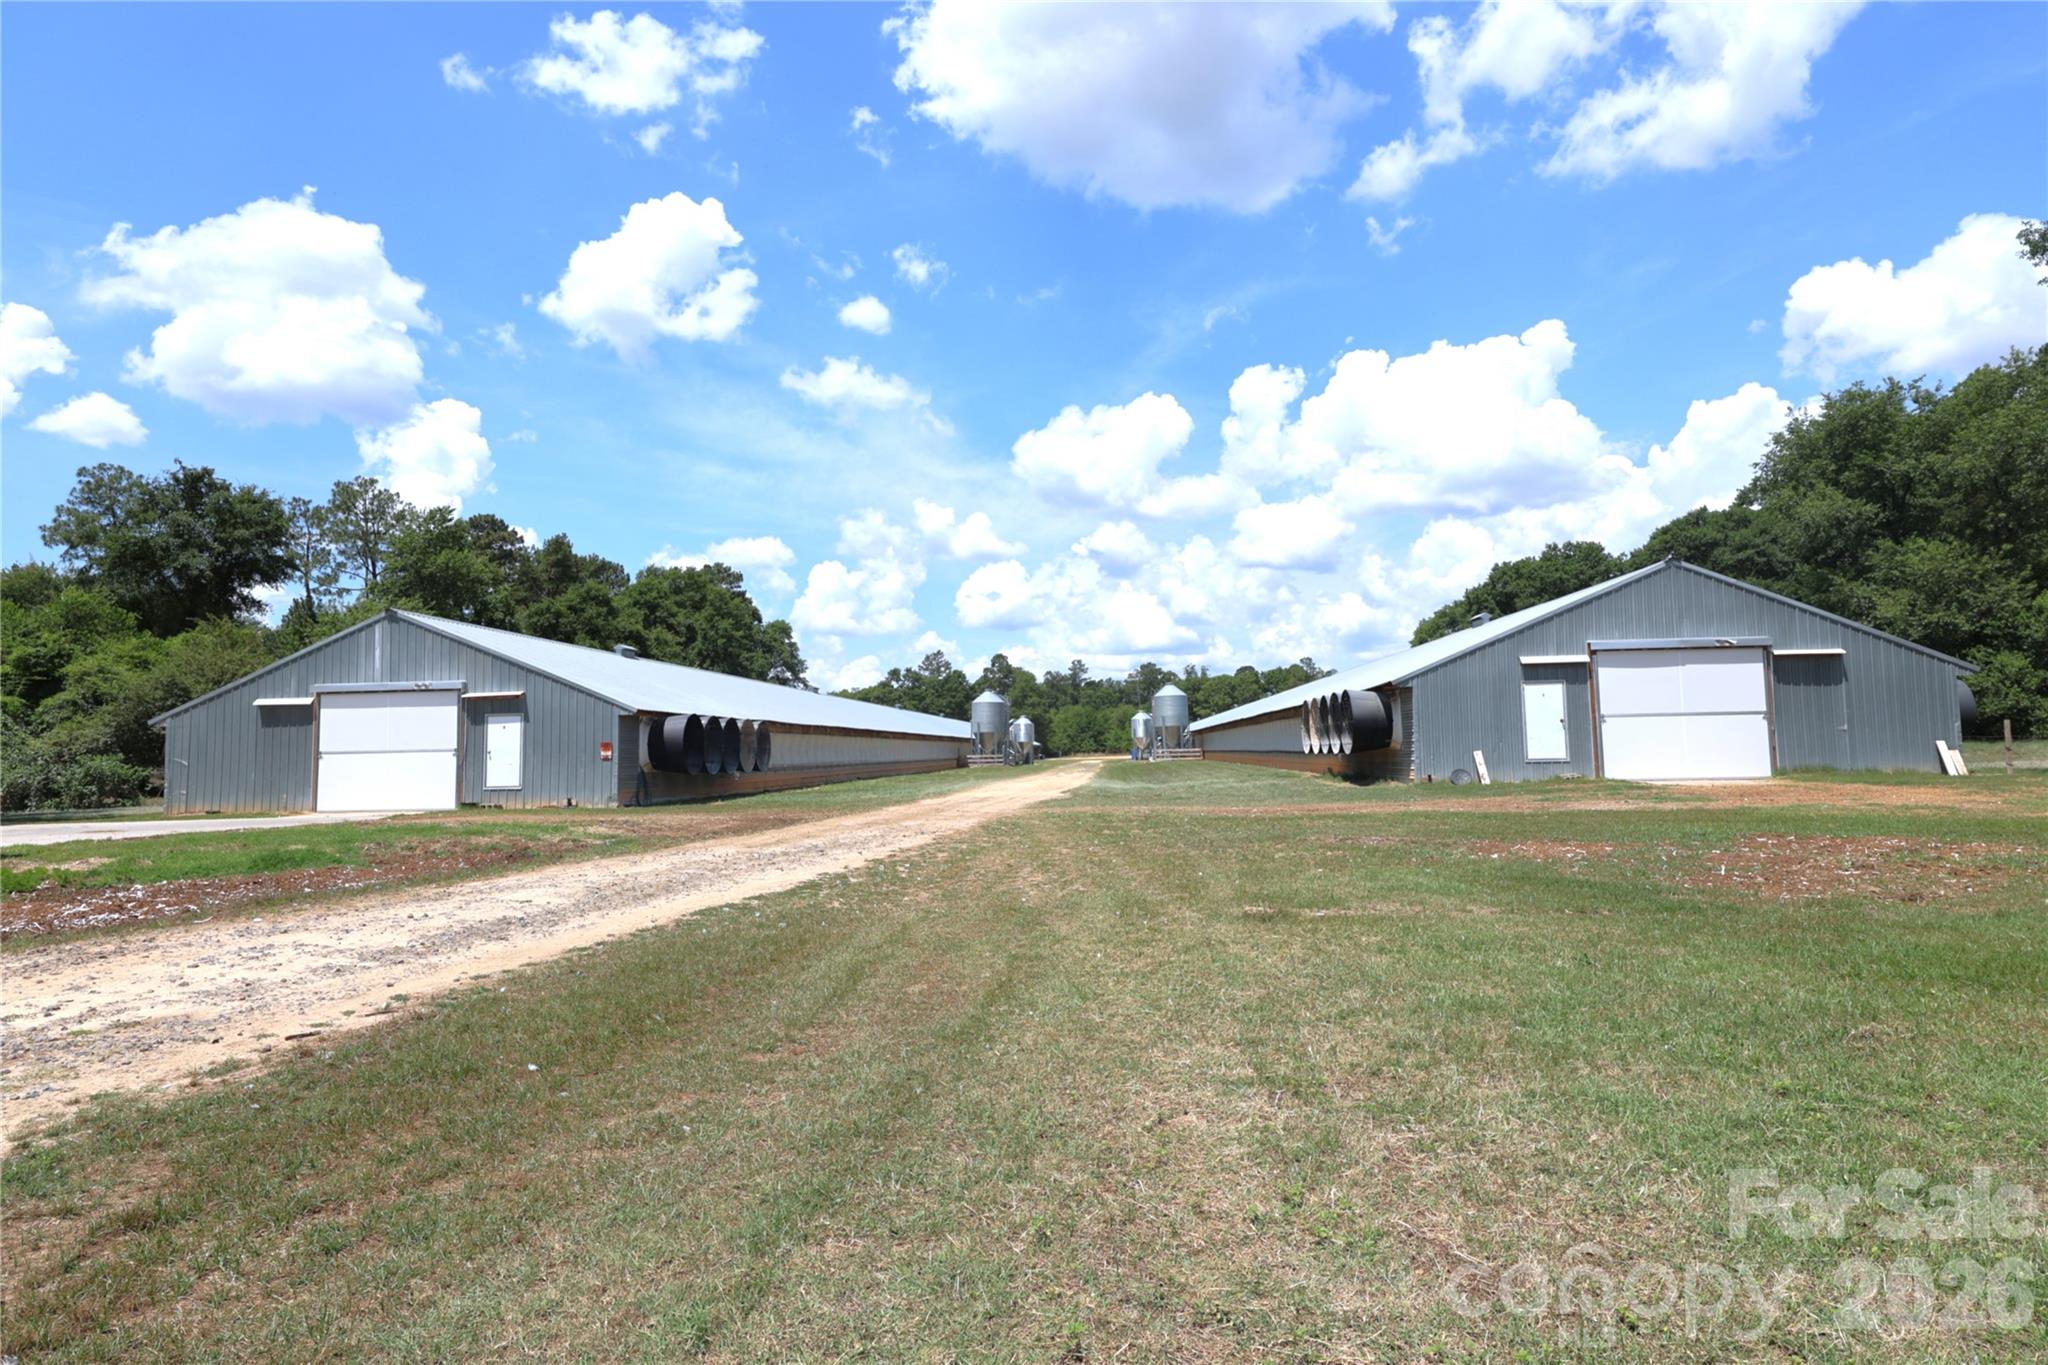
2121 Whitetail Road Blackville SC 29817

Blackville, SC2121 Whitetail Road

Price$873,000

Est. Mortgage: $/month

MLS Number CAR4385636

  • Land
  • Acreage 8.55
  • County Barnwell

Fully upgraded and updated a two house breeder farm on 8.55 Acres . The farm has two 42 x 500 houses built in 2001 . It has a mobile mobile home 3 beds / 2 full bath built in 2021. The farm has $200,000+ income in 2025 . Place ment is 11,700 Per house . Currently growing for Amick Farms . No visits without appointments . Bio secure facilities.

Listed by Paul Sum of NorthGroup Real Estate LLC

$
$
%
$/month over payments
Federal 30-year interest rate: 6.49% last updated on Jul 9, 2026
* All Figures are estimates. Check with your bank or proposed mortgage company for actual interest rates.
This product uses the FRED® API but is not endorsed or certified by the Federal Reserve Bank of St. Louis.

Save FavoriteSchedule TourAsk A QuestionMore Details
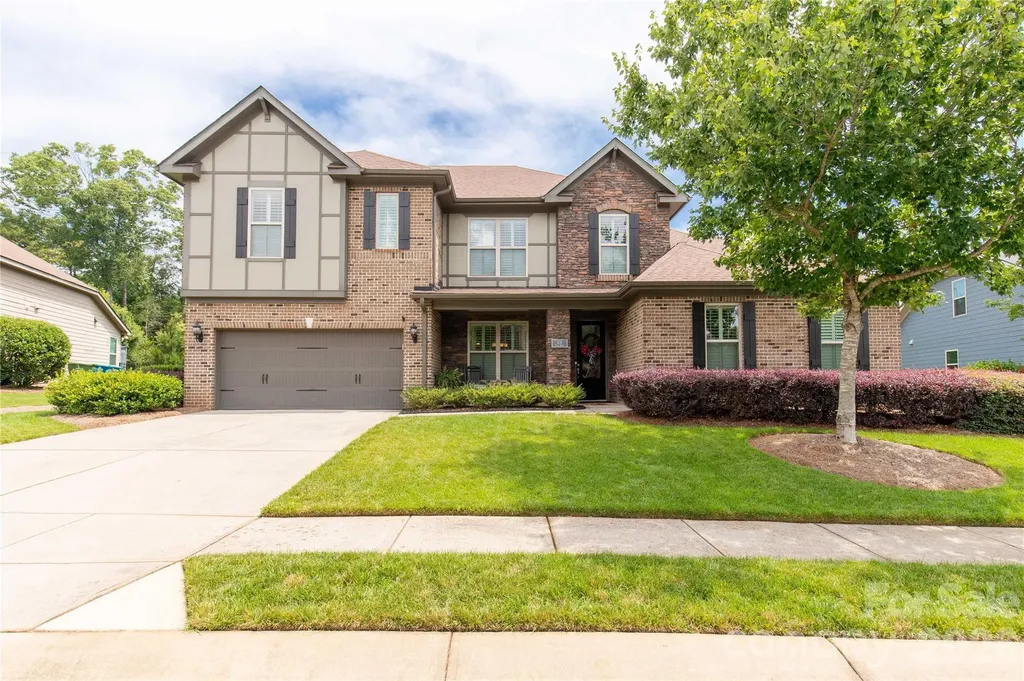
831 Tyne Drive Fort Mill SC 29715

Fort Mill, SC831 Tyne Drive

Price$872,500

Est. Mortgage: $/month

MLS Number CAR4299462

  • Residential
  • Bedrooms 4
  • Bathroom 4
  • Square Feet 3,883
  • Acreage 0.32

Welcome home to this spacious and meticulously maintained 4-bedroom, 3.5-bathroom gem in one of Fort Mill's most desirable communities! Step inside to an open layout that impresses with a soaring two-story great room drenched in natural light. The chef's kitchen takes center stage with its oversized island-perfect for entertaining or casual family meals. The main-level primary suite is a true retreat with a luxurious ensuite, while a versatile office space adds convenience. Upstairs, you'll find three generously sized bedrooms, two full baths, plus a large sitting room with additional office space for flexible living. Outside, the fenced backyard features a beautifully designed patio with an awning for shade, ideal for relaxing or hosting guests. Set along the scenic banks of the Catawba River, this premier community offers excellent amenities and is just minutes from shopping, dining, and entertainment.

Listed by Lynne Comer and Josh Boyd of Howard Hanna Allen Tate Rock Hill

$
$
%
$/month over payments
Federal 30-year interest rate: 6.49% last updated on Jul 9, 2026
* All Figures are estimates. Check with your bank or proposed mortgage company for actual interest rates.
This product uses the FRED® API but is not endorsed or certified by the Federal Reserve Bank of St. Louis.

Virtual TourSave FavoriteSchedule TourAsk A QuestionMore Details
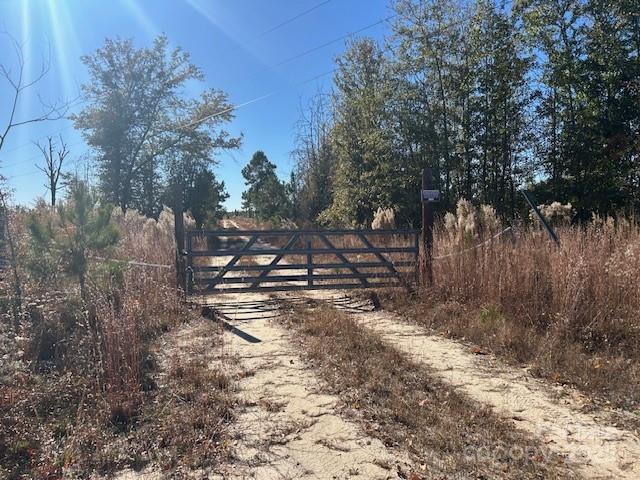
3583 Mill Creek Road Kershaw SC 29009

Kershaw, SC3583 Mill Creek Road

Price$872,200

Est. Mortgage: $/month

MLS Number CAR4320789

  • Land
  • Acreage 178
  • County Kershaw

Escape to the undiscovered piece of hunter's paradise. Timber was cut several years ago and 4-6 feet pines are bountiful on this large tract of land. The creek offers great camping/cabin (if built) natural living quarters. Part of the land is in a flood plain. Invest in your future as land is increasing in price every day! Not a bad drive to the Charlotte/Columbia area. Come see this beauty located here!

Listed by Terry Gaddy of Central Carolina Real Estate Group LLC

$
$
%
$/month over payments
Federal 30-year interest rate: 6.49% last updated on Jul 9, 2026
* All Figures are estimates. Check with your bank or proposed mortgage company for actual interest rates.
This product uses the FRED® API but is not endorsed or certified by the Federal Reserve Bank of St. Louis.

Save FavoriteSchedule TourAsk A QuestionMore Details

Broker Reciprocity MLS Grid Logo © 2026 Listings courtesy of Canopy MLS as distributed by MLS GRID. IDX information is provided exclusively for consumers’ personal non-commercial use and may not be used for any purpose other than to identify prospective properties consumers may be interested in purchasing. The IDX data is deemed reliable but is not guaranteed by MLS GRID and may be subject to an end user license agreement prescribed by the Member Participant’s applicable MLS.  Based on information submitted to the MLS GRID as of July 10, 2026 2:49 PM UTC . All data is obtained from various sources and may not have been verified by broker or MLS GRID. Supplied Open House Information is subject to change without notice. All information should be independently reviewed and verified for accuracy. Properties may or may not be listed by the office/agent presenting the information. Some IDX listings have been excluded from this website.