and narrow your search. If you have fewer than 200 results, you can save your search.

Mills River NC

r=5437-5448
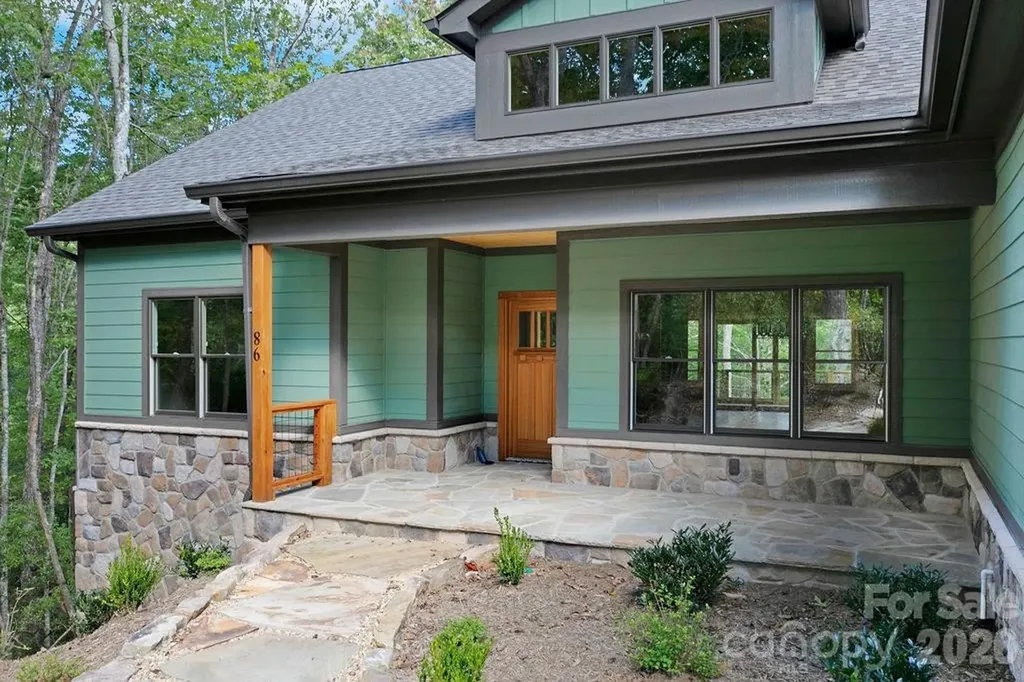
86 Isuhdavga Court Brevard NC 28712

Brevard, NC86 Isuhdavga Court

Price$869,000

Est. Mortgage: $/month

MLS Number CAR4296692

  • Residential
  • Bedrooms 3
  • Bathroom 2
  • Square Feet 1,998
  • Acreage 0.46

This is a stunning 1 level Crone custom home in the beautiful, gated community of Connestee Falls! This top-of-the-line home boasts 3 spacious bedrooms, 2 baths, a laundry room, pantry, large open floor plane, with a big living room, kitchen and dining area. Exquisite attention to detail includes, custom cabinets, granite counters, top of the line stainless appliances, gorgeous breakfast bar, hardwood floors, and the list goes on and on. It has an attached 2 car garage, large front and rear porches for entertaining and much more. This low maintenance home is nestled in a beautiful, wooded lot. You will enjoy all of the abundant amenities that Connestee Falls has to offer, lakes, fishing, walking trails, dog park, community garden, clubhouse, golf course, tennis courts, swimming pool, pickle ball courts, and etc. This is one spectacular home and it is only minutes from all that downtown Brevard has to offer!

Listed by Billy Joe McCoy and Al Strickland of RE/MAX Land of the Waterfalls

$
$
%
$/month over payments
Federal 30-year interest rate: 6.49% last updated on Jul 9, 2026
* All Figures are estimates. Check with your bank or proposed mortgage company for actual interest rates.
This product uses the FRED® API but is not endorsed or certified by the Federal Reserve Bank of St. Louis.

Virtual TourSave FavoriteSchedule TourAsk A QuestionMore Details
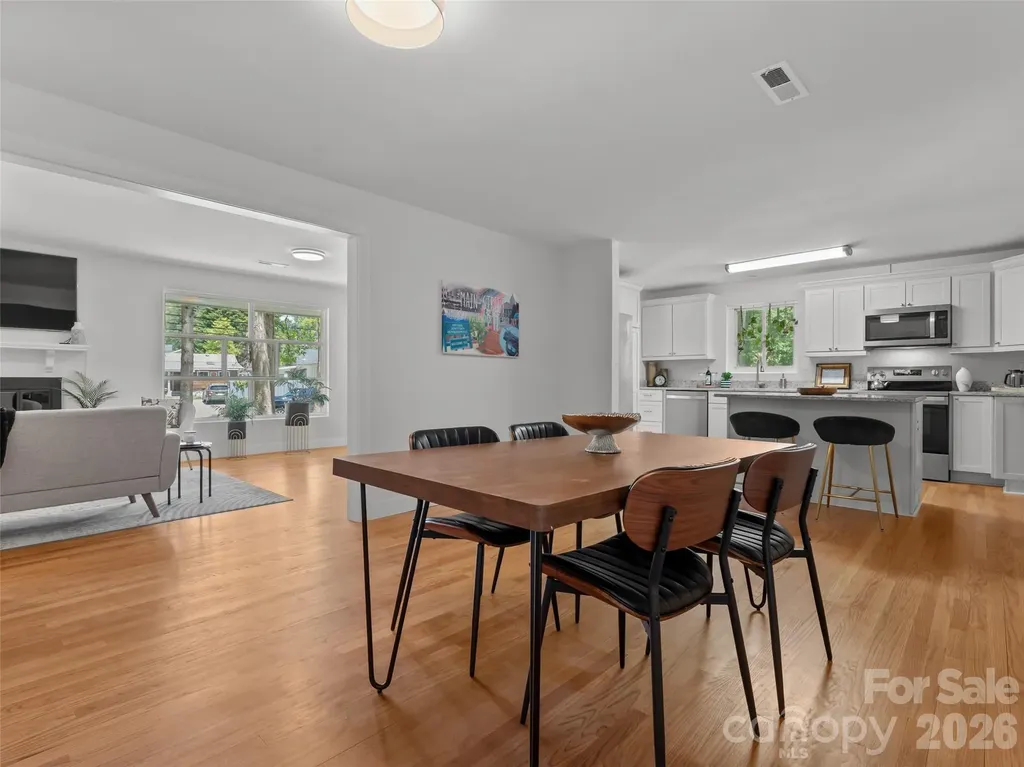
1110 3rd Avenue W Hendersonville NC 28739

MLS Number CAR4373450

  • Residential
  • Bedrooms 3
  • Bathroom 4
  • Square Feet 3,150
  • Acreage 0.59

Two houses on a half acre private lot! Enjoy a prime location between the Ecusta Trail and downtown Hendo. The larger home is on 3rd ave. with 2600sqft between the main floor and in the walkout basement. The new kitchen, new appliances , is huge and open! The new lighting throughout will brighten your day. New HVAC, fresh paint, and new bathrooms with all the original hard wood floors means no hassle living. The basement has a full-sized door for entry/exit and ready to be designed to your needs. If you need another bedroom you can add one in the basement. The tree house in the backyard is fun for everyone and has potential to be rented out as an Air BNB (There is one active in Flat Rock now). Both homes have wood fireplaces for another way to add heat. Behind the larger home is the 550 sqft home at 36 Palatka St. The cottage has a fence for your chickens or pets. The smaller home also has a new roof, gutters, paint, and new appliances. The options are endless when you have a second home use as you like. You will enjoy the screened in porch. Rent it long term or short term or use it as a guest home. 1 bedrooms and 1 bath can rent for $1400/month plus. Palatka Street is a public road maintained by the city. Video of the properties available upon request..

Listed by Bethany Stolevski of RE/MAX Results

$
$
%
$/month over payments
Federal 30-year interest rate: 6.49% last updated on Jul 9, 2026
* All Figures are estimates. Check with your bank or proposed mortgage company for actual interest rates.
This product uses the FRED® API but is not endorsed or certified by the Federal Reserve Bank of St. Louis.

Save FavoriteSchedule TourAsk A QuestionMore Details
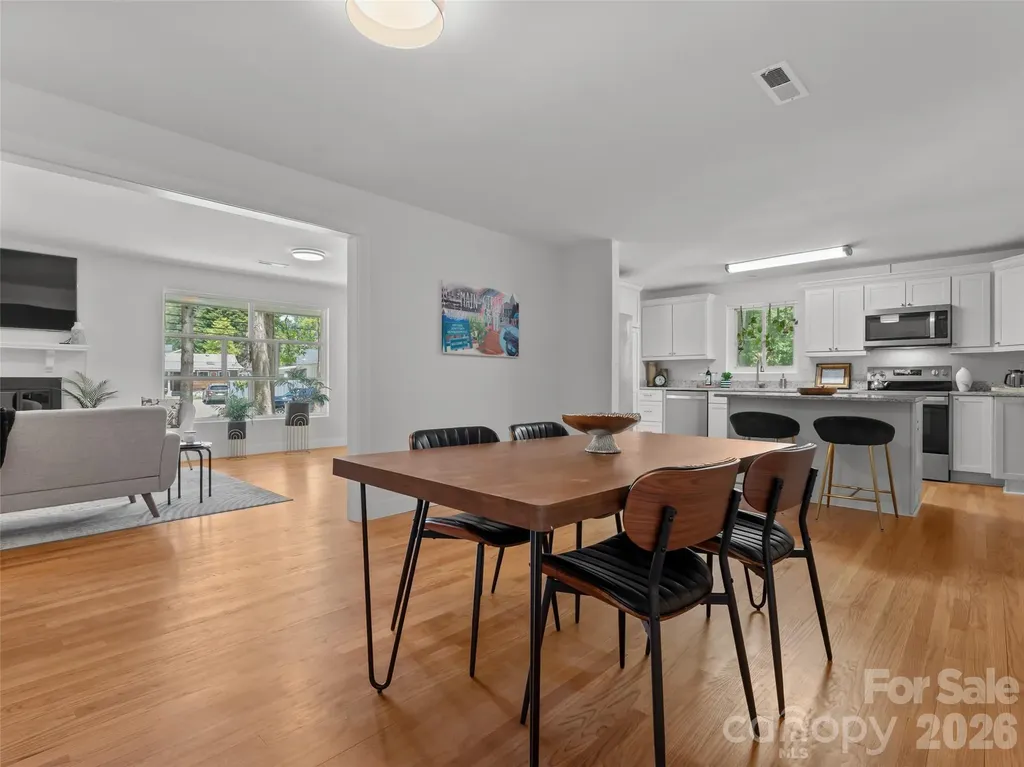
1110 3rd Avenue W Hendersonville NC 28739

MLS Number CAR4325099

  • MultiFamily
  • Bedrooms 3
  • Square Feet 2,600
  • Acreage 0.59
  • Property SubType Residential Income

Two houses on a half acre private lot! Enjoy a prime location between the Ecusta Trail and downtown Hendo. The larger home is on 3rd ave. with 2600sqft between the main floor and in the walkout basement. The new kitchen, new appliances throughout, is huge and open! The new lighting throughout will brighten your day. New HVAC, fresh paint, and new bathrooms with all the original hard wood floors means no hassle living. The basement has a full-sized door for entry/exit and ready to be designed to your needs. If you need another bedroom, add one in the basement because it is a walkout for egress. The tree house in the backyard is fun for everyone and can potentially be rented out as an Air BNB (There is one active in Flat Rock now). Both homes have wood fireplaces for another way to add heat. Behind the larger home is the 550 sqft home at 36 Palatka St. The cottage has a fence for your chickens or pets. The smaller home also has a new roof, gutters, paint, and new appliances. The options are endless when you have a second home use as you like. You will enjoy the screened in porch. Rent it long term or short term or use it as a guest home. 1 bedrooms and 1 bath can rent for $1300/month plus. Palatka Street is a public road maintained by the city. Video of the properties available upon request..

Listed by Bethany Stolevski of RE/MAX Results

$
$
%
$/month over payments
Federal 30-year interest rate: 6.49% last updated on Jul 9, 2026
* All Figures are estimates. Check with your bank or proposed mortgage company for actual interest rates.
This product uses the FRED® API but is not endorsed or certified by the Federal Reserve Bank of St. Louis.

Save FavoriteSchedule TourAsk A QuestionMore Details
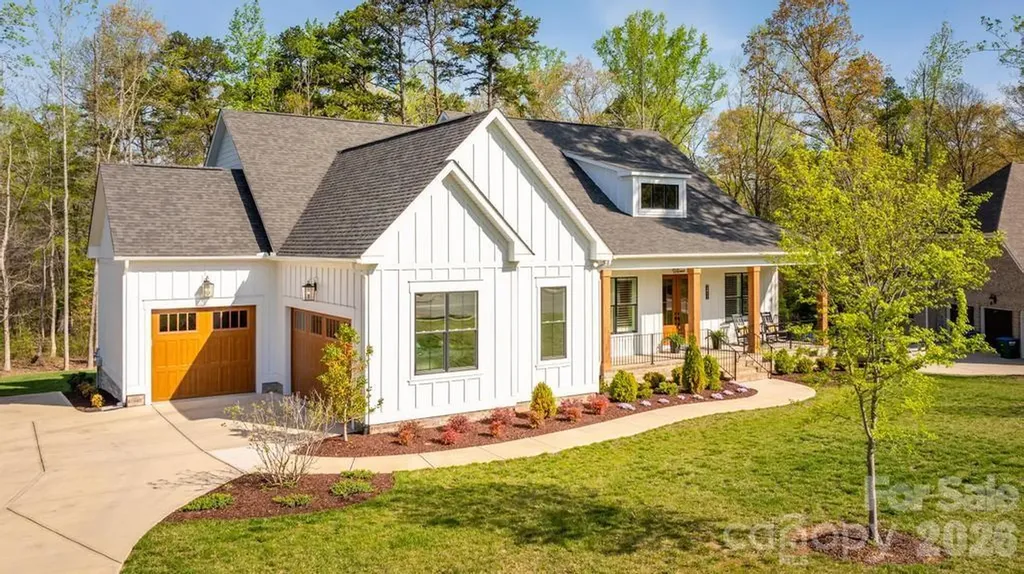
2411 Callaghan Court Landis NC 28088

Landis, NC2411 Callaghan Court

Price$869,000

Est. Mortgage: $/month

Active With Contract

MLS Number CAR4363172

  • Residential
  • Bedrooms 3
  • Bathroom 3
  • Square Feet 2,664
  • Acreage 0.64

Better than new in Irish Creek, this beautifully crafted modern farmhouse radiates Southern charm! This custom single-level home offers 3 bedrooms, 2.5 baths, and a spacious 3-car garage, perfectly positioned on a private, wooded homesite. Designed for both everyday living and effortless entertaining, the open-concept floor plan features soaring ceilings, abundant natural light, and a dramatic wall of windows framing serene backyard views. The great room and dining area are enhanced by elegant coffered ceilings, adding architectural interest and warmth throughout. Step into the stunning screened porch through expansive bi-fold doors, creating a seamless indoor-outdoor connection. This inviting outdoor retreat features a vaulted ceiling and a floor-to-ceiling stone gas fireplace-ideal for year-round enjoyment. An adjacent deck provides the perfect space for grilling or relaxing in a peaceful, wooded setting. The gourmet kitchen is a chef's dream, featuring a gas cooktop with pot filler, an oversized island with additional storage, and a generous walk-in pantry with custom wood shelving. A thoughtfully designed split-bedroom layout offers privacy, with the luxurious primary suite tucked away on one side of the home and secondary bedrooms on the opposite wing. Additional upgrades include plantation shutters and custom window shades, an epoxy-finished 3-car garage, hardwood floors throughout the primary living areas, and extensive crown molding. Front, back & garden bed irrigatuion. Located in the highly sought-after Irish Creek community, residents enjoy Social Membership to The Club at Irish Creek, including access to the swimming pool and dining amenities, with additional club offerings available. Conveniently situated just minutes from I-85, shopping, dining, and Concord-Padgett Regional Airport, this home offers the perfect blend of privacy, luxury, and accessibility. The 2/10 Home Buyer's Warranty is transferrable.

Listed by Nadine Wynn of Keller Williams Lake Norman

$
$
%
$/month over payments
Federal 30-year interest rate: 6.49% last updated on Jul 9, 2026
* All Figures are estimates. Check with your bank or proposed mortgage company for actual interest rates.
This product uses the FRED® API but is not endorsed or certified by the Federal Reserve Bank of St. Louis.

Virtual TourSave FavoriteSchedule TourAsk A QuestionMore Details
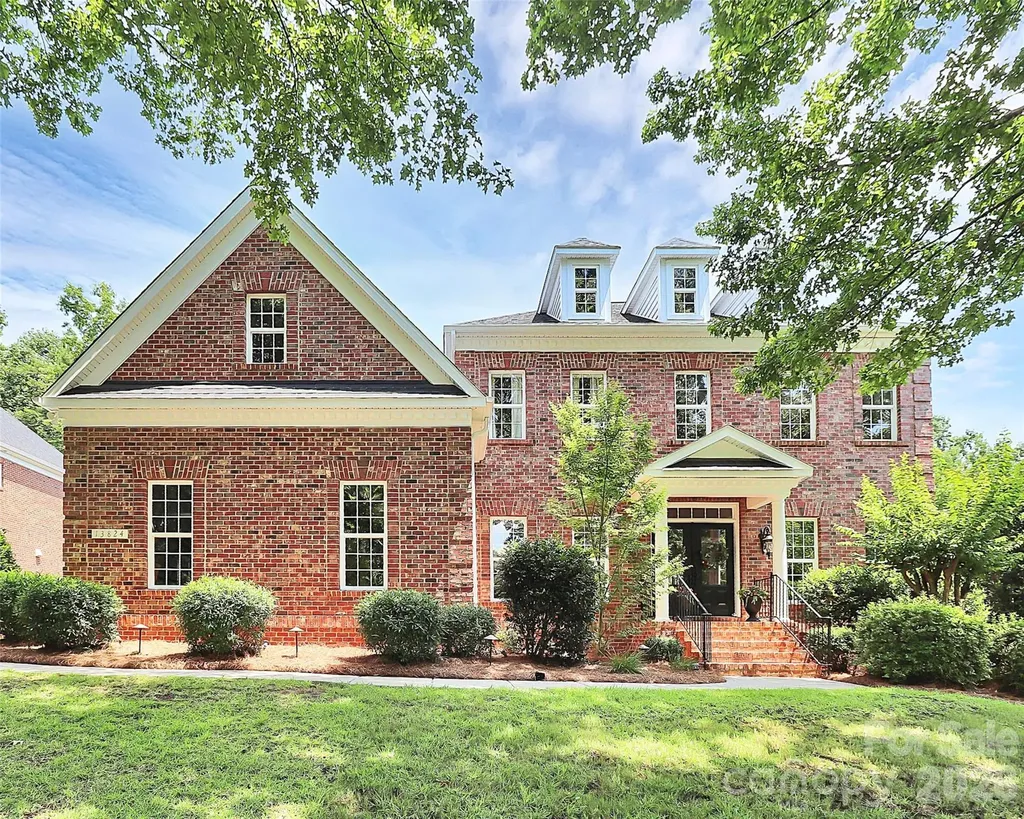
13824 Glen Abbey Drive Charlotte NC 28278

Charlotte, NC13824 Glen Abbey Drive

Price$869,000

Est. Mortgage: $/month

MLS Number CAR4350005

  • Residential
  • Bedrooms 4
  • Bathroom 4
  • Square Feet 3,855
  • Acreage 0.31

Discover refined living in this elegant full brick home on 3rd hole of the prestigious Jack Nicklaus designed golf course in the highly desirable Palisades! French doors w/beautifully landscaped yard create a grand first impression. HWs in main living areas, dining room, and office are off the foyer. Bright open floorplan features a well-appointed kitchen w/granite,tile backsplash, abundance of capinets w/pull-out shelves, double ovens, new cooktop & microwavepantry, abundant work & storage. Breakfast area opens to keeping room leading to large deck overlooking the private backyard. Bright open GR w/fireplace, soaring ceilings,built-ins, and surround sound Primary suite on main offers double tray ceiling, gorgeous en-suite w/soaking tub, walk-in shower, dual granite vanities, & 2 lg closets. Upstairs offers 3 beds & 2 full baths, spacious bonus room, & 2 large storage room that could be converted into extra heated aq. ft.. Oversize 3 car garage with storage area. The 12'X30' stamped concrete patio w/golf course views is perfect for relaxing and entertaining! Firepit near the patio. Amenity rich Palisades offers large adult & children pools, playground, gym w/equipment, game courts, walking trails. Golf and tennis are available for a membership fee to the country club. Palisades is convenient to Charlotte, airport, medical facilities/hospital, shopping, dining, & gorgeous Lake Wylie! *Seller is a licensed Agent.

Listed by Wanda Autry of Carolina Homes Connection,LLC

$
$
%
$/month over payments
Federal 30-year interest rate: 6.49% last updated on Jul 9, 2026
* All Figures are estimates. Check with your bank or proposed mortgage company for actual interest rates.
This product uses the FRED® API but is not endorsed or certified by the Federal Reserve Bank of St. Louis.

Virtual TourSave FavoriteSchedule TourAsk A QuestionMore Details
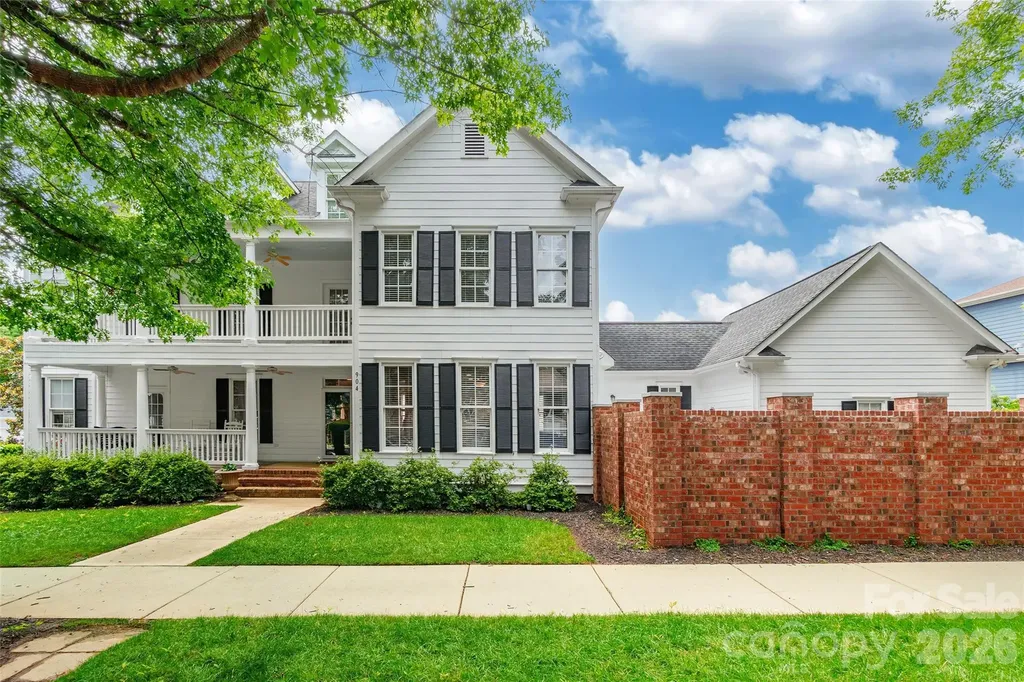
904 Tuckerton Drive Fort Mill SC 29708

Fort Mill, SC904 Tuckerton Drive

Price$869,000

Est. Mortgage: $/month

MLS Number CAR4384697

  • Residential
  • Bedrooms 4
  • Bathroom 4
  • Square Feet 3,347
  • Acreage 0.13

Classic Charleston-style home featuring double front porches and timeless Southern charm in the desirable Baxter community. This spacious 4-bedroom, 3.5-bath home offers a thoughtfully designed layout with a formal dining room, dedicated office, and a versatile bonus room perfect for a media space, playroom, or additional living area. Enjoy comfortable everyday living along with inviting spaces for entertaining, all wrapped in elegant architectural character. Additional features include in-ground irrigation and access to outstanding community amenities including a pool, playground, and tennis courts.

Listed by Tanner Clark of Stephen Cooley Real Estate

$
$
%
$/month over payments
Federal 30-year interest rate: 6.49% last updated on Jul 9, 2026
* All Figures are estimates. Check with your bank or proposed mortgage company for actual interest rates.
This product uses the FRED® API but is not endorsed or certified by the Federal Reserve Bank of St. Louis.

Save FavoriteSchedule TourAsk A QuestionMore Details
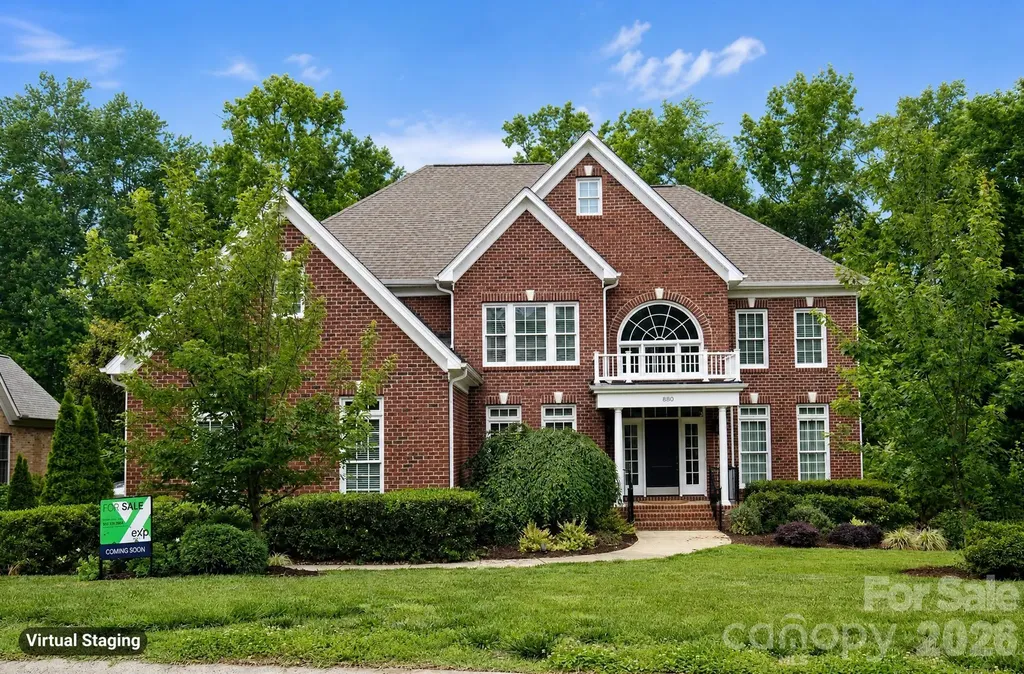
880 Hickory Stick Drive Fort Mill SC 29715

MLS Number CAR4379413

  • Residential
  • Bedrooms 5
  • Bathroom 4
  • Square Feet 3,865
  • Acreage 0.33

This thoughtfully designed all brick residence showcases timeless style, elegant upgrades, and exceptional indoor-outdoor living spaces. Located on a quiet cul-de-sac street with quick access to I-77/ 485, shopping and dining. Inside, rich wood floors extend throughout the entire home-both upstairs and down-creating warmth and continuity across the spacious layout. The main level includes a desirable guest bedroom and full bath, formal living room, dining room, inviting family room, and beautifully appointed gathering spaces filled with natural light. Upstairs, you'll find four generously sized bedrooms along with a dedicated office space accented by beautiful French doors. The oversized primary closet and upgraded spa-inspired primary bath elevate the owner's retreat. The gourmet kitchen is designed for both entertaining and everyday living. Featuring custom cabinetry, professional-grade appliances and expansive prep space. Anchored by a stunning 48-inch Thermador dual fuel range and paneled 48" built-in Sub-Zero refrigerator, the kitchen delivers both beauty and high-performance functionality for serious cooking enthusiasts. An oversized kitchen island offers abundant storage and includes a 36-inch built-in Thermador oven, microwave drawer, and warming drawer. The breakfast bar showcases a beautifully designed serving area with illuminated glass cabinetry, a Sub-Zero wine refrigerator, and two refrigerator drawers. The sink area is flanked by dual dishwashers, making cleanup effortless after gatherings large or small. Outdoor living is truly a standout feature of this property. The huge covered back porch spans approximately 30x16 and overlooks the large, level backyard and fenced side yard. An additional oversized 20x20 natural stone patio provides even more space for outdoor dining and grilling. Beautiful recessed sliding doors from the kitchen and dining areas seamlessly connect the indoor living spaces to the expansive covered porch, creating effortless flow for entertaining and everyday enjoyment. Additional highlights include double laundry hookups upstairs plus an optional laundry area on the main level, as well as a spacious 3-car side-load garage with exterior access to a workshop area and a 50 amp dedicated line that can be moved for EV use. The home was recently inspected and is ready for a quick move-in.

Listed by Ashley Schemine of EXP Realty LLC Rock Hill

$
$
%
$/month over payments
Federal 30-year interest rate: 6.49% last updated on Jul 9, 2026
* All Figures are estimates. Check with your bank or proposed mortgage company for actual interest rates.
This product uses the FRED® API but is not endorsed or certified by the Federal Reserve Bank of St. Louis.

Save FavoriteSchedule TourAsk A QuestionMore Details
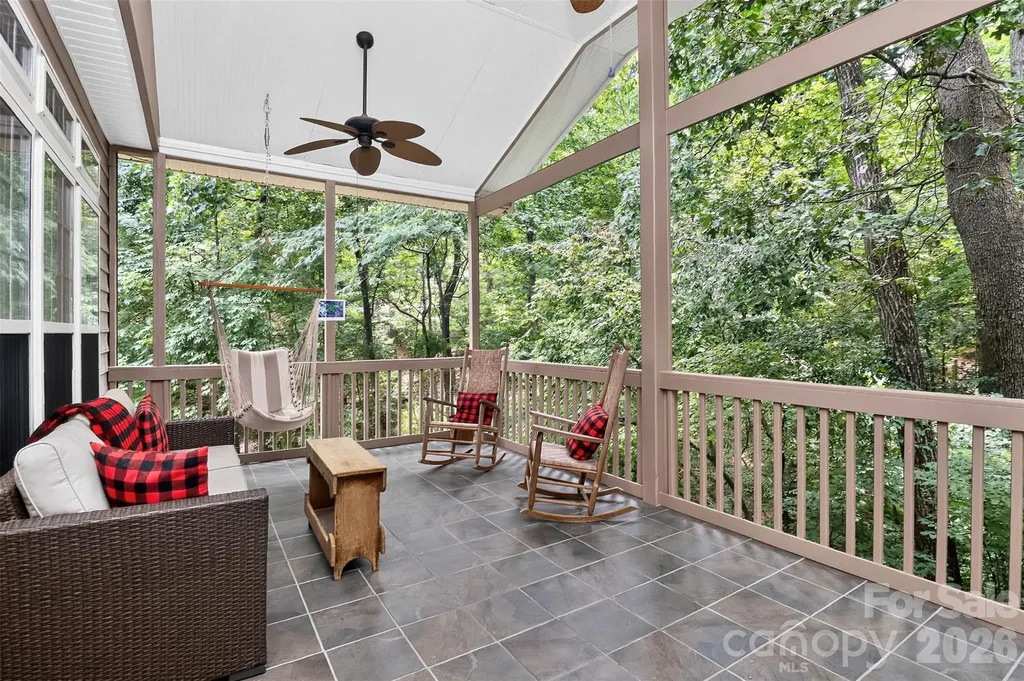
7900 Wilby Hollow Drive Charlotte NC 28270

MLS Number CAR4363566

  • Residential
  • Bedrooms 4
  • Bathroom 4
  • Square Feet 4,302
  • Acreage 0.53

Looking for space, value, and top schools? This South Charlotte home delivers all three. Located at the end of a quiet cul-de-sac in one of Charlotte's most desirable school districts, the home offers exceptional square footage at a compelling price per square foot. Inside, you'll find spacious living areas, four bedrooms, and a walk-out basement with endless possibilities-including recreation space, a future fifth bedroom, guest quarters, or multigenerational living. The basement already features a pool table and entertainment area ready for family gatherings. The standout feature may be the elevated screened porch overlooking mature trees, creating a peaceful treehouse-like setting rarely found in suburban Charlotte. The over half acre lot is primarily wooded with a flowing stream, so lawn maintenance is minimal. A definite must see!

Listed by Rob Swaringen of My Townhome

$
$
%
$/month over payments
Federal 30-year interest rate: 6.49% last updated on Jul 9, 2026
* All Figures are estimates. Check with your bank or proposed mortgage company for actual interest rates.
This product uses the FRED® API but is not endorsed or certified by the Federal Reserve Bank of St. Louis.

Virtual TourSave FavoriteSchedule TourAsk A QuestionMore Details
9124 And 9126 S Providence Road Waxhaw NC 28173

MLS Number CAR4393369

  • Residential
  • Bedrooms 7
  • Bathroom 9
  • Square Feet 5,784
  • Acreage 2.55

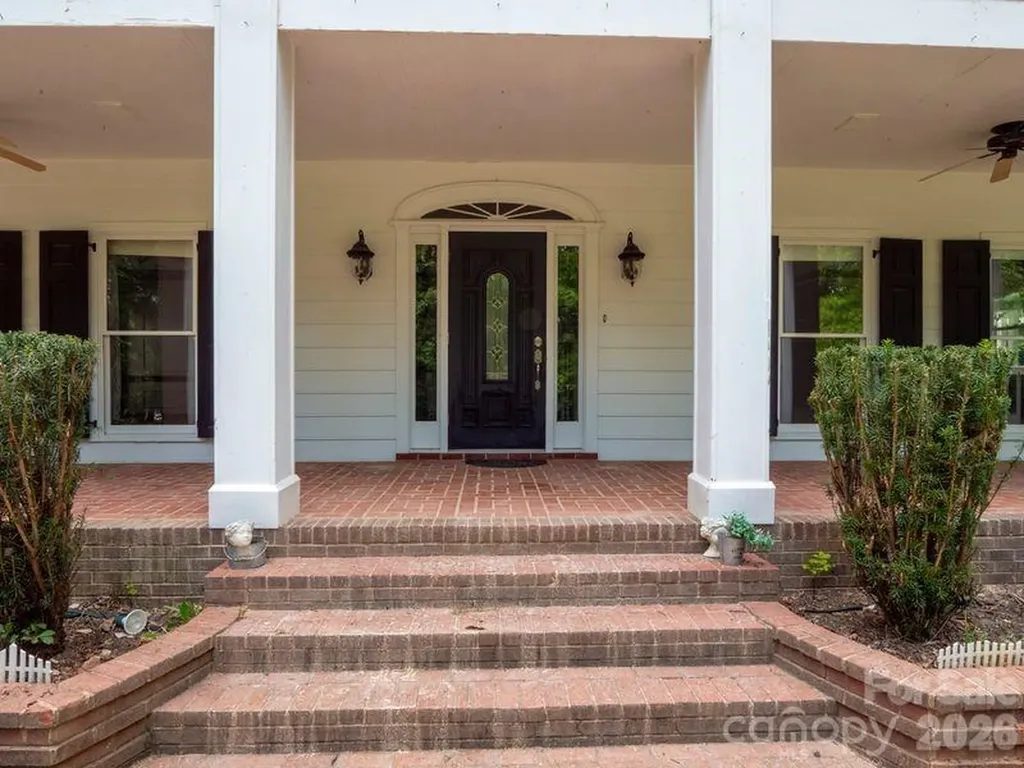
Gorgeous estate home harkens back to grandeur of yesteryear. This property has been used as a wedding venue and would be a perfect bed and breakfast/wedding venue or family compound. One price for large home and 2 apartments in a separate building. 9124 has unbelievable millwork, a grand foyer with fabulous staircase, marble floors, spacious rooms and rich hardwoods and barn. 9126 has 2 apartments and 3 car garage, a large parking pad, and storage. 9124 and 9126 have their own deeds. The tenants in 9126 are in place and would like to remain. Parcels have separate septic systems. New septic tanks and new septic fields were installed by owners for $50,000. On 9126 the upstairs apartment rents for $1645 and has skylight and high ceiling, downstairs apartment rents for $1240, with owner paid electric. Address 9124 rented for the past 5 years for $3145. Beautiful covered back deck/porch on 9126. Adjoining Vacant land Parcel #05-078-006-B (Legal Description TRACT 1 0.51A 7892-271) is also available for purchase.

Listed by Bridget Allison of Allison & Associates Realty,LLC

$
$
%
$/month over payments
Federal 30-year interest rate: 6.49% last updated on Jul 9, 2026
* All Figures are estimates. Check with your bank or proposed mortgage company for actual interest rates.
This product uses the FRED® API but is not endorsed or certified by the Federal Reserve Bank of St. Louis.

Save FavoriteSchedule TourAsk A QuestionMore Details
13823 Lawther Road Huntersville NC 28078

Huntersville, NC13823 Lawther Road

Price$869,000

Est. Mortgage: $/month

MLS Number CAR4395245

  • Residential
  • Bedrooms 4
  • Bathroom 3
  • Square Feet 4,408
  • Acreage 0.36

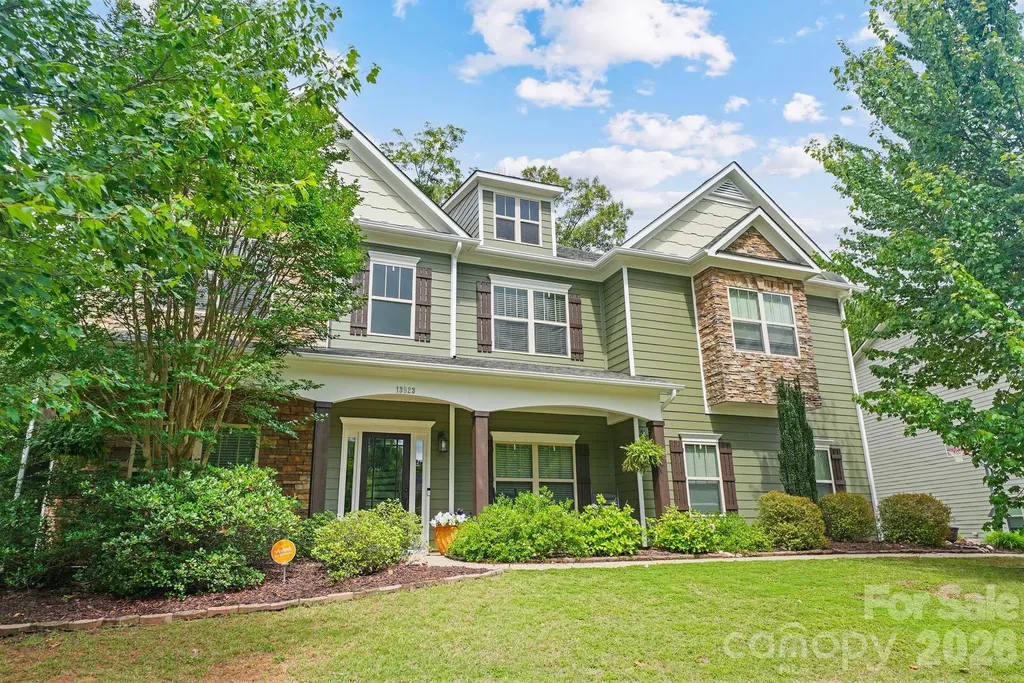
Welcome to 13823 Lawther Road, a two-story home in the Mirabella community. A covered front porch welcomes you inside, where hardwood flooring extends throughout much of the main level. The thoughtfully designed kitchen features granite countertops, a walk-in pantry, double wall ovens, a gas cooktop, stainless steel appliances, a coffee bar, and ample counter seating. The kitchen connects to a breakfast nook and the living room, complete with a floor-to-ceiling stone wood burning fireplace and custom built-ins. The main level also offers flexibility with a guest bedroom featuring a walk-in closet, ideal for visitors or multigenerational living, along with a full bath, formal dining area, and a dedicated bar/entertainment room perfect for hosting gatherings. Upstairs, the primary suite comes equipped with dual walk-in closets and an adjoining flex space that can be tailored to your needs as a home office, fitness area, nursery, or sitting room. The en-suite bath features a double vanity, soaking tub, and walk-in shower. A versatile family room provides additional living space, while two secondary bedrooms, a full bath, and a conveniently located laundry room complete the upper level. Step outside to enjoy the fully fenced backyard, situated on a partially wooded lot and thoughtfully designed for both relaxation and entertaining. The outdoor living space features a patio, fire pit, and storage shed, offering plenty of room to gather, play, or unwind. Adding to the home's appeal, the front of the property overlooks open green space, creating a peaceful setting to relax on the front porch. A side-load garage and extended driveway offer additional curb appeal and functionality, complete with an in-ground basketball hoop for recreation. Recent updates include a new Trane HVAC system and furnace installed in 2024, along with a fresh exterior paint and siding refresh completed in 2026. Residents of Mirabella enjoy neighborhood amenities including a community pool and playground, all within minutes of Birkdale Village, Lake Norman, Blythe Landing, and Discovery Place Kids. With easy access to shopping, dining, parks, and waterfront recreation, Mirabella offers the perfect blend of convenience, lifestyle, and neighborhood charm.

Listed by Joe Puma of Puma & Associates Realty,Inc.

$
$
%
$/month over payments
Federal 30-year interest rate: 6.49% last updated on Jul 9, 2026
* All Figures are estimates. Check with your bank or proposed mortgage company for actual interest rates.
This product uses the FRED® API but is not endorsed or certified by the Federal Reserve Bank of St. Louis.

Virtual TourSave FavoriteSchedule TourAsk A QuestionMore Details
289 Fennel Dun Circle Biltmore Lake NC 28715

MLS Number CAR4388138

  • Residential
  • Bedrooms 3
  • Bathroom 3
  • Square Feet 2,948
  • Acreage 0.31

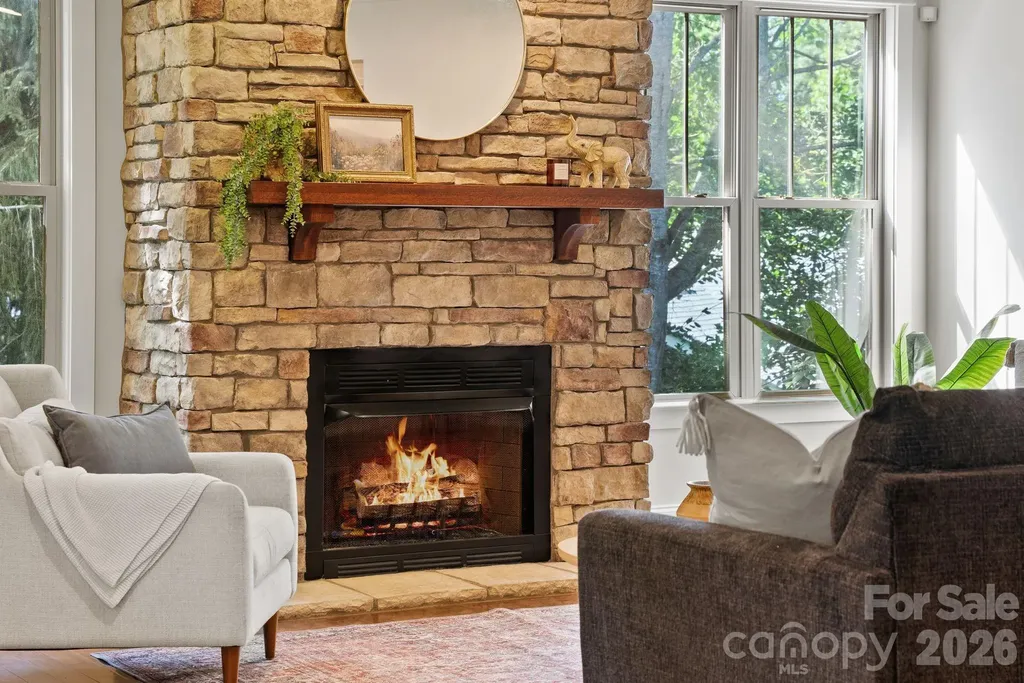
The beauty of this home isn't just what it has-it's what it eliminates. No stairs to navigate. No primary suite tucked away on another level. It's easy, comfortable living with everything thoughtfully arranged on one floor. Situated on a corner lot and only moments from the lake, trails, tennis courts, and clubhouse, this 3-bedroom, 3-bath home offers a rare opportunity in one of Asheville's most beloved communities. Designed for both everyday living and entertaining, the home offers a flexible floor plan with a dedicated office, formal dining room, breakfast area, and a versatile bonus space perfect as a den, playroom, media room, or hobby space. A screened porch overlooks the beautifully landscaped yard, creating the ideal spot for morning coffee or relaxing evenings outdoors. Spend mornings walking the trail system, afternoons on the water, and evenings with neighbors at community events. That's the rhythm of life in Biltmore Lake-and it's all right outside your door. Because in a neighborhood known for its lifestyle, finding true one-level living is a lifestyle upgrade all its own.

Listed by Katie Myers of Realty ONE Group Pivot Hendersonville (katiemyers@rogpivot.com), Monica Rousseau of Realty ONE Group Pivot Asheville

$
$
%
$/month over payments
Federal 30-year interest rate: 6.49% last updated on Jul 9, 2026
* All Figures are estimates. Check with your bank or proposed mortgage company for actual interest rates.
This product uses the FRED® API but is not endorsed or certified by the Federal Reserve Bank of St. Louis.

Virtual TourSave FavoriteSchedule TourAsk A QuestionMore Details
60 Barnrock Drive Mills River NC 28759

Mills River, NC60 Barnrock Drive

Price$867,500

Est. Mortgage: $/month

Active With Contract

MLS Number CAR4399294

  • Residential
  • Bedrooms 4
  • Bathroom 3
  • Square Feet 2,526
  • Acreage 0.32

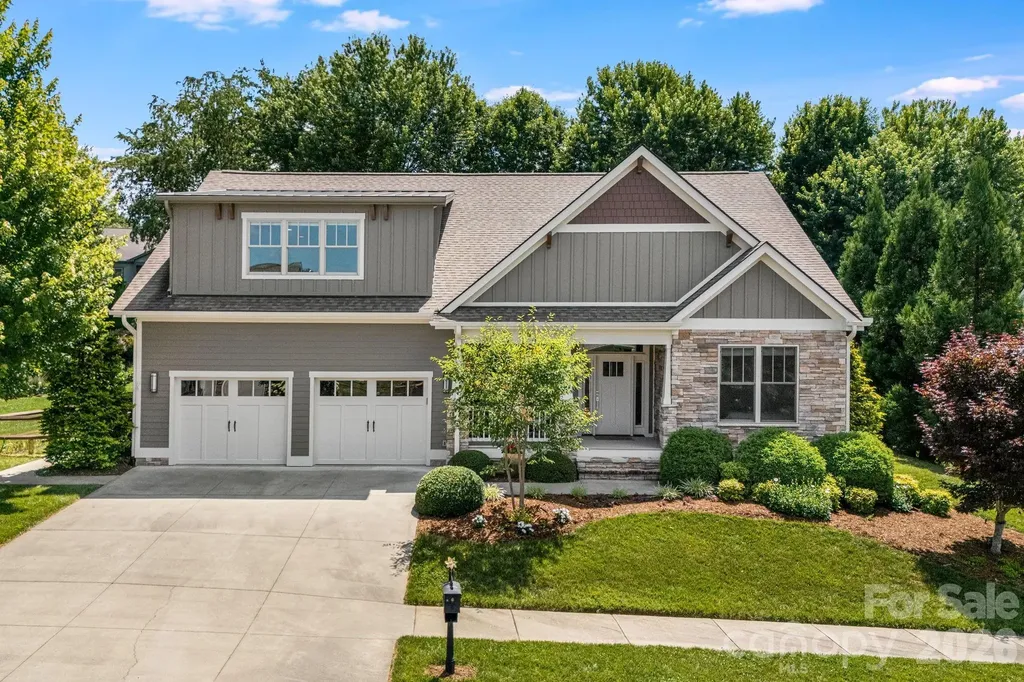
Welcome to this beautifully maintained, one-owner Arts & Crafts home in the highly desirable Hollabrook Farm community, where thoughtful craftsmanship, comfortable living, and timeless charm come together naturally. Bathed in natural light, the sophisticated open floor plan is enhanced by a soaring vaulted ceiling, rich Hickory hardwood flooring, and a striking stone gas fireplace, creating an inviting setting ideal for both entertaining and quiet evenings at home. The heart of the home unfolds graciously through the expansive living room, kitchen, and dining areas, creating a welcoming space for everyday living and memorable gatherings. The kitchen is sure to impress, featuring custom cabinetry, granite countertops, stainless steel appliances, abundant pantry storage, and an oversized center island ideal for entertaining, meal preparation, and casual family meals. The spacious dining area comfortably accommodates larger gatherings while maintaining an effortless flow throughout the main living spaces. Offering 4 bedrooms and 3 full bathrooms, this home provides flexibility for family and guests alike. The main-level primary suite serves as a private retreat featuring dual vanities with granite countertops, a tiled walk-in shower, soaking jetted tub, and a spacious walk-in closet thoughtfully arranged for organization and everyday convenience. An appealing split-bedroom floor plan offers two additional bedrooms and a full bath on the main level, creating privacy for everyone. The upper level features a generously sized fourth bedroom with a full bath, currently serving as a home office and craft space, but equally suited as a guest suite, or flexible living area. Step outside and discover your own private oasis. The expansive screened porch enjoys gentle morning sunlight and cool afternoon shade, creating the perfect all-season setting for morning coffee, quiet evenings, or gatherings with family and friends. Overlooking a peaceful backyard retreat, this outdoor living space offers a true sense of tranquility and connection. Additional features include a two-car garage with extensive storage space and exceptional Hollabrook Farm amenities, including an outdoor pool, clubhouse with fitness room, walking paths - including one walking path leading directly to Glenn Marlow Elementary School - and a community pond. Perfectly positioned just minutes from Hendersonville, Asheville, and Brevard, this exceptional home offers the ideal balance of space, flexibility, community, and peaceful living.

Listed by Donna Humiston of Century 21 Connected

$
$
%
$/month over payments
Federal 30-year interest rate: 6.49% last updated on Jul 9, 2026
* All Figures are estimates. Check with your bank or proposed mortgage company for actual interest rates.
This product uses the FRED® API but is not endorsed or certified by the Federal Reserve Bank of St. Louis.

Virtual TourSave FavoriteSchedule TourAsk A QuestionMore Details

Broker Reciprocity MLS Grid Logo © 2026 Listings courtesy of Canopy MLS as distributed by MLS GRID. IDX information is provided exclusively for consumers’ personal non-commercial use and may not be used for any purpose other than to identify prospective properties consumers may be interested in purchasing. The IDX data is deemed reliable but is not guaranteed by MLS GRID and may be subject to an end user license agreement prescribed by the Member Participant’s applicable MLS.  Based on information submitted to the MLS GRID as of July 10, 2026 11:23 AM UTC . All data is obtained from various sources and may not have been verified by broker or MLS GRID. Supplied Open House Information is subject to change without notice. All information should be independently reviewed and verified for accuracy. Properties may or may not be listed by the office/agent presenting the information. Some IDX listings have been excluded from this website.