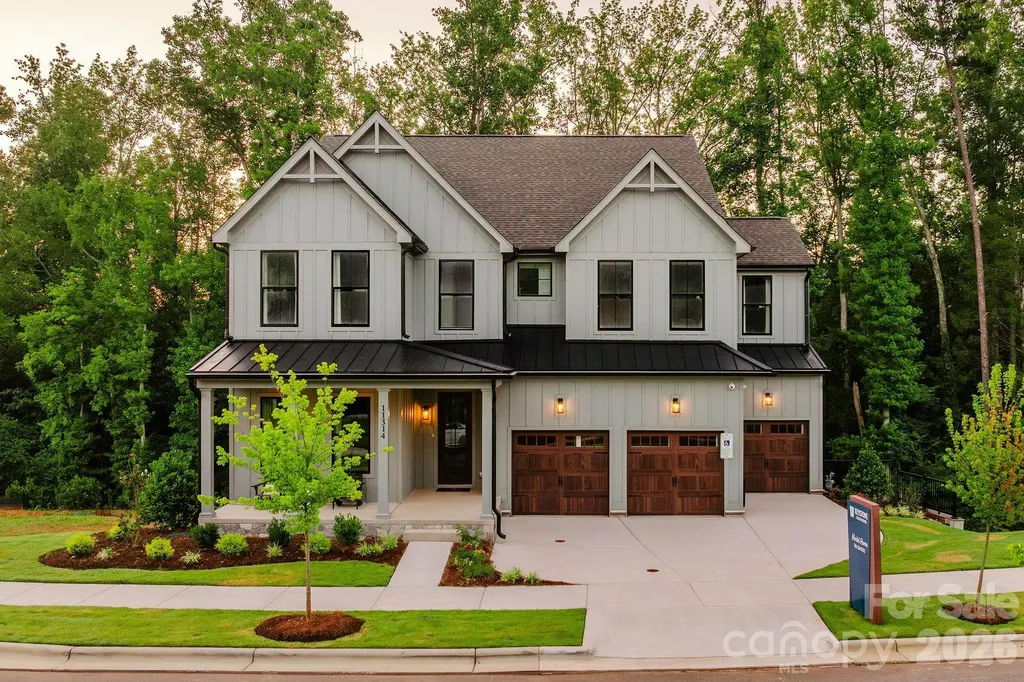
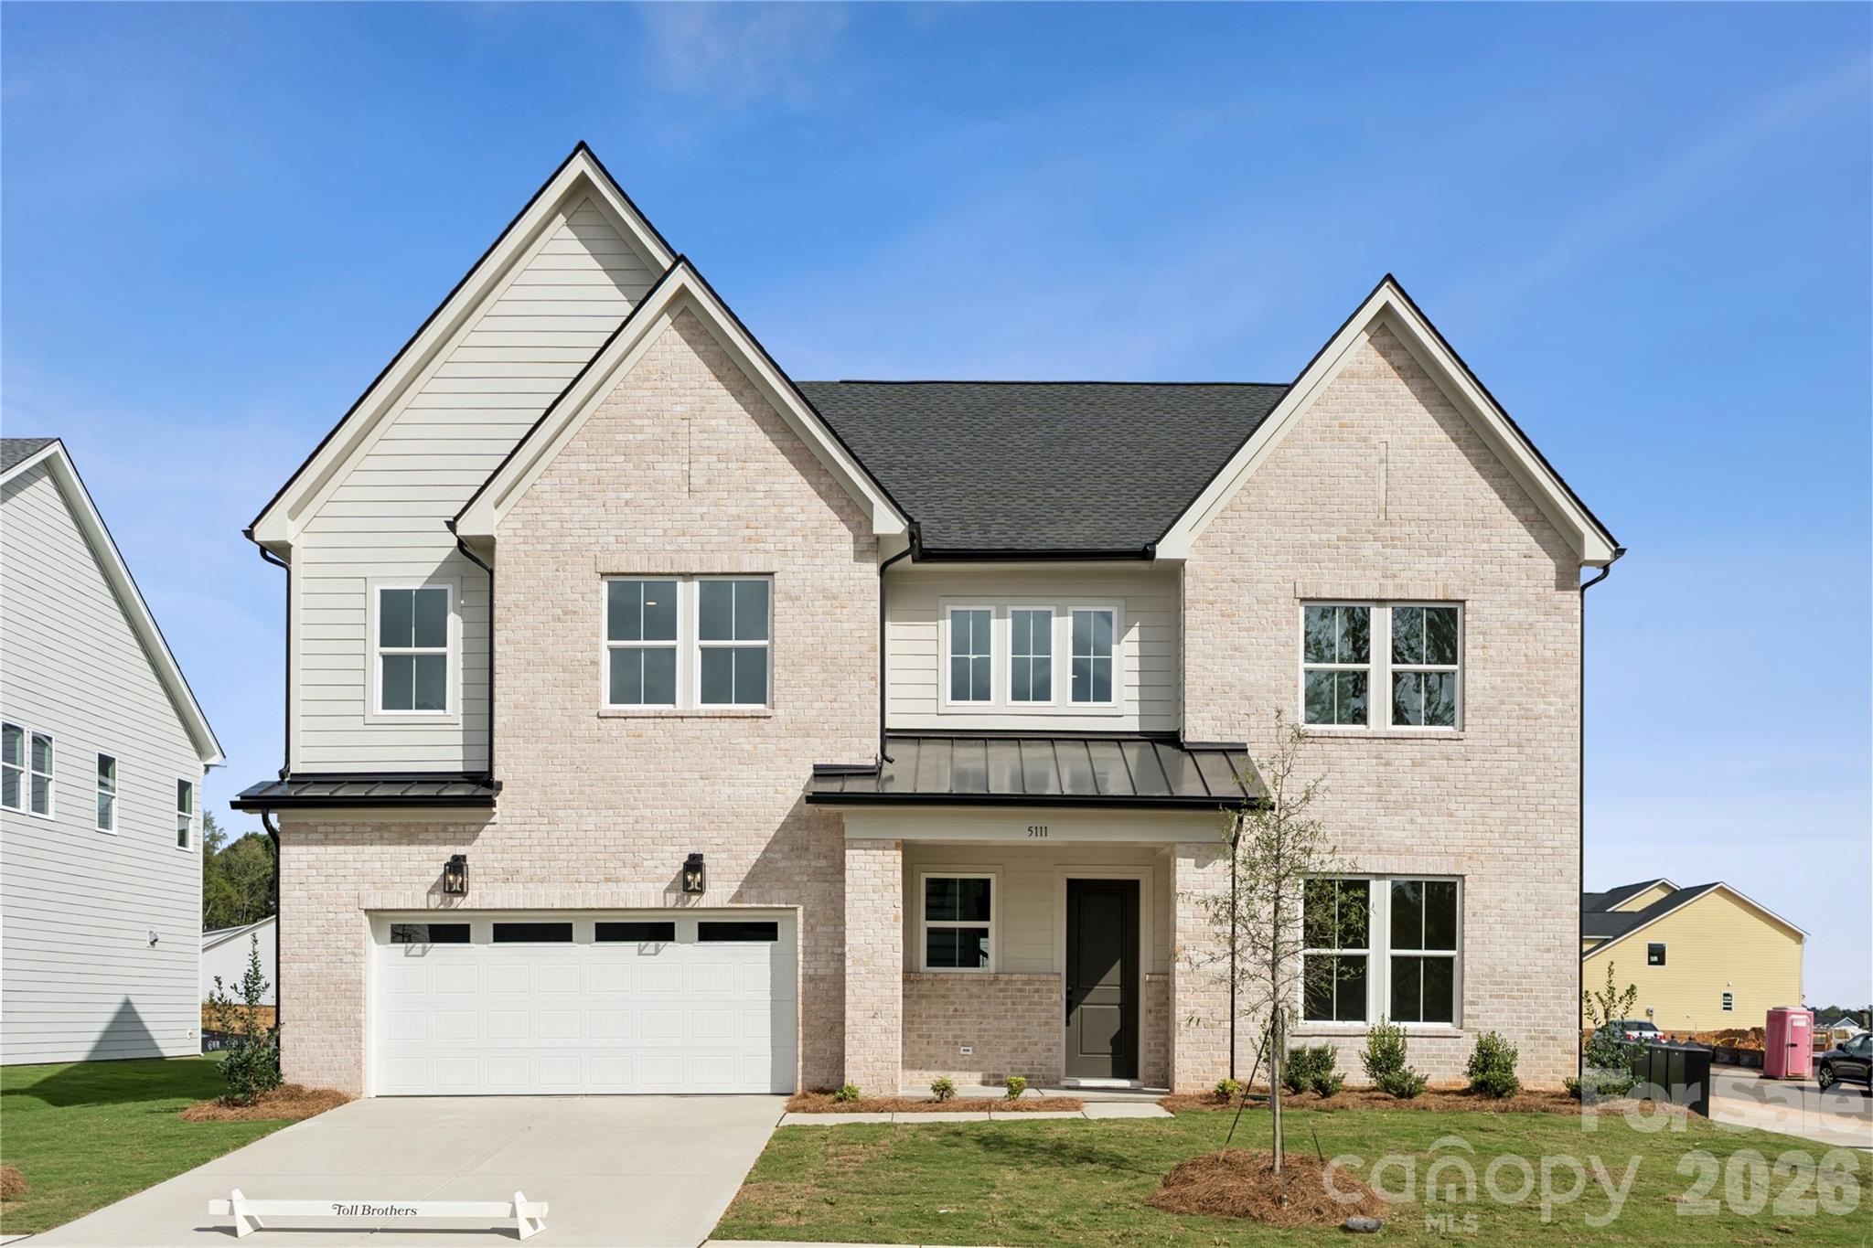
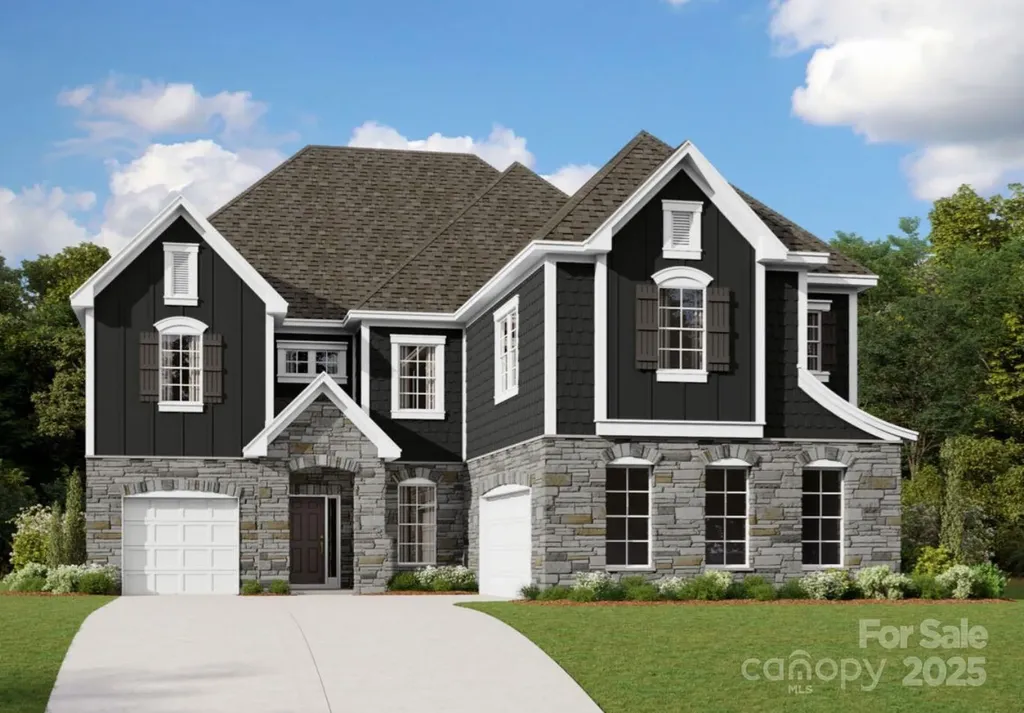
and narrow your search. If you have fewer than 200 results, you can save your search.

Mills River NC

r=5485-5496
632 Patterson Farm Road Mooresville NC 28115

MLS Number CAR4311420

  • Land
  • Acreage 10.16
  • County Iredell

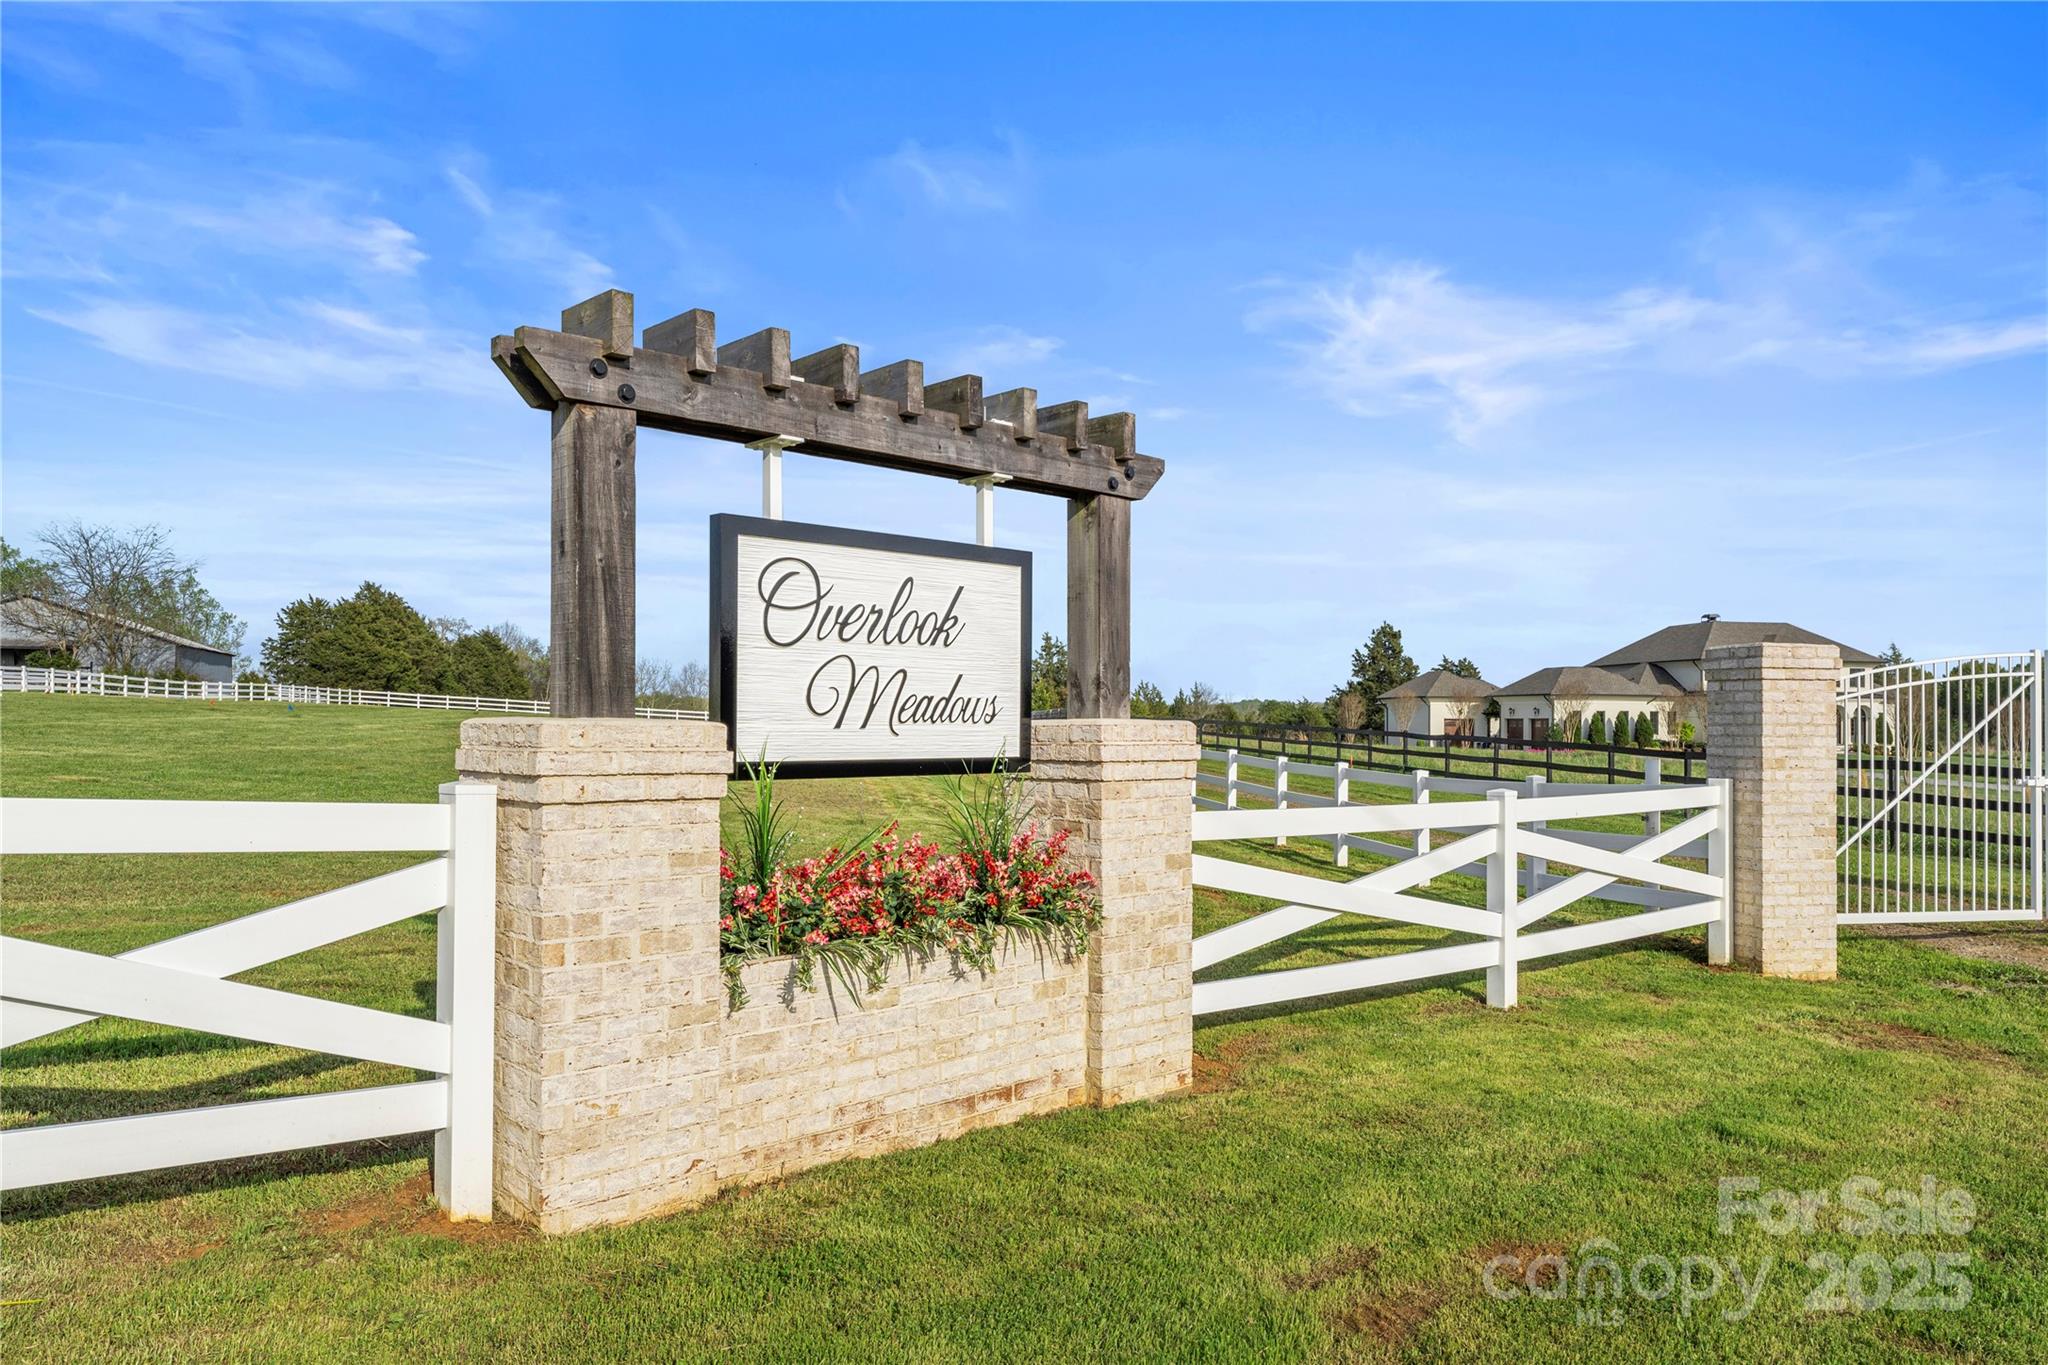
Discover the perfect blend of privacy, space, and convenience at Overlook Meadows-a private, gated enclave just minutes from downtown Davidson and Mooresville, and only 30 minutes from Charlotte. This 10-acre parcel (Lot 2) is set back along a private drive, offering an impressive sense of arrival and exceptional seclusion. Ideal for an equestrian estate or gentleman's farm, the property features gently rolling terrain, open fields, and tranquil vistas-providing ample space for pastures, barns, and riding areas. With a non-expiring recorded 5-bedroom septic permit and buried electrical service already in place, the lot is thoughtfully prepared for your custom vision. Situated across Iredell and Rowan Counties, the designated home site lies within the Iredell school district, combining a desirable location with serene acreage. Whether you envision a refined country retreat, a modern estate, or a private equestrian haven, Overlook Meadows offers a rare opportunity to create a legacy property that embodies elegance, nature, and timeless appeal.

Listed by Michael Green of Ivester Jackson Christie's

$
$
%
$/month over payments
Federal 30-year interest rate: 6.49% last updated on Jul 9, 2026
* All Figures are estimates. Check with your bank or proposed mortgage company for actual interest rates.
This product uses the FRED® API but is not endorsed or certified by the Federal Reserve Bank of St. Louis.

Save FavoriteSchedule TourAsk A QuestionMore Details

1896 E Green Creek Drive Tryon NC 28782

Tryon, NC1896 E Green Creek Drive

Price$859,000

Est. Mortgage: $/month

MLS Number CAR4371165

  • Residential
  • Bedrooms 3
  • Bathroom 2
  • Square Feet 1,850
  • Acreage 25.09

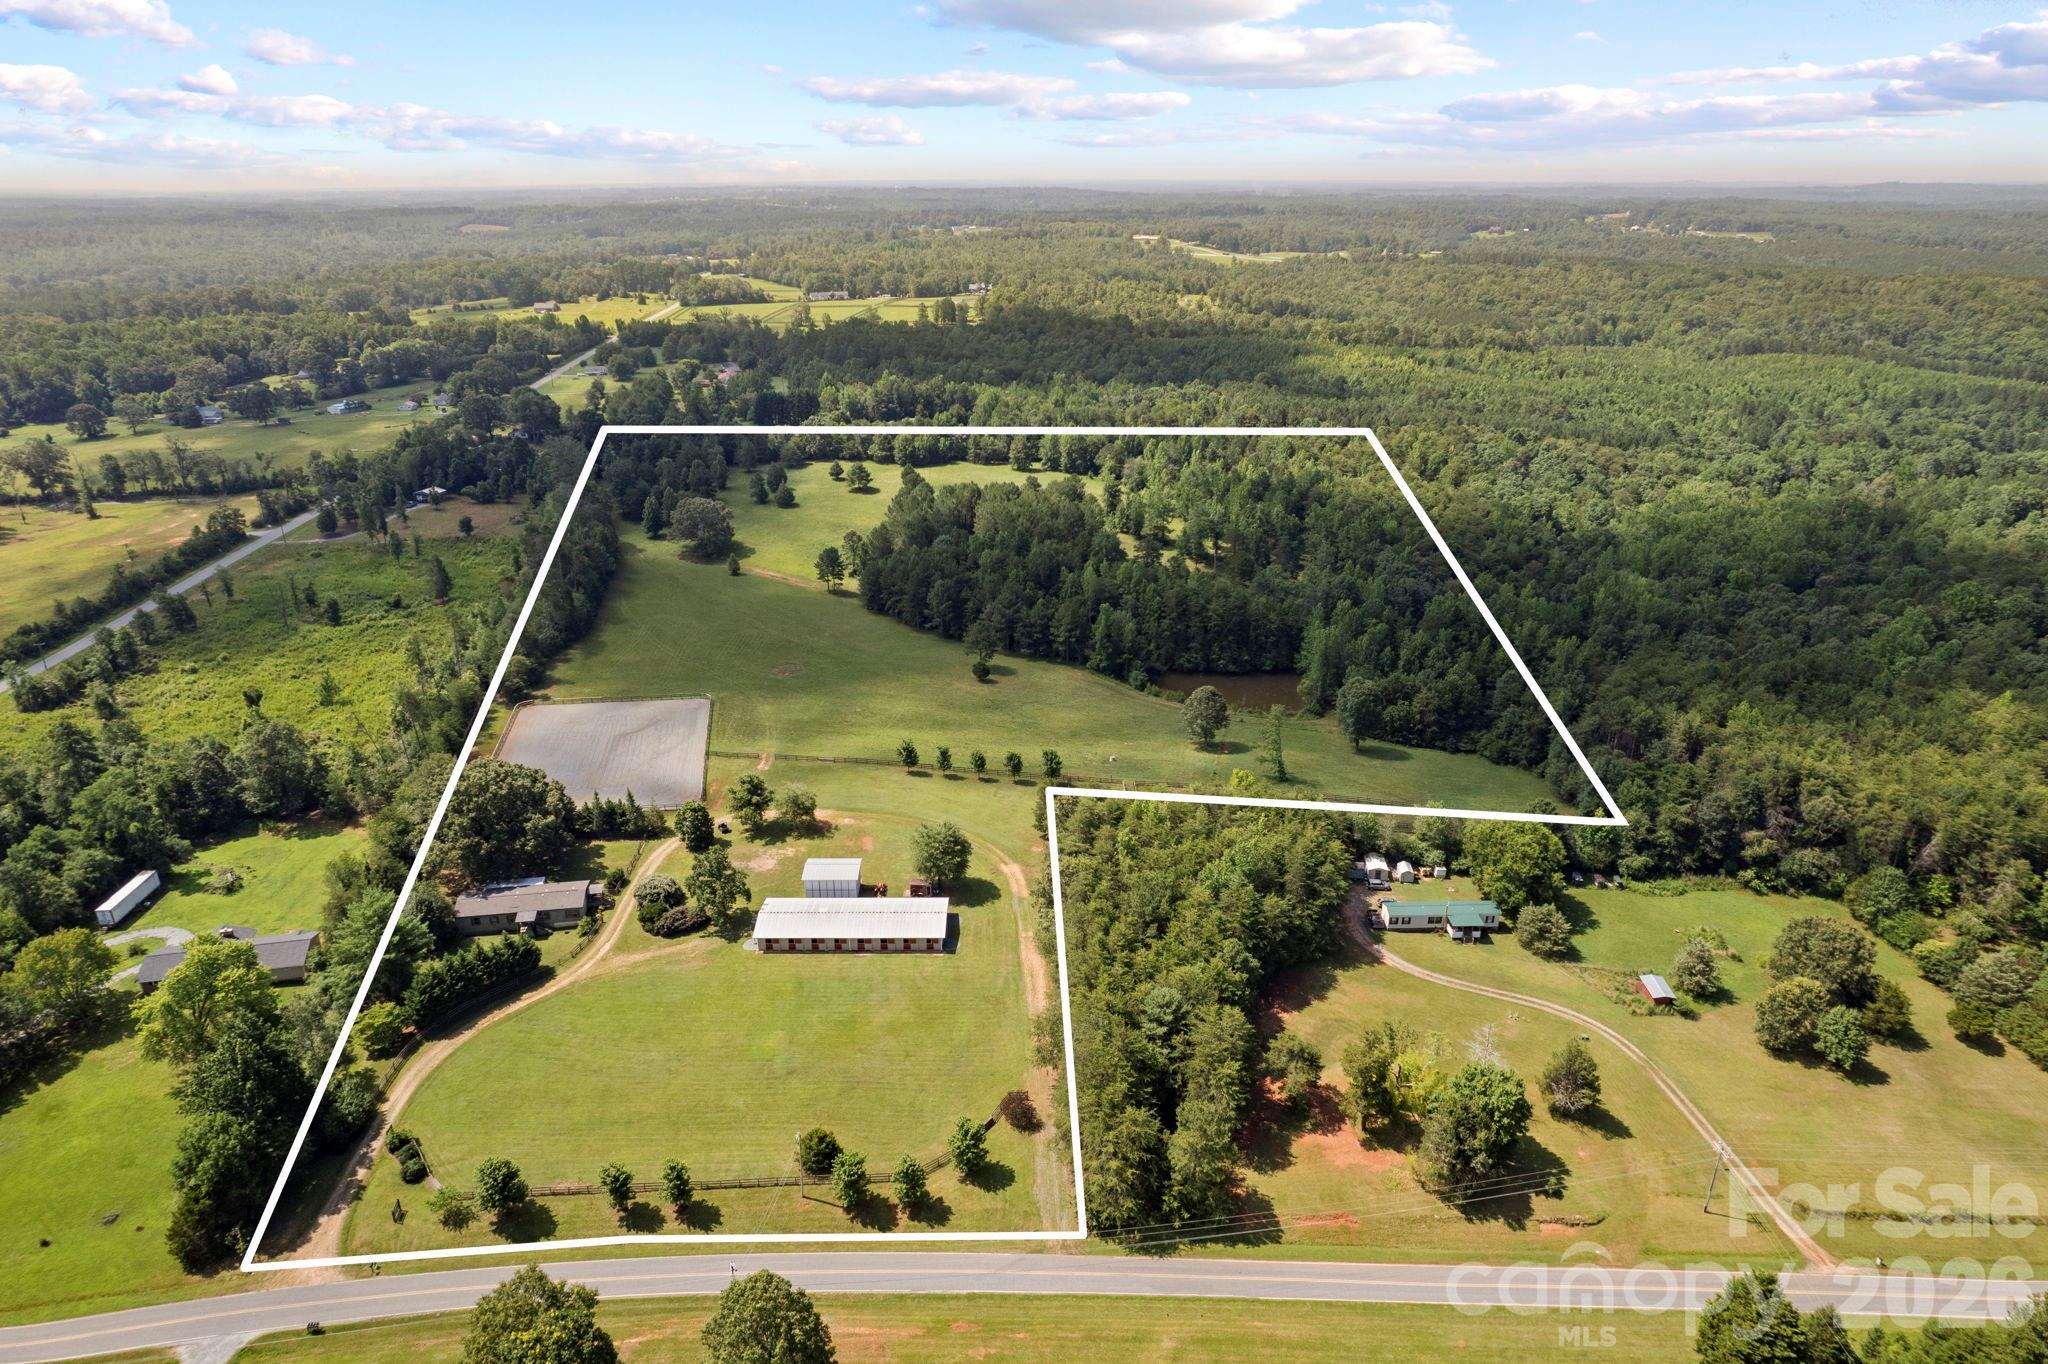
Equestrian alert! 25-acre horse farm with 10-stall barn and riding arena. The property includes a 3BR/2BA manufactured home remodeled with rustic overtones, featuring an open floor plan, ensuite primary bedroom, wood burning fireplace in living room, and a delightful back covered porch area. New HVAC, roof and well pump within the last 10 years. The home is perfect for anyone with simple living needs, or to use while constructing a larger home on the property, then perhaps later as a guest house. Equestrian amenities include a 10-stall center aisle barn with wash stall, tack room, feed room, laundry, bathroom and fly spray system. On the grounds, a 150x200 riding arena, 5 fenced paddocks, over 10 acres of well-established open pasture for hacking, additional fencing, and/or additional home site(s) - for which there are several great spots. 20x30 multi-purposed shed for equipment, hay, shavings, etc. RV hookup with power and septic. Large circular driveway for easy trailer in and out. Perimeter fencing. Automatic main entrance gates. Beautiful, picturesque landscapes include rolling fields, a variety of trees, and a pond. 10 minutes to Tryon International Equestrian Center. Perfect for a trainer, private equestrian with several horses, or anyone seeking a large property with the option to build more. Lots of possibilities with this one!

Listed by Karl Small of Tryon Horse & Home LLC

$
$
%
$/month over payments
Federal 30-year interest rate: 6.49% last updated on Jul 9, 2026
* All Figures are estimates. Check with your bank or proposed mortgage company for actual interest rates.
This product uses the FRED® API but is not endorsed or certified by the Federal Reserve Bank of St. Louis.

Virtual TourSave FavoriteSchedule TourAsk A QuestionMore Details

4005 Little River Road Hendersonville NC 28739

MLS Number CAR4352423

  • Residential
  • Bedrooms 3
  • Bathroom 4
  • Square Feet 4,195
  • Acreage 0.98

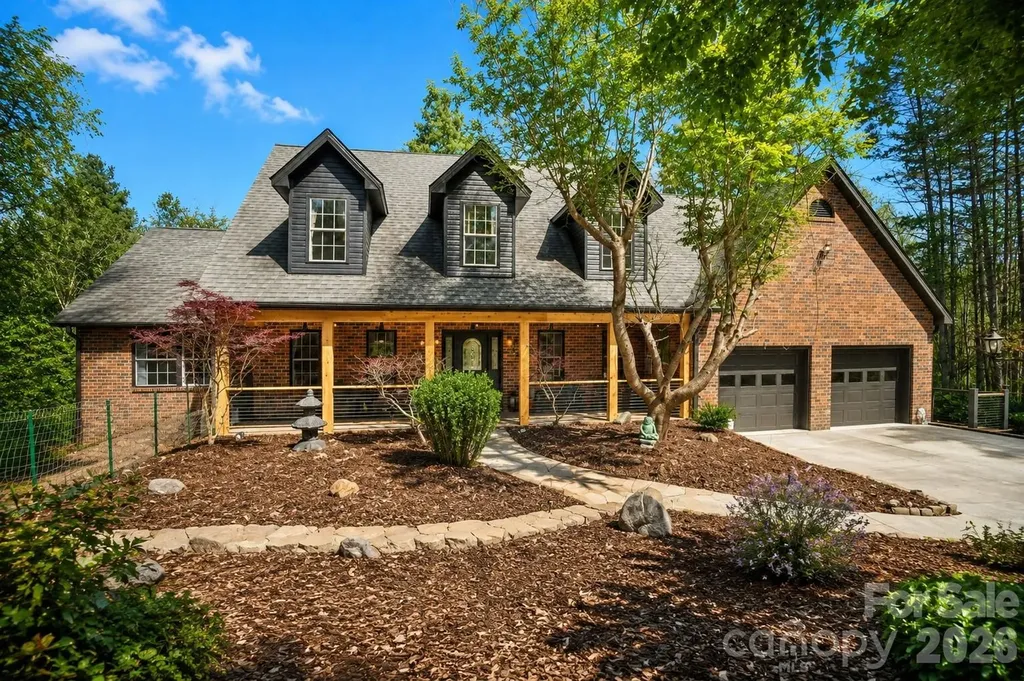
Rare space, flexibility, and privacy just minutes from Hendersonville and Flat Rock. Set on nearly one private creekfront acre in the desirable Woodhaven community, 4005 Little River Road offers the kind of usable space and flexible floor plan that is increasingly hard to find in this price range. With more than 4,100 heated square feet, this full-brick home is ideal for buyers needing main-level living, guest space, work-from-home options, hobby areas, extended-family accommodations, or simply room to spread out. The main level features hardwood floors, an open living area with gas-log fireplace, formal dining, a generous kitchen with pantry, breakfast bar, abundant cabinetry, and a sunny breakfast area overlooking the peaceful rear setting. The private main-level primary suite, full bath, laundry room, and den/office create a comfortable everyday living layout. Upstairs offers two bedrooms, a full bath, and additional flexible areas that work well for guests, office space, reading nooks, or hobby use. The home is served by a 3-bedroom septic system, so additional rooms are best described and used as bonus, office, guest, recreation, or flex spaces. The finished walk-out lower level is the feature that truly sets this home apart. With a large recreation/living area, full bath, two bonus rooms, second kitchen, interior and exterior access, and a separate entrance, this level offers exceptional flexibility for extended family, long-term guests, private work space, entertaining, or multi-generational living. Outside, enjoy a covered front porch, rear deck, wooded privacy, fenced areas, and the sound of the creek along the back of the property. Additional highlights include city water, natural gas, wired internet availability, oversized two-car garage with workshop space, paved public road access, and low HOA dues of only $50 per year. For buyers seeking real space, privacy, and flexible living close to downtown Hendersonville, Flat Rock, shopping, dining, and everyday conveniences, this home deserves a closer look.

Listed by David Lee of Keller Williams Mtn Partners,LLC

$
$
%
$/month over payments
Federal 30-year interest rate: 6.49% last updated on Jul 9, 2026
* All Figures are estimates. Check with your bank or proposed mortgage company for actual interest rates.
This product uses the FRED® API but is not endorsed or certified by the Federal Reserve Bank of St. Louis.

Save FavoriteSchedule TourAsk A QuestionMore Details

359 Saddlebrook Lane Clyde NC 28721

Clyde, NC359 Saddlebrook Lane

Price$859,000

Est. Mortgage: $/month

Active With Contract

MLS Number CAR4393520

  • Residential
  • Bedrooms 3
  • Bathroom 3
  • Square Feet 3,041
  • Acreage 1.43

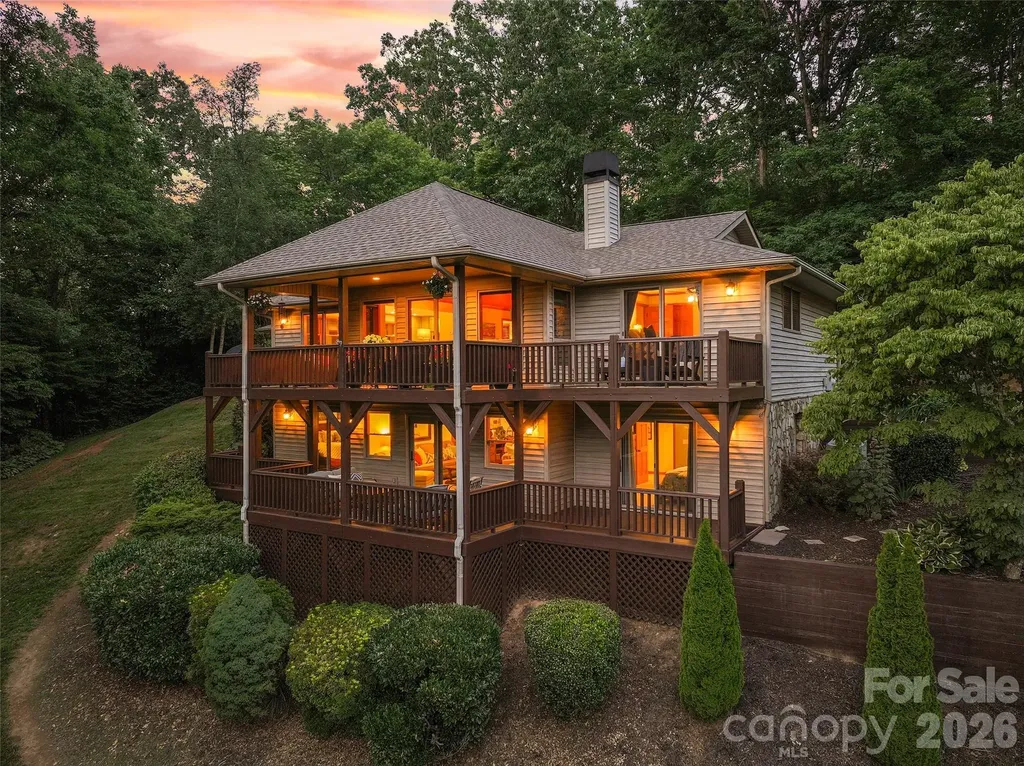
Tucked away in the sought-after Upper Crabtree area of Clyde, this exceptional mountain retreat offers the perfect blend of privacy, craftsmanship, and breathtaking year-round long-range views. Situated on 1.43 beautifully landscaped acres in Saddlebrook Farms, this meticulously maintained home delivers the peaceful mountain lifestyle you've been dreaming of while remaining just minutes from Waynesville, I-40, and Asheville. From the moment you arrive, you'll appreciate the quiet setting, easy year-round access, and the sense of privacy that surrounds the property. The home's inviting architecture is complemented by expansive covered decks, porches and outdoor living spaces perfectly positioned to capture spectacular sunsets, mountain vistas, and abundant wildlife including deer, turkey, and fox. Inside, extensive updates and renovations have transformed this home into a move-in-ready showcase. The stunning chef's kitchen has been completely redesigned with custom cabinetry, leathered granite countertops, farmhouse sink, stainless steel appliances, double ovens, and a large center island that serves as the heart of the home. The open-concept main living area features vaulted wood ceilings, abundant natural light, and a beautiful stone fireplace with wood-burning insert and gas starter, creating the perfect gathering space for family and friends. The spacious primary suite offers a private retreat with a fully remodeled spa-inspired bath and custom closet organization system. Additional living spaces provide flexibility for guests, recreation, home office use, or multigenerational living. Recent improvements provide both peace of mind and long-term value, including a new roof (2024), luxury carpeting, high-end water filtration system, new well pump and pressure tank, security system, high-speed internet, refinished decks, upgraded lighting throughout, solid wood interior doors, and numerous additional enhancements. Car enthusiasts, hobbyists, and outdoor enthusiasts will appreciate both the attached garage and the newly constructed detached 26' x 26' garage, offering exceptional storage and workspace options. Built by a respected local luxury builder, this home combines quality construction with remarkably low-maintenance ownership. Whether you're seeking a full-time residence, mountain getaway, or legacy property to enjoy for years to come, 359 Saddlebrook Lane offers a rare opportunity to own a truly special piece of Western North Carolina. Experience mountain living at its finest-private, peaceful, beautifully updated, and surrounded by some of Haywood County's most captivating views and scenery.

Listed by Ron Breese of Keller Williams Great Smokies

$
$
%
$/month over payments
Federal 30-year interest rate: 6.49% last updated on Jul 9, 2026
* All Figures are estimates. Check with your bank or proposed mortgage company for actual interest rates.
This product uses the FRED® API but is not endorsed or certified by the Federal Reserve Bank of St. Louis.

Virtual TourSave FavoriteSchedule TourAsk A QuestionMore Details

1004 Westbrook Drive Charlotte NC 28202
Open House

MLS Number CAR4394867

  • Condo
  • Next Open House: Sun 07/12 12:00 pm. to 2:00 pm.
  • Bedrooms 4
  • Bathroom 4
  • Square Feet 2,421

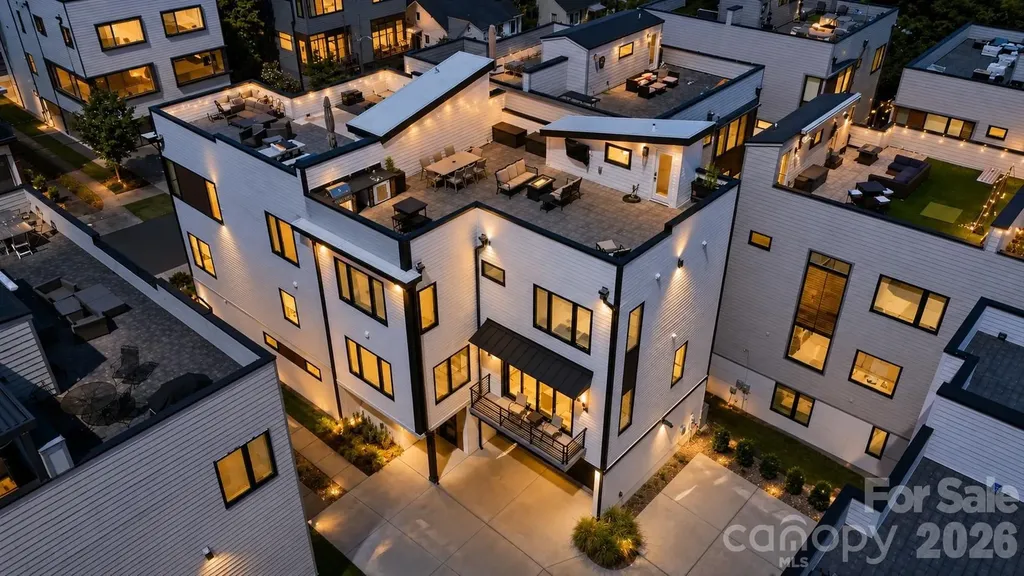
Experience elevated urban living in this exceptional contemporary residence in the highly sought-after Westbrook community, ideally positioned just moments from Uptown Charlotte, South End, Bank of America Stadium, Truist Field, Stewart Creek Greenway, Frazier Park, Camp North End, Charlotte Douglas International Airport, and an outstanding collection of restaurants, breweries, coffee shops, entertainment venues, shopping, and cultural attractions. Built in 2020, this thoughtfully designed four-bedroom, three-and-one-half-bath home offers more than 2,400 square feet of sophisticated living space that seamlessly blends modern architecture, designer finishes, functional living, and exceptional indoor-outdoor entertaining. The open-concept main level was thoughtfully designed to maximize natural light and flow, creating an inviting space equally suited for everyday living and entertaining. Wide-plank hardwood flooring extends throughout the main living areas, complemented by soaring ceilings, oversized windows, designer lighting, and a contemporary gas fireplace that anchors the spacious great room. The chef's kitchen serves as the centerpiece of the home, featuring custom cabinetry, an oversized quartz waterfall island with seating, stainless steel appliances, a gas range, abundant storage, a walk-in pantry, and a generous dining area. Sliding glass doors create a seamless transition to a covered balcony, extending the living space outdoors. The flexible lower level offers exceptional versatility and is currently configured as a private executive office. Complete with a full bathroom and wet bar, this space could also serve as a guest suite, media room, fitness studio, creative workspace, or secondary living area depending on individual needs. Its separation from the primary living spaces provides both privacy and functionality. The upper level serves as a private retreat highlighted by an expansive primary suite filled with natural light. The spa-inspired primary bathroom features dual vanities, a beautifully appointed oversized walk-in shower, contemporary finishes, and generous closet space. Two additional bedrooms, a full secondary bathroom, and a conveniently located laundry room complete the upper level, creating a practical and well-balanced floor plan. The true centerpiece of this residence is the spectacular private rooftop terrace, offering one of the most impressive outdoor living experiences in the area. Thoughtfully designed as an extension of the home's interior, this expansive rooftop retreat captures breathtaking panoramic views of the Uptown Charlotte skyline while providing multiple distinct entertaining spaces. Features include a built-in outdoor kitchen complete with grill, sink, and prep area, dedicated dining space, multiple lounge and conversation areas, mounted television, fire table, ambient string lighting, and incredible sunset views. Whether hosting family and friends, enjoying dinner under the city lights, or simply taking in Charlotte's skyline, this rooftop creates an unforgettable setting for year-round enjoyment. Additional highlights include an attached two-car garage equipped with EV charging capability, two additional dedicated exterior parking spaces adjacent to the residence, contemporary architectural design, energy-efficient newer construction, and a low-maintenance lifestyle with exceptional access to everything Charlotte has to offer. The location places residents within minutes of professional sporting events, concerts, greenways, parks, award-winning dining, nightlife, shopping, major employment centers, and all of the conveniences of Uptown Charlotte while offering the comfort and privacy of a boutique residential community. Combining sophisticated design, exceptional craftsmanship, thoughtfully designed living spaces, remarkable rooftop entertaining, and iconic skyline views, this residence presents a rare opportunity to own one of Westbrook's most distinctive contemporary homes.

Listed by Abigail Hines of The Agency - Charlotte
$
$
%
$/month over payments
Federal 30-year interest rate: 6.49% last updated on Jul 9, 2026
* All Figures are estimates. Check with your bank or proposed mortgage company for actual interest rates.
This product uses the FRED® API but is not endorsed or certified by the Federal Reserve Bank of St. Louis.

Save FavoriteSchedule TourAsk A QuestionMore Details

1424 N Double Knob Loop Arden NC 28704

Arden, NC1424 N Double Knob Loop

Price$859,000

Est. Mortgage: $/month

MLS Number CAR4401302

  • Residential
  • Bedrooms 4
  • Bathroom 3
  • Square Feet 2,519
  • Acreage 4.12

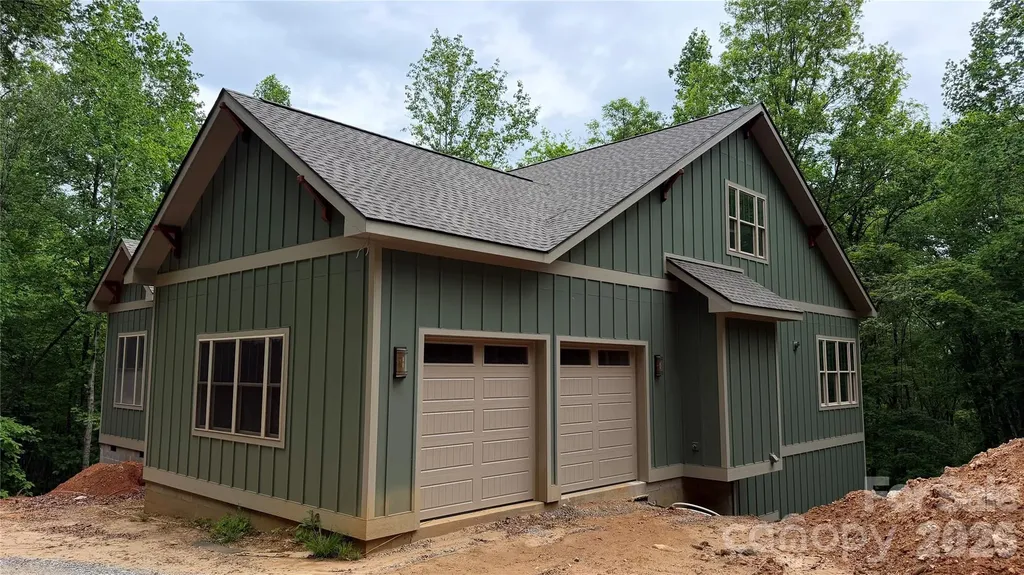
A rare opportunity sits ready on 4+ private acres across three combined lots in the sought-after gated community of Avery Park. This 2,519 heated sq ft, 4-bedroom, 3-bath mountain home is approximately 90% complete, offering a rare chance to step in, finish on your terms in one of Arden's most desirable neighborhoods. The heavy lifting is done. Soaring 10-ft ceilings frame an open, light-filled layout. The kitchen features a large quartz island and high end cabinetry. Stainless steel appliances. Quartz countertops and tiled showers are already set in the bathrooms, and luxury vinyl flooring runs throughout. modern finishes give the home a tasteful, elevated mountain aesthetic. A covered back deck and 2-car garage complete the package. Offered as-is, with remaining scope limited to final grading, driveway installation, landscaping, and small-ticket finishing items, a manageable punch list for anyone with construction knowledge or a trusted contractor relationship. Cash buyers or approved construction financing only. This is an as-is sale for someone who sees the value in a home that's 90% of the way to finished in a sought after location.

Listed by Joel Smith of EXP Realty LLC

$
$
%
$/month over payments
Federal 30-year interest rate: 6.49% last updated on Jul 9, 2026
* All Figures are estimates. Check with your bank or proposed mortgage company for actual interest rates.
This product uses the FRED® API but is not endorsed or certified by the Federal Reserve Bank of St. Louis.

Save FavoriteSchedule TourAsk A QuestionMore Details

15420 Cimarron Hills Lane Charlotte NC 28278

MLS Number CAR4376037

  • Residential
  • Bedrooms 5
  • Bathroom 4
  • Square Feet 3,839
  • Acreage 0.33

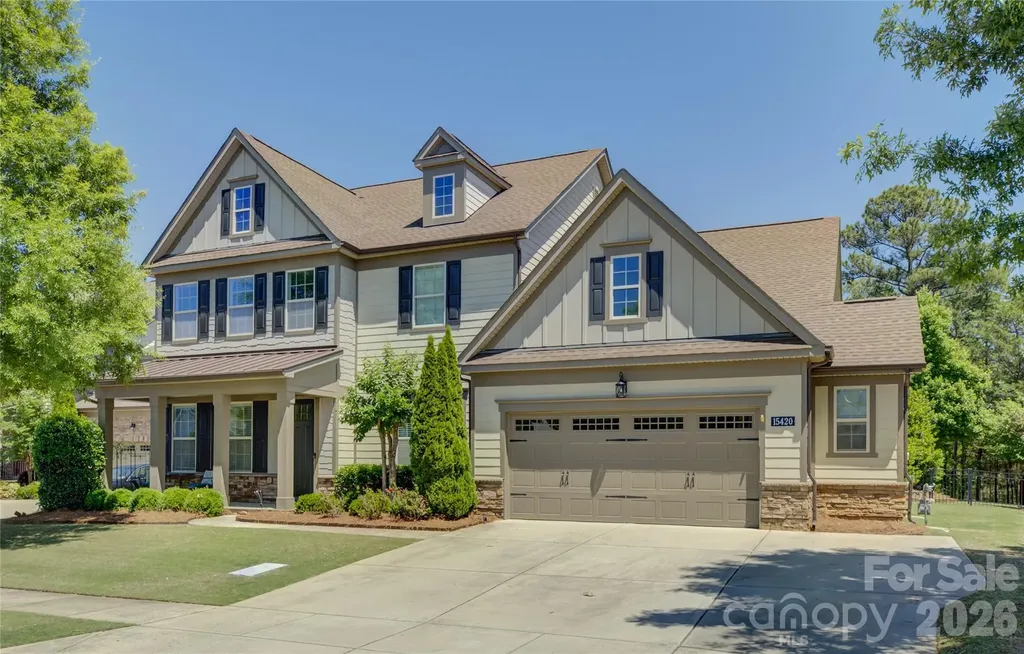
Nestled on a quiet cul-de-sac in the gated Montage section of the amenity-rich The Palisades, this exceptional home enjoys a prime setting along the award-winning Jack Nicklaus Signature Golf Course at The Palisades with a deep tree save and level lot offering both beauty and privacy. A charming front porch welcomes you into an elegant interior, featuring a private French-door study opposite the formal living and dining rooms. The gourmet kitchen is designed for entertaining, featuring an oversized granite island, single-bay stainless-steel sink, gas cooktop, wall oven, abundant cabinetry, and a breakfast area enhanced by custom-built-ins that open to a screened porch overlooking the expansive paver patio, mature landscaping, and a tranquil waterfall feature. The sun-filled great room is anchored by a gas fireplace and framed by a wall of windows that flood the space with natural light. The luxurious main-level primary suite offers a tray ceiling, dual vanities, a soaking tub, and a glass-enclosed shower. Upstairs provides exceptional flexibility with a loft, three spacious secondary bedrooms, and a bonus/fifth bedroom option. Bedrooms two and three share a Jack-and-Jill bath, while bedrooms four and five access a hall bath. Residents of The Palisades enjoy resort-style amenities including a clubhouse, pool, fitness center, tennis and pickleball courts, playgrounds, walking trails, and a vibrant social lifestyle just minutes from Lake Wylie and Uptown Charlotte.

Listed by Ann-Dorthe Havmoeller of Howard Hanna Allen Tate Charlotte South

$
$
%
$/month over payments
Federal 30-year interest rate: 6.49% last updated on Jul 9, 2026
* All Figures are estimates. Check with your bank or proposed mortgage company for actual interest rates.
This product uses the FRED® API but is not endorsed or certified by the Federal Reserve Bank of St. Louis.

Virtual TourSave FavoriteSchedule TourAsk A QuestionMore Details

148 Perrin Place Charlotte NC 28207

Charlotte, NC148 Perrin Place

Price$858,000

Est. Mortgage: $/month

Open House

MLS Number CAR4385809

  • Residential
  • Next Open House: Sun 07/12 1:00 pm. to 3:00 pm.
  • Bedrooms 3
  • Bathroom 3
  • Square Feet 1,895

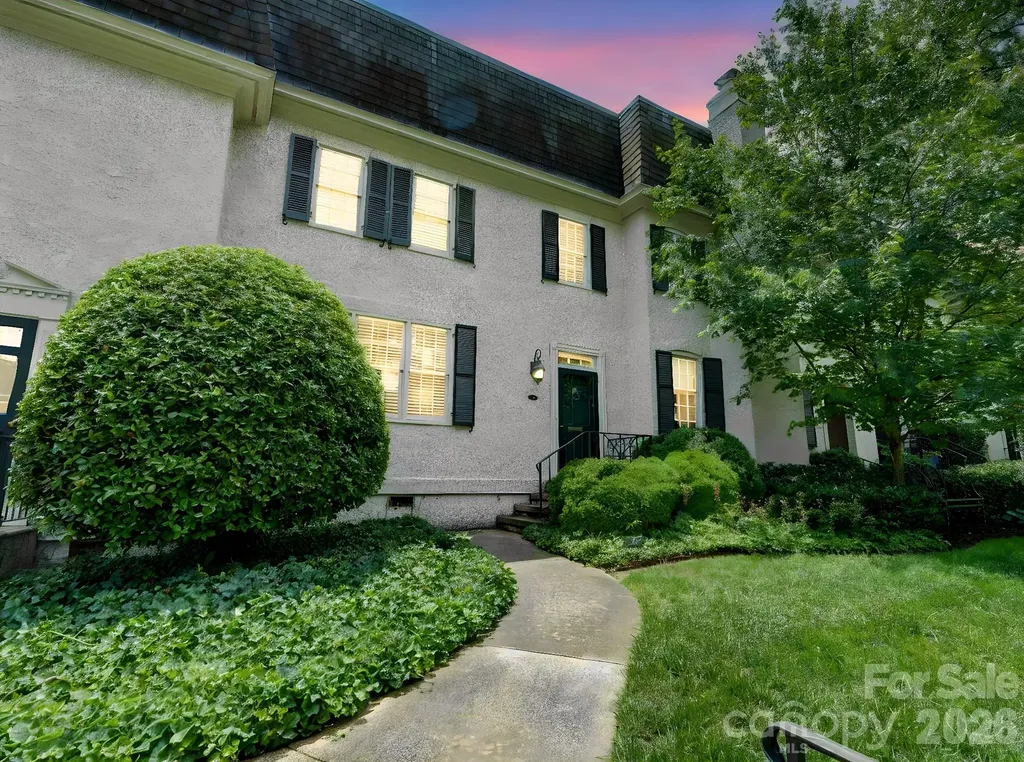
Now is the time to secure your Eastover address! Freshly painted interiors & new carpet create a polished, move-in ready feel throughout this stylish townhouse. A welcoming foyer with adjacent coat closet and powder room opens to the spacious living room, complete with fireplace and built-ins featuring bookshelves and concealed cabinet storage. The formal dining room is ideal for entertaining, with French doors leading to the back patio and garden area. The kitchen is thoughtfully designed with soft-close cabinetry, illuminated glass-front display cabinets, a Bertazzoni gas range, and a walk-in pantry for exceptional storage. Upstairs, you'll find three bedrooms and two full baths, including the spacious primary suite with walk-in closet and private bath featuring a multi-head shower. Laundry is conveniently located just outside the bedrooms.Need storage? Pull-down attic stairs reveal more than 900 square feet of floored attic space, a rare find for townhouse living. All of this in an exquisite location, just a short stroll to some of Charlotte's best shopping, dining, and everyday conveniences. Welcome home!

Listed by Bobby Sisk of Nestlewood Realty,LLC

$
$
%
$/month over payments
Federal 30-year interest rate: 6.49% last updated on Jul 9, 2026
* All Figures are estimates. Check with your bank or proposed mortgage company for actual interest rates.
This product uses the FRED® API but is not endorsed or certified by the Federal Reserve Bank of St. Louis.

Save FavoriteSchedule TourAsk A QuestionMore Details

3204 Millstone Creek Road Lancaster SC 29720

MLS Number CAR4402581

  • Residential
  • Bedrooms 4
  • Bathroom 3
  • Square Feet 2,709
  • Acreage 2709

Luxury Living with Scenic Lake Views on 1.41 Acres Experience the perfect blend of luxury, comfort, and natural beauty at 3204 Millstone Creek Road in the desirable Millstone Creek community. Situated on a beautifully landscaped 1.41-acre corner lot, this exceptional 4-bedroom, 3-bath home offers breathtaking lake views, generous living spaces, and an ideal setting for both relaxing and entertaining. Step inside to an inviting open-concept floor plan featuring rich hardwood floors, abundant natural light, and a cozy gas fireplace. The gourmet kitchen is a chef's dream, complete with granite countertops, stainless steel appliances, a large center island, stylish backsplash, and ample cabinetry for storage. The spacious primary suite provides a peaceful retreat with tray ceilings and a spa-inspired bath featuring dual vanities, a soaking tub, and a separate walk-in shower. Well-appointed secondary bedrooms offer flexibility for guests, a home office, or multi-generational living. Step outside to your private backyard oasis, where an in-ground swimming pool, expansive deck create the perfect backdrop for entertaining or unwinding. Enjoy peaceful mornings and spectacular sunsets while taking in the tranquil lake views that make this property truly special. Additional features include a three-car attached garage, mature landscaping, generous storage, and a thoughtfully designed floor plan that combines everyday functionality with timeless style. Conveniently located near shopping, dining, and major commuter routes, this home offers the privacy of estate living without sacrificing convenience. Rarely does a home offer this combination of space, luxury, outdoor amenities, and picturesque lake views. Don't miss the opportunity to make 3204 Millstone Creek Road your own private retreat.

Listed by Ruth November of Jason Mitchell Real Estate

$
$
%
$/month over payments
Federal 30-year interest rate: 6.49% last updated on Jul 9, 2026
* All Figures are estimates. Check with your bank or proposed mortgage company for actual interest rates.
This product uses the FRED® API but is not endorsed or certified by the Federal Reserve Bank of St. Louis.

Save FavoriteSchedule TourAsk A QuestionMore Details

Lot 111 Mayes Meadow Drive Cornelius NC 28078

MLS Number CAR4217614

  • Residential
  • Bedrooms 4
  • Bathroom 3
  • Square Feet 3,405
  • Acreage 0.16

Welcome to Preserve at Mayes Meadow, a new community of homes in Cornelius, NC. Preserve at Mayes Meadow offers the ideal space to create your dream home, tailored to your lifestyle. Enjoy over 6 acres of preserved space with walking trails and two stunning 200-year-old heritage trees. The Covington is one of our most popular floorplans due to its beautiful open layout and spacious rooms. The front entry guides you into the heart of the home, passing a Study, Powder Room, and formal Dining Room. The Kitchen, Breakfast Area, and Family Room offer lots of space to live and entertain. The Kitchen boasts an eat-in island and large walk-in pantry. Upstairs, the luxurious Owner's Suite has a private bath and dual walk-in closets. 3 additional bedrooms with walk-in closets and another full bath complete the second floor. A 2-car Garage comes standard with the home.

Listed by Sydney Mundell of BSI Builder Services

$
$
%
$/month over payments
Federal 30-year interest rate: 6.49% last updated on Jul 9, 2026
* All Figures are estimates. Check with your bank or proposed mortgage company for actual interest rates.
This product uses the FRED® API but is not endorsed or certified by the Federal Reserve Bank of St. Louis.

Virtual TourSave FavoriteSchedule TourAsk A QuestionMore Details

5428 Vernon Ridge Road Huntersville NC 28078
Active With Contract

MLS Number CAR4375059

  • Residential
  • Bedrooms 5
  • Bathroom 6
  • Square Feet 3,403
  • Acreage 0.22

The Harlow home design is a stunning example of luxurious living and open-concept design. Upon entering the two-story foyer, you're immediately drawn into the heart of the home: a magnificent two-story great room that seamlessly connects to the gourmet kitchen and casual dining area. The kitchen features a large center island and a walk-in pantry, perfect for culinary enthusiasts. The primary suite is a true retreat, complete with a spa-like bathroom featuring dual sinks, a freestanding tub, a luxurious shower, and a private water closet. With four additional bedrooms across the home's two levels, each with its own full bathroom, this residence offers ample space for family and guests alike. The thoughtful design includes a convenient laundry room on the bedroom level, a flex room for versatile living, and an everyday entry to streamline daily life. All of this in Huntersville newest community! A new Master Plan neighborhood featuring 357 single-family homes. Pool, clubhouse and walking trails that will connect to the Greenway. Great Shopping and restaurants nearby, quick access to I-77, I-85, and I-485, conveniently located to uptown Charlotte, UNC Research Park, UNC Charlotte, and the Lake Norman Area.

Listed by Amanda Chaney and Brittney Powell of Toll Brothers Real Estate Inc

$
$
%
$/month over payments
Federal 30-year interest rate: 6.49% last updated on Jul 9, 2026
* All Figures are estimates. Check with your bank or proposed mortgage company for actual interest rates.
This product uses the FRED® API but is not endorsed or certified by the Federal Reserve Bank of St. Louis.

Save FavoriteSchedule TourAsk A QuestionMore Details

15436 Abbey House Lane Huntersville NC 28078
Pending

MLS Number CAR4333828

  • Residential
  • Bedrooms 5
  • Bathroom 5
  • Square Feet 4,069
  • Acreage 0.23

Welcome to the Blythe! From the front exterior you'll immediately notice the modern black window trim and gutters. Walking in from your front covered porch you are greeted with an inviting and homey foyer. Off to one side is a formal dining room with a tray ceiling and 5" crown molding. The home opens up to the kitchen, breakfast area and family room. The kitchen is equipped with stainless steel appliances, gas cooktop, overhead wooden exhaust hood, farmhouse sink and kitchen island. The cabinets come equipped with soft close drawers and a hidden pull out trash drawer will make you feel like a 5-star chef. The family room has plenty of natural lighting and a gas fireplace for those colder nights. Walking through the atrium door you'll find a covered extended porch, ideal for entertaining or enjoying a morning coffee. You'll notice throughout the entire house is easily maintainable EVP flooring to help make cleaning a breeze. Finishing the main level is a guest bedroom and a shared full bathroom complete with a tiled shower. Upstairs you'll find 3 additional bedrooms, one with its own private bathroom, a shared bathroom, a spacious loft, a bonus room and your laundry room, complete with cabinets. Walking into the Owner's bedroom you'll find that it is fit for royalty. This suite is accented with a tray ceiling, LED lighting and 5" crown molding. With enough room to fit a king size bed as well as other furniture, you may find it difficult to leave bed in the morning! The ensuite is fit for a spa, with an expanded tiled shower featuring four shower heads, two benches and a seperate drying area. The dual vanity allows for enough space to get ready in the morning and the separate toilet area provides maximum privacy. The walk-in closet is expansive enough to accomodate any size wardrobe and is conveniently connected to the laundry room to make laundry a breeze! Welcome to your new home!

Listed by Josh Allen and Mike Cummings of M/I Homes

$
$
%
$/month over payments
Federal 30-year interest rate: 6.49% last updated on Jul 9, 2026
* All Figures are estimates. Check with your bank or proposed mortgage company for actual interest rates.
This product uses the FRED® API but is not endorsed or certified by the Federal Reserve Bank of St. Louis.

Save FavoriteSchedule TourAsk A QuestionMore Details

Broker Reciprocity MLS Grid Logo © 2026 Listings courtesy of Canopy MLS as distributed by MLS GRID. IDX information is provided exclusively for consumers’ personal non-commercial use and may not be used for any purpose other than to identify prospective properties consumers may be interested in purchasing. The IDX data is deemed reliable but is not guaranteed by MLS GRID and may be subject to an end user license agreement prescribed by the Member Participant’s applicable MLS.  Based on information submitted to the MLS GRID as of July 10, 2026 6:47 AM UTC . All data is obtained from various sources and may not have been verified by broker or MLS GRID. Supplied Open House Information is subject to change without notice. All information should be independently reviewed and verified for accuracy. Properties may or may not be listed by the office/agent presenting the information. Some IDX listings have been excluded from this website.