and narrow your search. If you have fewer than 200 results, you can save your search.

Mills River NC

r=5593-5604
410 Lamp Post Drive Zirconia NC 28790

Zirconia, NC410 Lamp Post Drive

Price$850,000

Est. Mortgage: $/month

MLS Number CAR4345661

  • Residential
  • Bedrooms 3
  • Bathroom 4
  • Square Feet 3,835
  • Acreage 1.2

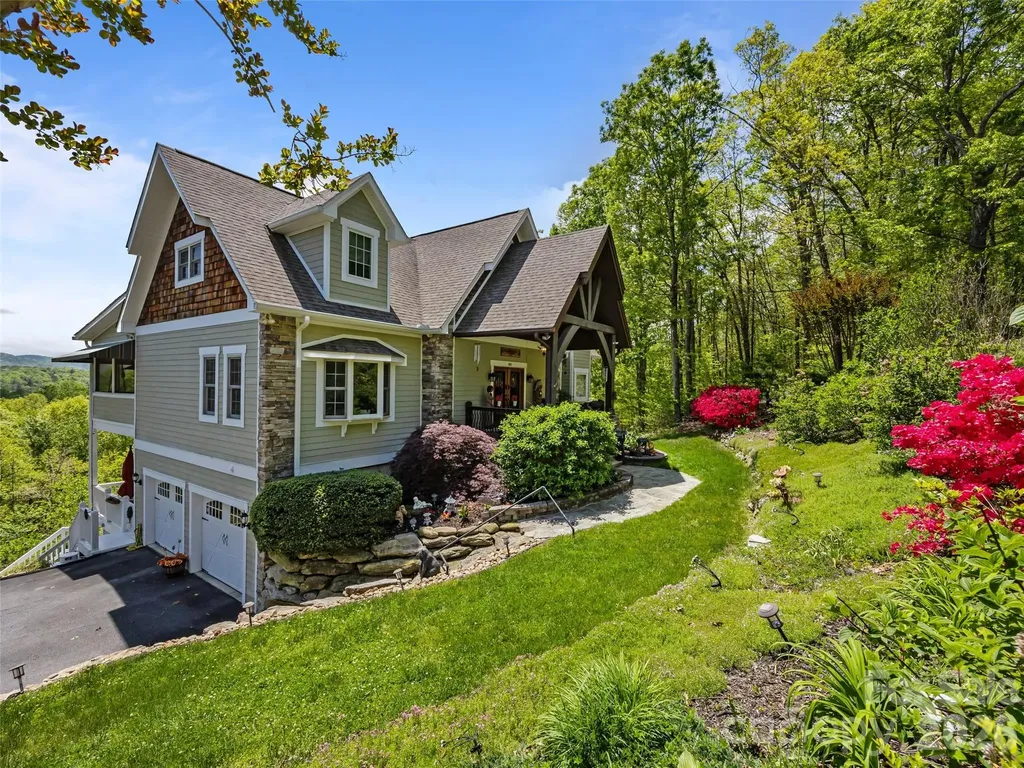
410 Lamp Post Drive is a modern mountain retreat offering the perfect lock-and-leave setup. For those looking to access hiking trails, breweries, dining, and more, you are five minutes from Highway 25, allowing for an effortless trip to Asheville or Travelers Rest. It's rare to find views like this without sacrificing convenience. Flat Rock is a mere 7 minutes away, and downtown Hendersonville is less than 15 minutes from your front door. This proximity puts the best of Western North Carolina and the Upstate of South Carolina within reach. From the driveway, the rustic stone steps take you up to the covered front porch on main floor, overlooking the landscaped front yard. Stunning floor-to-ceiling windows framing the southeastern year round views will take your breath away as you enter the main foyer. The main living quarters feel like a treehouse with mountain views from nearly every room and three covered porches, including one that leads into the primary suite. It's the ultimate layout for privacy, with the living and sleeping spaces tucked away from the lower level. The finished basement and two-car garage are ready to accommodate your vision: a home gym, a dedicated workshop, multigenerational living, a short-term rental, or a home office. You can enter this space from the interior through the garage or via the French doors off the beautiful 54-foot back deck. If you are looking to escape the suburban cookie-cutter, embrace 410 Lamp Post Drive, a home designed to adapt to your lifestyle.

Listed by Melissa Veasey of Keller Williams Mtn Partners,LLC

$
$
%
$/month over payments
Federal 30-year interest rate: 6.43% last updated on Jul 2, 2026
* All Figures are estimates. Check with your bank or proposed mortgage company for actual interest rates.
This product uses the FRED® API but is not endorsed or certified by the Federal Reserve Bank of St. Louis.

Virtual TourSave FavoriteSchedule TourAsk A QuestionMore Details
9317 Hanover South Trail Charlotte NC 28210
Open House

MLS Number CAR4397281

  • Residential
  • Next Open House: Sun 07/12 12:00 pm. to 2:00 pm.
  • Bedrooms 4
  • Bathroom 3
  • Square Feet 2,871

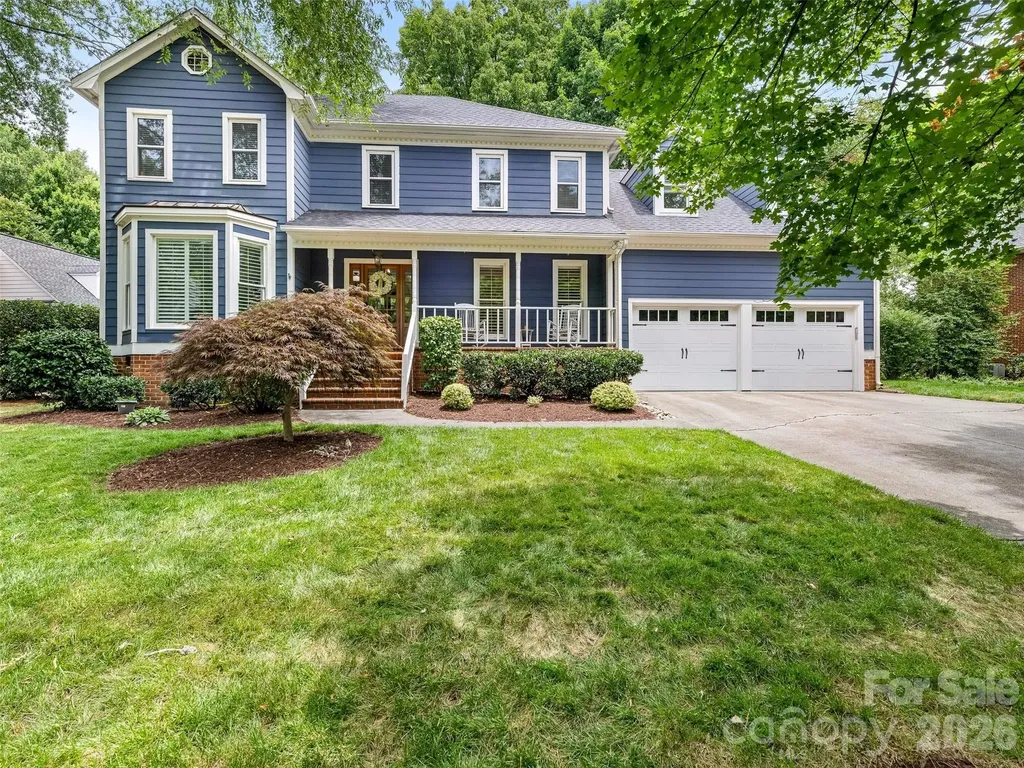
Absolutely loaded with charm, this new Park Crossing listing is ready for it's close-up! Starting with the inviting front porch and carrying through the rest of the house, this home exudes warmth and comfort to all who pass through its doors. Buyers will love the open floor plan, millwork and real hardwood floors found both downstairs and throughout the upstairs. The kitchen has been updated with painted cabinets, quartz counters and subway tile backsplash. All bathrooms have been updated and the primary was completely renovated in 2023 with a new vanity and soaking tub. Outdoors enjoy the huge screened in porch featuring a vaulted ceiling and EZ-Breeze windows which allow you to enjoy it almost year round. Park Crossing is an outstanding, amenity-rich neighborhood featuring a junior Olympic-sized pool, kiddie pool, tennis and pickleball courts, recreation area, and private neighborhood access to the Little Sugar Creek Greenway. Membership to the swim and racquet club is separate. The Park Crossing Social Club provides numerous opportunities for neighbors to connect and build community. ****PHOTOS WILL BE UPLOADED ON THURSDAY. Showings to start Thursday afternoon****

Listed by Annette Semprit of Helen Adams Realty

$
$
%
$/month over payments
Federal 30-year interest rate: 6.43% last updated on Jul 2, 2026
* All Figures are estimates. Check with your bank or proposed mortgage company for actual interest rates.
This product uses the FRED® API but is not endorsed or certified by the Federal Reserve Bank of St. Louis.

Virtual TourSave FavoriteSchedule TourAsk A QuestionMore Details
2620 Lynbridge Drive Charlotte NC 28226

Charlotte, NC2620 Lynbridge Drive

Price$850,000

Est. Mortgage: $/month

Open House

MLS Number CAR4396076

  • Residential
  • Next Open House: Sat 07/11 12:00 pm. to 2:00 pm.
  • Bedrooms 5
  • Bathroom 4
  • Square Feet 3,750

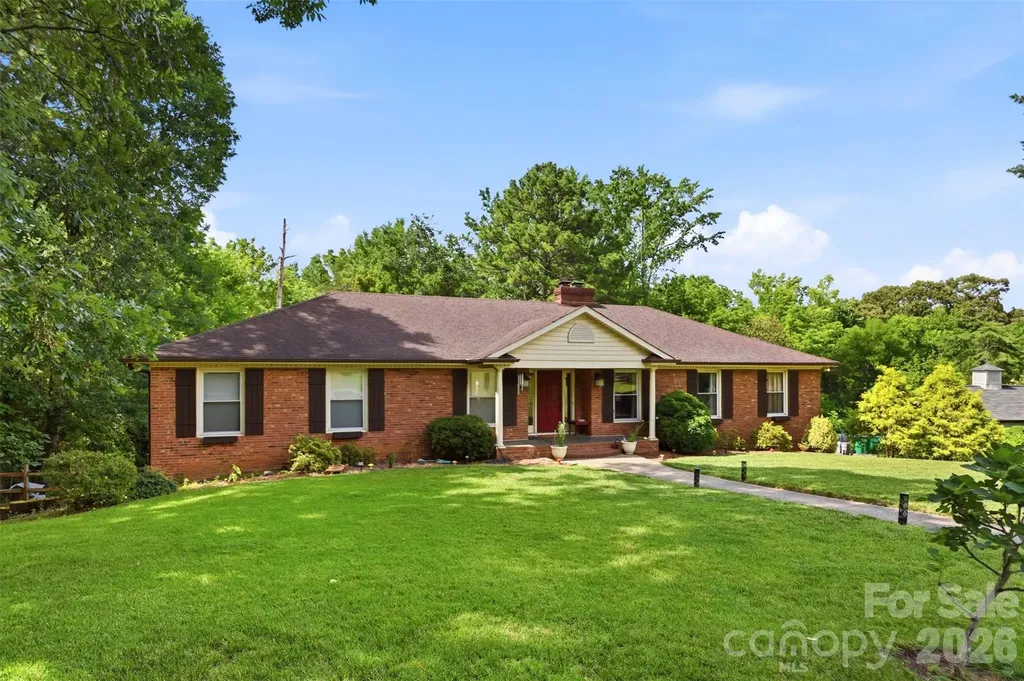
Welcome to this spacious, 3,616 sq. ft. single-family home tucked away in a quiet cul-de-sac in one of Charlotte's most desirable areas. Boasting incredible space and a sprawling 0.45-acre lot with a beautiful yard, this 1969 classic brick home offers an unmatched canvas to design your ultimate dream home. With NO HOA, you have the freedom to truly customize this property to your exact tastes. Interior Highlights: Main Level Charm:Features a pretty fireplace, wood flooring, and an open dining/office space directly off the kitchen. Spacious Kitchen: A large kitchen footprint featuring a center island and white cabinetry, offering the perfect layout for a full modern culinary remodel. Versatile Bedroom Layout: The main level includes a primary suite equipped with three closets, alongside secondary bedrooms arranged in a convenient "Jack-and-Jill (ish)" setup. Bonus Living Space: A finished basement area includes a lower-level living room with its own cozy fireplace, a dedicated laundry room, and flexible spaces perfect for guest suites or a home office. Modern Touches: Features over 100 recessed LED can lights, a trex deck installed in 2017, and updated exterior doors. Exterior & Mechanics: Beautiful brick exterior with a cute front porch, classic shutters, planter boxes, a side driveway, and a garage. HVAC updated in 2016/2017. An Incredible Opportunity Awaits: Bring your vision! This home is being sold as-is, offering the next buyer a fantastic chance to remodel, personalize, and build immediate equity in a prime Charlotte neighborhood. Preferred Lender Incentives To help you unlock this property's full potential, our preferred lender is offering exclusive incentives tailored specifically for this home: Special Renovation Loan Options: Ask about specialized renovation loans! These programs allow you to roll the costs of your custom kitchen remodel and interior updates directly into your primary mortgage with a single, convenient closing. Exclusive Lender Credits: Take advantage of exclusive closing cost credits or a temporary interest rate buy-down available only through our preferred lender to make your move even more affordable. Don't miss out on this fantastic footprint and prime location. Contact us today to schedule your tour and explore your financing options!

Listed by Lisa Archer of Keller Williams Ballantyne Area

$
$
%
$/month over payments
Federal 30-year interest rate: 6.43% last updated on Jul 2, 2026
* All Figures are estimates. Check with your bank or proposed mortgage company for actual interest rates.
This product uses the FRED® API but is not endorsed or certified by the Federal Reserve Bank of St. Louis.

Virtual TourSave FavoriteSchedule TourAsk A QuestionMore Details
2399 Blackburn Bridge Road Maiden NC 28650

MLS Number CAR4399764

  • Residential
  • Bedrooms 3
  • Bathroom 3
  • Square Feet 1,579
  • Acreage 16.55

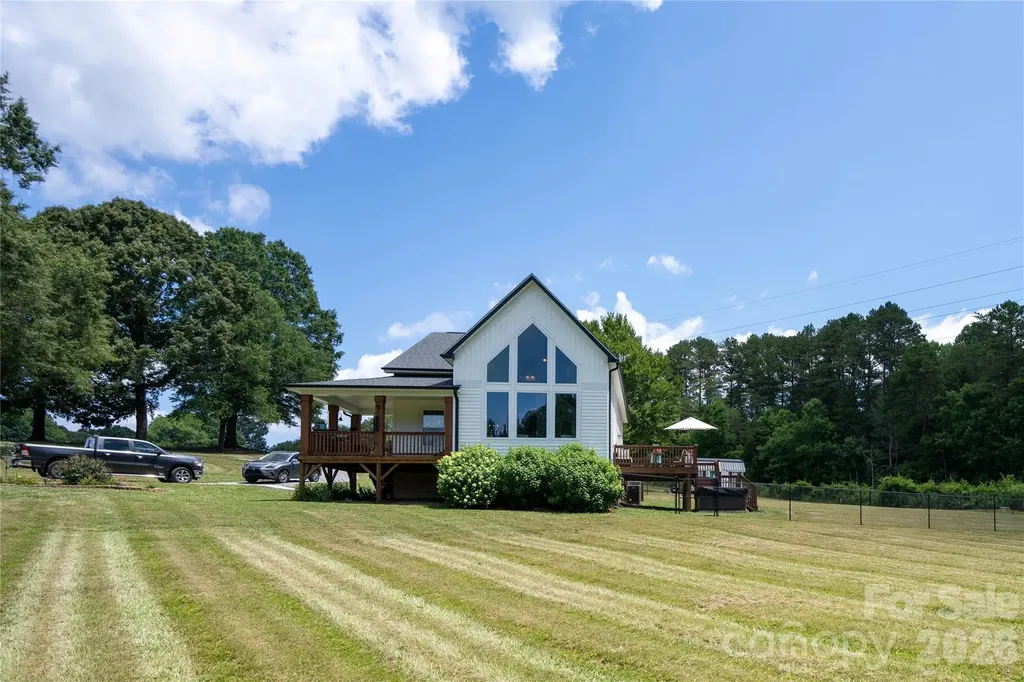
Tucked away down a long, winding gravel driveway, this stunning 16.5 acre impeccable property offers the kind of total privacy that is so hard to find. As you walk up to the house you are greeted by a charming covered front porch that welcomes you straight inside to a bright, open floor plan. The family room will immediately grab your attention with its soaring cathedral ceilings and huge cathedral window designed for watching wildlife. This space flows effortlessly into the dining area and beautifully laid out kitchen which has a clean, simple vibe, yet still offers plenty of storage. Just down the hallway you'll find a convenient powder room and a large laundry room that features its own door leading to the outside back deck. The second bedroom on the main floor connects seamlessly to both the primary suite and the laundry room, includes sliding glass doors to the outside and would make a perfect nursery of home office. Upstairs, a loft overlooks the main level, leading to another private bedroom with its own full bath. Outside is a total paradise. You can hang out on the back deck in your fenced back yard or jump into the hot tub which comes with a brand new cover. There is a fully stocked pond ready for fishing plus the 1200 sq foot detached garage/workshop with a fully insulated roof, a 50 year warranty, concrete floor, cold running water, a massive fan for the summer and a wood stove to keep you warm all winter. Properties this private, convenient and well designed don't come along often. With an easy approximate 45 minute commute to Charlotte, a 10 minute drive to groceries and less than a 15 minute drive to retail stores, this is the one you have been waiting for. Two seperate lots have been surveyed from the 16+ acres to provide options to the buyers should they wish to build a second home, guest house or sell those separately.

Listed by Michelle Selvey of NextHome Olive Branch Real Estate

$
$
%
$/month over payments
Federal 30-year interest rate: 6.43% last updated on Jul 2, 2026
* All Figures are estimates. Check with your bank or proposed mortgage company for actual interest rates.
This product uses the FRED® API but is not endorsed or certified by the Federal Reserve Bank of St. Louis.

Save FavoriteSchedule TourAsk A QuestionMore Details
1174 Dale Road Spruce Pine NC 28777

Spruce Pine, NC1174 Dale Road

Price$850,000

Est. Mortgage: $/month

MLS Number CAR4400833

  • Residential
  • Bedrooms 3343
  • Bathroom 4
  • Square Feet 3,343
  • Acreage 1.42

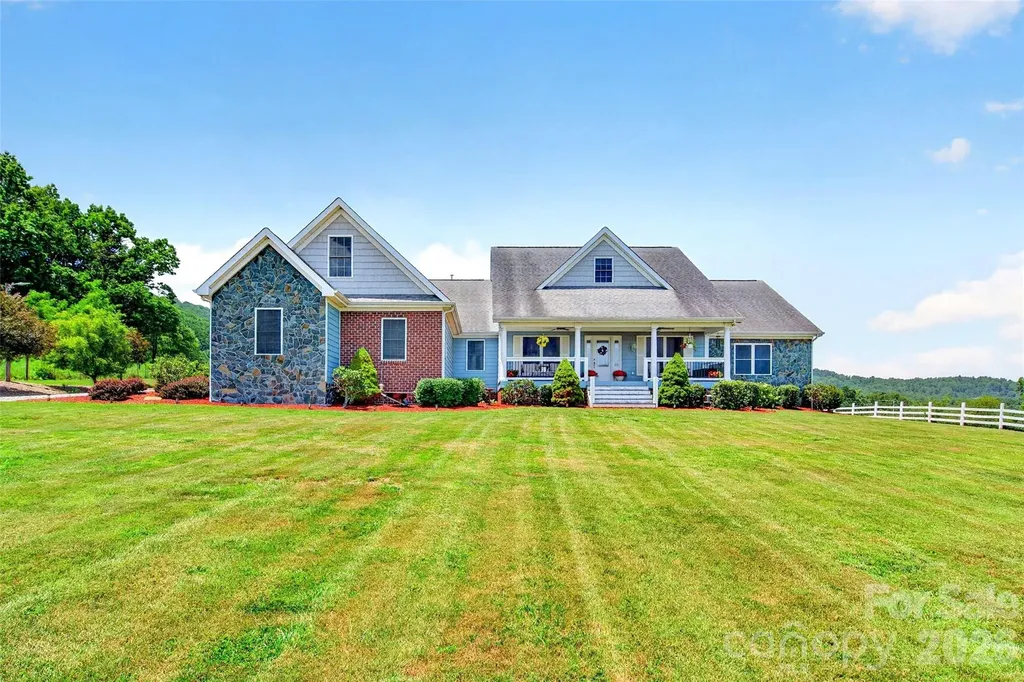
Nestled on a beautifully landscaped lot where country tranquility meets everyday convenience, this new listing at 1174 Dale Rd offers 2,923 square feet of thoughtfully designed living space. From the moment you arrive, the quality of this build is unmistakable-crafted with care and finished with details that elevate the everyday. Step inside to discover gleaming hardwood floors that flow throughout, complemented by granite countertops that bring both durability and timeless elegance to the kitchen. With four spacious bedrooms and three and a half baths, there's room for everyone to spread out and relax. There is even a bonus room for extra company! The large primary suite is a private retreat, complete with a luxurious ensuite bath designed for unwinding after a long day. Outdoor living shines here. The fenced backyard provides a safe, versatile space for children, pets, and weekend gatherings, while ample parking makes hosting effortless. Enjoy the best of both worlds-the peace of rural living paired with easy access to shopping, dining, and the Blue Ridge Parkway just minutes away. Golf enthusiasts will love being close to Grassy Creek Golf & Country Club, and the charming community of Little Switzerland is only a short drive away. Families will appreciate proximity to Mayland Early College High School. Perhaps best of all: no city taxes. This is your opportunity to own a quality-built home that blends comfort, craftsmanship, and location in one of Spruce Pine's most desirable settings. Come experience mountain living done right-schedule your private showing today.

Listed by Lisy Thomas of Tree House Mountain Realty,Inc

$
$
%
$/month over payments
Federal 30-year interest rate: 6.43% last updated on Jul 2, 2026
* All Figures are estimates. Check with your bank or proposed mortgage company for actual interest rates.
This product uses the FRED® API but is not endorsed or certified by the Federal Reserve Bank of St. Louis.

Save FavoriteSchedule TourAsk A QuestionMore Details
55 Acona Lane Asheville NC 28803

Asheville, NC55 Acona Lane

Price$850,000

Est. Mortgage: $/month

MLS Number CAR4368866

  • Residential
  • Bedrooms 3
  • Bathroom 4
  • Square Feet 2,132
  • Acreage 0.15

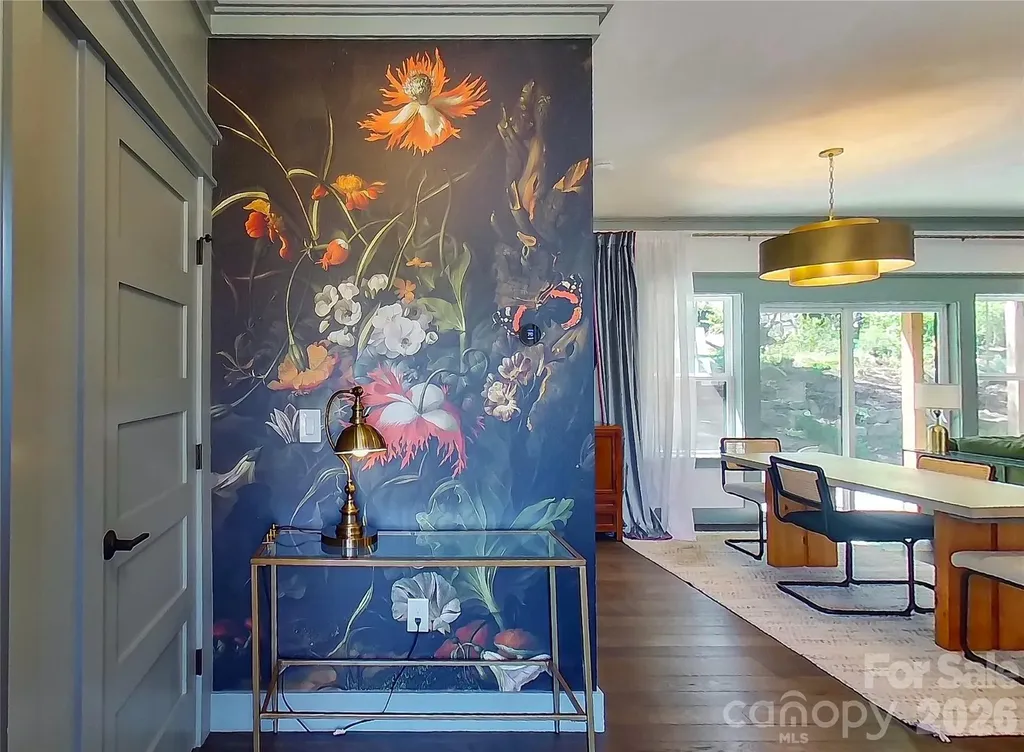
CERTIFIED GREEN-BUILT HOME WITH PRIVATE APARTMENT & INCOME POTENTIAL This spectacular certified green-built home combines modern luxury, sustainable design, and exceptional flexibility. Filled with natural light and thoughtfully customized throughout, it offers high-end finishes, beautiful indoor-outdoor living, and a rare opportunity for guest accommodations or potential rental income. Standout Features: o Fully equipped apartment above the extended garage o Private balcony with separate exterior entrance plus interior access o Existing Home Stay permit (buyer to verify transferability) o Ideal for guests, multigenerational living, home office use, or potential rental income Luxury Interior Details: o Architecturally customized design o Wide-plank custom heart pine floors o Designer wallpaper and bespoke tile work o Open-concept floor plan with abundant natural light o Living room fireplace o Flexible dining room or home office o Main-level bonus room with direct patio access Private Primary Retreat: o Vaulted ceilings o Expansive custom walk-in closet with quartz vanity o Spa-inspired bath featuring a soaking tub with mountain views Exceptional Outdoor Living: o Professionally landscaped backyard o Stone patio and gas fire pit o Seamless indoor-outdoor flow for entertaining and relaxation Eco-Friendly Features & Additional Amenities: o Certified green-built construction o Dual EV charging stations o Spray foam insulation o ENERGY STAR systems o Massive insulated attic storage o Access to a private neighborhood dog run Explore the self-guided tour on the property website and schedule your showing today.

Listed by Tara Thompson of Grey Dog Real Estate

$
$
%
$/month over payments
Federal 30-year interest rate: 6.43% last updated on Jul 2, 2026
* All Figures are estimates. Check with your bank or proposed mortgage company for actual interest rates.
This product uses the FRED® API but is not endorsed or certified by the Federal Reserve Bank of St. Louis.

Virtual TourSave FavoriteSchedule TourAsk A QuestionMore Details
120 Harrison Point Court Mooresville NC 28117
Open House

MLS Number CAR4370465

  • Residential
  • Next Open House: Sun 07/12 1:00 pm. to 3:00 pm.
  • Bedrooms 4
  • Bathroom 4
  • Square Feet 4,227

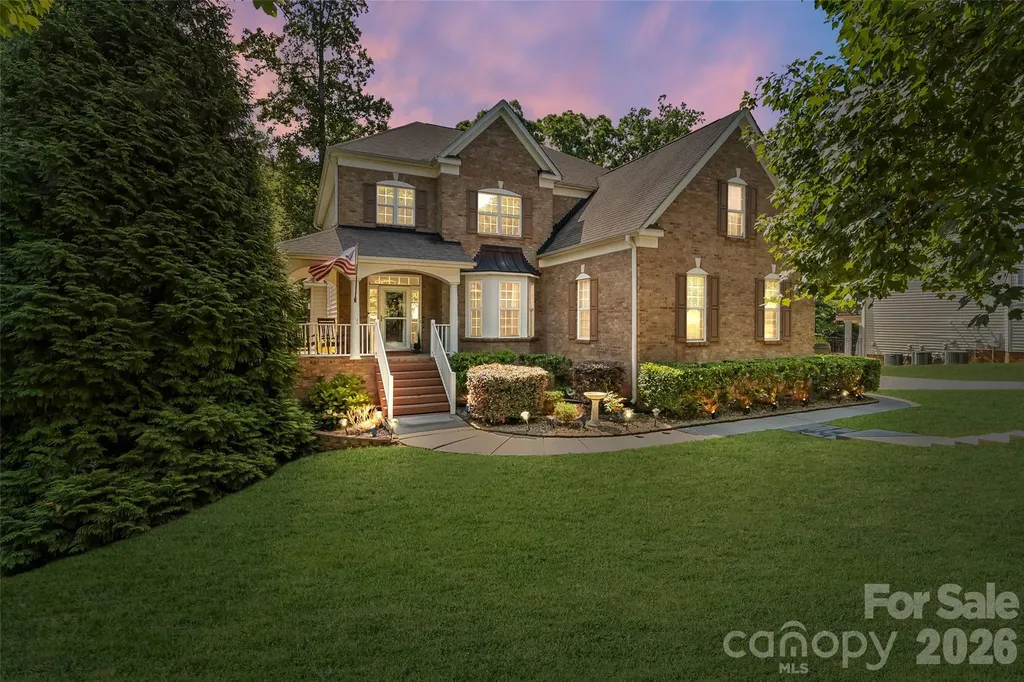
New Price! Multigenerational living sounds great in theory, but this home was built to make it actually work. Tucked on a quiet cul-de-sac in one of Mooresville's best locations, this 5-bedroom, bonus room, 3 car garage home comes with a fully finished lower level second living space that changes what 'moving in together' means. Step inside and the two story living room announces itself: lots of natural light coming through the big windows, a floor-to-ceiling stacked stone fireplace flanked by custom built-ins. It opens to a fully remodeled kitchen built to perform-copper hood, rollout cabinetry, a wall oven and microwave, a second double-oven range. It flows straight onto the rear deck, where entertaining is a breeze. Hardwoods carry you through the main level, where a guest bedroom doubles as a home office. Upstairs, a serene primary suite with plantation shutters and treetop views, two more bedrooms + a spacious bonus room complete the space. Then there is the basement - tall ceilings, a full second kitchen, a living room, bedroom and full bath. It's a complete apartment that's private and comfortable, perfect for multigenerational living, extended guests, or your own private retreat. Outside a paver patio with built-in seating and a fire pit, plus a grilling pavilion for year round use. The tree lined .71 acre lot feels tucked away, but is close to everything you could ask for. Peace of mind is built in, too. HVAC updated in 2018/2021, water heater approx 2022. Costco, Publix, LKN, shopping, dining, and medical just minutes away. 32 minutes from CLT Airport. Some homes check a few boxes, this one checks them all..and then some.

Listed by Jeanette Charlet of NorthGroup Real Estate LLC

$
$
%
$/month over payments
Federal 30-year interest rate: 6.43% last updated on Jul 2, 2026
* All Figures are estimates. Check with your bank or proposed mortgage company for actual interest rates.
This product uses the FRED® API but is not endorsed or certified by the Federal Reserve Bank of St. Louis.

Save FavoriteSchedule TourAsk A QuestionMore Details
145 Hickory Tree Lane Hendersonville NC 28739
Active With Contract

MLS Number CAR4386279

  • Residential
  • Bedrooms 3
  • Bathroom 3
  • Square Feet 2,030
  • Acreage 2.25

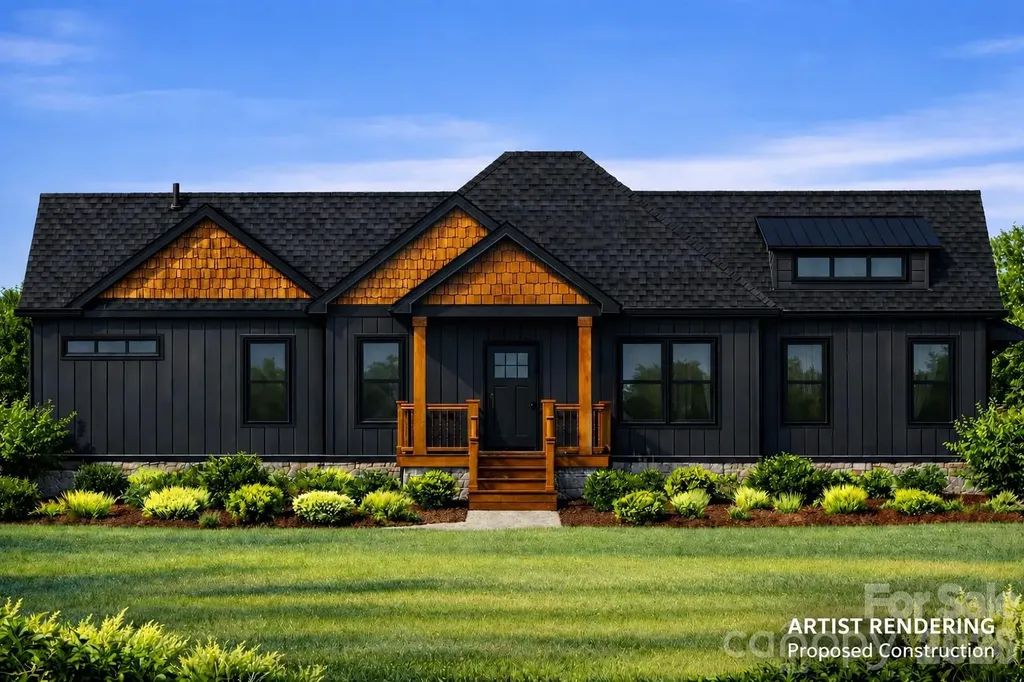
Be among the first to bring this stunning contemporary mountain farmhouse to life in the peaceful community of Kanuga Ridge. Thoughtfully designed to blend modern architecture with the natural beauty of Western North Carolina, this proposed construction offers a rare opportunity to secure your home early and personalize many of the finishes and design selections to reflect your own lifestyle, taste, and vision. Set on a generously sized homesite, the property offers the privacy and sense of retreat that mountain living is known for, while remaining just 15 minutes from downtown Hendersonville. Here, you'll enjoy the perfect balance of seclusion and convenience, surrounded by the beauty of the Blue Ridge Mountains while remaining close to shopping, dining, healthcare, and everyday necessities. Outdoor enthusiasts will appreciate the proximity to DuPont State Recreational Forest, one of Western North Carolina's most treasured destinations, offering miles of hiking & biking trails, breathtaking waterfalls, and endless opportunities to connect with nature. The home itself is designed around the way people truly want to live. Expect light-filled gathering spaces, soaring ceilings, expansive windows, thoughtfully curated indoor-outdoor living areas, and a warm, modern aesthetic that feels both elevated and inviting. The builder's signature style combines clean architectural lines with natural materials, creating homes that feel timeless, comfortable, and deeply connected to their surroundings. Built with an emphasis on quality craftsmanship, attention to detail, and lasting value, this is more than a home purchase-it's an opportunity to create a mountain sanctuary uniquely tailored to you. Secure your place early in the process and enjoy the rare chance to collaborate on selections and finishes before construction advances. Your mountain retreat begins here.

Listed by Matthew Durt of Looking Glass Realty

$
$
%
$/month over payments
Federal 30-year interest rate: 6.43% last updated on Jul 2, 2026
* All Figures are estimates. Check with your bank or proposed mortgage company for actual interest rates.
This product uses the FRED® API but is not endorsed or certified by the Federal Reserve Bank of St. Louis.

Virtual TourSave FavoriteSchedule TourAsk A QuestionMore Details
57 Woodfin Road Sylva NC 28779

Sylva, NC57 Woodfin Road

Price$850,000

Est. Mortgage: $/month

MLS Number CAR4400497

  • Residential
  • Bedrooms 4
  • Bathroom 4
  • Square Feet 2,991
  • Acreage 4

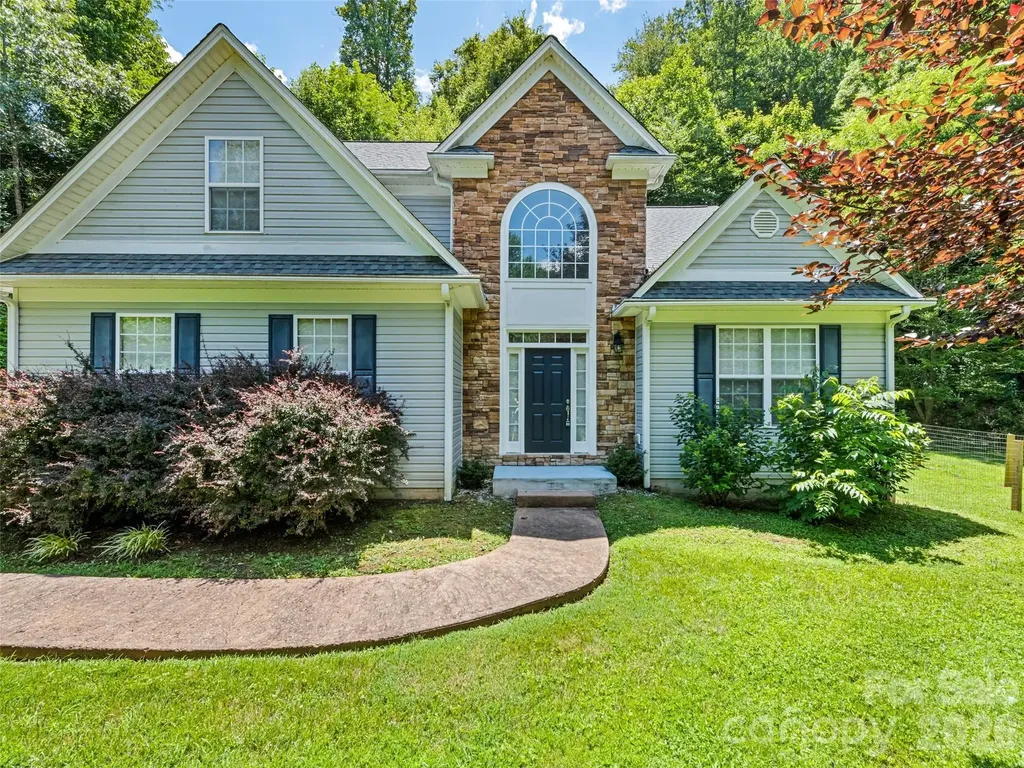
Come relax in this beautiful 4 Bedroom 3 and half bath home. Located on 4 beautiful wooded acres in the beautiful Balsam area of Jackson County, Formal living room and dining room greet you you as you enter the home. As you you go down the hall you enter a large den with a gorgeous fireplace, The room opens into the kitchen and breakfast nook. The master bedroom is located just off the den, it features a large master bath with a large walk-in closet. Upstairs is a large loft area which would be perfect for an office or kids play area, A second master bedroom and bath is also located on the second floor In addition to 2 bedrooms with a jack and jill bath, Main level also has a large deck area plus a 2 car garage on the main level.

Listed by Bobby Wood of Robert W Wood

$
$
%
$/month over payments
Federal 30-year interest rate: 6.43% last updated on Jul 2, 2026
* All Figures are estimates. Check with your bank or proposed mortgage company for actual interest rates.
This product uses the FRED® API but is not endorsed or certified by the Federal Reserve Bank of St. Louis.

Save FavoriteSchedule TourAsk A QuestionMore Details
1707 Sutter Creek Drive Waxhaw NC 28173

Waxhaw, NC1707 Sutter Creek Drive

Price$849,999

Est. Mortgage: $/month

Pending

MLS Number CAR4387085

  • Residential
  • Bedrooms 4
  • Bathroom 3
  • Square Feet 3,237
  • Acreage 0.59

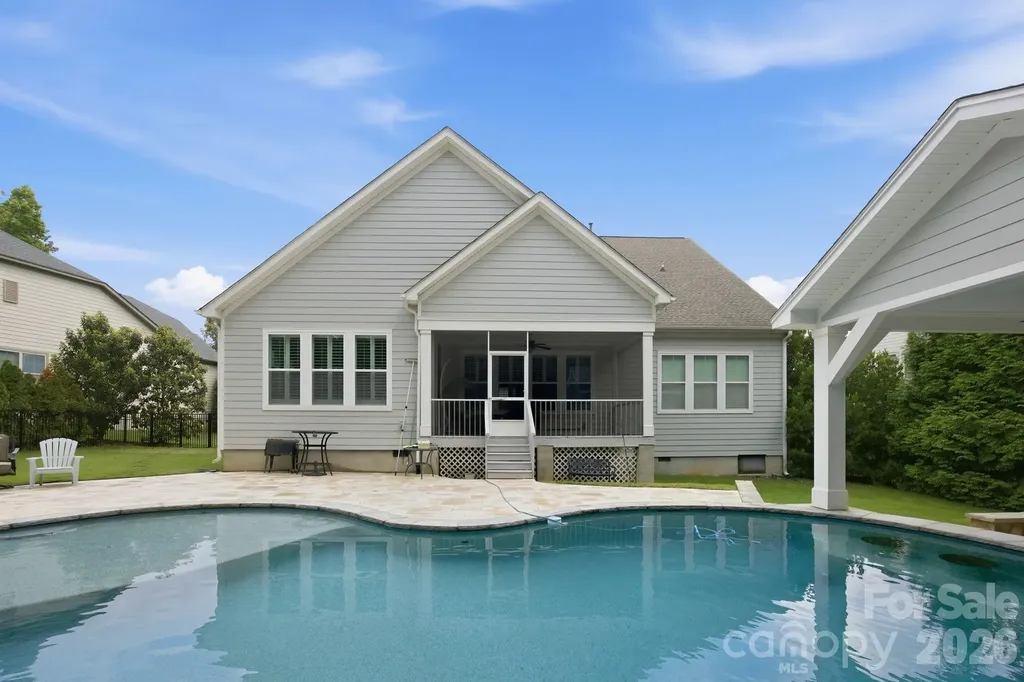
Welcome to your own private resort in the highly sought-after Tuscany community and award-winning Cuthbertson school district! No City tax, just county. Perfectly situated on a premium wooded homesite with no rear neighbors, this beautifully maintained home offers over 3,200 square feet of luxurious indoor-outdoor living. The open-concept floor plan features 4 spacious bedrooms, 2.5 baths, rich hardwood floors, abundant natural light, and an incredible chef's kitchen with an oversized island, granite countertops, subway tile backsplash, stainless steel appliances, and expansive entertaining space. Step outside to an extraordinary custom backyard retreat designed for year-round enjoyment. The resort-style heated pool showcases a large sun shelf, in-pool bar seating, an elegant water feature, and an expansive travertine marble-style paver patio surrounded by mature trees for exceptional privacy. The covered outdoor kitchen and pavilion create the ultimate entertaining experience and truly set this home apart. Additional highlights include a 3-car garage, spacious living areas, and an unbeatable Waxhaw location close to shopping, dining, and top-rated schools. This is a rare opportunity to own one of Tuscany's premier outdoor living properties. It would cost over $200,000 to build this pool, patio, covered structure, and outdoor patio. Also, it would take over a year to build with a lot of headaches.

Listed by Mike McIntyre of Dane Warren Real Estate

$
$
%
$/month over payments
Federal 30-year interest rate: 6.43% last updated on Jul 2, 2026
* All Figures are estimates. Check with your bank or proposed mortgage company for actual interest rates.
This product uses the FRED® API but is not endorsed or certified by the Federal Reserve Bank of St. Louis.

Virtual TourSave FavoriteSchedule TourAsk A QuestionMore Details
16201 Woolwine Road Charlotte NC 28278

Charlotte, NC16201 Woolwine Road

Price$849,999

Est. Mortgage: $/month

MLS Number CAR4366785

  • Residential
  • Bedrooms 5
  • Bathroom 5
  • Square Feet 3,967
  • Acreage 0.5

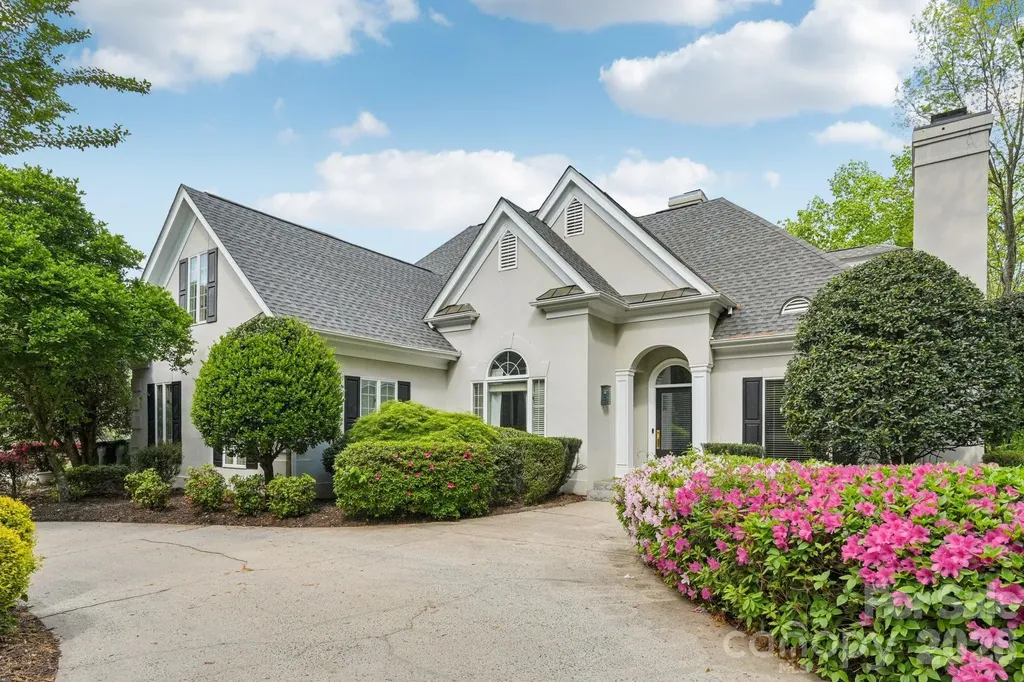
Beautiful home situated on a spacious lot with a circular drive, perfect for entertaining. The kitchen offers quartz countertops and well-maintained appliances that convey. The main level includes a primary bedroom and two fireplaces, creating a warm and inviting atmosphere. The basement provides a dedicated office area with built-in desk and bookshelves, ideal for working from home. Enjoy outdoor living on the covered patio overlooking a private backyard that backs to a common area. Additional features include irrigation, and beautiful landscaping. Admittedly the backyard is smaller than most would like but there is a playground directly across the street and there are tons of activities in the neighborhood. This is a waterfront community and with the ability to lease a boat slip, very amenity-rich community offering lake access, a pool, tennis courts, walking trails and playground.

Listed by Michael Sposato and Amanda Tatum of Carolina Realty Advisors

$
$
%
$/month over payments
Federal 30-year interest rate: 6.43% last updated on Jul 2, 2026
* All Figures are estimates. Check with your bank or proposed mortgage company for actual interest rates.
This product uses the FRED® API but is not endorsed or certified by the Federal Reserve Bank of St. Louis.

Save FavoriteSchedule TourAsk A QuestionMore Details
1355 Moonshine Mountain Road Burnsville NC 28714

MLS Number CAR4400046

  • Residential
  • Bedrooms 3
  • Bathroom 3
  • Square Feet 3,299
  • Acreage 1.6

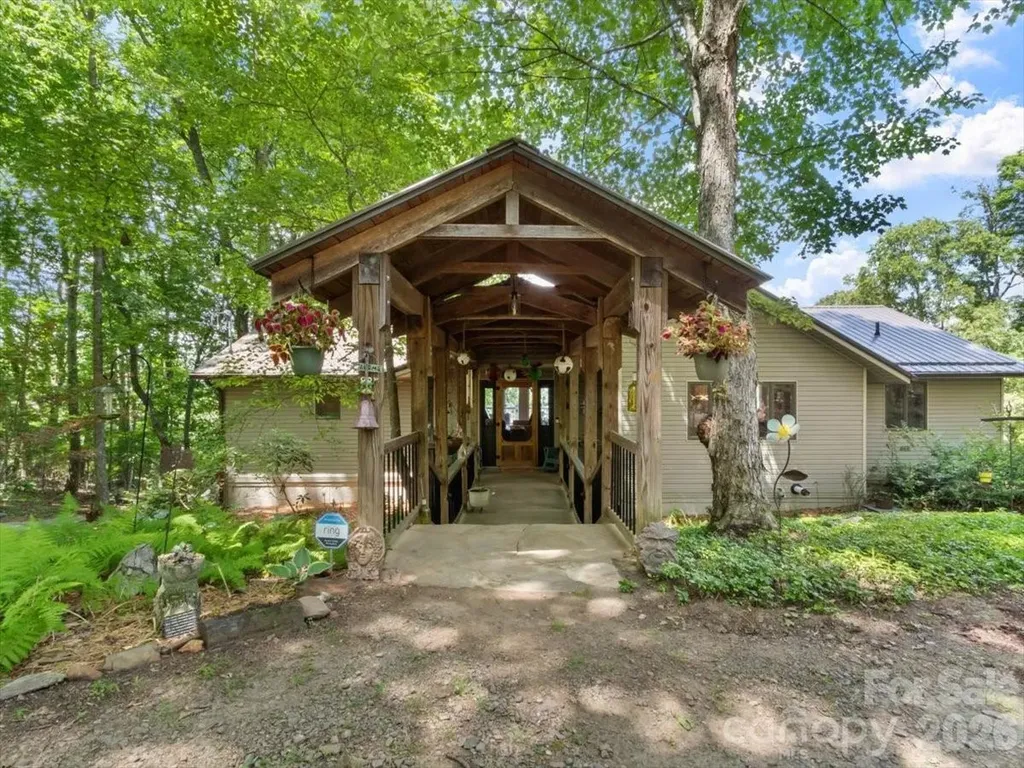
Welcome to Moonshine Mountain in beautiful Burnsville, where year-round, long-range views create a peaceful mountain retreat. This thoughtfully designed home features inviting living and dining spaces with heated ghost maple floors, Andersen windows, and a well-appointed chef's kitchen with hickory cabinets, two full-size sinks, a pot filler, updated appliances, a microwave drawer, and a beverage refrigerator. Both main-level bedrooms offer walk-in closets and en suite baths finished with marble and stone tile and countertops. A spacious deck spans the back of the home, inviting you to relax, entertain, and take in sweeping mountain views that reach all the way to Tennessee. The finished basement is perfect for relaxing or entertaining, complete with a wood-burning fireplace, pool table, wet bar, wine storage, laundry area, kitchenette, slate and carpet flooring, heated garage, and a full bedroom suite with a Jacuzzi tub and walk-in shower. Enjoy added comfort with heated upstairs floors and generator wiring, plus beautifully maintained outdoor spaces featuring a rock patio firepit area and a manicured hillside.

Listed by Erica Deaton of Whispering Pines Mountain Real Estate

$
$
%
$/month over payments
Federal 30-year interest rate: 6.43% last updated on Jul 2, 2026
* All Figures are estimates. Check with your bank or proposed mortgage company for actual interest rates.
This product uses the FRED® API but is not endorsed or certified by the Federal Reserve Bank of St. Louis.

Virtual TourSave FavoriteSchedule TourAsk A QuestionMore Details

Broker Reciprocity MLS Grid Logo © 2026 Listings courtesy of Canopy MLS as distributed by MLS GRID. IDX information is provided exclusively for consumers’ personal non-commercial use and may not be used for any purpose other than to identify prospective properties consumers may be interested in purchasing. The IDX data is deemed reliable but is not guaranteed by MLS GRID and may be subject to an end user license agreement prescribed by the Member Participant’s applicable MLS.  Based on information submitted to the MLS GRID as of July 9, 2026 9:19 PM UTC . All data is obtained from various sources and may not have been verified by broker or MLS GRID. Supplied Open House Information is subject to change without notice. All information should be independently reviewed and verified for accuracy. Properties may or may not be listed by the office/agent presenting the information. Some IDX listings have been excluded from this website.