and narrow your search. If you have fewer than 200 results, you can save your search.

Mills River NC

r=5641-5652
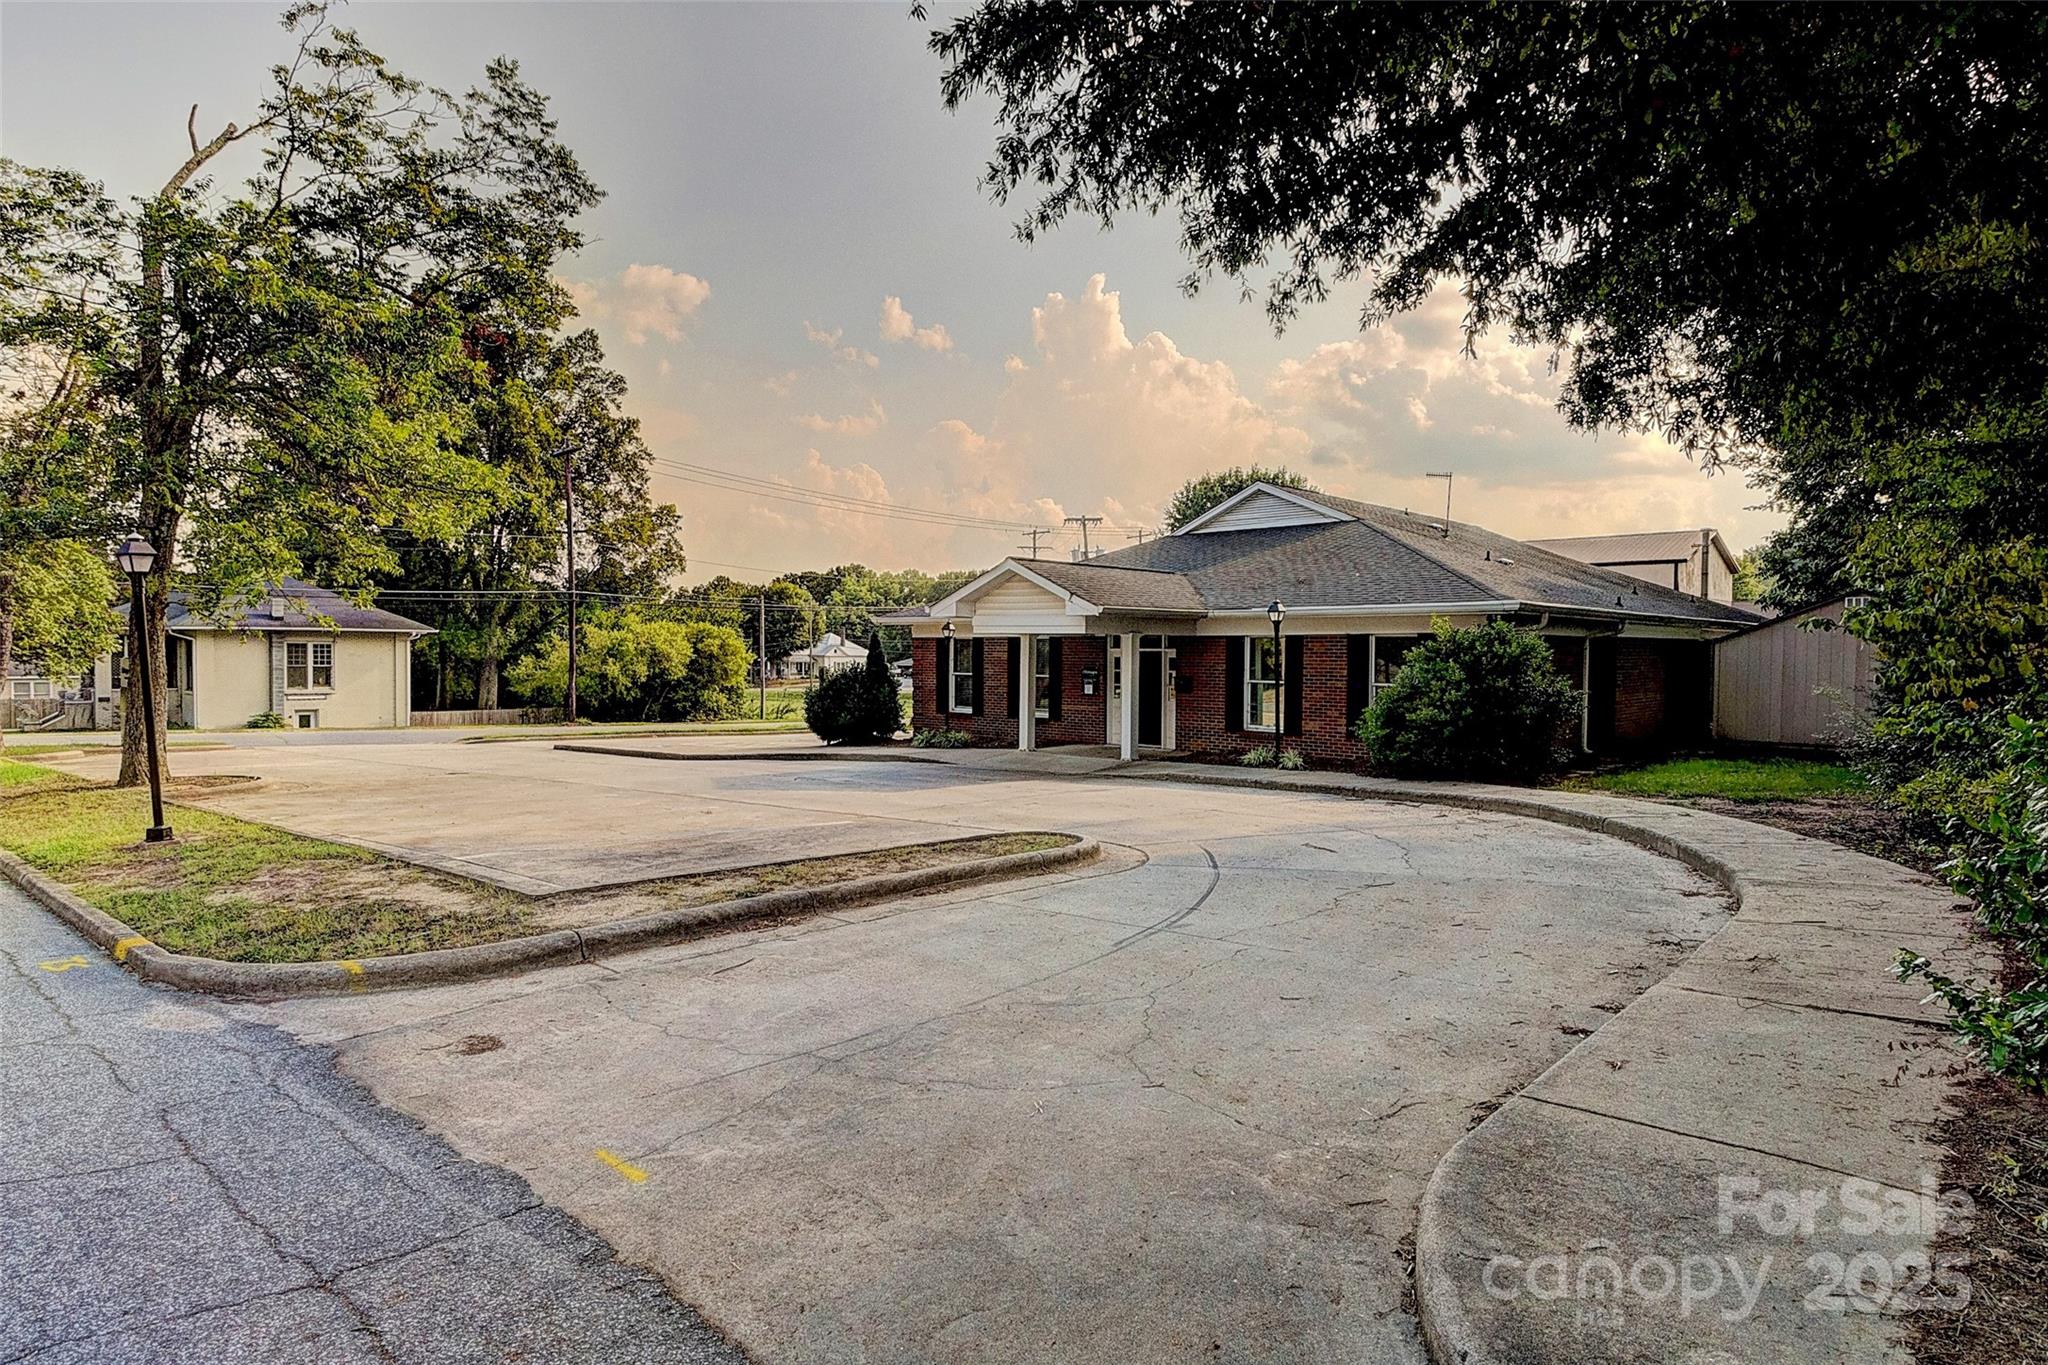
112 S Oak Street Cherryville NC 28021

MLS Number CAR4313348

  • Commercial
  • Property SubType MEDICAL
  • Square Feet 4,150
  • Acreage 0.5

Nice brick commercial building currently set up as a medical facility, with a reception area, exam rooms, office areas, room indicator lights, a staff lab, work areas, and more. The building is located in downtown Cherryville in low traffic but in a highly accessible location. The facility is 15 to 20 minutes from Lincolnton, Shelby, Bessemer City, and Dallas; 30 minutes to Gastonia, and within 40 minutes of the Charlotte airport. The building has 12 exam rooms with a hand-wash sink, several private office areas, a room set up for X-ray with a darkroom, two public restrooms, and a private bathroom with a shower, reception area, and waiting room. The building has a private concrete parking lot with approximately 17 spaces, including 2 fully accessible spaces. The rear/side of the building has a delivery and pickup area with a ramp. The facility has been well-maintained and is move-in ready.

Listed by Vickie Spurling of Vickie Spurling Realty Inc

$
$
%
$/month over payments
Federal 30-year interest rate: 6.43% last updated on Jul 2, 2026
* All Figures are estimates. Check with your bank or proposed mortgage company for actual interest rates.
This product uses the FRED® API but is not endorsed or certified by the Federal Reserve Bank of St. Louis.

Save FavoriteSchedule TourAsk A QuestionMore Details

218 Frazier Road Brevard NC 28712

Brevard, NC218 Frazier Road

Price$849,000

Est. Mortgage: $/month

Active With Contract

MLS Number CAR4366557

  • Residential
  • Bedrooms 3
  • Bathroom 2
  • Square Feet 2,811
  • Acreage 1.4

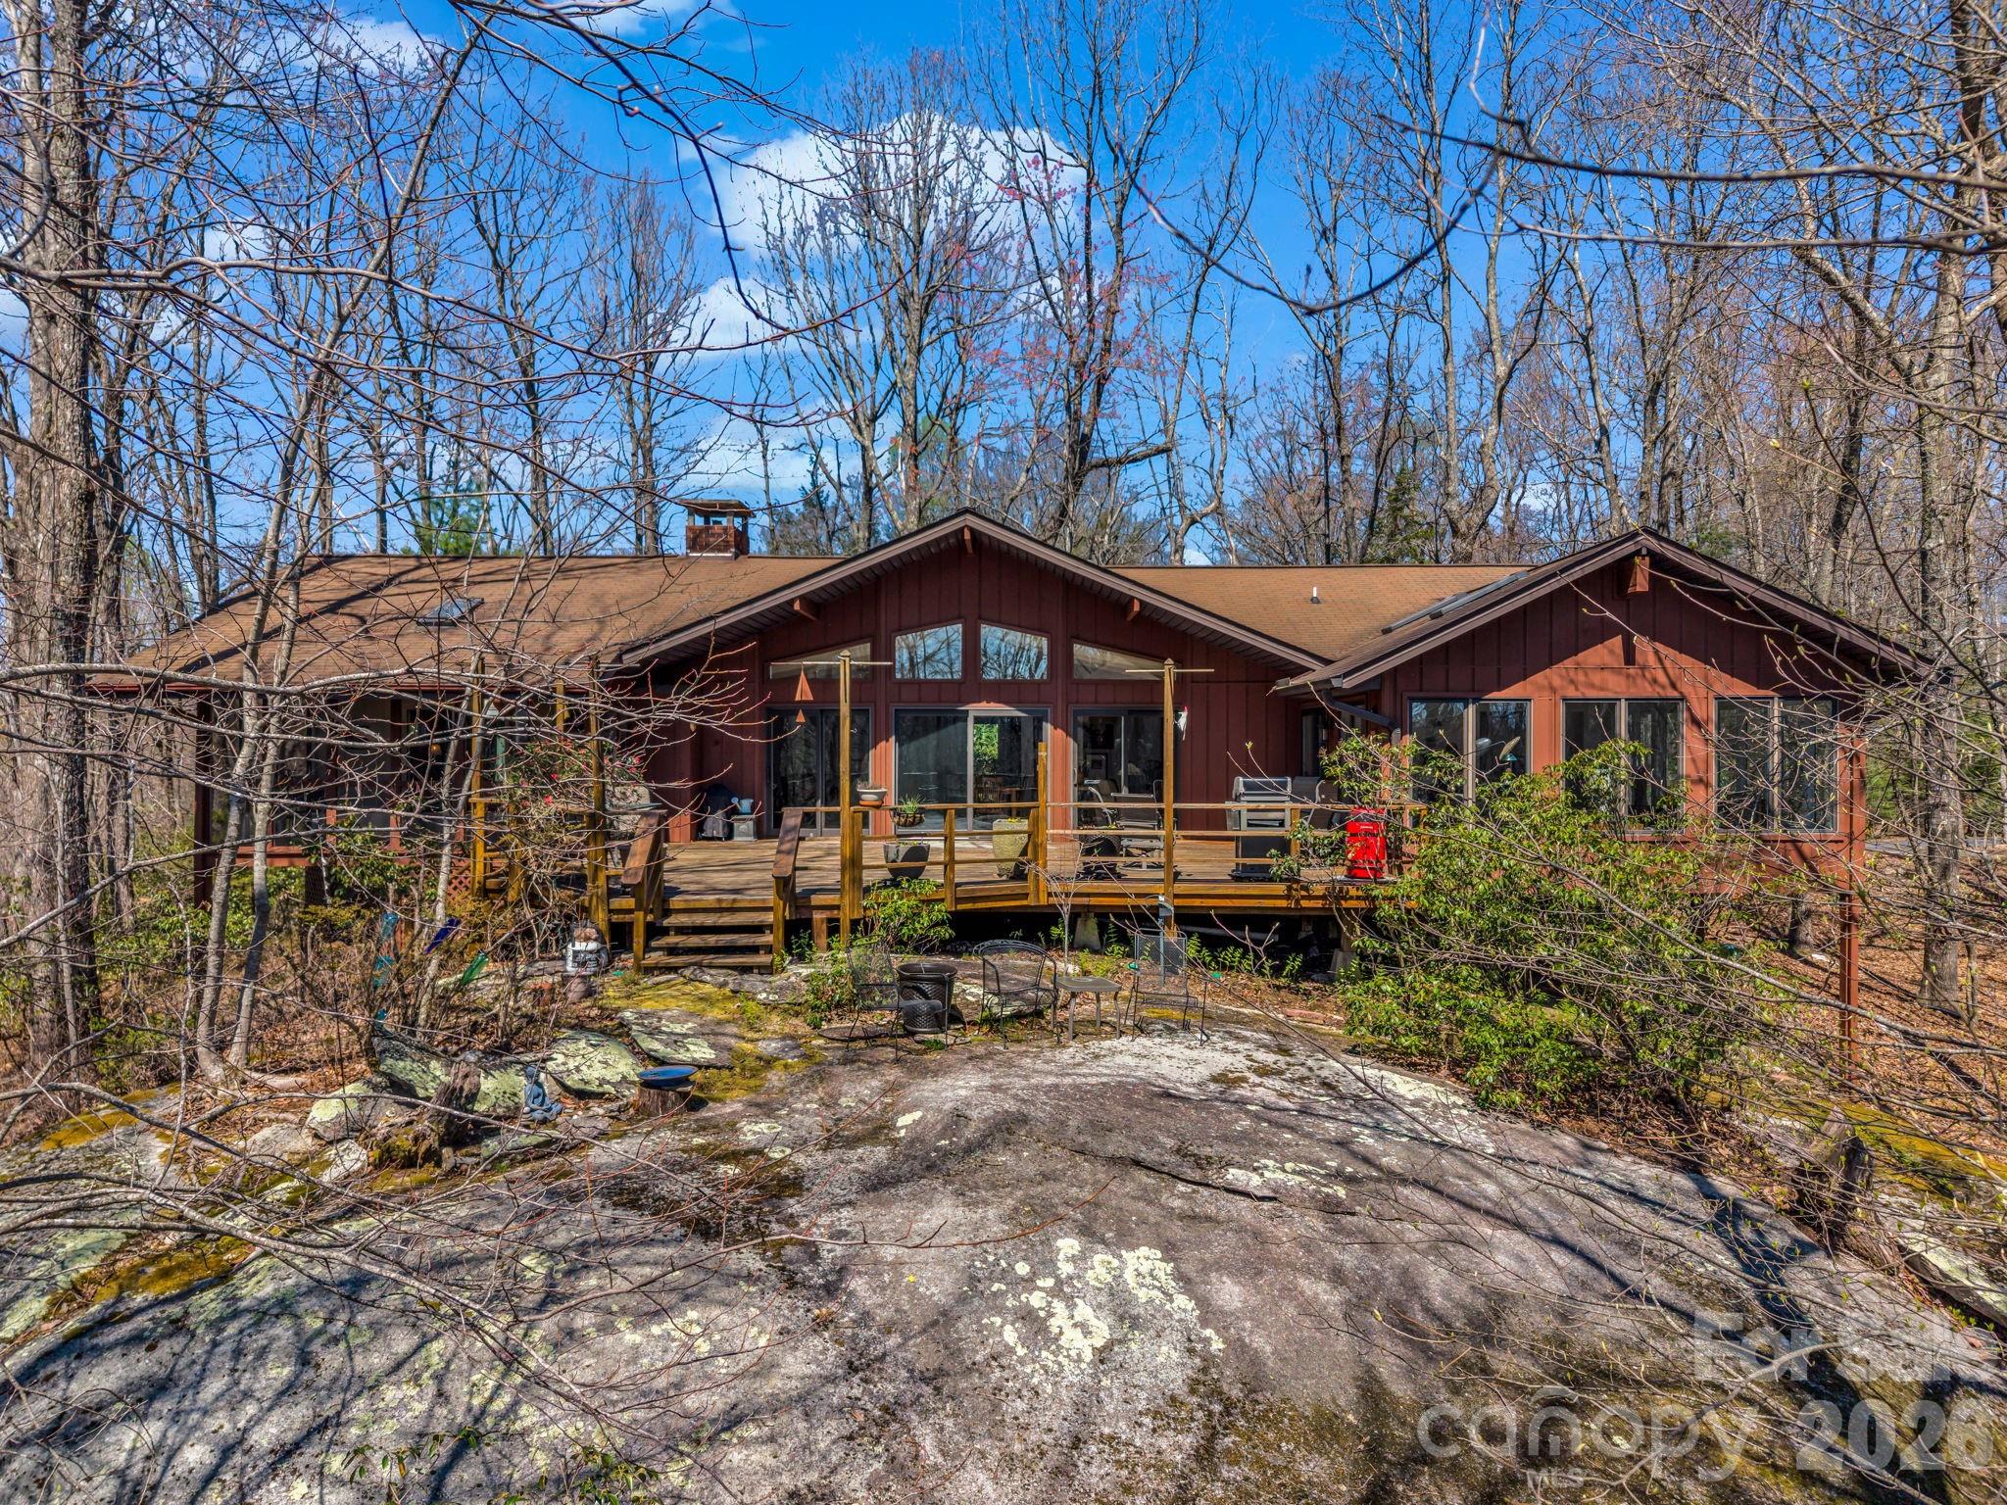
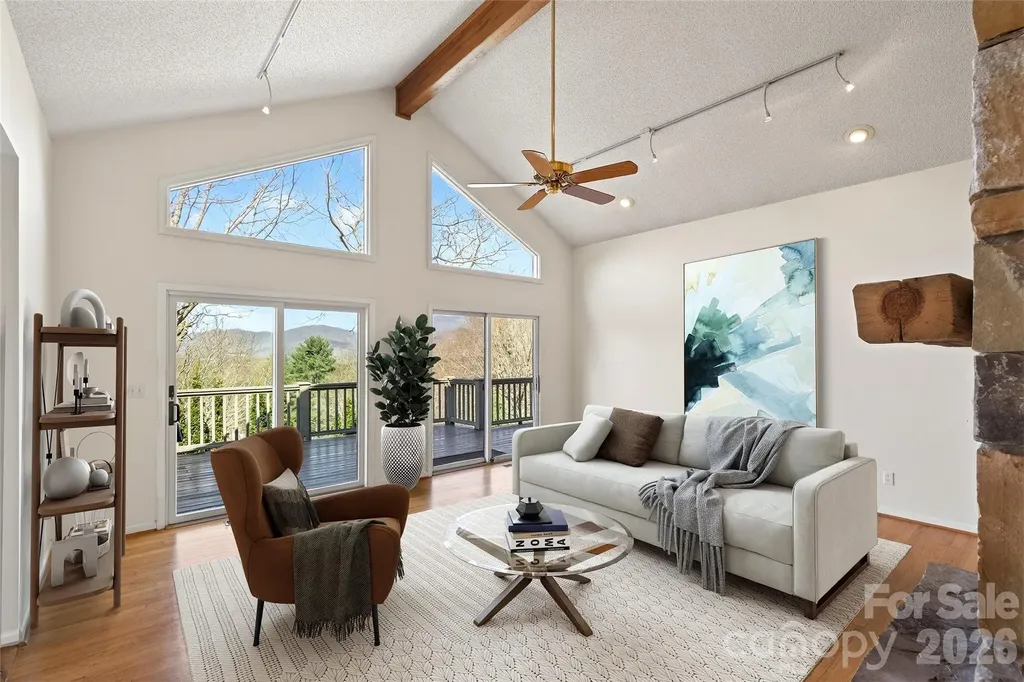
Perched atop a striking natural rock outcropping in the highly sought-after Sherwood Forest community, this unique 3-bedroom mountain retreat offers a rare blend of privacy, character, and year-round beauty. From the moment you arrive, the setting sets this home apart -perfectly positioned to capture peaceful, wooded views and an abundance of natural light. Inside, soaring vaulted ceilings and expansive windows create a bright, airy atmosphere, bringing the outdoors in and highlighting the home's warm hardwood floors and inviting living spaces. The thoughtfully designed layout flows seamlessly to an expansive deck -ideal for entertaining, morning coffee, or unwinding in the quiet of the mountains. The updated kitchen and multiple gathering spaces provide both comfort and functionality, while the sunroom offers a tranquil spot to enjoy every season. Situated on nearly 1.5 acres, the property invites exploration with its own private hiking trail that connects directly to Sherwood Forest's trail system and leads to the community lake- offering a truly immersive mountain experience right from your backyard. Located within Sherwood Forest- a 1,000-acre private community with over 400 acres of preserved green space-residents enjoy access to 20+ miles of hiking trails, lakes, golf, tennis, and a strong sense of community. Just minutes from downtown Brevard, known as the “Land of Waterfalls,” you'll enjoy easy access to Pisgah National Forest, Dupont State Forest, world-class hiking and biking, and the renowned Brevard Music Center, bringing nationally recognized performances and culture to your backyard. Whether you're looking for a full-time residence or a mountain getaway, this property delivers the lifestyle buyers are searching for.

Listed by Jake Tibstra of Looking Glass Realty,Connestee Falls

$
$
%
$/month over payments
Federal 30-year interest rate: 6.43% last updated on Jul 2, 2026
* All Figures are estimates. Check with your bank or proposed mortgage company for actual interest rates.
This product uses the FRED® API but is not endorsed or certified by the Federal Reserve Bank of St. Louis.

Virtual TourSave FavoriteSchedule TourAsk A QuestionMore Details

210 Florham Drive Dallas NC 28034

Dallas, NC210 Florham Drive

Price$849,000

Est. Mortgage: $/month

MLS Number CAR4341829

  • Residential
  • Bedrooms 3
  • Bathroom 2
  • Square Feet 2,083
  • Acreage 4.51

Like-new and move-in ready! This beautifully maintained 3-bedroom, 2-bath home was built in 2021 and has had only one owner. Situated on 4.5 acres, the property offers privacy, space, and versatility. Outdoor amenities include a 75x100 detached garage, a detached 3-car carport, and a 20x20 man shed, providing ample room for vehicles, equipment, hobbies, or storage. Enjoy modern finishes, a functional layout, and low-maintenance living in a convenient Dallas location close to shopping, dining, and major routes. A rare opportunity with land and outbuildings-schedule your showing today!

Listed by Kendall Maggs of Premier South

$
$
%
$/month over payments
Federal 30-year interest rate: 6.43% last updated on Jul 2, 2026
* All Figures are estimates. Check with your bank or proposed mortgage company for actual interest rates.
This product uses the FRED® API but is not endorsed or certified by the Federal Reserve Bank of St. Louis.

Save FavoriteSchedule TourAsk A QuestionMore Details

4 Yellow Owl Court Biltmore Lake NC 28715

Biltmore Lake, NC4 Yellow Owl Court

Price$849,000

Est. Mortgage: $/month

MLS Number CAR4312766

  • Residential
  • Bedrooms 4
  • Bathroom 3
  • Square Feet 2,897
  • Acreage 0.43

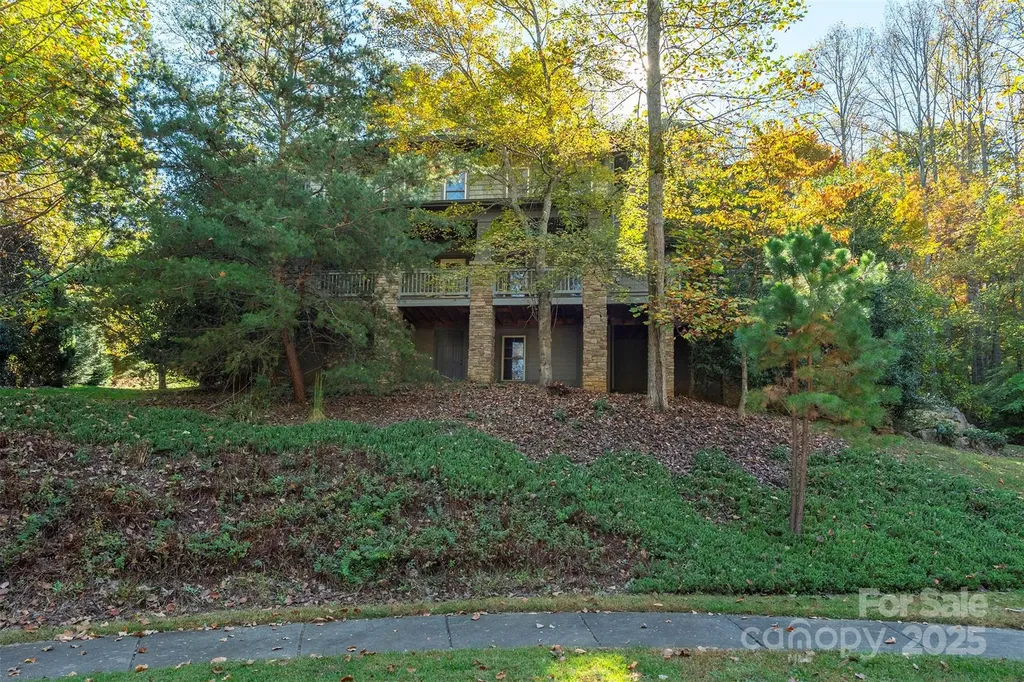
Welcome to your secluded mountain retreat at 4 Yellow Owl Court, perfectly nestled within the highly SOUGHT-AFTER, PRESTIGIOUS master-planned community of Biltmore Lake. House sits on elevated tree-covered hill with paved driveway veering around to the rear of the home. This spacious home delivers the private, woodsy ambiance of the Blue Ridge Mountains, complete with a seasonal mountain view and an unparalleled, amenity-rich lifestyle. The property is designed for year-round mountain enjoyment, featuring 4 outdoor living spaces with over 900 square feet of deck and porch space, including a rear deck and a generous covered front porch. Three decks are covered and have fans. Even the primary suite has a private covered porch. These multiple, private outdoor areas create a true sanctuary for relaxing, entertaining, and taking in a tranquil wooded setting. Inside, the home provides exceptional functionality and comfort with attractive granite countertops in the kitchen. The main level offers a flexible floor plan with a formal dining room, a living room that flows into a sitting room with a gas fireplace, and a dedicated office or library, perfect for remote work. The second level features four sizable bedrooms, including the large primary bedroom suite with walk-in closet and private covered deck. The bonus room is massive and currently serves as another bedroom, but would also be perfect as a home office, home gym, or media room. Access to the crawl space is through an outside door below the front deck, and the entry section has a poured concrete slab with stand-up height storage. This area is ideal for storing bikes, kayaks, and seasonal decor. Owning a home here means exclusive access to a premier, active Western North Carolina lifestyle centered around 62-acre Enka Lake. The lake is the community's heart, inviting residents to swim from the sandy beach, enjoy fishing for white bass, crappie, sunfish, and smallmouth bass, or partake in non-motorized boating. The boathouse provides a convenient place to access and launch kayaks, canoes, paddleboards, making watersports easily accessible. Beyond the lake, the community boasts an extensive network of over six miles of dog-friendly hiking and walking trails that wind through the hardwood forests, connecting different sections of the neighborhood and offering endless opportunities for outdoor exploration and exercise, including four dedicated campsites. The lakeside clubhouse serves as a charming social focal point with a cozy lodge atmosphere, fireplace, and community library. For sports enthusiasts, Biltmore Lake offers two hard-surface tennis courts (doubling for Pickleball), a full-length, lakeside basketball court, and multiple playgrounds throughout the neighborhood for younger residents. This home offers the rare balance of a secluded, mountain-style setting and a thriving, amenity-rich community, all while being just minutes from the dining, shopping, and culture of downtown Asheville. Don't miss the chance to make this exceptional mountain property your own. Furnishings are negotiable.

Listed by Scott Russell of Howard Hanna Beverly-Hanks Freestone Properties
$
$
%
$/month over payments
Federal 30-year interest rate: 6.43% last updated on Jul 2, 2026
* All Figures are estimates. Check with your bank or proposed mortgage company for actual interest rates.
This product uses the FRED® API but is not endorsed or certified by the Federal Reserve Bank of St. Louis.

Virtual TourSave FavoriteSchedule TourAsk A QuestionMore Details

150 Pinehaven Lane New London NC 28127

New London, NC150 Pinehaven Lane

Price$849,000

Est. Mortgage: $/month

MLS Number CAR4371563

  • Residential
  • Bedrooms 3
  • Bathroom 3
  • Square Feet 2,172
  • Acreage 0.79

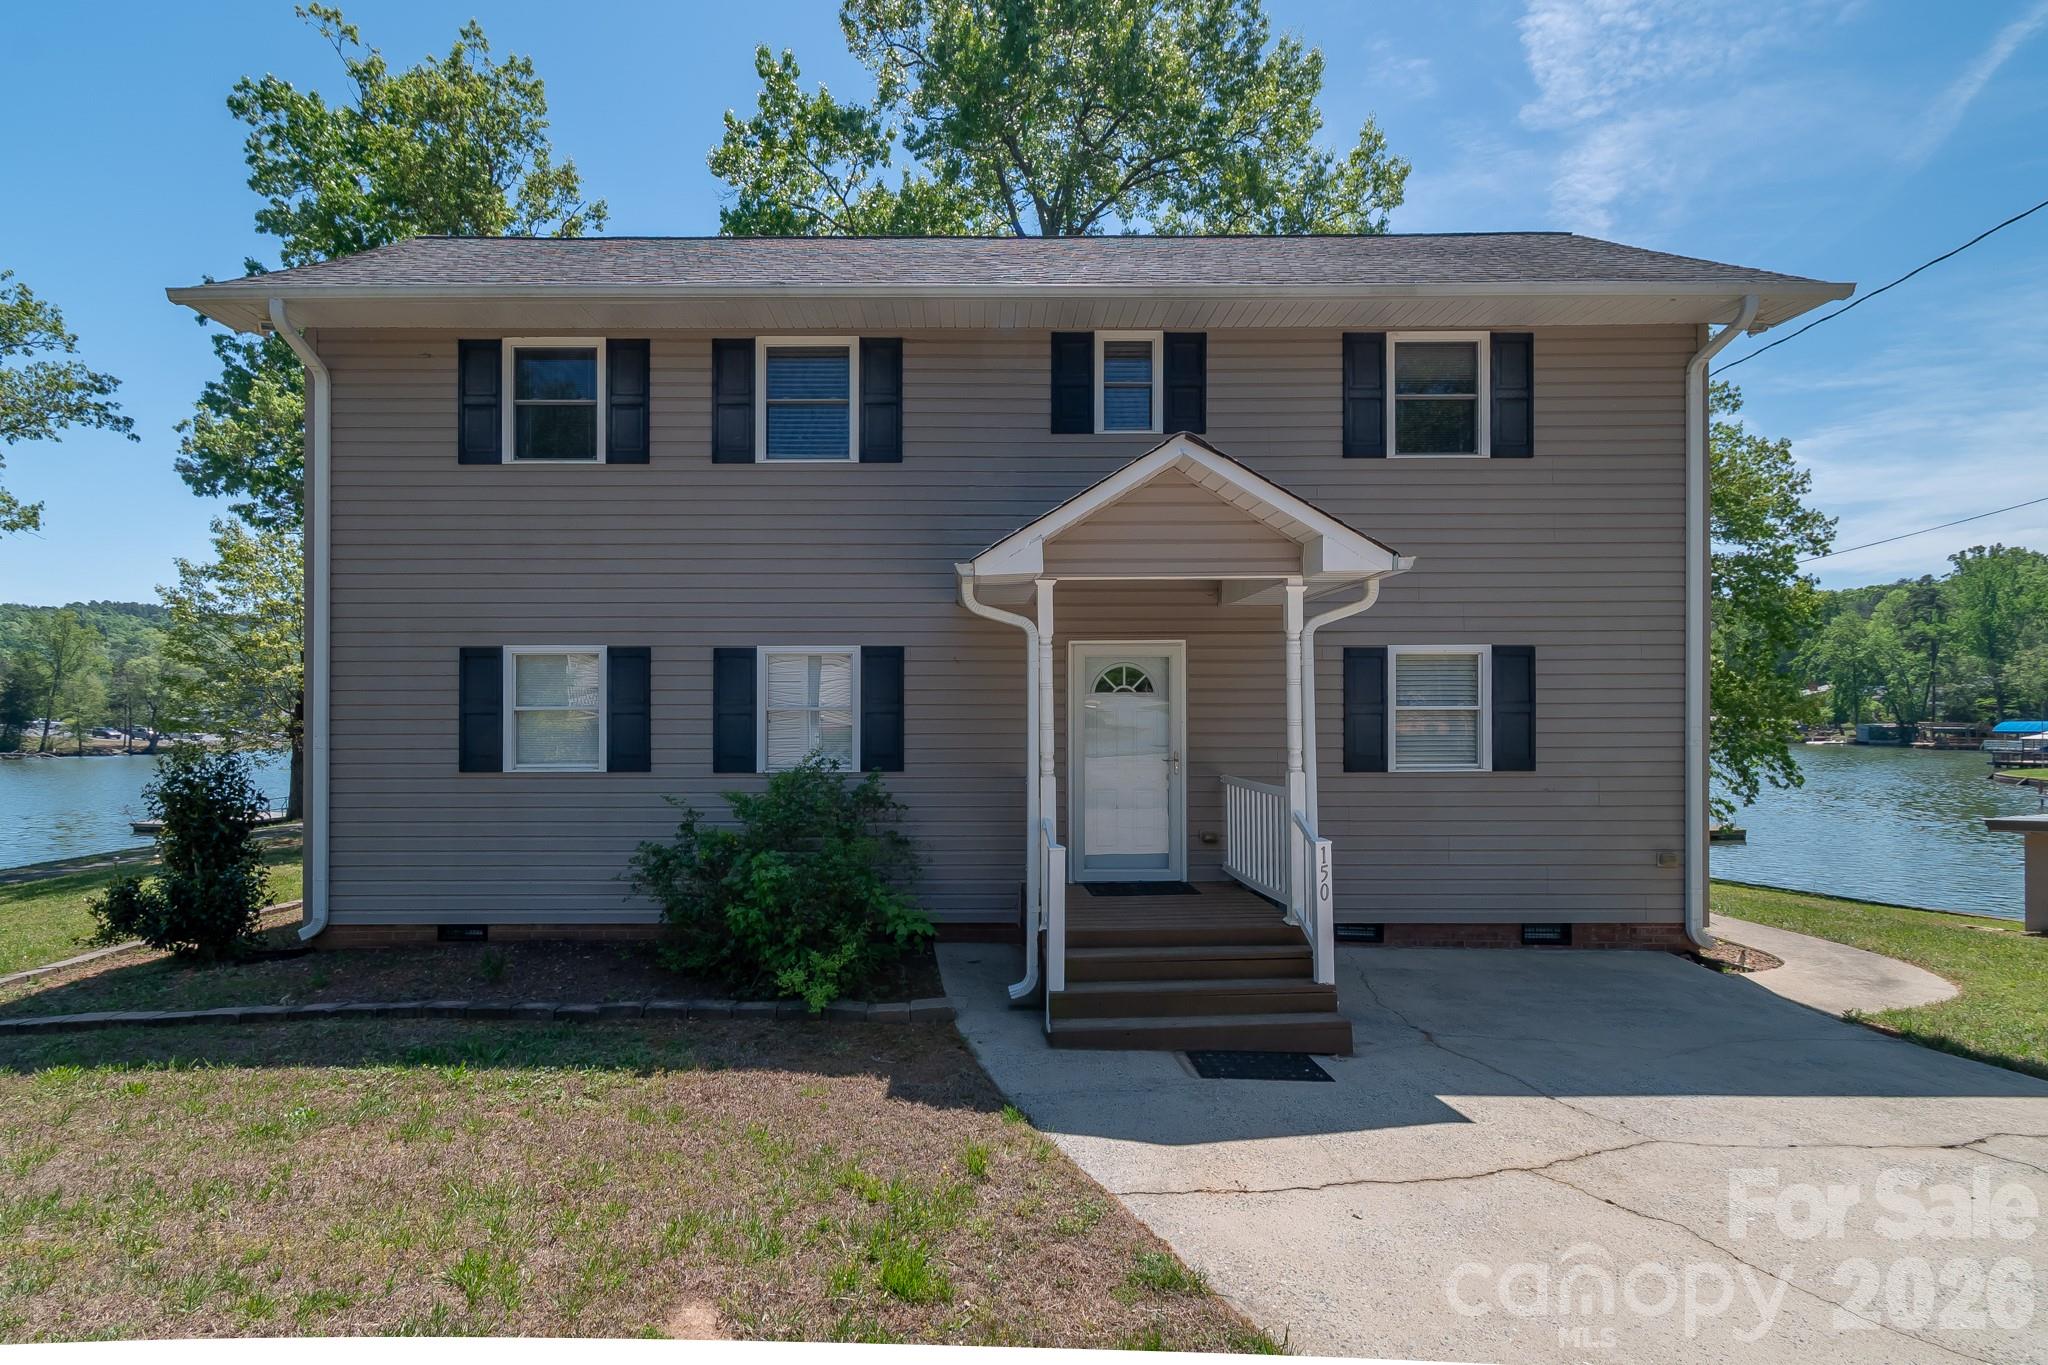
Situated along the shoreline of Badin Lake, this one-of-a-kind waterfront property offers a unique blend of privacy and panoramic water views .Escape to the charm of a true lake house retreat. This 3 bedroom, 3 bath home features a functional layout with abundant natural light, spacious bedrooms and a large kitchen/dining area. A lakeside sunroom provides the perfect spot to enjoy your morning coffee or unwind at sunset. Just steps away, a spacious outdoor patio creates an ideal setting for entertaining, whether you're hosting summer gatherings or quiet evenings by the water. Outdoor features include a boathouse on one side of the property and an inground boathouse with a pier on the other side, offering exceptional access to the water. Enjoy boating, fishing, swimming, kayaking and lakeside living right from your own backyard. With its seamless connection between indoor and outdoor living, this property captures the essence of lakeside living at its finest.

Listed by Christi Gallagher of Carolina Choice Realty

$
$
%
$/month over payments
Federal 30-year interest rate: 6.43% last updated on Jul 2, 2026
* All Figures are estimates. Check with your bank or proposed mortgage company for actual interest rates.
This product uses the FRED® API but is not endorsed or certified by the Federal Reserve Bank of St. Louis.

Save FavoriteSchedule TourAsk A QuestionMore Details

413 Green Hills Road Mill Spring NC 28756

Mill Spring, NC413 Green Hills Road

Price$849,000

Est. Mortgage: $/month

MLS Number CAR4382522

  • Residential
  • Bedrooms 5
  • Bathroom 4
  • Square Feet 3,521
  • Acreage 3.7

Welcome to this stunning log cabin nestled in the sought-after Lake Adger community, offering the ultimate blend of rustic charm and modern luxury on 3.7 gently rolling acres. Crafted with authentic log construction and accented by beautiful Tennessee Crab Orchard stonework, this home boasts a timeless stone wall and exceptional curb appeal. Enjoy outdoor living at its finest with an expansive wrap-around porch on the main level, a spacious ground-floor patio, and a private back deck-perfect for relaxing or entertaining while surrounded by the peace and tranquility of nature. Step inside to a grand great room featuring a soaring vaulted wood ceiling and a striking see-through stacked stone fireplace, creating a warm and inviting focal point. The chef's kitchen is a showstopper, highlighted by a large granite island with a copper prep sink and breakfast bar, an antiqued 1800's-style Elmira Stove Works 6-burner gas range with pot filler, additional wall oven, stainless steel appliances, ample cabinetry, a walk-in pantry, and charming antique accents. The spacious primary bedroom offers direct access to the outdoor deck, while the luxurious primary bath includes a walk-in shower and a relaxing Jacuzzi tub. The main level also features a versatile office or den, a guest bath, and easy deck access. Upstairs, discover a bright loft area, two comfortable guest bedrooms, and a full bath. The lower level is designed for fun and flexibility with a generous recreation room complete with a wet bar and kegerator, plus two additional bedrooms or flex spaces, another full bath, and direct walk-out access to the wrap-around patio. New Trane furnace and air conditioning were installed in 2025. Experience unmatched privacy, quiet, and natural beauty in this serene Lake Adger retreat. The adjoining 3.12 acre lot is also available for additional purchase to add additional privacy, to create a family compound, or to clear for horse pasture. Lake Adger Residents enjoy access to one of Western North Carolina's most beautiful waterways, including a boat ramp, lake access, and a private community pavilion. Lake Adger encompasses 14 miles of shoreline and 438 surface acres of water, ideal for boating, kayaking, fishing, and swimming. The Lake Adger Community is a private, planned development covering approximately 3,250 acres, featuring 13 miles of private equestrian and hiking trails. This location is conveniently accessible from Asheville and Hendersonville, NC, as well as Greenville and Spartanburg, SC. Please make sure to check out the Video Virtual Tour for a closer look. Don't miss your chance to own this extraordinary log home-schedule your private tour today!

Listed by Christopher Battista and Annie Battista of Howard Hanna Beverly-Hanks

$
$
%
$/month over payments
Federal 30-year interest rate: 6.43% last updated on Jul 2, 2026
* All Figures are estimates. Check with your bank or proposed mortgage company for actual interest rates.
This product uses the FRED® API but is not endorsed or certified by the Federal Reserve Bank of St. Louis.

Virtual TourSave FavoriteSchedule TourAsk A QuestionMore Details

252 Tsali Crossing N Bryson City NC 28713

MLS Number CAR4383473

  • Residential
  • Bedrooms 2
  • Bathroom 3
  • Square Feet 1,462
  • Acreage 3.66

Experience modern mountain living in this stunning home perched above Fontana Lake in the heart of the Smokies. Walls of windows flood the open-concept living space with natural light and frame breathtaking sunrise views over the lake and sweeping northwestern vistas into the national park-views you can't escape from any room in the house. With 2 bedrooms, 2.5 baths, and a spacious loft, this thoughtfully designed retreat comfortably accommodates family and guests. The home is fully furnished with upscale furniture and features a brand-new Catalina luxury hot tub for relaxing after a day of adventure. Entertain with ease on the incredible covered lower terrace, complete with a firepit, hot tub, and plenty of room for gatherings, and 2 storage rooms. Additional features include an EV charger and an outdoor shower for a true mountain experience. Located in Rockledge, a gated community on Fontana Lake, you'll enjoy exceptional amenities such as lake access, boat slips, a picnic area, hiking trails, a pavilion with a fitness center, and a kids' play area. The property boasts 3.659 acres and the flexibility to expand-Easy access to Bryson City and located just minutes to the NOC!

Listed by Megan Cookston of Yellow Rose Real Estate LLC

$
$
%
$/month over payments
Federal 30-year interest rate: 6.43% last updated on Jul 2, 2026
* All Figures are estimates. Check with your bank or proposed mortgage company for actual interest rates.
This product uses the FRED® API but is not endorsed or certified by the Federal Reserve Bank of St. Louis.

Save FavoriteSchedule TourAsk A QuestionMore Details

167 Bold Springs Road Sylva NC 28779

Sylva, NC167 Bold Springs Road

Price$849,000

Est. Mortgage: $/month

MLS Number CAR4226019

  • Residential
  • Bedrooms 4
  • Bathroom 3
  • Square Feet 2,240
  • Acreage 5.84

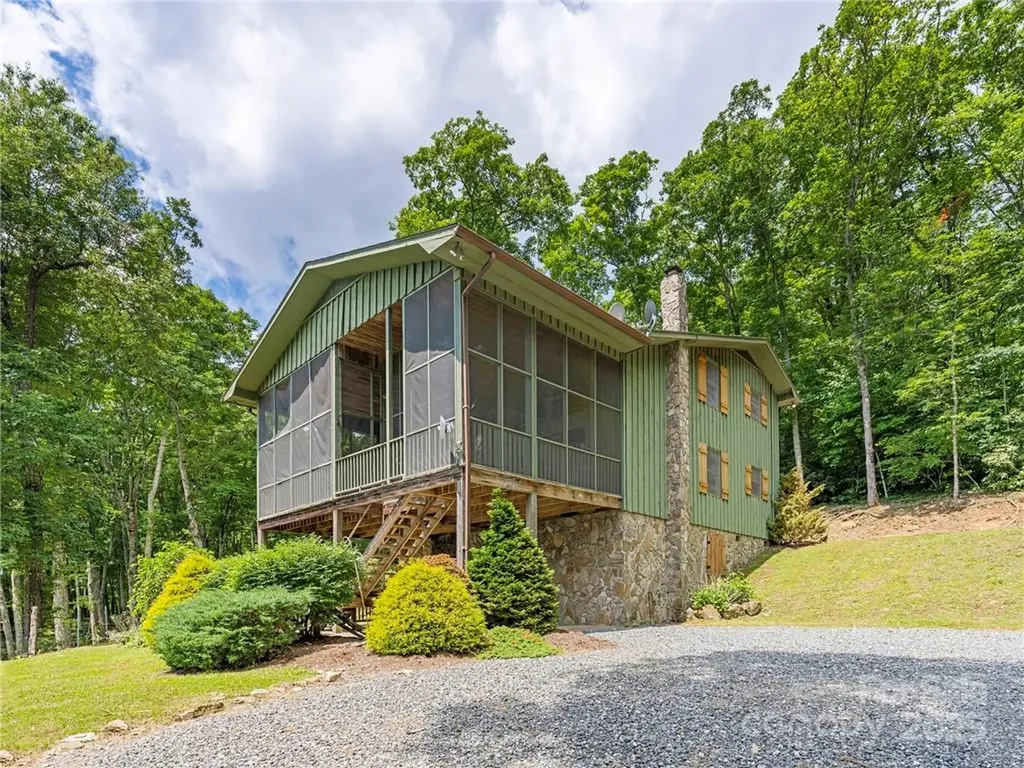
Enjoy the over 20 mile view from a roomy screened front porch attached to a cozy 4/3 mountain home. Knotted wood, twisted laurel and stone bring the beauty of the outdoors, inside. Very well built 2500+- two story barn to store all of your equipment and toys. Combining 2 tracts and 5.84 acres, this high elevation, big view, property offers a highly desired SE to SW exposure within the fabled Plott Balsam Mountain Range. This offering is located within the Sylva Vista Community consisting of mostly large lots with commanding long range views. Room for an additional home site on this offering. This gated and private community is surrounded by the Sylva Watershed, Nature Conservancy and USFS Land. Seller has several other lots available to combine with this sale if interested. See MLS 3935940 for the master listing. Near this property is a 160+- acreage that could also be available with cascading waterfalls, large older forests, rock outcroppings and rare fauna and flora.

Listed by Billy May of Keller Williams Professionals (BillyMayUMP@gmail.com), Bernard Gilchrist of Sundog Realty, Inc.

$
$
%
$/month over payments
Federal 30-year interest rate: 6.43% last updated on Jul 2, 2026
* All Figures are estimates. Check with your bank or proposed mortgage company for actual interest rates.
This product uses the FRED® API but is not endorsed or certified by the Federal Reserve Bank of St. Louis.

Virtual TourSave FavoriteSchedule TourAsk A QuestionMore Details

17925 Kings Point Drive Cornelius NC 28031

MLS Number CAR4352349

  • Condo
  • Bedrooms 3
  • Bathroom 3
  • Square Feet 2,063

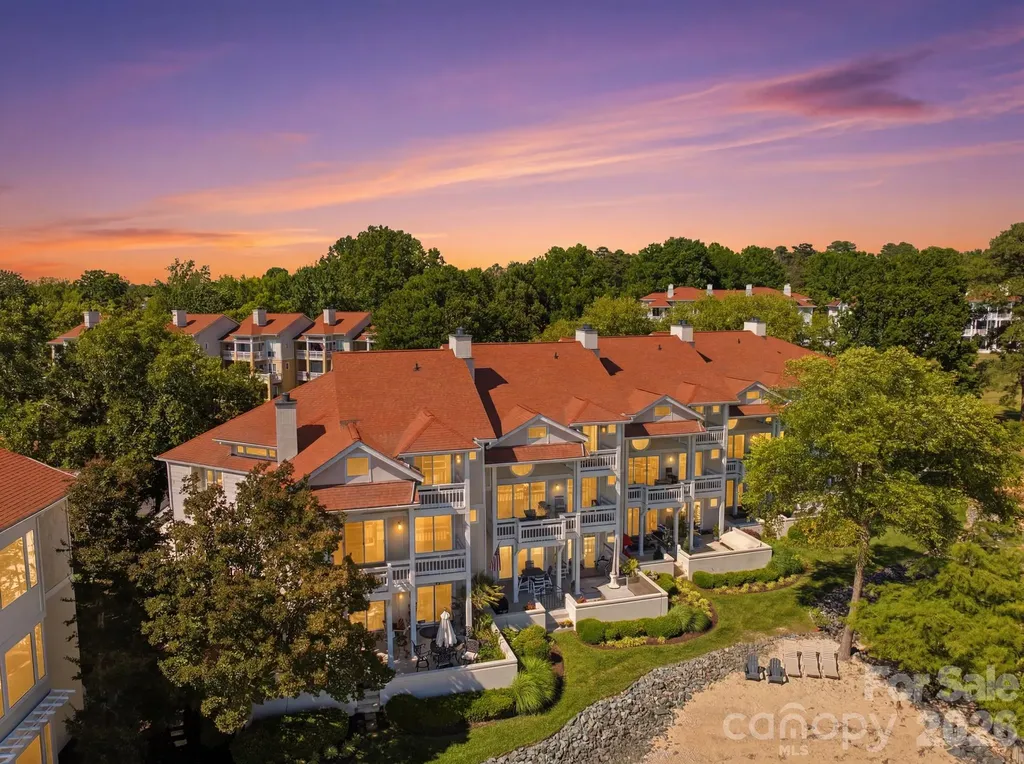
Beautiful WATERFRONT END UNIT, TWO-STORY CONDO w/3 BEDROOMS & 3 FULL BATHS in the highly desirable Biscayne/Kings Point Community. NEW PAINT, NEW CARPET, NEW CEILING FANS & OTHER IMPROVEMENTS! At almost 2,100 sq ft, there is plenty space to spread out including use of a dedicated dining room, 2 story great room w/gas log fireplace and an upstairs loft that's perfect for a home office. The kitchen has all white soft close cabinets and drawers, stainless steel appliances and a separate pantry with custom shelving. Other great features are dual primary suites, both facing the lake and include ensuite baths. Storage space is located outside the home near the front door and on the back patio. Enjoy swimming at the lakefront pool after a long day out on the boat or take in a game of tennis/pickleball. Easy walking distance to Safe Harbor Kings Point Marina which has docks available for lease. There are also boat clubs available at the marina. Located near the new Atrium Health Lake Norman Hospital, Birkdale Village, restaurants/bars, greenways, major highways and the airport. The only thing missing is you!

Listed by Barrie Rojahn and Jennifer Foster of Keller Williams Lake Norman

$
$
%
$/month over payments
Federal 30-year interest rate: 6.43% last updated on Jul 2, 2026
* All Figures are estimates. Check with your bank or proposed mortgage company for actual interest rates.
This product uses the FRED® API but is not endorsed or certified by the Federal Reserve Bank of St. Louis.

Virtual TourSave FavoriteSchedule TourAsk A QuestionMore Details

233 Arcadia Falls Way Black Mountain NC 28711

MLS Number CAR4375921

  • Residential
  • Bedrooms 5
  • Bathroom 4
  • Square Feet 3,057
  • Acreage 1.5

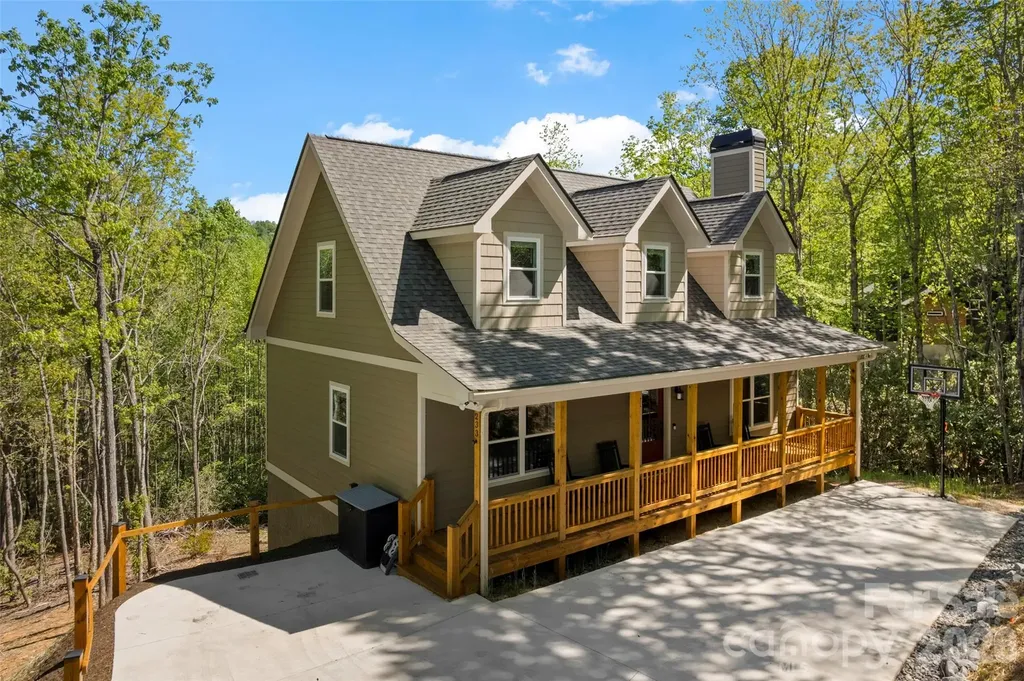
Looking for Peace? Tranquility? Move in ready? This Turn key, rarely available, custom built new construction home located in the exclusive Catawba Falls Preserve community (with direct Catawba Falls waterfall trail) access checks all the boxes. Situated on over 1.5 acres with winter views, forest views and the upper ridge of the community year round. This professionally decorated home is being sold fully furnished and outfitted- what you see is what you get, everything is included. This home was thoughtfully designed to be a full time or seasonal residence, but is also ready to be a successful, vacation rental investment. This home is an active, cash flowing short term rental with a high occupancy rate. The owners designed this home with functionality in mind, noticeable at every turn while walking through the over 3000 square feet of living areas and the expansive outdoor spaces. Boasting 5 furnished bedrooms plus a den (used as bedroom 6 for rentals), 3.5 bathrooms and a fully finished (daylight) basement, this home allows families to spread out. The basement has outside access to a thoughtfully designed private hot tub. The game room comes outfitted with a regulation ping pong table, foosball table and cards table. The level includes two bedrooms, one being a separate master suite with en-suite bathroom, a living room and the recreational area. The main level of the home has two decks, front and back, fully equipped with a propane fire pit, barbecue and ample seating areas. The elegant custom stone, wood burning fire place adds to an open living room that leads to a fully custom kitchen. The kitchen features high end upgrades including soft close cabinets, wine rack, farm sink and upgraded appliances. The main level has a master bedroom with ensuite bathroom as well. The upper level is rounded out with two more bedrooms, a den, full bathroom and five active gable dormers adding to the mountain living vibes. The exterior of the home features upgraded landscaping, an in ground basketball hoop and ample parking for multiple vehicles. The home is situated below street level offering supreme privacy and the owners have invested in clearing a usable large backyard space. Catawba Falls Preserve is a gated community with great proximity to Chimney Rock park, Chimney Rock village, Lake Lure and downtown Asheville. The community center and playground round out the area. Other upgrades include stained outdoor decks, tongue and groove ceilings, enhanced plank floors throughout all levels, upgraded led lighting and a full WiFi package- door bell, door lock and camera system. Don't miss out on your chance to own your slice of mountain serenity, this won't last long.

Listed by Omar Hazien of Omar C. Hazien

$
$
%
$/month over payments
Federal 30-year interest rate: 6.43% last updated on Jul 2, 2026
* All Figures are estimates. Check with your bank or proposed mortgage company for actual interest rates.
This product uses the FRED® API but is not endorsed or certified by the Federal Reserve Bank of St. Louis.

Save FavoriteSchedule TourAsk A QuestionMore Details

675 Fox Run Lane Tryon NC 28782

Tryon, NC675 Fox Run Lane

Price$849,000

Est. Mortgage: $/month

MLS Number CAR4386528

  • Residential
  • Bedrooms 4
  • Bathroom 3
  • Square Feet 3,451
  • Acreage 5.28

If you treasure privacy and nature, this is your spot! Relax and enjoy the natural beauty of this one of a kind home nestled on over 5 acres in popular Hunting Wood. Take a dip and cool off or go for a real swim in your own indoor Endless Pool. This home has it all. An open concept kitchen with double wall ovens, ample quartz countertop, oversize cooktop, built in microwave and elevated fridge is accompanied by solid 3/4 inch Hickory floors thru out the main floor. Upscale home with stunning details. A generous number of exterior windows allows amble sunlight throughout the home. A total of 30 windows have been replaced along with many upgrades. Relax and watch nature from the indoor sunroom patio or simply watch the horses on the nearby FETA trail. Recently serviced two zone heating system. The home is on a well and all electric. The Duke Energy average monthly bill for the past 12 months has been $117. The lower level has coffered ceilings, master suite with natural pine.

Listed by Craig Tribus of Beycome Brokerage Realty LLC

$
$
%
$/month over payments
Federal 30-year interest rate: 6.43% last updated on Jul 2, 2026
* All Figures are estimates. Check with your bank or proposed mortgage company for actual interest rates.
This product uses the FRED® API but is not endorsed or certified by the Federal Reserve Bank of St. Louis.

Save FavoriteSchedule TourAsk A QuestionMore Details

3 Tree Top Place Black Mountain NC 28711

Black Mountain, NC3 Tree Top Place

Price$849,000

Est. Mortgage: $/month

Active With Contract

MLS Number CAR4361235

  • Residential
  • Bedrooms 4
  • Bathroom 2
  • Square Feet 3,073
  • Acreage 0.79

Now offered at $849,000, 3 Tree Top Place presents an opportunity to create something truly special in one of Black Mountain's most desirable locations. With mountain views, a low-maintenance yard, one-level living, and a thoughtfully designed floor plan, this home offers the perfect canvas for its next chapter. Designed with privacy in mind, the split-bedroom floor plan places the primary suite on its own wing, creating a peaceful retreat separate from the guest bedrooms. The spacious primary suite features a fireplace, an adjoining study or sitting room, and access to a private gazebo-an inviting space for morning coffee, evening relaxation, or the future addition of a hot tub. The home's primary living spaces, kitchen, dining area, bedrooms, and study are all located on the main level, making everyday living comfortable and convenient. Recent updates help showcase the flexibility of the floor plan. With portions of the built-in shelving removed, the room is now easier to envision as an additional bedroom, second living area, media room, home office, or creative space. Large windows frame mountain views and fill the home with natural light, while the low-maintenance yard allows more time to enjoy the surrounding mountains and everything Black Mountain has to offer. Throughout the home, there is tremendous opportunity to reimagine and personalize the spaces while building on the character and features already in place. Whether you're seeking a full-time residence, mountain getaway, or a home ready for your own vision and updates, the possibilities here are abundant. Located just minutes from downtown Black Mountain, this home offers convenient access to local restaurants, shopping, golf, hiking trails, and Asheville beyond. It's difficult to find a combination of location, views, privacy, one-level living, and potential at this price point.

Listed by Sunday Grant of GreyBeard Realty

$
$
%
$/month over payments
Federal 30-year interest rate: 6.43% last updated on Jul 2, 2026
* All Figures are estimates. Check with your bank or proposed mortgage company for actual interest rates.
This product uses the FRED® API but is not endorsed or certified by the Federal Reserve Bank of St. Louis.

Virtual TourSave FavoriteSchedule TourAsk A QuestionMore Details

Broker Reciprocity MLS Grid Logo © 2026 Listings courtesy of Canopy MLS as distributed by MLS GRID. IDX information is provided exclusively for consumers’ personal non-commercial use and may not be used for any purpose other than to identify prospective properties consumers may be interested in purchasing. The IDX data is deemed reliable but is not guaranteed by MLS GRID and may be subject to an end user license agreement prescribed by the Member Participant’s applicable MLS.  Based on information submitted to the MLS GRID as of July 9, 2026 4:50 PM UTC . All data is obtained from various sources and may not have been verified by broker or MLS GRID. Supplied Open House Information is subject to change without notice. All information should be independently reviewed and verified for accuracy. Properties may or may not be listed by the office/agent presenting the information. Some IDX listings have been excluded from this website.