and narrow your search. If you have fewer than 200 results, you can save your search.

Mills River NC

r=6085-6096
417 Quiet Forest Lane Sylva NC 28779

Sylva, NC417 Quiet Forest Lane

Price$799,900

Est. Mortgage: $/month

MLS Number CAR4361763

  • Residential
  • Bedrooms 3
  • Bathroom 3
  • Square Feet 3,770
  • Acreage 4.65

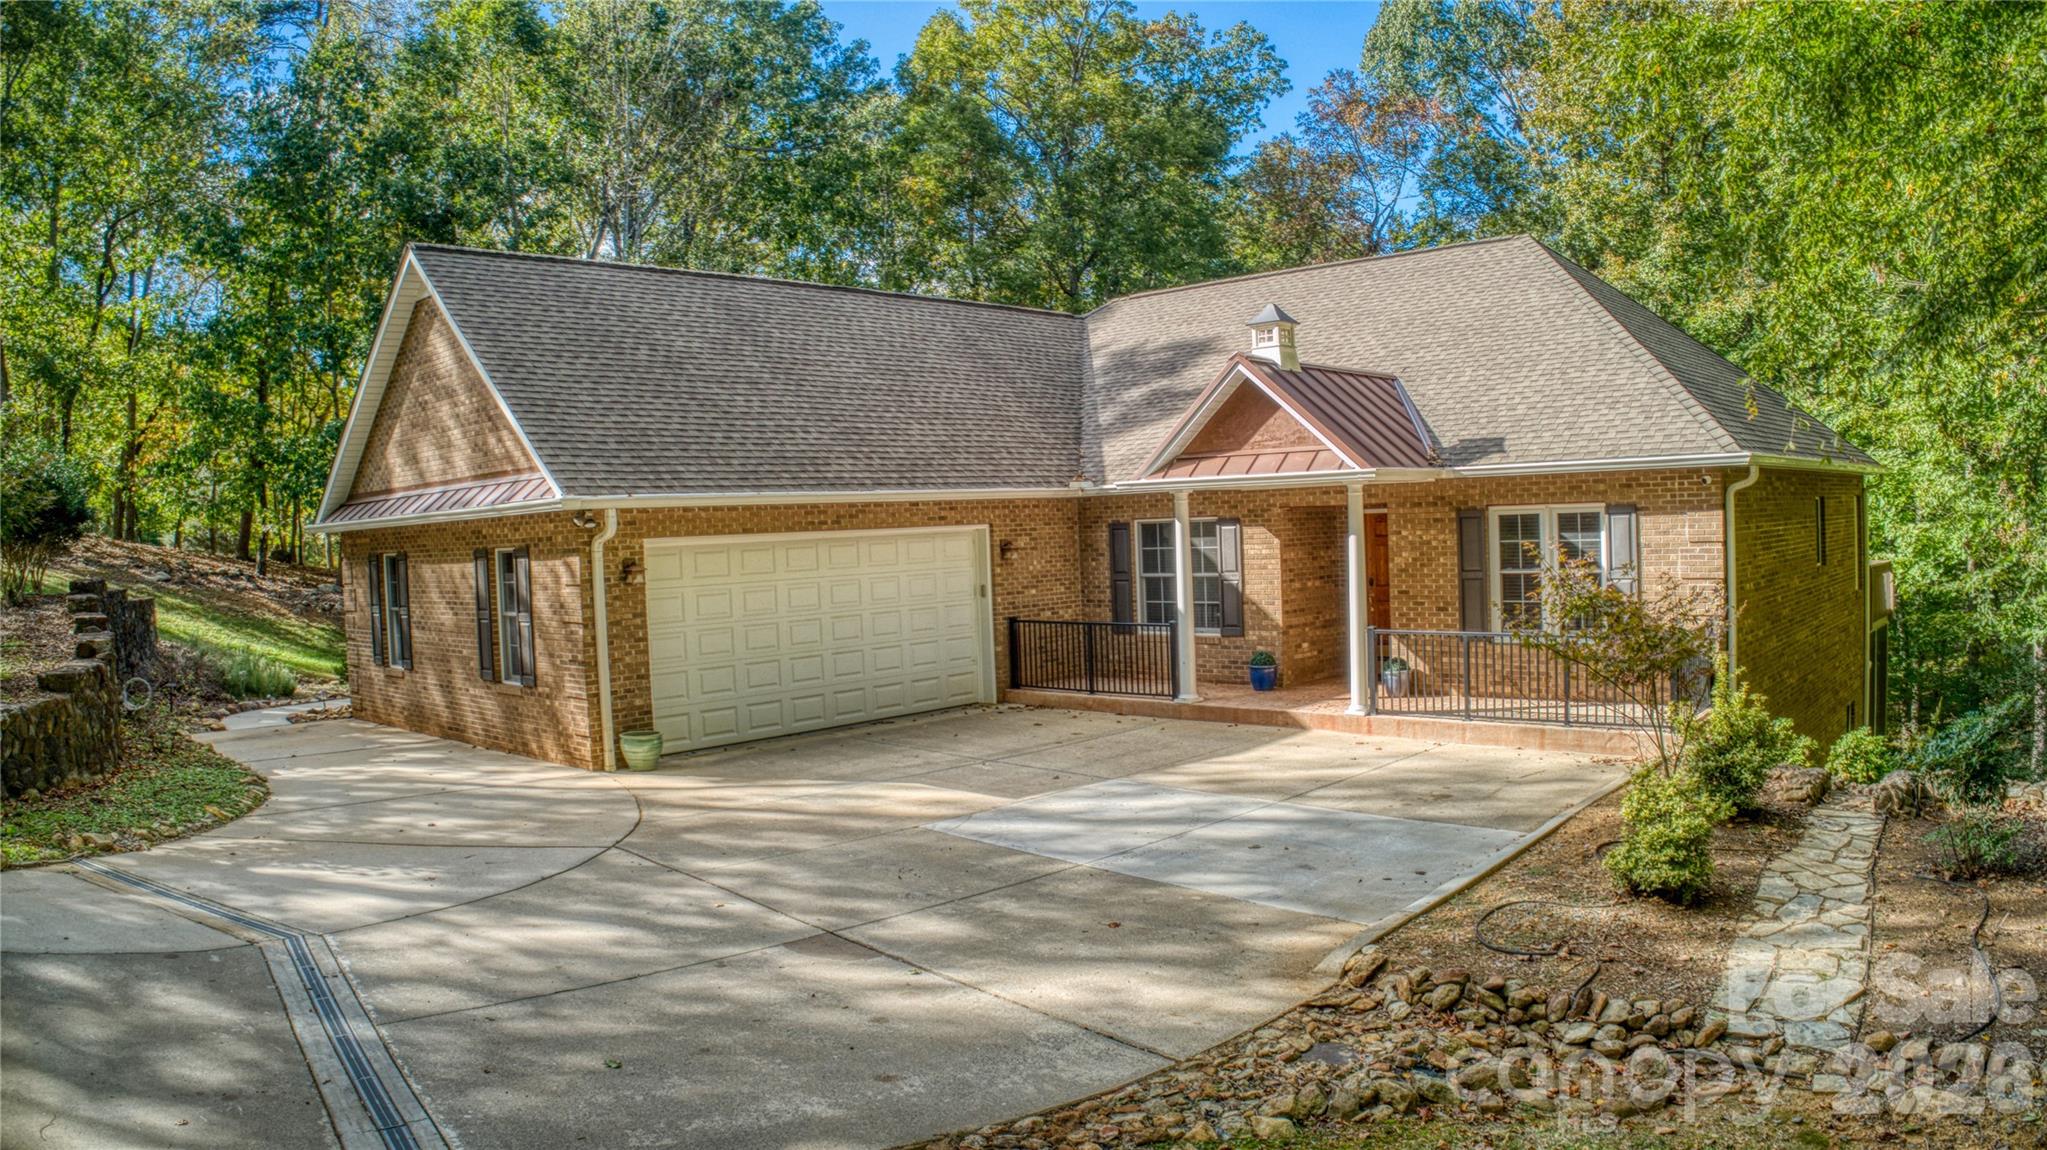
Imagine having your early morning cup of coffee overlooking the infamous Smoky Mountains. No matter the weather, the windows allow for that outdoor feeling inside with the expansive open floor plan. You have room for a kitchen table, sizeable living room around the stone fireplace, dining room, and even a music room (if that is what you desire) all while enjoying the long-range views, even from the kitchen, which is equipped with a propane stove top, dual ovens, farm sink, bar sink, and plenty of workspace space with the new granite countertops. The primary suite offers a large walk-in closet with pull-down steps for your floored attic, and a bathroom with granite dual vanities. When inclement weather hits, you have plenty of room in the two-car garage to park your cars, that has a plug for the generator to ensure that the essentials will continue to run. Don't worry about getting your beautiful great room dirty with the large mudroom that leads to a pantry area and then the great room. The downstairs has a so much useable space that it could almost be made into its own living quarters. To top it all off, the home has a central vac system. Come view this incredible home!

Listed by Bernard Gilchrist of Sundog Realty,Inc.
$
$
%
$/month over payments
Federal 30-year interest rate: 6.43% last updated on Jul 2, 2026
* All Figures are estimates. Check with your bank or proposed mortgage company for actual interest rates.
This product uses the FRED® API but is not endorsed or certified by the Federal Reserve Bank of St. Louis.

Save FavoriteSchedule TourAsk A QuestionMore Details

301 Corinth Church Circle Casar NC 28620

Casar, NC301 Corinth Church Circle

Price$799,900

Est. Mortgage: $/month

MLS Number CAR4385021

  • Land
  • Acreage 56.9
  • County Cleveland

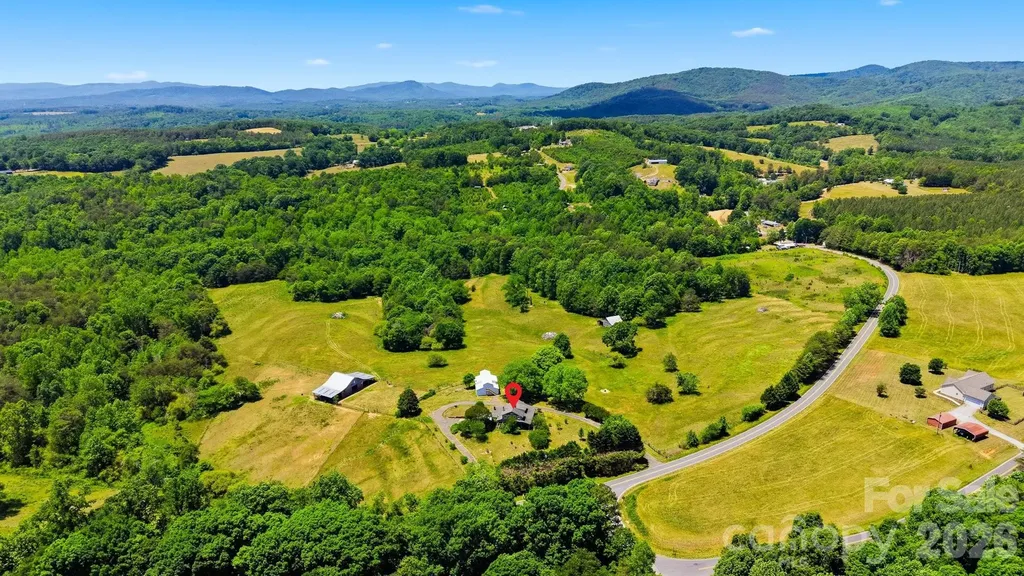
Nestled on over 56 breathtaking acres of rolling countryside, this exceptional farm offers the perfect blend of functionality, privacy, and endless opportunity. The charming 3-bedroom, 2-bath home provides comfortable country living, while the well-equipped equestrian facilities make this property a dream for horse and livestock enthusiasts alike. Featuring a 5-stall barn complete with tack and feed rooms, three separately fenced pastures with automatic water stations, a hay shed, and a spacious workshop building, this property is thoughtfully designed for both recreation and agricultural use. The property also features mature peach, plum, and apple trees, along with beautiful creeks bordering portions of the land, adding to the charm and peaceful natural setting of this stunning property. With approximately 1,400 feet of road frontage, the possibilities are truly endless - whether you envision a working farm, equestrian retreat, family homestead, or future investment opportunity. Bring your horses, cows, and dreams to this rare piece of countryside paradise where wide-open spaces and peaceful living await.

Listed by Lucas Vasquez and Debby Bullock-Benfield of Weichert,Realtors - Team Metro

$
$
%
$/month over payments
Federal 30-year interest rate: 6.43% last updated on Jul 2, 2026
* All Figures are estimates. Check with your bank or proposed mortgage company for actual interest rates.
This product uses the FRED® API but is not endorsed or certified by the Federal Reserve Bank of St. Louis.

Save FavoriteSchedule TourAsk A QuestionMore Details

13.32 Patterson Farm Road Mooresville NC 28115
Active With Contract

MLS Number CAR4353323

  • Land
  • Acreage 13.32
  • County Iredell

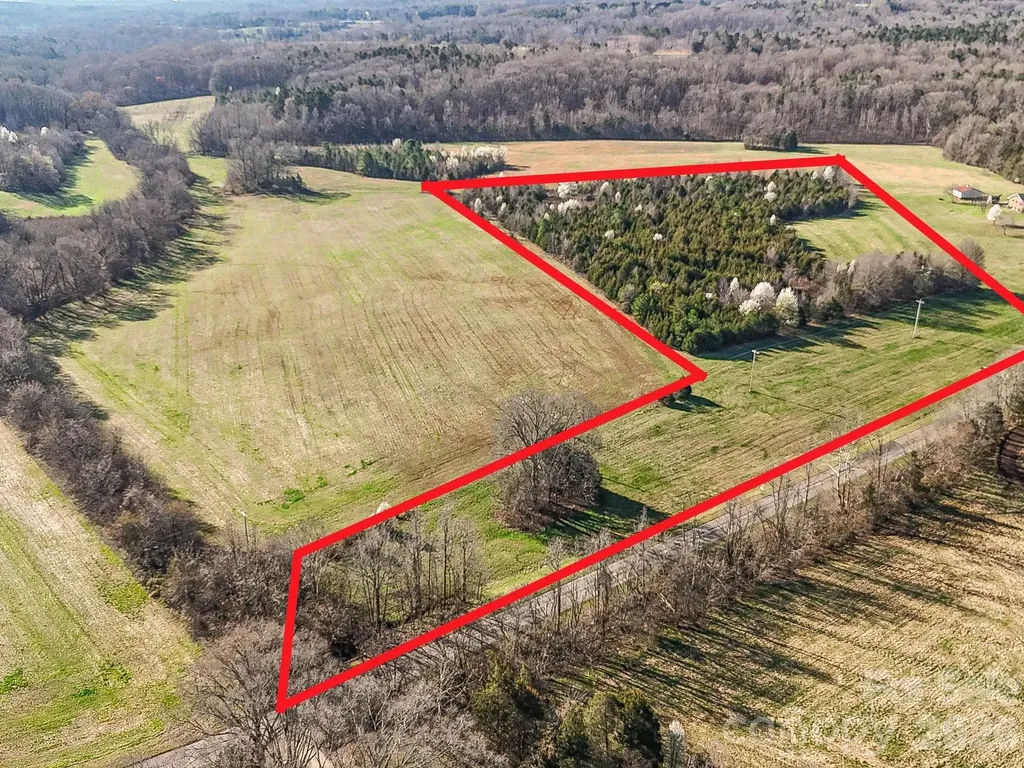
Discover a prime 13.32-acre land opportunity in Mooresville, NC, ideally located along desirable Patterson Farm Road in the sought-after Lake Norman area. This versatile property offers exceptional development potential; perfect for a private estate, equestrian property, family compound, or potential subdivision for up to three homes (subject to approvals), as well as possible institutional uses such as a church or school. The land features a beautiful mix of open pasture and mature wooded areas, delivering both privacy and picturesque natural surroundings. With generous road frontage, the property provides excellent access, visibility, and flexibility for future plans. Enjoy the tranquility of rural living while remaining just minutes from shopping, dining, Lake Norman marinas, and convenient access to I-77 and Charlotte. With strong growth in the Mooresville real estate market, this acreage presents a rare investment opportunity to build, develop, or hold in a highly desirable location.

Listed by Matt Sarver of Keller Williams Lake Norman

$
$
%
$/month over payments
Federal 30-year interest rate: 6.43% last updated on Jul 2, 2026
* All Figures are estimates. Check with your bank or proposed mortgage company for actual interest rates.
This product uses the FRED® API but is not endorsed or certified by the Federal Reserve Bank of St. Louis.

Save FavoriteSchedule TourAsk A QuestionMore Details

10106 Enfield Court Indian Land SC 29707

Indian Land, SC10106 Enfield Court

Price$799,900

Est. Mortgage: $/month

Active With Contract

MLS Number CAR4374648

  • Residential
  • Bedrooms 3
  • Bathroom 4
  • Square Feet 3,266
  • Acreage 0.38

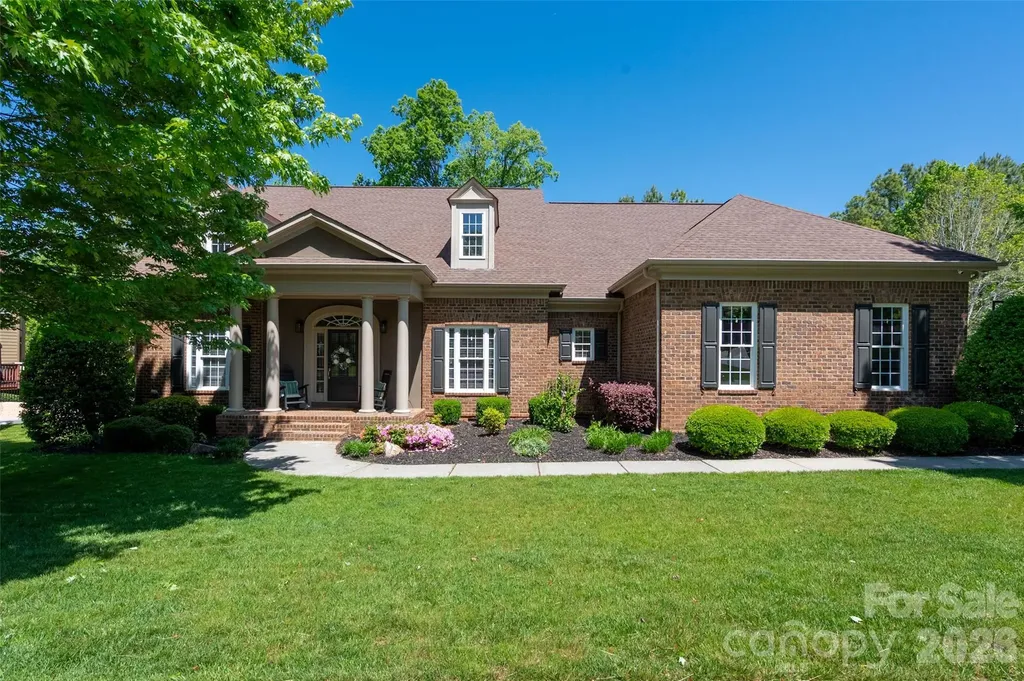
Welcome home to this picture-perfect, move-in ready home in the heart of Bridgemill is truly immaculate, offering 3 bedrooms and 3.5 baths with an exceptional floor plan designed for both refined living and effortless entertaining. Beaming with natural light throughout, every space feels warm, inviting, and elegantly appointed. The spacious kitchen serves as the heart of the home, featuring a stunning T-shaped island that flows seamlessly into a breathtaking keeping room with a soaring cathedral ceiling-an ideal setting for gatherings. Appointed with stainless steel appliances, exquisite crown molding, and timeless finishes, this space blends beauty and functionality. The formal dining room is equally impressive, showcasing a tray ceiling, crown molding, and classic picture frame detailing. The inviting family room offers custom built-ins and a cozy gas fireplace, creating the perfect place to unwind. The expansive primary suite, conveniently located on the main level, features a double tray ceiling and serene views of the beautifully landscaped backyard. The luxurious en-suite bath includes a large Jacuzzi tub, separate shower, and two oversized walk-in closets. Upstairs, a versatile bonus room with a full bath provides the flexibility for a guest suite, private retreat, or an easy conversion to a fourth bedroom. Step outside into your own private outdoor oasis, perfectly situated on a large corner lot on a quiet cul-de-sac street. The fully fenced yard offers both privacy and charm, complete with a spacious deck, patio, and expansive pool deck. The new heated saltwater pool elevates the experience, creating a resort-style retreat right at home-ideal for relaxing or entertaining in style. Wonderful community w/resort-style amenities, including clubhouse, two pools, a fitness center, tennis, pickleball, basketball, sand volleyball, nature trails and three pocket parks provide something for everyone Carolina living at it's finest!

Listed by Erin Gannett of Helen Adams Realty

$
$
%
$/month over payments
Federal 30-year interest rate: 6.43% last updated on Jul 2, 2026
* All Figures are estimates. Check with your bank or proposed mortgage company for actual interest rates.
This product uses the FRED® API but is not endorsed or certified by the Federal Reserve Bank of St. Louis.

Save FavoriteSchedule TourAsk A QuestionMore Details

3178 Foxford Drive Concord NC 28025

Concord, NC3178 Foxford Drive

Price$799,900

Est. Mortgage: $/month

MLS Number CAR4323148

  • Residential
  • Bedrooms 7
  • Bathroom 5
  • Square Feet 3,219
  • Acreage 23.09

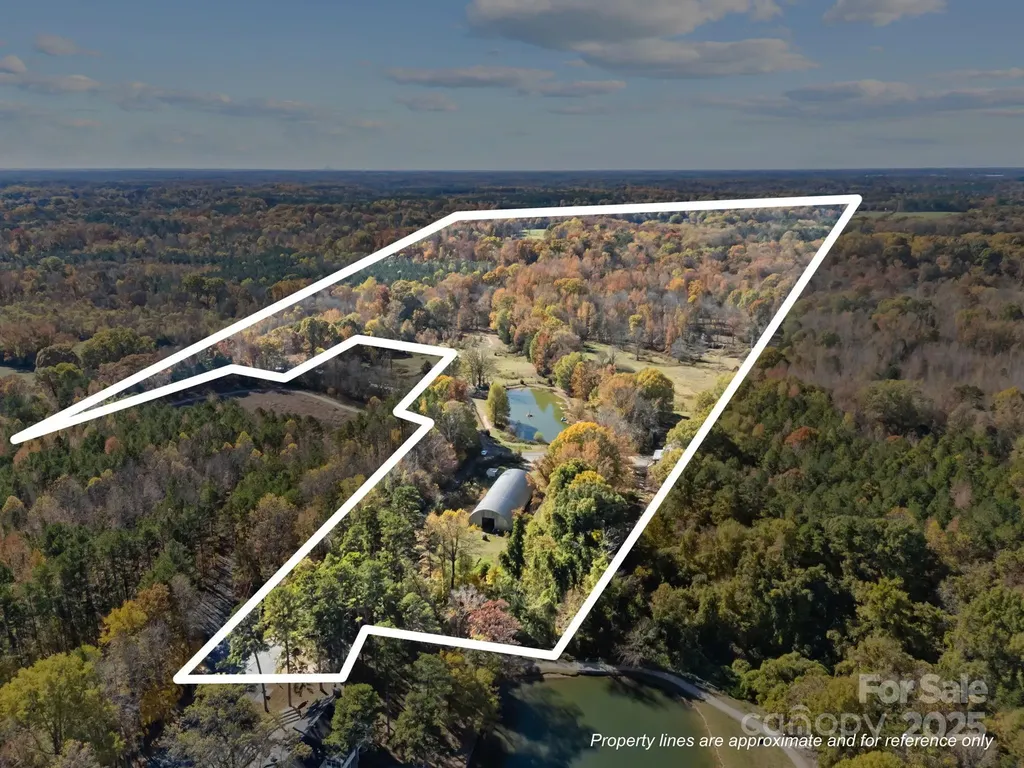
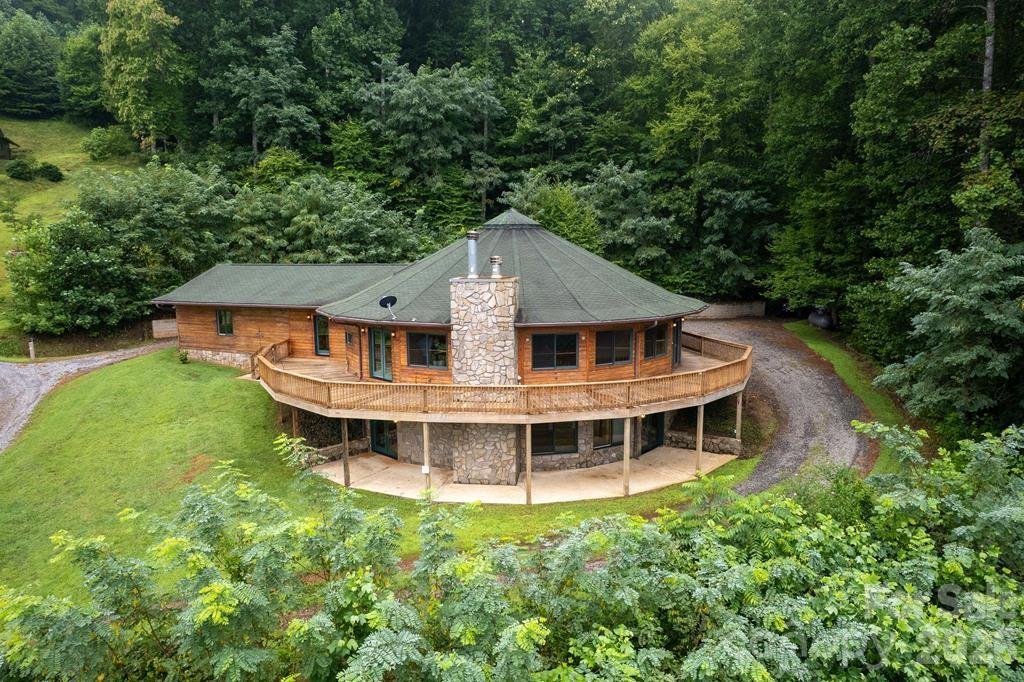
Discover a truly one-of-a-kind opportunity with this 23-acre property located inside Cabarrus County's Camp T.N. Spencer Park, accessed through the park's gated entrance. This rare find features a 1999 log home as the main residence plus two additional income-producing rentals, offering exceptional versatility. The land includes a 6000 sq ft barn with 11 stalls, open pastures, a pond, and endless possibilities for farming, horses, retreats, or investment use. Enjoy the privacy of being outside the city limits while still close to area conveniences. Properties like this are nearly impossible to find-don't miss your chance to own a unique slice of Cabarrus County. SHOWINGS BY APPOINTMENT ONLY.

Listed by Amanda Cody of HOMETOWN REALTY PROS LLC

$
$
%
$/month over payments
Federal 30-year interest rate: 6.43% last updated on Jul 2, 2026
* All Figures are estimates. Check with your bank or proposed mortgage company for actual interest rates.
This product uses the FRED® API but is not endorsed or certified by the Federal Reserve Bank of St. Louis.

Virtual TourSave FavoriteSchedule TourAsk A QuestionMore Details

1814 Highway 601 Highway N Pageland SC 29728

MLS Number CAR4385498

  • Residential
  • Bedrooms 8
  • Bathroom 3
  • Square Feet 6,803
  • Acreage 5

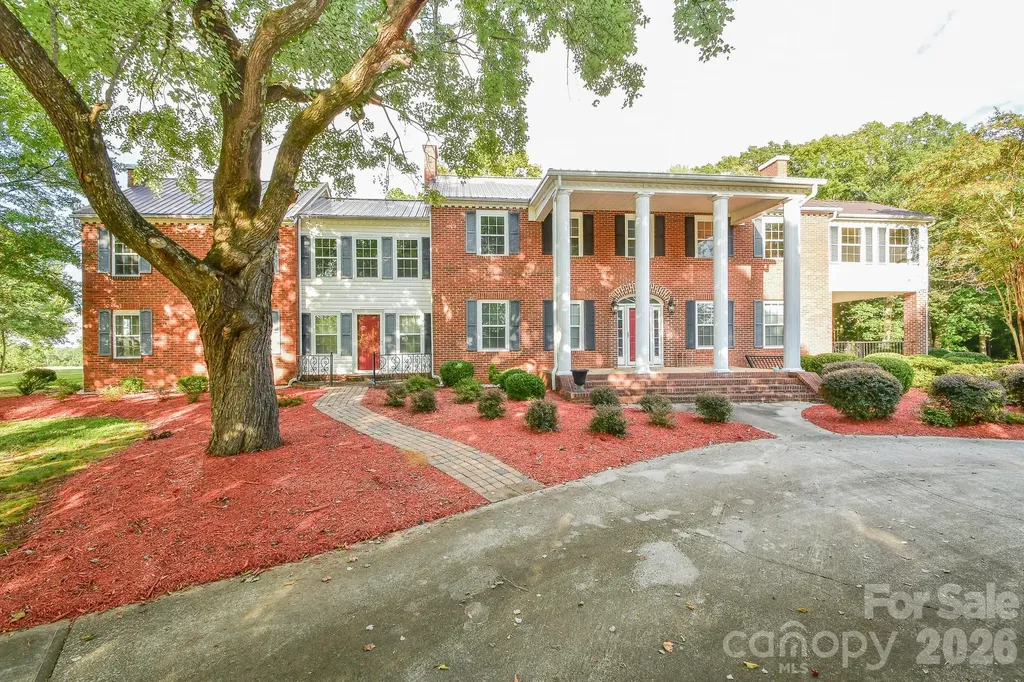
This colonial-style home, constructed in the 1950s, exudes elegance and showcases meticulous attention to detail both inside and out. Nestled on approximately 5 acres, it offers 8 bedrooms, 3 bathrooms, 2 living rooms, a dining room, an oversized flex room, and a spacious basement. Additionally, there is a separate area that can serve as a mother-in-law suite, complete with its own entrance. The side porch and patio provide delightful spaces for entertaining. With remarkable curb appeal. This home is truly timeless! Seize the opportunity to make this piece of history your own!

Listed by Brian Benton of Emerald Pointe Realty

$
$
%
$/month over payments
Federal 30-year interest rate: 6.43% last updated on Jul 2, 2026
* All Figures are estimates. Check with your bank or proposed mortgage company for actual interest rates.
This product uses the FRED® API but is not endorsed or certified by the Federal Reserve Bank of St. Louis.

Save FavoriteSchedule TourAsk A QuestionMore Details

14021 Little Spring Court Charlotte NC 28278
Pending

MLS Number CAR4350247

  • Residential
  • Bedrooms 3
  • Bathroom 3
  • Square Feet 2,300
  • Acreage 0.19

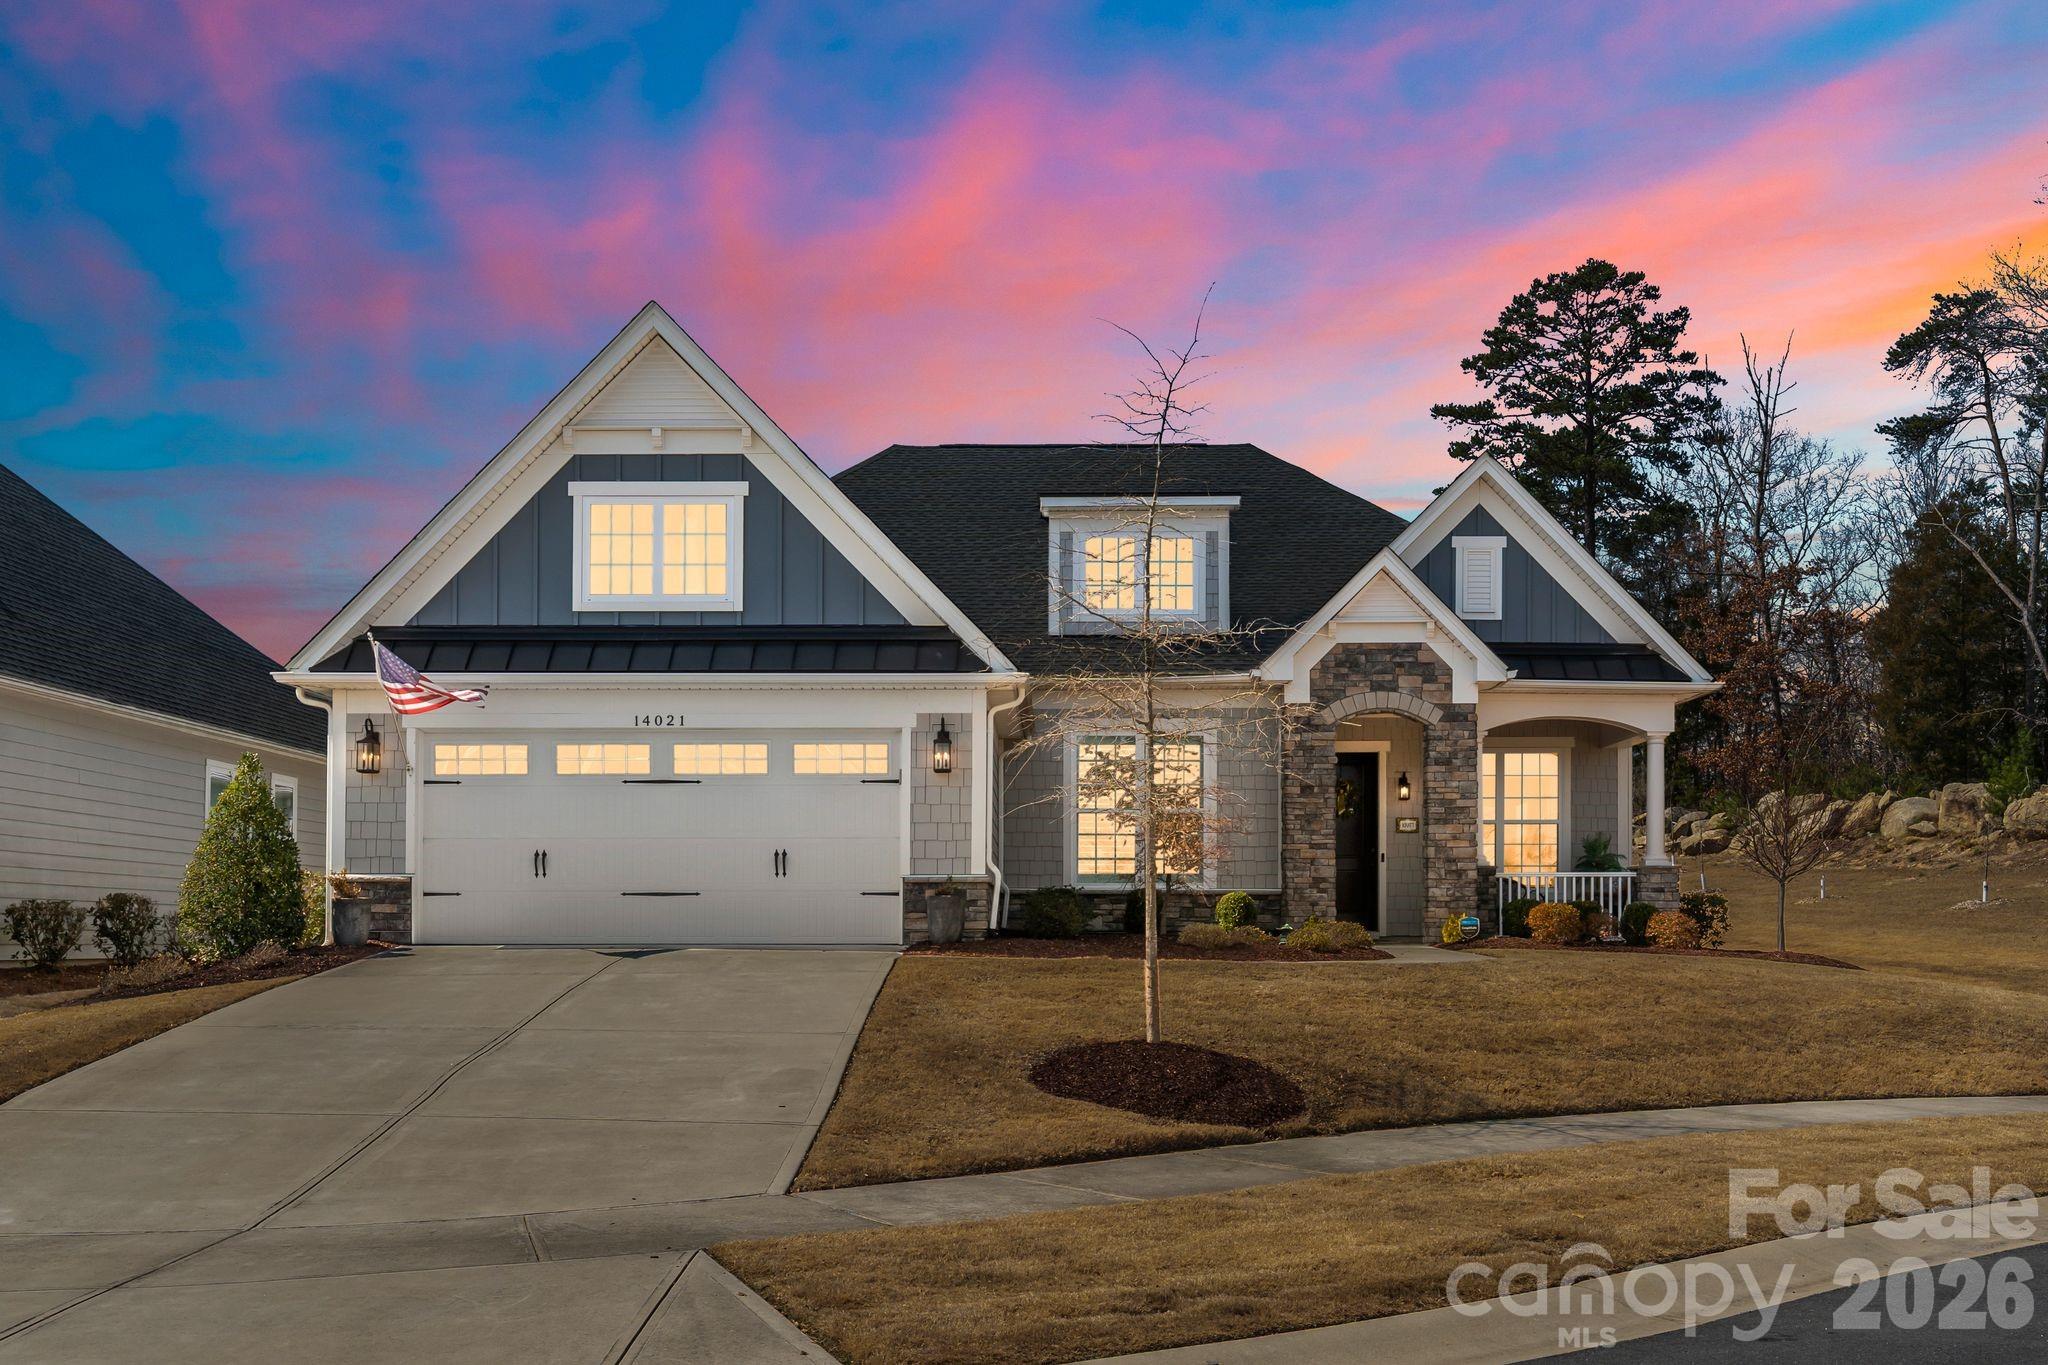
Located in the Regency at Palisades community near Lake Wylie, this 2020 Toll Brothers-built single-level residence offers 2,300 square feet of curated design and functional elegance on a 0.19-acre cul-de-sac homesite in Charlotte, North Carolina. Seasonal peek-a-boo views of Lake Wylie can be enjoyed from the front yard, with lake access, marinas and outdoor recreation just minutes away, making this an exceptional opportunity for buyers seeking Charlotte real estate near Lake Wylie. The interior reflects a professionally curated aesthetic with layered textures, tailored millwork and cohesive designer selections throughout. Engineered hardwood flooring spans the main living areas, complemented by upgraded lighting fixtures and custom wallpaper installations that create visual continuity from room to room. The open-concept great room centers around a gas fireplace and flows seamlessly into the chef's kitchen, designed for both everyday living and entertaining. Quartz countertops, KitchenAid appliances, a gas range and wall oven with integrated microwave anchor the space, while custom pantry cabinetry enhances storage and organization. The kitchen overlooks the living area and dining space, reinforcing the home's connected layout. Just off the eat-in kitchen, a private office provides a dedicated work-from-home environment with views of the backyard, offering separation from the main living areas while maintaining natural light and privacy. Multi-sliding glass doors extend the interior to a screened sun porch with integrated lighting and ceiling fan, creating a true indoor-outdoor living experience. An additional patio beyond the porch provides expanded entertaining space and overlooks a private backyard setting. The primary suite features a tray ceiling and backyard views. The spa-style bath includes a double vanity with seated vanity station, an oversized walk-in shower and custom built-in shelving within the primary closet. Ceiling speakers, ceiling fans and custom closet build-outs further enhance functionality. Every finish has been intentionally selected to create a refined yet livable environment. The two-car garage offers convenience and additional storage. Regency at Palisades provides resort-style amenities including bocce ball, tennis courts, swimming and a clubhouse. This Charlotte home offers close proximity to Lake Wylie, shopping, dining and commuter access while maintaining the privacy of a cul-de-sac location.

Listed by Tina Bisson and Ashley Bisson of Premier Sotheby's International Realty

$
$
%
$/month over payments
Federal 30-year interest rate: 6.43% last updated on Jul 2, 2026
* All Figures are estimates. Check with your bank or proposed mortgage company for actual interest rates.
This product uses the FRED® API but is not endorsed or certified by the Federal Reserve Bank of St. Louis.

Virtual TourSave FavoriteSchedule TourAsk A QuestionMore Details

906 Rocky Cove Lane Denton NC 27239

Denton, NC906 Rocky Cove Lane

Price$799,900

Est. Mortgage: $/month

MLS Number CAR4314838

  • Residential
  • Bedrooms 3
  • Bathroom 4
  • Square Feet 3,850
  • Acreage 2.59

Welcome to 906 Rocky Cove Ln -Nestled within the gated community of The Springs, this beautiful 3-bedroom, 3.5-bath home is set on 2.59 acres with lake views and deeded boat slip.Step inside to discover hardwood flooring, vaulted and tray ceilings, and a wood-burning fireplace. The spacious primary suite offers a peaceful retreat with walk-in shower, and garden tub..Enjoy morning coffee or evening sunsets from the inviting sunroom or choose between two decks overlooking the water. The natural stone walkways and retaining walls that surround the home blend perfectly with the tranquil setting.The fully finished lower level offers endless possibilities-featuring a potential 4th bedroom, full bath, kitchen, office, workshop, and a gas log fireplace, making it ideal for guests, multigenerational living, or a home business setup.Whether you're looking for a weekend retreat or a full-time residence, this property offers the perfect blend of comfort, privacy, and access to lake life.

Listed by Chris Jones of Charles Jones Realty Inc

$
$
%
$/month over payments
Federal 30-year interest rate: 6.43% last updated on Jul 2, 2026
* All Figures are estimates. Check with your bank or proposed mortgage company for actual interest rates.
This product uses the FRED® API but is not endorsed or certified by the Federal Reserve Bank of St. Louis.

Save FavoriteSchedule TourAsk A QuestionMore Details

65 Sugar Maple Drive Mills River NC 28759

Mills River, NC65 Sugar Maple Drive

Price$799,900

Est. Mortgage: $/month

MLS Number CAR4357301

  • Residential
  • Bedrooms 3
  • Bathroom 4
  • Square Feet 3,010
  • Acreage 0.85

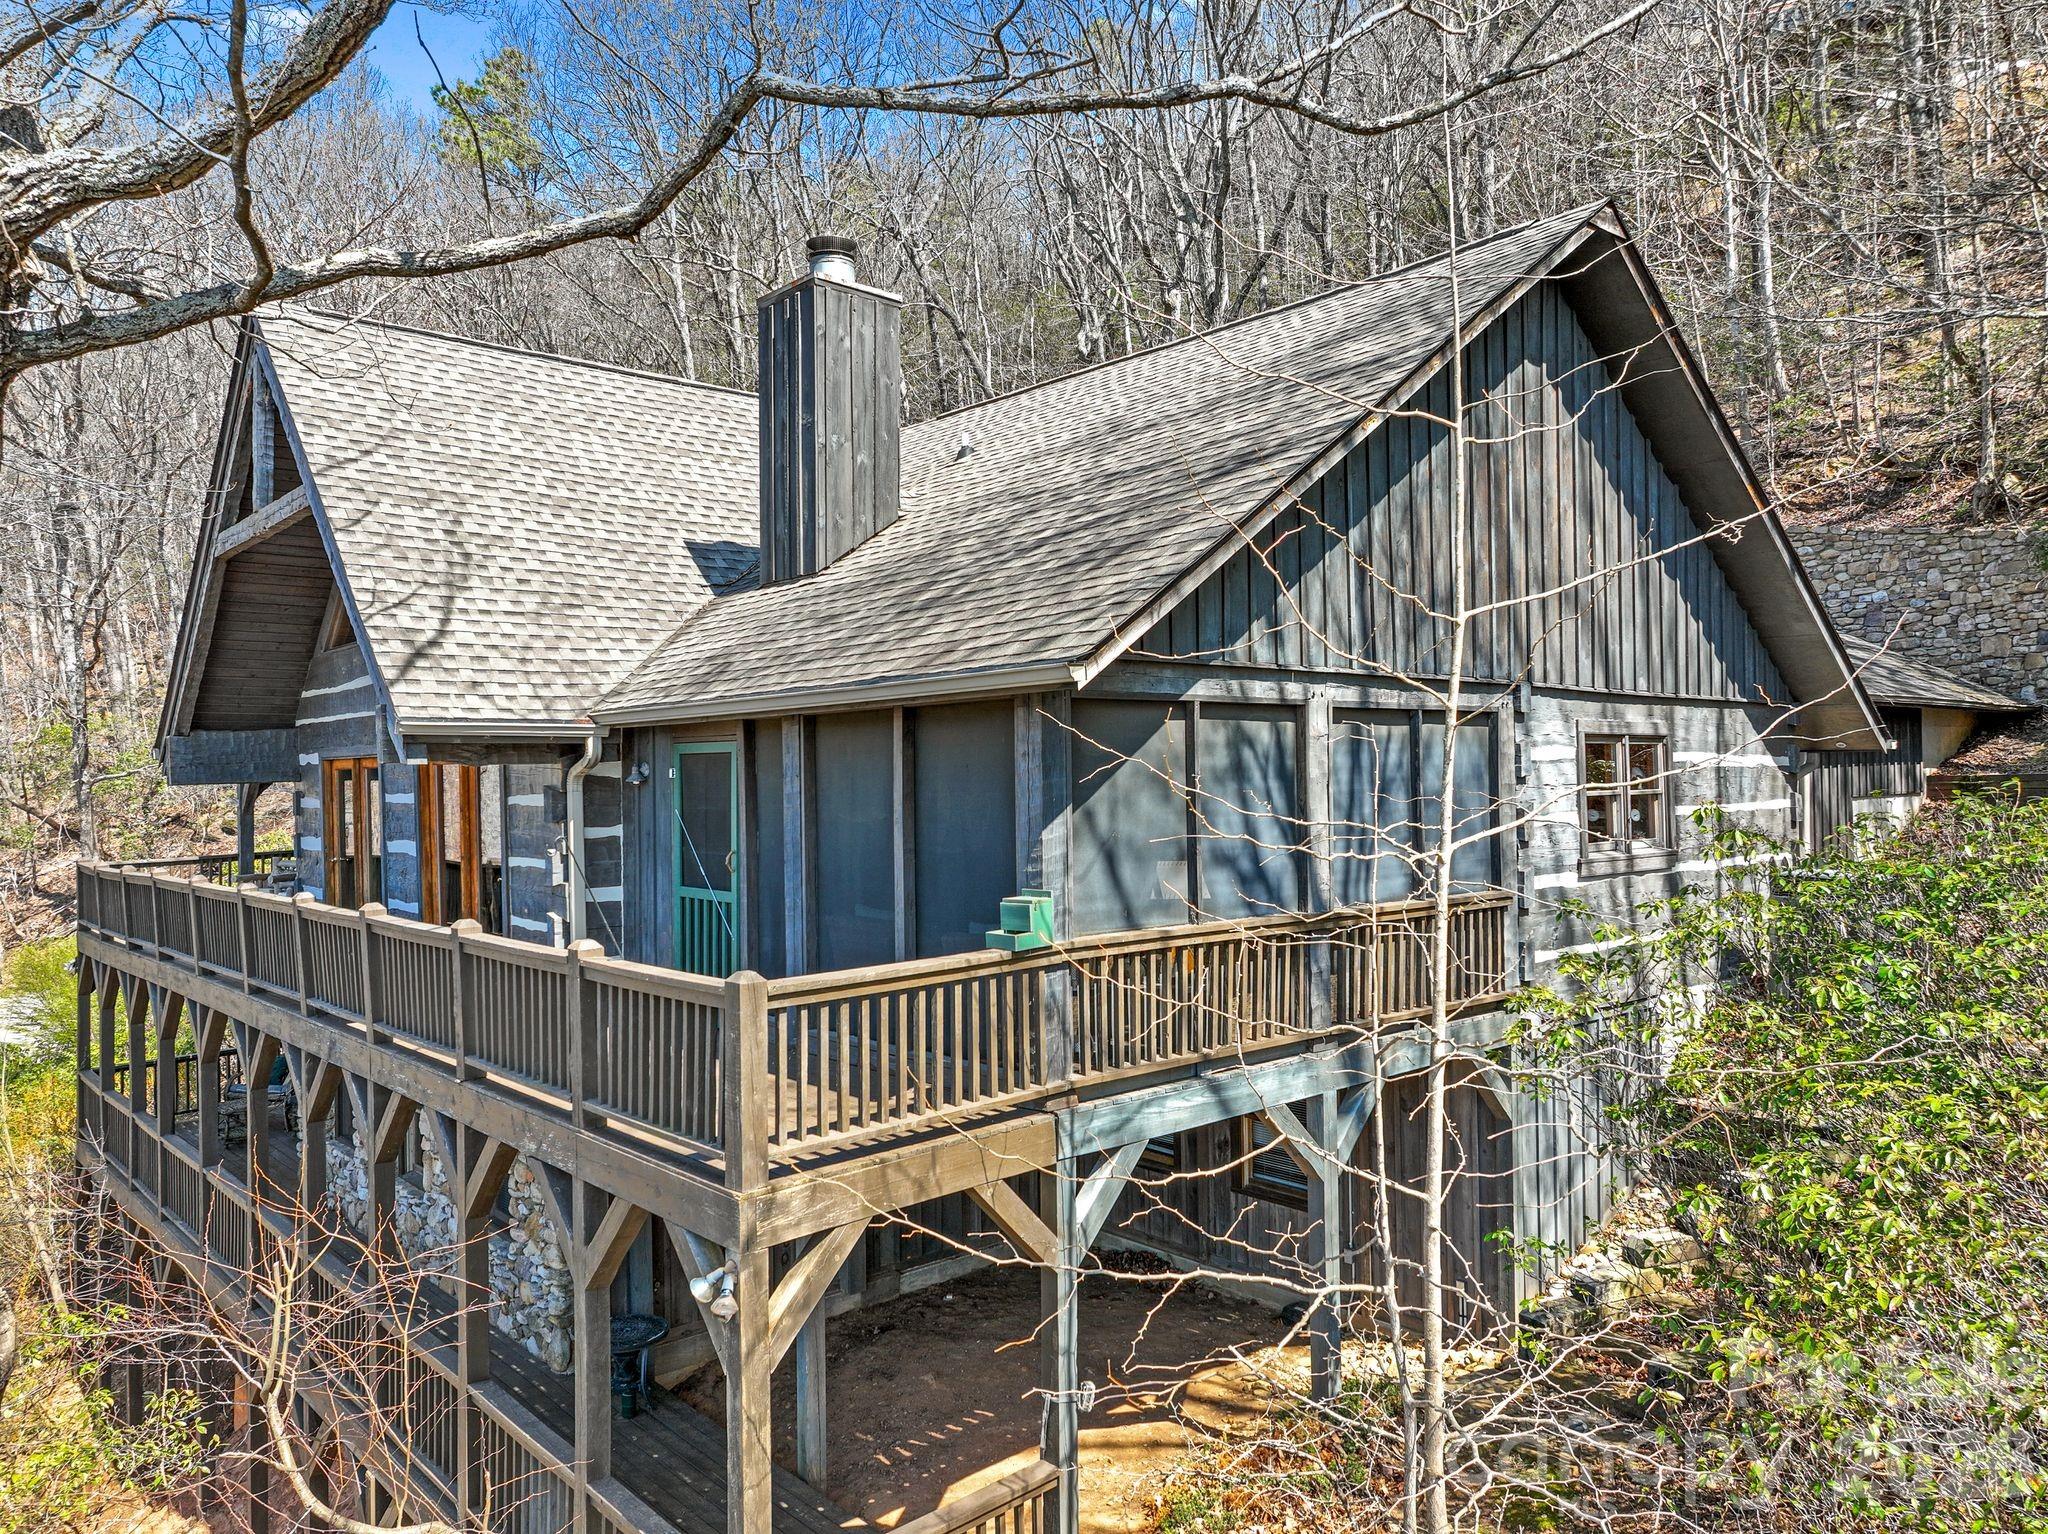
Now offered at an exceptional value in High Vista. Perched at approximately 2,700 feet in elevation within the gated High Vista community, this beautifully maintained Bob Timberlake hemlock log home captures sweeping, layered views of the Blue Ridge Mountains and the quiet magic of mountain living. Set on .85 acres along a peaceful ridge, the home offers a rare combination of privacy, craftsmanship, and year-round scenery that changes with every season. Built with impressive solidity and anchored into bedrock, the home reflects the warmth and authenticity of classic Timberlake design. Inside, rich wood tones, vaulted spaces, and large windows frame the surrounding mountains and invite the outdoors in. The atmosphere feels like a true mountain lodge retreat-warm, welcoming, and perfectly suited for both quiet mornings and lively evenings with friends. The heart of the home opens to a spectacular screened porch and expansive rear deck stretching across the back of the house, creating the perfect setting for morning coffee, sunset dinners, or simply watching the clouds drift across the distant ridgelines. A thoughtfully placed fire pit area offers another inviting place to gather and enjoy the mountain air beneath the stars. The kitchen features recently updated appliances, while the home has been meticulously cared for throughout, including exterior staining in recent years and a recently installed tankless water heater. The daylight lower level provides additional living space ideal for guests, recreation, or a quiet retreat. Additionally, each bedroom in the home features an ensuite bathroom and a mountain view. Wildlife is part of everyday life here-deer often wander along the ridge and the surrounding woods create a peaceful natural backdrop that feels far removed from the pace of town, yet you are only minutes from Hendersonville, Asheville Regional Airport, and the restaurants and shopping of the area. Located within High Vista, residents enjoy access to a vibrant mountain community featuring optional amenities membership and 3 levels of golf memberships, a clubhouse and restaurant, racquet courts, swimming pool, and an active calendar of events. Don't miss your opportunity to own one of the most thoughtfully designed log homes in the area! Exquisite furnishings are negotiable. DON'T MISS THE VIDEO TOUR - click on the link. https://www.youtube.com/watch?v=fal_Bs0Zuh8

Listed by Julie Tallman of EXP Realty LLC

$
$
%
$/month over payments
Federal 30-year interest rate: 6.43% last updated on Jul 2, 2026
* All Figures are estimates. Check with your bank or proposed mortgage company for actual interest rates.
This product uses the FRED® API but is not endorsed or certified by the Federal Reserve Bank of St. Louis.

Virtual TourSave FavoriteSchedule TourAsk A QuestionMore Details

1447 Lady Slipper Court York SC 29745
Pending

MLS Number CAR4360196

  • Residential
  • Bedrooms 6
  • Bathroom 6
  • Square Feet 4,814
  • Acreage 0.18

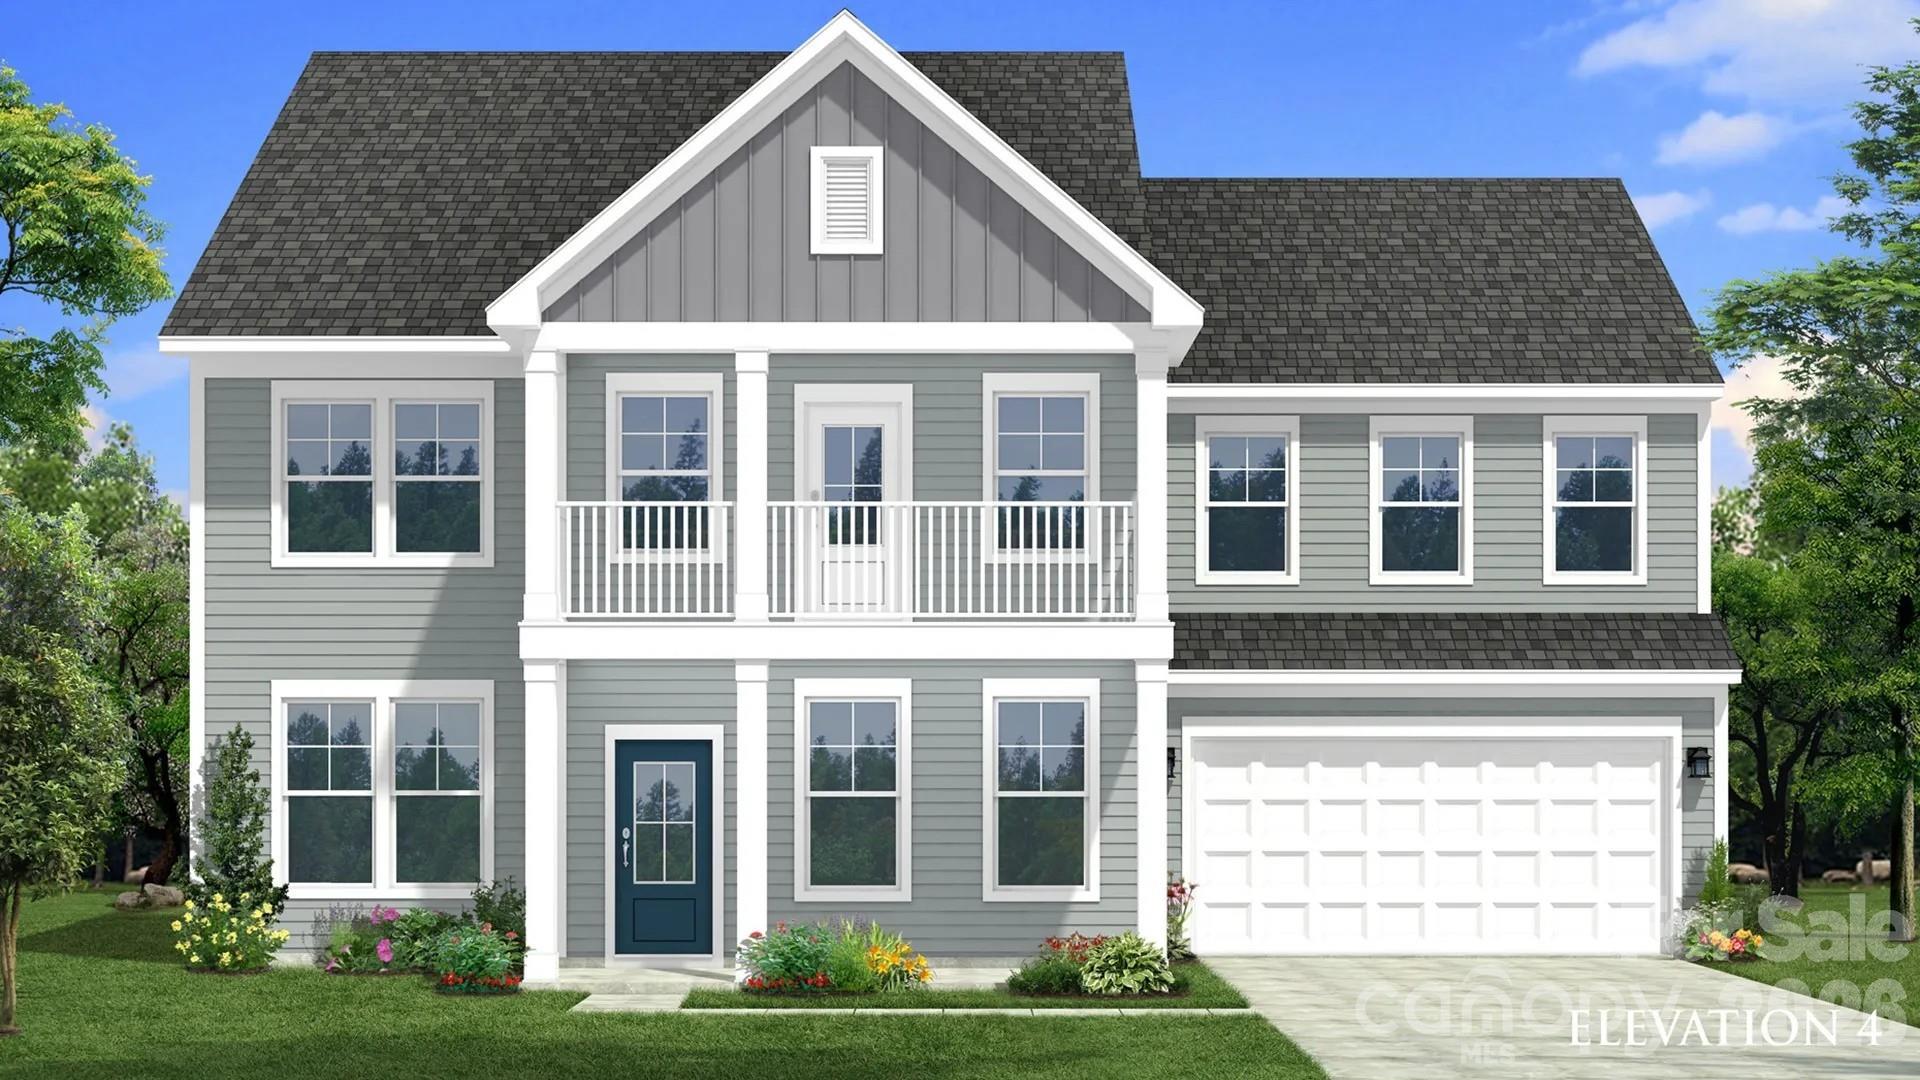
The only new construction community closest to Allison Creek Park, starting from the mid $400's. This gorgeous Townsend plan with a FULL BASEMENT offers a spacious 4824 sq ft with 6 bedrooms, 5.5 baths, & 2 car garage. The open-concept layout includes a kitchen equipped with gas Gourmet Kitchen stainless steel appliance package, spacious island that is perfect for entertaining and walk-in pantry. The main floor also includes a large family room, breakfast area, & a formal dinning room. The second floor is home to a luxurious primary suite (tile shower with seat, dual-sink vanity, and a spacious walk-in closet), 2 additional secondary bedrooms, and a full bath with separate shower/vanity area. Allison Creek Park is within walking distance of the community and is a 160-acre park located on the shores of Lake Wylie. Allison Creek offers guests a wide variety of day use recreational opportunities including 4 boat ramps, a kayak/canoe launch, a fishing dock, 3 miles of trails, a playground, and picnic shelters. The newly established campground at Allison Creek has 33 full hook-up RV campsites and 16 primitive tent sites that can be booked for overnight stays in the park. Lakeside Glen is also conveniently located to Rock Hill, Belmont, York, Fort Mill, Uptown Charlotte & more!

Listed by Cha Barefield and Sara Wilkinson of DRB Group of North Carolina,LLC

$
$
%
$/month over payments
Federal 30-year interest rate: 6.43% last updated on Jul 2, 2026
* All Figures are estimates. Check with your bank or proposed mortgage company for actual interest rates.
This product uses the FRED® API but is not endorsed or certified by the Federal Reserve Bank of St. Louis.

Save FavoriteSchedule TourAsk A QuestionMore Details

227 Heartland Drive Rock Hill SC 29732

Rock Hill, SC227 Heartland Drive

Price$799,900

Est. Mortgage: $/month

MLS Number CAR4386282

  • Residential
  • Bedrooms 4
  • Bathroom 4
  • Square Feet 3,388
  • Acreage 1.07

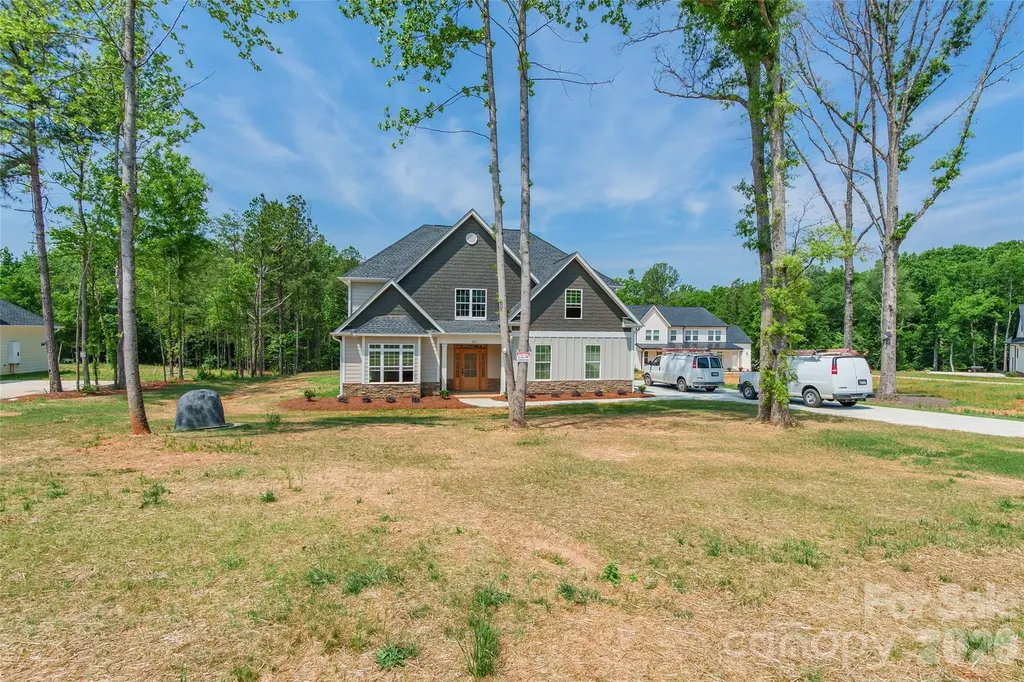
New construction home situated on over an acre! This thoughtfully designed 3 bedroom, 2.5 bathroom home offers a spacious open floor plan with modern finishes and quality craftsmanship throughout. The exterior features charming curb appeal with a welcoming front porch and a covered back patio overlooking the large private lot. Enjoy the perfect blend of peaceful surroundings and contemporary living with plenty of space both inside and out. Estimated completion is July/August, giving buyers the opportunity to make this brand new home their own before summer's end.

Listed by Chris Hood of Stephen Cooley Real Estate

$
$
%
$/month over payments
Federal 30-year interest rate: 6.43% last updated on Jul 2, 2026
* All Figures are estimates. Check with your bank or proposed mortgage company for actual interest rates.
This product uses the FRED® API but is not endorsed or certified by the Federal Reserve Bank of St. Louis.

Save FavoriteSchedule TourAsk A QuestionMore Details

992 S Potter Road Lancaster SC 29720

Lancaster, SC992 S Potter Road

Price$799,900

Est. Mortgage: $/month

MLS Number CAR4325655

  • Land
  • Acreage 39.8
  • County Lancaster

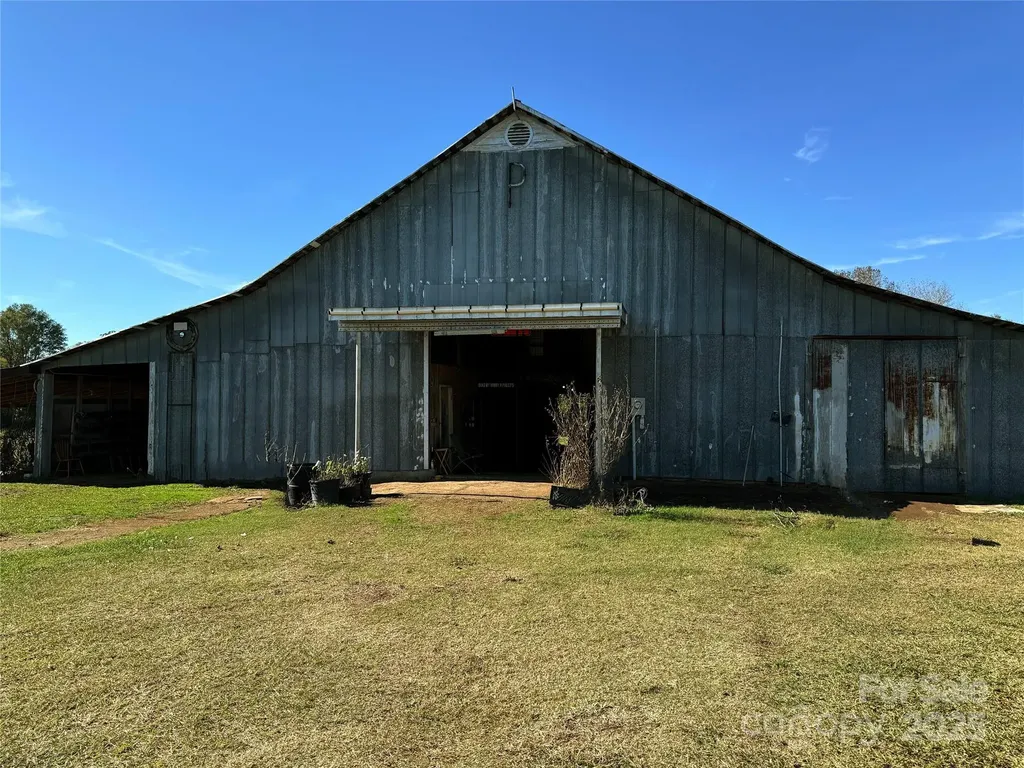
Drone video available 39.8 Acres of rolling farmland. This includes a Barn with elevator and 2 ponds! This peaceful setting will give you generational heritage that so many crave in today's world. Very rare Beauty. Zoned LDR County water available. Schools: Clinton Elementary A. R. Rucker Middle Lancaster High School

Listed by Donna K Knight of NorthGroup Real Estate LLC

$
$
%
$/month over payments
Federal 30-year interest rate: 6.43% last updated on Jul 2, 2026
* All Figures are estimates. Check with your bank or proposed mortgage company for actual interest rates.
This product uses the FRED® API but is not endorsed or certified by the Federal Reserve Bank of St. Louis.

Save FavoriteSchedule TourAsk A QuestionMore Details

Broker Reciprocity MLS Grid Logo © 2026 Listings courtesy of Canopy MLS as distributed by MLS GRID. IDX information is provided exclusively for consumers’ personal non-commercial use and may not be used for any purpose other than to identify prospective properties consumers may be interested in purchasing. The IDX data is deemed reliable but is not guaranteed by MLS GRID and may be subject to an end user license agreement prescribed by the Member Participant’s applicable MLS.  Based on information submitted to the MLS GRID as of July 7, 2026 10:46 PM UTC . All data is obtained from various sources and may not have been verified by broker or MLS GRID. Supplied Open House Information is subject to change without notice. All information should be independently reviewed and verified for accuracy. Properties may or may not be listed by the office/agent presenting the information. Some IDX listings have been excluded from this website.