and narrow your search. If you have fewer than 200 results, you can save your search.

Mills River NC

r=6145-6156
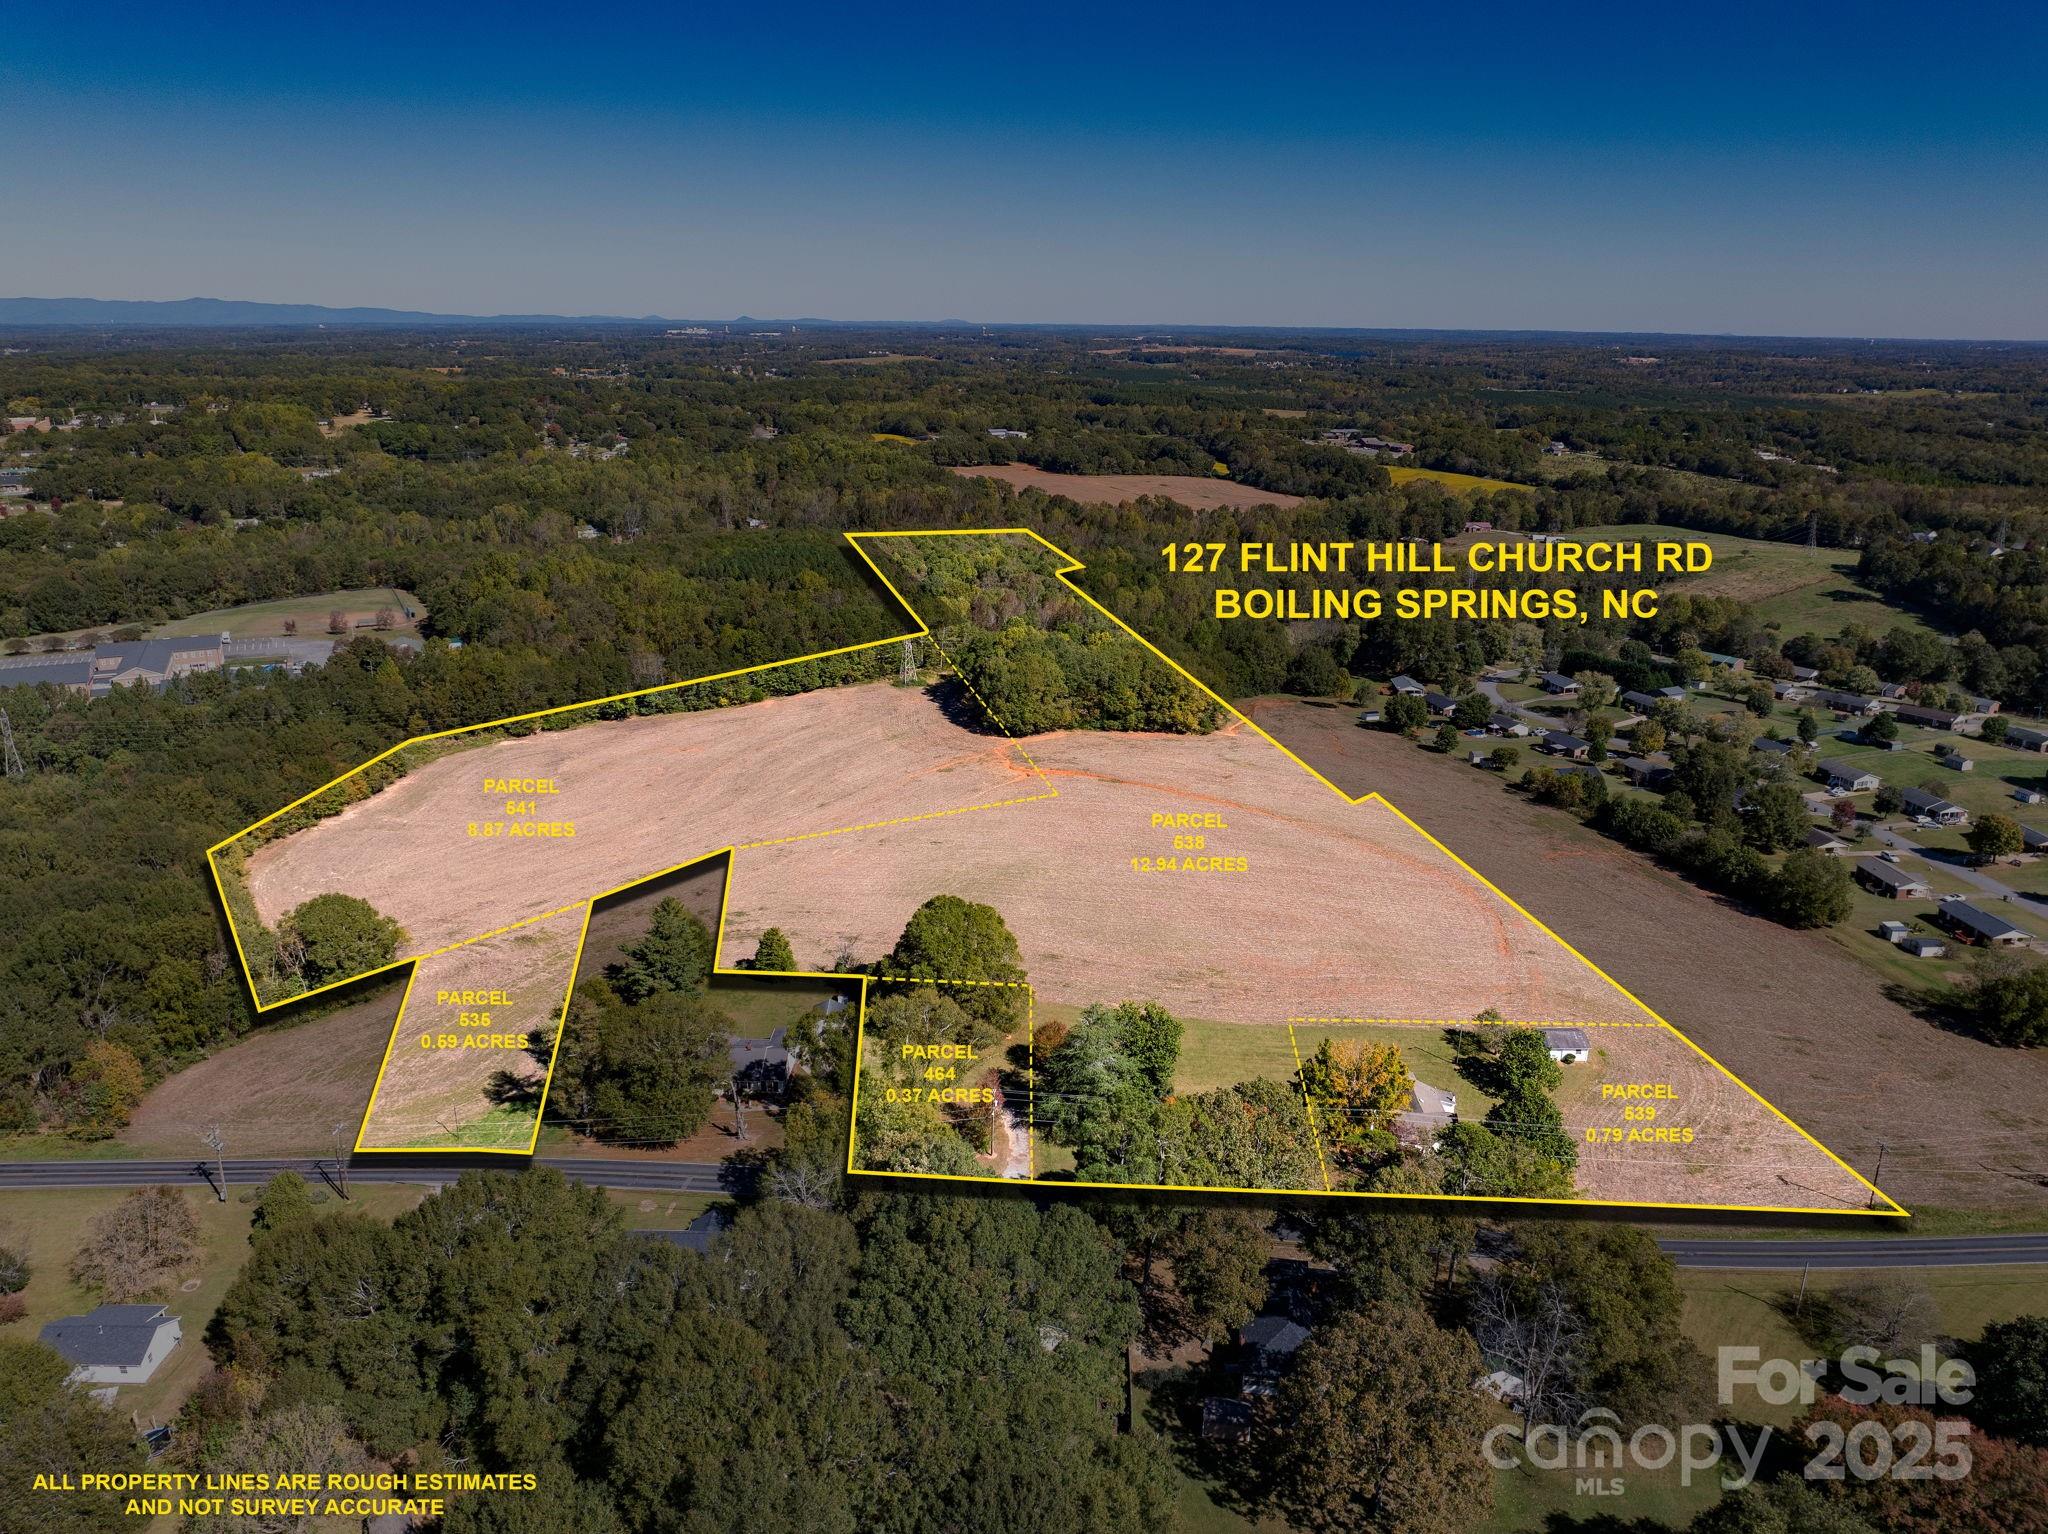
125 Flint Hill Church Road Shelby NC 28152

MLS Number CAR4311373

  • Land
  • Acreage 23.68
  • County Cleveland

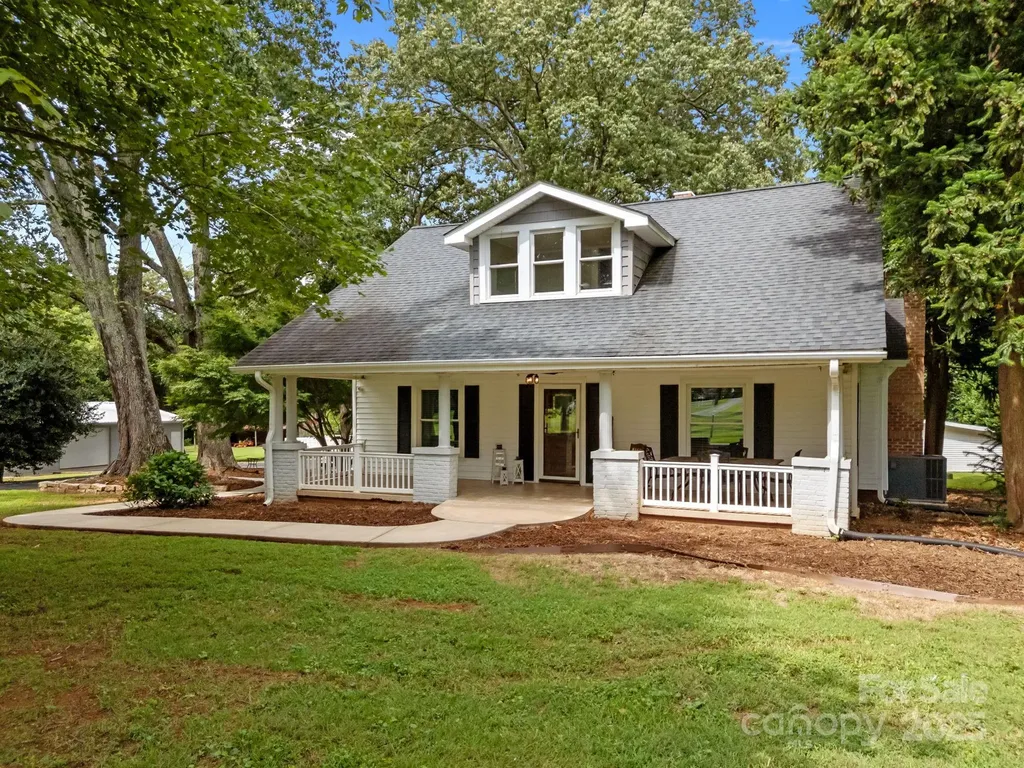
Prime Development Opportunity Across from Gardner-Webb University! Discover 23.68 acres of exceptional potential in the heart of Boiling Springs, directly across from Gardner-Webb University. This rare offering features five parcels combining open pastureland and mature wooded areas, providing a beautiful blend of natural scenery and versatility for future development. The property's highest and best use is residential housing, perfectly suited for a new neighborhood or student housing community, thanks to its unbeatable location near the university, local schools, and town amenities. Included on the property is a home built in 1939 that is currently rented out on a month to month basis-offering immediate rental or on-site living potential while development plans take shape. Opportunities like this are few and far between-whether you're an investor, developer, or visionary builder, this property offers the space, location, and growth potential to make a lasting impact in Boiling Springs. Don't miss this unique chance to invest in one of Cleveland County's most desirable growth areas!

Listed by Jennifer Coleman of Century 21 Town & Country Rlty
$
$
%
$/month over payments
Federal 30-year interest rate: 6.43% last updated on Jul 2, 2026
* All Figures are estimates. Check with your bank or proposed mortgage company for actual interest rates.
This product uses the FRED® API but is not endorsed or certified by the Federal Reserve Bank of St. Louis.

Save FavoriteSchedule TourAsk A QuestionMore Details

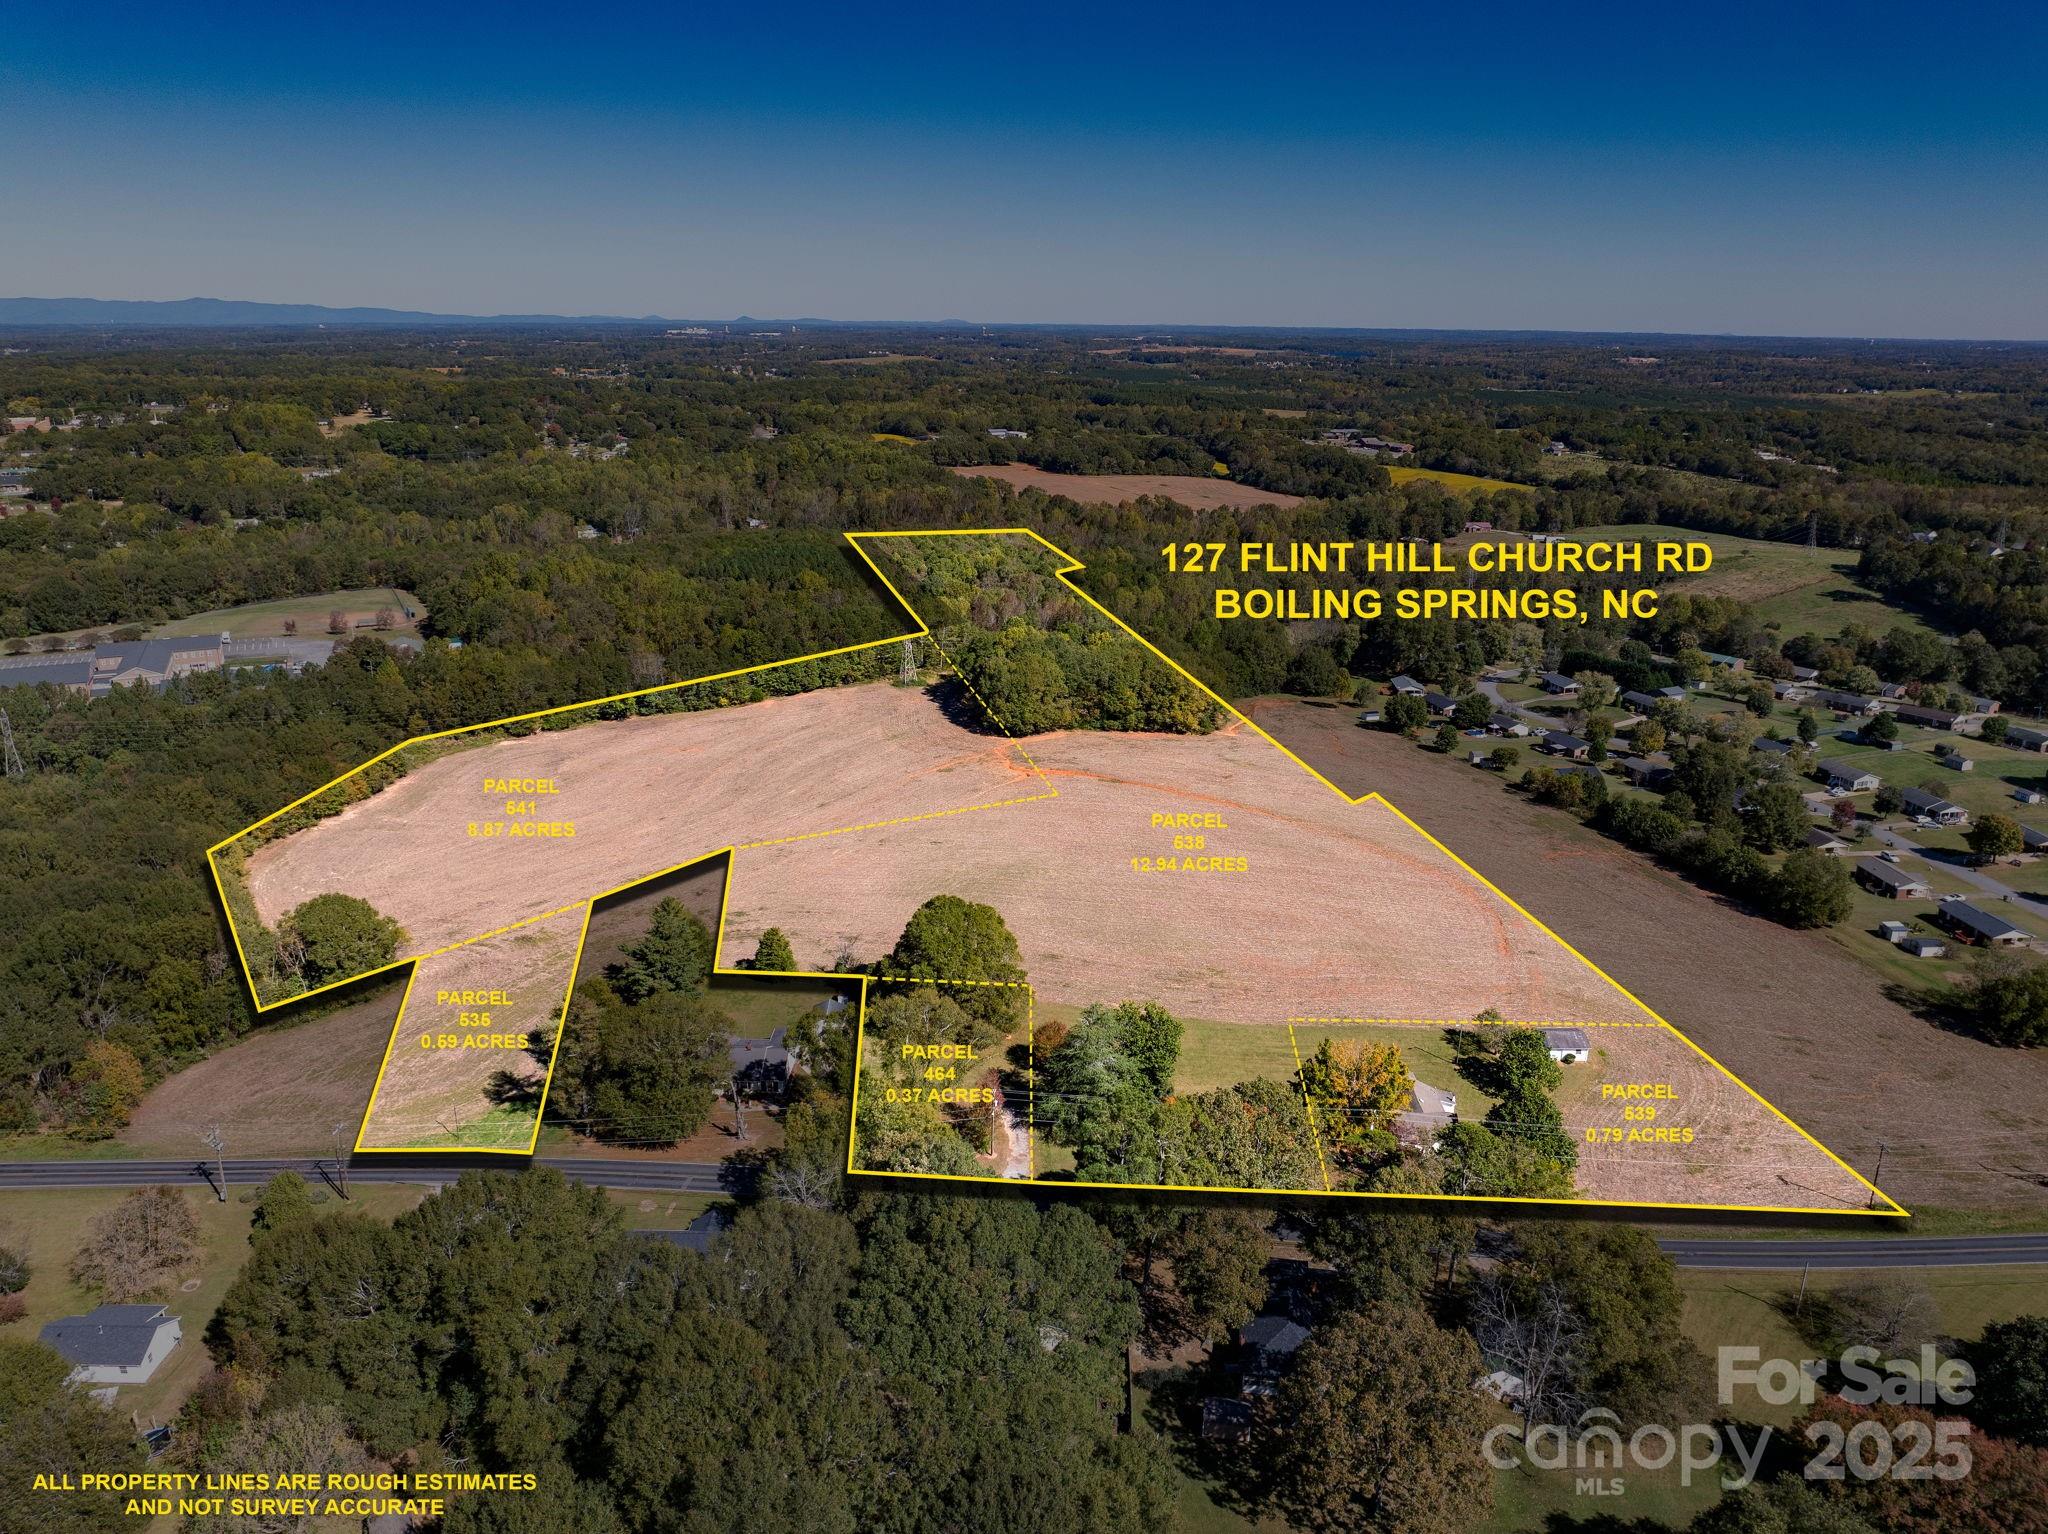
125 Flint Hill Church Road Shelby NC 28152

MLS Number CAR4313029

  • Commercial
  • Acreage 23.68

Prime Development Opportunity Across from Gardner-Webb University! Discover 23.68 acres of exceptional potential in the heart of Boiling Springs, directly across from Gardner-Webb University. This rare offering features five parcels combining open pastureland and mature wooded areas, providing a beautiful blend of natural scenery and versatility for future development. The property's highest and best use is residential housing, perfectly suited for a new neighborhood or student housing community, thanks to its unbeatable location near the university, local schools, and town amenities. Included on the property is a home built in 1939 that is currently rented out on a month to month basis-offering immediate rental or on-site living potential while development plans take shape. Opportunities like this are few and far between-whether you're an investor, developer, or visionary builder, this property offers the space, location, and growth potential to make a lasting impact in Boiling Springs. Don't miss this unique chance to invest in one of Cleveland County's most desirable growth areas! Property is also listed as a residential land listing under MLS #4311373

Listed by Jennifer Coleman of Century 21 Town & Country Rlty
$
$
%
$/month over payments
Federal 30-year interest rate: 6.43% last updated on Jul 2, 2026
* All Figures are estimates. Check with your bank or proposed mortgage company for actual interest rates.
This product uses the FRED® API but is not endorsed or certified by the Federal Reserve Bank of St. Louis.

Save FavoriteSchedule TourAsk A QuestionMore Details

120 Rocky Mountain Drive Lake Lure NC 28746

MLS Number CAR4328799

  • Residential
  • Bedrooms 2
  • Bathroom 3
  • Square Feet 3,173
  • Acreage 1.06

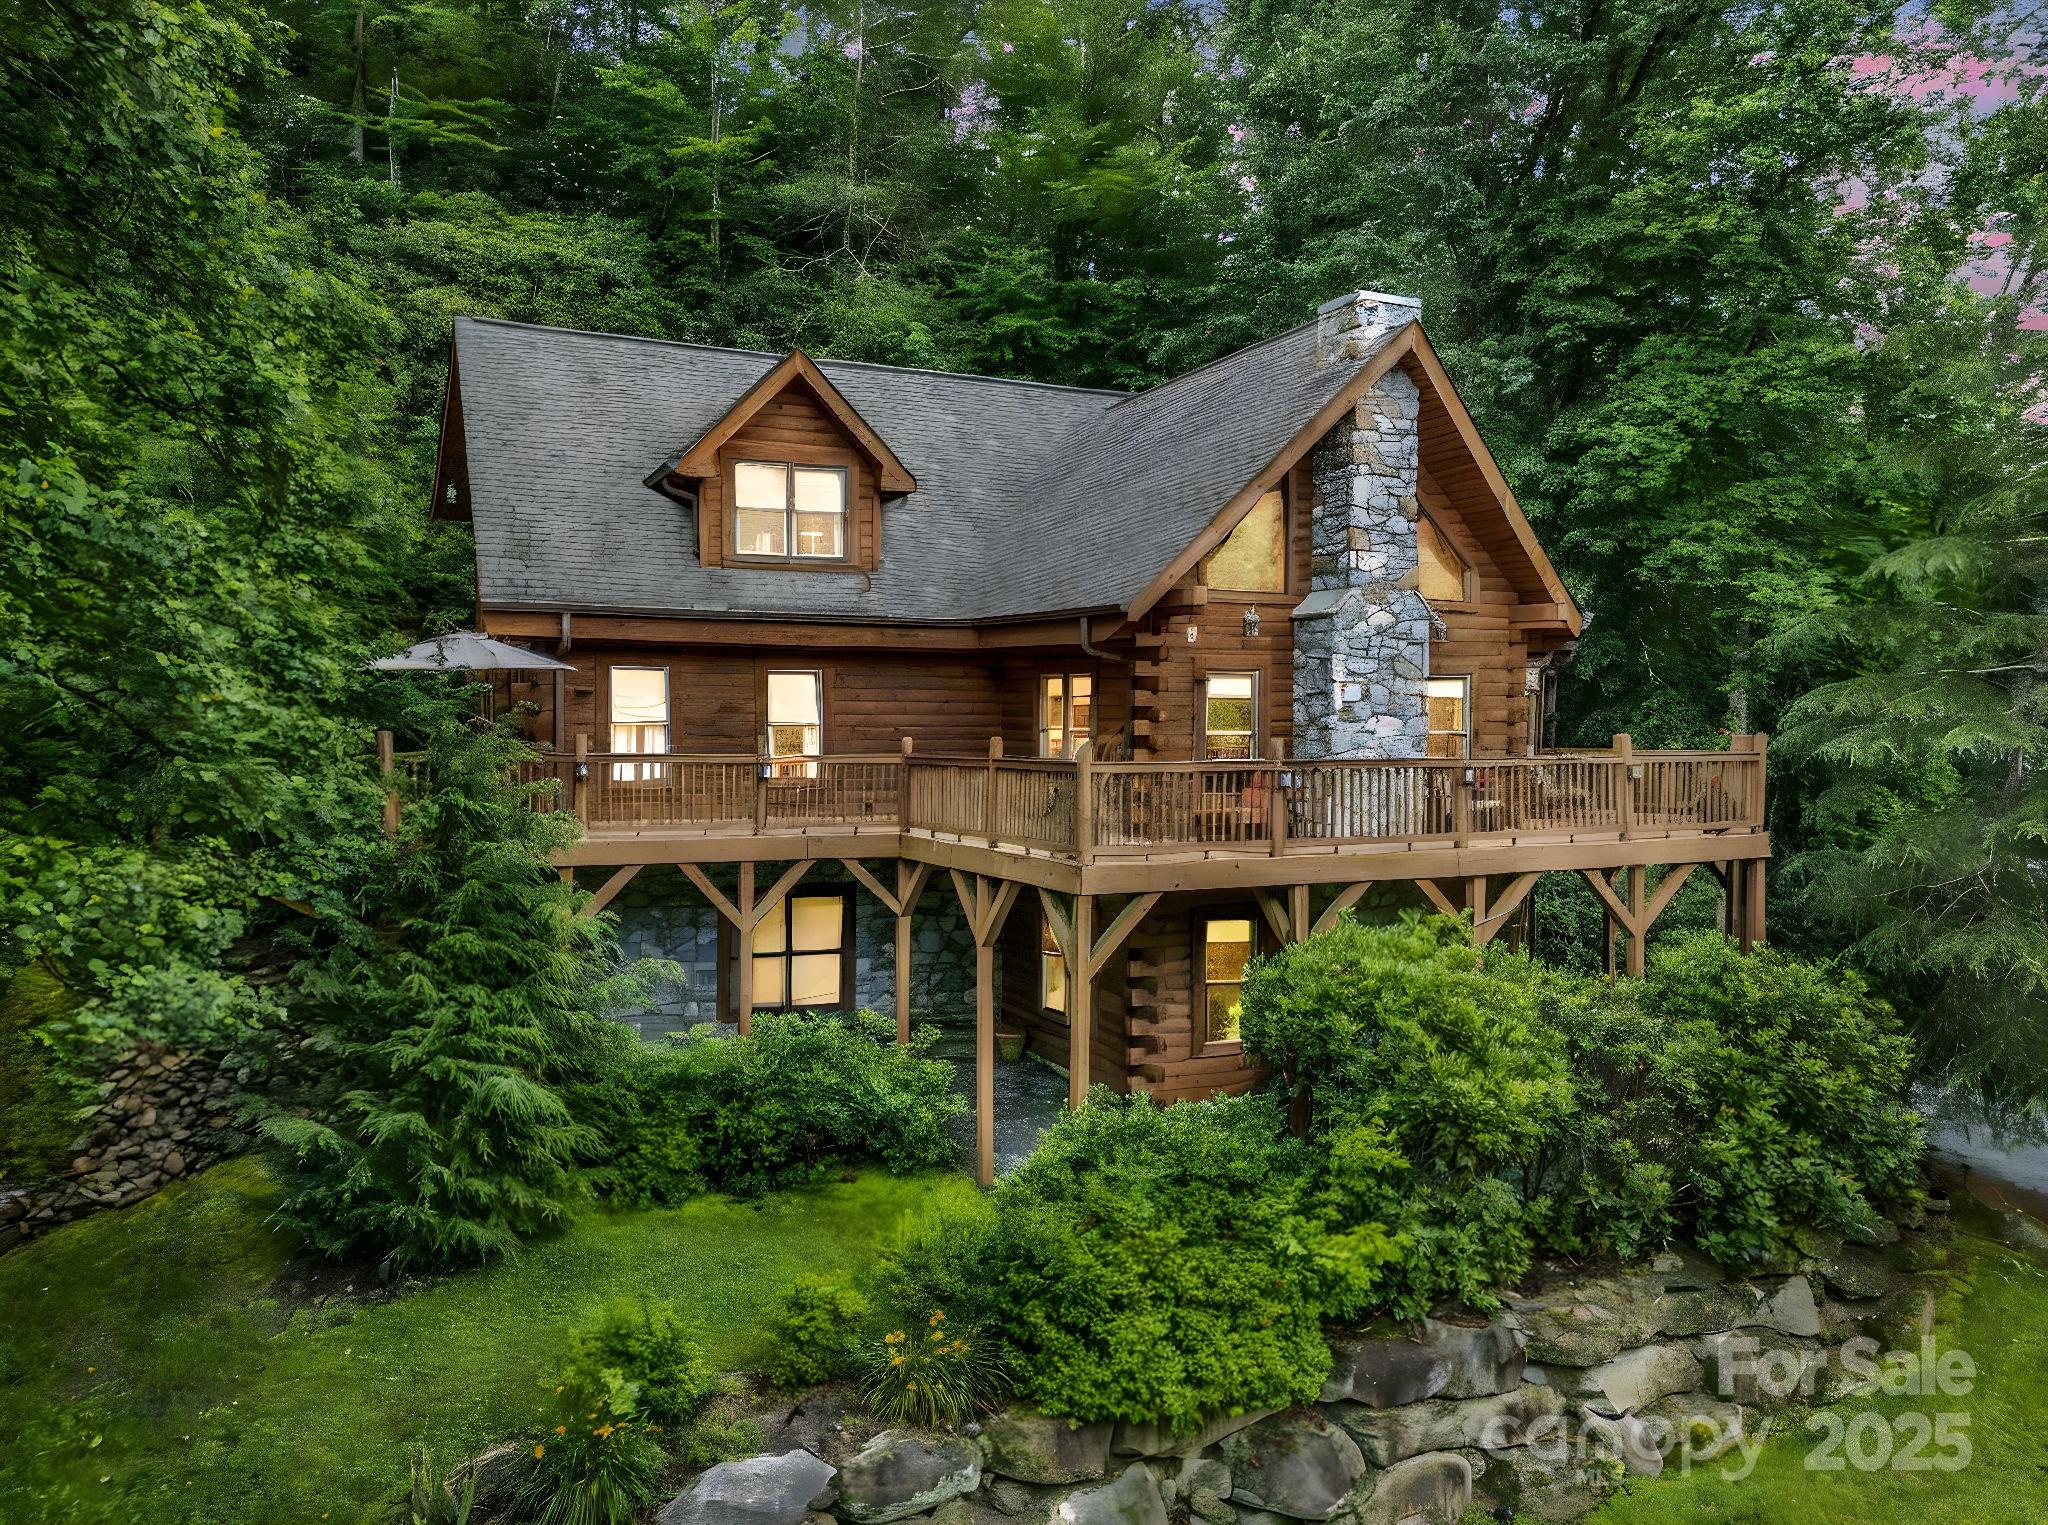
This home offers more than a sought-after location, beautiful design, and serene setting. The seller is offering owner financing with acceptable terms. This luxury log home is surrounded by the NC mountains and a rushing creek. Privacy and nature with this fabulous location as you gather around the firepit right beside Cedar Creek. Enjoy walks and picnics in the commons area. Open plan large enough to accommodate big family get-togethers. Plenty of space for families to come together and stay for holidays and celebrations. Beautiful logs inside with 2 rock fireplaces, two ideal features for a Carolina home in the mountains. Very large primary bedroom, with ensuite and sitting area. The finished basement has a living area with a fireplace, a gaming area, dining area, and half bath. Also includes 322 sq ft of unfinished daylight area that could be completed for additional heated sq footage. Groceries, golf courses, and restaurants are within 15 to 20 minutes. Rental history is available.

Listed by Angelia McDowell of EXP Realty LLC

$
$
%
$/month over payments
Federal 30-year interest rate: 6.43% last updated on Jul 2, 2026
* All Figures are estimates. Check with your bank or proposed mortgage company for actual interest rates.
This product uses the FRED® API but is not endorsed or certified by the Federal Reserve Bank of St. Louis.

Save FavoriteSchedule TourAsk A QuestionMore Details

2952 Mehling Drive Lincolnton NC 28092

Lincolnton, NC2952 Mehling Drive

Price$799,000

Est. Mortgage: $/month

Active With Contract

MLS Number CAR4383040

  • Residential
  • Bedrooms 3
  • Bathroom 3
  • Square Feet 2,802
  • Acreage 0.46

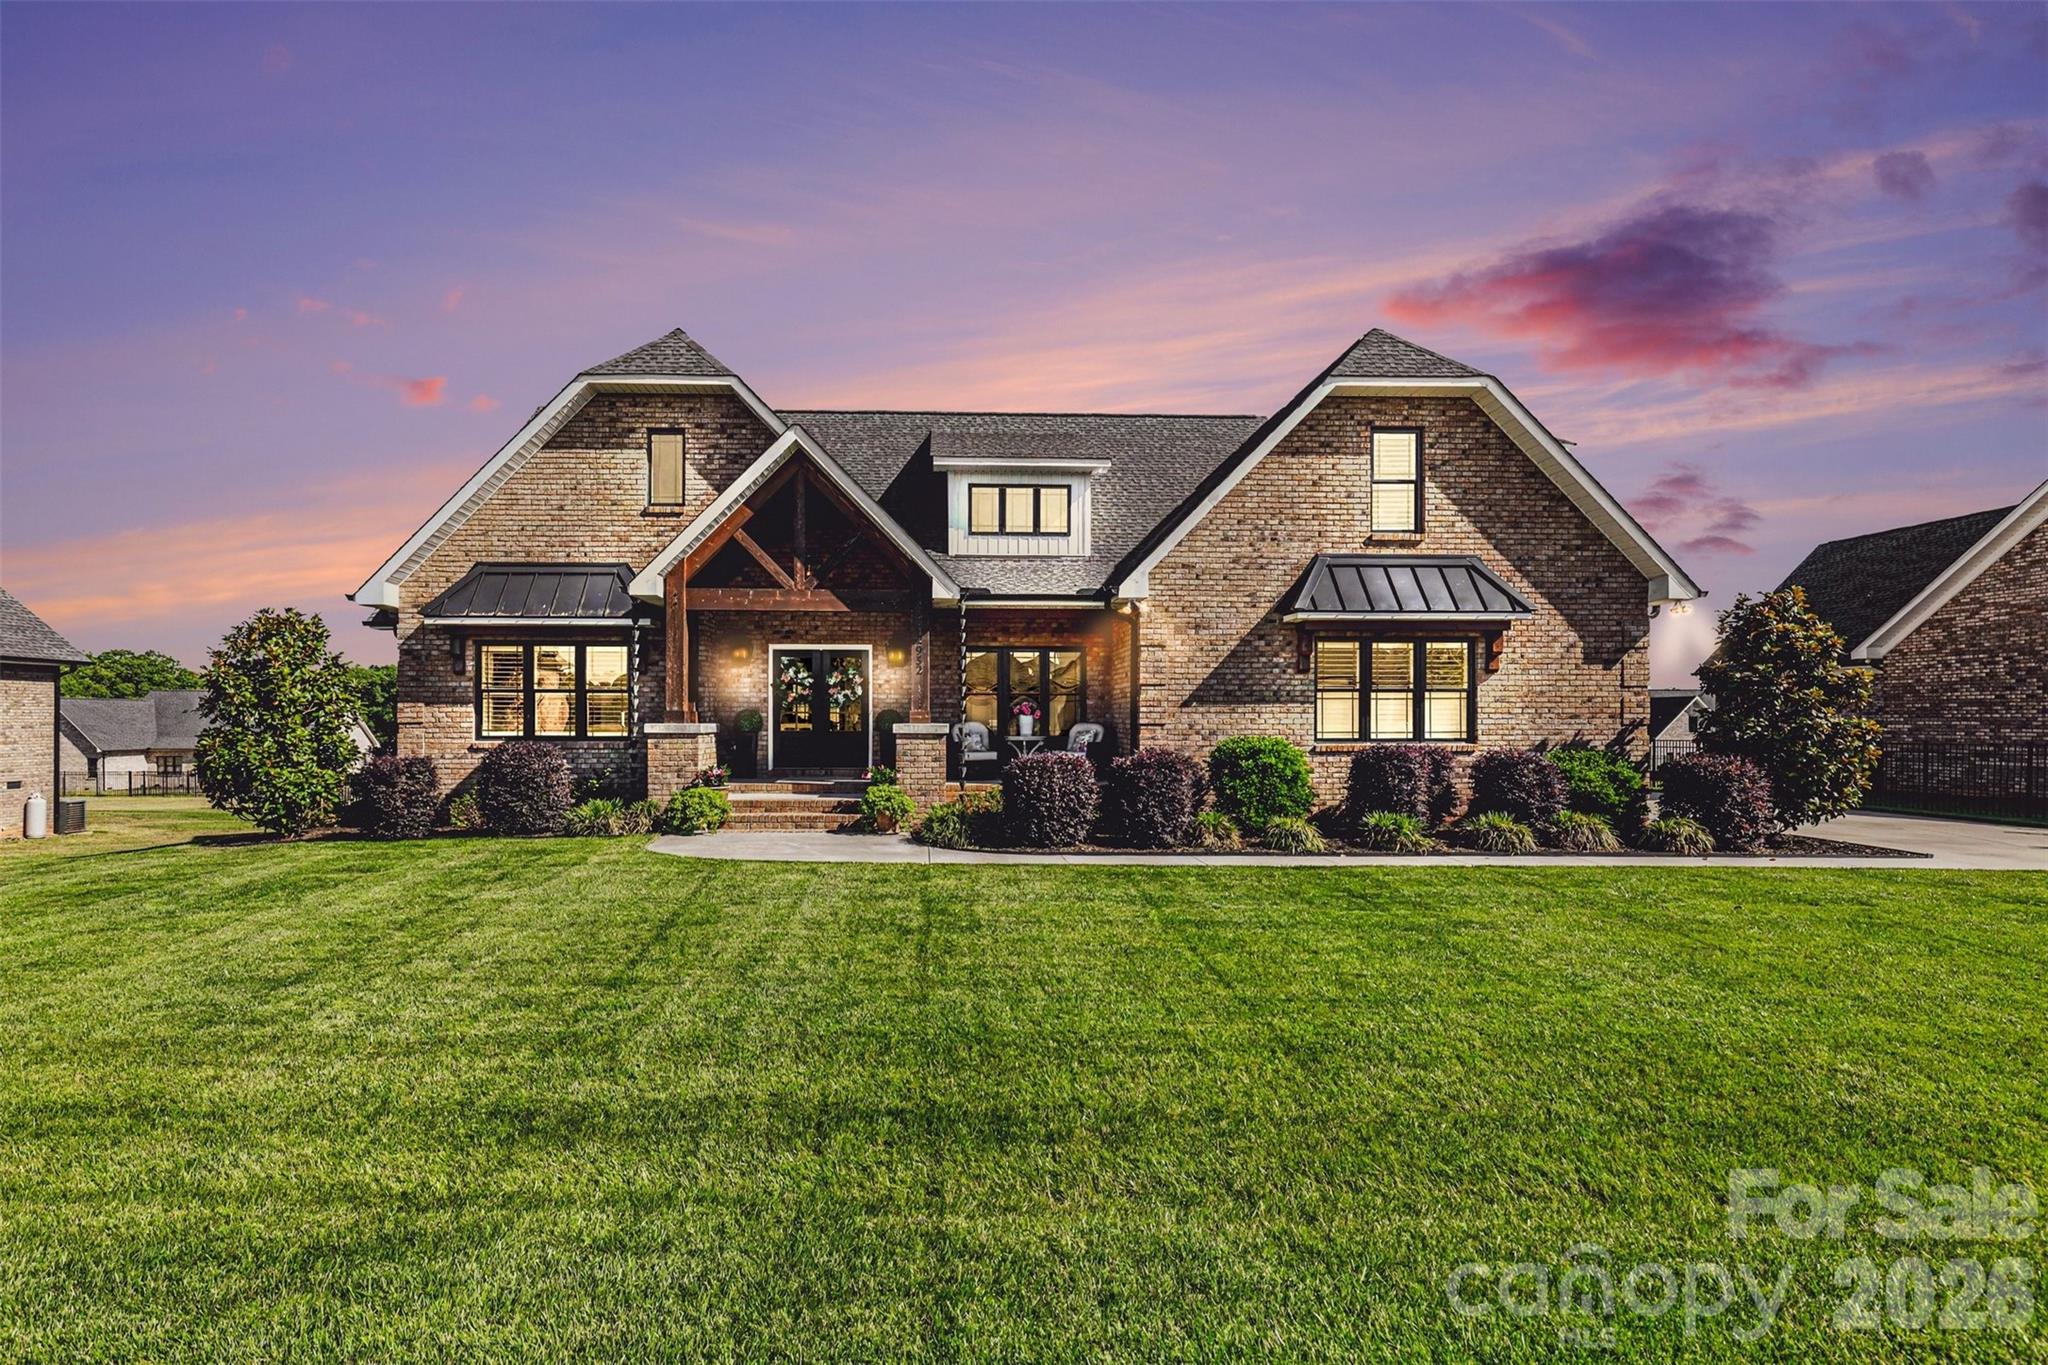
Welcome to your dream home in the highly sought-after Coldwater Creek subdivision-where thoughtful design, high-end finishes, and everyday functionality come together seamlessly. This beautifully crafted home makes a lasting impression from the moment you arrive, featuring a large driveway, inviting curb appeal, and elegant double front doors. The vaulted front porch ceiling with rich cedar accents sets the tone for the craftsmanship you'll find throughout. Step inside to discover real hardwood floors, a stunning cathedral ceiling, and exposed living room beams that create a warm yet elevated atmosphere filled with natural light and architectural character. The heart of the home is a designer kitchen built to impress and perform. Outfitted with quartz countertops, a farmhouse sink, 6-burner gas stove, oversized island, and designer lighting, this space is perfect for both entertaining and everyday living. Just off the kitchen, you'll find an oversized pantry that goes beyond storage-offering ample room for organization plus a flexible area ideal for a home office, workspace, or prep station. The primary suite is a true retreat, featuring a spacious layout and a large walk-in closet complete with custom built-ins designed for both beauty and function. Plantation wood shutters throughout the home add timeless elegance, while the oversized laundry room with a utility sink and folding table provide convenience and practicality. Upstairs features a spacious bonus room complete with a walk-in closet and easy-access attic storage-ideal for a playroom, home office, or additional guest space. Step outside and experience what truly sets this property apart-a show-stopping 12x24 gunite saltwater in-ground pool designed to be the centerpiece of your outdoor living. Complete with elegant fountains and integrated lighting, this pool creates a resort-style setting right in your backyard. Whether you're hosting gatherings, enjoying quiet evenings under the lights, or relaxing poolside on warm Carolina days, this space delivers a luxury experience that's hard to find. Additional features include an oversized two-car garage and a versatile detached building with a garage door-perfect for storing a boat, extra vehicles, or creating the ultimate hobby or workshop space. Situated on a flat, usable lot in one of the area's most desirable neighborhoods, this home offers the perfect balance of luxury, comfort, and functionality. Every detail has been carefully considered to create a space that not only looks incredible but lives effortlessly. This is more than just a home-it's a lifestyle in Coldwater Creek.

Listed by Lee Huss and Amy Huss of Gilleland Realty Inc

$
$
%
$/month over payments
Federal 30-year interest rate: 6.43% last updated on Jul 2, 2026
* All Figures are estimates. Check with your bank or proposed mortgage company for actual interest rates.
This product uses the FRED® API but is not endorsed or certified by the Federal Reserve Bank of St. Louis.

Virtual TourSave FavoriteSchedule TourAsk A QuestionMore Details

264 Moonbeam Lane Clyde NC 28721

Clyde, NC264 Moonbeam Lane

Price$799,000

Est. Mortgage: $/month

MLS Number CAR4344576

  • Residential
  • Bedrooms 4
  • Bathroom 5
  • Square Feet 3,926
  • Acreage 1.49

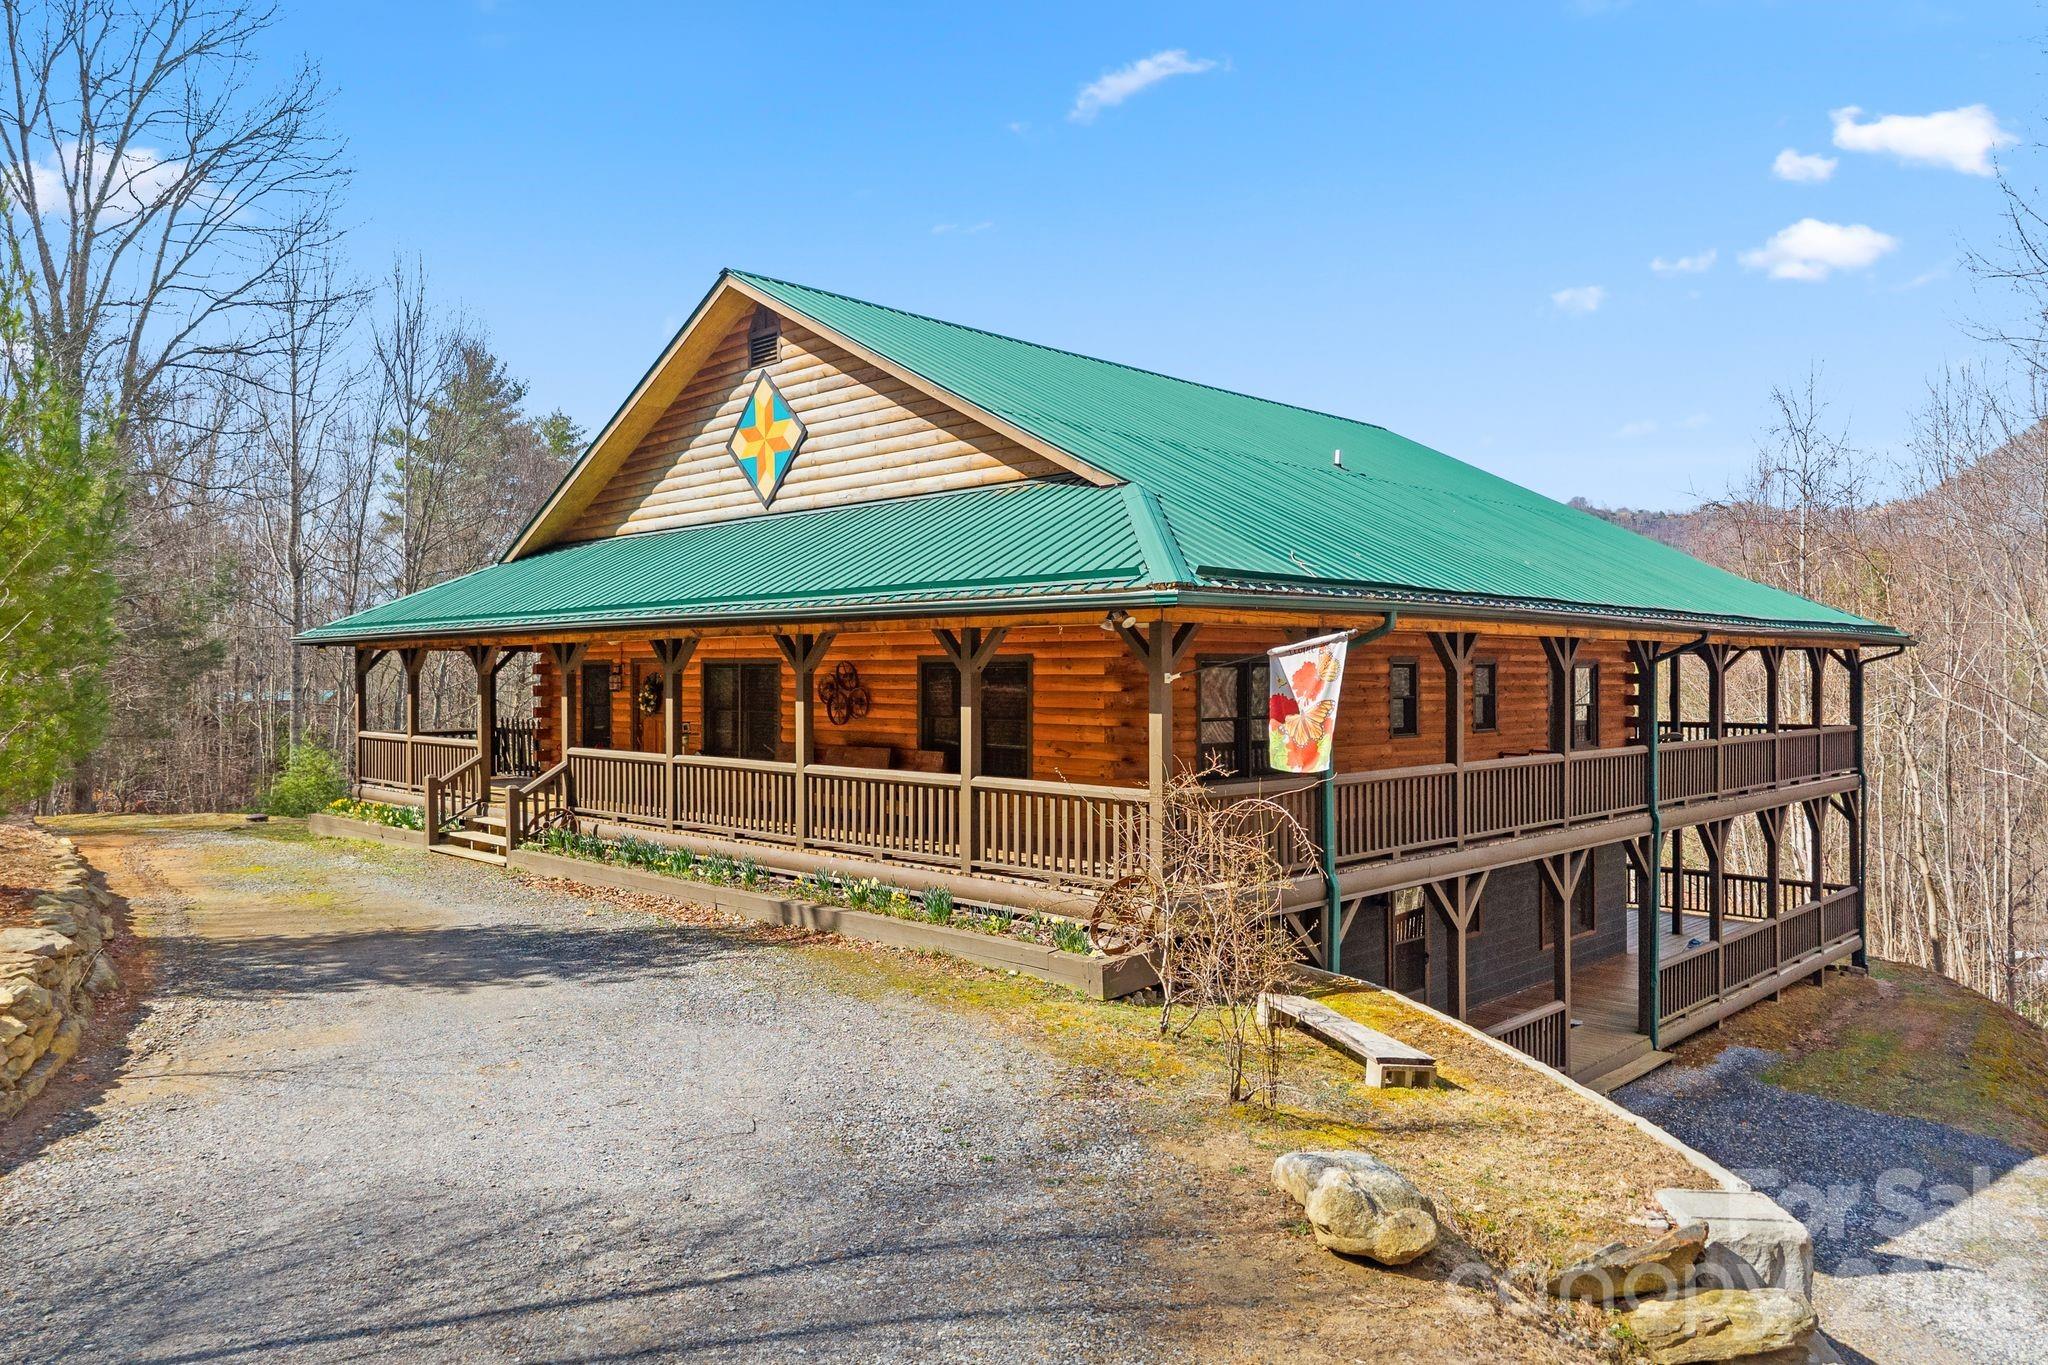
Imagine winding through the scenic beauty of Crabtree Valley and up a charming country road to your private Hidden Valley retreat. Tucked away in a serene mountain setting, this secluded estate offers the perfect balance of tranquility, natural beauty, and unforgettable views. Breathtaking long-range mountain vistas surround the property, creating a backdrop that feels both peaceful and inspiring. Inside, warm and inviting spaces welcome you home, with cozy fireplaces both upstairs and downstairs that create the perfect setting for relaxing after a day of exploring the mountains. Step outside to enjoy the fresh mountain air-soak in the hot tub beneath a canopy of stars, sip your morning coffee while taking in the sweeping views, or gather with friends and family around the fire pit as the sunset paints the sky. This beautifully maintained log home boasts a proven track record as a successful vacation rental, making it an outstanding investment opportunity, personal getaway, or full-time residence. Thoughtfully cared for and designed for both comfort and connection to the outdoors, the home offers exceptional versatility. Whether you envision a private mountain sanctuary, a luxury short-term rental, or a legacy retreat to share with family and friends for generations, this property delivers a rare combination of privacy, comfort, and opportunity in an extraordinary mountain setting. The home technically has five bedrooms, but must be advertised as a four bedroom due to septic permit.

Listed by Cami Silver of Patton Allen Real Estate LLC

$
$
%
$/month over payments
Federal 30-year interest rate: 6.43% last updated on Jul 2, 2026
* All Figures are estimates. Check with your bank or proposed mortgage company for actual interest rates.
This product uses the FRED® API but is not endorsed or certified by the Federal Reserve Bank of St. Louis.

Virtual TourSave FavoriteSchedule TourAsk A QuestionMore Details

1185 Wallalieu Road Otto NC 28763

Otto, NC1185 Wallalieu Road

Price$799,000

Est. Mortgage: $/month

MLS Number CAR4330542

  • Residential
  • Bedrooms 3
  • Bathroom 3
  • Square Feet 2,391
  • Acreage 1.66

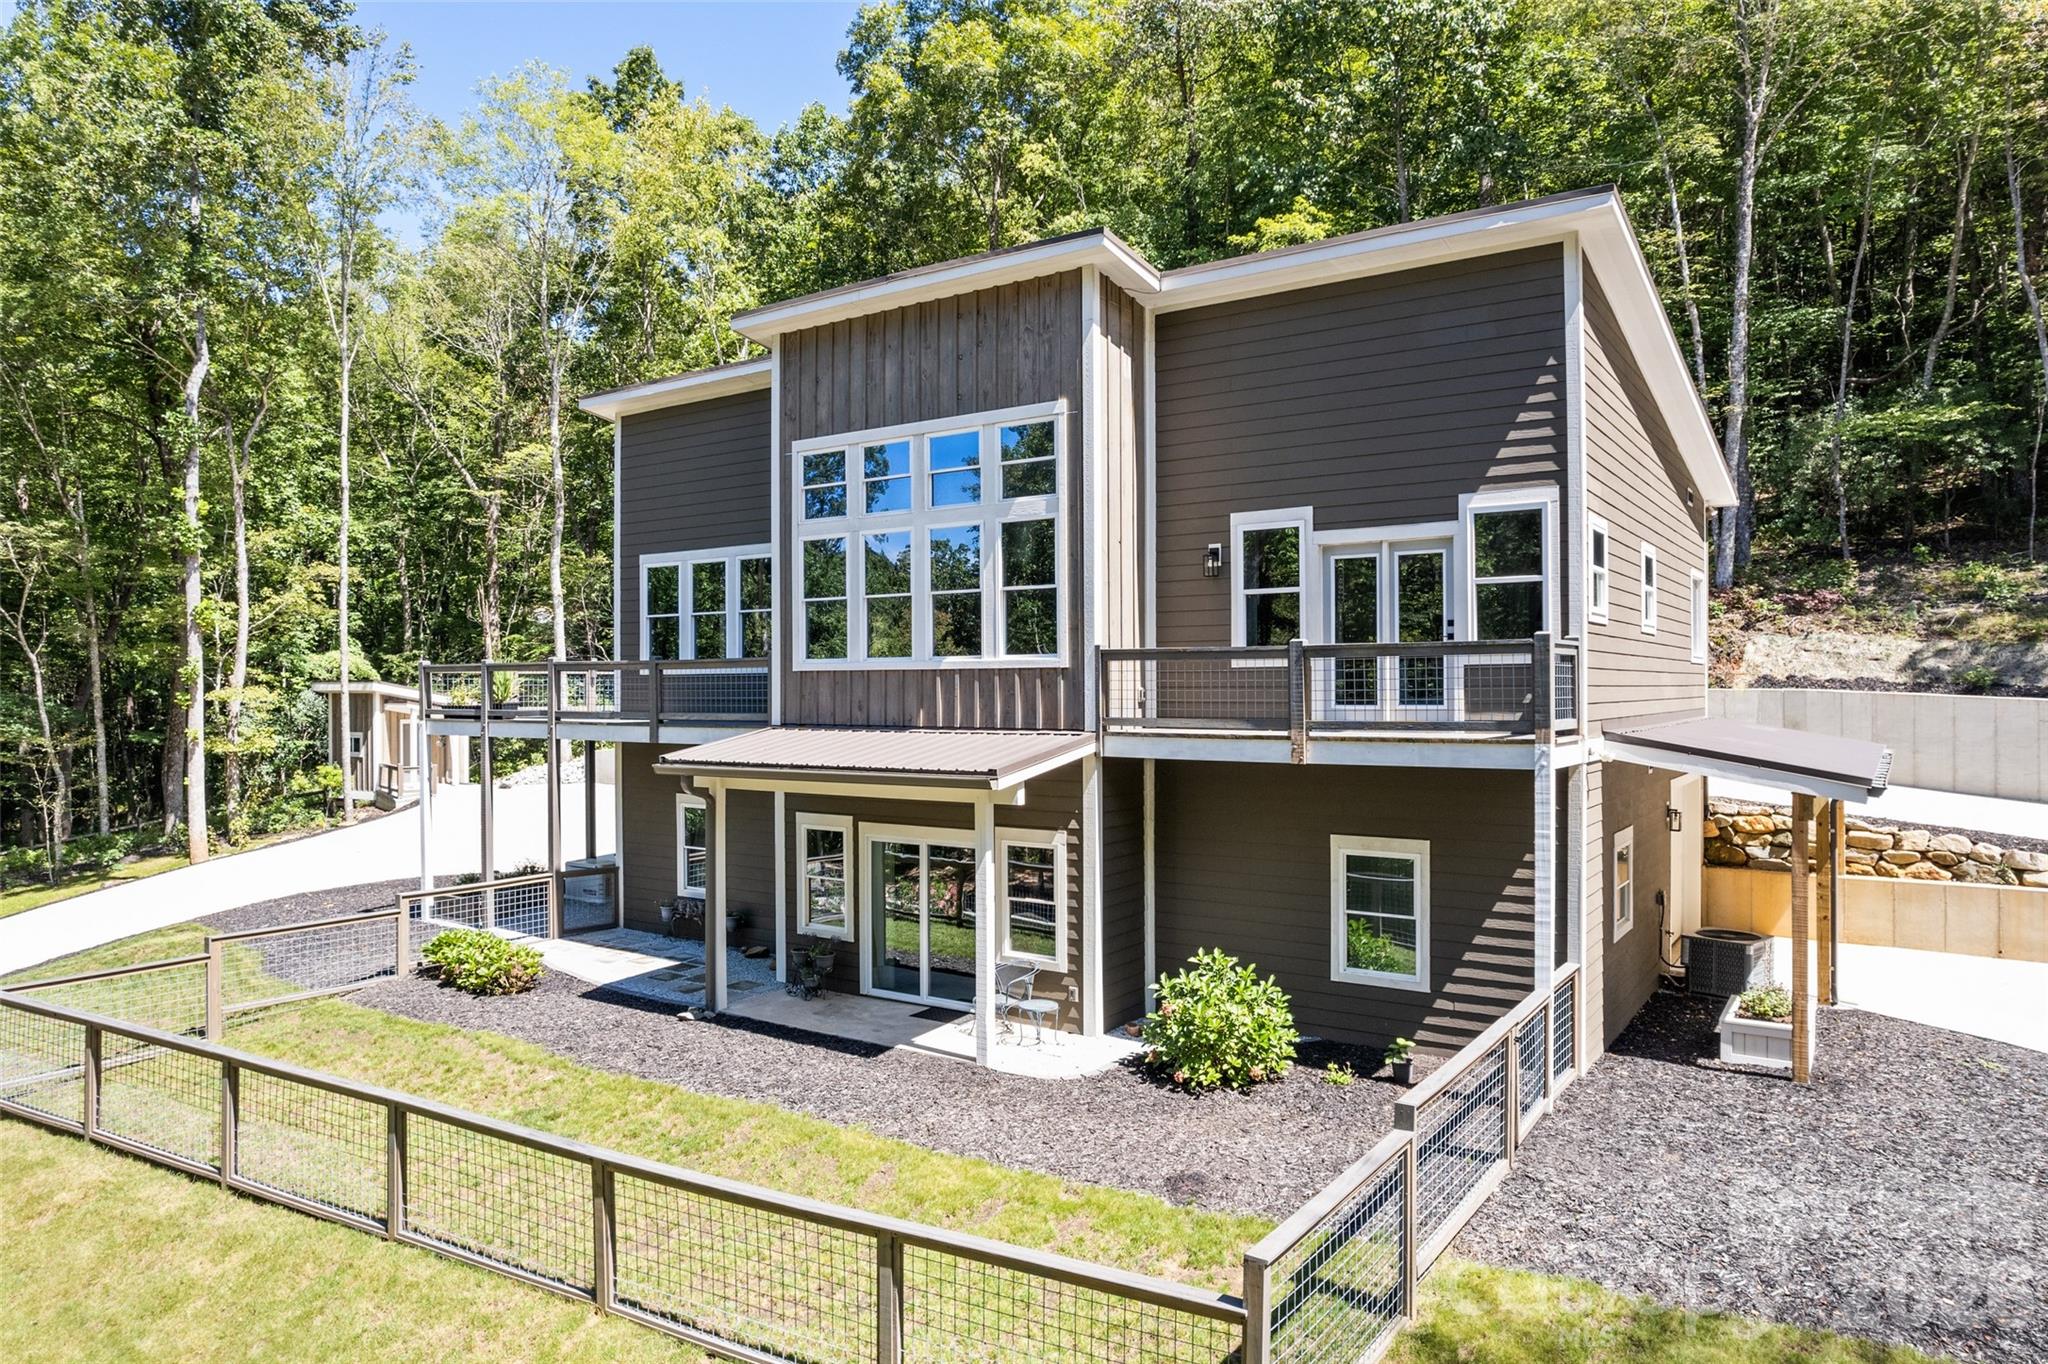
Amazing & Modern Mountain Living in the Great Smoky Mountains! This contemporary home's clean lines, expansive windows, and open-concept spaces seamlessly blend modern design with serene mountain living. With main-level living, a deck off the kitchen, a pull-through, double-car basement garage, a concrete, circular driveway, and a fenced-in yard area, these incredible custom finishes are just a foretaste of all this home has to offer. Downstairs has 2 bedrooms and a bathroom, with an area for gathering and enjoying each other, storage, and the garage. Located in Otto, you can quickly zip down to Clayton or Atlanta, hike the many AT trails in Macon Co., shop the trends in Franklin, or explore Harrah's Cherokee Casino, the GSMRR, and other Smoky Mountain treasures. A rare opportunity to own a besoke, modern home in one of NC's most beautiful mountain regions!

Listed by Marti Walker of Howard Hanna Beverly-Hanks Waynesville

$
$
%
$/month over payments
Federal 30-year interest rate: 6.43% last updated on Jul 2, 2026
* All Figures are estimates. Check with your bank or proposed mortgage company for actual interest rates.
This product uses the FRED® API but is not endorsed or certified by the Federal Reserve Bank of St. Louis.

Save FavoriteSchedule TourAsk A QuestionMore Details

52 Will Smith Lane Leicester NC 28748

Leicester, NC52 Will Smith Lane

Price$799,000

Est. Mortgage: $/month

Active With Contract

MLS Number CAR4379317

  • Residential
  • Bedrooms 3
  • Bathroom 2
  • Square Feet 1,605
  • Acreage 29.58

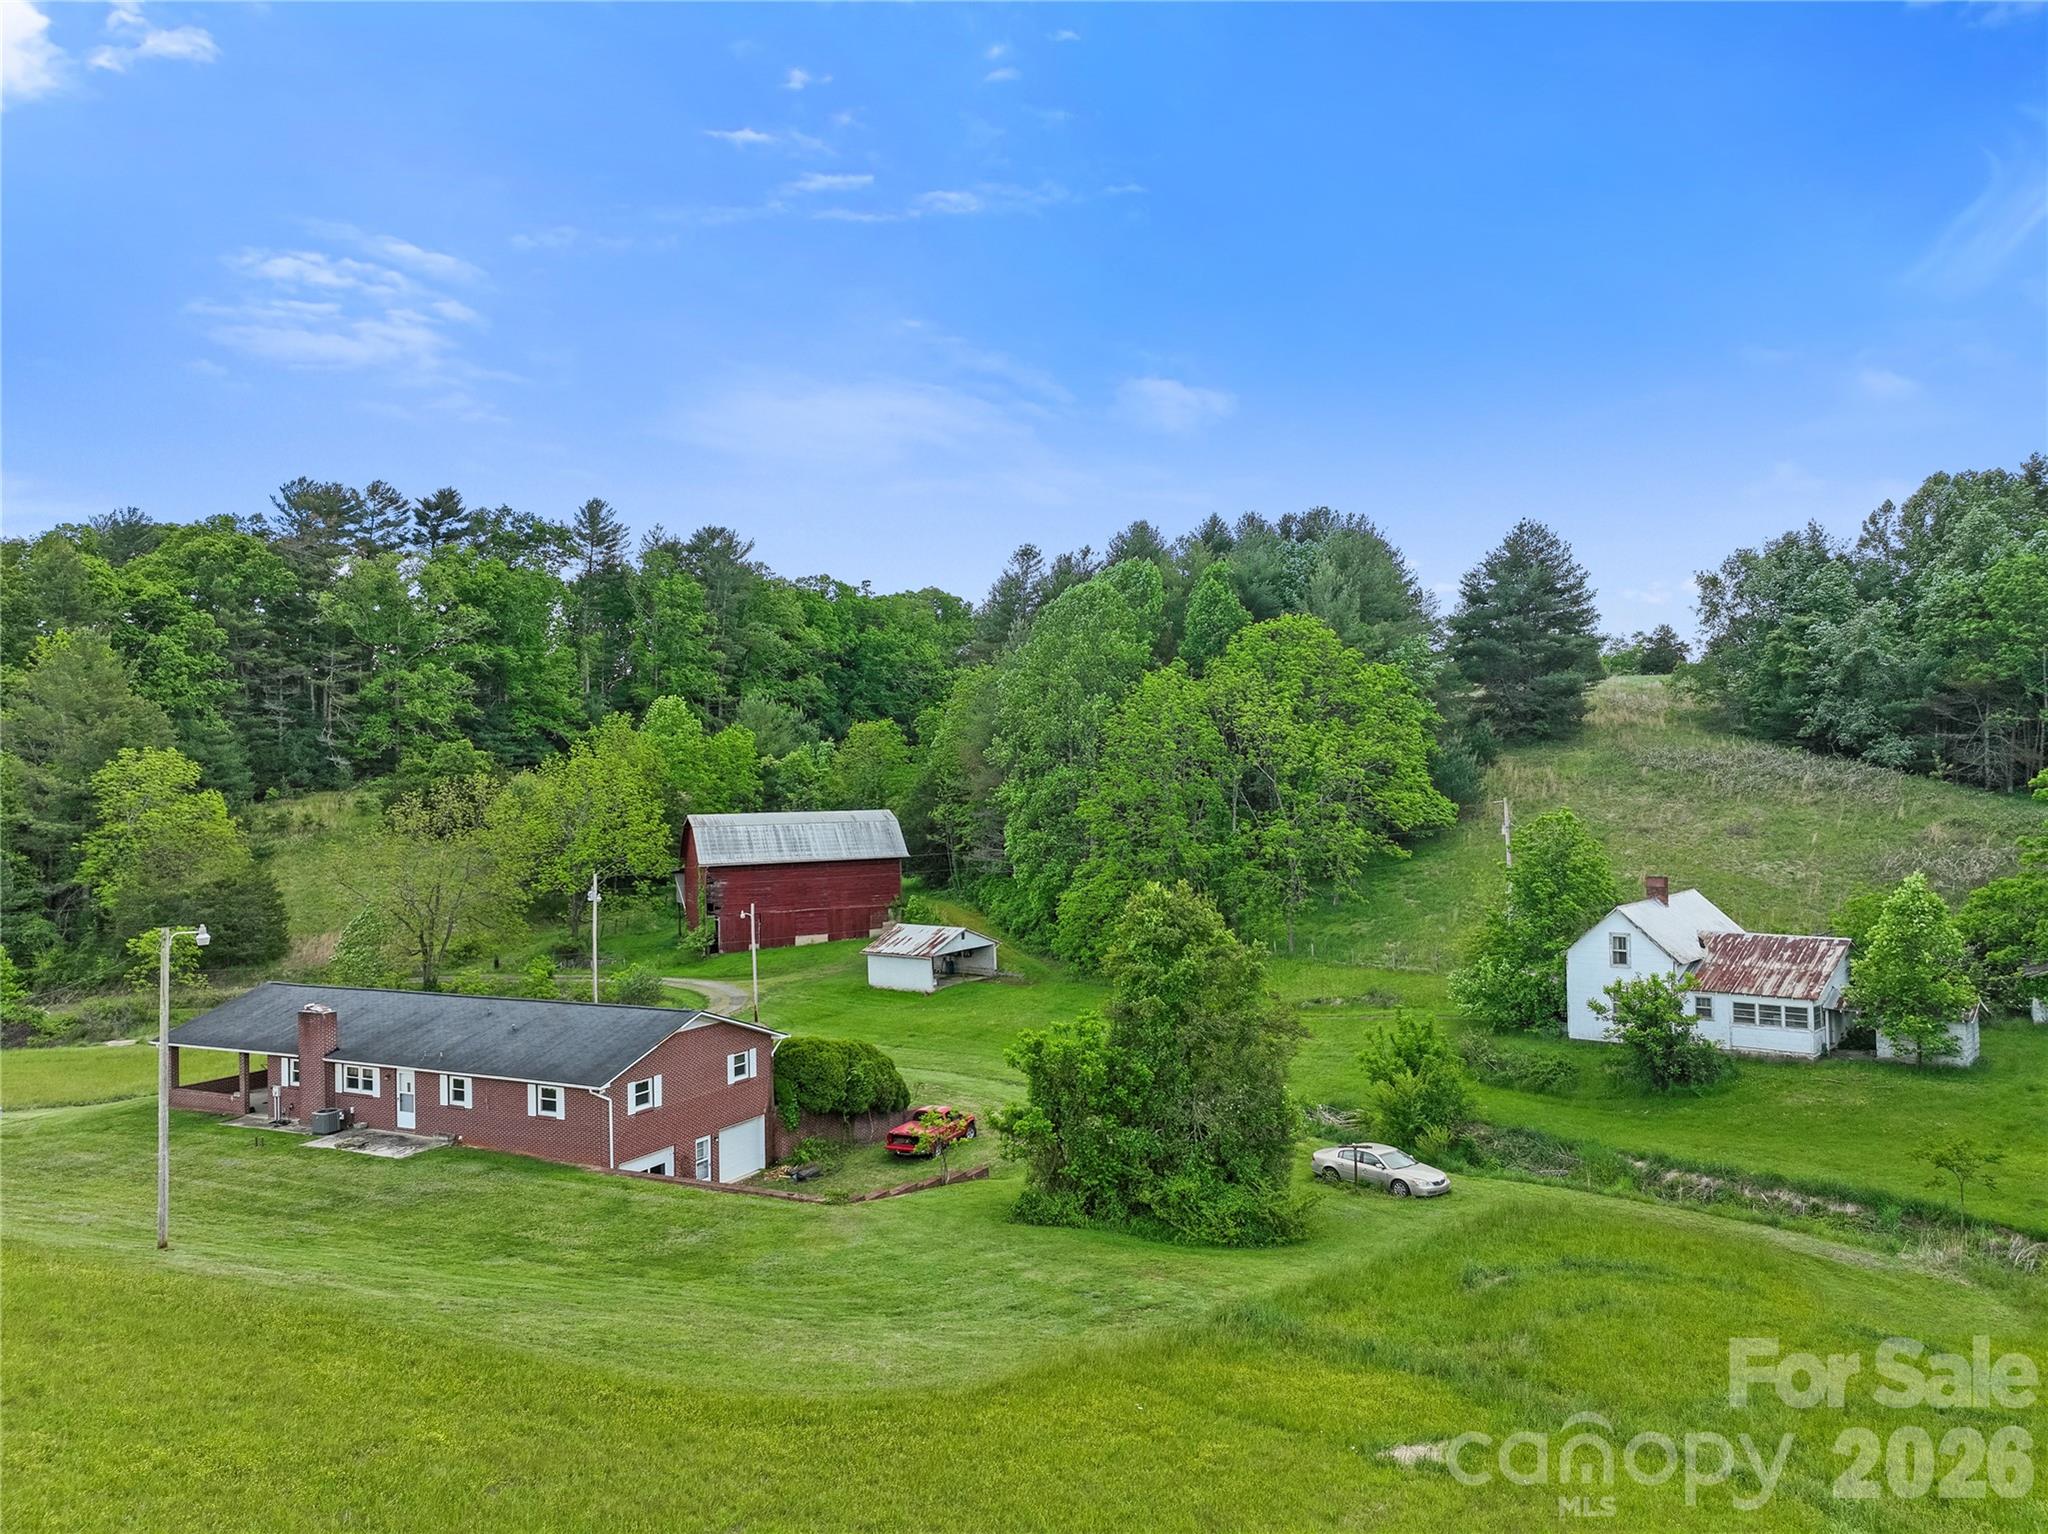
The main residence is a 3-bedroom classic brick ranch with a full unfinished basement. The home is outdated and in need of renovation throughout, including kitchen, baths, and flooring. It is being sold as-is, with no repairs to be made by the seller; however, it offers solid bones and an excellent opportunity for renovation and customization. HVAC was installed in 2022. A central vacuum system is located in the basement, though condition and functionality are unknown. Several pieces of furniture currently in the home will convey with the sale. The property also appears to include a newer well pressure tank. Set on nearly 30 scenic acres in Leicester, this property offers a beautiful combination of open pasture, mature woods, and long-range mountain views from the upper portion of the land. It is well suited for a homestead, mini farm, equestrian use, livestock, or recreational retreat, providing ample space to create a true mountain farm lifestyle. The land features gently rolling pasture, wooded privacy, and elevated homesites with impressive mountain views. It offers strong potential for gardening, animals, recreation, and future expansion. Zoned Open Use, it provides flexibility and may allow for additional homesites-buyer to verify all development potential. Outbuildings include a large red barn offering excellent space for equipment, hay storage, livestock, or workshop use, as well as a standalone concrete block carport providing additional utility. The barn shows signs of possible structural issues at the corner nearest the road. Also located on the property is a 1920s white farmhouse. The structure is not currently livable and no square footage is included. It is in poor condition with possible structural instability, including unsafe flooring and a collapsed front porch roof. Do not enter. Enjoy the peace and freedom of country living while remaining conveniently located approximately 20 minutes from downtown Asheville and 30-35 minutes from Asheville Regional Airport.

Listed by Sherri Holbert of Patton Allen Real Estate LLC

$
$
%
$/month over payments
Federal 30-year interest rate: 6.43% last updated on Jul 2, 2026
* All Figures are estimates. Check with your bank or proposed mortgage company for actual interest rates.
This product uses the FRED® API but is not endorsed or certified by the Federal Reserve Bank of St. Louis.

Save FavoriteSchedule TourAsk A QuestionMore Details

1202 Davis Mountain Road Hendersonville NC 28739

MLS Number CAR4338086

  • Residential
  • Bedrooms 3
  • Bathroom 3
  • Square Feet 2,055
  • Acreage 5.74

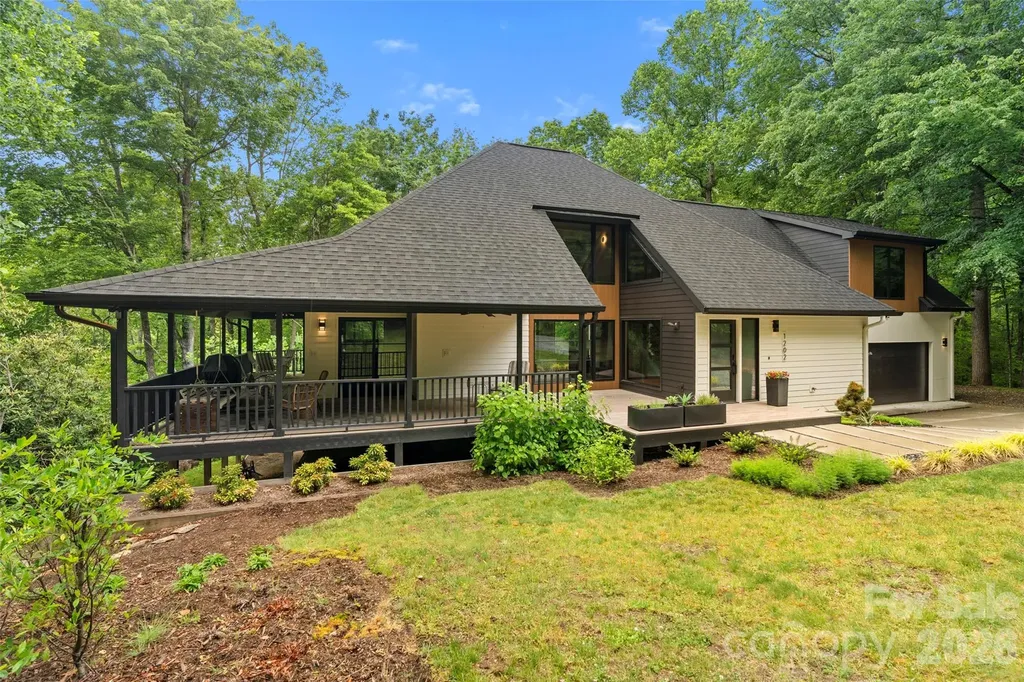
Set on 5.74 acres, this move-in-ready home offers year-round mountain views and stunning sunsets. Designed in a refined Japandi style, it blends modern amenities with mid-century inspiration. Terrazzo and white oak flooring enhance the light-filled interior, complemented by oversized windows throughout. The kitchen features a high-end appliance package, workstation sink and large pantry. The primary suite is a private retreat with its own deck, spa-like bath with heated floors, and a spacious closet with custom cabinetry. Outdoor living includes a covered wraparound porch and large rear deck ideal for enjoying the scenery. Additional features include a generator and exceptional privacy, making this an ideal full-time residence or mountain escape!

Listed by Kina Kilpatrick of Premier Sotheby’s International Realty

$
$
%
$/month over payments
Federal 30-year interest rate: 6.43% last updated on Jul 2, 2026
* All Figures are estimates. Check with your bank or proposed mortgage company for actual interest rates.
This product uses the FRED® API but is not endorsed or certified by the Federal Reserve Bank of St. Louis.

Save FavoriteSchedule TourAsk A QuestionMore Details

18633 Harborside Drive Cornelius NC 28031

Cornelius, NC18633 Harborside Drive

Price$799,000

Est. Mortgage: $/month

MLS Number CAR4366033

  • Condo
  • Bedrooms 3
  • Bathroom 2
  • Square Feet 1,482

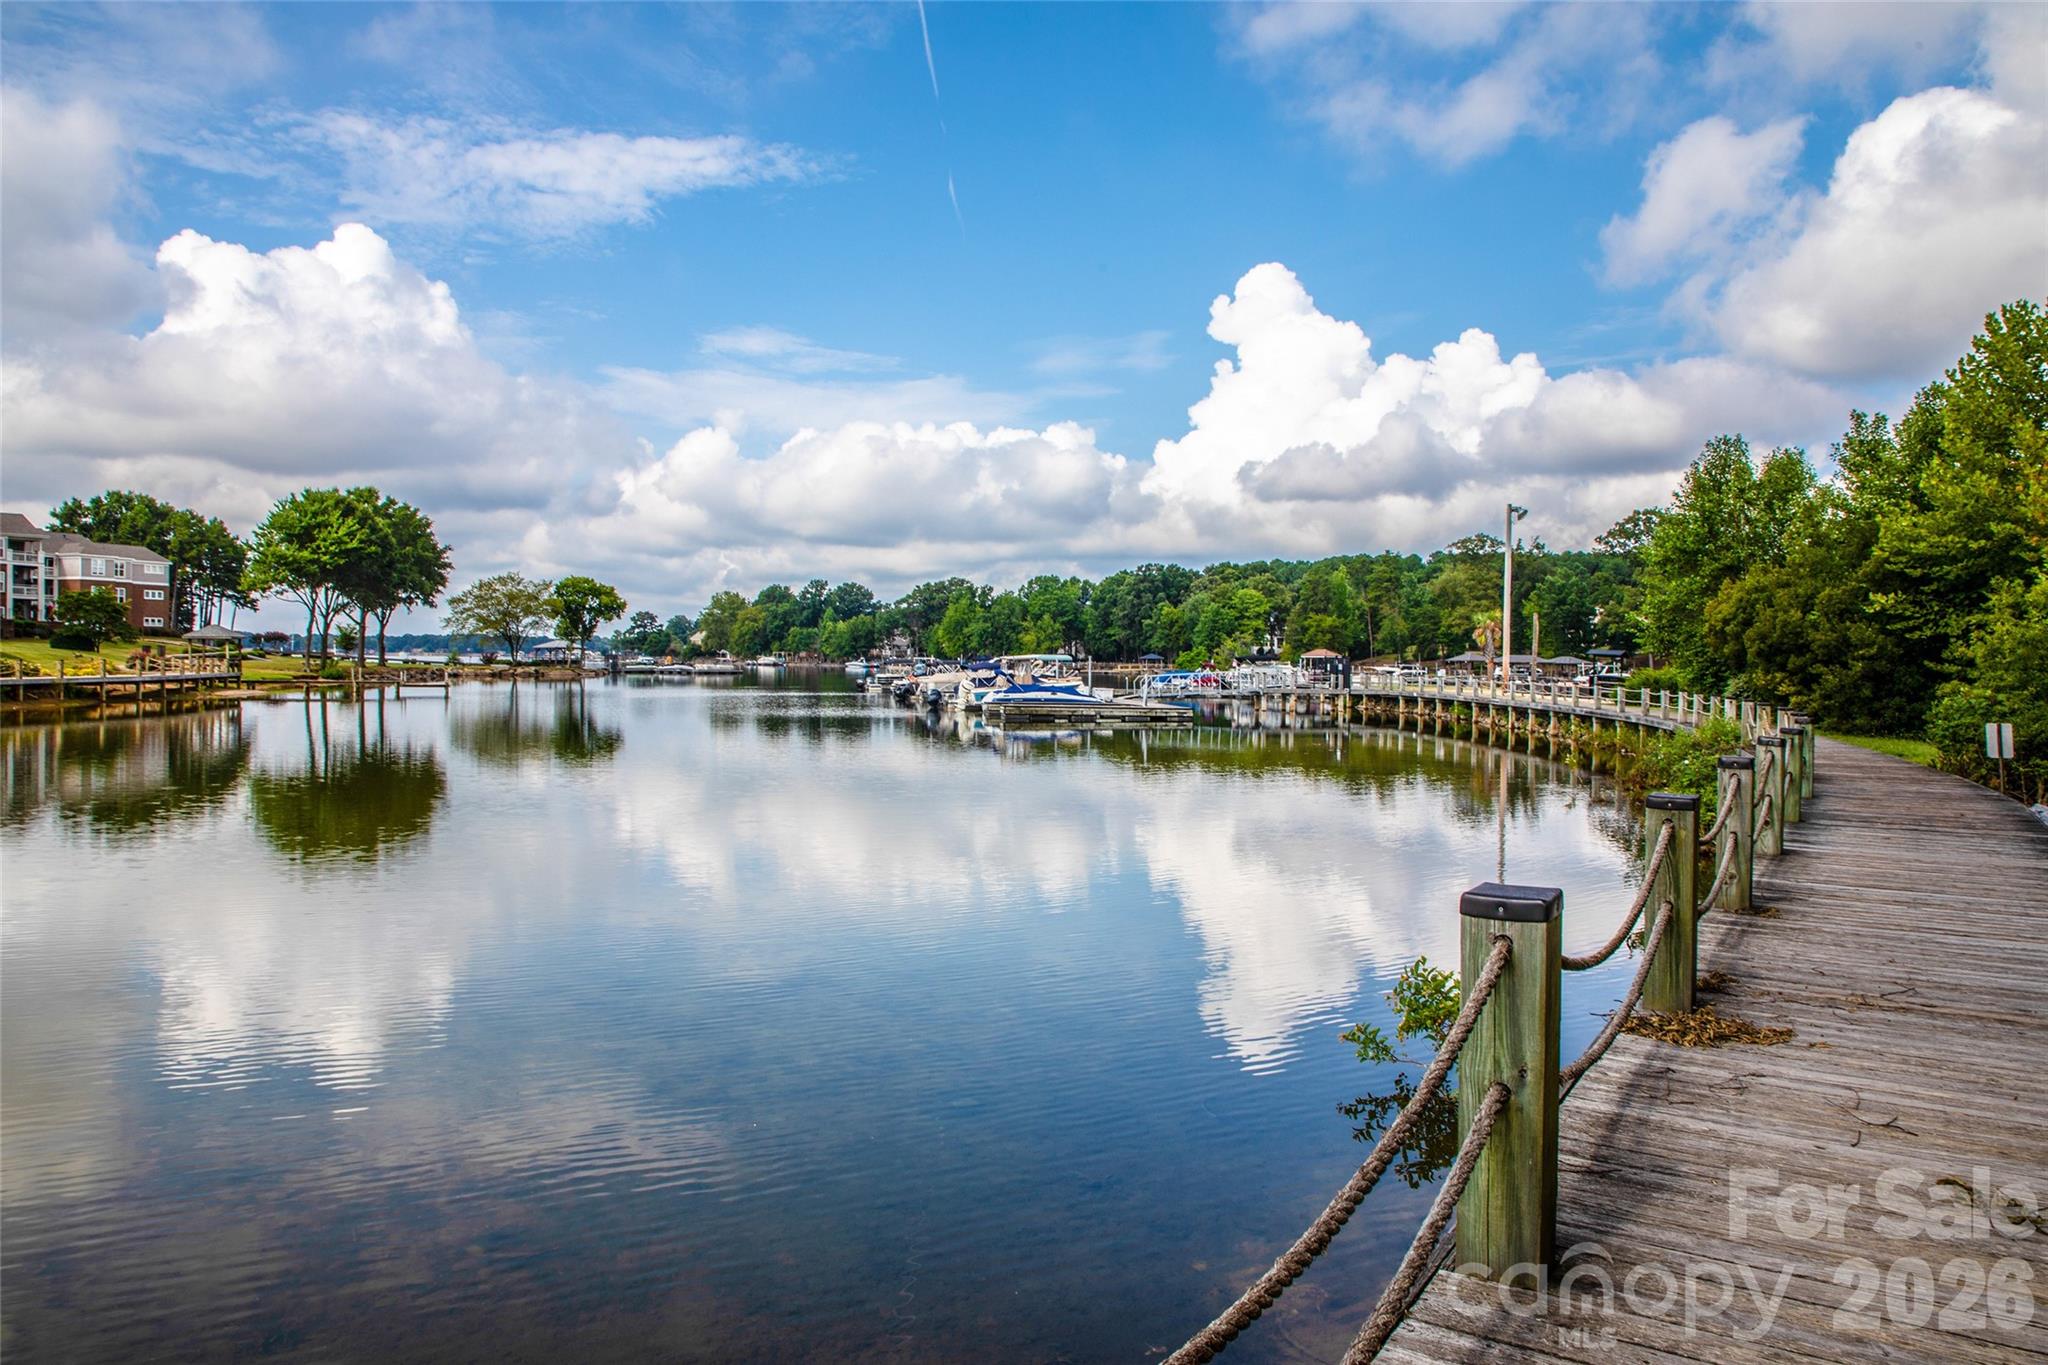
Discover the ultimate in lakefront living with this stunning penthouse end unit, perfectly situated to offer breathtaking water views and an abundance of natural light on 3 sides! With soaring vaulted ceilings, this beautifully updated condo feels both spacious and inviting, seamlessly blending modern comfort with stylish design. Enjoy the convenience of easy elevator access and the rare benefit of a PRIVATE GARAGE-one of only 18 in the entire complex! Enjoy a short stroll down the scenic boardwalk to the popular Lakehouse Bar and Grill, where you can enjoy delightful dining with stunning lake views. Resort style amenities with access to a sparkling pool, tennis/pickleball courts, and direct water access. Boat slips may also be available through a separate arrangement, perfect for water enthusiasts. Investment Potential!! This property boasts a proven rental history, making it an excellent opportunity for investors or those seeking a vacation retreat. Option to purchase fully furnished for a seamless transition.

Listed by Charlie Zylstra and Nancy Zylstra of Ivester Jackson Christie's

$
$
%
$/month over payments
Federal 30-year interest rate: 6.43% last updated on Jul 2, 2026
* All Figures are estimates. Check with your bank or proposed mortgage company for actual interest rates.
This product uses the FRED® API but is not endorsed or certified by the Federal Reserve Bank of St. Louis.

Save FavoriteSchedule TourAsk A QuestionMore Details

48 Hoosier Court Lake Junaluska NC 28745

Lake Junaluska, NC48 Hoosier Court

Price$799,000

Est. Mortgage: $/month

Active With Contract

MLS Number CAR4325773

  • Residential
  • Bedrooms 3
  • Bathroom 3
  • Square Feet 3,981
  • Acreage 0.66

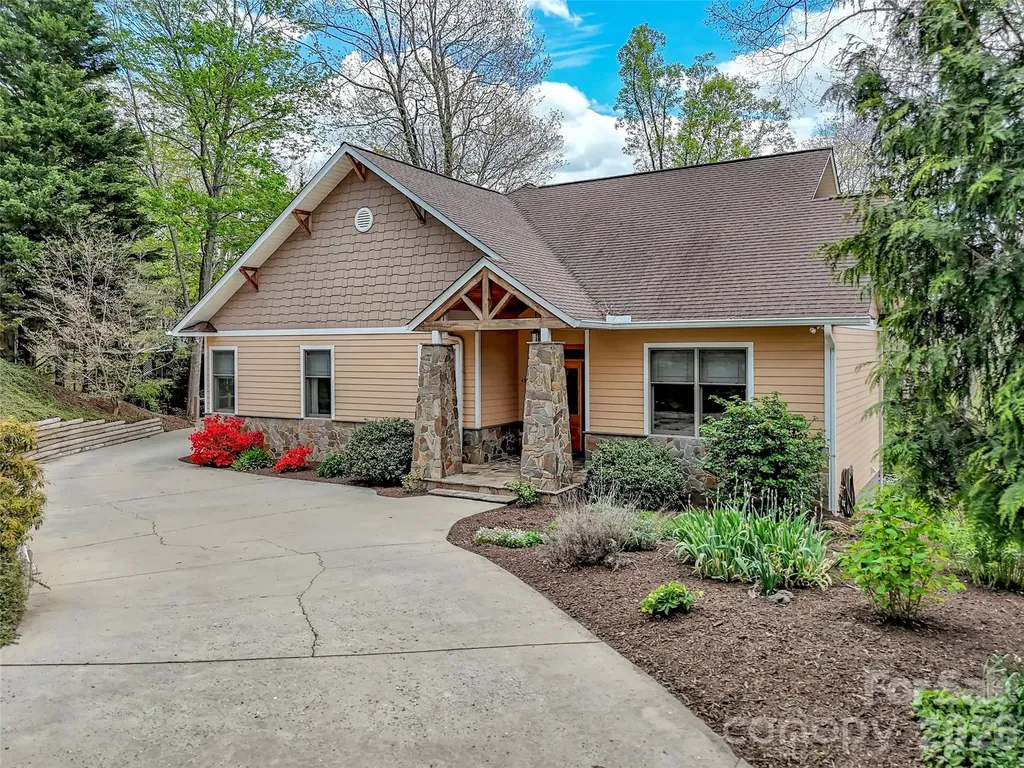
Discover this beautifully crafted, custom-designed home situated within Lake Junaluska. Immaculately maintained, this property exudes charm and elegance, showcasing impeccable attention to detail throughout. Step inside to find a spacious and inviting floor plan, highlighted by stunning tongue-and-groove ceilings in the entryway and high-quality finishes throughout. The heart of the home is the gourmet kitchen, featuring a walk-in pantry perfect for all your storage needs. Entertaining is effortless with an open-concept living and dining area that flows seamlessly. Downstairs, you'll find a versatile basement room with a kitchenette and both exterior and interior access-ideal for guests. Every corner of this home has been thoughtfully designed and meticulously cared for, offering a move-in-ready retreat. Enjoy year-round sunrise and sunset mountain views, and experience peaceful surroundings while remaining just a few minutes walk to the amenities at Lake Junaluska. Don't miss your chance to own this stunning mountain home.

Listed by Katie Hermida of Howard Hanna Beverly-Hanks Waynesville

$
$
%
$/month over payments
Federal 30-year interest rate: 6.43% last updated on Jul 2, 2026
* All Figures are estimates. Check with your bank or proposed mortgage company for actual interest rates.
This product uses the FRED® API but is not endorsed or certified by the Federal Reserve Bank of St. Louis.

Save FavoriteSchedule TourAsk A QuestionMore Details

109 Suncreek Lane Salisbury NC 28146
Active With Contract

MLS Number CAR4349771

  • Commercial
  • Acreage 5.51

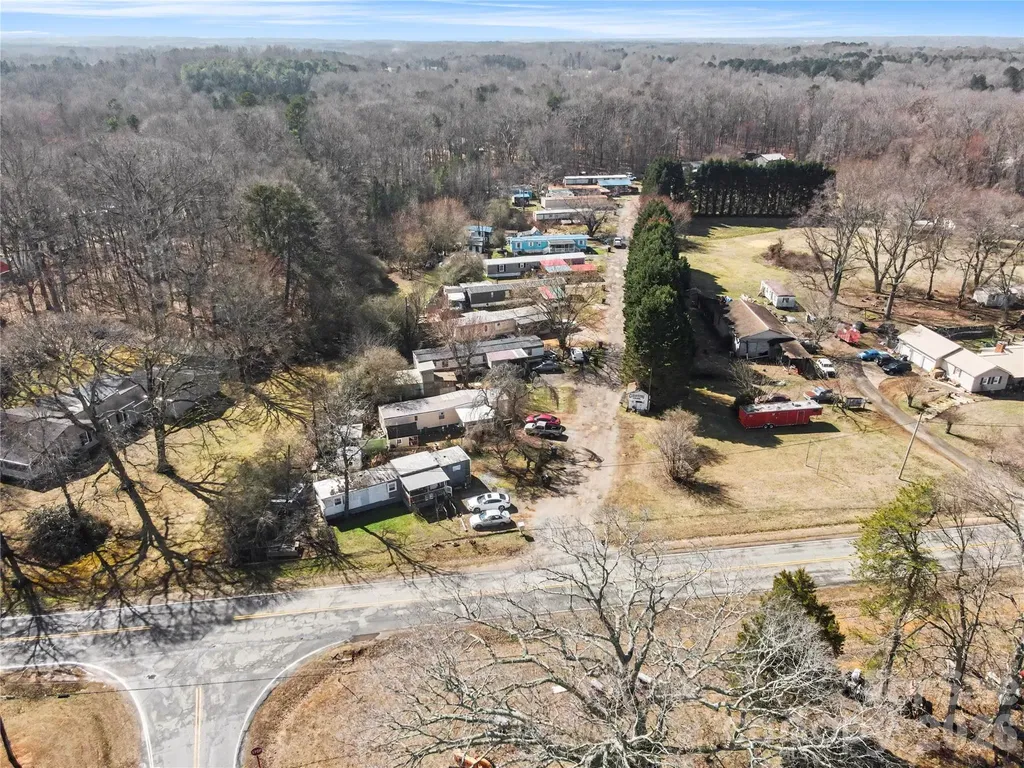
Excellent investment opportunity in Salisbury! This mobile home park (109 Suncreek Lane and 1183 Edgefield Drive) features 17 total lots, all currently rented, offering immediate and consistent cash flow. The seller owns the land only, with tenant-owned homes in place - providing lower maintenance responsibilities and strong return potential. All lots are established and occupied, making this a turnkey opportunity for investors seeking stable income in a growing affordable housing market. With strong demand for mobile home lots and limited inventory in the area, this property is well-positioned for long-term performance.

Listed by Sarah Coltrane of Three Realty Group,LLC

$
$
%
$/month over payments
Federal 30-year interest rate: 6.43% last updated on Jul 2, 2026
* All Figures are estimates. Check with your bank or proposed mortgage company for actual interest rates.
This product uses the FRED® API but is not endorsed or certified by the Federal Reserve Bank of St. Louis.

Save FavoriteSchedule TourAsk A QuestionMore Details

8900 Old Concord Road Salisbury NC 28146

Salisbury, NC8900 Old Concord Road

Price$799,000

Est. Mortgage: $/month

MLS Number CAR4295325

  • Residential
  • Bedrooms 3
  • Bathroom 3
  • Square Feet 2,462
  • Acreage 5.99

This beautiful farmhouse on 6 manicured acres is the private retreat you've been waiting for! Perfectly blending modern comfort with classic charm, this 3 bedroom, 2 1/2 bath home offers endless possibilities for relaxing, entertaining, and potentially even having your business. Inside, you'll love the gorgeous hardwood floors & thoughtful details throughout. The main level has 2 spacious bedrooms, one with en-suite half bath, a full bathroom, living room, cozy family room, and a sunroom overlooking your land. The kitchen has freshly painted cabinets, a large island, stainless steel appliances, and connects seamlessly to a gorgeous dining room with built-ins and a punched tin ceiling. Upstairs, you'll find an oversized additional bedroom, a generous WIC, a spacious updated bathroom with separate laundry room, and a flex room ideal for an office, playroom, or workout space. Step outside to your private oasis-a saltwater pool, relaxing hot tub, outdoor bar, and pool bathhouse make entertaining effortless. The 1275 sq ft detached garage is heated and cooled, offering the perfect workshop or business space. Additional perks include a double carport with storage, barn, shed, and ample parking. Ideally located outside city limits in the Carson district, this home combines tranquility, space, and convenience in one perfect package. This property truly has it all-space, privacy, luxury, and room to grow.

Listed by Melissa Quick of Key Real Estate

$
$
%
$/month over payments
Federal 30-year interest rate: 6.43% last updated on Jul 2, 2026
* All Figures are estimates. Check with your bank or proposed mortgage company for actual interest rates.
This product uses the FRED® API but is not endorsed or certified by the Federal Reserve Bank of St. Louis.

Virtual TourSave FavoriteSchedule TourAsk A QuestionMore Details

Broker Reciprocity MLS Grid Logo © 2026 Listings courtesy of Canopy MLS as distributed by MLS GRID. IDX information is provided exclusively for consumers’ personal non-commercial use and may not be used for any purpose other than to identify prospective properties consumers may be interested in purchasing. The IDX data is deemed reliable but is not guaranteed by MLS GRID and may be subject to an end user license agreement prescribed by the Member Participant’s applicable MLS.  Based on information submitted to the MLS GRID as of July 7, 2026 5:47 PM UTC . All data is obtained from various sources and may not have been verified by broker or MLS GRID. Supplied Open House Information is subject to change without notice. All information should be independently reviewed and verified for accuracy. Properties may or may not be listed by the office/agent presenting the information. Some IDX listings have been excluded from this website.