and narrow your search. If you have fewer than 200 results, you can save your search.

Mills River NC

r=6553-6564
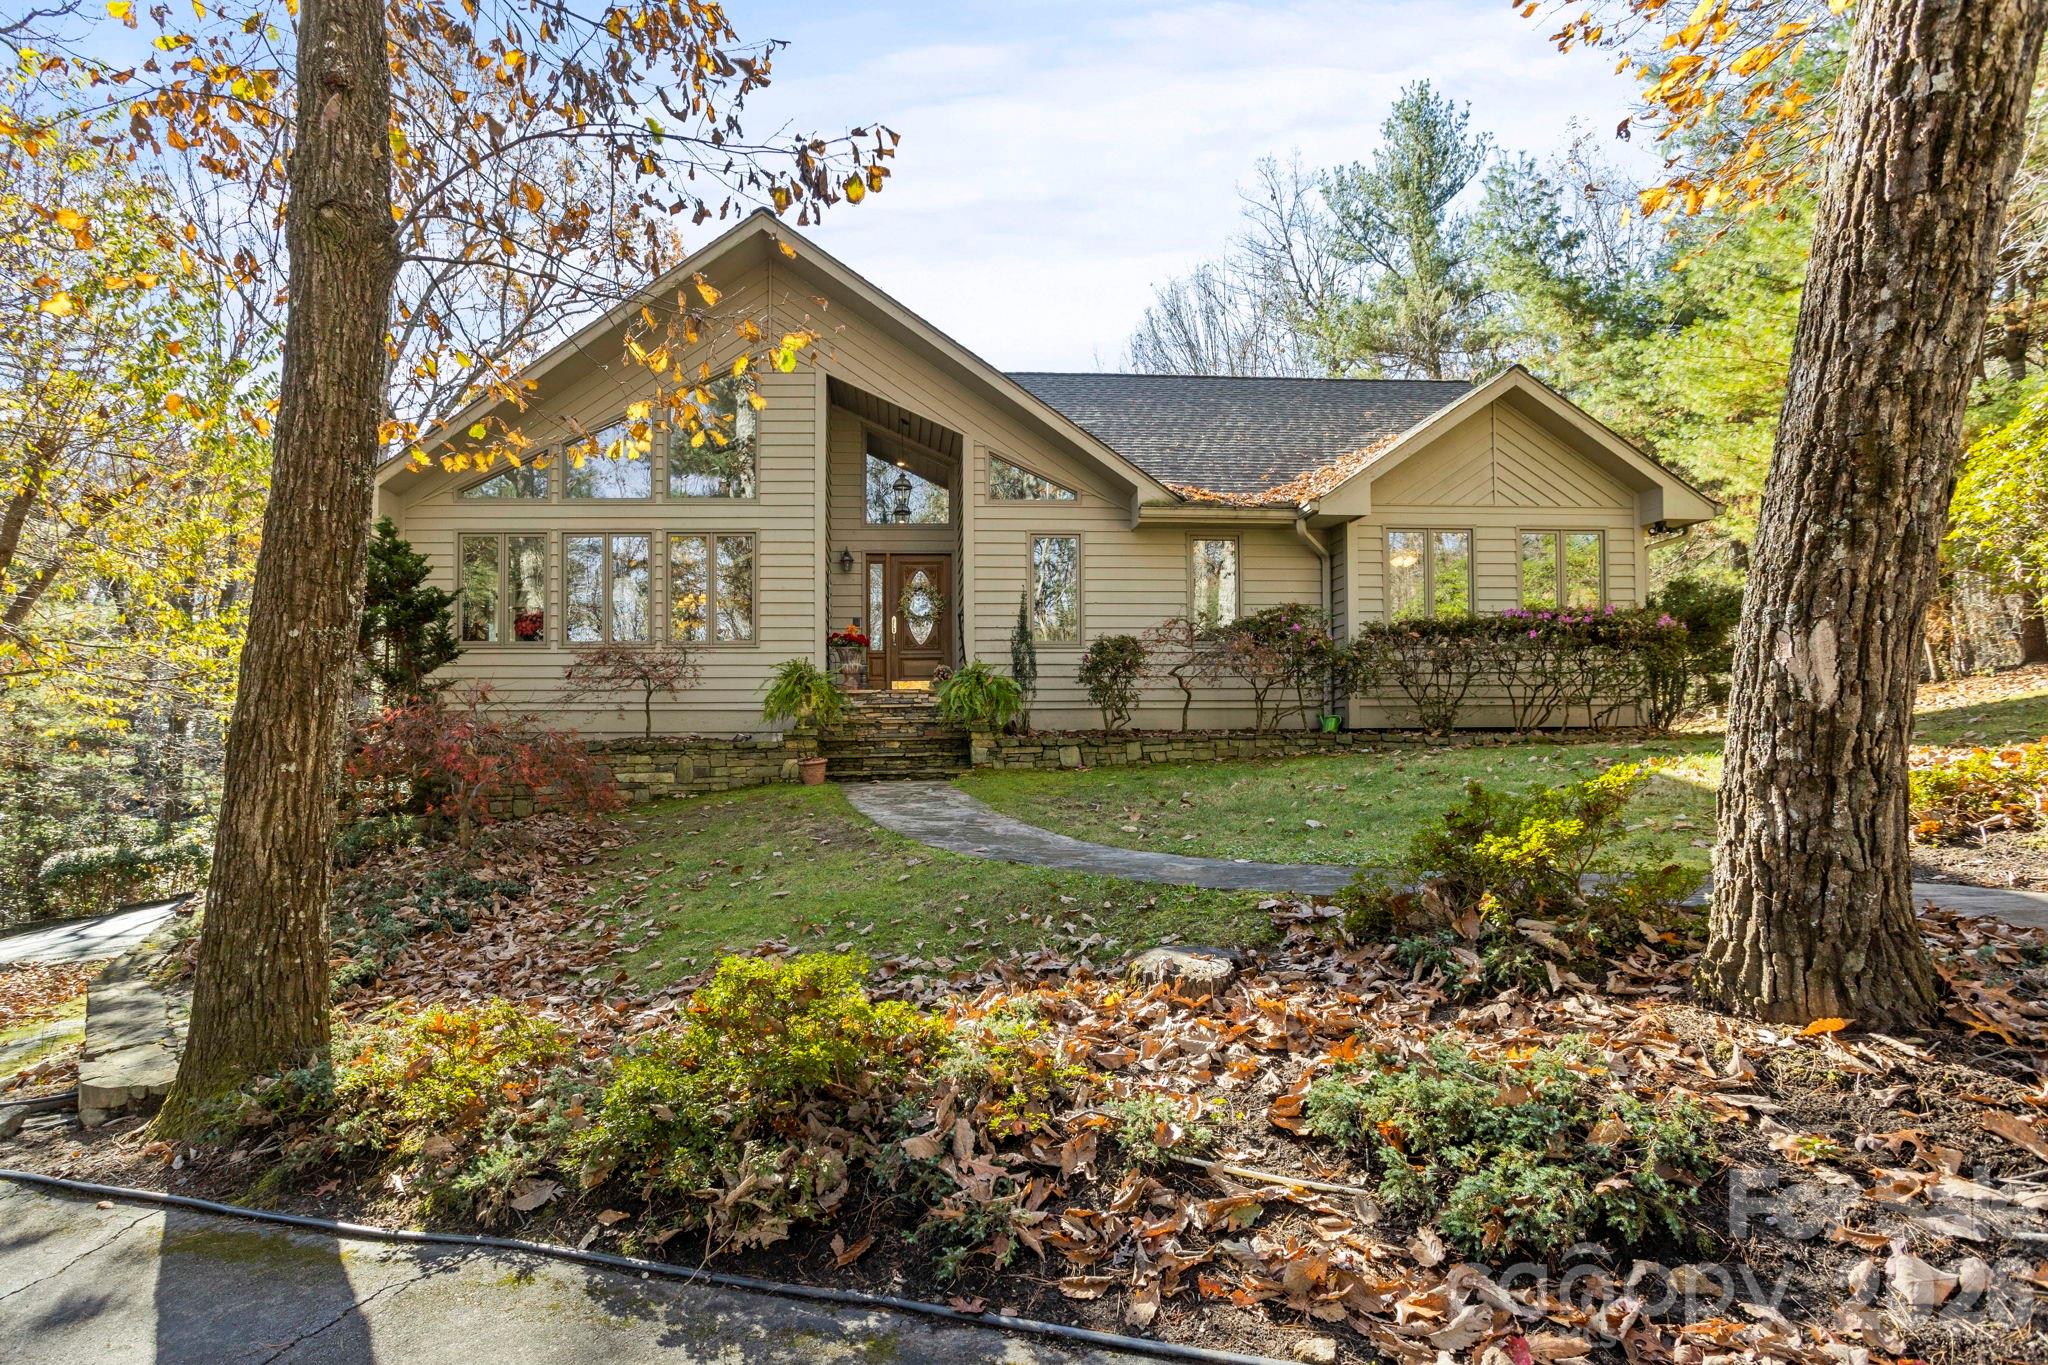
231 Greenleaf Drive Flat Rock NC 28731

Flat Rock, NC231 Greenleaf Drive

Price$775,000

Est. Mortgage: $/month

MLS Number CAR4344397

  • Residential
  • Bedrooms 3
  • Bathroom 3
  • Square Feet 3,987
  • Acreage 2.2

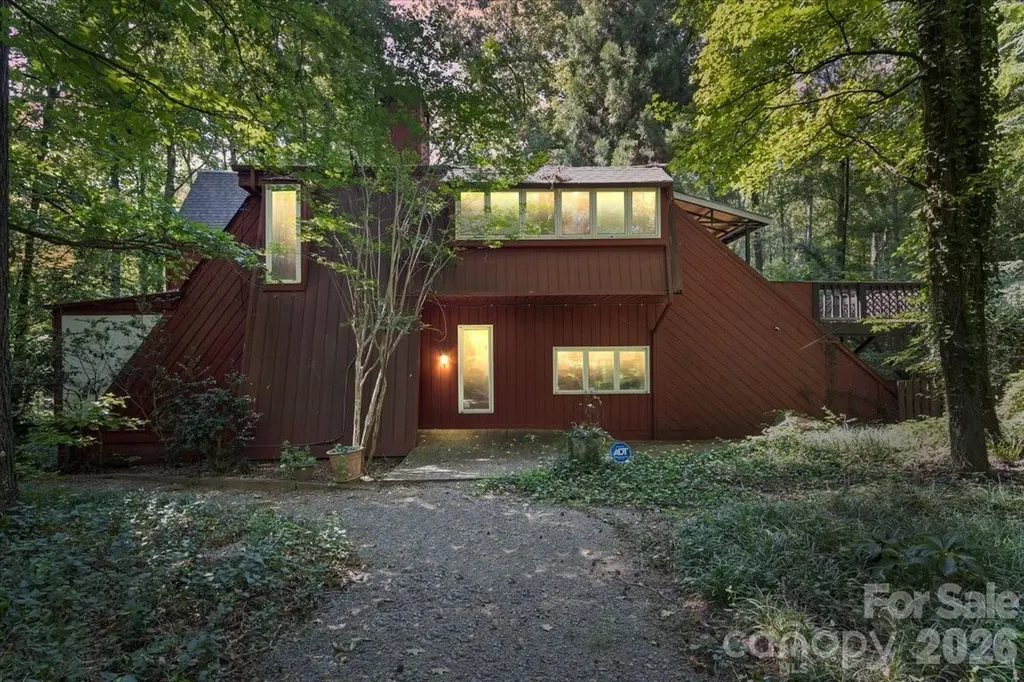
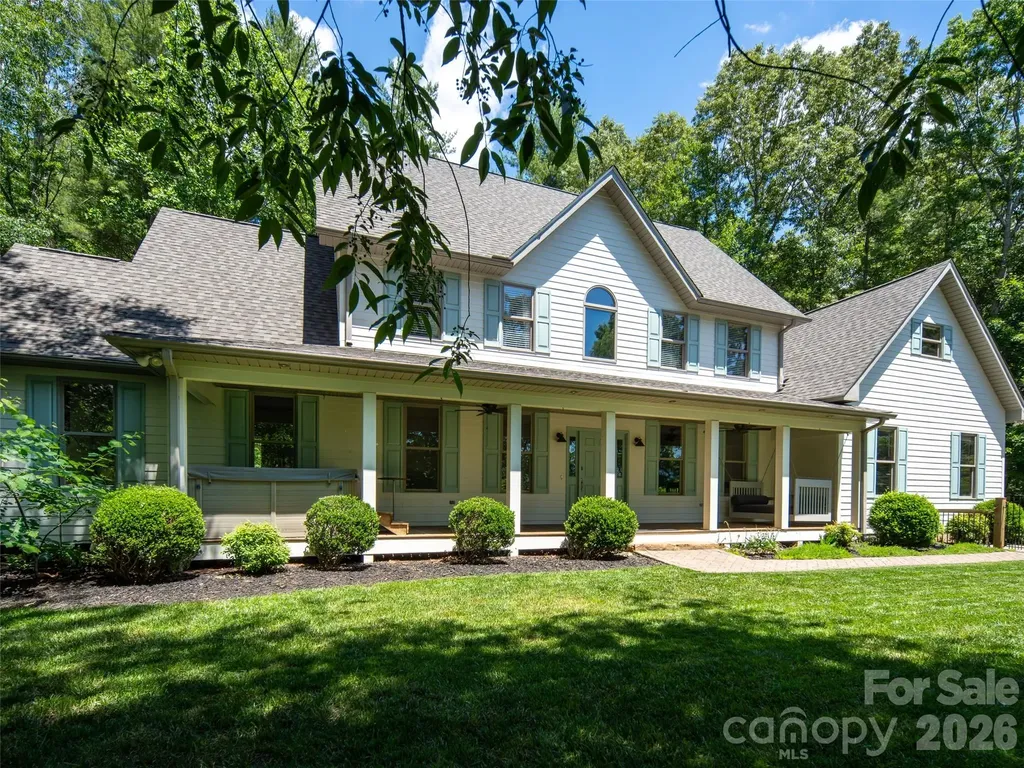
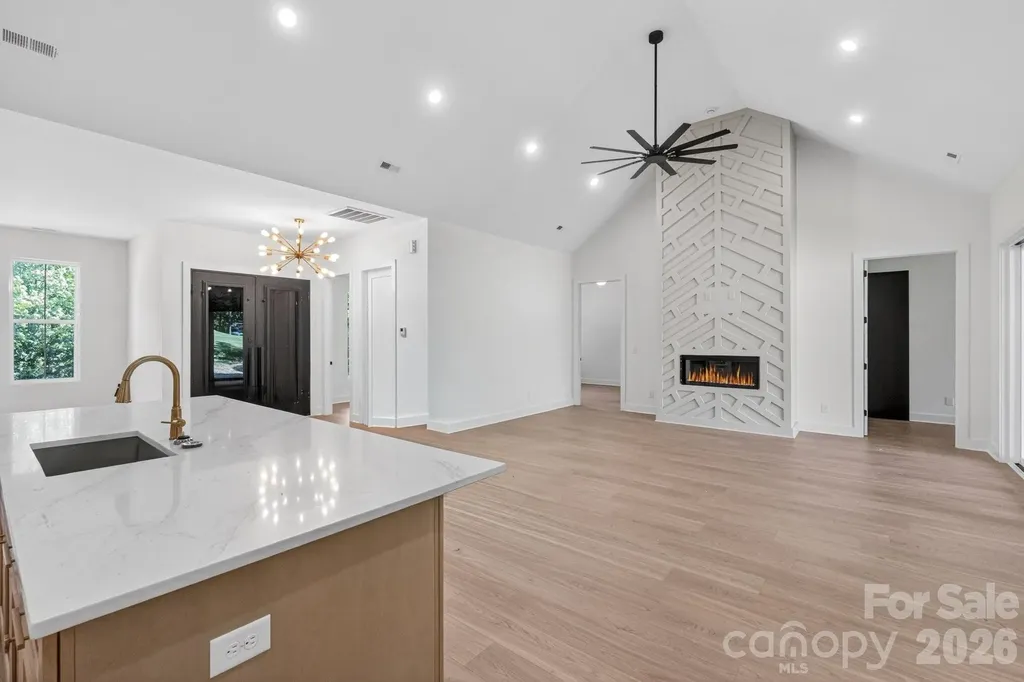
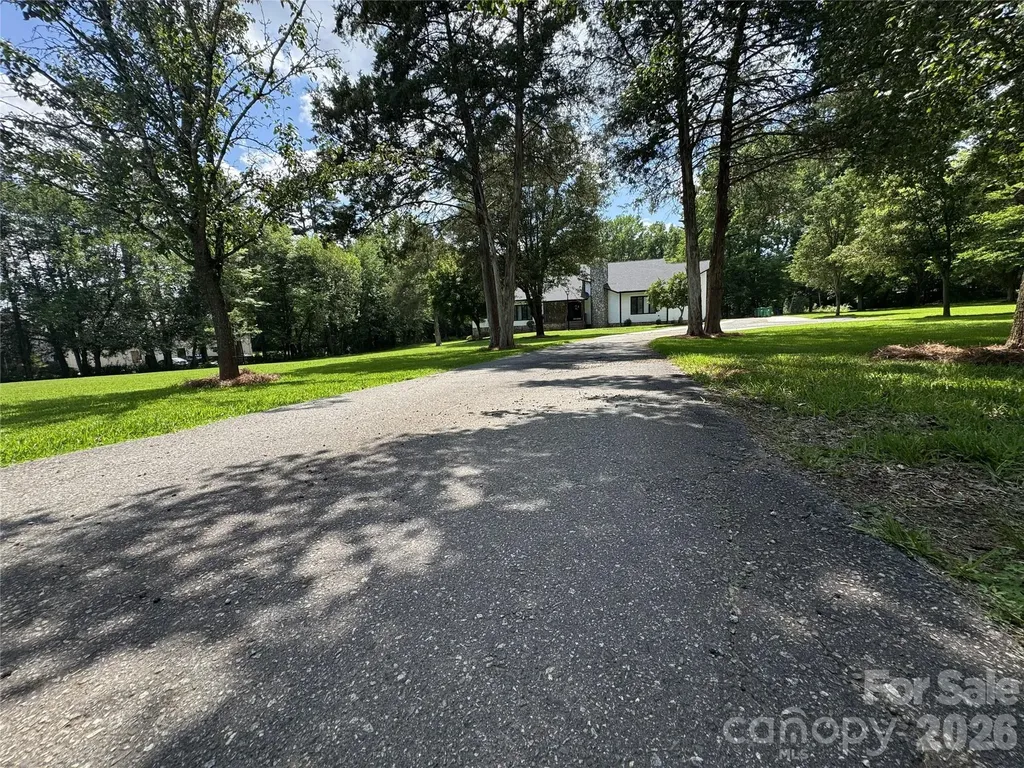
Outstanding home situated on 2.2 acres with the utmost in privacy. This gorgeous natural setting with stream is located in prestigious Kenmure-a gated golf course community. The main level boasts a large and inviting great room with gas fireplace, vaulted ceiling, wall of windows which opens to dining room, spacious chef's kitchen with island, granite countertops, high-end appliances and breakfast bar, study with vaulted ceiling and built-ins, primary suite with gas fireplace, walk-in shower, double vanity, jet tub, guest bedroom and bath and laundry room with sink. The lower level features a family room with fireplace, den with built-in desk/office, 2 guest bedrooms, full bath and exercise/flex space, huge workshop/storage space with utility sink. Great outdoor living options including expansive multi-level decking and screened porch. Circular driveway with extended driveway. Great location-close to clubhouse, security gate and all amenities.

Listed by Terri Eisenhauer of RE/MAX Results
$
$
%
$/month over payments
Federal 30-year interest rate: 6.43% last updated on Jul 2, 2026
* All Figures are estimates. Check with your bank or proposed mortgage company for actual interest rates.
This product uses the FRED® API but is not endorsed or certified by the Federal Reserve Bank of St. Louis.

Save FavoriteSchedule TourAsk A QuestionMore Details

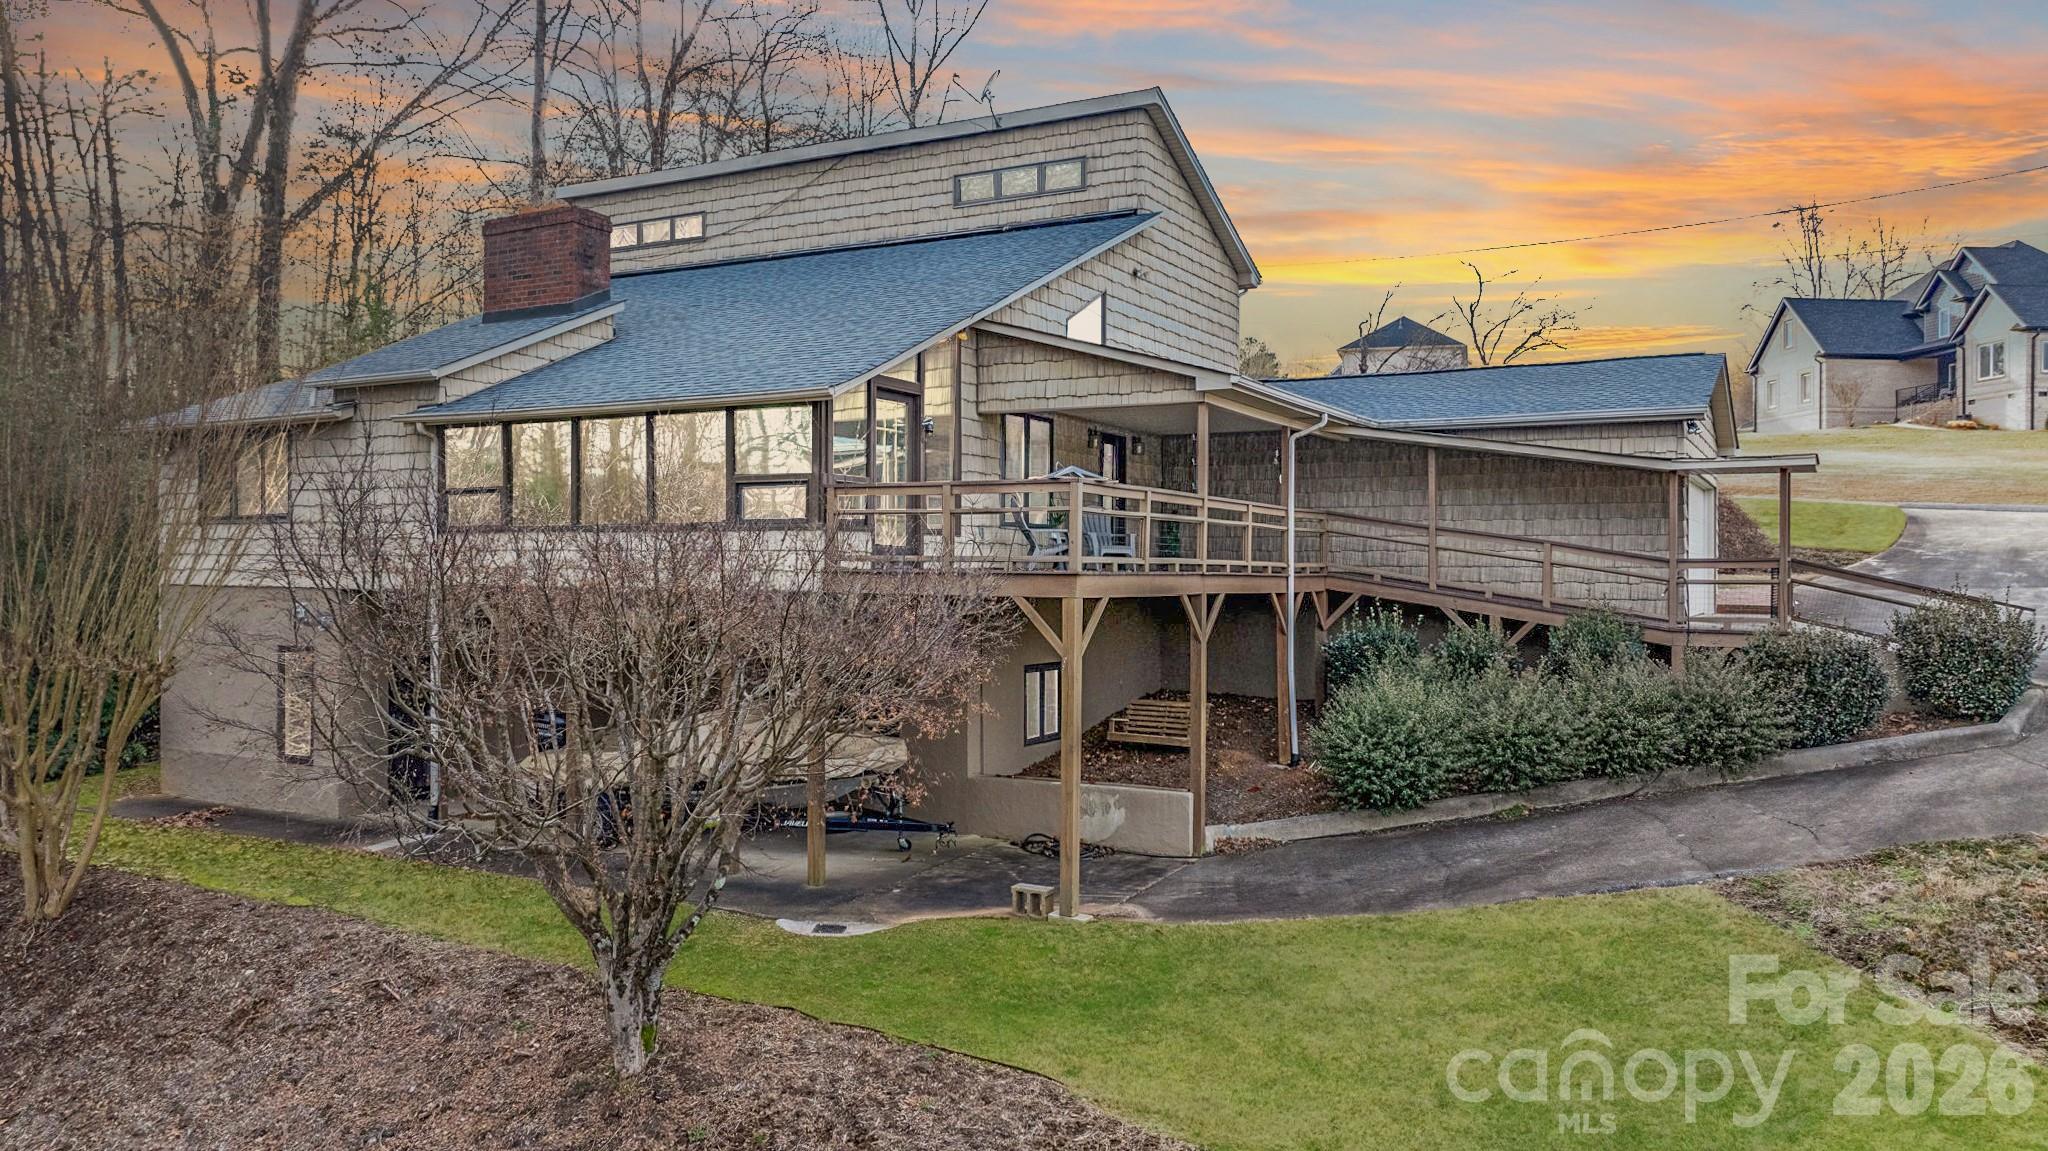
3910 6th Street NW Hickory NC 28601

Hickory, NC3910 6th Street NW

Price$775,000

Est. Mortgage: $/month

MLS Number CAR4216822

  • Residential
  • Bedrooms 2
  • Bathroom 4
  • Square Feet 2,292
  • Acreage 0.37

Third and Forth sleeping areas are available in this Peaceful & Serene Lakefront Retreat. Experience the tranquility of private cove living. Relax on sheltered patios, porches, or the year-round sunroom with access to a wraparound deck. The main floor offers primary BR with a walk through full bath to the kitchen, dbl. closets. Main level laundry. The open-concept living area features carpet and hardwood floors, a cozy gas log fireplace, and a charming loft above. The bsmt. offers another living space w/ a full kitchen, full ba., laundry plus access to outdoor spaces-perfect for guests, multi-generational families or ABNB. Enjoy the summers on your Dbl-deck boat slip w/ an additional enclosed boat garage. Dbl garage and single carport with a gravel pull off area perfect for multi parking spaces, a boat trailer or those lake toys. Furniture is negotiable. Must-see to truly appreciate its charm, functionality and income opportunity

Listed by Penni Grigg of RE/MAX Southern Lifestyles

$
$
%
$/month over payments
Federal 30-year interest rate: 6.43% last updated on Jul 2, 2026
* All Figures are estimates. Check with your bank or proposed mortgage company for actual interest rates.
This product uses the FRED® API but is not endorsed or certified by the Federal Reserve Bank of St. Louis.

Save FavoriteSchedule TourAsk A QuestionMore Details

1838 Coman Road Franklin NC 28734

Franklin, NC1838 Coman Road

Price$775,000

Est. Mortgage: $/month

MLS Number CAR4370618

  • Residential
  • Bedrooms 3
  • Bathroom 4
  • Square Feet 3,370
  • Acreage 2.8

Experience gorgeous mountain views, exceptional privacy, and superior craftsmanship in this stunning mountain estate. A paved drive provides upper and lower-level parking. The foyer opens to a formal dining room, guest bedroom or office, and a spacious living room with gas fireplace and deck access-perfect for enjoying the views. The gourmet kitchen features a bay-window breakfast nook, stainless steel appliances, custom cabinetry, and elegant countertops, with a large butler's pantry and laundry area nearby. The main level also includes a half bath and two guest bedrooms with a Jack-and-Jill bath. The luxurious primary suite offers a soaking tub, dual vanities, walk-in closet and private deck access. The lower level includes a private guest suite, sitting area, game/family room, workshop/storage, and oversized two-car garage, plus a large covered patio area. Upstairs, a spacious unfinished attic offers unlimited potential. A whole-house generator adds peace of mind. Over 6,000 sq ft under roof-move-in ready with room to expand!

Listed by Jessica Mason of Mason Peak Mountain Properties,LLC

$
$
%
$/month over payments
Federal 30-year interest rate: 6.43% last updated on Jul 2, 2026
* All Figures are estimates. Check with your bank or proposed mortgage company for actual interest rates.
This product uses the FRED® API but is not endorsed or certified by the Federal Reserve Bank of St. Louis.

Virtual TourSave FavoriteSchedule TourAsk A QuestionMore Details

38 Highland Pointe Drive Weaverville NC 28787

MLS Number CAR4357274

  • Residential
  • Bedrooms 3
  • Bathroom 4
  • Square Feet 3,048
  • Acreage 0.16

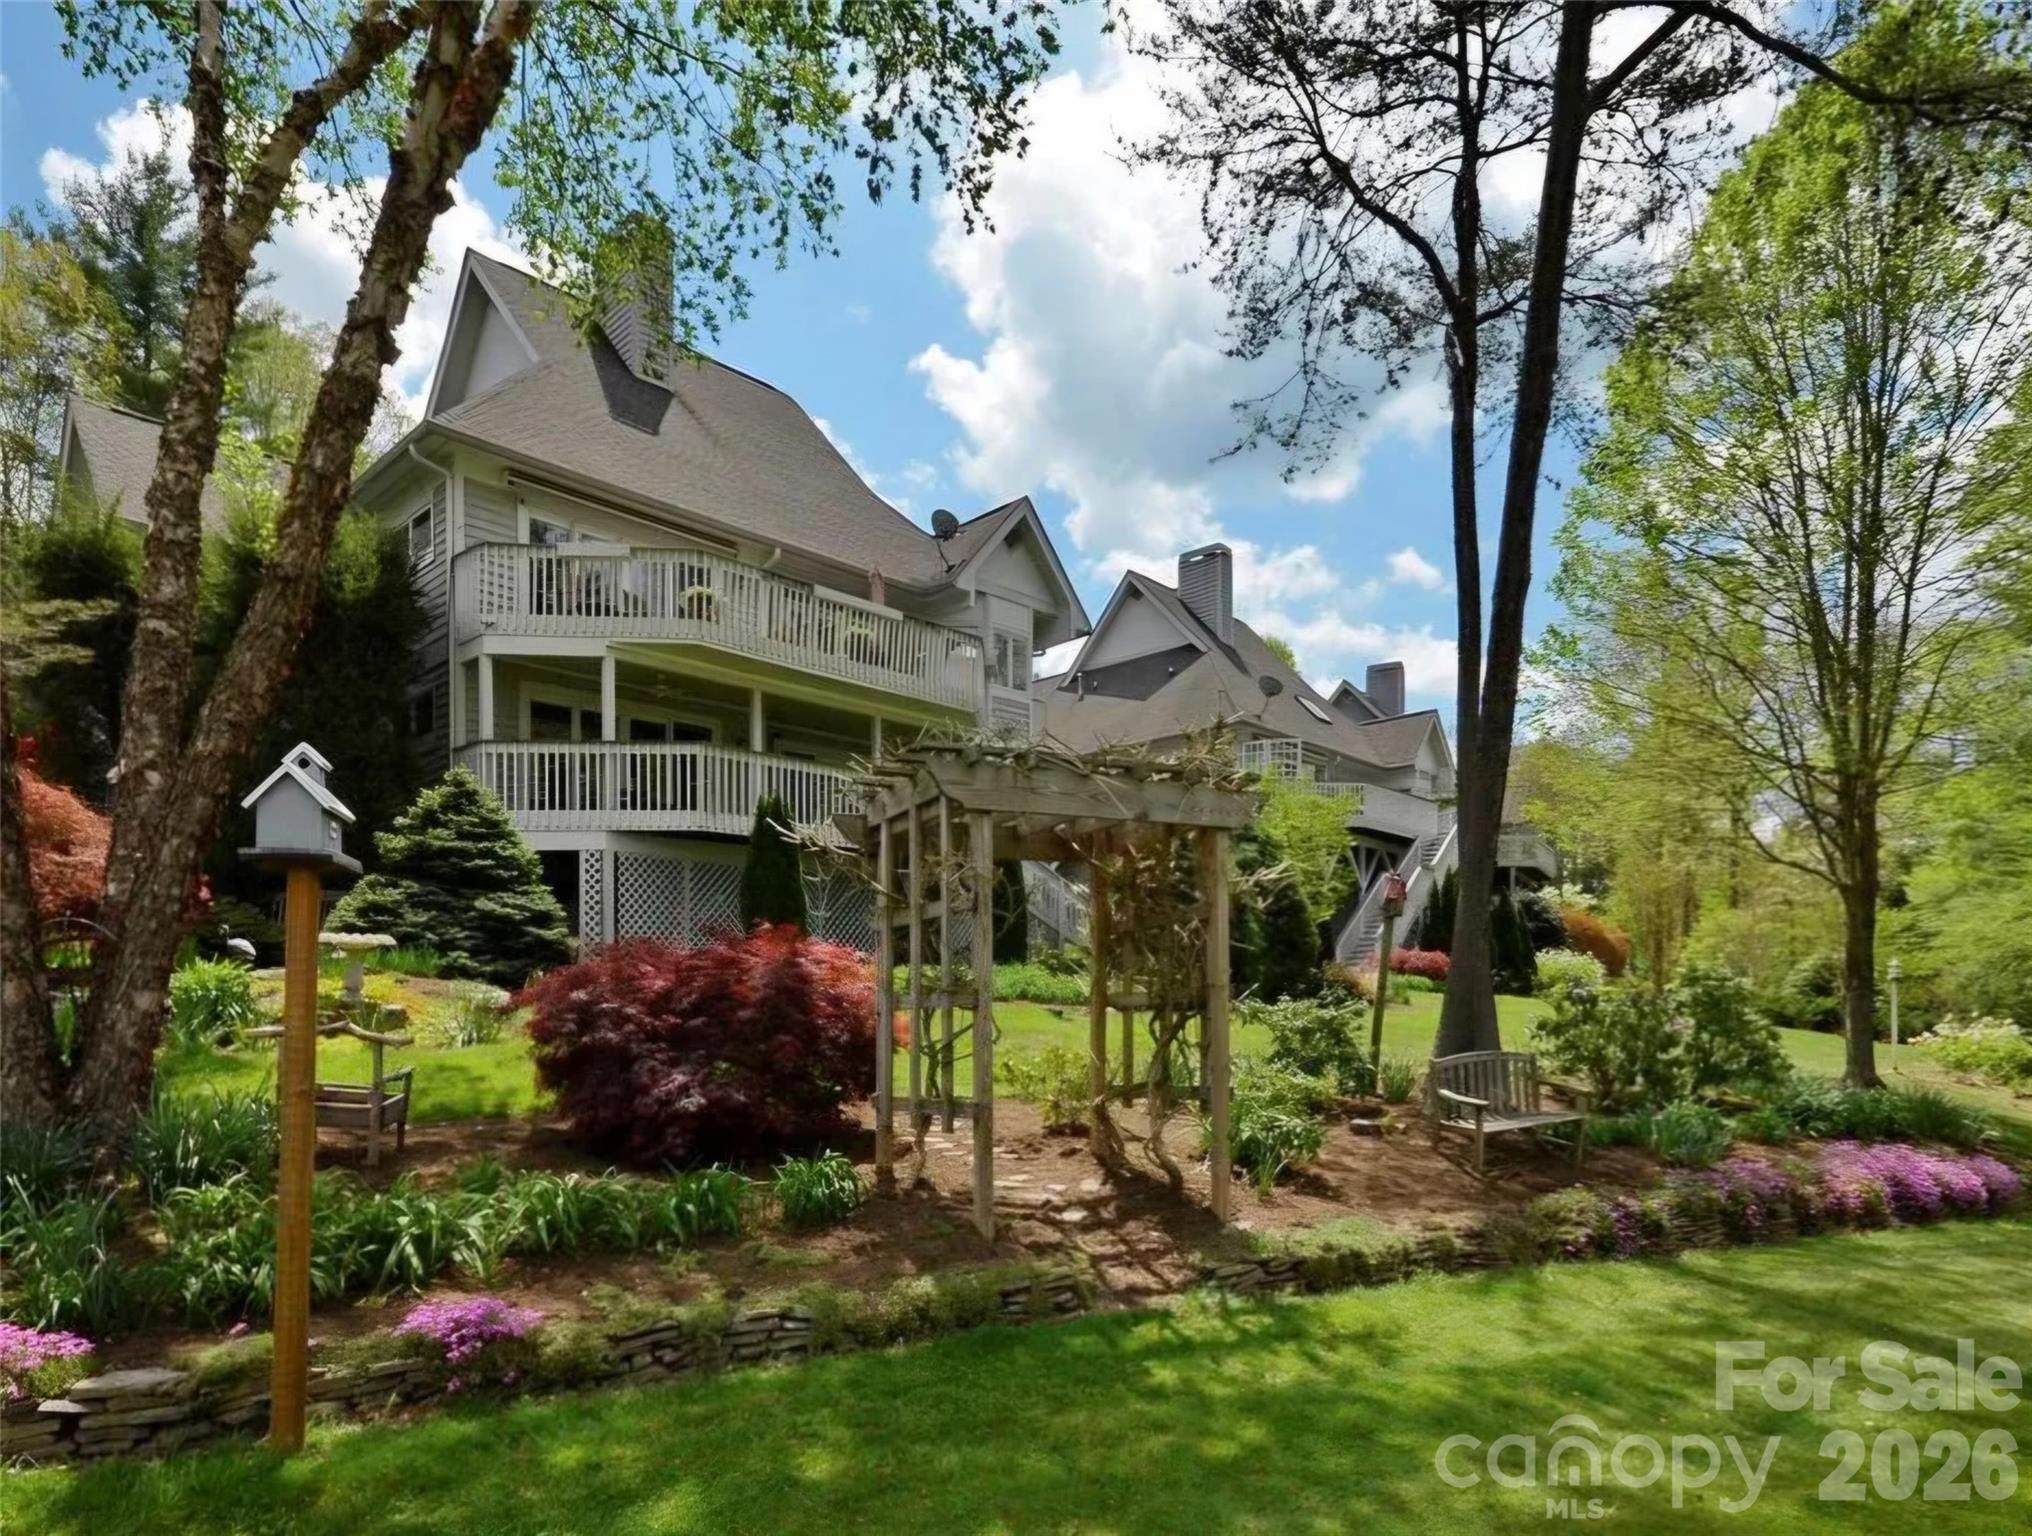
Enjoy resort style living in highly desired Reems Creek Golf Course Community. The Villas on Highland Point Drive rarely come on the market, so don't miss this opportunity to enjoy this wonderful community. This villa is overlooking two ponds and fairway with big sky views and magnificent sunsets! The professionally landscaped lot will burst with color in Spring. Custom kitchen with granite counters, tile back splash and stainless steel appliances. Primary suite has oversized walk-in closet, primary bath with granite tops, spa tub & walk-in tile shower. The main level is light and bright with oversized windows and skylights and hardwood floors. The lower level has a spacious family room and two bedrooms with ensuite baths. and a separate office. Decks on both levels to enjoy the beautiful views and sunsets! Two pets allowed. Recently painted exterior is maintained by the HOA. Reems Creek Golf Community is ideally located just minutes to amenities and downtown Weaverville for all your day-to-day needs and there is an optional membership for golf, pickleball, and community pool, this home is equally suited for full-time living or an unforgettable mountain escape.

Listed by Doris Longworth of Howard Hanna Beverly-Hanks Asheville-North

$
$
%
$/month over payments
Federal 30-year interest rate: 6.43% last updated on Jul 2, 2026
* All Figures are estimates. Check with your bank or proposed mortgage company for actual interest rates.
This product uses the FRED® API but is not endorsed or certified by the Federal Reserve Bank of St. Louis.

Virtual TourSave FavoriteSchedule TourAsk A QuestionMore Details

965 Winterstar Loop Burnsville NC 28714

Burnsville, NC965 Winterstar Loop

Price$775,000

Est. Mortgage: $/month

MLS Number CAR4379086

  • Residential
  • Bedrooms 5
  • Bathroom 5
  • Square Feet 3,025
  • Acreage 0.95

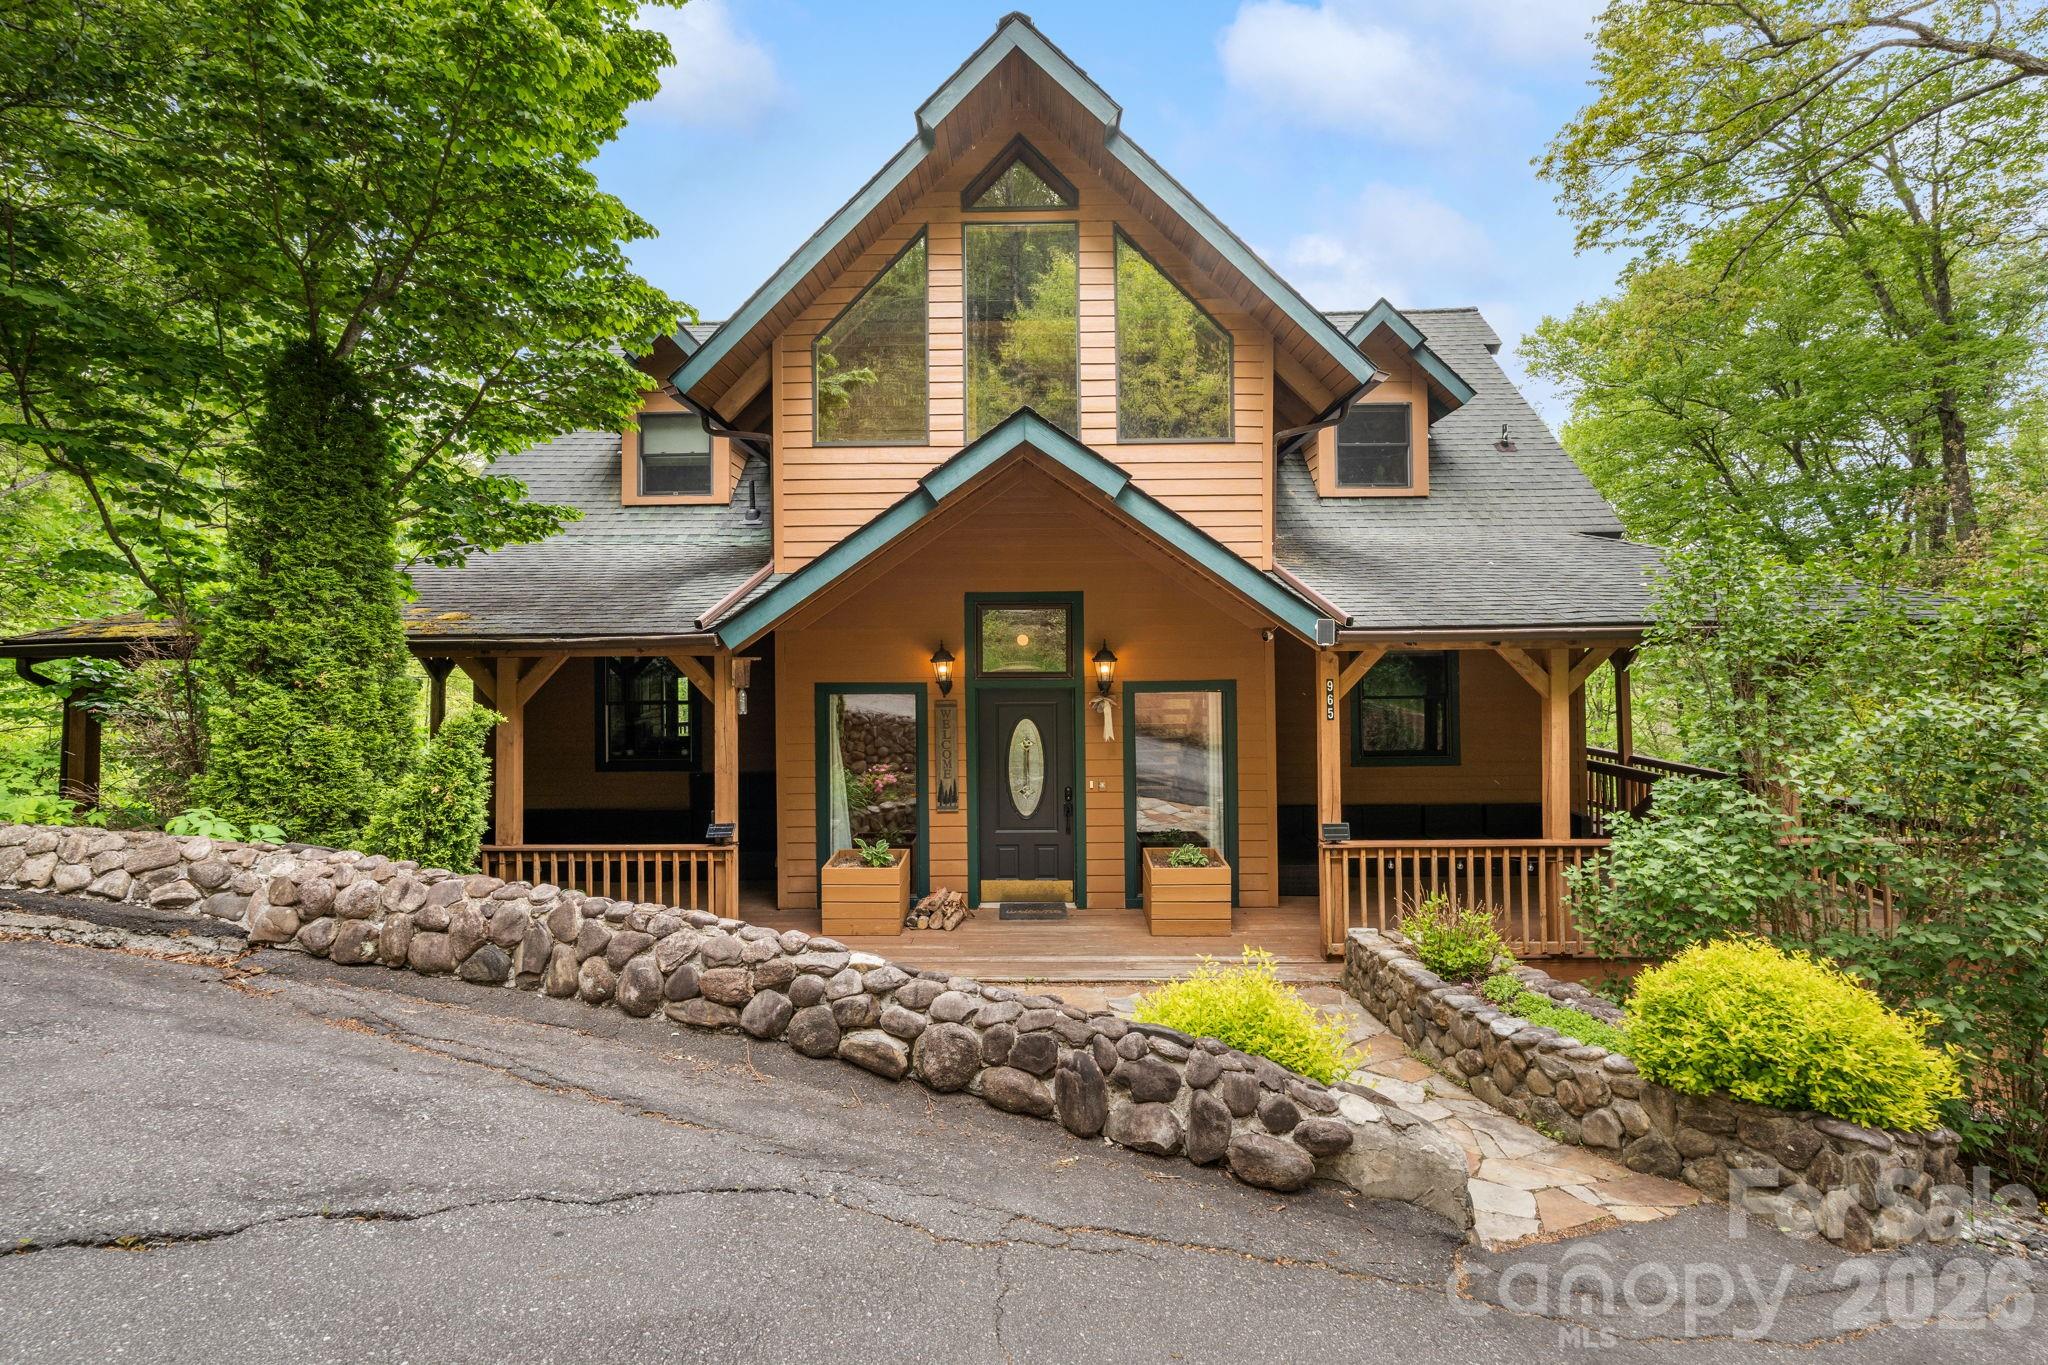
Perched above the 12th fairway of Mount Mitchell Golf Club, this beautifully crafted three-story contemporary home offers an exceptional mountain retreat with proven income potential.($91,900.00 in revenues for 2025) Surrounded by the natural beauty of the Blue Ridge Mountains and set on a double lot, the property captures long-range views while a gentle creek flows along the lower portion of the land. Designed for comfort and flexibility, the home features 5 spacious bedrooms accommodating up to 14 guests for multi-generational living or continued use as a short-term rental. A full basement adds valuable living and storage space, while the thoughtfully planned interior showcases quality craftsmanship. The home is enhanced by tasteful furnishings and dcor, and has been successfully operated as a short-term rental. Enjoy the peaceful sounds of the nearby South Toe River and take advantage of the area’s outdoor lifestyle. With access to multiple rivers for fishing and kayaking, plus proximity to some of the highest peaks east of the Rockiesincluding Mount Mitchellthis location is a haven for hiking, mountain biking, and year-round adventure. Whether you're seeking a mountain escape, an investment property, or both, this one-of-a-kind home delivers space, scenery, and strong rental history in a highly desirable setting. Sloping of floors and retaining wall back of driveway have shifted. Home has an engineer report attached and seller is having repairs completed by Mid May. Documents and Invoice of repairs in Documents section.

Listed by DJ DeMoranville of Keller Williams High Country

$
$
%
$/month over payments
Federal 30-year interest rate: 6.43% last updated on Jul 2, 2026
* All Figures are estimates. Check with your bank or proposed mortgage company for actual interest rates.
This product uses the FRED® API but is not endorsed or certified by the Federal Reserve Bank of St. Louis.

Save FavoriteSchedule TourAsk A QuestionMore Details

1910 Wensley Drive Charlotte NC 28210

Charlotte, NC1910 Wensley Drive

Price$775,000

Est. Mortgage: $/month

Active With Contract

MLS Number CAR4388306

  • Residential
  • Bedrooms 4
  • Bathroom 3
  • Square Feet 2,085
  • Acreage 0.33

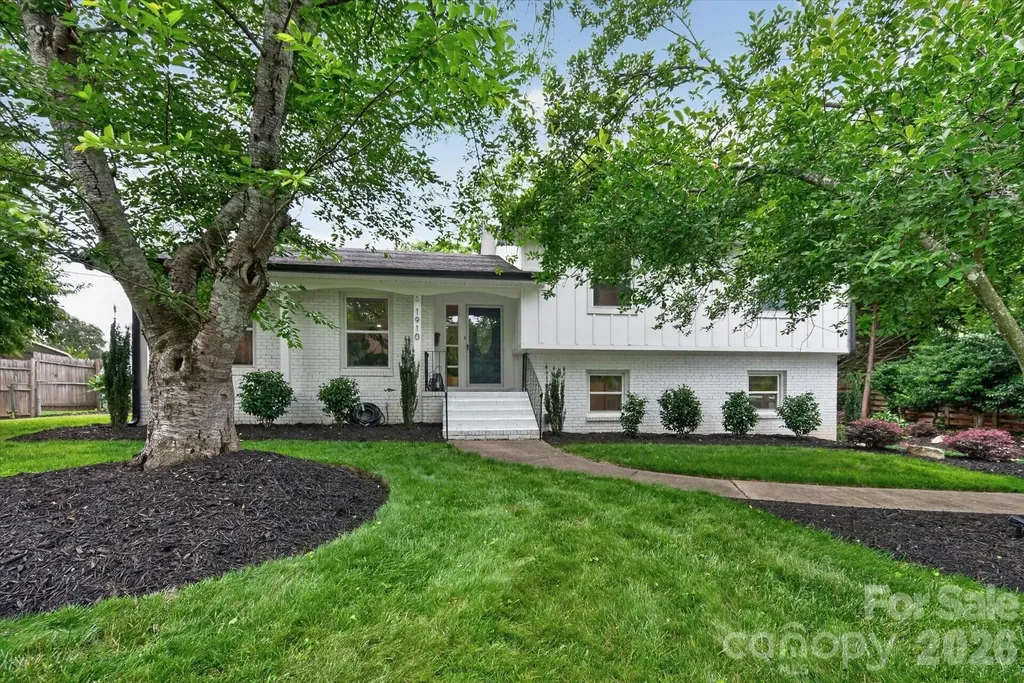
Welcome to 1910 Wensley Drive, a beautifully maintained split level tucked in Montclaire that perfectly balances mid-century charm with a massive list of high-end updates. The open first floor includes a spacious living room, a kitchen that was fully renovated in 2021 with SS appliances added in 2022 and a dining area that creates an ideal for hosting everything from casual weeknight dinners to festive gatherings. Upstairs find 2 large bedrooms as well as the primary ensuite. Both full bathrooms were renovated in 2021. Downstairs you'll find a massive recreation room with plenty of room for a kids play area, laundry room and mud room with additional access to the backyard and a large bedroom and half bath that updated in 2025. What truly sets this home apart is the extensive "behind-the-scenes" work. You can move in with zero stress thanks to a newer roof and windows (2021), a newer HVAC system (2022), a freshly redone driveway (2024), and a brand-new electrical panel (2025).The magic continues outdoors in the sprawling, flat backyard. Fully fenced and shaded by mature trees, this space is a rare find. Located close to to the Light Rail, the Little Sugar Creek Greenway, and plenty of dining and shopping in SouthPark and LoSo.

Listed by Megan Long of COMPASS

$
$
%
$/month over payments
Federal 30-year interest rate: 6.43% last updated on Jul 2, 2026
* All Figures are estimates. Check with your bank or proposed mortgage company for actual interest rates.
This product uses the FRED® API but is not endorsed or certified by the Federal Reserve Bank of St. Louis.

Save FavoriteSchedule TourAsk A QuestionMore Details

128 Serendipity Trail Maggie Valley NC 28751
Active With Contract

MLS Number CAR4379713

  • Residential
  • Bedrooms 2
  • Bathroom 3
  • Square Feet 2,498
  • Acreage 0.98

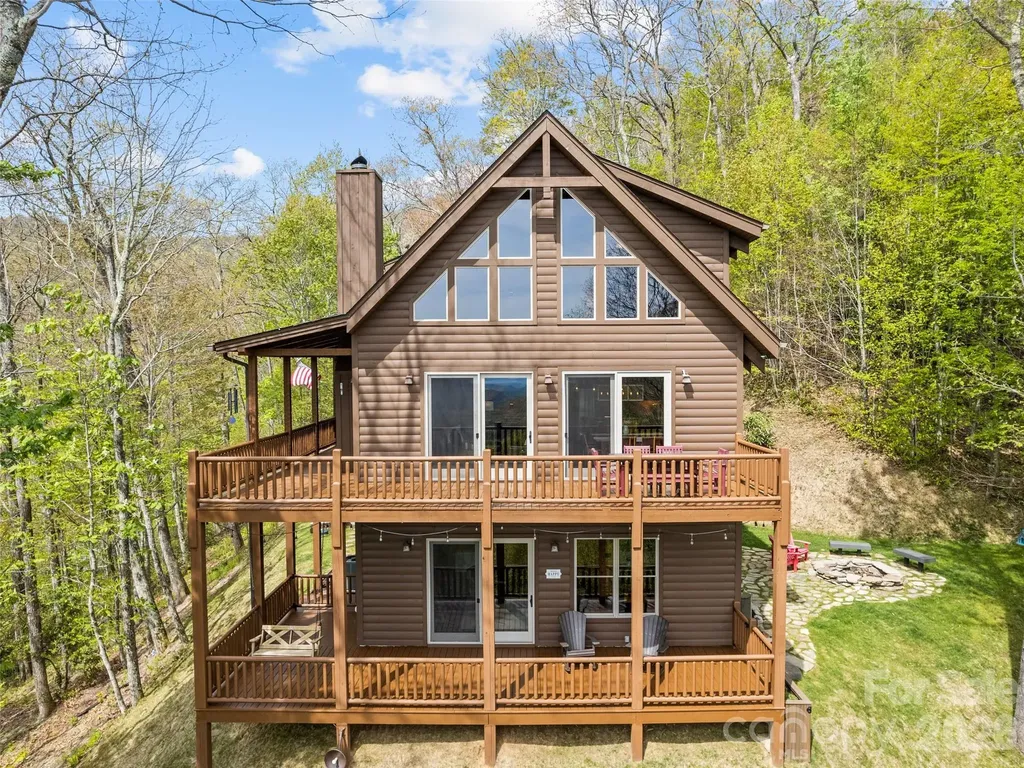
Perched high among the mountain peaks, this private retreat is where nature, comfort, and craftsmanship come together. Breathe in sweeping long-range views from a thoughtfully designed log sided cabin that invites the outdoors in through expansive windows and an open-concept layout. Frequent visits from local wildlife, including elk and wild turkey, add to the magic of this serene mountain setting. The two story great room is anchored by a striking fireplace, creating a warm gathering space that flows seamlessly into a designer kitchen and beautifully finished living areas. With 2 bedrooms, a loft, custom baths, and a lower-level recreation room stubbed for a wet bar, there's space to relax, entertain, and unwind. Two levels of decking and an expanded stone patio with fire pit offer the perfect setting for morning coffee, evening sunsets, or stargazing in total privacy. An oversized double garage provides ample space for parking, outdoor gear, workshop space, and additional storage. Extensive recent improvements elevate both style and peace of mind, from upgraded systems and appliances to enhanced outdoor living and custom interior finishes. No Drive By's.

Listed by Michelle McElroy of Howard Hanna Beverly-Hanks Waynesville

$
$
%
$/month over payments
Federal 30-year interest rate: 6.43% last updated on Jul 2, 2026
* All Figures are estimates. Check with your bank or proposed mortgage company for actual interest rates.
This product uses the FRED® API but is not endorsed or certified by the Federal Reserve Bank of St. Louis.

Virtual TourSave FavoriteSchedule TourAsk A QuestionMore Details

9999 Ebby Ridge Drive Fairview NC 28730

Fairview, NC9999 Ebby Ridge Drive

Price$775,000

Est. Mortgage: $/month

MLS Number CAR4028314

  • Land
  • Acreage 10.48
  • County Buncombe

On top of the world and only minutes from downtown Asheville. This one of kind acreage offers fabulous year round views and privacy for your mountain home. Gated community. Community well system. Sellers are licensed NC brokers.

Listed by Terry Horner of Preferred Properties

$
$
%
$/month over payments
Federal 30-year interest rate: 6.43% last updated on Jul 2, 2026
* All Figures are estimates. Check with your bank or proposed mortgage company for actual interest rates.
This product uses the FRED® API but is not endorsed or certified by the Federal Reserve Bank of St. Louis.

Save FavoriteSchedule TourAsk A QuestionMore Details

1715 Union Road Matthews NC 28104

Matthews, NC1715 Union Road

Price$775,000

Est. Mortgage: $/month

MLS Number CAR4300417

  • Residential
  • Bedrooms 4
  • Bathroom 4
  • Square Feet 3,300
  • Acreage 5

Retreat from the hustle and bustle! Just minutes away from I-485, this beautiful custom home sits on 5 private acres, offering the perfect balance of convenience and tranquility. Inside, rustic barnwood walls and thoughtful details set the tone. The main level features a sunken kitchen with quartz counters, custom cabinetry, a walk-in pantry with floor-to-ceiling cabinets, laundry room, game room (pool table included!), full and half bath with stained-glass windows, unfinished basement, and a stunning great room with skylights and a soaring 2-story stone fireplace. Upstairs, enjoy a loft sitting area overlooking the great room, 3 oversized bedrooms with 2 full bathroom plus a spacious master suite with built-ins, walk-in closet, abundant natural light, private bath, and access to a large deck with sweeping views of the property. Outside, the gated driveway opens to ample parking and a barn-perfect for gardening, hobbies, or extra storage. Relax on the deck and watch deer gather nearby, or cultivate your dream garden in the open acreage. Whether you're looking for a peaceful retreat, a place to work from home, or a unique property with room to grow-this home is the perfect fit.

Listed by Joel Osbert of ProStead Realty

$
$
%
$/month over payments
Federal 30-year interest rate: 6.43% last updated on Jul 2, 2026
* All Figures are estimates. Check with your bank or proposed mortgage company for actual interest rates.
This product uses the FRED® API but is not endorsed or certified by the Federal Reserve Bank of St. Louis.

Save FavoriteSchedule TourAsk A QuestionMore Details

103 Woodburn Drive Swannanoa NC 28778

Swannanoa, NC103 Woodburn Drive

Price$775,000

Est. Mortgage: $/month

MLS Number CAR4391361

  • Residential
  • Bedrooms 4
  • Bathroom 3
  • Square Feet 3,155
  • Acreage 0.96

Nestled in a private mountain setting between Asheville and Black Mountain, this beautifully updated 4+ bedroom, 3.5 bath home offers the perfect balance of privacy and convenience. Enjoy winter mountain views, mature trees, and the charm of rare white squirrels, all less than a mile from Warren Wilson College and its extensive trail system. Recent upgrades include a new roof, instant hot water heater, remodeled bathrooms, granite countertops, updated LED lighting, fresh interior and exterior paint, upgraded propane tank with generator connections, and beautiful landscaping. The spacious floor plan features multiple living areas, a large bonus room with billiard table, hot tub, storage shed, oversized garage, and ample parking. Experience peaceful mountain living just minutes from shopping, dining, and all the amenities of Asheville and Black Mountain.

Listed by Jamie Turner of Howard Hanna Beverly-Hanks Asheville-Biltmore Park

$
$
%
$/month over payments
Federal 30-year interest rate: 6.43% last updated on Jul 2, 2026
* All Figures are estimates. Check with your bank or proposed mortgage company for actual interest rates.
This product uses the FRED® API but is not endorsed or certified by the Federal Reserve Bank of St. Louis.

Save FavoriteSchedule TourAsk A QuestionMore Details

276 Broken Arrow Drive Statesville NC 28677
Active With Contract

MLS Number CAR4389065

  • Residential
  • Bedrooms 3
  • Bathroom 4
  • Square Feet 3,177
  • Acreage 0.7

Beautiful new construction home perfectly positioned on the River Oaks Golf Course, offering stunning views and exceptional craftsmanship throughout. This thoughtfully designed 1.5 story home features a split bedroom floorplan, providing both privacy and functionality. The spacious, open concept kitchen flows seamlessly into the living area, creating the perfect space for entertaining. Enjoy generously sized bedrooms with walk in closets. This home has impeccable attention to detail at every turn. Upstairs, a versatile bonus room with a full bathroom and closet offers the flexibility to be used as a fourth bedroom, guest suite, or private retreat. Step outside to the expansive covered back porch and take in the incredible golf course views, an ideal setting for relaxing or hosting guests. This home effortlessly blends comfort, style, and scenic surroundings in one exceptional property.

Listed by Tiffany Comeaux of Magnolia Real Estate

$
$
%
$/month over payments
Federal 30-year interest rate: 6.43% last updated on Jul 2, 2026
* All Figures are estimates. Check with your bank or proposed mortgage company for actual interest rates.
This product uses the FRED® API but is not endorsed or certified by the Federal Reserve Bank of St. Louis.

Save FavoriteSchedule TourAsk A QuestionMore Details

7825 Plott Road Charlotte NC 28215

Charlotte, NC7825 Plott Road

Price$775,000

Est. Mortgage: $/month

MLS Number CAR4392291

  • Residential
  • Bedrooms 5
  • Bathroom 4
  • Square Feet 4,928
  • Acreage 2.23

Welcome to this expansive residence that offers and impressive living space, situated on a 2.23 acre lot. The property is perfect for those seeking private retreat with no HOA. You will find generously size rooms. The primary bedroom features an en-suite bathroom and a walk-in closet plus extra storage. The other bedrooms offer pleanty of room for family or guest, Outside you have an expansvise yard that offer a canvas for additional landscaping, gardening or outdoor activities. House is conveniently close to schools, shopping, dining, university area.

Listed by Ray Quintanilla of Thaly Realty LLC

$
$
%
$/month over payments
Federal 30-year interest rate: 6.43% last updated on Jul 2, 2026
* All Figures are estimates. Check with your bank or proposed mortgage company for actual interest rates.
This product uses the FRED® API but is not endorsed or certified by the Federal Reserve Bank of St. Louis.

Save FavoriteSchedule TourAsk A QuestionMore Details

Broker Reciprocity MLS Grid Logo © 2026 Listings courtesy of Canopy MLS as distributed by MLS GRID. IDX information is provided exclusively for consumers’ personal non-commercial use and may not be used for any purpose other than to identify prospective properties consumers may be interested in purchasing. The IDX data is deemed reliable but is not guaranteed by MLS GRID and may be subject to an end user license agreement prescribed by the Member Participant’s applicable MLS.  Based on information submitted to the MLS GRID as of July 5, 2026 9:45 PM UTC . All data is obtained from various sources and may not have been verified by broker or MLS GRID. Supplied Open House Information is subject to change without notice. All information should be independently reviewed and verified for accuracy. Properties may or may not be listed by the office/agent presenting the information. Some IDX listings have been excluded from this website.