and narrow your search. If you have fewer than 200 results, you can save your search.

Mills River NC

r=985-996
984 Eagle Lake Drive Brevard NC 28712

Brevard, NC984 Eagle Lake Drive

Price$2,500,000

Est. Mortgage: $/month

Open House

MLS Number CAR4374316

  • Residential
  • Next Open House: Sat 08/1 11:00 am. to 1:00 pm.
  • Bedrooms 4
  • Bathroom 5
  • Square Feet 3,927

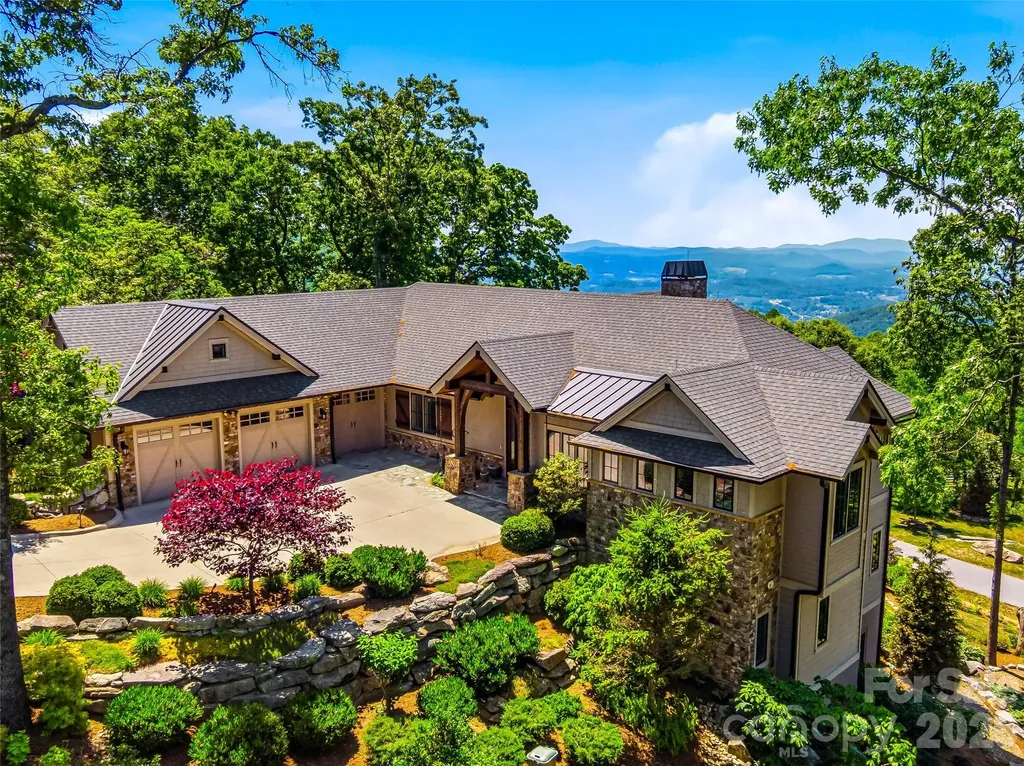
Panoramic lake and mountain views take center stage from this stunning property overlooking peaceful Eagle Lake. Designed to maximize the scenery, the home captures water views from nearly every room, blending modern lines with rich textures throughout. Enjoy cool mountain breezes from open decking with unobstructed sightlines, and step down to your private dock for easy access to trout- and bass-filled waters. Inside, a full chef's kitchen anchors the home, while the primary suite offers a spa-like retreat with thermostat-controlled heated bathroom floors. Just minutes from Brevard, you'll have access to hiking, biking, the Brevard Music Center, and the natural beauty of Pisgah National Forest and DuPont State Forest.

Listed by Amanda Jonnala of Looking Glass Realty

$
$
%
$/month over payments
Federal 30-year interest rate: 6.58% last updated on Jul 23, 2026
* All Figures are estimates. Check with your bank or proposed mortgage company for actual interest rates.
This product uses the FRED® API but is not endorsed or certified by the Federal Reserve Bank of St. Louis.

Virtual TourSave FavoriteSchedule TourAsk A QuestionMore Details

51 Airport Road Mars Hill NC 28754

Mars Hill, NC51 Airport Road

Price$2,500,000

Est. Mortgage: $/month

MLS Number CAR4395052

  • Residential
  • Bedrooms 4
  • Bathroom 7
  • Square Feet 6,791
  • Acreage 2.22

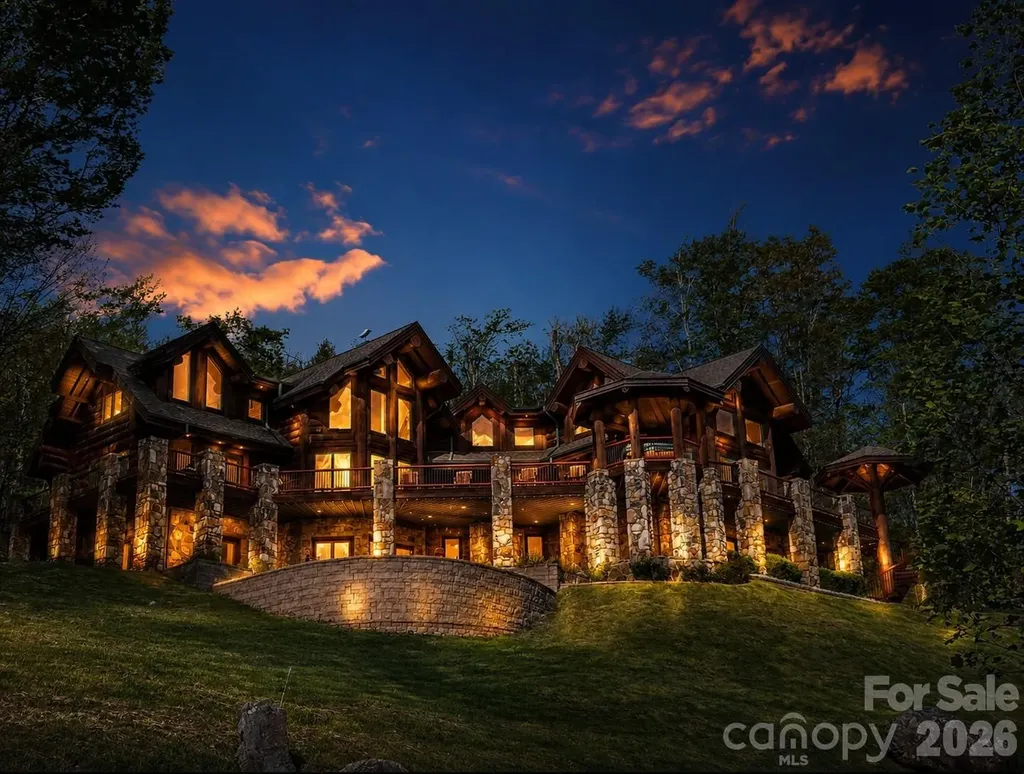
FIRST TIME ON THE MARKET! This extraordinary custom-built mountain retreat showcases impressive 14-inch lodgepole pine construction, soaring cathedral ceilings, expansive interior log accents, and dramatic floor-to-ceiling windows that perfectly frame breathtaking long-range mountain vistas! Privately situated on more than two south-facing acres, the home is bathed in natural light and offers unparalleled panoramic views with unforgettable sunsets enjoyed year-round. The open-concept main level is designed for both comfortable living and effortless entertaining, featuring a chef's kitchen, spacious dining room, spectacular two-story great room anchored by a floor-to-ceiling stone-stacked fireplace, powder room, laundry room, and an elegant primary suite complete with a walk-in closet and spa-inspired bath boasting a Jacuzzi tub, walk-in shower, and radiant heated floors. Perched above the great room, a loft-style office overlooks the living space and adjoins a second primary suite featuring an ensuite bath and walk-in closet. The opposite wing of the upper level offers two additional bedrooms, two full baths, a sitting area, and generous storage space, providing privacy and comfort for family and guests. The welcoming lower level is truly an entertainer's dream, featuring a spacious recreation room with a floor-to-ceiling stone fireplace, pool table, custom bar adorned with live-edge countertops, full bath, media room, exercise room with half bath, and a relaxing sauna. French doors open to a private covered patio, tranquil pond with fountain and a cozy outdoor fire pit. Outdoor living is equally impressive. The expansive wraparound deck captures endless mountain views and provides the perfect setting for al fresco dining, evening cocktails, and nightly stargazing. Additional highlights include a covered front entry, an octagonal gazebo housing a hot tub, and a custom spiral staircase with artisan-crafted railing. A TRUE HAVEN OF SERENITY, this remarkable property is located just moments from the new Hatley Pointe ski lifts and the Wolf Laurel clubhouse, while remaining only ten minutes from I-26 and approximately fifteen minutes from grocery shopping. Ideally situated, enjoy scenic four-lane drives of approximately 35 minutes to either Asheville, North Carolina, or Johnson City, Tennessee, offering the perfect balance of mountain seclusion and everyday convenience.

Listed by Toni Anderson of Mountain Air Realty

$
$
%
$/month over payments
Federal 30-year interest rate: 6.58% last updated on Jul 23, 2026
* All Figures are estimates. Check with your bank or proposed mortgage company for actual interest rates.
This product uses the FRED® API but is not endorsed or certified by the Federal Reserve Bank of St. Louis.

Save FavoriteSchedule TourAsk A QuestionMore Details

180 Hands Mill Highway Rock Hill SC 29732

MLS Number CAR4407053

  • Commercial
  • Property SubType RETAIL
  • Square Feet 1,354
  • Acreage 6.96

Positioned in one of Rock Hill's fastest-growing corridors, this exceptional commercial property offers a rare opportunity for developers and investors to capitalize on the area's rapid expansion. Surrounded by significant residential and commercial growth, the site benefits from outstanding visibility, strong traffic counts, and a strategic location in a thriving market. Adding to its appeal, the area is home to one of the region's largest upcoming commercial developments-a new Super Target-bringing increased consumer traffic, business activity, and long-term investment potential. Whether you're planning retail, office, mixed-use, or another commercial venture, this property is ideally situated to take advantage of the continued growth and demand in this dynamic area. Don't miss the chance to secure a prime location in one of Rock Hill's most promising development hotspots. Any information important to buyer/lessor must be verified by buyer or buyers agent.

Listed by Hagan Burnette of Goldeneye Realty,LLC

$
$
%
$/month over payments
Federal 30-year interest rate: 6.58% last updated on Jul 23, 2026
* All Figures are estimates. Check with your bank or proposed mortgage company for actual interest rates.
This product uses the FRED® API but is not endorsed or certified by the Federal Reserve Bank of St. Louis.

Save FavoriteSchedule TourAsk A QuestionMore Details

1550 Coventry Road Charlotte NC 28211

Charlotte, NC1550 Coventry Road

Price$2,500,000

Est. Mortgage: $/month

Open House

MLS Number CAR4406739

  • Residential
  • Next Open House: Sun 08/2 2:00 pm. to 4:00 pm.
  • Bedrooms 5
  • Bathroom 5
  • Square Feet 4,090

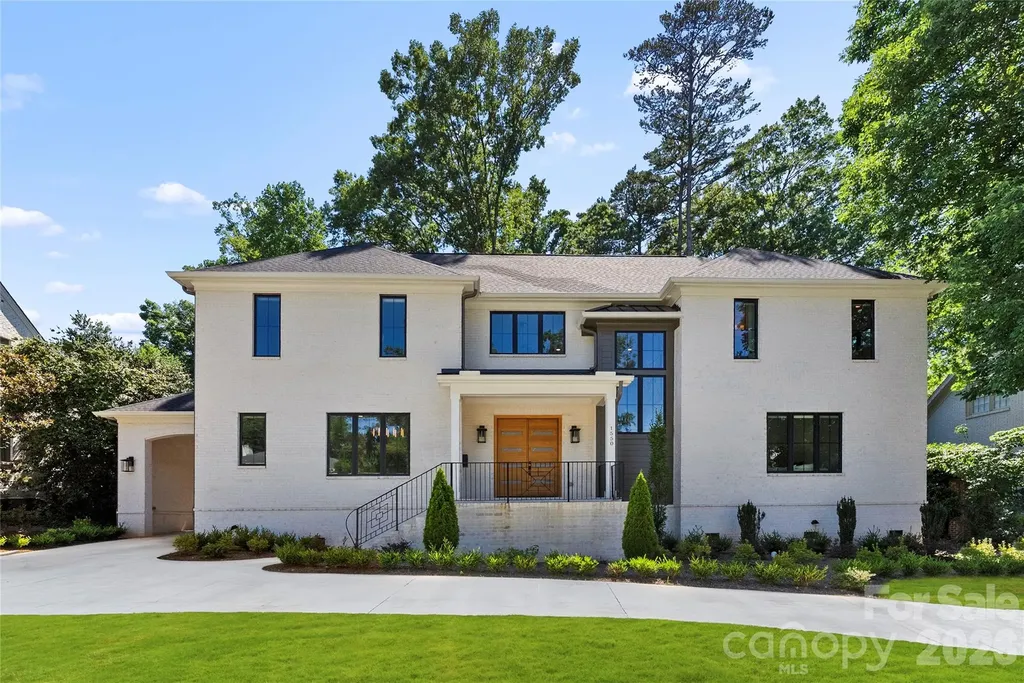
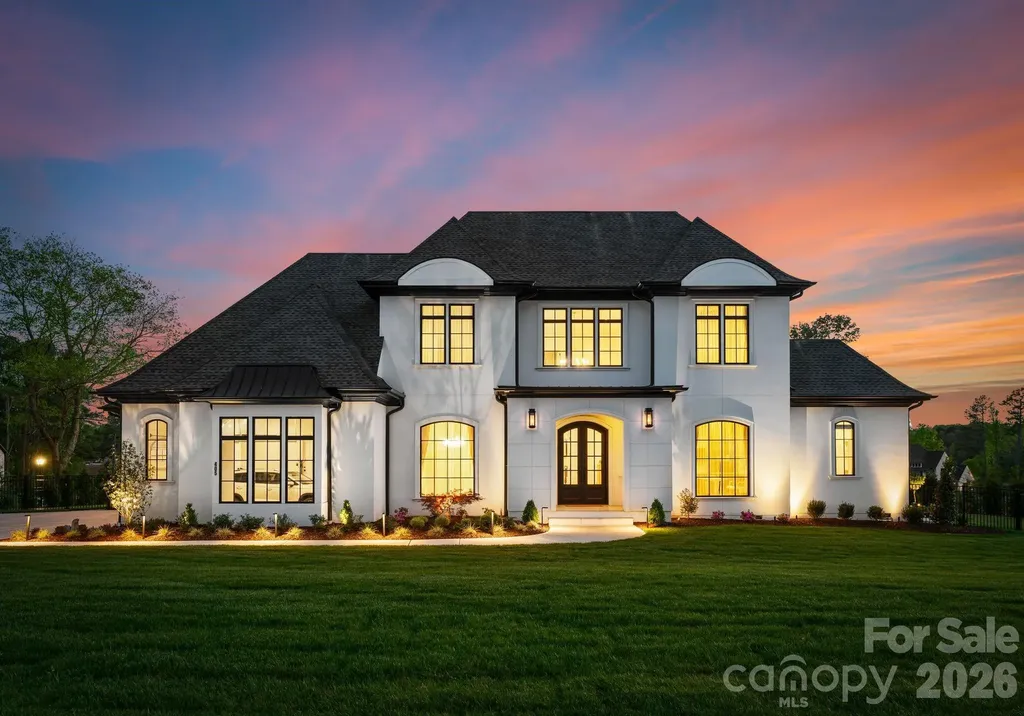
Positioned on a rare, private .45-acre homesite in the heart of Cotswold, this custom-built luxury residence offers an exceptional blend of thoughtful design, upscale finishes, and everyday functionality-just minutes from SouthPark, Uptown, top-rated schools, dining, and shopping. Designed for the way people live today, the wide-open floorplan creates seamless flow between the home's main gathering spaces while still maintaining warmth and character throughout. At the center of the home, the chef's kitchen is both beautiful and highly functional, featuring premium appliances, a gas range with custom hood, double ovens, an oversized island, and an expansive walk-in pantry complete with a prep area, beverage station, and space for a second full-size refrigerator. The kitchen opens effortlessly to the spacious great room, where custom built-ins and a fireplace create an inviting atmosphere for entertaining or relaxing at home. The main level offers incredible flexibility, including a private guest suite or secondary primary retreat with a large walk-in closet and spa-inspired bath, along with an additional room ideal for a home office, study, or flex space. Upstairs, you'll find three generously sized bedroom suites, each with its own private bath, plus a large bonus/media room perfect for movie nights, game days, a playroom, or recreation space. Outdoor living is equally impressive. A covered rear porch with fireplace overlooks a secluded backyard setting with multiple flat terraces and endless possibilities. The upper portion of the lot offers potential space for a future pool, guest house, detached office, fitness studio, or ADU. Completing the property is a rare porte-cochere, a two-car garage, and substantial unfinished space above the garage ready to be customized to suit your needs. Offering a combination of luxury, flexibility, privacy, and future potential that is increasingly difficult to find, this nearly new custom home presents a rare opportunity in one of Charlotte's most desirable neighborhoods.

Listed by John Siddons of Berkshire Hathaway HomeServices Carolinas Realty

$
$
%
$/month over payments
Federal 30-year interest rate: 6.58% last updated on Jul 23, 2026
* All Figures are estimates. Check with your bank or proposed mortgage company for actual interest rates.
This product uses the FRED® API but is not endorsed or certified by the Federal Reserve Bank of St. Louis.

Save FavoriteSchedule TourAsk A QuestionMore Details

3400 Pleasant Road Fort Mill SC 29708

Fort Mill, SC3400 Pleasant Road

Price$2,500,000

Est. Mortgage: $/month

MLS Number CAR4286361

  • Land
  • Acreage 16.95
  • County York

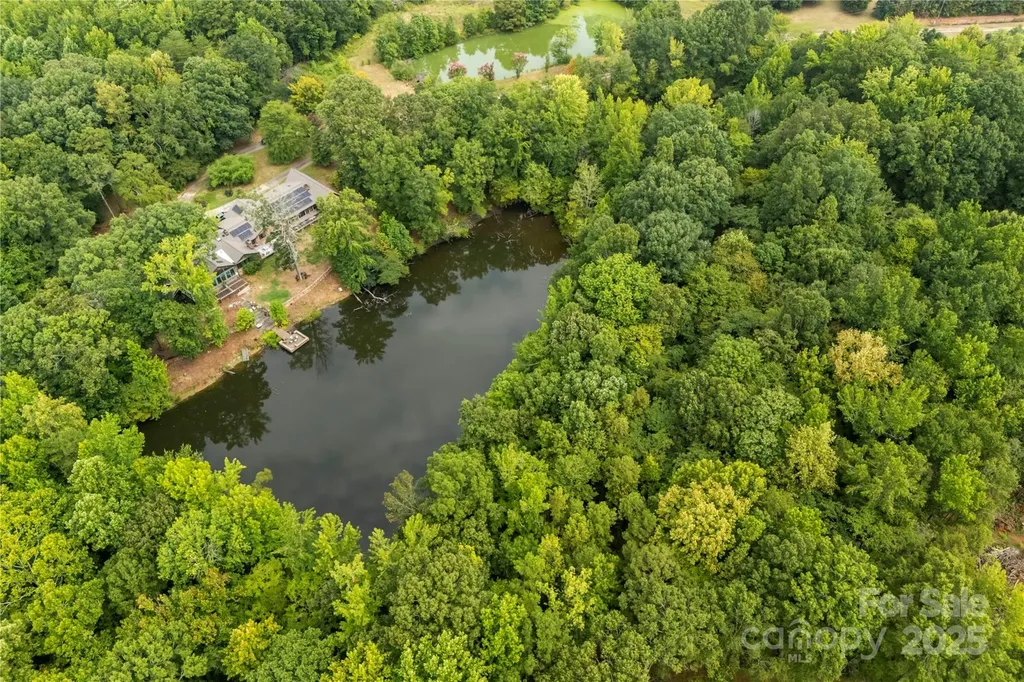
Prime development opportunity near Carowinds in Fort Mill! Spanning 16.95 acres with three ponds, this property is currently zoned RUD but offers strong potential for rezoning to unlock higher value. The site includes a 5,400-square-foot ranch home with some updates completed, providing options for redevelopment or adaptive reuse. With its strategic location near major growth corridors, this tract is ideal for investors or developers looking to capitalize on the area's expansion. This property would also make a fabulous private estate with a gated option, offering the ultimate blend of security and seclusion. Home is occupied. DO NOT walk or enter property without an appointment and listing agent present.

Listed by Victoria Green and Sherri Green of Coldwell Banker Realty

$
$
%
$/month over payments
Federal 30-year interest rate: 6.58% last updated on Jul 23, 2026
* All Figures are estimates. Check with your bank or proposed mortgage company for actual interest rates.
This product uses the FRED® API but is not endorsed or certified by the Federal Reserve Bank of St. Louis.

Save FavoriteSchedule TourAsk A QuestionMore Details

2221 International Drive Statesville NC 28625

MLS Number CAR4409771

  • Commercial
  • Acreage 5.14

5 acres with approximately 960 feet and good visibility on I-40 eastbound on the newly constructed I-40, I-77 Interchange. Water and sewer

Listed by Ted Benbow of Mossy Oak Properties Land and Luxury

$
$
%
$/month over payments
Federal 30-year interest rate: 6.58% last updated on Jul 23, 2026
* All Figures are estimates. Check with your bank or proposed mortgage company for actual interest rates.
This product uses the FRED® API but is not endorsed or certified by the Federal Reserve Bank of St. Louis.

Save FavoriteSchedule TourAsk A QuestionMore Details

2221 International Drive Statesville NC 28625

MLS Number CAR4409590

  • Land
  • Acreage 5.14
  • County Iredell

5 acres with approximately 960 feet and good visibility on I-40 eastbound on the newly constructed I-40, I-77 Interchange. Water and sewer

Listed by Ted Benbow of Mossy Oak Properties Land and Luxury

$
$
%
$/month over payments
Federal 30-year interest rate: 6.58% last updated on Jul 23, 2026
* All Figures are estimates. Check with your bank or proposed mortgage company for actual interest rates.
This product uses the FRED® API but is not endorsed or certified by the Federal Reserve Bank of St. Louis.

Save FavoriteSchedule TourAsk A QuestionMore Details

6017 Oxfordshire Road Waxhaw NC 28173

Waxhaw, NC6017 Oxfordshire Road

Price$2,499,999

Est. Mortgage: $/month

MLS Number CAR4342776

  • Residential
  • Bedrooms 5
  • Bathroom 6
  • Square Feet 6,353
  • Acreage 1.2

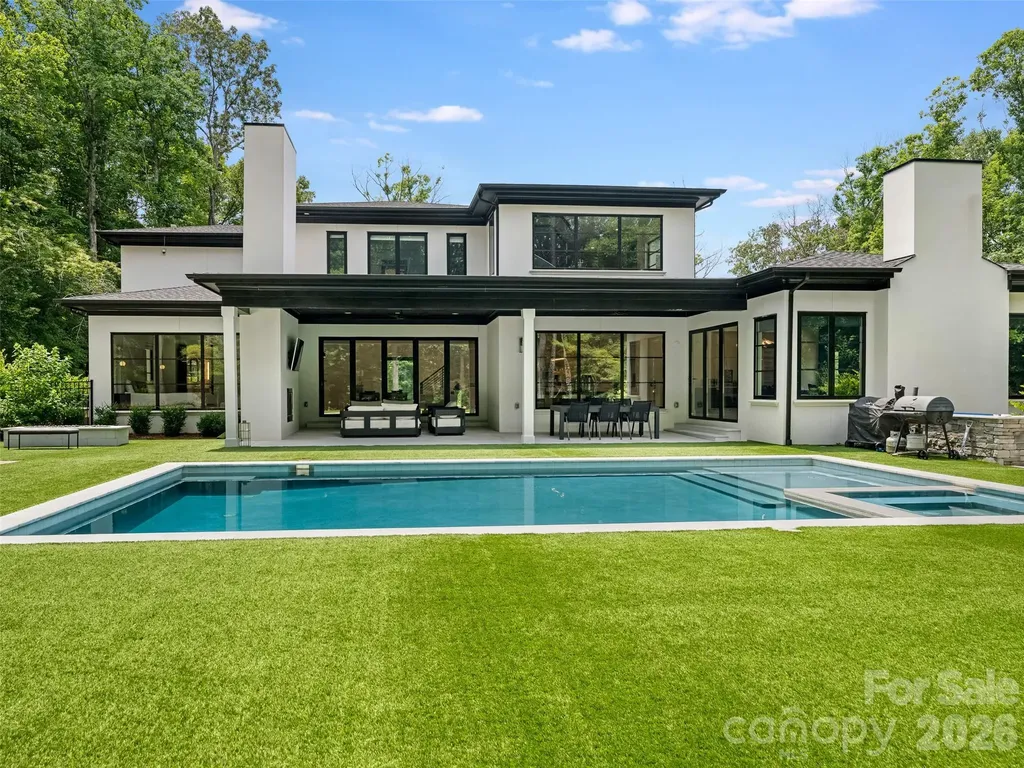
The Crown Jewel of Stratford on Providence - Nothing Else Compares Freshly refined and move-in ready, this immaculate custom estate sits on a private 1.2-acre lot in the coveted gated community of Stratford on Providence - and it's the finest custom home this gated enclave has to offer. From the moment you step inside, unparalleled craftsmanship takes center stage. Custom finishes flow through every room, anchored by a showstopping gourmet kitchen with top-of-the-line appliances, an oversized island built for gathering, and a walk-in pantry that dreams are made of. The main-level primary suite is a true retreat - spa-inspired ensuite bath, expansive walk-in closet, and everyday luxury at every turn. A private main-level guest suite gives visitors comfort and privacy of their own. Upstairs, a sprawling bonus room, dedicated theater/flex space, and three additional bedrooms - each with its own ensuite bath - deliver space for everyone. And then there's the backyard. A resort in your own right: covered terrace with fireplace overlooking the sparkling pool and spa, a built-in firepit for starlit evenings, and your own basketball court. Open-concept living spaces flow effortlessly outdoors, making this home an entertainer's dream from front door to fence line. Fresh paint, new carpet, and refreshed landscaping mean there's nothing left to do but move in. A three-car garage, five spacious bedrooms, 5.5 baths, and a location minutes from shopping, dining, and top-rated Weddington schools complete the package.

Listed by Valerie Mitchener of Corcoran HM Properties

$
$
%
$/month over payments
Federal 30-year interest rate: 6.58% last updated on Jul 23, 2026
* All Figures are estimates. Check with your bank or proposed mortgage company for actual interest rates.
This product uses the FRED® API but is not endorsed or certified by the Federal Reserve Bank of St. Louis.

Virtual TourSave FavoriteSchedule TourAsk A QuestionMore Details

405 Sugar Maple Lane Weddington NC 28104
Active With Contract

MLS Number CAR4382819

  • Residential
  • Bedrooms 4
  • Bathroom 5
  • Square Feet 5,368
  • Acreage 0.74

Discover elevated living in this custom-built North-East facing home, located in Twin Lakes-Weddington's luxury lakefront community. Blending timeless sophistication with modern comfort, this home is thoughtfully designed for both refined living and effortless entertaining. Enter through grand double doors into a dramatic two-story foyer with a sweeping staircase, setting the tone for the open-concept layout made to impress. The main-level primary suite offers a serene retreat with spa-like finishes, while the chef's kitchen-featuring high-end appliances, designer cabinetry, and a hidden scullery-combines beauty with function. Upstairs, you'll find three spacious en-suite bedrooms and a versatile bonus room, ideal for family living or guests. An additional 800 sqft of unfinished space allows for more bedrooms if needed. Located in a top-rated school district and minutes from Waverly's premier shopping and dining, this home delivers luxury, location, and lifestyle all in one.

Listed by Nilou Henderson of Engel & Volkers Charlotte

$
$
%
$/month over payments
Federal 30-year interest rate: 6.58% last updated on Jul 23, 2026
* All Figures are estimates. Check with your bank or proposed mortgage company for actual interest rates.
This product uses the FRED® API but is not endorsed or certified by the Federal Reserve Bank of St. Louis.

Save FavoriteSchedule TourAsk A QuestionMore Details

01 Collins Mountain Road Chapel Hill NC 27516

MLS Number CAR4367257

  • Land
  • Acreage 89.39
  • County Orange

Discover this rare investment opportunity: 89+/- acres perfectly positioned only 10 miles from downtown Chapel Hill. The front 33+/- acres features harvest-ready pines that have completed their second thinning, while the back 56+/- acres was clear-cut and replanted around 2017, setting the stage for future timber value. Whether you're seeking a solid timber investment tract or a large-lot residential development, this property delivers. Current Agriculture Residential zoning allows a minimum lot size of 40,000 sq ft. Well and Septic needed. The land is enrolled in the Present Use Value timber program, providing the benefit of deferred taxes; a status the future buyer may choose to maintain. Buyers opting out of re-enrollment should note responsibility for three years of rollback taxes, interest, and full property taxes going forward. Note the tax bill reflects the assessed value for being in the timber program. Don't miss this versatile acreage with built-in timber income and long-term development potential. It is recommended you download a land app on your mobile device prior to walking the property.

Listed by Bobby Spivey of National Land Realty Central NC MLS LLC

$
$
%
$/month over payments
Federal 30-year interest rate: 6.58% last updated on Jul 23, 2026
* All Figures are estimates. Check with your bank or proposed mortgage company for actual interest rates.
This product uses the FRED® API but is not endorsed or certified by the Federal Reserve Bank of St. Louis.

Save FavoriteSchedule TourAsk A QuestionMore Details

1822 Namaste Drive Charlotte NC 28277

MLS Number CAR4371620

  • Residential
  • Bedrooms 5
  • Bathroom 6
  • Square Feet 5,019
  • Acreage 0.43

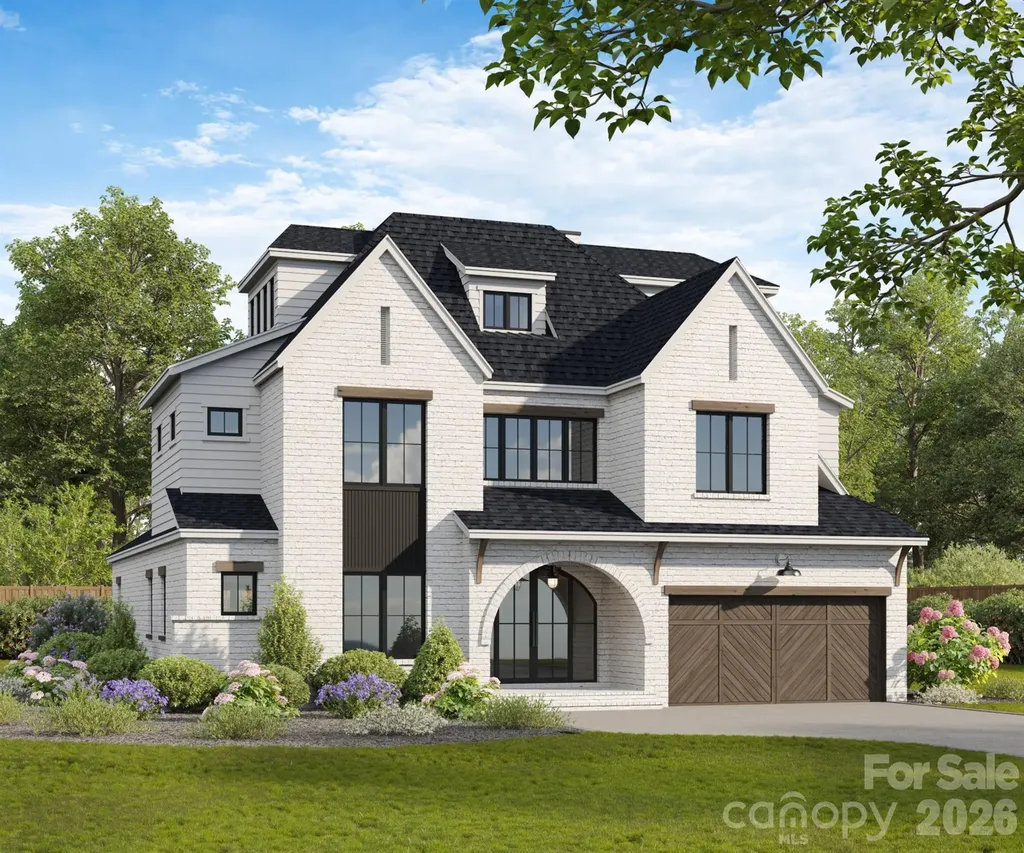
Introducing The Estates at Rea Farmsan exclusive GATED enclave of only seven custom luxury residences by Grand Living Homes, where timeless architecture, exceptional craftsmanship, and unparalleled walkability converge in one of South Charlotte's most coveted addresses. This is an exceptionally rare opportunity to own a fully customizable new construction home in one of the area's most prestigious lifestyle destinations. Perfectly positioned between Rea Farms and Waverly, this premier location offers an unmatched lifestyle just steps from Life Time Fitness, Whole Foods Market, The Porter's House, Little Mama's, YAMA Sushi, boutique shopping, and more than 35 restaurants, cafs, and entertainment destinationsall just beyond your private gates. (Be sure to ask about our extended $100,000 OFF GRAND OPENING INCENTIVE OFFER!) The Verona A blends timeless architecture with exceptional craftsmanship, sophisticated modern design, and the convenience of a private elevator. The expansive open-concept floor plan showcases soaring ceilings, dramatic walls of glass, and abundant natural light, creating seamless transitions between the great room, dining area, chef's kitchen, and expansive outdoor living spaces. Designed to impress, the gourmet chef's kitchen serves as the heart of the home, featuring an oversized center island, premium appliance layout, designer finishes, and the option to add a private scullery for enhanced preparation, storage, and entertaining. Expansive sliding glass doors open to a spacious covered terrace, creating effortless indoor-outdoor living and the perfect setting for entertaining family and friends throughout the year. The luxurious primary suite is a true private retreat, offering a spa-inspired bath with a freestanding soaking tub, oversized walk-in shower, dual vanities, generous custom closet space, and thoughtfully curated designer finishes throughout. One of The Verona A's signature features is the spectacular third level, highlighted by a private sky deck and an expansive bonus room designed around your lifestyle. Whether you envision a golf simulator, media room, fitness studio, executive office, guest retreat, or an incredible entertaining space, this level offers endless possibilitiesall easily accessible by the home's private elevator. One of the greatest advantages of purchasing during the pre-construction phase is the opportunity to personalize nearly every aspect of your home. Customize the floor plan, architectural details, cabinetry, designer finishes, lighting, flooring, outdoor living spaces, and more to create a residence that is uniquely yours. With only seven opportunities available, this is your opportunity to secure one of South Charlotte's most exclusive luxury residences before this extraordinary offering is gone.

Listed by Roger V. Berrey of Better Homes and Gardens Real Estate Paracle

$
$
%
$/month over payments
Federal 30-year interest rate: 6.58% last updated on Jul 23, 2026
* All Figures are estimates. Check with your bank or proposed mortgage company for actual interest rates.
This product uses the FRED® API but is not endorsed or certified by the Federal Reserve Bank of St. Louis.

Save FavoriteSchedule TourAsk A QuestionMore Details

236 Summerset Drive Hendersonville NC 28792

Hendersonville, NC236 Summerset Drive

Price$2,499,000

Est. Mortgage: $/month

MLS Number CAR4386294

  • Residential
  • Bedrooms 3
  • Bathroom 4
  • Square Feet 4,324
  • Acreage 1.1

Step into a world where stunning pastoral beauty and long-range mountain views meet architectural elegance. Private and perfectly positioned for southern exposure, this custom, sun-splashed retreat showcases breathtaking 30-mile vistas year round. Designed for effortless main-level living, the open layout features a spacious great room with a gas fireplace, bespoke kitchen, spa-inspired primary suite, dedicated office, and laundry. The screened in porch allows soft summer breezes to waft throughout the upper level. Stacked closets stand ready for a future elevator, ensuring easy multi-level accessibility. The terrace level offers two sizable bedrooms, a guest kitchenette, and versatile finished flex spaces. Equipped with a geothermal system, generator, and smart technology, this residence marries luxury with peak efficiency. Complete with a heated garage and a dedicated golf cart bay, it's a quick cruise to the enclave's Mountain Clubhouse for tennis, pickleball, and fitness.

Listed by Karen Woodard of Howard Hanna Beverly-Hanks Asheville-North (karen.woodard@allentate.com), Shannon Garrett of Howard Hanna Beverly-Hanks

$
$
%
$/month over payments
Federal 30-year interest rate: 6.58% last updated on Jul 23, 2026
* All Figures are estimates. Check with your bank or proposed mortgage company for actual interest rates.
This product uses the FRED® API but is not endorsed or certified by the Federal Reserve Bank of St. Louis.

Virtual TourSave FavoriteSchedule TourAsk A QuestionMore Details

Broker Reciprocity MLS Grid Logo © 2026 Listings courtesy of Canopy MLS as distributed by MLS GRID. IDX information is provided exclusively for consumers’ personal non-commercial use and may not be used for any purpose other than to identify prospective properties consumers may be interested in purchasing. The IDX data is deemed reliable but is not guaranteed by MLS GRID and may be subject to an end user license agreement prescribed by the Member Participant’s applicable MLS.  Based on information submitted to the MLS GRID as of July 30, 2026 9:16 PM UTC . All data is obtained from various sources and may not have been verified by broker or MLS GRID. Supplied Open House Information is subject to change without notice. All information should be independently reviewed and verified for accuracy. Properties may or may not be listed by the office/agent presenting the information. Some IDX listings have been excluded from this website.