and narrow your search. If you have fewer than 200 results, you can save your search.

Montreat NC

r=9361-9372
38 Beaus Valley Drive Roaring Gap NC 28668

MLS Number CAR4381335

  • Residential
  • Bedrooms 3
  • Bathroom 4
  • Square Feet 2,782
  • Acreage 1.1

Overlooking the fairway of hole #2 at Olde Beau Golf Resort, this 3-bedroom, 4-bathroom mountain home offers 2,800 square feet of comfortable living on over an acre of Blue Ridge privacy. Rich, newly refinished hardwood floors flow throughout the main level, where the primary suite sits conveniently on one floor. Spacious secondary bedrooms and four well-appointed bathrooms make this home as functional as it is beautiful, while the basement provides abundant storage space for outdoor gear, seasonal items, and more. Resort amenities are steps away - an 18-hole championship course (rated #9 public course in NC), 9-hole par-3, indoor and outdoor pools, tennis, pickleball, fitness center, clubhouse dining, and 7+ miles of hiking trails. Less than 20 minutes from I-77 with easy access to Charlotte and the Blue Ridge Parkway - a rare opportunity to own in one of North Carolina's most beloved mountain resort communities. Driveway consists of gravel & chip and tar.

Listed by Andrea Reeves-Witherspoon and Courtney Miller of Regency On the Lake

$
$
%
$/month over payments
Federal 30-year interest rate: 6.58% last updated on Jul 23, 2026
* All Figures are estimates. Check with your bank or proposed mortgage company for actual interest rates.
This product uses the FRED® API but is not endorsed or certified by the Federal Reserve Bank of St. Louis.

Save FavoriteSchedule TourAsk A QuestionMore Details

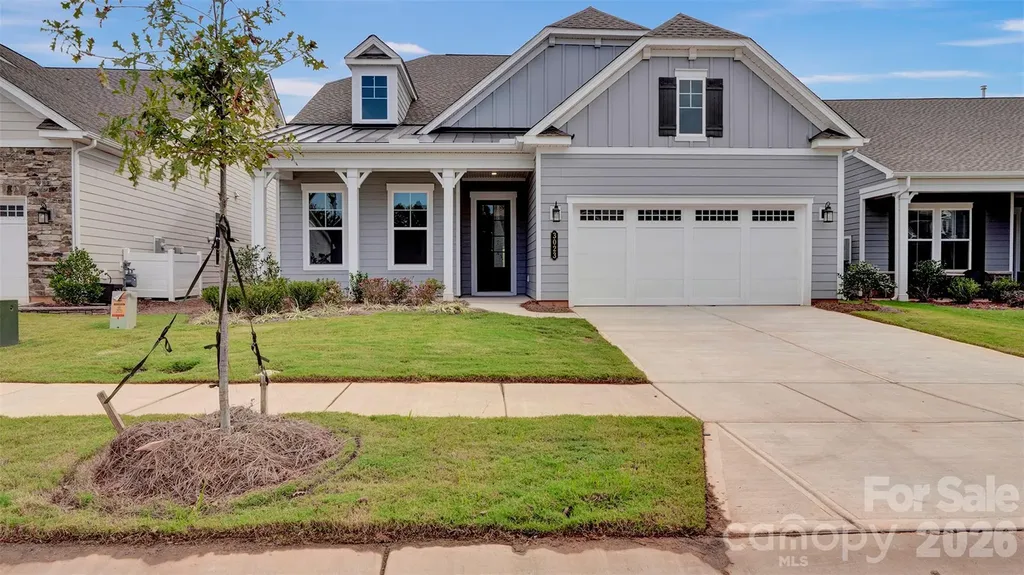
3023 Lake Como Drive Monroe NC 28110

Monroe, NC3023 Lake Como Drive

Price$629,000

Est. Mortgage: $/month

MLS Number CAR4281950

  • Residential
  • Bedrooms 2
  • Bathroom 2
  • Square Feet 1,958
  • Acreage 0.16

**NEW CONSTRUCTION** This 2 Bedroom, 2 Bath home with a versatile Flex Room and a spacious 2-Car garage is located just a short stroll from the community's Amenity Center, picturesque nature trails, and a future Community Garden. Inside, the Owner's Bathroom offers a luxurious daily experience with a rain head shower, standard head, and an oversized bench. The gourmet kitchen is a showpiece, fitted with quartz countertops, upgraded cabinetry, GE Profile appliances, a gas cooktop, and a farmhouse cast iron sink that adds a charming touch. Complete with under-cabinet lighting and a built-in refrigerator facade for sleek symmetry. The extended garage offers extra space for hobbies or storage, and the covered lanai has a 5-foot privacy wall inviting quiet moments outdoors. The backyard opens to a peaceful common area with no direct rear neighbors and newly planted trees that frame a natural, elevated landscape behind the home, enhancing privacy.

Listed by Mike McLendon of McLendon Real Estate Partners LLC

$
$
%
$/month over payments
Federal 30-year interest rate: 6.58% last updated on Jul 23, 2026
* All Figures are estimates. Check with your bank or proposed mortgage company for actual interest rates.
This product uses the FRED® API but is not endorsed or certified by the Federal Reserve Bank of St. Louis.

Save FavoriteSchedule TourAsk A QuestionMore Details

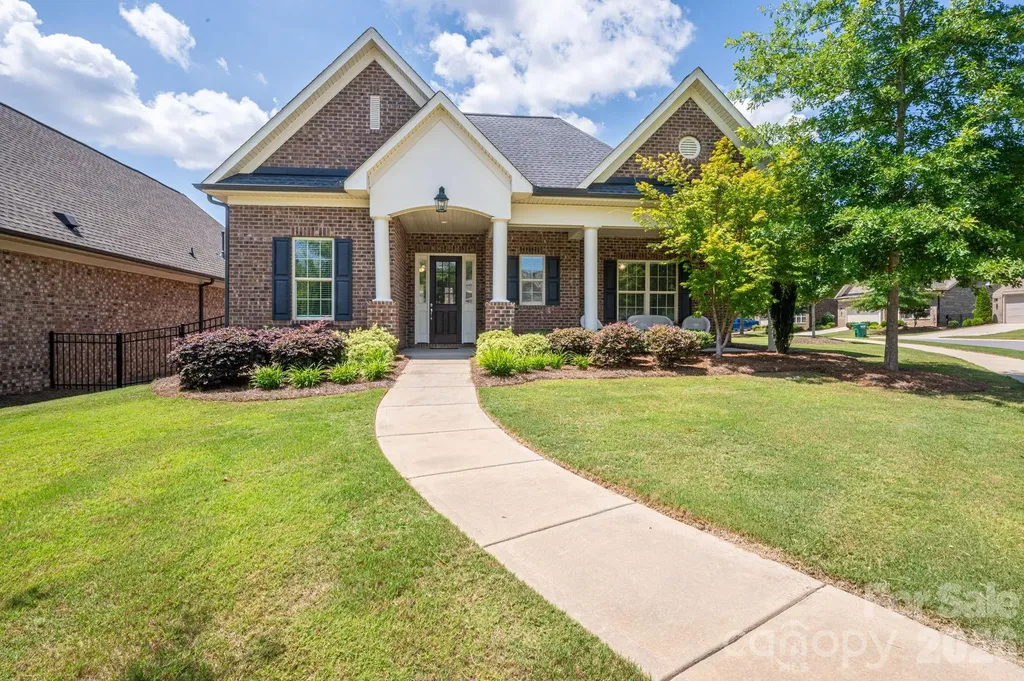
5247 Courtyard Lane Belmont NC 28012

Belmont, NC5247 Courtyard Lane

Price$629,000

Est. Mortgage: $/month

MLS Number CAR4404937

  • Residential
  • Bedrooms 2
  • Bathroom 3
  • Square Feet 2,453
  • Acreage 0.25

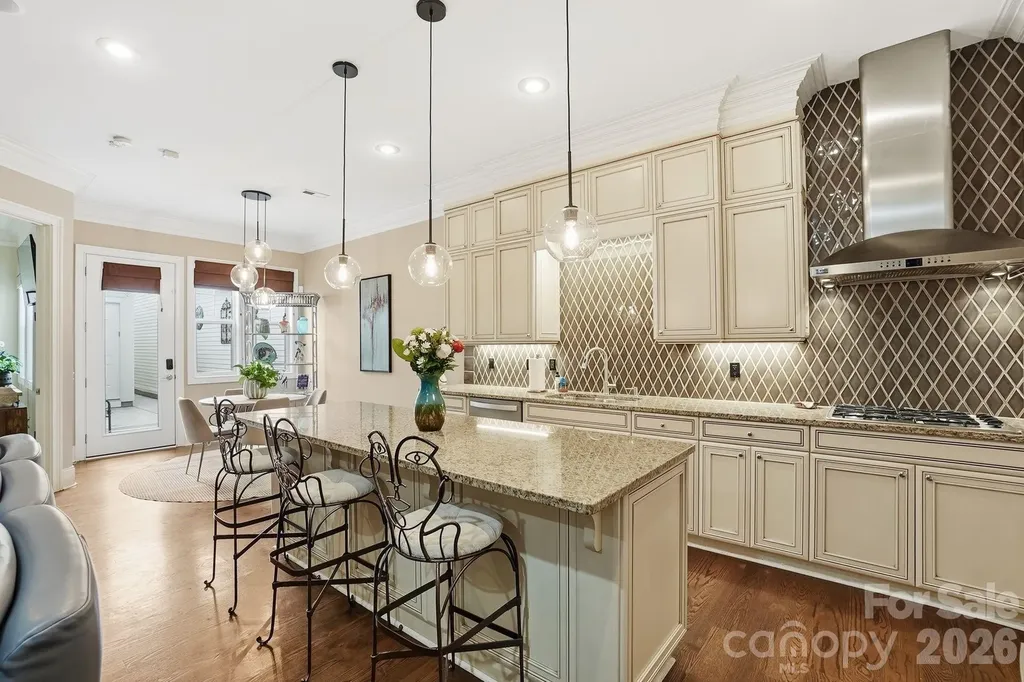
Luxury, Maitenance free living! This spacious one-owner, all-brick, single story home is located on a corner lot and has what you are looking for! Stunning finishes and ample space checking all of the boxes. This 2 bedroom, 2.5 bath home is located in a great location, just minutes to downtown Belmont, Cramerton, Gastonia and Charlotte. As you enter, you are greeted by Hardwood flooring (Graphite Birch color) throughout the main living areas. Crown molding, recessed lighting and window treatments/blinds. Gourmet kitchen with Stainless Steel appliances, beautiful backsplash and tons of beautiful counterspace and cabinetry. There are Two Huge pantries with so much AMAZING storage. Take your pick as this home offers TWO Primary Bedrooms with ensuites - one with step in tiled shower, other with tub and gorgeous tiling surround. Vaulted ceilings and beautiful lighting. Cozy up to the gas fireplace in the living room. Office/Flex room that could be used as a third bedroom. Large patio perfect for entertianing, as well as a rocking chair front porch to sip your coffee in the mornings. The 2 car garage has epoxy flooring. Maitenance free living as the HOA covers landscaping, irrigation, exterior maitenance, common area maitenance and termite coverage. Community amenities include a clubhouse, fitness room, and a full calendar of social events. Come see this beautiful home in person, it is a gem!

Listed by Christyn Denton of Premier South

$
$
%
$/month over payments
Federal 30-year interest rate: 6.58% last updated on Jul 23, 2026
* All Figures are estimates. Check with your bank or proposed mortgage company for actual interest rates.
This product uses the FRED® API but is not endorsed or certified by the Federal Reserve Bank of St. Louis.

Virtual TourSave FavoriteSchedule TourAsk A QuestionMore Details

17222 Sulky Plough Road Charlotte NC 28277
Open House

MLS Number CAR4396583

  • Residential
  • Next Open House: Sun 07/26 2:00 pm. to 4:00 pm.
  • Bedrooms 4
  • Bathroom 3
  • Square Feet 2,466

PRICE REDUCTION NOW $629,000! Come see this highly desirable Ardrey Commons Townhome welcomes you with a charming covered front porch. Inside, the main level features a spacious primary bedroom suite offering comfort and privacy, complete with two walk-in closets and an elegant bathroom showcasing dual vanities, a soaking garden tub, a frameless glass shower, and a private toilet area. The main floor boasts an open-concept layout connecting the kitchen, breakfast area, and family room, highlighted by 10-foot ceilings with crown molding throughout the main level, a cozy fireplace, and floor-to-ceiling cabinetry in the kitchen. The kitchen island includes a built-in wine fridge and stylish pendant lighting, making it a perfect space for any home chef. A walk-in pantry conveniently houses the washer and dryer, and a half bathroom is located just off the kitchen area. The large formal dining room offers plenty of space for entertaining, while a separate breakfast area allows for casual, everyday dining. Hardwood floors complete most of the main level of the house. The master bedroom has carpet while the bathroom suite has ceramic tile. From the kitchen, step out to a private stamped-concrete patio featuring a remote-controlled awning and gas grill, ideal for outdoor relaxation or gatherings. It's a perfect place for you to enjoy quiet mornings with a cup of java or tea with complete privacy! The dinning room offers crown molding, plenty of natural light with many windows and wainscoting across the walls. Walking up the stairway, there is crown molding and walls with waisncoting. The three additional bedrooms, including a second potential primary suite, plus two additional versatile rooms-perfect for guests, family, or a home office. A second full bathroom and a large storage room complete the upper level. Most of the upstairs has carpet. Outside, the community offers tree-lined streets, sidewalks, and street lighting, creating a picturesque and walkable neighborhood environment. The three lane community pool offers a place to swim laps, hang out and offers plenty of lounge chairs and card tables around the pool. Close to Blakeney Towne Center and the Bowl at Ballantyne for any shopping or dining needs. **We will require a 2 hour window for an appointment since the owners will have to take the dog out of the house.

Listed by Donald Jacobs of Keller Williams South Park

$
$
%
$/month over payments
Federal 30-year interest rate: 6.58% last updated on Jul 23, 2026
* All Figures are estimates. Check with your bank or proposed mortgage company for actual interest rates.
This product uses the FRED® API but is not endorsed or certified by the Federal Reserve Bank of St. Louis.

Save FavoriteSchedule TourAsk A QuestionMore Details

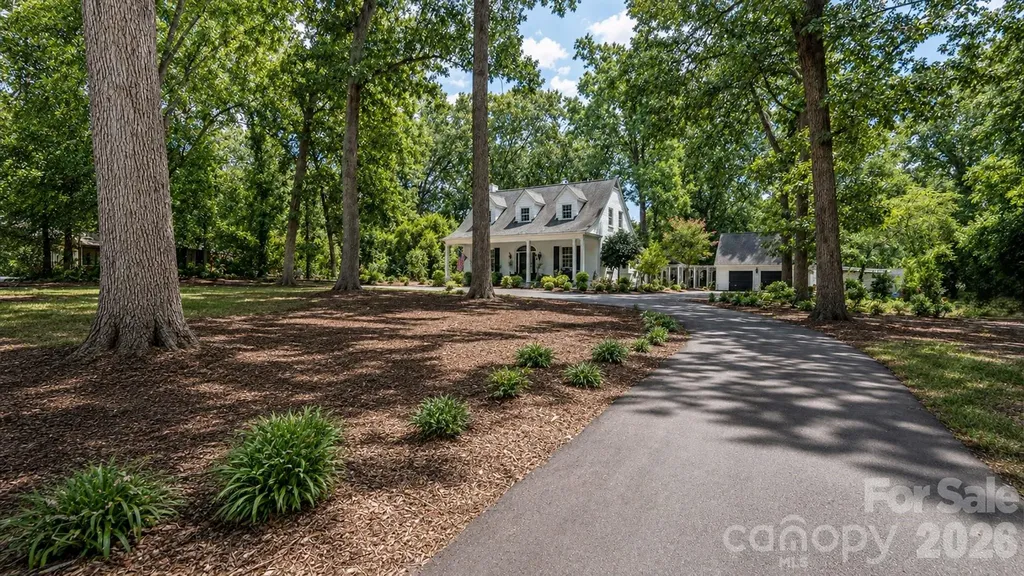
1208 E Franklin Street Monroe NC 28112

Monroe, NC1208 E Franklin Street

Price$629,000

Est. Mortgage: $/month

MLS Number CAR4403493

  • Residential
  • Bedrooms 5
  • Bathroom 4
  • Square Feet 3,906
  • Acreage 1.16

COUNTRY ESTATE LIVING WITHIN WALKING DISTANCE OF MONROE'S HISTORIC DISTRICT Set among mature oak trees, this Colonial Revival pairs historic character with thoughtful modern amenities. A gracious covered front porch welcomes you to the property, offering a classic and inviting space for outdoor relaxation. THE MAIN LEVEL Inside, the home features 10-Foot ceilings and beautifully preserved original hardwood floors throughout. * EAT IN KITCHEN: A bright functional space featuring premium granite countertops and a welcoming layout perfect for casual dining. * DOWN STAIRS PRIMARY SUITE: A private main-level retreat complete with a cozy FIREPLACE, custom built-in book cases zero entry shower bath, and WALK-IN closet. * SECOND BEDROOM: Cedar lined closet. * OFFICE/LIBRARY: featuring French doors. THE UPPER LEVEL * Staircase with landing * 9-Foot ceilings maintain the home's open airy atmosphere. * Two additional bedrooms that share an adjoining full bath (both bedrooms have Cedar Lined Closets) BONUS SPACE: GARAGE EFFICIENCY APARTMENT Located above the garage is a private efficiency apartment. Offering it's own separate entrance, this versatile space is ideal for guests, a quiet home office or potential rental income.

Listed by Laura Dugick of Austin-Barnett Realty LLC

$
$
%
$/month over payments
Federal 30-year interest rate: 6.58% last updated on Jul 23, 2026
* All Figures are estimates. Check with your bank or proposed mortgage company for actual interest rates.
This product uses the FRED® API but is not endorsed or certified by the Federal Reserve Bank of St. Louis.

Save FavoriteSchedule TourAsk A QuestionMore Details

1265 Misty Lane Hickory NC 28601

Hickory, NC1265 Misty Lane

Price$629,000

Est. Mortgage: $/month

MLS Number CAR4395922

  • Residential
  • Bedrooms 3
  • Bathroom 3
  • Square Feet 2,105
  • Acreage 1.08

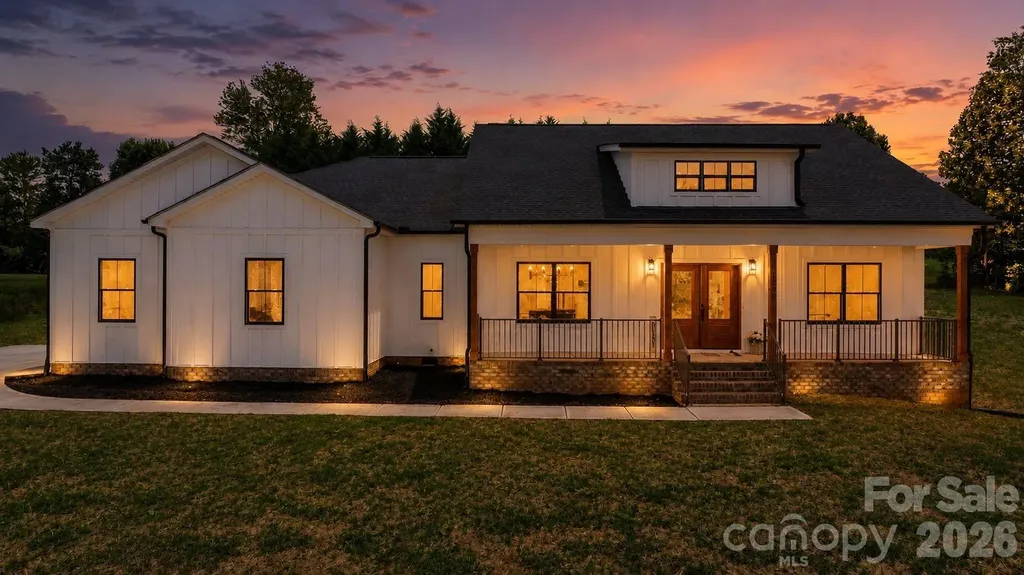
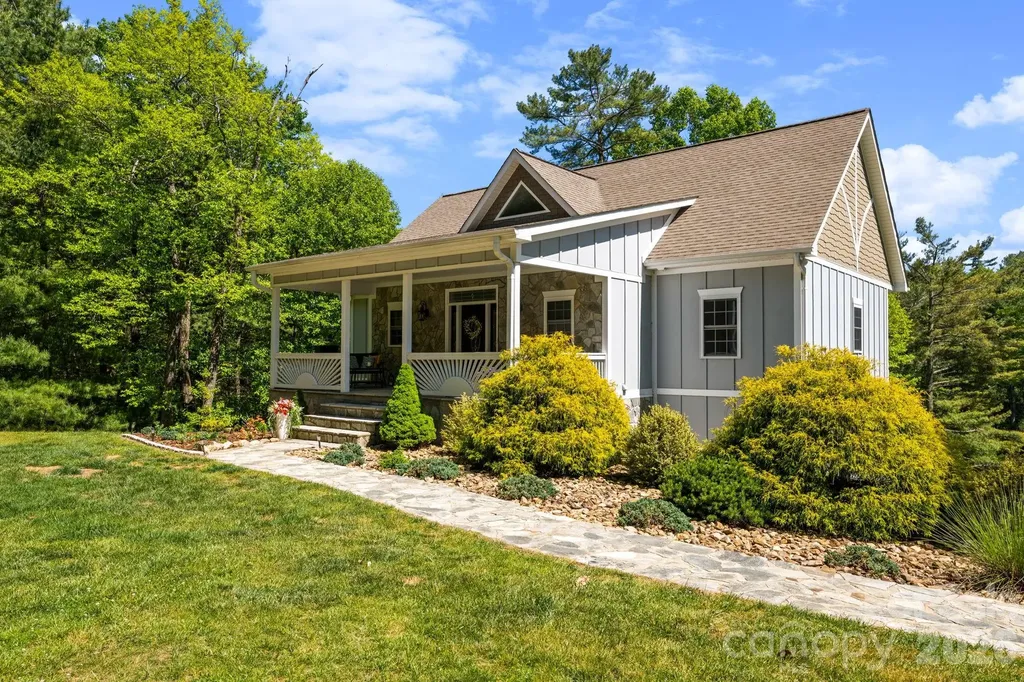
Built by one of the area's most respected builders, this stunning modern farmhouse showcases exceptional craftsmanship and thoughtful design on a spacious 1.08-acre lot with no HOA. Offering 2,105 heated square feet, 3 bedrooms, and 2.5 baths, with quality finishes through out. Upgraded flooring is scratch proof and water resistant, no carpet here! This beautiful home combines peaceful country living with the convenience of being just minutes from shopping, dining, and everyday amenities. The striking exterior features white fiber cement board-and-batten siding, black windows, cedar porch posts, and inviting front and rear covered porches. The covered rear porch is perfect for entertaining or relaxing and includes ceiling fans for year-round comfort. Oversized Double Garage accomodates even the largest SUV's Inside, you'll find 9-foot ceilings, an open-concept, split bedroom floor plan, and a dramatic vaulted ceiling accented by cedar beams and modern can lights. The spacious living area is anchored by a massive stone gas fireplace, creating a warm and inviting focal point. The chef-inspired kitchen features quartz countertops, a farmhouse sink, stainless steel appliances, and a premium dual-fuel convection gas range. Keep your kitchen counters clear, as the walk in pantry offers a huge appliance counterspace, multiple shelves to store all your groceries. Extra large laundry with access to Primary bath and closet, makes laundry day easy and convenient, large granite counterspaces for folding, and a laundry sink for those messes you don't want in your kitchen sink. Primary bathroom offers a tiled zero entry shower, with customized glass doors, dual sinks and a beautiful makeup vanity with natural light. Abundant storage through out the home makes cleaning easy and efficient. The insulated garage provides added efficiency and includes a floored attic space above for abundant storage. Additional premium features include a drilled well, septic system, tankless Rinnai LP water heater, transfer switch with disconnect for portable generator hook up for use during power outages. Located just moments from beautiful Lake Hickory, this home offers the perfect balance of privacy, convenience, and modern farmhouse charm. Let's make your dreams come true!

Listed by Sandi Dingler of RE/MAX Legendary
$
$
%
$/month over payments
Federal 30-year interest rate: 6.58% last updated on Jul 23, 2026
* All Figures are estimates. Check with your bank or proposed mortgage company for actual interest rates.
This product uses the FRED® API but is not endorsed or certified by the Federal Reserve Bank of St. Louis.

Virtual TourSave FavoriteSchedule TourAsk A QuestionMore Details

1002 Parkes Street Matthews NC 28105

Matthews, NC1002 Parkes Street

Price$629,000

Est. Mortgage: $/month

MLS Number CAR4392484

  • Residential
  • Bedrooms 4
  • Bathroom 4
  • Square Feet 3,101
  • Acreage 0.17

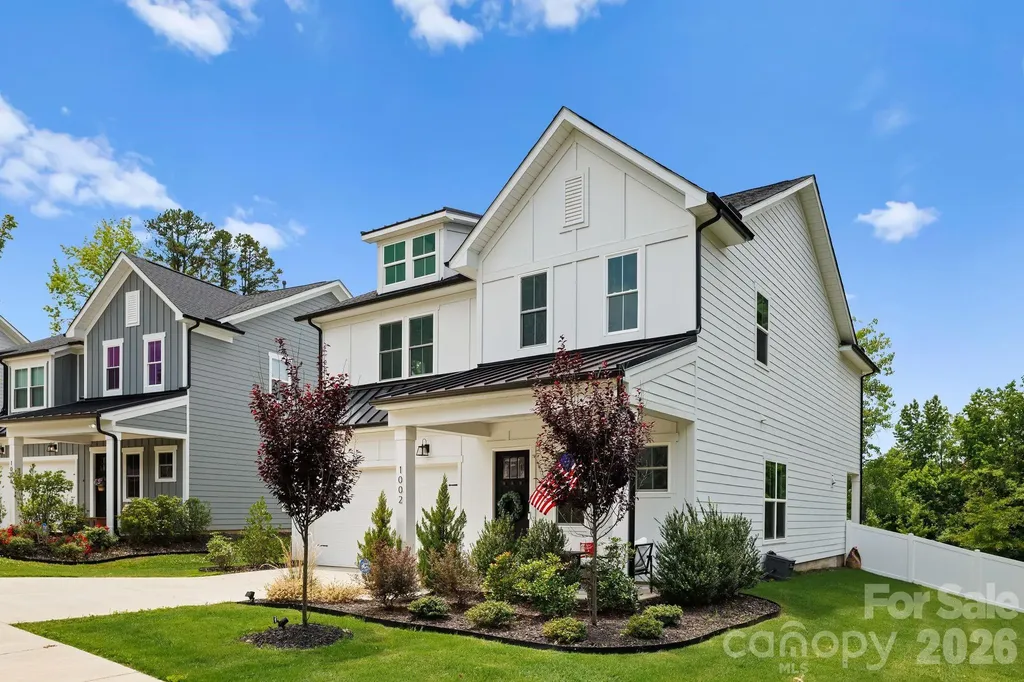
Built in 2023 by Right Time Homes, 1002 Parkes Street has all the bones of new construction with none of the wait. The Angelou floor plan stretches across 3,017 square feet with soaring 10-foot ceilings on the main level, an open layout that flows from the kitchen straight out to the back, and finishes that still feel brand new because they basically are. What sets this one apart is the lot. Positioned on a corner, the yard wraps the home and gives you breathing room that interior lots just can't. The full privacy fence encloses the entire backyard, making it ready for dogs, kids, or a Sunday gathering the moment you move in. Inside, the kitchen is the kind you actually want to cook in: gas range, quartz countertops, a big island, and a refrigerator with an ice maker already included. The main floor flows easily between the kitchen, dining, and living areas, and the owner added motorized window shades throughout so light control is effortless whether you're watching a movie or sleeping in on a Saturday. All four bedrooms and three full baths are upstairs, including a primary suite with a spa shower and a walk-in closet that won't disappoint. The laundry room is tucked right where it makes sense, accessible from both the hallway and the primary bathroom so laundry day is at least a little less of a chore. The garage fits two cars, the neighborhood has a dog park and walking trails, and downtown Matthews is under three miles away. Everything else you need, from grocery runs to a night out, is within easy reach. Charlotte is ten miles up the road when you want it, but honestly this part of Matthews doesn't give you many reasons to leave.

Listed by Nick Seacat and Brad Hess of Charlotte Living Realty

$
$
%
$/month over payments
Federal 30-year interest rate: 6.58% last updated on Jul 23, 2026
* All Figures are estimates. Check with your bank or proposed mortgage company for actual interest rates.
This product uses the FRED® API but is not endorsed or certified by the Federal Reserve Bank of St. Louis.

Virtual TourSave FavoriteSchedule TourAsk A QuestionMore Details

630 Kenway Loop Mooresville NC 28117

Mooresville, NC630 Kenway Loop

Price$628,900

Est. Mortgage: $/month

MLS Number CAR4401583

  • Residential
  • Bedrooms 4
  • Bathroom 3
  • Square Feet 2,376
  • Acreage 0.69

A beautifully maintained 4-bedroom, 2.5-bathroom ranch retreat that's tucked on a spacious .69 acre lot in highly sought-after Mooresville. Built in 2016, this 2,376 sqft home blends modern comfort with room to breathe, both inside and out. Step inside to an open, light-filled layout perfect for everyday living and effortless entertaining. The home office provides calming views to the expansive backyard where local deer can often be spotted. The broad backyard deck comes with a retractable shaded awning, perfect for sunny day barbeques and entertaining guests and family. The kitchen flows seamlessly into the living and dining areas. This property offers a generous primary suite on one side, and three bedrooms on the other. The additional rooms offer great space to be used as bedrooms, another office, or guestrooms. Outside, the property is located across the street from Lake Norman, great for those interested in Lake life! Situated near multiple marinas and a 10 minute drive from Stumpy Creek's Public Boat Access. This property has great proximity to all styles of living, from Dining and shopping, to Boating and lake life.

Listed by Jordan Blades of True North Realty

$
$
%
$/month over payments
Federal 30-year interest rate: 6.58% last updated on Jul 23, 2026
* All Figures are estimates. Check with your bank or proposed mortgage company for actual interest rates.
This product uses the FRED® API but is not endorsed or certified by the Federal Reserve Bank of St. Louis.

Save FavoriteSchedule TourAsk A QuestionMore Details

2929 Audubon Ridge Belmont NC 28012
Pending

MLS Number CAR4371495

  • Residential
  • Bedrooms 5
  • Bathroom 4
  • Square Feet 2,735
  • Acreage 0.21

The Enclave at Belmont is now open! Exclusively offering only 36 new homes ranging from 2500-4200 square feet (priced $500s-$700s). AMAZING LOCATION within easy walking distance of Belmont Middle and Southpoint High schools. The Enclave is the only new neighborhood inside Belmont's City Limits offering newly built 2 & 3 story homes on private homesites. Very easy access to Charlotte - only 10 minutes to Charlotte's outer I-485 beltway & just a 25-minute commute straight into uptown via I-85 or Wilkinson Blvd. This "Hickory IID" design is a two-story 5br/4bath version of the three-story decorated model home in the neighborhood.

Listed by Wray Farlow of Davidson Homes Realty,LLC

$
$
%
$/month over payments
Federal 30-year interest rate: 6.58% last updated on Jul 23, 2026
* All Figures are estimates. Check with your bank or proposed mortgage company for actual interest rates.
This product uses the FRED® API but is not endorsed or certified by the Federal Reserve Bank of St. Louis.

Save FavoriteSchedule TourAsk A QuestionMore Details

253 Stone Mountain Way Denver NC 28037

Denver, NC253 Stone Mountain Way

Price$628,800

Est. Mortgage: $/month

MLS Number CAR4368168

  • Residential
  • Bedrooms 2
  • Bathroom 2
  • Square Feet 2,243
  • Acreage 0.15

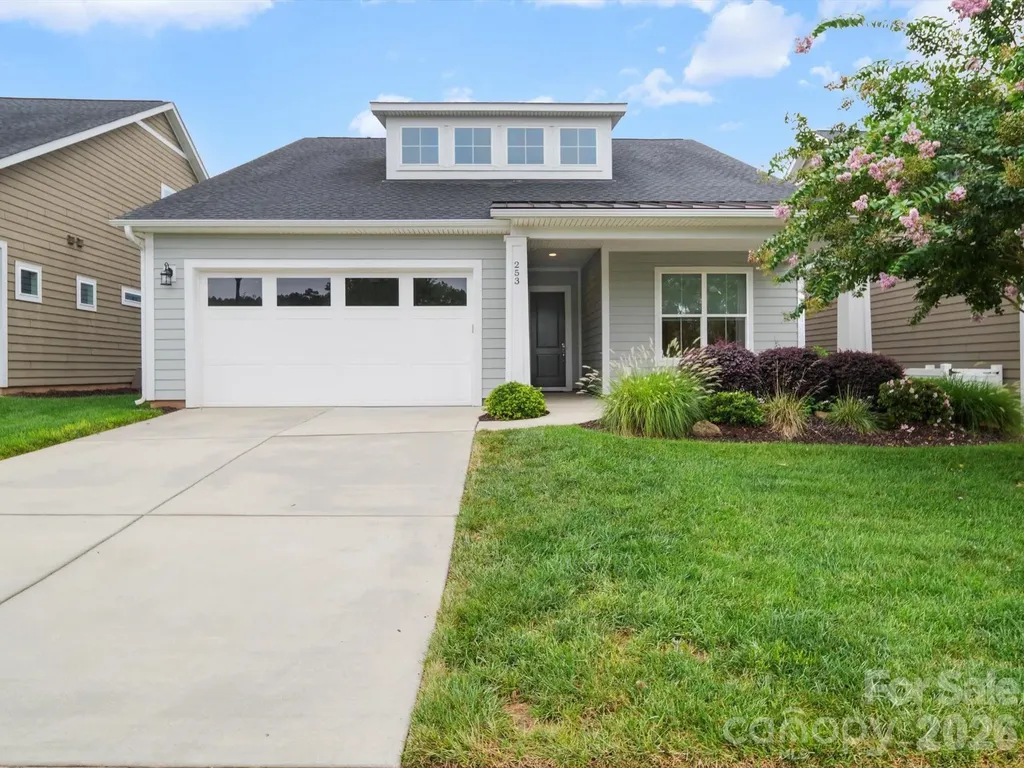
Beautiful open-plan with endless possibilities for furniture layout. The sunroom is perfect for additional seating or a long dining table. Some pictures are virtually staged. There is room to add an electric fireplace and a wine bar. The office could have doors added. Freshly painted and move-in ready. This open-plan layout is perfect for entertaining, with a large sunroom and patio. A large center island is perfect for cooking. The garage has a 4-foot extension for larger vehicles with upper shelving installed for storage. Window shades throughout. The primary bedroom features include a walk-in shower and a large vanity area, a bump-out extension for extra floor space, and an enhanced view of the backyard. This section is Neighborhood F, a quiet area featuring all cul-de-sac streets. Monthly dues cover front- and side-lawn maintenance, trash pickup, and use of the community's amenities and common areas. The Freedom Boat Club is covered with the membership and dues.

Listed by Susie Johnson of Howard Hanna Allen Tate Huntersville

$
$
%
$/month over payments
Federal 30-year interest rate: 6.58% last updated on Jul 23, 2026
* All Figures are estimates. Check with your bank or proposed mortgage company for actual interest rates.
This product uses the FRED® API but is not endorsed or certified by the Federal Reserve Bank of St. Louis.

Virtual TourSave FavoriteSchedule TourAsk A QuestionMore Details

3250 Mount Pleasant Road S Concord NC 28025

MLS Number CAR4383508

  • Residential
  • Bedrooms 3
  • Bathroom 3
  • Square Feet 2,940
  • Acreage 3.25

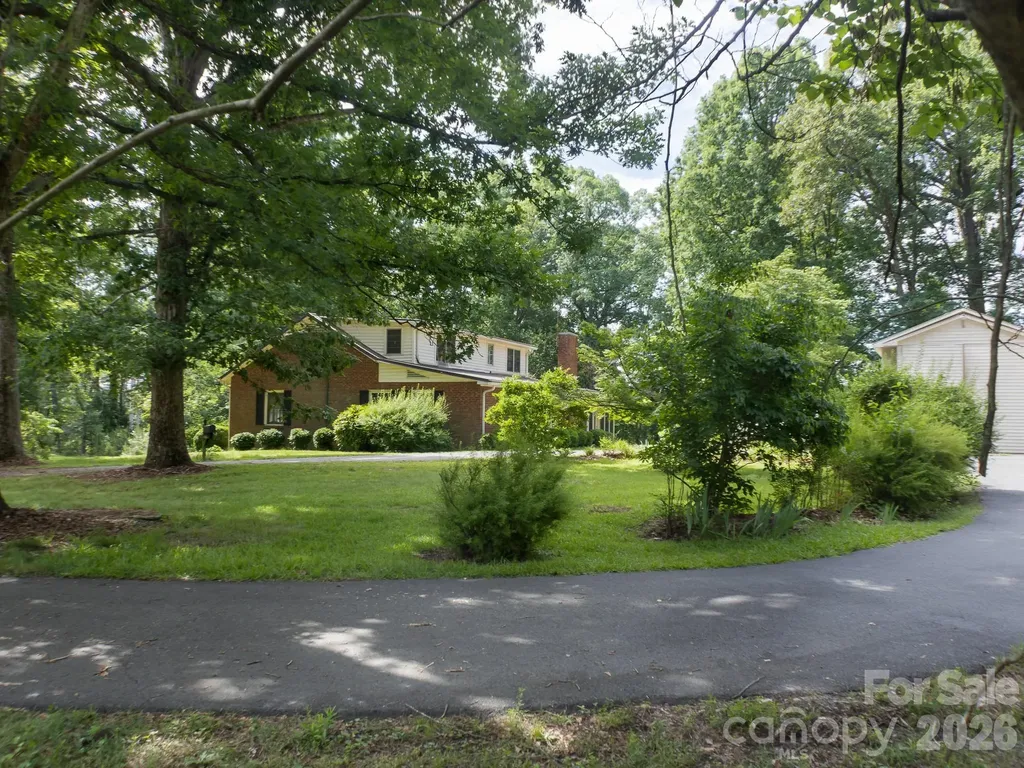
Charming Country Retreat on 3.25 Acres with Nice Workshop & RV Storage: Tucked far back from the road for ultimate privacy this charming 1.5 story home offers the perfect blend of rural tranquility & convenience. Located just east of Concord & south of Mount Pleasant, NC. The main house features a desirable first-floor primary suite, 3 bedrooms, 2.5 baths and a massive sun-drenched family room/ Sun room perfect for entertaining or relaxing. Livestock, chickens & goats all allowed in this zoning via /Cabarrus County. The property is a hobbiest or contractors dream boasting a detached 2 car brick garage with a workshop & a massive 18x40 RV storage garage with extra-tall doors & ceilings. Enjoy space, privacy and endless possibilities. There are also a couple small storage buildings and sheds that could be used for animals. The driveway is asphalt and has a circle drive. If you've been dreaming of a quiet space in the country, in a convenient location with great schools and some acreage for your HOMESTEAD, this property could be the answer to your dreams. Countryside Residential Zoning.

Listed by Brenda Farmer of Country Home Real Estate

$
$
%
$/month over payments
Federal 30-year interest rate: 6.58% last updated on Jul 23, 2026
* All Figures are estimates. Check with your bank or proposed mortgage company for actual interest rates.
This product uses the FRED® API but is not endorsed or certified by the Federal Reserve Bank of St. Louis.

Save FavoriteSchedule TourAsk A QuestionMore Details

3177 Haywood Road Hendersonville NC 28791

Hendersonville, NC3177 Haywood Road

Price$628,000

Est. Mortgage: $/month

MLS Number CAR4393314

  • Land
  • Acreage 5
  • County Henderson

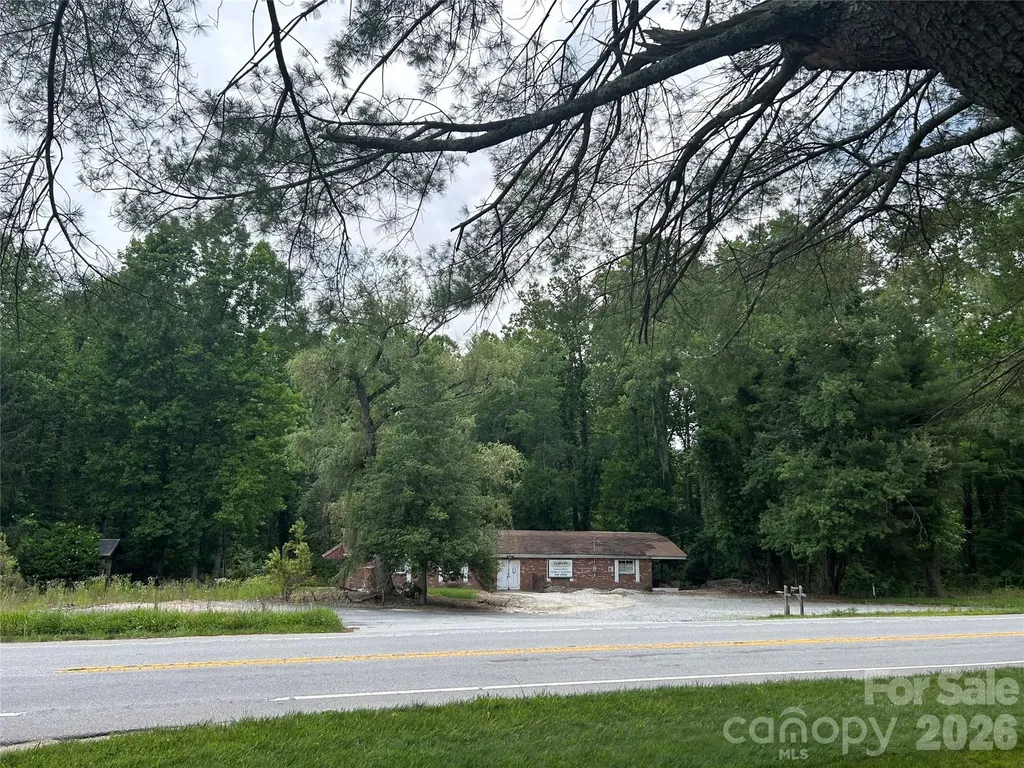
ATTENTION builders and developers: Don't miss out on this opportunity! Five-acre tract of land, zoned R 2, consisting of lots 1-7, 34 & 35 of Twin Brooks subdivision with frontage on Haywood Rd. Property abuts Triple Creek subdivision, across the street with Cimmaron Forest just down the street. A meandering stream works its way through the property lending natural beauty and charm to any proposed neighborhood. City water and Metropolitan Sewer are available at the street for added convenience for development. A 1950 building is located on the property and is currently being leased for a cabinet shop. Water line to this building is not connected. Tenant is on month-to-month terms. There is a small, detached outbuilding on property. A building previously on the property has been demolished and moved. Septic tanks from the present building and the demolished one have not been removed. Right of ways have been granted for future highway development. Flood Zone AE. Located approximately 5 miles from Historic Downtown Hendersonville and its charming shops, restaurants, breweries and ongoing festivals and activities, & also home to a portion of the infamous Ecusta Trail for hiking & biking. Enjoy the unapparelled beauty of this quaint small town in Western North Carolina. Great frontage visibility! This highly traveled road accommodates commuters & visitors destined for Fletcher, Brevard and Asheville. No value given to structures on property. Seller makes no representation as to SF or condition of structures.

Listed by Verna Shipman of RE/MAX Results

$
$
%
$/month over payments
Federal 30-year interest rate: 6.58% last updated on Jul 23, 2026
* All Figures are estimates. Check with your bank or proposed mortgage company for actual interest rates.
This product uses the FRED® API but is not endorsed or certified by the Federal Reserve Bank of St. Louis.

Save FavoriteSchedule TourAsk A QuestionMore Details

Broker Reciprocity MLS Grid Logo © 2026 Listings courtesy of Canopy MLS as distributed by MLS GRID. IDX information is provided exclusively for consumers’ personal non-commercial use and may not be used for any purpose other than to identify prospective properties consumers may be interested in purchasing. The IDX data is deemed reliable but is not guaranteed by MLS GRID and may be subject to an end user license agreement prescribed by the Member Participant’s applicable MLS.  Based on information submitted to the MLS GRID as of July 24, 2026 1:17 AM UTC . All data is obtained from various sources and may not have been verified by broker or MLS GRID. Supplied Open House Information is subject to change without notice. All information should be independently reviewed and verified for accuracy. Properties may or may not be listed by the office/agent presenting the information. Some IDX listings have been excluded from this website.