and narrow your search. If you have fewer than 200 results, you can save your search.

Montreat NC

r=9721-9732
279 Woody Lane Asheville NC 28804

Asheville, NC279 Woody Lane

Price$615,000

Est. Mortgage: $/month

Pending

MLS Number CAR4392682

  • Residential
  • Bedrooms 4
  • Bathroom 3
  • Square Feet 2,385
  • Acreage 1.16

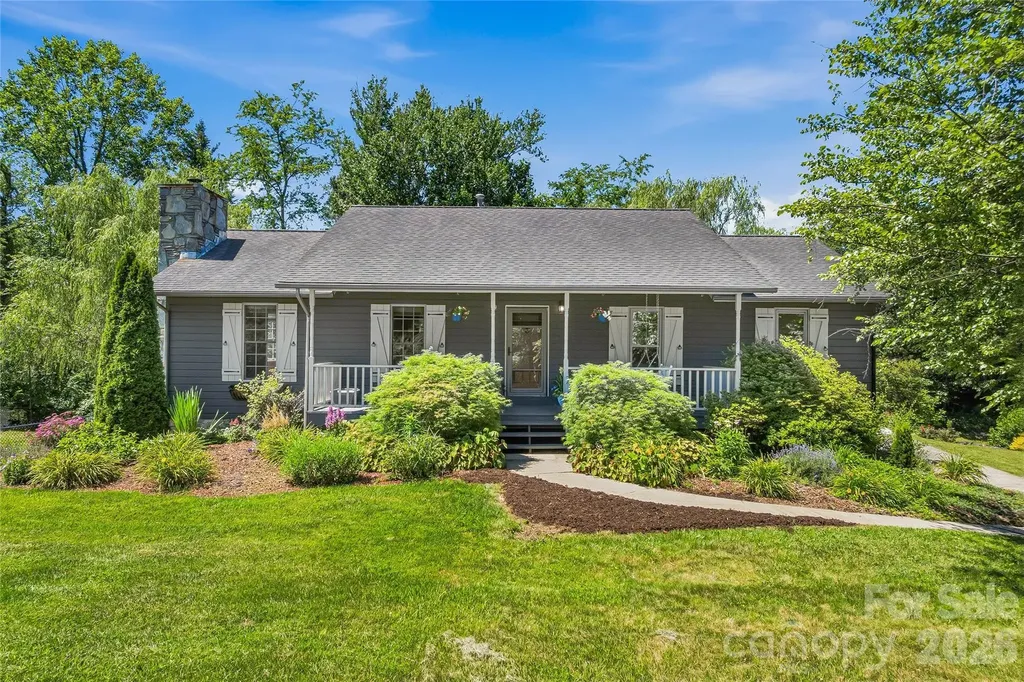
On approximately 1.16 acres of beautifully landscaped grounds, this well-maintained home offers a rare combination of privacy, convenience and natural beauty just minutes from both downtown Asheville and Weaverville. Enjoy peaceful outdoor living from the rocking-chair front porch or covered rear deck overlooking mature trees, established gardens and a picturesque stream that meanders through the property. Inside, vaulted ceilings, abundant natural light, hardwood and tile flooring and a gas log fireplace create a warm and inviting atmosphere. The kitchen features granite countertops, stainless steel appliances, a breakfast bar and a pantry, while the main-level primary suite offers dual closets and an updated bath. The versatile lower level includes a private exterior entrance, full bath and flexible living space ideal for recreation, hobbies, guests or work-from-home needs. Additional highlights include solar panels, an oversized garage, city water and sewer, natural gas service, no HOA and county taxes only. A special property offering space to spread out while remaining close to everything Asheville has to offer.

Listed by Jennifer Farley and Cain Cox of Premier Sotheby’s International Realty
$
$
%
$/month over payments
Federal 30-year interest rate: 6.55% last updated on Jul 16, 2026
* All Figures are estimates. Check with your bank or proposed mortgage company for actual interest rates.
This product uses the FRED® API but is not endorsed or certified by the Federal Reserve Bank of St. Louis.

Save FavoriteSchedule TourAsk A QuestionMore Details

16024 Oxford Glenn Drive Huntersville NC 28078

MLS Number CAR4376217

  • Residential
  • Bedrooms 3
  • Bathroom 2
  • Square Feet 2,096
  • Acreage 0.22

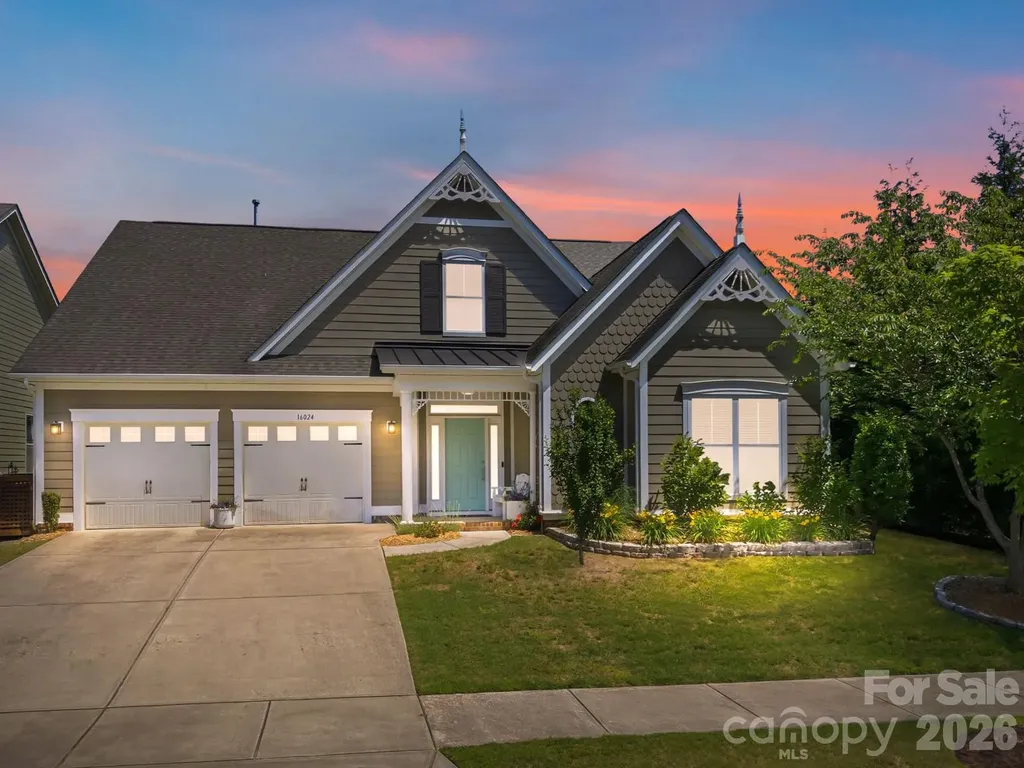
Single level living at its finest. Don't miss this highly coveted transitional ranch home nestled in the charming Bellington neighborhood. This delightful home features unique exterior architectural accents, a welcoming foyer, an open floor plan with gorgeous hand-scraped wooden floors, crown molding, cozy fireplace, and an abundance of windows and natural light. The kitchen is a chef's dream with stainless steel appliances, granite counters, a sizable walk-in pantry with custom shelving, and plenty of cabinet and counter space. The dining area includes an office nook, which owner currently uses as a bar area. Patio doors provide access to the covered rear patio for those nights you want to dine outdoors or simply relax in your large, level backyard with multiple fruit trees. The spacious primary bedroom has a sophisticated tray ceiling and ensuite with garden tub, shower, and dual vanities with granite counters. The spacious walk-in closet has been updated with a custom closet system. Two additional bedrooms share a full bathroom. A large, epoxy-coated 2 car garage and redesigned laundry room with quartz counter and a large, undermount basin sink complete this functional floor plan and beautiful property. Conveniently located minutes from Downtown Huntersville, Birkdale Village, retail, restaurants, and more. Only 25 minutes from Charlotte-Douglas Airport.

Listed by Angela Buchanan of Howard Hanna Allen Tate Davidson

$
$
%
$/month over payments
Federal 30-year interest rate: 6.55% last updated on Jul 16, 2026
* All Figures are estimates. Check with your bank or proposed mortgage company for actual interest rates.
This product uses the FRED® API but is not endorsed or certified by the Federal Reserve Bank of St. Louis.

Save FavoriteSchedule TourAsk A QuestionMore Details

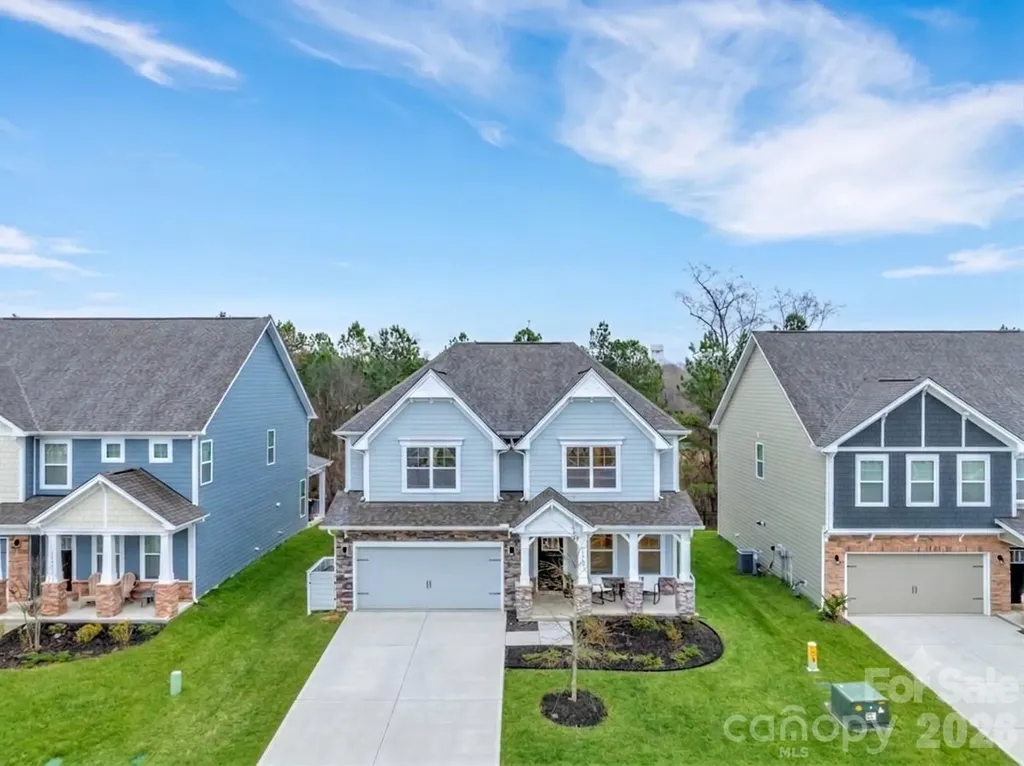
4220 Cherry Mill Court Huntersville NC 28078

MLS Number CAR4399002

  • Residential
  • Bedrooms 5
  • Bathroom 3
  • Square Feet 2,558
  • Acreage 0.26

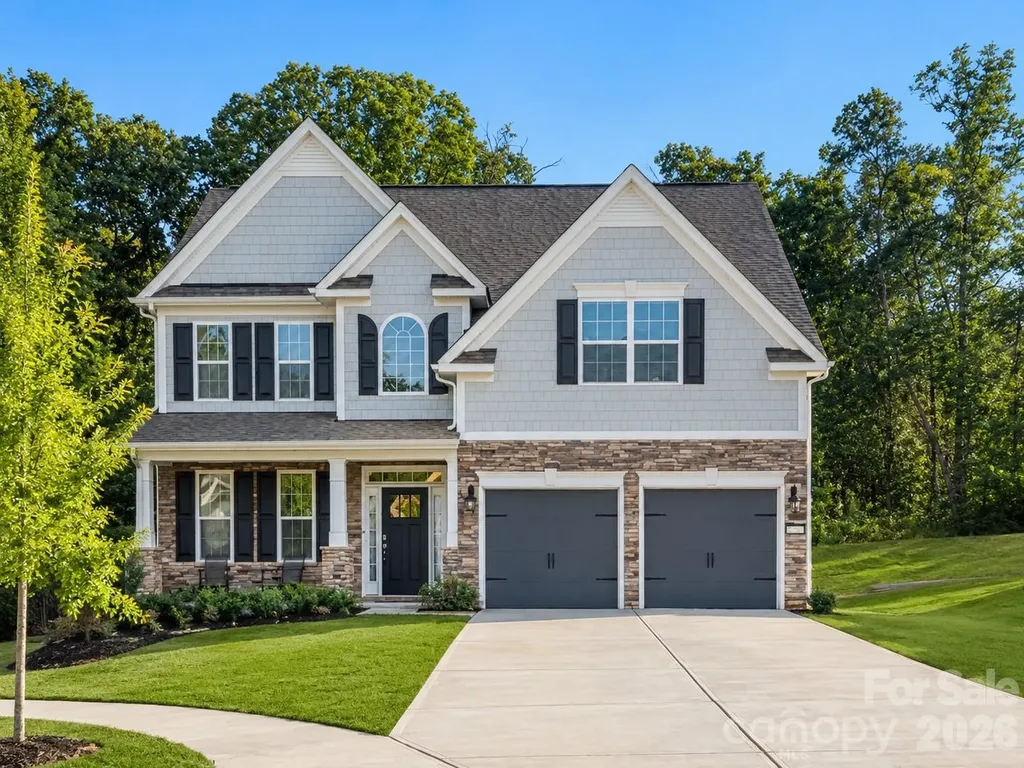
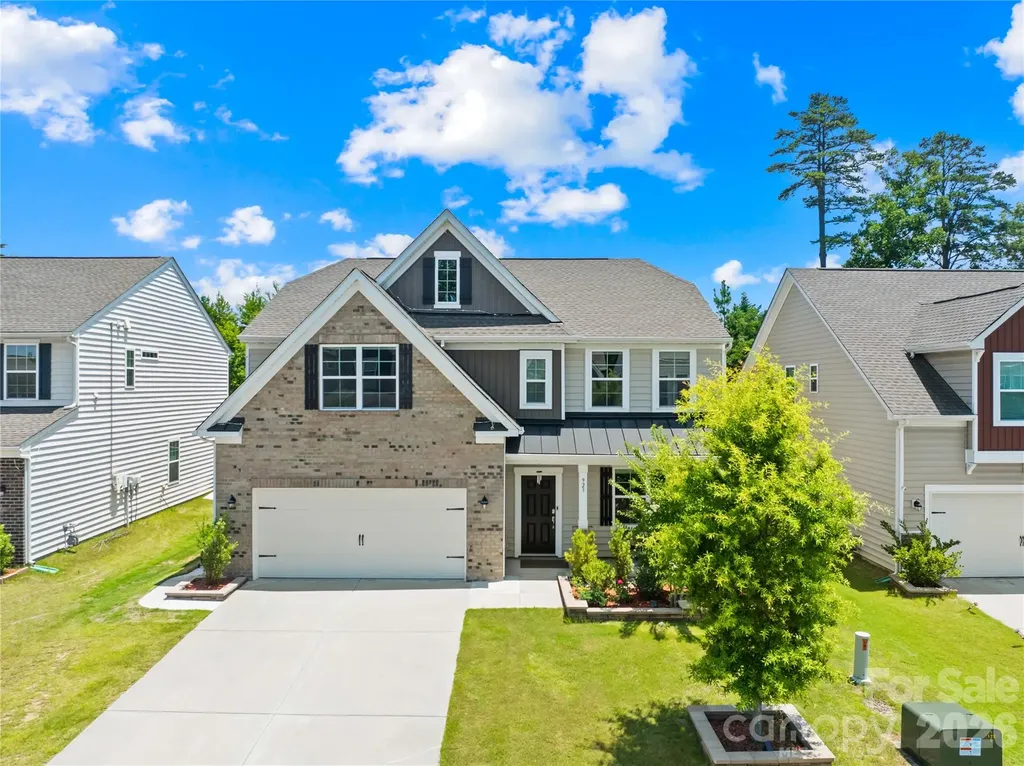
Welcome to 4220 Cherry Mill Ct, located in the desirable Oaks at Skybrook North community! Built in 2022, this beautiful 5-bedroom, 3-bath home offers over 2,500 square feet of living space with a functional two-story layout, modern finishes, and plenty of room to entertain. Tucked away on a cul-de-sac, this home offers great curb appeal with a generous driveway and a welcoming feel from the moment you arrive. The main level features an open-concept living area, a spacious kitchen, and a cozy fireplace, creating the perfect setting for everyday living and gathering with family and friends. A guest bedroom and full bathroom are also conveniently located on the main level, perfect for visitors, extended family, or a private home office. Upstairs, you'll find generously sized bedrooms, including a beautiful primary suite with double doors that create a grand entrance. The large bonus room also features additional double doors, offering the perfect flexible space for a media room, playroom, office, or guest area. Situated on a 0.26-acre lot in Huntersville, this move-in ready home offers style, comfort, convenience, and easy access to shopping, dining, schools, and major roadways. Don't miss the opportunity to make this beautiful home yours. Schedule your private showing today!

Listed by Andrea Jones of Lifestyle International Realty

$
$
%
$/month over payments
Federal 30-year interest rate: 6.55% last updated on Jul 16, 2026
* All Figures are estimates. Check with your bank or proposed mortgage company for actual interest rates.
This product uses the FRED® API but is not endorsed or certified by the Federal Reserve Bank of St. Louis.

Save FavoriteSchedule TourAsk A QuestionMore Details

1338 Wrangell Lane Charlotte NC 28214

Charlotte, NC1338 Wrangell Lane

Price$615,000

Est. Mortgage: $/month

MLS Number CAR4397476

  • Residential
  • Bedrooms 5
  • Bathroom 3
  • Square Feet 3,251
  • Acreage 0.59

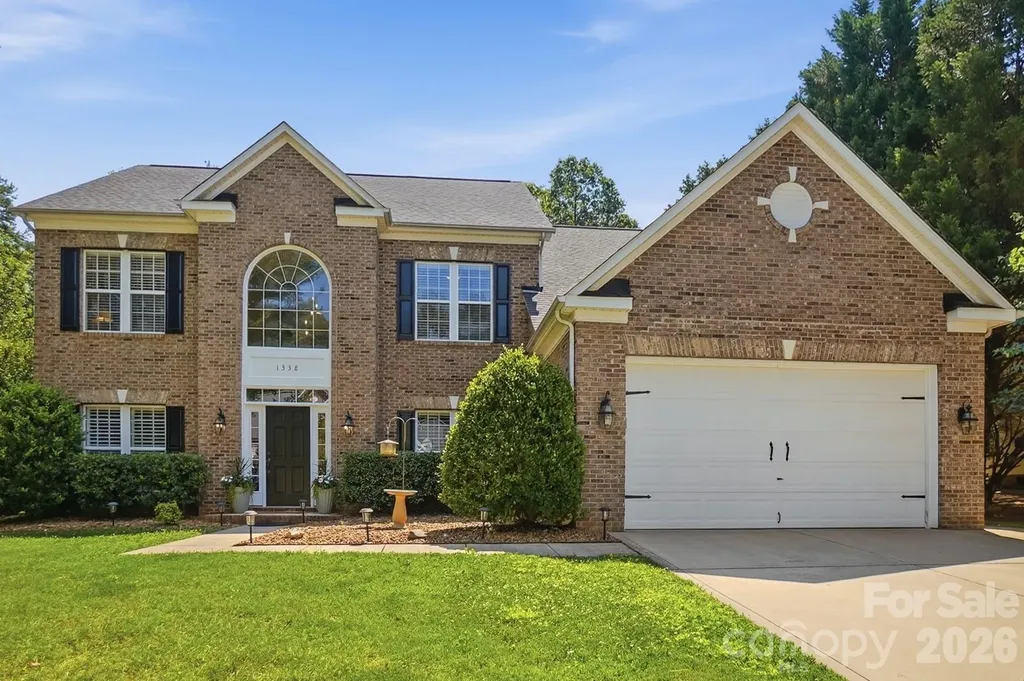
Welcome to Mt Isle Harbor where luxury meets lake life. From the moment you step inside, this stunning home makes a statement. A soaring two-story foyer sets the tone, flanked by a private office to the right - perfect for working from home - and an elegant sitting area to the left, ideal for welcoming guests. Straight ahead, the heart of the home awaits: a beautifully appointed kitchen featuring a generous island for extra prep space and entertaining, seamlessly opening to the warm and inviting family room. The dining room has been thoughtfully transformed into a dedicated theater room complete with surround sound, ready for movie nights and game-day gatherings. Just off the family room, a spacious sunroom bathed in natural light through an abundance of windows offers the perfect retreat for morning coffee or relaxing afternoons. A well-appointed half bath rounds out the main level. Step outside to a covered back patio your private outdoor haven along with a convenient storage building in the backyard, offering ample space for tools, equipment, or lake gear. Upstairs, the primary suite impresses with a beautifully appointed ensuite bath, while four additional secondary bedrooms and a full bathroom provide space and flexibility for family, guests, or hobby rooms. All bedrooms also feature thoughtfully crafted custom closets. Mt. Isle Harbor delivers an exceptional lake lifestyle that's second to none community boat docks, a boat ramp, boat storage, and direct lake access put waterfront living at your fingertips. Residents also enjoy basketball, tennis, and pickleball courts, playground, clubhouse, community pool, and lakefront picnic and grilling areas, plus neighborhood social events throughout the year. And with quick access to I-485, Riverbend Village shopping and dining, Uptown Charlotte, and Charlotte Douglas International Airport, everything you need is minutes away. Move-in ready and packed with updates, this exceptional home offers the perfect blend of modern comfort, outdoor space, and premier lake-community living. Don't miss your opportunity to call Mt. Isle Harbor home. Sellers have a rented boat slip that transfers to the new buyers at closing.

Listed by Scott Byerly of RE/MAX Executive

$
$
%
$/month over payments
Federal 30-year interest rate: 6.55% last updated on Jul 16, 2026
* All Figures are estimates. Check with your bank or proposed mortgage company for actual interest rates.
This product uses the FRED® API but is not endorsed or certified by the Federal Reserve Bank of St. Louis.

Virtual TourSave FavoriteSchedule TourAsk A QuestionMore Details

14926 Bridle Trace Lane Pineville NC 28134

MLS Number CAR4379453

  • Residential
  • Bedrooms 5
  • Bathroom 3
  • Square Feet 3,058
  • Acreage 0.3

As soon as you step in the door you are greeted with warmth and openness. Downstairs showcases a gourmet kitchen with tons of cabinets as well as high-end stainless steel appliances. A separate dining room as well as an eating area off of the kitchen that flows out to the covered deck and fenced backyard where you will find an abundance of blooming flowers and raised garden beds. Upstairs you will find a large primary bedroom with a huge walk-in closet and plenty of room for all of your furniture and a king-sized bed. There is also a large room over the garage that has the flexibility to be another bedroom, playroom, craft room or whatever you can imagine. HVAC system was replaced in the summer of 2025. LVP installed throughout the lower level installed in September of 2024. Lots of upgraded light fixtures and ceiling fans.

Listed by Laura Dyer of Keller Williams Ballantyne Area

$
$
%
$/month over payments
Federal 30-year interest rate: 6.55% last updated on Jul 16, 2026
* All Figures are estimates. Check with your bank or proposed mortgage company for actual interest rates.
This product uses the FRED® API but is not endorsed or certified by the Federal Reserve Bank of St. Louis.

Save FavoriteSchedule TourAsk A QuestionMore Details

1425 Camden Road Charlotte NC 28203

Charlotte, NC1425 Camden Road

Price$615,000

Est. Mortgage: $/month

MLS Number CAR4311487

  • Residential
  • Bedrooms 3
  • Bathroom 4
  • Square Feet 1,380

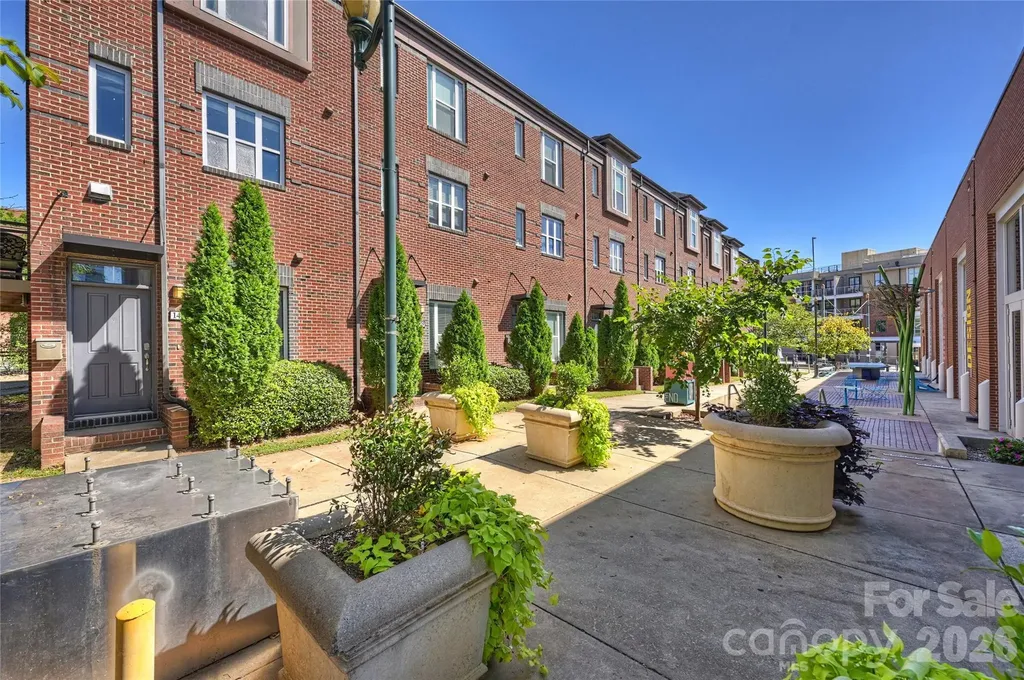
1425 Camden isn't just near South End. It lives inside the rhythm of it. Morning runs on the Rail Trail. Coffee a few doors down. Dinner without reservations. Breweries that become neighborhood gathering spots. Panthers, FC Charlotte, concerts, and Uptown are all connected by one of Charlotte's most walkable and bike-friendly corridors-and from here, it's all just outside your front door. This all-brick end-unit townhome offers something many buyers spend years renting in South End before realizing they can own: space, privacy, an attached garage, and the freedom that comes with owning one of the neighborhood's most connected addresses. The open floor plan is filled with natural light and designed for the way people actually live. Multiple outdoor spaces extend the living area beyond the walls of the home, while three bedrooms-each with access to a full bath-provide flexibility for guests, roommates, or a dedicated home office. One of the biggest surprises is the affordability of ownership. With one of the lowest HOA dues you'll find in South End, you can enjoy the walkable lifestyle buyers love without the carrying costs often associated with the neighborhood. If your ideal lifestyle begins by stepping outside instead of getting in the car, 1425 Camden delivers exactly that. Here, the Rail Trail becomes part of the way you live.

Listed by Scott Russo of The McDevitt Agency

$
$
%
$/month over payments
Federal 30-year interest rate: 6.55% last updated on Jul 16, 2026
* All Figures are estimates. Check with your bank or proposed mortgage company for actual interest rates.
This product uses the FRED® API but is not endorsed or certified by the Federal Reserve Bank of St. Louis.

Save FavoriteSchedule TourAsk A QuestionMore Details

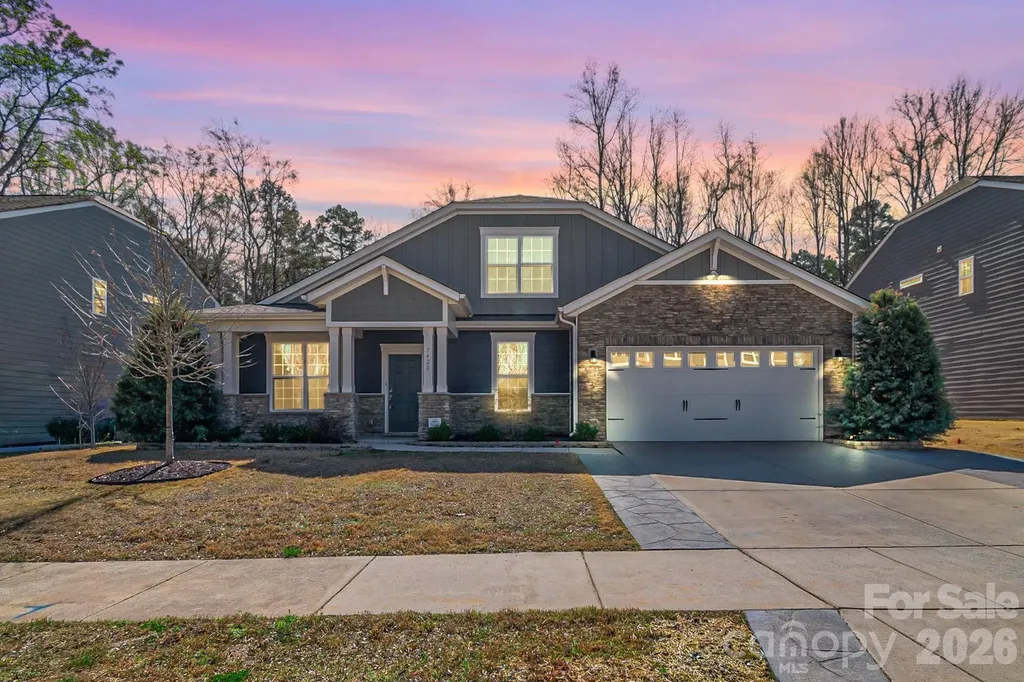
7420 Tullamore Glen Huntersville NC 28078

Huntersville, NC7420 Tullamore Glen

Price$615,000

Est. Mortgage: $/month

MLS Number CAR4323315

  • Residential
  • Bedrooms 4
  • Bathroom 3
  • Square Feet 2,863
  • Acreage 0.28

Now offered at $615,000! This upgraded 4-bedroom, 3-bath home for sale in Huntersville, NC delivers 2,863 square feet of move-in-ready living in the desirable Farrington community. The open floor plan features EVP flooring, upgraded lighting, designer finishes, and a spacious living area with a gas fireplace. The chef-inspired kitchen includes quartz countertops, a farmhouse sink, stainless steel appliances, an upgraded vent hood, two pantries with one being a walk-in, and a statement backsplash. The main-level primary suite offers a tray ceiling, custom California Closets system, and a spa-style bath with a full-glass designer shower. Outdoor features include a covered rear porch with ceiling fan, a 16x16 extended pebble-coated patio, a tree-lined backyard with a French drainage system, and an expanded stamped-concrete driveway. Additional upgrades include a tankless water heater and an EV-ready garage. Conveniently located near Birkdale Village, Lake Norman, shopping, dining, and I-77.

Listed by Edward Barrios of United Real Estate-Queen City

$
$
%
$/month over payments
Federal 30-year interest rate: 6.55% last updated on Jul 16, 2026
* All Figures are estimates. Check with your bank or proposed mortgage company for actual interest rates.
This product uses the FRED® API but is not endorsed or certified by the Federal Reserve Bank of St. Louis.

Virtual TourSave FavoriteSchedule TourAsk A QuestionMore Details

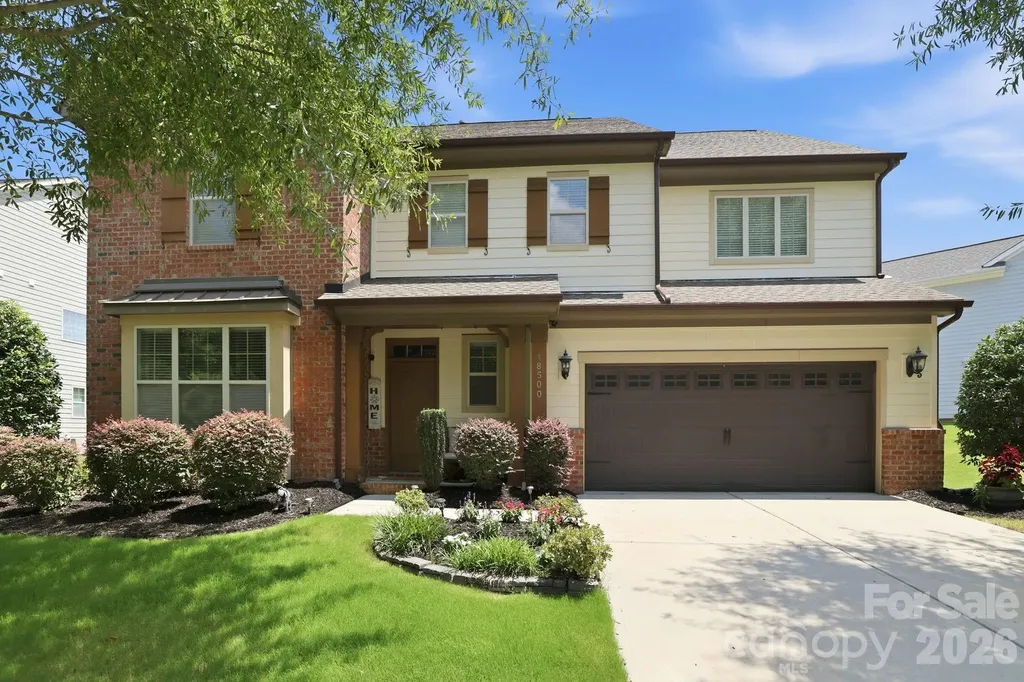
18500 Studman Branch Avenue Charlotte NC 28278

MLS Number CAR4396796

  • Residential
  • Bedrooms 5
  • Bathroom 4
  • Square Feet 3,377
  • Acreage 0.22

Beautifully appointed and thoughtfully designed, this 5-bedroom, 3.5 bath home located in the amenity rich Palisades community offers space and flexibility for today's lifestyle. The open floor plan features a formal dining room with tray ceiling and a spacious kitchen complete with a gas cooktop, wall oven, walk-in pantry, and a large center island that is perfect for everyday living and entertaining. In addition, the main level includes a versatile flex room ideal for a home office, playroom, or guest space. Upgraded 5-inch hardwood floors throughout the main living areas add an elevated look. Enjoy a large loft and 3 additional bedrooms upstairs as well as a generous owner's retreat featuring a roomy walk-in closet and en-suite with dual vanities, soaking tub, and separate walk-in shower. Outdoor living shines with a screened porch, extended paver patio, and low-profile deck. All 3 provide multiple spaces for dining, entertaining, and relaxing! The fully fenced backyard offers plenty of room for pets, play, and outdoor enjoyment. Residents of The Palisades enjoy an exceptional lifestyle with resort-style amenities including a clubhouse, fitness center, swimming pool with waterslide, tennis courts/basketball court, playgrounds, and miles of walking trails. Conveniently located near Lake Wylie, shopping, dining, and major roadways, The Palisades offers the perfect blend of recreation, convenience, and community.

Listed by Julie Everakes and Jason Everakes of NorthGroup Real Estate LLC

$
$
%
$/month over payments
Federal 30-year interest rate: 6.55% last updated on Jul 16, 2026
* All Figures are estimates. Check with your bank or proposed mortgage company for actual interest rates.
This product uses the FRED® API but is not endorsed or certified by the Federal Reserve Bank of St. Louis.

Save FavoriteSchedule TourAsk A QuestionMore Details

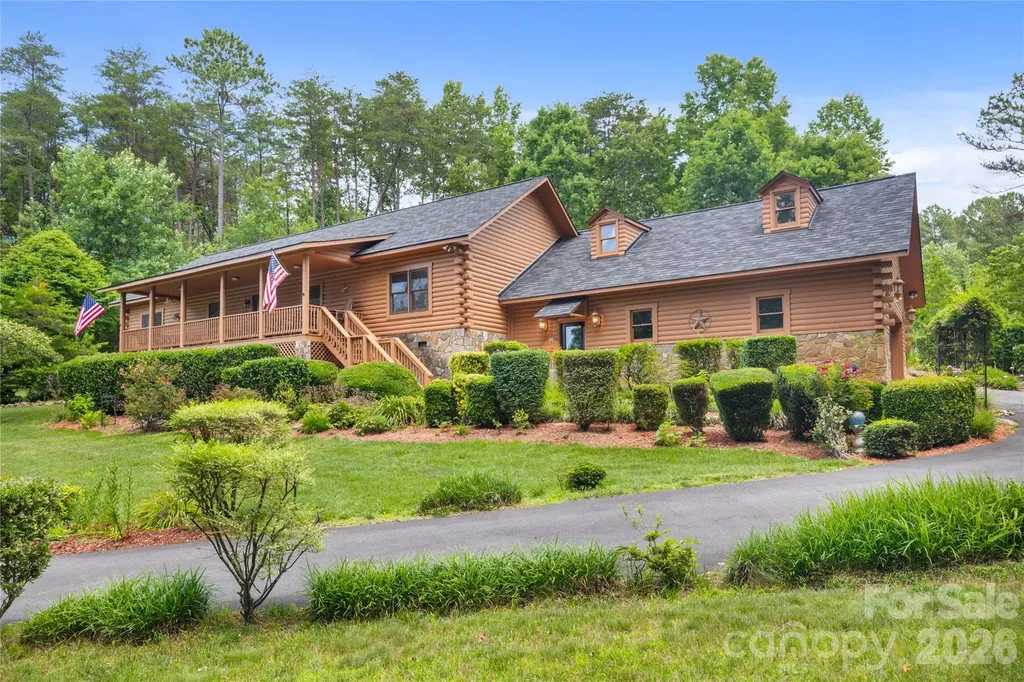
214 Harbor Ridge Drive Connelly Springs NC 28612

MLS Number CAR4386674

  • Residential
  • Bedrooms 3
  • Bathroom 2
  • Square Feet 2,056
  • Acreage 2.31

Nestled within the exclusive gated Lake Rhodhiss community of Harbor Ridge, this stunning D-log ranch home is a true showstopper. Community amenities include day docks, a lakeside picnic area and boat/rv storage. The beautifully landscaped 2.31-acre property is impressive and features mature fruit trees, berry bushes, established gardens, a fenced backyard, and a peaceful fishpond. Inside, the desirable split-bedroom floor plan offers vaulted ceilings, beautiful oak hardwood floors, and an open-concept layout. The kitchen features SS appliances, granite countertops, laminate tile flooring, a built-in pantry, and opens to the dining area and great room with a gas fireplace. The heated and cooled sunroom overlooks the backyard retreat. The spacious primary suite includes a walk-in closet and ensuite bath with a custom tile shower, tiled tub surround, and dual vanity. Additional highlights include a rocking chair front porch, encapsulated crawlspace, epoxy-coated garage floor, separate golf cart garage, city water, and a dedicated irrigation well with a new pump (2024). Major updates include HVAC (2024), exterior D-logs painted (2024), and a new 50-year architectural shingle roof (2025). This exceptional home has been meticulously maintained and thoughtfully improved, with owners who have consistently gone above and beyond in its care. Properties of this quality, condition, and character rarely come to market. *Gated Community, shown by appointment only** No sign in yard.

Listed by Alycia Stewart and Cyndi Newton of NorthGroup Real Estate LLC

$
$
%
$/month over payments
Federal 30-year interest rate: 6.55% last updated on Jul 16, 2026
* All Figures are estimates. Check with your bank or proposed mortgage company for actual interest rates.
This product uses the FRED® API but is not endorsed or certified by the Federal Reserve Bank of St. Louis.

Save FavoriteSchedule TourAsk A QuestionMore Details

4849 Tacoma Drive Fort Mill SC 29707

Fort Mill, SC4849 Tacoma Drive

Price$615,000

Est. Mortgage: $/month

Coming Soon

MLS Number CAR4404585

  • Residential
  • Bedrooms 5
  • Bathroom 4
  • Square Feet 2,768
  • Acreage 0.16

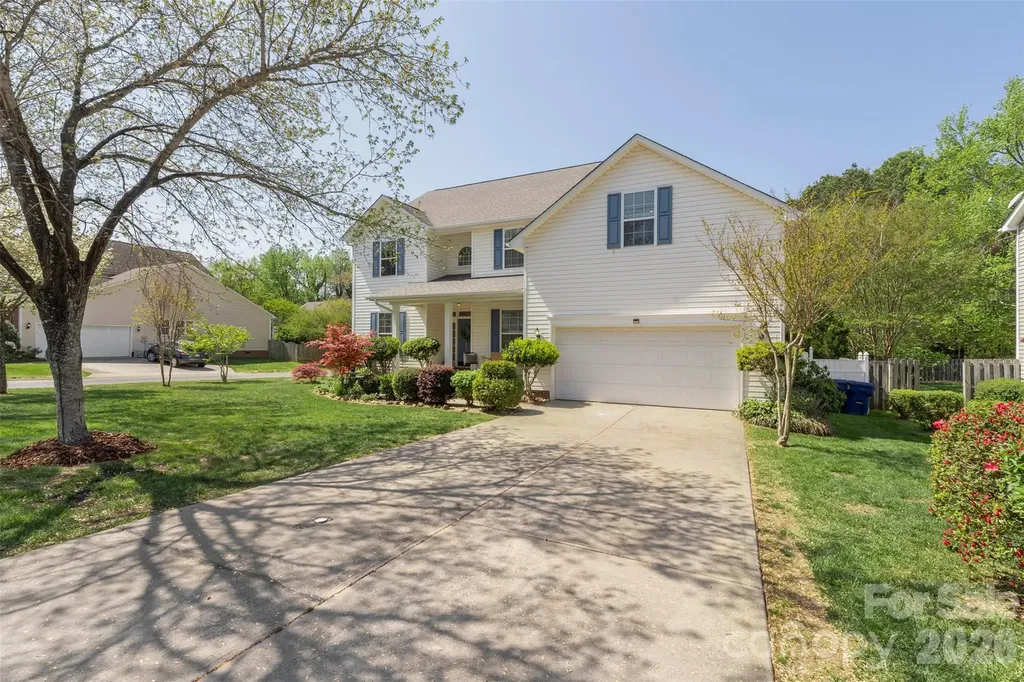
Welcome to your dream home! Nestled in one of Indian Land's most highly sought-after, family-friendly neighborhoods, this impressive 5-bedroom, 4-bathroom home offers a turn-key home designed for modern, effortless living. If you love the idea of a beautiful home but dread spending your entire weekend on yard work, this property is a game-changer. The minimal-upkeep yard means you can trade your lawnmower for leisure time-giving you more hours to enjoy everything this area has to offer. A few of our favorite home highlights... Room for Everyone: Featuring 5 spacious bedrooms and 4 full bathrooms, there is plenty of space for a growing family, multi-generational living, or a dedicated home office (or two!). A highly desirable first-floor guest bedroom paired with a full bathroom offers the ultimate privacy for overnight guests, in-laws, or a quiet, private home office. Upstairs, you'll find the remaining spacious bedrooms and pristine bathrooms. The primary suite is a true retreat featuring elegant tray ceilings and an expansive walk-in closet. For ultimate daily convenience, the dedicated laundry room is also situated on the upper level. Low-Maintenance Yard: If you'd rather spend your weekends exploring the area instead of behind a lawnmower, this home is your perfect match. The minimal-upkeep yard offers just enough space to enjoy fresh air, a grill, and outdoor seating, without the time and expense of heavy weekend landscaping. Plus, enjoy resort-style community amenities just steps from your front door! Top-Tier Schools: Located in a fantastic, highly-rated school district, making it a premier choice for families. Unbeatable Location: Indian Land is absolutely booming! You are just minutes away from a lineup of brand-new restaurants, shopping centers, and local entertainment, all while benefiting from low Lancaster County taxes! Whether you're hosting family gatherings in your spacious living areas or exploring the exciting growth of the surrounding community, this home offers an incredible lifestyle in one of the area's most welcoming neighborhoods.

Listed by Kaih Igle of Realty One Group Revolution

$
$
%
$/month over payments
Federal 30-year interest rate: 6.55% last updated on Jul 16, 2026
* All Figures are estimates. Check with your bank or proposed mortgage company for actual interest rates.
This product uses the FRED® API but is not endorsed or certified by the Federal Reserve Bank of St. Louis.

Save FavoriteSchedule TourAsk A QuestionMore Details

923 Wood Apple Lane Fort Mill SC 29708

Fort Mill, SC923 Wood Apple Lane

Price$615,000

Est. Mortgage: $/month

Open House

MLS Number CAR4393423

  • Residential
  • Next Open House: Sat 07/25 2:00 pm. to 4:00 pm.
  • Bedrooms 4
  • Bathroom 3
  • Square Feet 2,846

Welcome to this beautifully maintained 2021-built home offering 4 bedrooms, 2.5 bathrooms, and modern upgrades throughout. The attractive brick and vinyl exterior is complemented by well-manicured flower beds, charming walkways on both sides of the home, and a spacious backyard featuring a gazebo and retaining wall for added privacy and functionality. Step inside the inviting foyer and discover a private study with French doors, perfect for working from home. The elegant dining room showcases picture frame molding, while rich hardwood flooring flows throughout the main living areas. Roller shades add style and convenience throughout the home. The open-concept kitchen is designed for both everyday living and entertaining, featuring a large center island, quartz countertops, gas range, exterior-vented hood, walk-in pantry, and adjoining breakfast area. A convenient powder room completes the main level. Upstairs, you'll find a spacious loft, a large tiled laundry room, and four generously sized bedrooms. The expansive primary suite offers a huge walk-in closet and a luxurious en-suite bath featuring a tiled walk-in shower, marble-look tile finishes, and a linen closet. The stairs are completely carpet-free for easy maintenance. Additional highlights include a gas furnace, gas water heater, solar panels for energy efficiency, an epoxy-coated garage floor, built-in garage shelving, and a Tesla charger. This move-in ready home combines comfort, style, and modern convenience in one exceptional package.House comes with the already installed , ready to use beautiful holiday lights. Easy walk to the Publix. Don't forget to check the Features list in the document section.

Listed by Versha Anand of Versha Anand Realty

$
$
%
$/month over payments
Federal 30-year interest rate: 6.55% last updated on Jul 16, 2026
* All Figures are estimates. Check with your bank or proposed mortgage company for actual interest rates.
This product uses the FRED® API but is not endorsed or certified by the Federal Reserve Bank of St. Louis.

Save FavoriteSchedule TourAsk A QuestionMore Details

4415 Parkgate Drive Matthews NC 28105

Matthews, NC4415 Parkgate Drive

Price$615,000

Est. Mortgage: $/month

MLS Number CAR4403700

  • Condo
  • Bedrooms 3
  • Bathroom 3
  • Square Feet 2,448

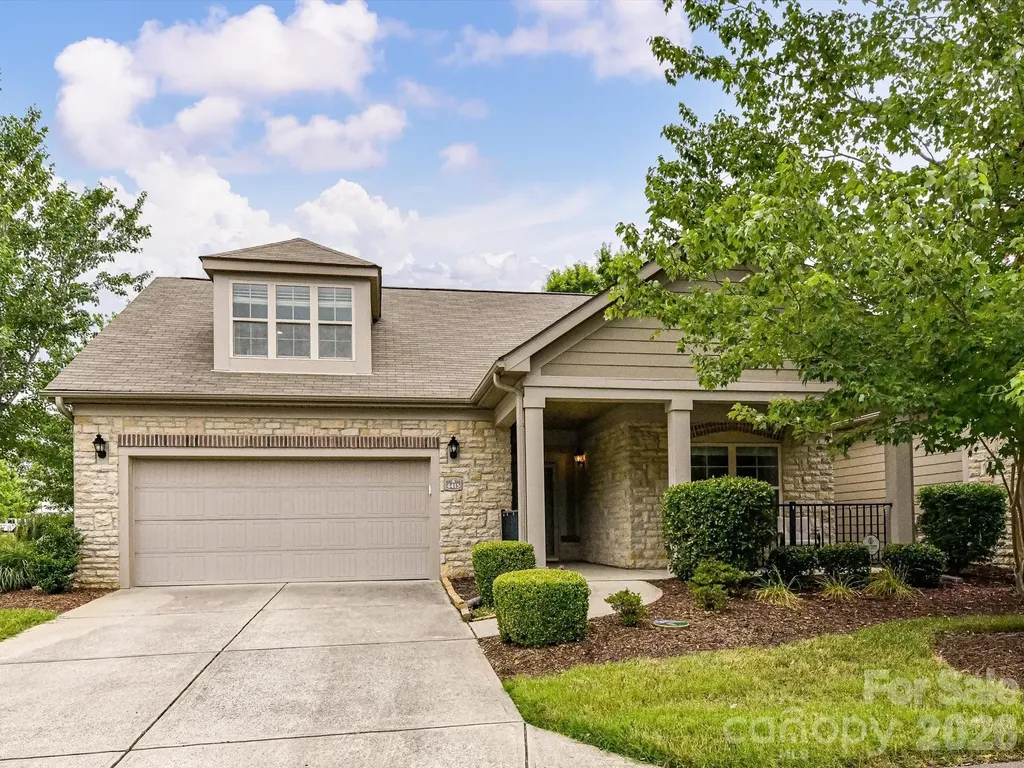
Welcome to 4415 Parkgate Drive, with a floorplan that flows around the private courtyard - as you enter you're greeted by graceful arched entries, gleaming hardwood floors and amazing light, with views of your own outdoor retreat from the main living spaces. The to-die-for kitchen features granite counters and an island, staggered white cabinets with crown molding, and recessed and pendant lighting - a layout that makes living and entertaining a breeze. Outdoors, the fully fenced courtyard is finished with turf that stays green year round with zero mowing - so practical, and perfect for pets! Enjoy your morning coffee on the screened porch, and there's a patio as well for grilling and dining al fresco. The HVAC was replaced in 2021 for peace of mind, and with maintenance included this is true lock and leave living. The community features a pool, clubhouse and fitness center, and you're steps away from Francis Beatty Park with trails, a lake, and tennis and pickleball courts - swim, work out, hike or play a match, all without leaving the neighborhood. Single level living this easy is a rare find in Matthews - book your showing today!

Listed by Kalie Koivisto of COMPASS

$
$
%
$/month over payments
Federal 30-year interest rate: 6.55% last updated on Jul 16, 2026
* All Figures are estimates. Check with your bank or proposed mortgage company for actual interest rates.
This product uses the FRED® API but is not endorsed or certified by the Federal Reserve Bank of St. Louis.

Save FavoriteSchedule TourAsk A QuestionMore Details

Broker Reciprocity MLS Grid Logo © 2026 Listings courtesy of Canopy MLS as distributed by MLS GRID. IDX information is provided exclusively for consumers’ personal non-commercial use and may not be used for any purpose other than to identify prospective properties consumers may be interested in purchasing. The IDX data is deemed reliable but is not guaranteed by MLS GRID and may be subject to an end user license agreement prescribed by the Member Participant’s applicable MLS.  Based on information submitted to the MLS GRID as of July 22, 2026 12:17 PM UTC . All data is obtained from various sources and may not have been verified by broker or MLS GRID. Supplied Open House Information is subject to change without notice. All information should be independently reviewed and verified for accuracy. Properties may or may not be listed by the office/agent presenting the information. Some IDX listings have been excluded from this website.