and narrow your search. If you have fewer than 200 results, you can save your search.

Montreat NC

r=9961-9972
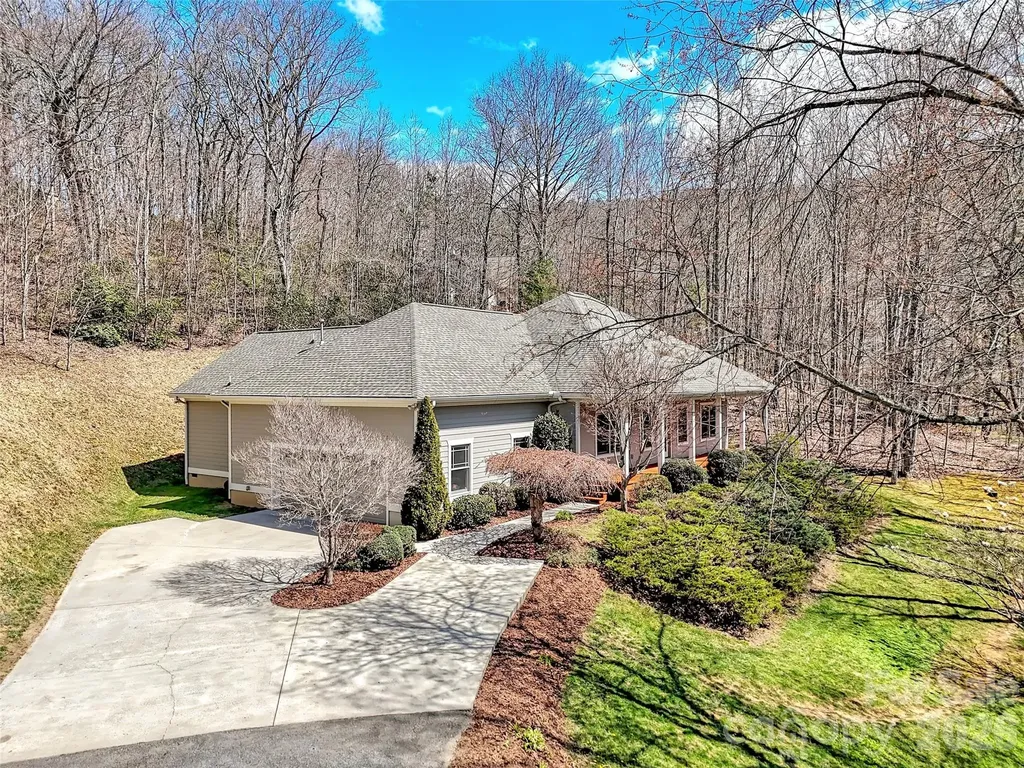
523 Brandywine Road Waynesville NC 28786

Waynesville, NC523 Brandywine Road

Price$600,000

Est. Mortgage: $/month

MLS Number CAR4363020

  • Residential
  • Bedrooms 3
  • Bathroom 2
  • Square Feet 1,975
  • Acreage 1.18

Elevation meets elegance in this custom-designed, one-level contemporary retreat. Perched at 3,400 feet in the serene Shadow Woods community, this 3-bedroom, 2-bathroom sanctuary spans 1,975 sq. ft. on a private 1.18-acre lot. The heart of the home is a breathtaking Great Room, where soaring vaulted wood ceilings and matching wood accents meet gleaming hardwood floors and a cozy gas-log fireplace. The gourmet kitchen is a chef's dream, featuring quartz countertops, updated appliances, a pantry, and a breakfast bar that flows effortlessly into the informal dining area. The thoughtful split-bedroom floor plan ensures a private primary suite, boasting a walk-in closet and a spa-like bath complete with radiant floor heating, a soaking tub, and a shower. Enjoy your morning coffee on the rocking-chair front porch while taking in the long-range mountain and winter views, or retreat to the large screened-in back porch for private, wooded relaxation. Enjoy the very best of mountain living without the stress of upkeep. This Waynesville gem has been thoughtfully updated from top to bottom, including a new roof, gutter guards, and quartz counters (2025), a refreshed back deck (2026), and a HVAC propane furnace system and appliances (2022). Tucked away in a quiet "silent zone" but close enough to hear the heartbeat of downtown, it's a rare find that offers both tranquility and total peace of mind.

Listed by Laura Thomas of Howard Hanna Beverly-Hanks Waynesville

$
$
%
$/month over payments
Federal 30-year interest rate: 6.55% last updated on Jul 16, 2026
* All Figures are estimates. Check with your bank or proposed mortgage company for actual interest rates.
This product uses the FRED® API but is not endorsed or certified by the Federal Reserve Bank of St. Louis.

Virtual TourSave FavoriteSchedule TourAsk A QuestionMore Details
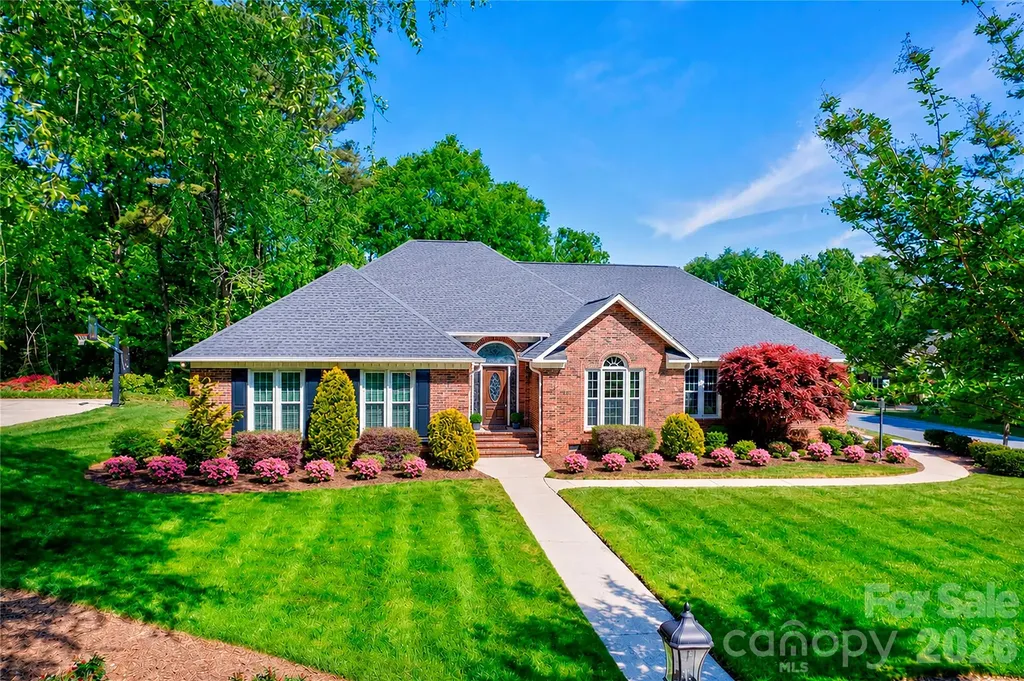
1188 Fawn Ridge Road NW Concord NC 28027

Concord, NC1188 Fawn Ridge Road NW

Price$600,000

Est. Mortgage: $/month

MLS Number CAR4369825

  • Residential
  • Bedrooms 3
  • Bathroom 3
  • Square Feet 2,617
  • Acreage 0.57

**NEW PRICE** Located in the well-loved Carriage Downs neighborhood, known for its mature trees and spacious lots, this full brick ranch sits on a generous .57-acre corner lot and offers over 2,600 square feet of thoughtfully designed living space. 3 bedroom PLUS office/flex Space - The layout truly sets this home apart. Bedrooms are tucked to one side for privacy, while the main living areas sit at the heart of the home, and a separate office/flex space with a half bath is positioned on the opposite side near the garage-perfect for working from home or creating a quiet retreat. The large family room serves as the centerpiece, offering plenty of space to gather and flexible options for furniture and use. It flows easily into the kitchen and dining areas, creating a natural connection for everyday living and entertaining. The kitchen features granite countertops, abundant workspace, an induction electric stove (2025) and appliances replaced around 2018. Just off the kitchen, the dining area and sunroom are filled with natural light and offer a beautiful view of the backyard and outdoor spaces. The living room includes a gas fireplace and provides a cozy but spacious setting, while still maintaining separation from the rest of the home. The office/flex space is a standout feature-complete with a door for privacy- or a fourth cozy bedroom. The primary suite is generously sized with a tray ceiling, two closets, and a private bath with dual sinks, a large garden tub, and separate shower. Two additional bedrooms are spacious - additional full bath. Additional features include energy-efficient triple-pane windows (2013), a screened porch with tile flooring tucked privately off the deck, LeafGuard gutters, encapsulated crawlspace with vapor barrier, tankless water heater, and a well-fed irrigation system with a newer pump and dual zones. The roof was replaced in late 2023, and the interior has been freshly painted throughout (with the exception of secondary bedrooms). Built by Niblock, this modified Hawthorne plan offers varied ceiling heights and a comfortable, functional flow. Neighborhood amenities include a clubhouse, pool, and tennis courts, all in a convenient location close to shopping, parks, I-85, and everyday essentials. This is a home where the layout, natural light, and connection between spaces truly stand out!

Listed by Jennifer Hubbard of Howard Hanna Allen Tate Concord

$
$
%
$/month over payments
Federal 30-year interest rate: 6.55% last updated on Jul 16, 2026
* All Figures are estimates. Check with your bank or proposed mortgage company for actual interest rates.
This product uses the FRED® API but is not endorsed or certified by the Federal Reserve Bank of St. Louis.

Virtual TourSave FavoriteSchedule TourAsk A QuestionMore Details
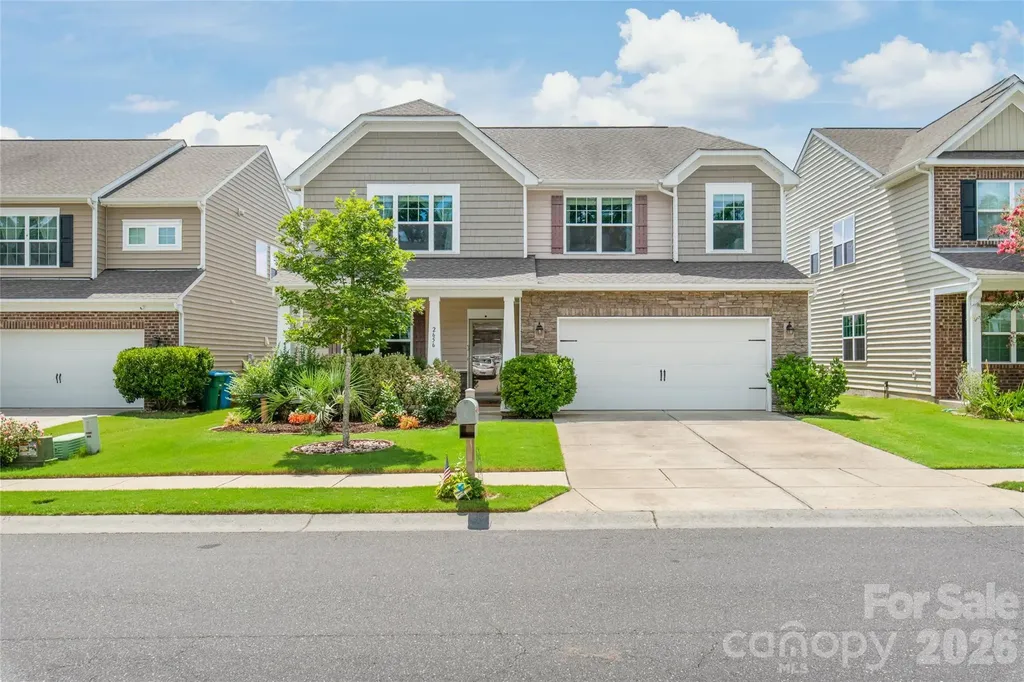
2656 Southern Trace Drive Waxhaw NC 28173

Waxhaw, NC2656 Southern Trace Drive

Price$600,000

Est. Mortgage: $/month

MLS Number CAR4399759

  • Residential
  • Bedrooms 4
  • Bathroom 3
  • Square Feet 2,754
  • Acreage 0.15

Beautifully maintained 4-bedroom home in the sought-after Lawson community. The open floor plan features a spacious great room, dining area, breakfast nook, and a gourmet kitchen with granite countertops, stainless steel appliances, a large island, and ample cabinet space. Upstairs, you'll find a spacious primary suite, a versatile loft, and generously sized secondary bedrooms, offering plenty of room for family, guests, or a home office. Step outside to enjoy the private backyard with a pergola, perfect for relaxing or entertaining. Additional highlights include a built-in kegerator, making it easy to serve draft beer while hosting family and friends. Residents of Lawson enjoy resort-style amenities, including pools, tennis courts, walking trails, playgrounds, and a clubhouse. Conveniently located near historic downtown Waxhaw, shopping, dining, and top-rated Cuthbertson schools, this home perfectly blends comfort, style, and exceptional community amenities. Don't miss this opportunity - schedule your showing today!

Listed by Helen Harp of Keller Williams Ballantyne Area

$
$
%
$/month over payments
Federal 30-year interest rate: 6.55% last updated on Jul 16, 2026
* All Figures are estimates. Check with your bank or proposed mortgage company for actual interest rates.
This product uses the FRED® API but is not endorsed or certified by the Federal Reserve Bank of St. Louis.

Save FavoriteSchedule TourAsk A QuestionMore Details

0 Palms Way Forest City NC 28043

Forest City, NC0 Palms Way

Price$600,000

Est. Mortgage: $/month

MLS Number CAR4358138

  • Land
  • Acreage 38.39
  • County Rutherford

This exceptional developed subdivision in Forest City, North Carolina offers a rare investment and development opportunity across ~38 acres. The property includes 29 individual parcels, making it ideal for developers, investors, or builders looking to complete a thoughtfully planned residential community. Much of the groundwork has already been completed; with utilities available including water, natural gas, w/some sewer access, and streets with curbing, drainage and lighting, all significantly reducing upfront development costs and timelines. The layout provides flexibility for a variety of residential home styles while maintaining the charm and appeal of a small-town setting. Located in a growing area known for its scenic surroundings and convenient access to nearby amenities, the property combines development readiness with strong long-term potential. With demand increasing for quality housing in the region, this subdivision represents a strategic opportunity to bring a desirable community to market. Whether you're a developer seeking a ready-to-finish project, an investor looking for long-term value, or a builder wanting multiple mature homesites, this Forest City subdivision offers the scale, infrastructure, and location to make your vision a reality.

Listed by Emily Macon and Robert Greene of Robert Greene Real Estate,Inc

$
$
%
$/month over payments
Federal 30-year interest rate: 6.55% last updated on Jul 16, 2026
* All Figures are estimates. Check with your bank or proposed mortgage company for actual interest rates.
This product uses the FRED® API but is not endorsed or certified by the Federal Reserve Bank of St. Louis.

Save FavoriteSchedule TourAsk A QuestionMore Details
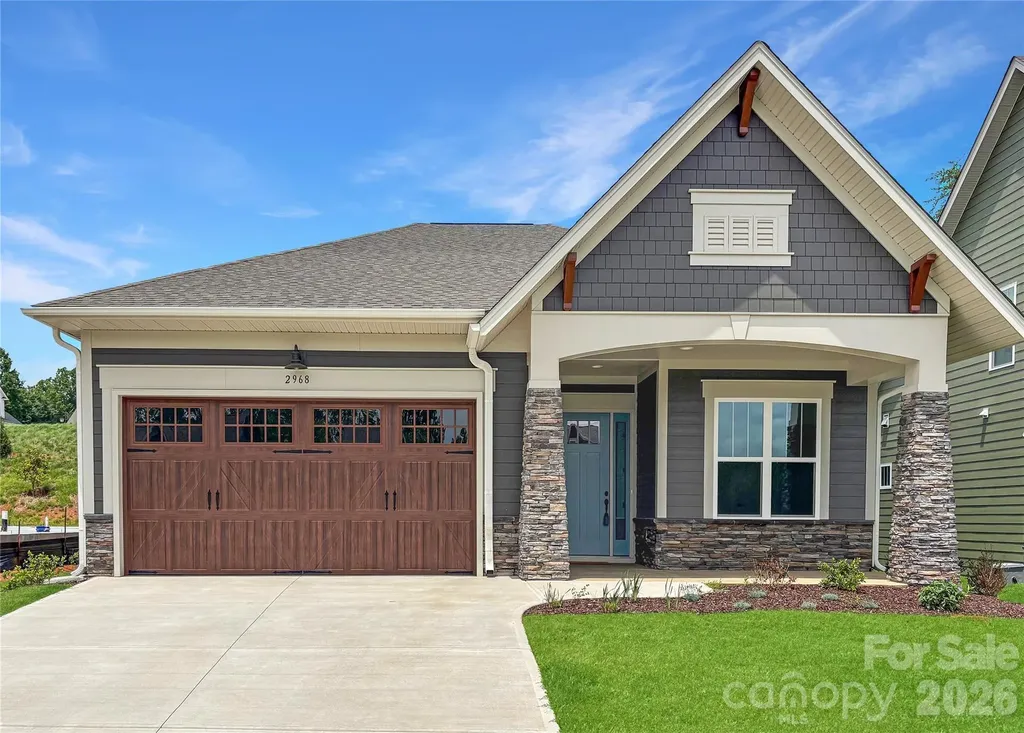
2968 Alveston Drive NW Concord NC 28027

Concord, NC2968 Alveston Drive NW

Price$600,000

Est. Mortgage: $/month

MLS Number CAR4337818

  • Residential
  • Bedrooms 2
  • Bathroom 2
  • Square Feet 1,849
  • Acreage 0.13

Ready for something new and exciting? Then The Crestwood at Cumberland is the perfect place for you! Just big enough but still cozy, this home packs a big punch with its open floor plan and natural flow. And with a main bedroom suite tucked away near the rear of the house and a separate guestroom towards the front, you can have that feeling of privacy without sacrificing convenience. If you're in need of a lifestyle change, there's no better choice than The Crestwood at Cumberland - ideal for anyone 55 and older!

Listed by Chad Little of Niblock Development Corp

$
$
%
$/month over payments
Federal 30-year interest rate: 6.55% last updated on Jul 16, 2026
* All Figures are estimates. Check with your bank or proposed mortgage company for actual interest rates.
This product uses the FRED® API but is not endorsed or certified by the Federal Reserve Bank of St. Louis.

Save FavoriteSchedule TourAsk A QuestionMore Details
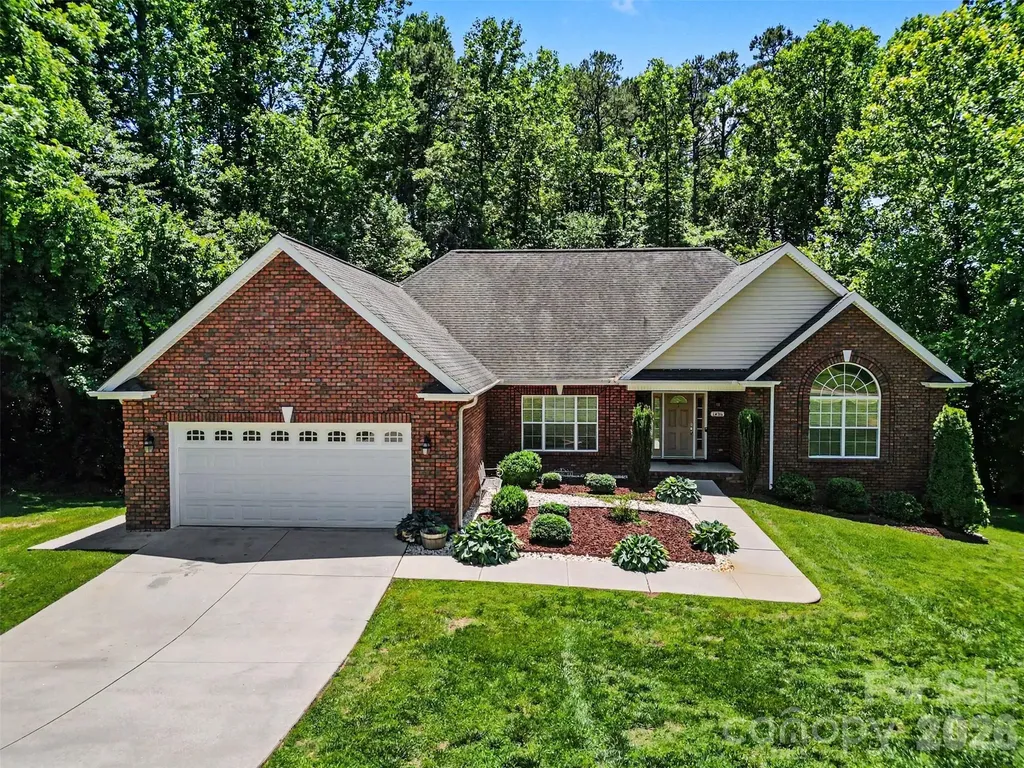
1436 20th Avenue Place NE Hickory NC 28601

MLS Number CAR4391197

  • Residential
  • Bedrooms 4
  • Bathroom 3
  • Square Feet 3,465
  • Acreage 0.62

Rarely does a home offer this much space, flexibility, and privacy all in one package. Situated on a beautiful .62-acre lot in the desirable Hidden Oaks community, this well-maintained brick home offers over 3,400 square feet of finished living space, including a fully finished walk-out basement with a private exterior entrance, second kitchen, bedroom, full bath, and living area-perfect for multigenerational living, guests, or a private in-law suite. Inside, you'll find a bright, open layout with hardwood flooring, vaulted ceilings, and inviting living spaces designed for both everyday comfort and entertaining. The spacious living room with fireplace flows seamlessly into the dining area and kitchen, while large windows fill the home with natural light and views of the surrounding trees. The primary suite provides a relaxing retreat, while additional bedrooms offer flexibility for family, guests, or a home office. Outside, enjoy the covered deck overlooking the private backyard and peaceful wooded setting. Hidden Oaks is an established neighborhood known for its mature landscaping and convenient location near Lake Hickory, the Riverwalk, Downtown Hickory, shopping, dining, medical facilities, and recreation. Offering exceptional versatility, privacy, and a prime location, this is a home that truly stands out.

Listed by Sheila Spencer and John Bolos of Keller Williams South Park

$
$
%
$/month over payments
Federal 30-year interest rate: 6.55% last updated on Jul 16, 2026
* All Figures are estimates. Check with your bank or proposed mortgage company for actual interest rates.
This product uses the FRED® API but is not endorsed or certified by the Federal Reserve Bank of St. Louis.

Save FavoriteSchedule TourAsk A QuestionMore Details
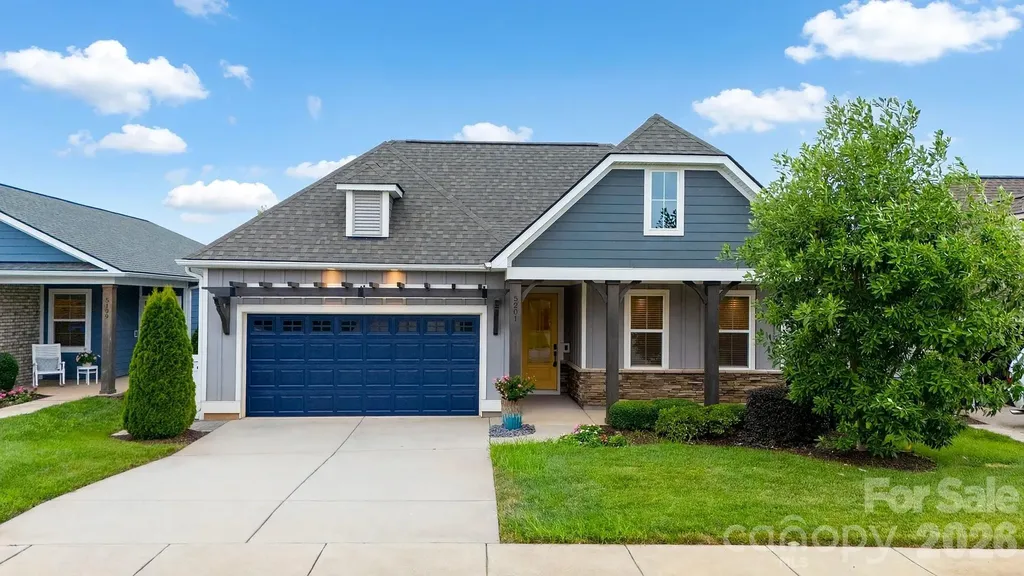
5201 Looking Glass Trail Denver NC 28037

Denver, NC5201 Looking Glass Trail

Price$600,000

Est. Mortgage: $/month

MLS Number CAR4379501

  • Residential
  • Bedrooms 3
  • Bathroom 2
  • Square Feet 1,845
  • Acreage 0.14

This thoughtfully designed 3-bedroom, 2-bathroom residence plus flex space blends premium architectural upgrades, effortless main-level transitions, and exceptional in and outdoor entertaining spaces. Every detail delivers a lock-and-leave lifestyle without sacrificing comfort. Open concept multi use Connect floor plan is highly functional and designed for both relaxation and social gatherings. The home features an amazing kitchen with abundant storage and counter space, refrigerator, gas range, tile back splash and a huge island complete with solid surface counter tops. Adjacent dining area for large gatherings flows thru the sliding wall of glass to the 3 season EZE Breeze sunroom with sleek, heavy duty, and easily cleanable epoxy-coated flooring. The attached extended paver patio has a seating wall and mature landscaping providing privacy and serenity in the rear yad. Primary bedroom and en-suite bath with dual sink vanity, tiled shower and walk in closet. Added bonus: office/den flex space with French doors for privacy and custom cabinetry offers imaginative use of the space for your creative endeavors. Additional 2 guest bedrooms with central bath. Window blinds throughout. 2 car garage with EV charger and room for all of those items you just can't part with. Whole house Generac Generator. Trilogy Membership include Freedom Boat Club on Lake Norman plus award winning amenities

Listed by David Henderson and Janine Fields of Southern Homes of the Carolinas,Inc

$
$
%
$/month over payments
Federal 30-year interest rate: 6.55% last updated on Jul 16, 2026
* All Figures are estimates. Check with your bank or proposed mortgage company for actual interest rates.
This product uses the FRED® API but is not endorsed or certified by the Federal Reserve Bank of St. Louis.

Virtual TourSave FavoriteSchedule TourAsk A QuestionMore Details
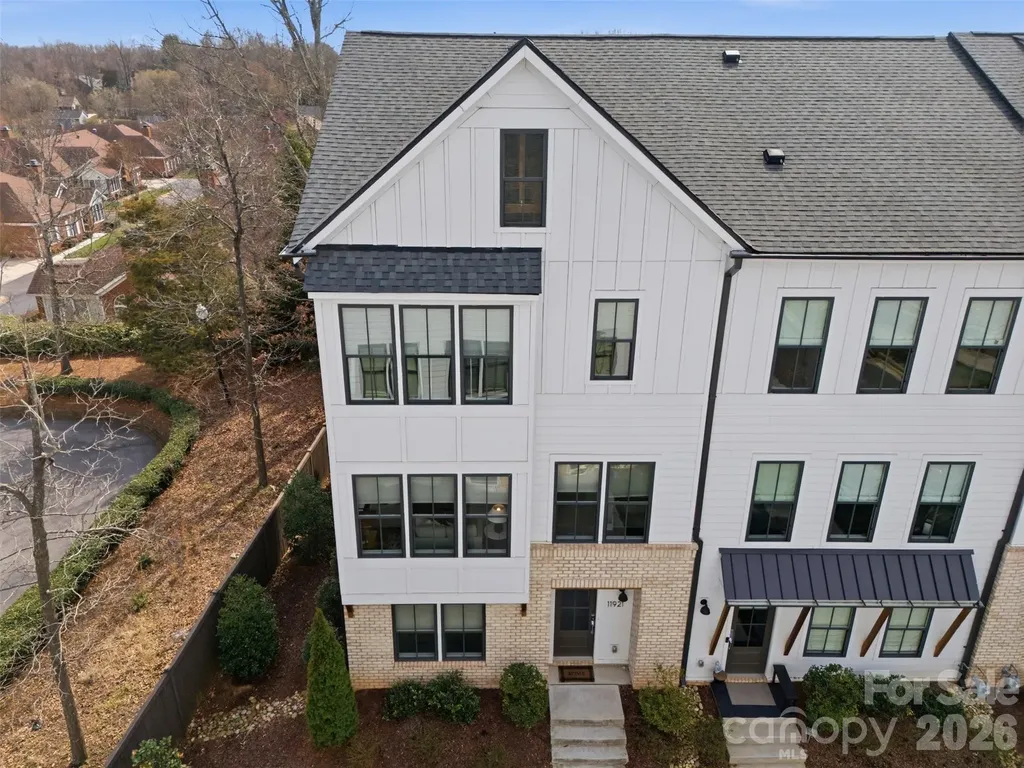
11921 Fiddlers Roof Lane Charlotte NC 28277

MLS Number CAR4354160

  • Residential
  • Bedrooms 3
  • Bathroom 5
  • Square Feet 2,741

SELLER TO PROVIDE $10,000 CREDIT WITH ACCEPTED OFFER! END UNIT 2021 built townhome with over 2700 square feet filled with elevated details including upgraded lighting, designer fans and vanity, custom built-ins and millwork, hardwood floors, gas appliances, walk-in pantry, 2 car garage, AND ROOFTOP TERRACE! Appreciate a home with natural light? Look no further. This thoughtful design offers expansive windows that flood the open floorplan with natural light. The home features 3 bedrooms, 3/2 bathrooms, plus a spacious bonus room. ENTRY LEVEL BEDROOM and full bath offer flexible options as space for home office, exercise or guest suite. Elm Terraces is a boutique community of just 20 townhomes with walkable access to the local farmers market, shopping, dining, fitness, while coming home to a quiet residential setting. Located near Ballantyne, Stonecrest and Blakeney, this home offers a standout opportunity in one of South Charlotte's most connected locations! Lawn Maintenance/Landscaping Included. Refrigerator, washer and dryer to convey! ASK ABOUT LENDER INCENTIVES!

Listed by Carrie Brighton of COMPASS

$
$
%
$/month over payments
Federal 30-year interest rate: 6.55% last updated on Jul 16, 2026
* All Figures are estimates. Check with your bank or proposed mortgage company for actual interest rates.
This product uses the FRED® API but is not endorsed or certified by the Federal Reserve Bank of St. Louis.

Virtual TourSave FavoriteSchedule TourAsk A QuestionMore Details
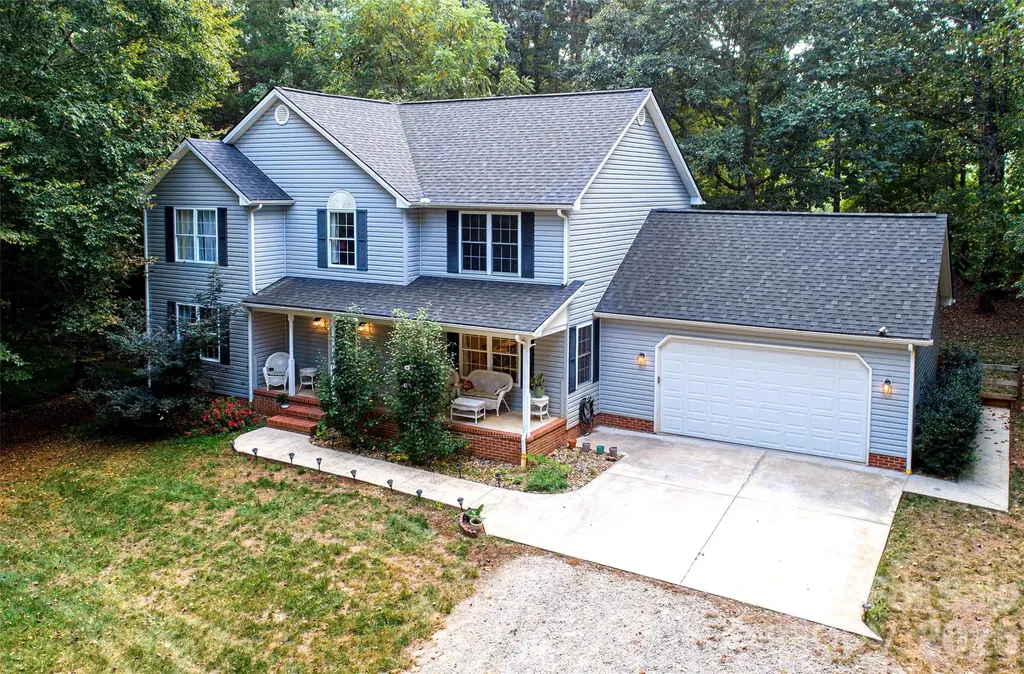
8327 Loma Linda Lane Waxhaw NC 28173

Waxhaw, NC8327 Loma Linda Lane

Price$600,000

Est. Mortgage: $/month

MLS Number CAR4395460

  • Residential
  • Bedrooms 4
  • Bathroom 3
  • Square Feet 2,769
  • Acreage 1.22

Escape to your own private retreat just south of Waxhaw! Nestled on over an acre of wooded property, this beautiful home offers the perfect blend of privacy, comfort, and convenience. Enjoy peaceful mornings on the rocking chair front porch and relaxing evenings surrounded by nature and abundant wildlife. Experience the tranquility of country living while remaining just 15 minutes from shopping, dining, and everyday conveniences, and less than an hour from Charlotte Douglas International Airport. Inside, this spacious 4-bedroom, 3-bath home features an open-concept layout with a large kitchen offering abundant counter space and cabinetry, seamlessly flowing into the breakfast area and great room. A formal dining room and den provide additional living and entertaining space on the main level. The generously sized primary suite includes a beautifully updated bathroom featuring a large walk-in shower and separate closets. Secondary bedrooms are all well-sized and offer plenty of space for family and guests. The unfinished basement presents endless possibilities for future expansion, recreation, or storage. An oversized garage provides ample room for vehicles, tools, and equipment. Major updates include a new roof (2021), HVAC system (2021), flooring (2024), carpet (2026), kitchen countertops (2026), and a completely renovated primary bathroom (2026). If you're looking for a move-in-ready home with privacy, modern updates, and room to grow, this property is a must-see.

Listed by Amelio Rodriguez of Costello Real Estate and Investments LLC

$
$
%
$/month over payments
Federal 30-year interest rate: 6.55% last updated on Jul 16, 2026
* All Figures are estimates. Check with your bank or proposed mortgage company for actual interest rates.
This product uses the FRED® API but is not endorsed or certified by the Federal Reserve Bank of St. Louis.

Save FavoriteSchedule TourAsk A QuestionMore Details
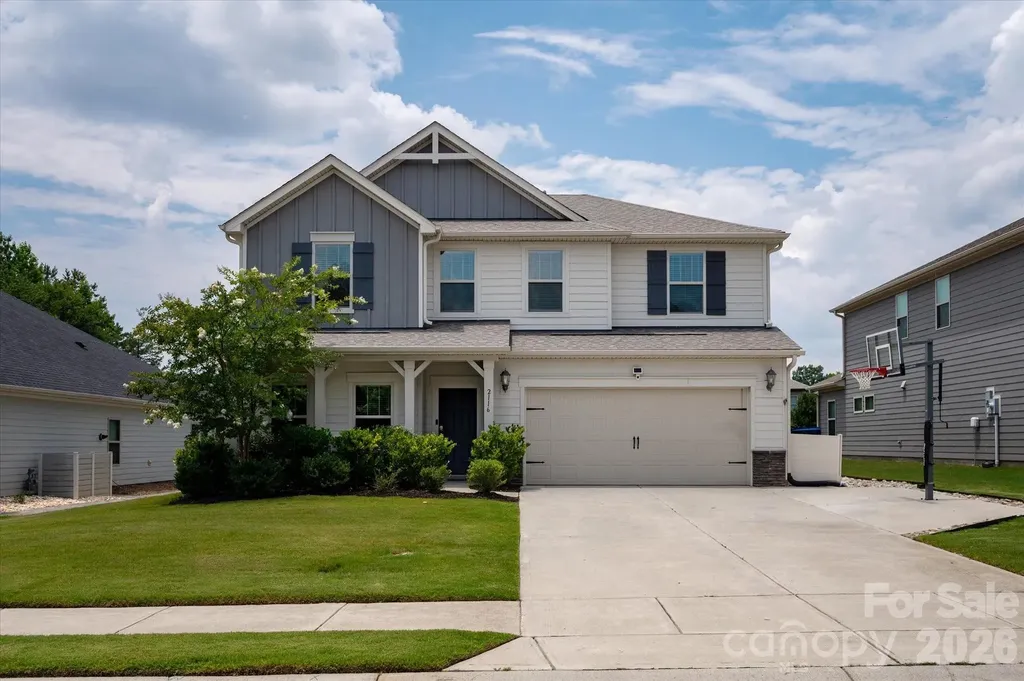
2116 Poplar Ridge Drive Monroe NC 28110

Monroe, NC2116 Poplar Ridge Drive

Price$600,000

Est. Mortgage: $/month

MLS Number CAR4401651

  • Residential
  • Bedrooms 5
  • Bathroom 3
  • Square Feet 2,849
  • Acreage 0.24

2116 Poplar Ridge Dr has the kind of charm that makes you feel at home before you've even unpacked a box. There's an easy, welcoming flow to the space, from the inviting living areas to the thoughtfully updated outdoor spaces, that makes everyday life feel both comfortable and connected. With 5 bedrooms, 3 bathrooms, and more than 2,800 square feet of thoughtfully designed living space, this home offers the perfect balance of comfort, function, and style. The formal dining room creates a beautiful setting for gatherings, while the open living areas feel inviting and connected without losing that cozy sense of home. The kitchen is complete with granite countertops, stainless steel appliances, and a large island that naturally becomes the gathering spot for everything from morning coffee to homework sessions. An eat-in dining area and generous pantry make everyday living practical. Upstairs, the spacious primary suite feels like its own private retreat, featuring double sinks, a glass-enclosed shower, and a walk-in closet that connects directly to your laundry room. The additional bathrooms are equally well-appointed, including a convenient double-entry bath that helps busy mornings run a little smoother. Outside, the fully fenced backyard with professional landscaping and water drainage installed, creates a private space to relax, play, or entertain. The expanded patio gives you plenty of room for grilling out, gathering with friends, or simply enjoying a peaceful evening outdoors. The widened driveway with a basketball hoop adds both convenience and fun, turning the front of the home into a place where memories are made just as easily as inside. Thoughtful upgrades throughout the home add comfort in ways you'll appreciate every day, including UV window tinting on all back windows, a whole-house water filtration system, and overhead garage storage that helps keep everything organized without sacrificing space. Beyond the home itself, the neighborhood offers the kind of amenities that make everyday living even more enjoyable. Spend sunny afternoons at the community pool, let the kids burn off energy at the playground, or take an evening stroll along the walking trails. It's a setting that encourages you to slow down, get outside, and truly enjoy where you live. Additionally this home is located in the highly sought-after Weddington School District, adding even more value to a home that already delivers comfort, space, and a true sense of community. This is more than just a beautiful house! It's a home that's been cared for and thoughtfully improved to make everyday life feel a little better.

Listed by Jackie Kelly of COMPASS

$
$
%
$/month over payments
Federal 30-year interest rate: 6.55% last updated on Jul 16, 2026
* All Figures are estimates. Check with your bank or proposed mortgage company for actual interest rates.
This product uses the FRED® API but is not endorsed or certified by the Federal Reserve Bank of St. Louis.

Save FavoriteSchedule TourAsk A QuestionMore Details
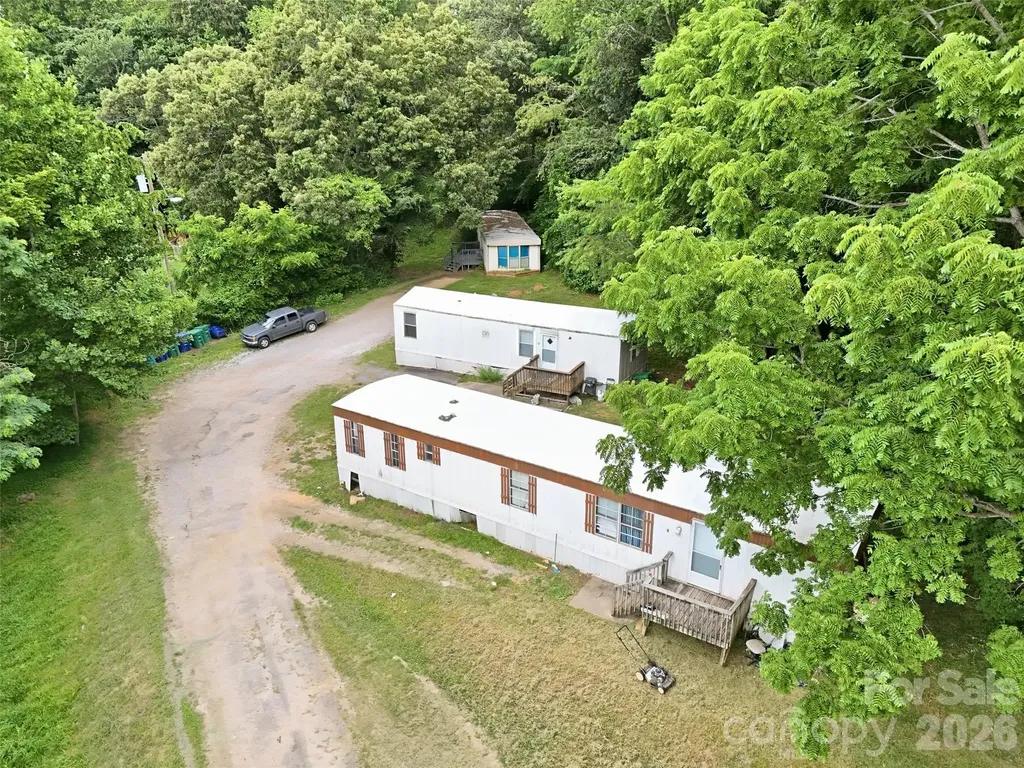
126 Lindsey Road Candler NC 28715

Candler, NC126 Lindsey Road

Price$600,000

Est. Mortgage: $/month

MLS Number CAR4396737

  • MultiFamily
  • Square Feet 900
  • Acreage 5.32
  • Property SubType Residential Income

Incredible Investment Opportunity in Candler! Discover this rare, high-potential manufactured home park situated on 5.32 un-restricted acres in Buncombe County. Perfectly positioned for a savvy investor looking to maximize cash flow or expand an income-producing portfolio, this property offers phenomenal versatility and immediate upside. With no HOA restrictions and multi-family suitable use, the possibilities here are endless. Properties with this blend of acreage, existing infrastructure, and expansion potential do not last long in the Asheville area.

Listed by Morgan Drobka of Howard Hanna Beverly-Hanks Asheville-North

$
$
%
$/month over payments
Federal 30-year interest rate: 6.55% last updated on Jul 16, 2026
* All Figures are estimates. Check with your bank or proposed mortgage company for actual interest rates.
This product uses the FRED® API but is not endorsed or certified by the Federal Reserve Bank of St. Louis.

Virtual TourSave FavoriteSchedule TourAsk A QuestionMore Details
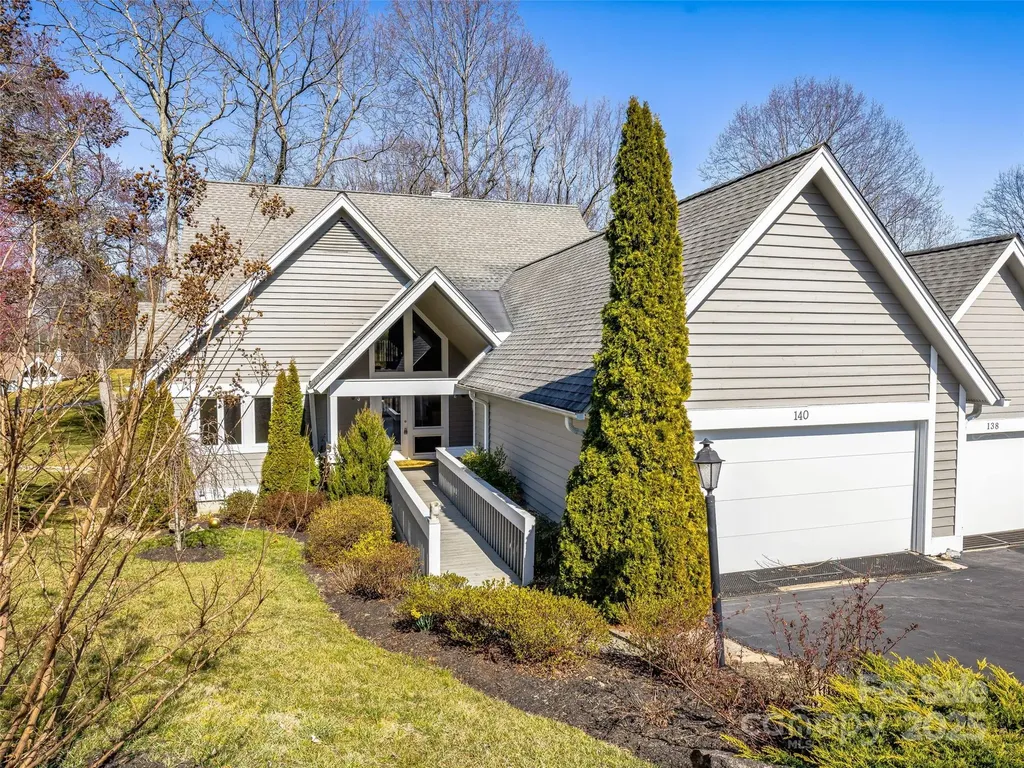
140 Overlook Drive Flat Rock NC 28731

Flat Rock, NC140 Overlook Drive

Price$600,000

Est. Mortgage: $/month

MLS Number CAR4233590

  • Condo
  • Bedrooms 3
  • Bathroom 4
  • Square Feet 3,049

Exquisite condo on the golf course in prestigious Kenmure, a gated community. Be captivated as you enter via the enchanting front porch. The main level features a grand great room with vaulted ceilings, a fireplace flanked by built-ins, sliders to the deck, and a wall of windows framing stunning views. The updated kitchen boasts gorgeous countertops, a stylish backsplash, high-end amenities, ample cabinetry, an island, a breakfast nook, and an open dining area. The spa-like primary suite offers a fireplace, sitting area, walk-in closet, glass-enclosed shower, and double vanities. A cozy den and guest bedroom (currently a study) complete the level. Upstairs, find a second primary suite with a sitting area, a beautiful bath, a bonus room/office, and an additional full bath. Relax on the deck with a retractable awning or the charming front porch. Enjoy elegance, comfort, and breathtaking golf course views in this stunning home!

Listed by Steve Dozier and Kim Owen of Howard Hanna Beverly-Hanks

$
$
%
$/month over payments
Federal 30-year interest rate: 6.55% last updated on Jul 16, 2026
* All Figures are estimates. Check with your bank or proposed mortgage company for actual interest rates.
This product uses the FRED® API but is not endorsed or certified by the Federal Reserve Bank of St. Louis.

Virtual TourSave FavoriteSchedule TourAsk A QuestionMore Details

Broker Reciprocity MLS Grid Logo © 2026 Listings courtesy of Canopy MLS as distributed by MLS GRID. IDX information is provided exclusively for consumers’ personal non-commercial use and may not be used for any purpose other than to identify prospective properties consumers may be interested in purchasing. The IDX data is deemed reliable but is not guaranteed by MLS GRID and may be subject to an end user license agreement prescribed by the Member Participant’s applicable MLS.  Based on information submitted to the MLS GRID as of July 21, 2026 4:19 PM UTC . All data is obtained from various sources and may not have been verified by broker or MLS GRID. Supplied Open House Information is subject to change without notice. All information should be independently reviewed and verified for accuracy. Properties may or may not be listed by the office/agent presenting the information. Some IDX listings have been excluded from this website.