and narrow your search. If you have fewer than 200 results, you can save your search.

Nebo NC

r=325-336
334 Walnut Valley Parkway Arden NC 28704

Arden, NC334 Walnut Valley Parkway

Price$4,495,000

Est. Mortgage: $/month

MLS Number CAR4383245

  • Residential
  • Bedrooms 3
  • Bathroom 5
  • Square Feet 6,071
  • Acreage 1.04

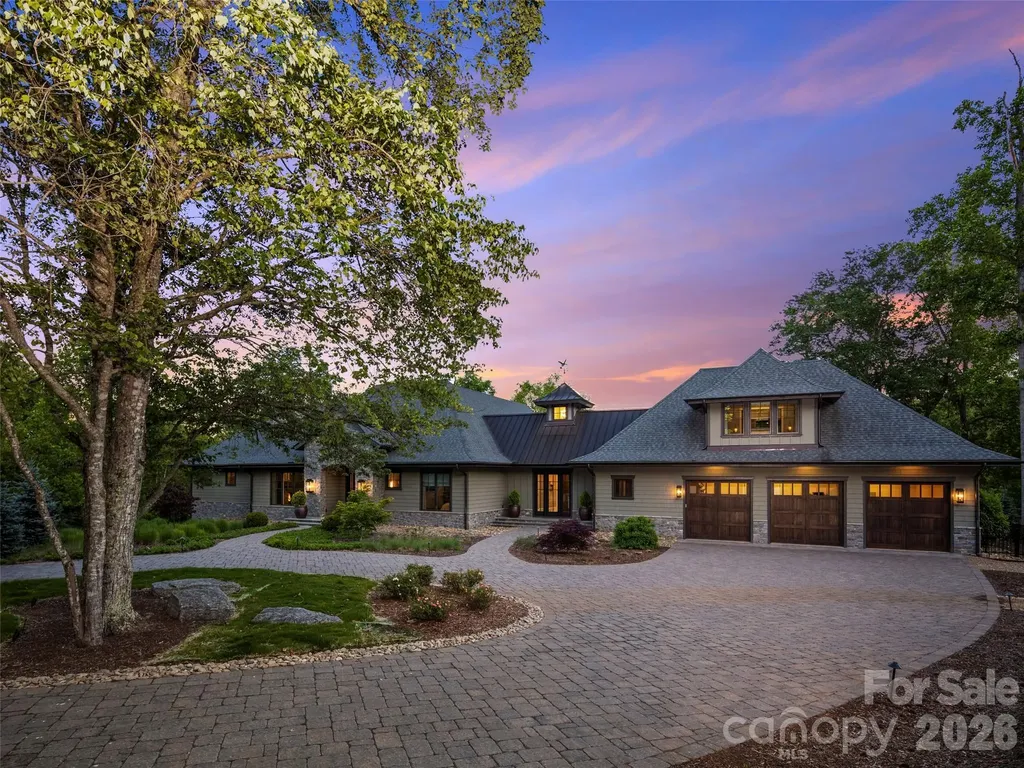
Situated along the 15th fairway within the gates of The Cliffs at Walnut Cove, home of the Biltmore PGA Championship, this custom-crafted estate by premier third-generation Heatherly Builders masterfully marries architectural grandeur with the ease of luxury main-level living. Inside, soaring vaulted ceilings and a dramatic bank of windows flood the open-concept great room with natural light and golf course views. The gourmet kitchen features two expansive leathered-granite islands, a dedicated bar, and a generous butler's pantry curated for high-end entertaining. Cozy retreats abound throughout the home, including a front study with a stone fireplace, a separate media den, and a magnificent screened porch with its own stone fireplace for effortless indoor-outdoor transitions. The main-level primary sanctuary boasts a spa-like bath with dual vanities, a free-standing soaking tub, a curbless tile shower, and a boutique closet with private laundry. Guests enjoy absolute privacy in either the main-level en suite or the spectacular upper-level apartment over the three-bay garage, which is complete with a kitchenette, family room, and a private covered viewing deck. The lower level is an entertainer's dream, showcasing a massive media lounge, a home gym with joint-friendly rubber flooring, a steam shower, and a temperature-controlled, glass-door wine cellar. Outside, a grand paver motor court introduces the meticulously landscaped grounds, while the oversized garage features a dedicated dog-wash or potting studio. Beyond the estate, a membership grants access to a world-class lifestyle featuring a Jack Nicklaus Signature golf course, a state-of-the-art wellness center and spa, and fine dining at The Tavern. Bordering the Pisgah National Forest just minutes from Asheville, this property offers an unparalleled concierge lifestyle.

Listed by Josh Smith of Walnut Cove Realty/Allen Tate/Beverly-Hanks

$
$
%
$/month over payments
Federal 30-year interest rate: 6.55% last updated on Jul 16, 2026
* All Figures are estimates. Check with your bank or proposed mortgage company for actual interest rates.
This product uses the FRED® API but is not endorsed or certified by the Federal Reserve Bank of St. Louis.

Virtual TourSave FavoriteSchedule TourAsk A QuestionMore Details
96 Split Rock Trail Arden NC 28704

Arden, NC96 Split Rock Trail

Price$4,490,000

Est. Mortgage: $/month

MLS Number CAR4373840

  • Residential
  • Bedrooms 4
  • Bathroom 6
  • Square Feet 5,100
  • Acreage 0.85

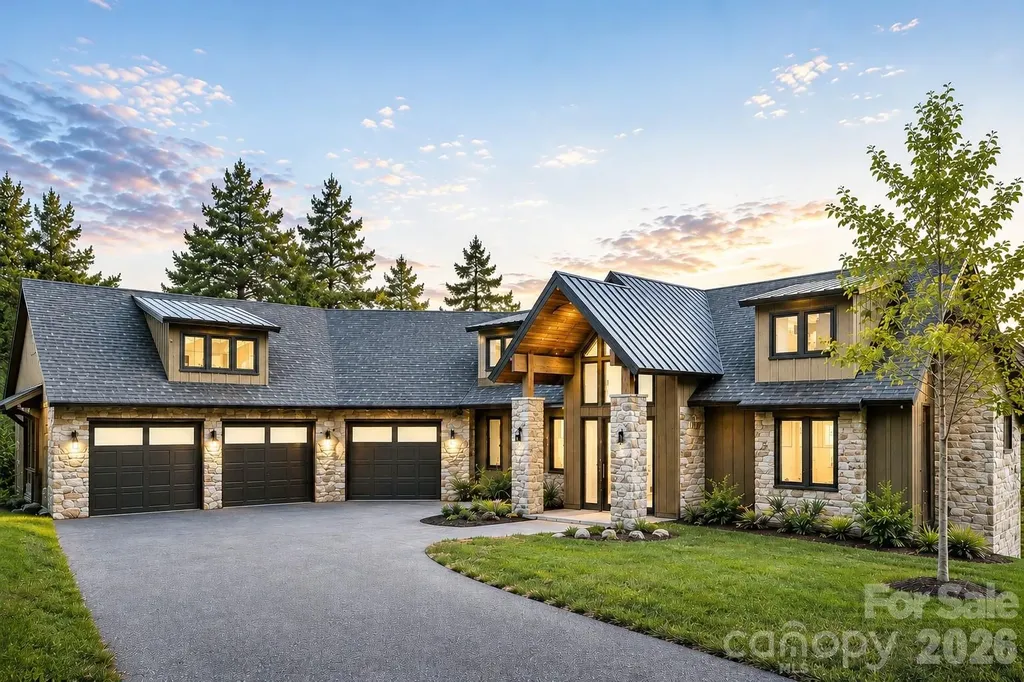
Nestled within the private gated community of The Cliffs at Walnut Cove, this new construction home presents a bespoke luxury mountain retreat that effortlessly pairs high-altitude privacy with premier cultural and recreational convenience. Masterfully envisioned and crafted by Mike Wedman Homes, this home is thoughtfully positioned on a rare, level 0.85-acre homesite bordering the Pisgah National Forest, capturing breathtaking, long-range mountain views while remaining only minutes from the Blue Ridge Parkway and the vibrant heart of Asheville. Arriving along the sweeping driveway, the residence immediately makes a refined impression with its timeless mountain architecture, blending natural stone masonry, warm siding, and an oversized three-car garage. Grand, timber-framed gabled portico columns anchor the entrance, where a dramatic oversized pivot front door opens to a soaring cathedral ceiling finished in warm wood paneling and anchored by natural wood beams, with a single uninterrupted sightline running through the main living space and out to the layered Blue Ridge mountain views beyond. Every design decision in this home is shaped by one guiding intention, to bring the beauty of the surrounding mountains inside at every turn, with expansive windows placed throughout to capture the landscape from nearly every room. Spanning over 5,000 square feet of impeccably designed living space, the home is optimized for both peaceful everyday living and grand-scale entertaining across its four bedroom and six bathroom layout. The main living area is anchored by a soaring stone fireplace and an expansive wall of glass that folds away completely, with the screened in deck beyond featuring a matching wood-burning stone fireplace for effortless indoor-outdoor gatherings across every season. The gourmet kitchen serves as the heart of the home with timeless custom wood cabinetry, range hood, a tray wood ceiling, professional-grade appliances, an oversized central island, and a separate prep kitchen. Just off the dining area, a separate deck features a fully equipped outdoor kitchen, ideal for hosting with the mountains as a backdrop. Adjacent to the main gathering spaces, the main-level primary suite functions as a quiet sanctuary, with sweeping mountain views, a coffered ceiling, and a spa-inspired bath featuring warm wood vanities, an expansive glass-enclosed shower with custom tile work, and a free-standing soaking tub. A custom glass stair railing leads to the lower level, a dedicated destination for leisure, wellness, and hosting, with a spacious recreation lounge, an elegant built-in bar, a striking glass-enclosed wine cellar, and a dedicated at-home wellness fitness area. The walkout access leads directly to a beautifully landscaped backyard offering an additional outdoor fireplace for year-round fireside gatherings. Beyond the boundaries of this exceptional home, membership to The Cliffs unlocks an unparalleled, world-class lifestyle right within the neighborhood. Residents enjoy access to an award-winning clubhouse and "The Tavern" for fine dining, alongside an 18,000-square-foot premier wellness center boasting indoor and outdoor swimming pools, tennis courts, and a luxury full-service spa. Golf enthusiasts will find their paradise on the community's centerpiece Jack Nicklaus Signature golf course. Offering an uncompromised standard of craftsmanship and a lifetime of memory-making spaces, this estate represents the pinnacle of modern mountain living.

Listed by Josh Smith of Walnut Cove Realty/Allen Tate/Beverly-Hanks

$
$
%
$/month over payments
Federal 30-year interest rate: 6.55% last updated on Jul 16, 2026
* All Figures are estimates. Check with your bank or proposed mortgage company for actual interest rates.
This product uses the FRED® API but is not endorsed or certified by the Federal Reserve Bank of St. Louis.

Save FavoriteSchedule TourAsk A QuestionMore Details
14717 Nc Hwy 73 Highway Huntersville NC 28078
Active With Contract

MLS Number CAR4311051

  • Residential
  • Bedrooms 3
  • Bathroom 3
  • Square Feet 3,560
  • Acreage 0.94

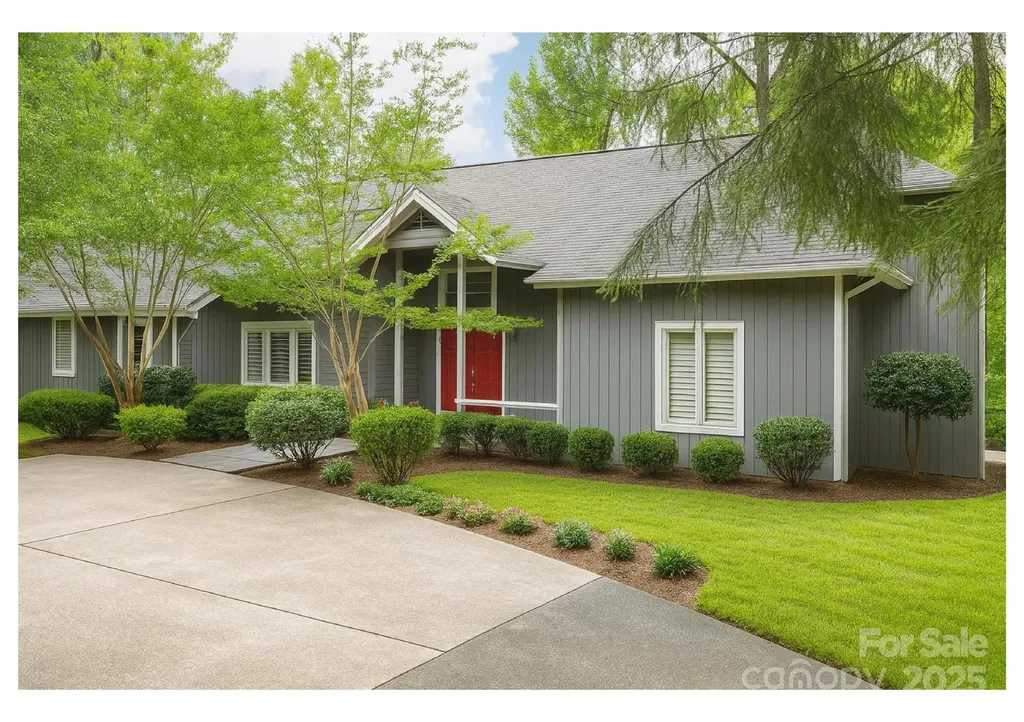
Opportunities like this don't come around often. Set on a meticulously landscaped 0.94-acre lot with panoramic views of Lake Norman, this stunning 3-bedroom, 2.5-bath home is a rare lakefront find. From the moment you arrive, the larger driveway and pristine grounds set the tone for a home that's equal parts luxurious and inviting. Inside, a bright, open-concept layout features modern updates throughout, including a chef's kitchen with a gas range, stainless steel appliances, large island, and walk-in pantry-designed to impress and built to enjoy. The home also boasts a built-in office, providing the perfect space for remote work or personal projects. The home's generous bedrooms offer comfort and space, while the upstairs loft serves as a flexible bonus room with unlimited potential. The exterior features a sunroom and a screened-in porch-ideal for both relaxation and enjoying the view. Step outside and take in sweeping, uninterrupted views of the lake-your own private sanctuary. With exclusive, direct access to the water via a private floating dock, this property is perfect for boating, fishing, or simply soaking in the peaceful, natural beauty of Lake Norman. Relax in your very own hot tub and enjoy the outdoors year-round in comfort. This is more than a home-it's a lifestyle. Properties of this size, quality, and privacy rarely hit the market, and when they do, they don't last. Don't miss your chance to own one of the most unique and desirable lakefront homes in the area.

Listed by Chris Crawley of Keller Williams Ballantyne Area

$
$
%
$/month over payments
Federal 30-year interest rate: 6.55% last updated on Jul 16, 2026
* All Figures are estimates. Check with your bank or proposed mortgage company for actual interest rates.
This product uses the FRED® API but is not endorsed or certified by the Federal Reserve Bank of St. Louis.

Save FavoriteSchedule TourAsk A QuestionMore Details
8014 Litaker Manor Court Charlotte NC 28270

Charlotte, NC8014 Litaker Manor Court

Price$4,477,178

Est. Mortgage: $/month

Active With Contract

MLS Number CAR4072687

  • Residential
  • Bedrooms 6
  • Bathroom 9
  • Square Feet 6,732
  • Acreage 1.01

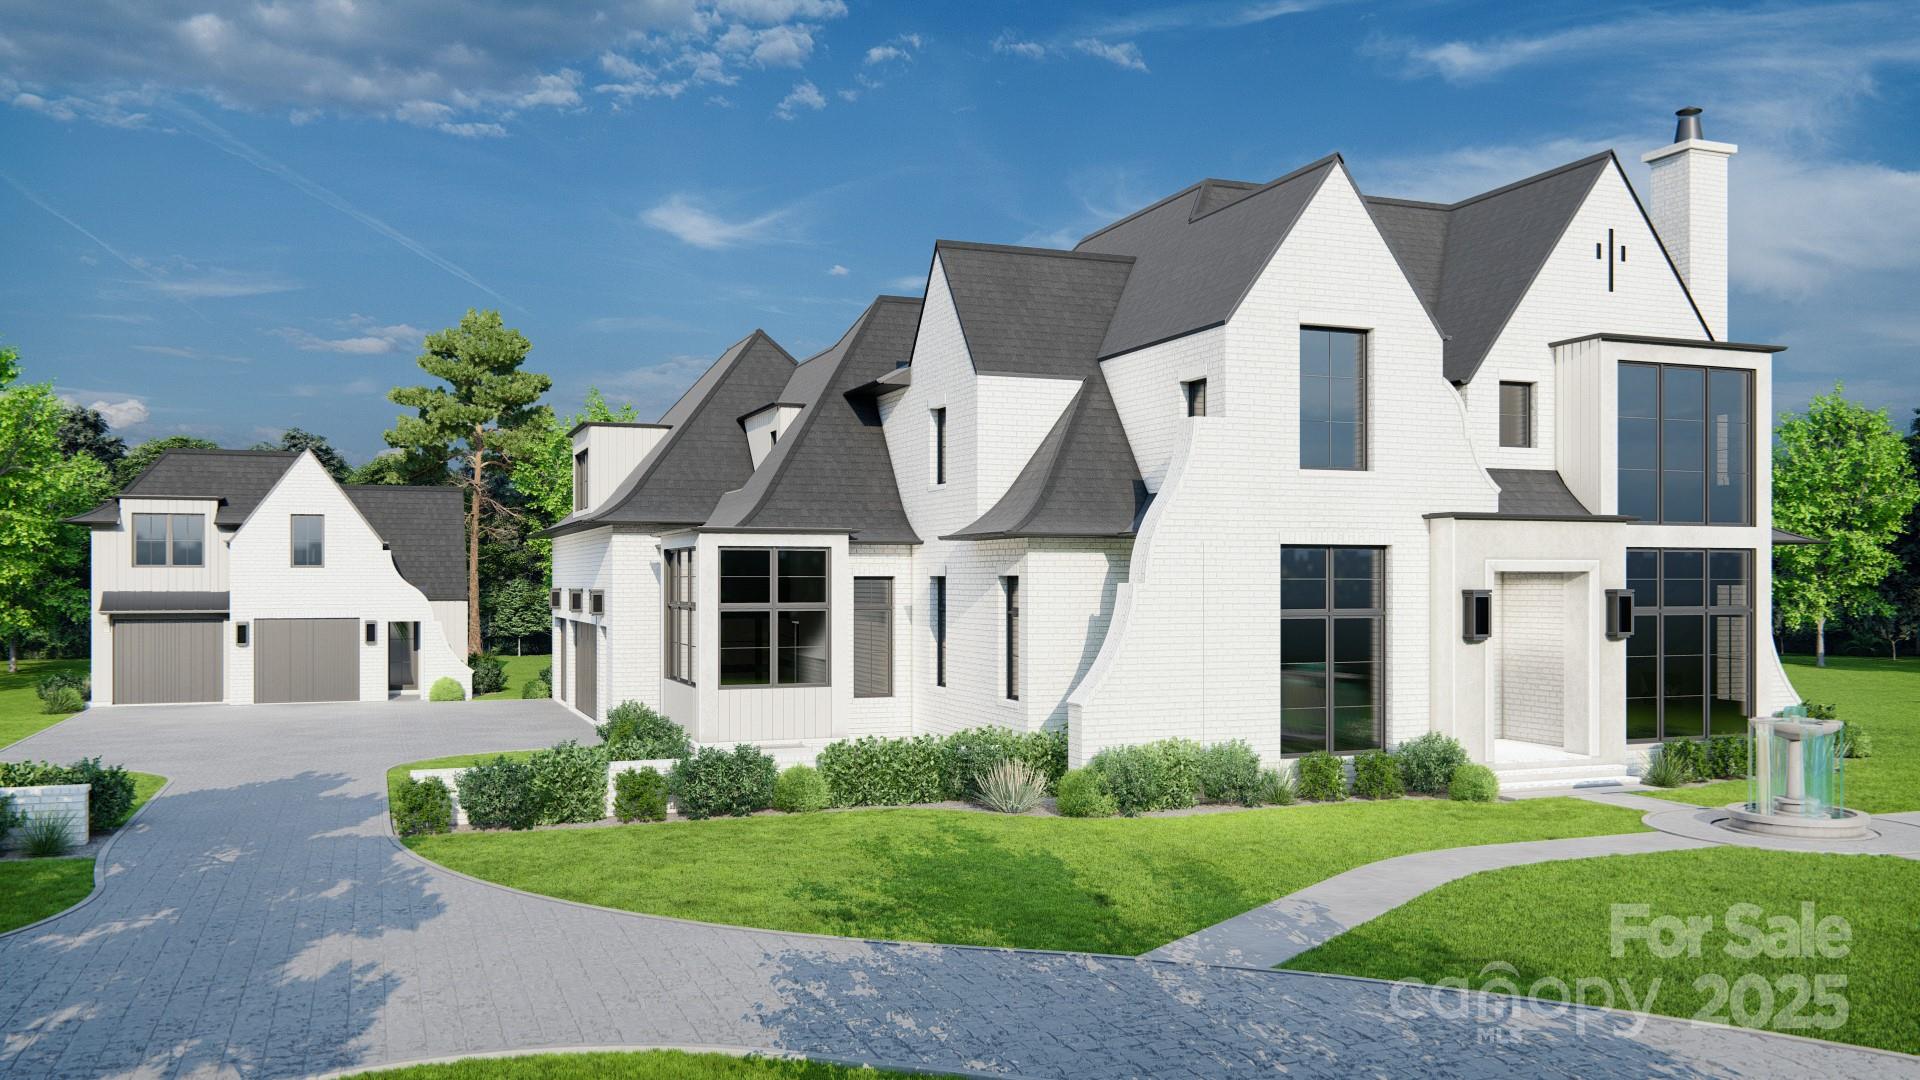
The Valencia Manor is the ultimate European retreat designed by Elite Design Group and built by Grandfather Homes. Residence boasts an array of outdoor amenities including covered lanai, hot tub, and resort-style pool with tanning ledge. Inside, the gourmet kitchen will delight any culinary enthusiast: scullery with secondary appliances, generous island, and walk-in pantry. The main level primary suite offers a spa-like bathroom and walk-in closet with customizable shelving. Guest suite and designated office on the main level. Ascending upstairs, three on-suite bedrooms alongside large media and game room. 3-car attached garage plus detached 2-car garage with living space above provides ample space for vehicles and guests. The Manors at Mattie Rose is an exclusive gated community that spans across 9 acres off Alexander Road in South Charlotte. For a limited time, buyer can customize the design and material selections with our design team. Additional homes are available for reservation.

Listed by Missy Bagley and Matt Ewers of Grandfather Homes Inc.

$
$
%
$/month over payments
Federal 30-year interest rate: 6.55% last updated on Jul 16, 2026
* All Figures are estimates. Check with your bank or proposed mortgage company for actual interest rates.
This product uses the FRED® API but is not endorsed or certified by the Federal Reserve Bank of St. Louis.

Save FavoriteSchedule TourAsk A QuestionMore Details
18326 Nantz Road Cornelius NC 28031

Cornelius, NC18326 Nantz Road

Price$4,450,000

Est. Mortgage: $/month

Pending

MLS Number CAR4391469

  • Residential
  • Bedrooms 6
  • Bathroom 7
  • Square Feet 5,703
  • Acreage 0.67

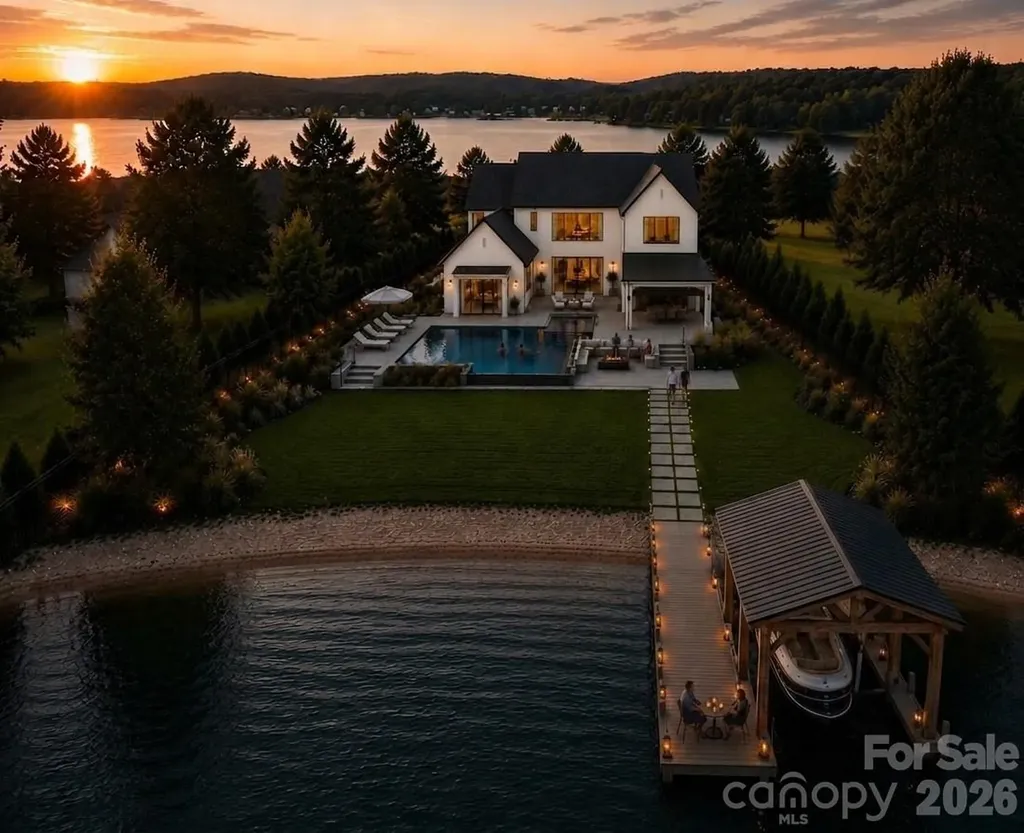
A defining statement of waterfront luxury, 18326 Nantz Road offers a lifestyle reserved for a select few-and one that captures everything Lake Norman living was meant to be. Perfectly positioned on one of Cornelius' most coveted waterfront addresses, this remarkable residence blends timeless California-inspired architecture with warm organic finishes, exceptional craftmanship and a perfect blend of modern and traditional. One of the home's most extraordinary attributes is its unrivaled location. Nestled along prestigious Nantz Road, a quiet peninsula with virtually no through traffic, this exclusive waterfront setting is surrounded by water, creating an extraordinary sense of privacy while remaining just moments from every convenience. Just across the peninsula, Ramsey Creek Beach offers the nostalgic charm of carefree summer days, just a quick golf cart ride from home. Inside, every detail has been thoughtfully curated to create an atmosphere of understated luxury. Wide-plank white oak flooring, soaring ceilings accented with architectural white oak beams, oversized black windows, custom millwork, designer lighting, and carefully layered natural textures provide a timeless backdrop throughout. Every room reveals a new architectural moment. Handcrafted zellige tile, custom designer cutout details, warm white oak, and richly layered natural textures give the home a sense of authenticity and soul. A striking glass pivot front door welcomes guests with dramatic elegance, while the floating glass staircase serves as a sculptural centerpiece, blurring the line between architecture and art. From bespoke millwork to thoughtfully curated designer finishes, every turn reveals another unexpected detail, creating a home that feels both timeless and unforgettable. At the heart of the home, the chef's kitchen is both a showpiece and a culinary masterpiece, featuring custom white oak and painted cabinetry, an oversized Taj Mahal quartzite island, a sculptural plaster range hood, and a premium Thermador appliance suite anchored by a 48-inch dual-fuel range and panel-ready refrigeration. Hidden just beyond, the fully equipped scullery offers additional prep space, a farmhouse sink, dishwasher, wine storage, custom cabinetry, and a built-in workspace-allowing effortless entertaining while keeping the main kitchen beautifully organized. The main-level primary suite is a private sanctuary overlooking the water, complete with a spa-inspired bath featuring custom white oak cabinetry, designer stone selections, a freestanding soaking tub, an oversized walk-in shower, and carefully curated luxury fixtures. Every secondary bedroom enjoys its own beautifully appointed en-suite bath, while expansive living and entertaining spaces invite family and friends to gather in effortless comfort. A private guest suite above the attached three-car garage provides exceptional accommodations for extended family, overnight guests, an au pair, or a sophisticated executive office, offering privacy while remaining seamlessly connected to the home. Step outside and discover an outdoor experience that rivals the finest private resorts. The spectacular pool and spa serve as the centerpiece of an extraordinary backyard designed for unforgettable entertaining, with expansive covered terraces, generous lounging areas, and seamless indoor-outdoor living. A brand-new deep-water dock provides immediate access to everything Lake Norman has to offer-from boating, wake surfing, paddleboarding, and fishing to waterfront dining and sunset cruises. Spend the morning exploring the lake, anchor at Ramsey Creek Beach for the afternoon, then return home to relax beside your resort-style pool as the evening settles over the water. From its extraordinary waterfront setting to its unforgettable architectural moments, this is a once-in-a-generation opportunity to own one of Lake Norman's signature waterfront estates.

Listed by Kristin Campbell of Barringer Realty LLC (619-964-6882), Amanda Marchesello of The Agency - Charlotte

$
$
%
$/month over payments
Federal 30-year interest rate: 6.55% last updated on Jul 16, 2026
* All Figures are estimates. Check with your bank or proposed mortgage company for actual interest rates.
This product uses the FRED® API but is not endorsed or certified by the Federal Reserve Bank of St. Louis.

Virtual TourSave FavoriteSchedule TourAsk A QuestionMore Details
361 Belle Isle Way Asheville NC 28803

Asheville, NC361 Belle Isle Way

Price$4,432,500

Est. Mortgage: $/month

MLS Number CAR4368503

  • Residential
  • Bedrooms 4
  • Bathroom 4
  • Square Feet 4,925
  • Acreage 0.94

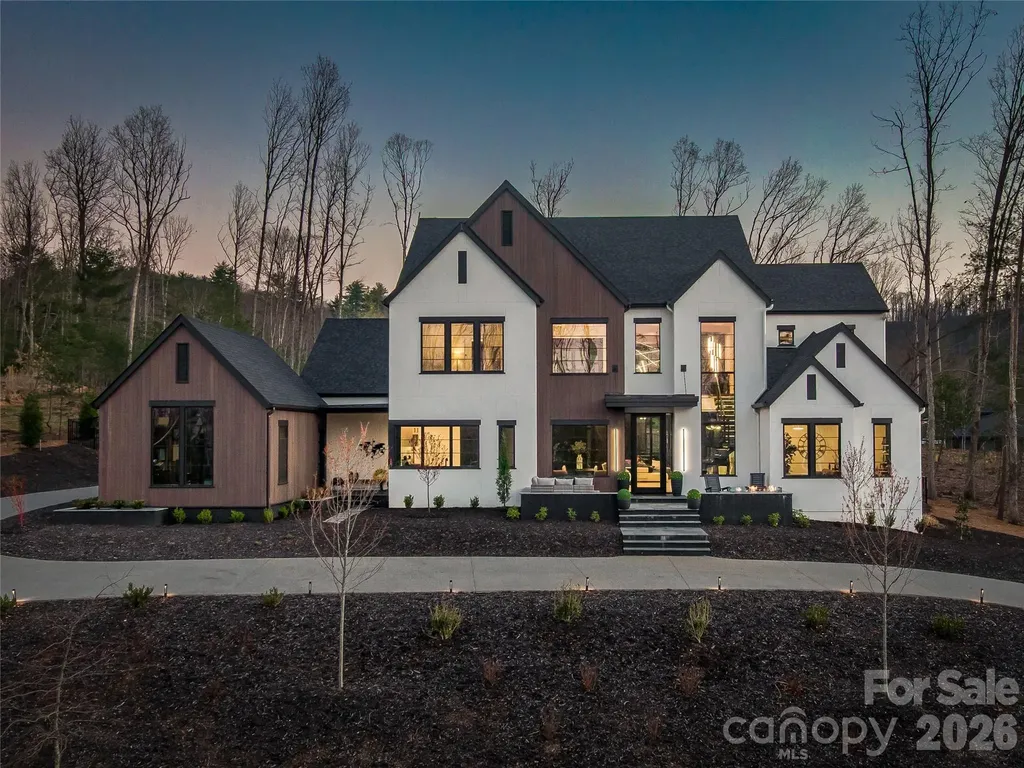
An Architectural Statement in Refined Modern Living | Offered at $4,432,500 | Fully Furnished | Rarely does a residence so effortlessly balance bold design with an unmistakable sense of ease. This newly modern masterpiece - presented fully furnished and move-in ready - is an invitation to live beautifully from the moment you arrive. Spanning nearly 5,000 square feet of thoughtfully curated space, the open floorplan flows with an effortless logic that is the hallmark of truly exceptional architecture. The main living areas were conceived for the art of gathering - generous in scale, yet intimate in atmosphere - equally suited to an elegant dinner party or a relaxed Sunday morning with family. At the heart of the home, a custom-crafted modern staircase commands attention as a sculptural centerpiece, representing a singular investment of over $100,000 and serving as a daily reminder that every detail here was deliberate. The furniture collection, hand-selected to complement the home's modern aesthetic, eliminates the years typically spent assembling a cohesive interior - here, the vision is already complete. The primary suite is a sanctuary unto itself, designed with a singular purpose: to restore. Upstairs, the upper level reveals a thoughtfully appointed world of its own. A second master suite is possible, offering an extraordinary degree of flexibility - whether for multigenerational living, a long-term guest, or a private retreat. Two additional bedroom suites, each with its own private bath, provide refined comfort for family or visitors, while a dedicated game room adds a layer of leisure and entertainment that elevates everyday living well beyond the ordinary. For those who take their wellness seriously, a state-of-the-art private gym with a dramatic hydraulic folding door delivers a club-level experience without leaving the estate. Outside, an expansive lot provides sweeping lawn space for recreation or formal gardening, while a privately fenced saltwater pool, spa and outdoor living pavilion offers the ultimate in leisure and discretion. This is not simply a home. It is a lifestyle, fully realized and ready to be lived. Private showings available by appointment.

Listed by Monica Schwalbach of Mountain Belle Realty

$
$
%
$/month over payments
Federal 30-year interest rate: 6.55% last updated on Jul 16, 2026
* All Figures are estimates. Check with your bank or proposed mortgage company for actual interest rates.
This product uses the FRED® API but is not endorsed or certified by the Federal Reserve Bank of St. Louis.

Virtual TourSave FavoriteSchedule TourAsk A QuestionMore Details
161 Church Street Asheville NC 28801
Pending

MLS Number CAR4310292

  • Condo
  • Bedrooms 3
  • Bathroom 3
  • Square Feet 2,848

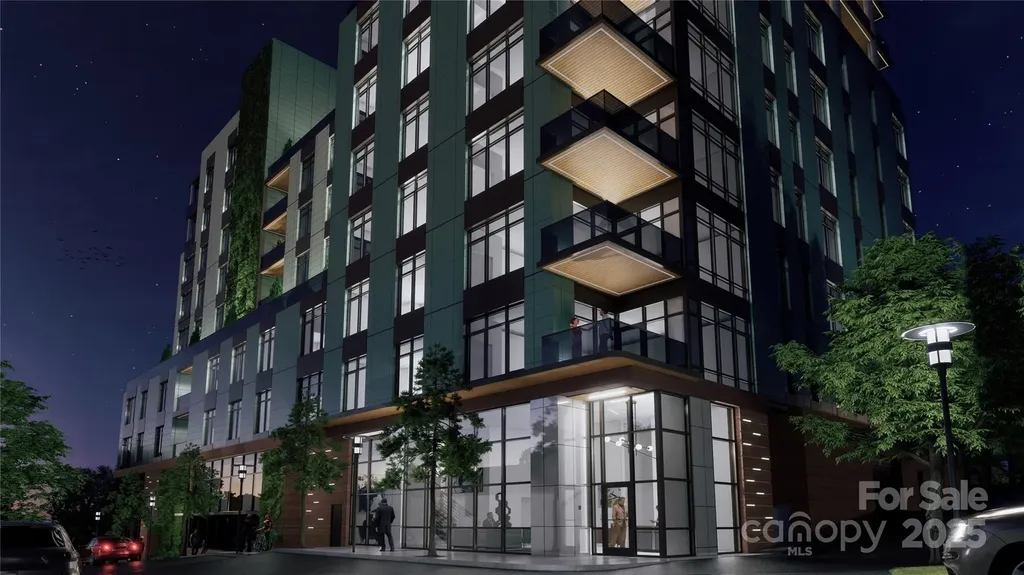
Introducing The Churchill-Asheville's first ultra-luxury, amenity-rich condominium community. This 43-residence masterpiece blends timeless design, curated interiors, and resort-style amenities in a premier downtown location. Penthouse 1002 stands as the crown jewel, offering 3 bedrooms, 3.5 baths, and over 2,200 sq ft of refined living, complemented by a private terrace exceeding 1,000 sq ft, perfect for entertaining or savoring mountain and city views. Residents enjoy concierge service, grand lobby, fitness center, game room, dog walk, two rooftop terraces, high-speed elevators, and secure parking/storage. Construction begins January 2026 with completion in 20 months. Reserve now with a $20,000 refundable deposit. The Churchill redefines downtown Asheville luxury, and Unit 1002 is its pinnacle.

Listed by William Coin and Scott Mills of Howard Hanna Beverly-Hanks Biltmore Avenue

$
$
%
$/month over payments
Federal 30-year interest rate: 6.55% last updated on Jul 16, 2026
* All Figures are estimates. Check with your bank or proposed mortgage company for actual interest rates.
This product uses the FRED® API but is not endorsed or certified by the Federal Reserve Bank of St. Louis.

Save FavoriteSchedule TourAsk A QuestionMore Details
6762 Davidson Highway Concord NC 28027

Concord, NC6762 Davidson Highway

Price$4,404,750

Est. Mortgage: $/month

Pending

MLS Number CAR4226445

  • Land
  • Acreage 25.17
  • County Cabarrus

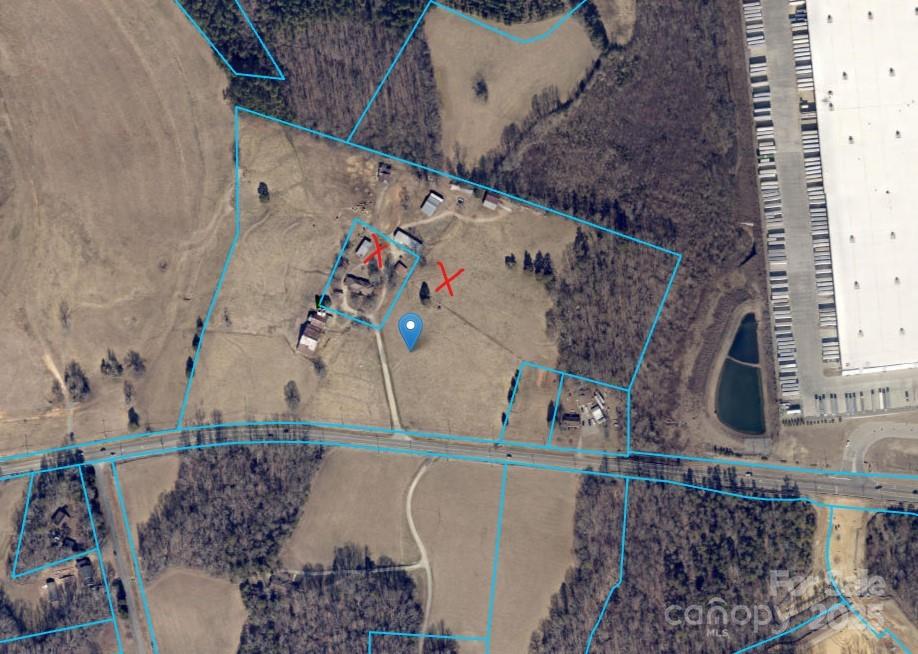
Approximately 25 acres on Hwy 73 in a rapidly developing area. Part of this property isn't within a city jurisdiction and is zoned AO, while the rest is within the City of Kannapolis and is zoned R1. City of Kannapolis 2030 Future Use Plan calls for Employment Center characteristics. Buyer would need to apply for voluntary annexation to the City of Kannapolis in order to be considered for sewer allocation. Note: Kannapolis is currently prioritizing non-residential projects for sewer allocation. Located adjacent to the Amazon Distribution Center with great access approximately 2 miles to Interstate 85 exit 54 and 2 miles to exit 55.

Listed by Glen Tucker of RE/MAX Leading Edge

$
$
%
$/month over payments
Federal 30-year interest rate: 6.55% last updated on Jul 16, 2026
* All Figures are estimates. Check with your bank or proposed mortgage company for actual interest rates.
This product uses the FRED® API but is not endorsed or certified by the Federal Reserve Bank of St. Louis.

Save FavoriteSchedule TourAsk A QuestionMore Details

6762 Davidson Highway Concord NC 28027
Pending

MLS Number CAR4228550

  • Commercial
  • Acreage 25.17

Approximately 25 acres on Hwy 73 in a rapidly developing area. Part of this property isn't within a city jurisdiction and is zoned AO, while the rest is within the City of Kannapolis and is zoned R1. City of Kannapolis 2030 Future Use Plan calls for Employment Center characteristics. Buyer would need to apply for voluntary annexation to the City of Kannapolis in order to be considered for sewer allocation. Note: Kannapolis is currently prioritizing non-residential projects for sewer allocation. Located adjacent to the Amazon Distribution Center with great access approximately 2 miles to Interstate 85 exit 54 and 2 miles to exit 55.

Listed by Glen Tucker of RE/MAX Leading Edge

$
$
%
$/month over payments
Federal 30-year interest rate: 6.55% last updated on Jul 16, 2026
* All Figures are estimates. Check with your bank or proposed mortgage company for actual interest rates.
This product uses the FRED® API but is not endorsed or certified by the Federal Reserve Bank of St. Louis.

Save FavoriteSchedule TourAsk A QuestionMore Details
122 College Street Asheville NC 28801
Active With Contract

MLS Number CAR4208358

  • Condo
  • Bedrooms 7
  • Bathroom 12
  • Square Feet 11,450
  • Acreage 0.07

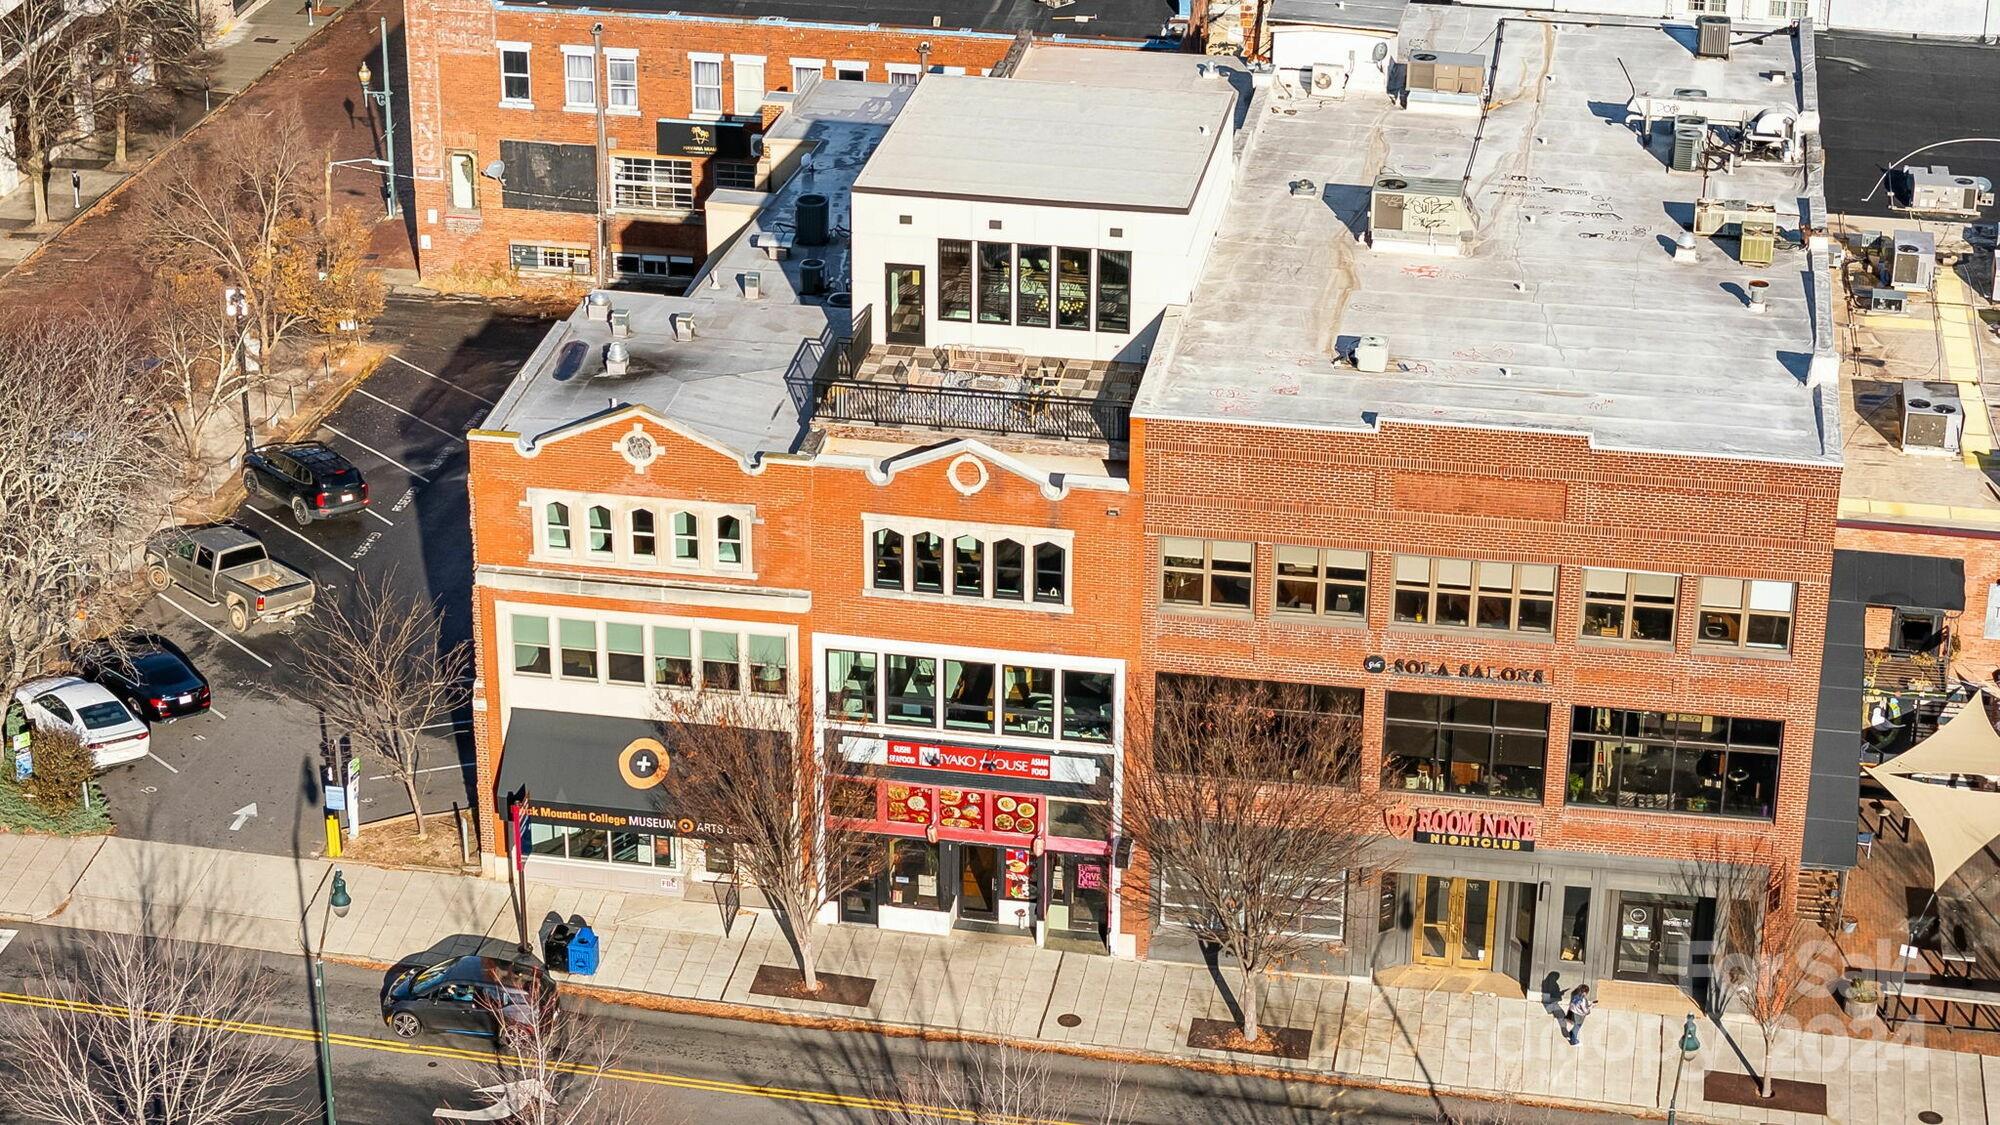
Welcome to 122 College Street-a rare opportunity to acquire a turnkey mixed-use asset directly on Pack Square with commercial income in place. No other properties can match the pairing of high-quality luxury residences with dependable commercial income-at a compelling basis of $387 per SF. All major capital improvements are complete. Offered fully furnished, the property is ready for immediate use or income generation. Upper floors feature two 2BR/2BA units and a 3BR/3.5BA luxury penthouse, all accessed via private entrance. Highlights include exposed brick, high ceilings, large windows with city and mountain views. The penthouse has 25' ceilings, a 380 SF loft, and the only private rooftop terrace overlooking Pack Square Park, a truly spectacular amenity. Below the residences are two fully leased commercial spaces: a 3,000 SF street-level restaurant with a full commercial kitchen and a 3,000 SF lower-level bar, providing dependable income in one of Downtown Asheville's most visible and active locations. Ownership options include holding as a turnkey mixed-use investment, occupying or leasing the residences, or pursuing a condominium conversion strategy with potential to resell individual units at pricing more consistent with Downtown Asheville's luxury residential market. Currently offered at $4,600,000 | $387 per square foot.

Listed by James Harrison of Whitney Commercial Real Estate

$
$
%
$/month over payments
Federal 30-year interest rate: 6.55% last updated on Jul 16, 2026
* All Figures are estimates. Check with your bank or proposed mortgage company for actual interest rates.
This product uses the FRED® API but is not endorsed or certified by the Federal Reserve Bank of St. Louis.

Virtual TourSave FavoriteSchedule TourAsk A QuestionMore Details
169 Crossrail Road Mooresville NC 28115

Mooresville, NC169 Crossrail Road

Price$4,400,000

Est. Mortgage: $/month

MLS Number CAR4360742

  • Residential
  • Bedrooms 3
  • Bathroom 2
  • Square Feet 984
  • Acreage 7.78

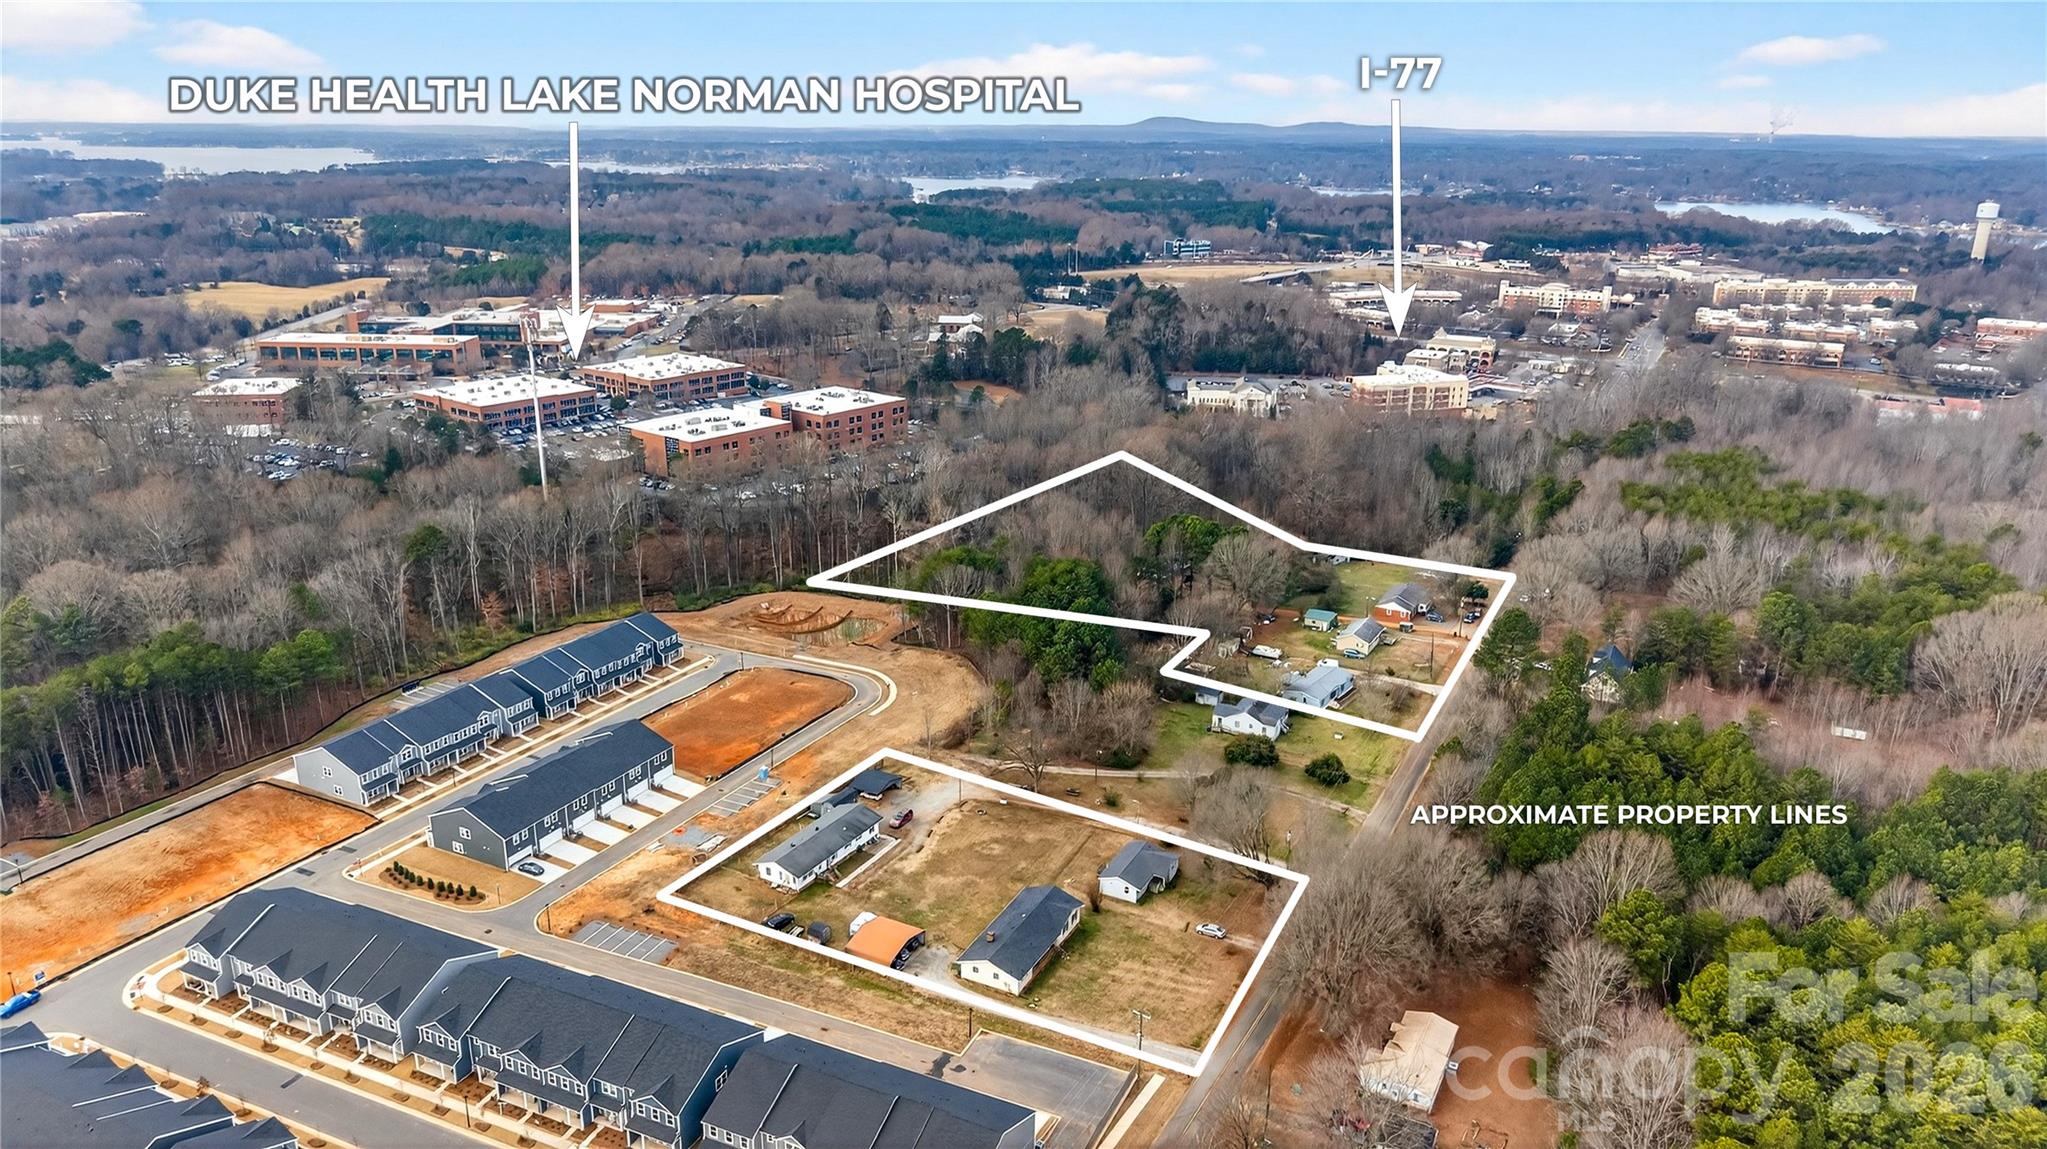
Positioned in a rapidly growing corridor, this +/- 7.78-acre assemblage offers an exceptional opportunity for investors, developers, or medical/office users. Located just moments from Duke Health Lake Norman Hospital and surrounding medical offices, this property is ideally suited for a variety of uses. Comprised of 12 parcels being sold together, the land is predominantly level, providing a strong foundation for efficient site planning and development. City water and sewer are available, adding to the property's overall convenience and development readiness. Currently zoned RMX, this site offers flexibility for residential, medical, or office use, making it an attractive option in an area experiencing significant growth and redevelopment. The close proximity to the new Duke Health facility continues to drive demand and investment, positioning this property for long-term upside. Whether you're looking to develop a medical campus, office complex, or residential project, this property presents a rare chance to secure a sizable tract in a highly desirable and expanding location.

Listed by Nancy Hucks of Lake Norman Realty,Inc

$
$
%
$/month over payments
Federal 30-year interest rate: 6.55% last updated on Jul 16, 2026
* All Figures are estimates. Check with your bank or proposed mortgage company for actual interest rates.
This product uses the FRED® API but is not endorsed or certified by the Federal Reserve Bank of St. Louis.

Save FavoriteSchedule TourAsk A QuestionMore Details
122 College Street Asheville NC 28801
Active With Contract

MLS Number CAR4208298

  • Commercial
  • Property SubType SPECIAL PURPOSE
  • Square Feet 11,885
  • Acreage 0.07

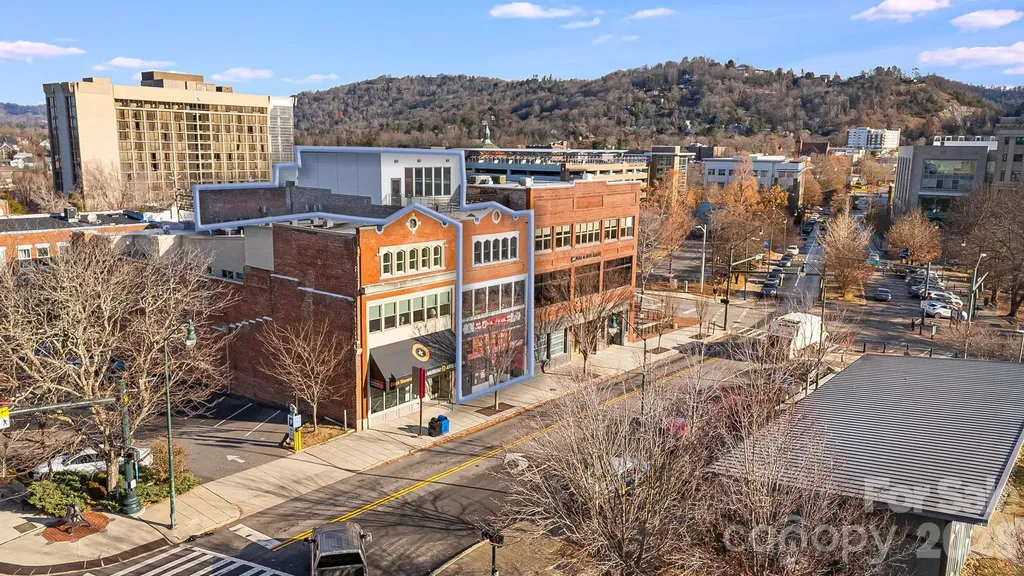
Welcome to 122 College Street-a rare opportunity to acquire a turnkey mixed-use asset directly on Pack Square with commercial income in place. No other properties can match the pairing of high-quality luxury residences with dependable commercial income-at a compelling basis of $387 per SF. All major capital improvements are complete. Offered fully furnished, the property is ready for immediate use or income generation. Upper floors feature two 2BR/2BA units and a 3BR/3.5BA luxury penthouse, all accessed via private entrance. Highlights include exposed brick, high ceilings, large windows with city and mountain views. The penthouse has 25' ceilings, a 380 SF loft, and the only private rooftop terrace overlooking Pack Square Park, a truly spectacular amenity. Below the residences are two fully leased commercial spaces: a 3,000 SF street-level restaurant with a full commercial kitchen and a 3,000 SF lower-level bar, providing dependable income in one of Downtown Asheville's most visible and active locations. Ownership options include holding as a turnkey mixed-use investment, occupying or leasing the residences, or pursuing a condominium conversion strategy with potential to resell individual units at pricing more consistent with Downtown Asheville's luxury residential market. Currently offered at $4,600,000 | $387 per square foot.

Listed by James Harrison of Whitney Commercial Real Estate

$
$
%
$/month over payments
Federal 30-year interest rate: 6.55% last updated on Jul 16, 2026
* All Figures are estimates. Check with your bank or proposed mortgage company for actual interest rates.
This product uses the FRED® API but is not endorsed or certified by the Federal Reserve Bank of St. Louis.

Virtual TourSave FavoriteSchedule TourAsk A QuestionMore Details

Broker Reciprocity MLS Grid Logo © 2026 Listings courtesy of Canopy MLS as distributed by MLS GRID. IDX information is provided exclusively for consumers’ personal non-commercial use and may not be used for any purpose other than to identify prospective properties consumers may be interested in purchasing. The IDX data is deemed reliable but is not guaranteed by MLS GRID and may be subject to an end user license agreement prescribed by the Member Participant’s applicable MLS.  Based on information submitted to the MLS GRID as of July 22, 2026 5:17 PM UTC . All data is obtained from various sources and may not have been verified by broker or MLS GRID. Supplied Open House Information is subject to change without notice. All information should be independently reviewed and verified for accuracy. Properties may or may not be listed by the office/agent presenting the information. Some IDX listings have been excluded from this website.