and narrow your search. If you have fewer than 200 results, you can save your search.

Nebo NC

r=9769-9780
9 Fay Jones Lane Black Mountain NC 28711

Black Mountain, NC9 Fay Jones Lane

Price$610,000

Est. Mortgage: $/month

MLS Number CAR4363162

  • Residential
  • Bedrooms 1
  • Bathroom 2
  • Square Feet 822
  • Acreage 0.04

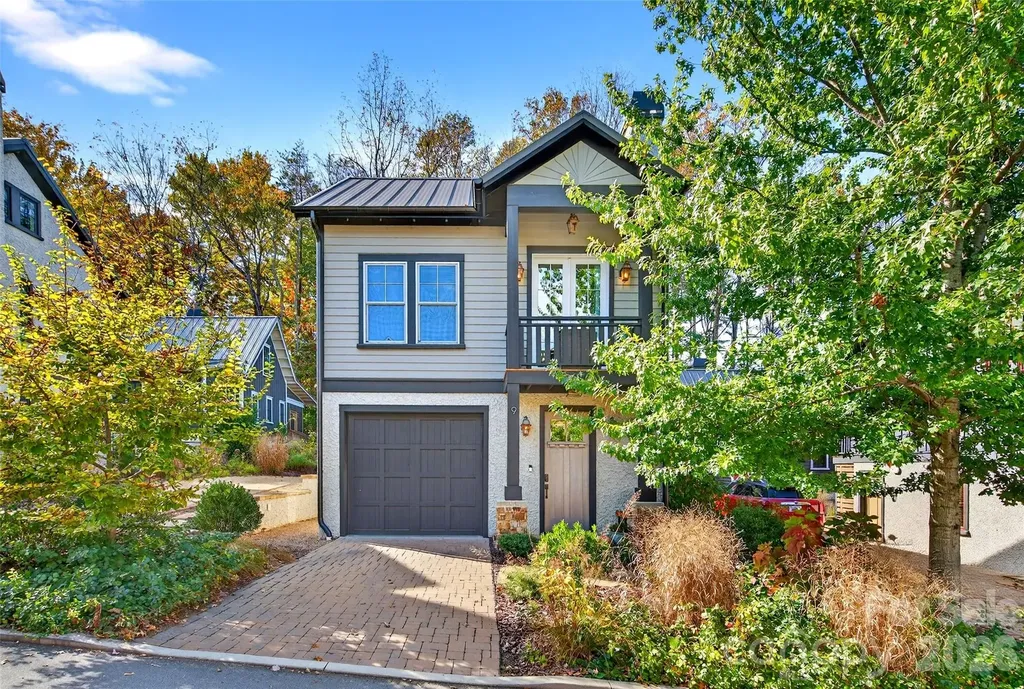
Nestled in the heart of Jacobs Cottages, this charming home is located within a true storybook setting that captures the beauty and tranquility of mountain living. Begin your mornings with coffee on the deck, where peaceful mountain vistas create the perfect backdrop for the day ahead. Watch the frolicking birds: goldfinches, bluebirds, chickadees and more. Enjoy the ease of a walkable lifestyle-just a short stroll to the Black Mountain YMCA or nearby pickleball courts for recreation, and in the evening, wander over to Cheshire Village to dine in inviting restaurants and explore its specialty grocery store. Magnificent hiking trails are just a short drive away. The home offers thoughtful care and convenience throughout with a low-maintenance yard that is enhanced by beautiful native plantings, while trees were professionally pruned by an arborist in 2026. The exterior was freshly painted in 2026, and the roof was inspected with exhaust boots replaced in 2025. A termite bond is also in place, providing added peace of mind. All window treatments convey.This is a rare opportunity to experience the charm, comfort, and community of Jacobs Cottages-where every day feels a little more inspired. This cottage home has a bonus loft accessible by ladder that includes an additional square footage not included in HLA that is 105.8. That is an additional 105 square feet that makes the GLA 926 square feet. Also, short term rentals are allowed in the community.

Listed by Matthew Paul Brown and Elizabeth Brown of COMPASS
$
$
%
$/month over payments
Federal 30-year interest rate: 6.55% last updated on Jul 16, 2026
* All Figures are estimates. Check with your bank or proposed mortgage company for actual interest rates.
This product uses the FRED® API but is not endorsed or certified by the Federal Reserve Bank of St. Louis.

Save FavoriteSchedule TourAsk A QuestionMore Details

980 S River Road Sylva NC 28779

Sylva, NC980 S River Road

Price$610,000

Est. Mortgage: $/month

MLS Number CAR4389652

  • Residential
  • Bedrooms 4
  • Bathroom 3
  • Square Feet 2,202
  • Acreage 1

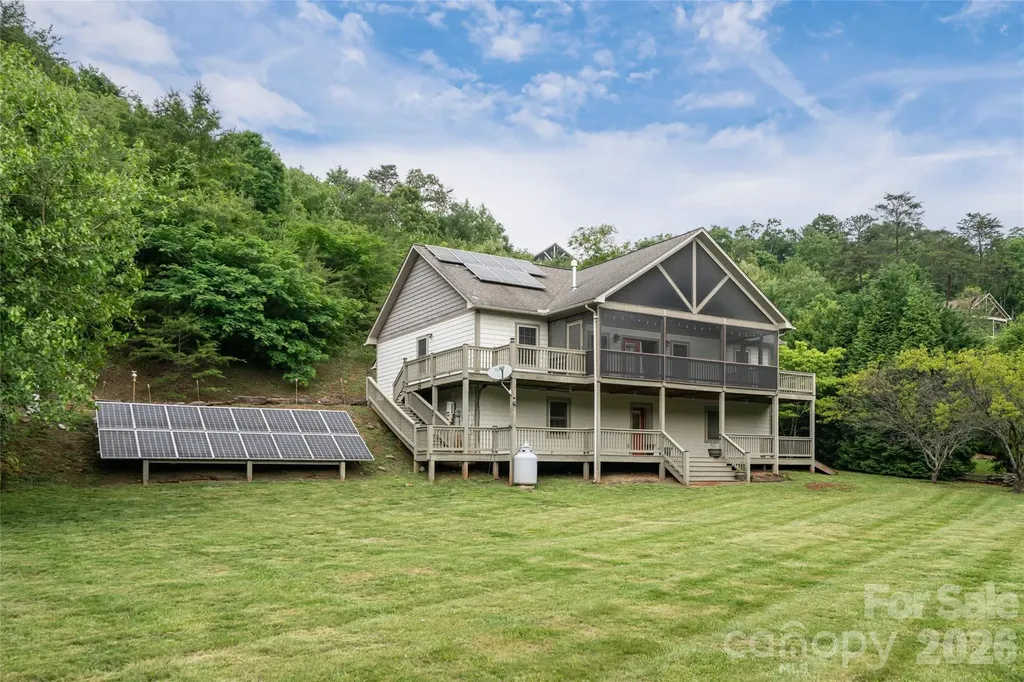
Morning coffee to the sound of the river, adventure waiting just outside the door, this is the rhythm of life on the Tuckasegee. This Webster home sits directly above the Tuckasegee, one of Western North Carolina's storied waterways. The Tuck, as locals know it, flows through the heart of Jackson County, cold and clear, drawing fly fishermen, kayakers and tubers from across the region. Native and stocked trout hold in its riffles year-round. Great blue herons work the shallows. In fall, the corridor of hardwoods along the banks turns the river into something almost unreasonable. You don't have to drive, it is outside your door. An abundance of windows and a sweeping screened upper porch keep the river in view whether you're inside or out. Cathedral ceilings, hardwood floors, an open split floor plan, and stainless appliances give the main level a clean, livable feel. A fully independent lower-level apartment with its entrance and private porch handles guests, family, or income potential without anyone sacrificing privacy. Fruit trees, solar panel and custom built-in closet shelving round out a property that's as intentional as the lifestyle it supports. Webster sits in the quiet center of Jackson County, just minutes from the bookshops, breweries and farmers market energy of downtown Sylva, and a short drive to Cullowhee and Western Carolina University. You're connected to everything that makes this corner of the mountains worth staying in, without being in the middle of it.

Listed by Jennifer Campbell-Overbeeke of Premier Sotheby’s International Realty

$
$
%
$/month over payments
Federal 30-year interest rate: 6.55% last updated on Jul 16, 2026
* All Figures are estimates. Check with your bank or proposed mortgage company for actual interest rates.
This product uses the FRED® API but is not endorsed or certified by the Federal Reserve Bank of St. Louis.

Save FavoriteSchedule TourAsk A QuestionMore Details

618 Adams Ridge Drive Fort Mill SC 29715

Fort Mill, SC618 Adams Ridge Drive

Price$610,000

Est. Mortgage: $/month

Active With Contract

MLS Number CAR4385975

  • Residential
  • Bedrooms 5
  • Bathroom 3
  • Square Feet 2,591
  • Acreage 0.54

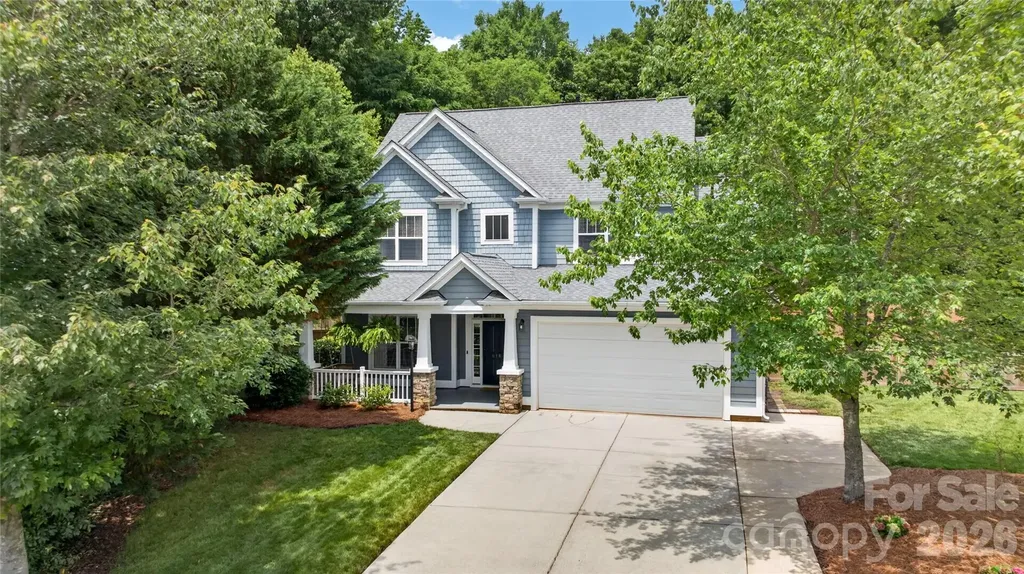
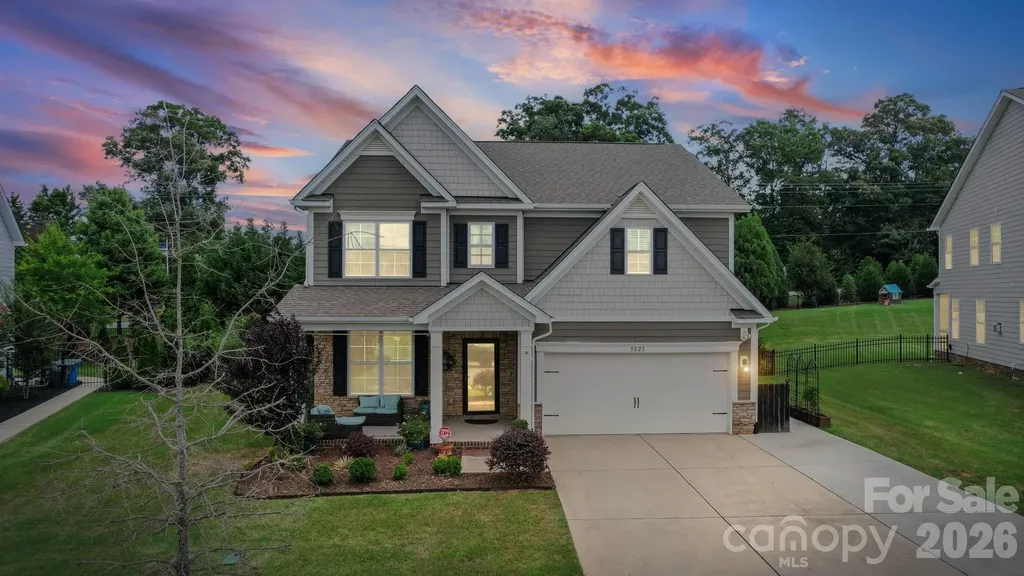
PRIMARY on Main... FORT MILL SCHOOLS... HUGE FLAT BACKYARD... CUL-DE-SAC... Gorgeous CURB APPEAL... PRIVACY TREES... FENCED... 5 BEDROOMS... CLOSE TO PARKS... this one checks all the boxes!!! Ideally Situated on Cul-de-Sac With Sprawling, Private, Half-Acre Yard in Top Rated Fort Mill School District, a Short Walk to Harris Street Park and Less Than 10 Minute Golf Cart Ride to Walter Elisha Park, Bossy Beulah's, Hobo's, Downtown Fort Mill, Fort Mill Farmers & Artisans Market... and 1 Mile to The Peach Stand, Known For Quality Butcher Shop, Seasonal Fruits, Bakery and Ice Cream Parlor! SOUTHERN CHARM Abounds in This Homestead With Huge, Fully Fenced Backyard, Oversized 900 Sq Ft Patio For Entertaining a Crowd, and Inviting Front Porch With Hanging Swing, Overhead Fan and Mature Landscaping Curated for Beauty and Privacy! Light-Filled, 2-Story Foyer Opens to Dining Room With Elegant Crown Molding and Chair Rail Molding With Judges Paneling Below. Hallway With Double Door Pantry Between Dining Room and Kitchen. Well-Appointed, Open Kitchen Overlooks Backyard and Family Room. Beautiful Updates Include Quartz Countertops, Marble Herringbone Backsplash, Professionally Refinished Cabinets, New Hardware, Stainless Undermount Sink, and All Stainless Appliances Including French Door Refrigerator With Water/Ice Dispenser. Fabulous New Island With Counter Height Seating + Casual Dining Area With Chandelier + Service Bar That Opens to Family Room Makes Entertaining a Breeze! Family Room With Vaulted Ceiling, Overhead Fan With Lighting, and Large Windows With Transoms Flanking Fireplace With Gas Logs. New Quartz Fireplace Surround and Hearth. Fantastic Views Of the Picturesque Backyard From Family Room, Kitchen, Breakfast and Primary Suite! Updated Hall Bath With New Vanity. Hardwood Floors Throughout Main Level Extend Into Spacious Primary Suite. Handsome Tray Ceiling With Overhead Fan, En-Suite Bath With Tile Flooring, Two Vanities With Sinks, Garden Tub With Separate Shower, Linen Closet and Walk-In Closet. Laundry Room on Main Customized With Loads of Storage... Closed Cabinetry, Clothing Rod and Deep Shelves/Cubbies. Four Additional Bedrooms Upstairs Are Spacious. 5th Bedroom Currently Used As Bonus Room. Private 2-Car Garage Parking + Extra Wide Driveway. Side of Home Wired With NEMA 15-50R Receptacle... Rated For 50 AMPS at 125/250 Volts... Commonly Used for EV Charging, Camper/RV Hookups and Portable Generators. Enjoy Private, Paved Neighborhood Walking Trails and Picnic Area, Street Lights and Sidewalks. Wonderful Floor Plan... Incredibly Private, Half-Acre Lot On Cul-de-Sac Where Most Acreage is Conveniently in Backyard Just Where You Want It... Sought-After School Zone... Highly Desired Fort Mill Location... Minutes To Great Restaurants and Shops in Baxter Village, Kingsley, Ballantyne...Close to I-77... Easy Commute to Airport, Downtown Charlotte & More! New Roof (2024)... Too Many Features to List Them All! Pristine Condition and Move-In Ready. A TRUE GEM!!!

Listed by Jesse Samples of Howard Hanna Allen Tate Charlotte South

$
$
%
$/month over payments
Federal 30-year interest rate: 6.55% last updated on Jul 16, 2026
* All Figures are estimates. Check with your bank or proposed mortgage company for actual interest rates.
This product uses the FRED® API but is not endorsed or certified by the Federal Reserve Bank of St. Louis.

Save FavoriteSchedule TourAsk A QuestionMore Details

379 Horseshoe Bend Road Hudson NC 28638

Hudson, NC379 Horseshoe Bend Road

Price$610,000

Est. Mortgage: $/month

MLS Number CAR4370596

  • Residential
  • Bedrooms 3
  • Bathroom 2
  • Square Feet 1,827
  • Acreage 2.69

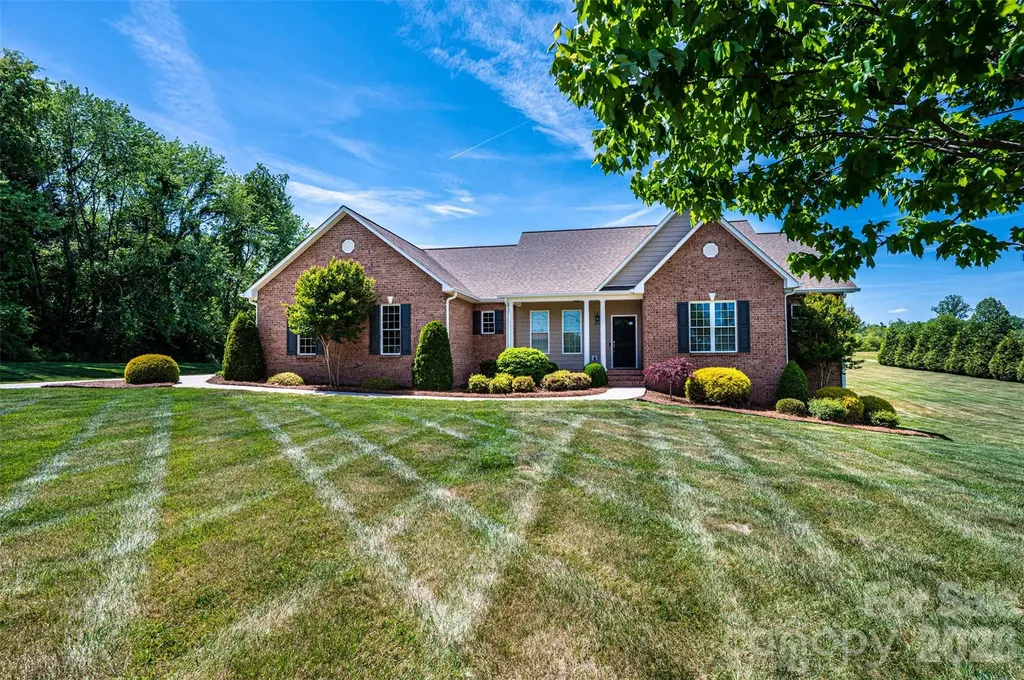
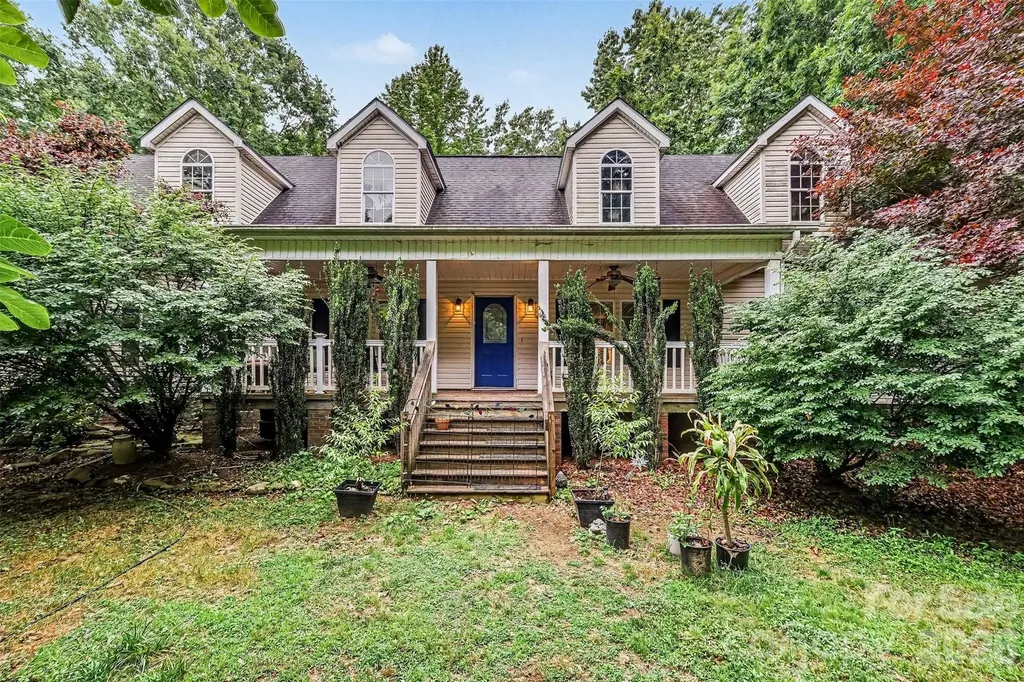
This is the dream property you've been waiting for! Situated in a picturesque pastoral setting in the heart of Hudson, this 2.69 acre property truly stands out with a stunning 3-bedroom, 2-bath home as well as an exceptional array of outbuildings, including an oversized 2-bay garage, a 4-bay garage, a 3-bay tractor shed, and a block storage building-ideal for hobbies, equipment, or workspace. Step inside to an inviting open floor plan, where the great room is filled with natural light, creating a warm and welcoming atmosphere. The well-appointed kitchen features sleek black stainless steel appliances, updated just a few years ago, and flows seamlessly into the main living areas. The primary suite offers a private retreat with a full bath and walk-in closet, while a spacious laundry room is conveniently located just across the hall. On the opposite side of the home, you'll find two additional bedrooms, another full bathroom, and a flexible space perfect for a home office or a play area. The finished basement is heated by a gas log fireplace and provides valuable extra living space, though it is not included in the heated square footage due to ceiling height just under 7 feet. Enjoy outdoor living on the expansive back deck, complete with a built-in above-ground pool-perfect for relaxing or entertaining. Additional features include a main level 2 car garage, a 1 car garage with storage space in the basement, a tankless gas water heater and a gas dryer hook-up. Don't miss your opportunity to own this one-of-a-kind property-schedule your showing today!

Listed by Aaris Biddix of Keller Williams High Country

$
$
%
$/month over payments
Federal 30-year interest rate: 6.55% last updated on Jul 16, 2026
* All Figures are estimates. Check with your bank or proposed mortgage company for actual interest rates.
This product uses the FRED® API but is not endorsed or certified by the Federal Reserve Bank of St. Louis.

Save FavoriteSchedule TourAsk A QuestionMore Details

331 Montibello Drive Mooresville NC 28117

Mooresville, NC331 Montibello Drive

Price$610,000

Est. Mortgage: $/month

MLS Number CAR4399989

  • Residential
  • Bedrooms 5
  • Bathroom 4
  • Square Feet 3,186
  • Acreage 0.18

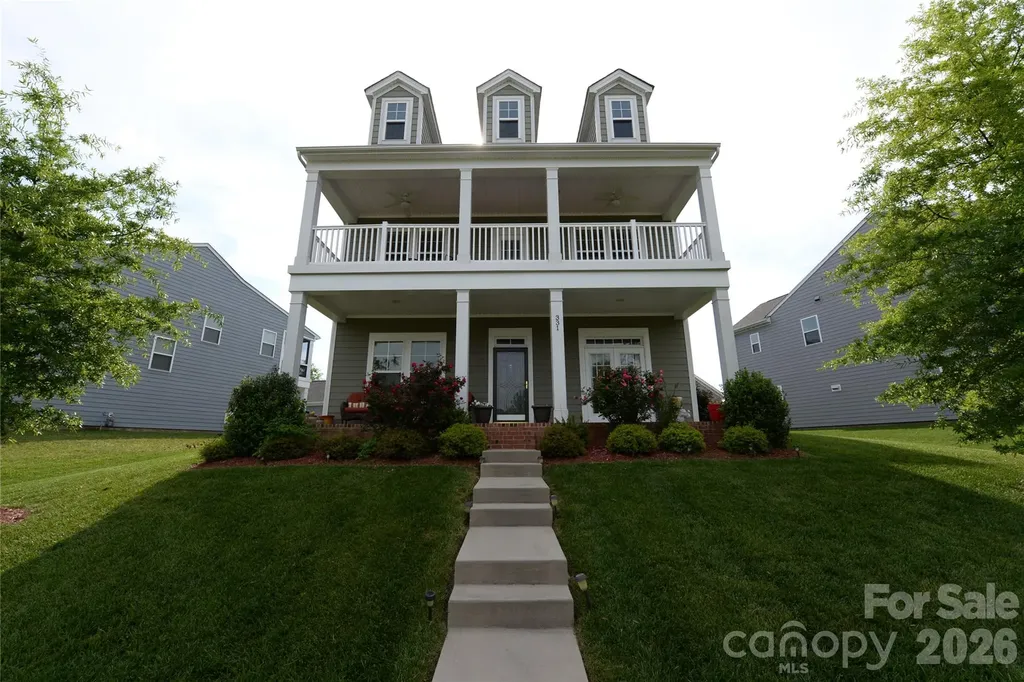
Beautiful 2 story home with Double Front Porches. Lake Norma views across street. Gated Community! Formal Living/Office. Formal Dining. Wide open floor plan. Great Room Centered with Gas Fireplace. Huge eat-in gourmet kitchen complete with a butler's pantry, granite countertops, gas range, SS appliances and centered with an island. Tons of cabinets for storage. Breakfast Area with Tons of Natural Light. In Law Suite on Main with Full Bath. Huge Primary suite features trey ceiling, sitting area and walk out balcony. Private Primary Bath with Garden Tub, Dual Sinks and a Shower. Large guest rooms with ample closet space. Covered back porch. Walk way to your two car garage.

Listed by Katherine Hansen of Southern Homes of the Carolinas,Inc

$
$
%
$/month over payments
Federal 30-year interest rate: 6.55% last updated on Jul 16, 2026
* All Figures are estimates. Check with your bank or proposed mortgage company for actual interest rates.
This product uses the FRED® API but is not endorsed or certified by the Federal Reserve Bank of St. Louis.

Save FavoriteSchedule TourAsk A QuestionMore Details

185 Hillcrest Avenue SE Concord NC 28025

Concord, NC185 Hillcrest Avenue SE

Price$610,000

Est. Mortgage: $/month

MLS Number CAR4396702

  • Residential
  • Bedrooms 3
  • Bathroom 2
  • Square Feet 2,777
  • Acreage 0.69

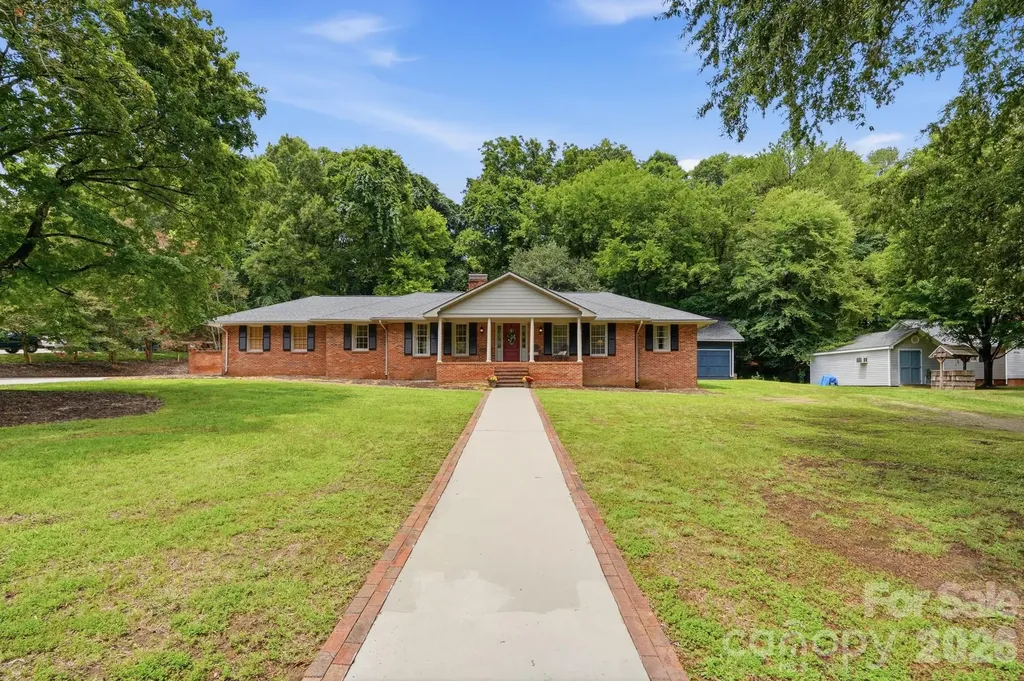
Welcome home to this beautifully updated all-brick ranch in the highly desirable Winecoff Hills community, just minutes from Downtown Concord! This 3-bedroom home offers comfortable one-level living with an updated kitchen featuring modern finishes and plenty of workspace. The spacious primary suite boasts a beautifully renovated bathroom designed for comfort and style. A large bonus room provides the flexibility for a home office, media room, playroom, or guest space. Step outside to your own backyard retreat with an in-ground swimming pool, perfect for relaxing or entertaining. Car enthusiasts, hobbyists, and those needing extra storage will love the huge detached garage/workshop. Combining timeless charm, thoughtful updates, and an unbeatable location, this home is one you won't want to miss!

Listed by Joe Hartsell of Keller Williams South Park

$
$
%
$/month over payments
Federal 30-year interest rate: 6.55% last updated on Jul 16, 2026
* All Figures are estimates. Check with your bank or proposed mortgage company for actual interest rates.
This product uses the FRED® API but is not endorsed or certified by the Federal Reserve Bank of St. Louis.

Save FavoriteSchedule TourAsk A QuestionMore Details

127 Woodburn Drive Swannanoa NC 28778

Swannanoa, NC127 Woodburn Drive

Price$610,000

Est. Mortgage: $/month

Active With Contract

MLS Number CAR4392652

  • Residential
  • Bedrooms 3
  • Bathroom 3
  • Square Feet 2,323
  • Acreage 0.69

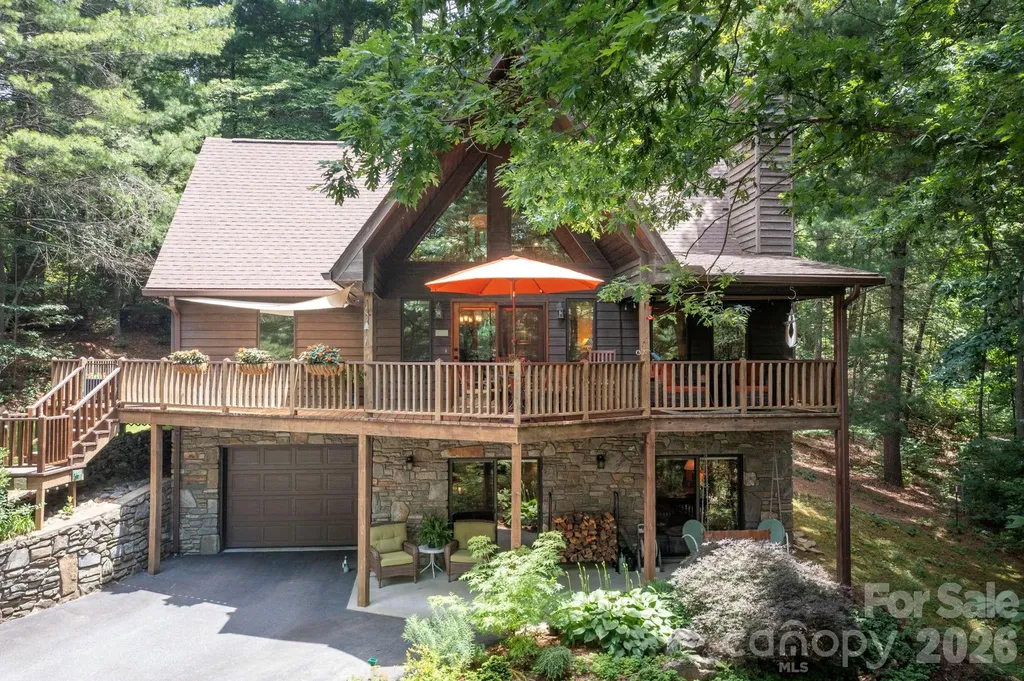
This beautiful chalet style house is private and located in a small neighborhood. It offers easy access to the many amenities of both Asheville and Black Mountain as well as to the trails and open spaces of Warren Wilson College. The front deck is like an outdoor extension of the living room with the same great treehouse views, and with plenty of space for lounging and outdoor dining. Gorgeous kitchen with quartz counter and custom cabinets. Level driveway. Semi-open floor plan is great for entertaining. Grilling deck off dining area. Loads of light and yet cozy by the wood burning fireplace. Full finished basement with full bath has many options for use - guest quarters, den, hobby area, the uses are numerous. Sellers have continuously maintained the property so ready for new owners - septic pumped in 2025, twice annually HVAC check ups, new refrigerator, newer hot water heater, risers added to septic tank in 2018, fireplace inspected and cleaned in 2025.

Listed by M.E. Gray of Nest Realty Asheville

$
$
%
$/month over payments
Federal 30-year interest rate: 6.55% last updated on Jul 16, 2026
* All Figures are estimates. Check with your bank or proposed mortgage company for actual interest rates.
This product uses the FRED® API but is not endorsed or certified by the Federal Reserve Bank of St. Louis.

Virtual TourSave FavoriteSchedule TourAsk A QuestionMore Details

11217 Lochmere Road Charlotte NC 28278

Charlotte, NC11217 Lochmere Road

Price$610,000

Est. Mortgage: $/month

Pending

MLS Number CAR4386235

  • Residential
  • Bedrooms 5
  • Bathroom 5
  • Square Feet 3,528
  • Acreage 0.16

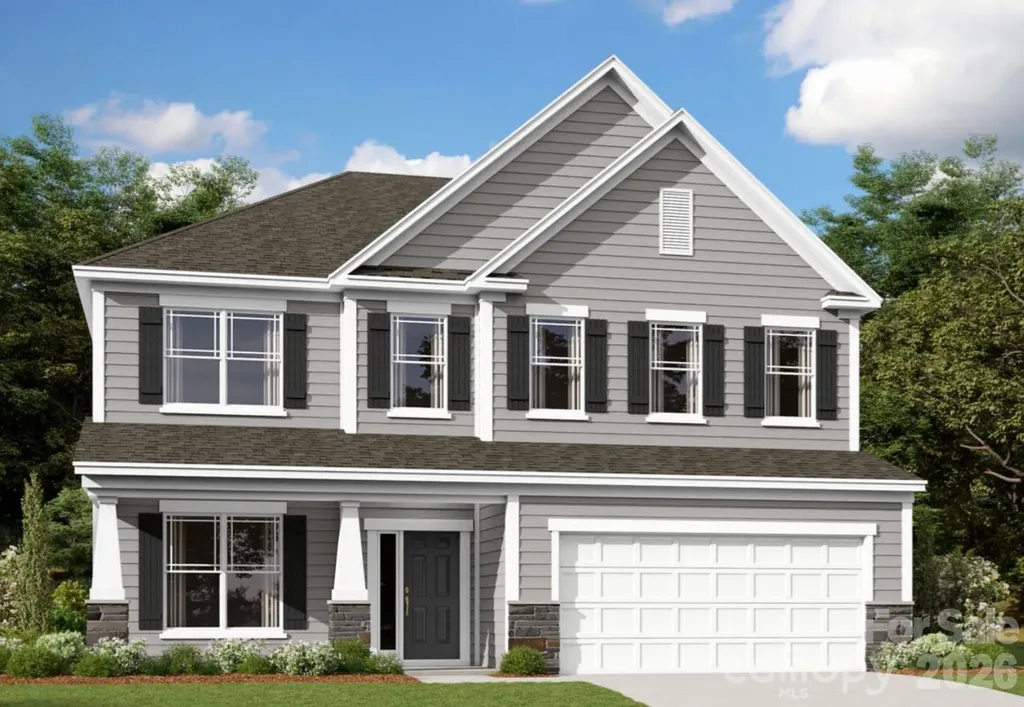
Welcome to the Sonoma! Walking in from the front covered porch you are greeted with a warm and inviting 2-story foyer. Just off the foyer is a formal dining room with 38" wainscotting, tray ceiling and 5" crown molding. The home opens up to the family room, kitchen and breakfast area. The kitchen is equipped with stainless steel appliances, gas cooktop, overhead wooden exhaust hood, quartz countertops and a kitchen island with a stainless steel farm sink. The family room is spacious and inviting with a gas fireplace, perfect for colder nights. You'll notice throughout the main living areas of this level is easily maintainable EVP flooring and 5" crown molding. Through the sliding door is a covered porch, ideal for entertaining or enjoying a morning coffee. The main level laundry room features overhead cabinets to make laundry days a breeze. Finishing this level is a main level guest bedroom with a shared bathroom, complete with a tiled shower. Upstairs you are greeted with a loft to add an additional living space. There are three additional bedrooms, one with a private bathroom and an additional shared bathroom. Through the double doors you will find the Owners suite that has been accented with a tray ceiling and 5" crown molding to enhance the elegance. The en-suite is fit for a spa, with an expanded tiled shower featuring dual shower heads, a bench and a seperate drying area. The dual vanity and private toilet area allows for maximum space and privacy for everyone to get ready in the mornings. Finally, the walk-in closet is spacious and is sure to accommodate any size wardrobe! Welcome to your new home!

Listed by Josh Allen and Mike Cummings of M/I Homes

$
$
%
$/month over payments
Federal 30-year interest rate: 6.55% last updated on Jul 16, 2026
* All Figures are estimates. Check with your bank or proposed mortgage company for actual interest rates.
This product uses the FRED® API but is not endorsed or certified by the Federal Reserve Bank of St. Louis.

Save FavoriteSchedule TourAsk A QuestionMore Details

308 Bluebird Road Lake Lure NC 28746

Lake Lure, NC308 Bluebird Road

Price$610,000

Est. Mortgage: $/month

MLS Number CAR4352489

  • Residential
  • Bedrooms 3
  • Bathroom 3
  • Square Feet 2,686
  • Acreage 0.88

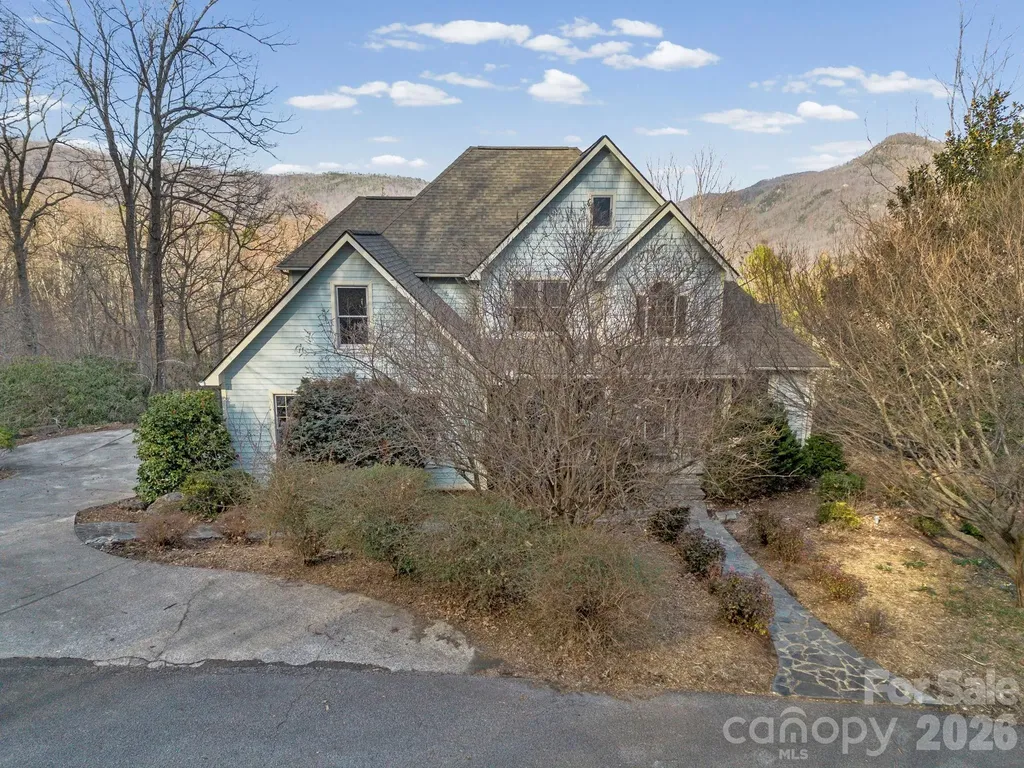
Perfectly positioned within the Rumbling Bald community, this stunning mountain retreat offers an exceptional combination of privacy, architectural character, and breathtaking natural surroundings. Situated as the second-to-last home on a quiet dead-end road, the property offers remarkable peace and sweeping mountain views while also providing resort-style amenities. Inside, the living room is anchored by a dramatic two-story stone gas fireplace, creating a warm and inviting focal point for the home. The thoughtful floor plan offers the perfect balance of open concept and defined spaces-ideal for everyday living and entertaining. Large windows bring in abundant natural light and highlight the beautiful surroundings. Admire the warm wood floors throughout the home and the beautiful cherry cabinets, two ovens, and a gas cooktop in the kitchen. Accessible from both main floor bedrooms and the living room, step out to the east-facing back deck with low-maintenance Trex decking, the perfect setting for soaking in the morning sun, mountain breezes, and quiet evenings overlooking the fenced in backyard. The grounds are beautifully curated for low-maintenance mountain living, featuring mature rhododendrons, flowering perennials, a graceful magnolia tree, and charming stone walkways + covered sitting area that complement the home's tranquil setting. This lovely home has a 3 bedroom septic plus an additional office space and large bonus room upstairs- so plenty of room for all your loved ones! Would make a fantastic full-time residence or short-term rental. The home is being sold furnished so you can move right in! Rumbling Bald amenities include two championship golf courses, three resort pools (with a lazy river), tennis and pickleball courts, private beach with lake access, hiking trails, mini golf, a fitness center, multiple on-site restaurants and more. Be a part of Lake Lure's revival; the lake is back open and ready to welcome you home!

Listed by Hannah Bayles of Nest Realty Asheville

$
$
%
$/month over payments
Federal 30-year interest rate: 6.55% last updated on Jul 16, 2026
* All Figures are estimates. Check with your bank or proposed mortgage company for actual interest rates.
This product uses the FRED® API but is not endorsed or certified by the Federal Reserve Bank of St. Louis.

Save FavoriteSchedule TourAsk A QuestionMore Details

302 Lima Avenue Charlotte NC 28208

Charlotte, NC302 Lima Avenue

Price$610,000

Est. Mortgage: $/month

MLS Number CAR4363412

  • Residential
  • Bedrooms 3
  • Bathroom 3
  • Square Feet 1,792
  • Acreage 0.12

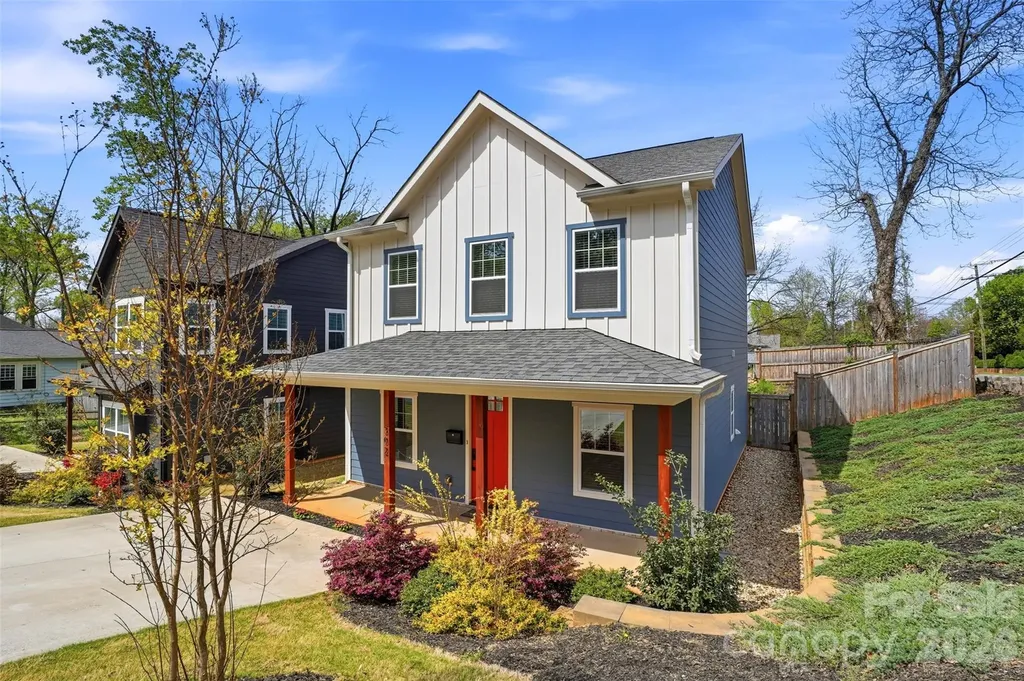
Modern home just minutes from Uptown Charlotte with NO HOA! Three minutes to downtown and 12 minutes to CLT Airport, this home offers the perfect blend of style, functionality, and convenience, plus remaining builder's structural warranty for added peace of mind. Step inside to find 9' ceilings, LVP flooring, neutral paint, modern light fixtures, ceiling fans, and abundant natural light throughout. The cozy gas fireplace anchors the main living area, while a versatile downstairs flex space provides the perfect spot for a home office or playroom. A drop zone with separate entry by the downstairs laundry room with folding table adds to everyday convenience. The kitchen is designed for both everyday living and entertaining, featuring quartz countertops, tile backsplash, stainless steel appliances, gas cooktop, double oven, and a large island with cooktop and room for seating. Window treatments are included throughout the home. Upstairs, the primary suite offers a spacious walk-in closet and an updated bath with a custom sliding door and a large walk-in shower with frameless glass. Enjoy outdoor living on the stamped patio overlooking a fully fenced backyard-perfect for relaxing or hosting. A covered front porch adds even more charm and curb appeal. Lovingly maintained by a single occupant, this home has been exceptionally well cared for and is truly move-in ready.

Listed by Lauren Little and Stacey Sauls of Keller Williams Ballantyne Area

$
$
%
$/month over payments
Federal 30-year interest rate: 6.55% last updated on Jul 16, 2026
* All Figures are estimates. Check with your bank or proposed mortgage company for actual interest rates.
This product uses the FRED® API but is not endorsed or certified by the Federal Reserve Bank of St. Louis.

Save FavoriteSchedule TourAsk A QuestionMore Details

5021 Shadowbrook Road Waxhaw NC 28173

Waxhaw, NC5021 Shadowbrook Road

Price$610,000

Est. Mortgage: $/month

Pending

MLS Number CAR4391425

  • Residential
  • Bedrooms 5
  • Bathroom 4
  • Square Feet 2,828
  • Acreage 0.22

From the moment you drive up to this home which is located across from one of the pocket parks, you will sigh and say "I'm Home". Step in and immediately be welcomed into a space that conveys a sense of calm and warmth. This home is designed for comfortable living, providing for everyone to spread out but enjoy life together. Move from the formal dining room thru the gourmet kitchen with walk in pantry to the open informal dining space and family room where you can cozy up to a fire on those cool evenings. Throughout the home you'll find many thoughtful upgrades (list in attachments) that enhance the style and functionality of the home. The main floor bedroom and bath is perfect for guests to come and enjoy. The remaining spacious bedrooms and baths are located upstairs and allow for everyone to have plenty of their own space. The inviting screened porch and paver patio is the perfect place to relax with your morning coffee or unwind at the end of the day. Enjoy an evening fire in the outdoor firepit. This home has an abundant amount of natural light through out the home. The garage is insulated and offers plenty of parking space with an epoxy floor. The Millbridge community is a award winning community that offers a resort lifestyle, a clubhouse with coffee bar, movie room and fitness center with a exercise studio and amazing outdoor amenities including a junior Olympic pool, lazy river, snack bar, pickleball and tennis courts, multiple pocket parks, playgrounds and miles of trails.

Listed by Darlene Hinman of Rinehart Realty Corporation

$
$
%
$/month over payments
Federal 30-year interest rate: 6.55% last updated on Jul 16, 2026
* All Figures are estimates. Check with your bank or proposed mortgage company for actual interest rates.
This product uses the FRED® API but is not endorsed or certified by the Federal Reserve Bank of St. Louis.

Virtual TourSave FavoriteSchedule TourAsk A QuestionMore Details

5879 Gold Hill Road E Gold Hill NC 28071

Gold Hill, NC5879 Gold Hill Road E

Price$610,000

Est. Mortgage: $/month

MLS Number CAR4386710

  • Residential
  • Bedrooms 3
  • Bathroom 2
  • Square Feet 2,091
  • Acreage 9.15

Discover peaceful country living at 5879 Gold Hill Rd E in Gold Hill. Situated on approximately 9 beautiful acres in Cabarrus County, this unique property offers space, privacy, and incredible homestead potential. The property features a greenhouse and established garden with potatoes, onions, asparagus, oregano, and a variety of additional herbs already thriving on site. Several mature fruit trees surround the property, creating a picturesque setting and seasonal harvest opportunities. A chicken house adds to the farm-style charm, making this property ideal for hobby farming, gardening enthusiasts, or anyone seeking a self-sustaining lifestyle. The detached 3-car garage includes a built-in workshop, offering ample space for storage, hobbies, equipment, or projects. Enjoy the serenity of rural living while still being conveniently located near Mount Pleasant, Concord, and Charlotte. Located in the desirable Mount Pleasant school district. Rare opportunity to own acreage with privacy, functionality, and room to grow. This one-of-a-kind property combines the charm of country living with the convenience of nearby amenities, making it the perfect retreat for those seeking space, self-sufficiency, and a peaceful rural lifestyle.

Listed by Krystin Simpson of Mark Spain Real Estate

$
$
%
$/month over payments
Federal 30-year interest rate: 6.55% last updated on Jul 16, 2026
* All Figures are estimates. Check with your bank or proposed mortgage company for actual interest rates.
This product uses the FRED® API but is not endorsed or certified by the Federal Reserve Bank of St. Louis.

Save FavoriteSchedule TourAsk A QuestionMore Details

Broker Reciprocity MLS Grid Logo © 2026 Listings courtesy of Canopy MLS as distributed by MLS GRID. IDX information is provided exclusively for consumers’ personal non-commercial use and may not be used for any purpose other than to identify prospective properties consumers may be interested in purchasing. The IDX data is deemed reliable but is not guaranteed by MLS GRID and may be subject to an end user license agreement prescribed by the Member Participant’s applicable MLS.  Based on information submitted to the MLS GRID as of July 23, 2026 10:18 AM UTC . All data is obtained from various sources and may not have been verified by broker or MLS GRID. Supplied Open House Information is subject to change without notice. All information should be independently reviewed and verified for accuracy. Properties may or may not be listed by the office/agent presenting the information. Some IDX listings have been excluded from this website.