and narrow your search. If you have fewer than 200 results, you can save your search.

Old Fort NC

r=9385-9396
123 Martin Ridge Drive Unionville NC 28110

MLS Number CAR4337524

  • Residential
  • Bedrooms 3
  • Bathroom 2
  • Square Feet 2,180
  • Acreage 1

This is a new all brick home community in Unionville. Mcgee-Huntley, who has been building homes in Union County over 37 years, has developed this 16 home community for homeowners looking for an all brick home in the Unionville area of Union county. Martin Ridgw is conveniently located approximately one mile north of the Monroe By-Pass on 601 north of Monroe. Our ranch homes with just a flex room upstairs or floor plans with multiple bedrooms and a flex room are available. If it a two story for the larger families, we have plans for you too.

Listed by Mitch Eudy of RE/MAX Executive

$
$
%
$/month over payments
Federal 30-year interest rate: 6.58% last updated on Jul 23, 2026
* All Figures are estimates. Check with your bank or proposed mortgage company for actual interest rates.
This product uses the FRED® API but is not endorsed or certified by the Federal Reserve Bank of St. Louis.

Save FavoriteSchedule TourAsk A QuestionMore Details

2700 Dav Avenue Morganton NC 28655

Morganton, NC2700 Dav Avenue

Price$625,000

Est. Mortgage: $/month

MLS Number CAR4338590

  • Land
  • Acreage 17.88
  • County Burke

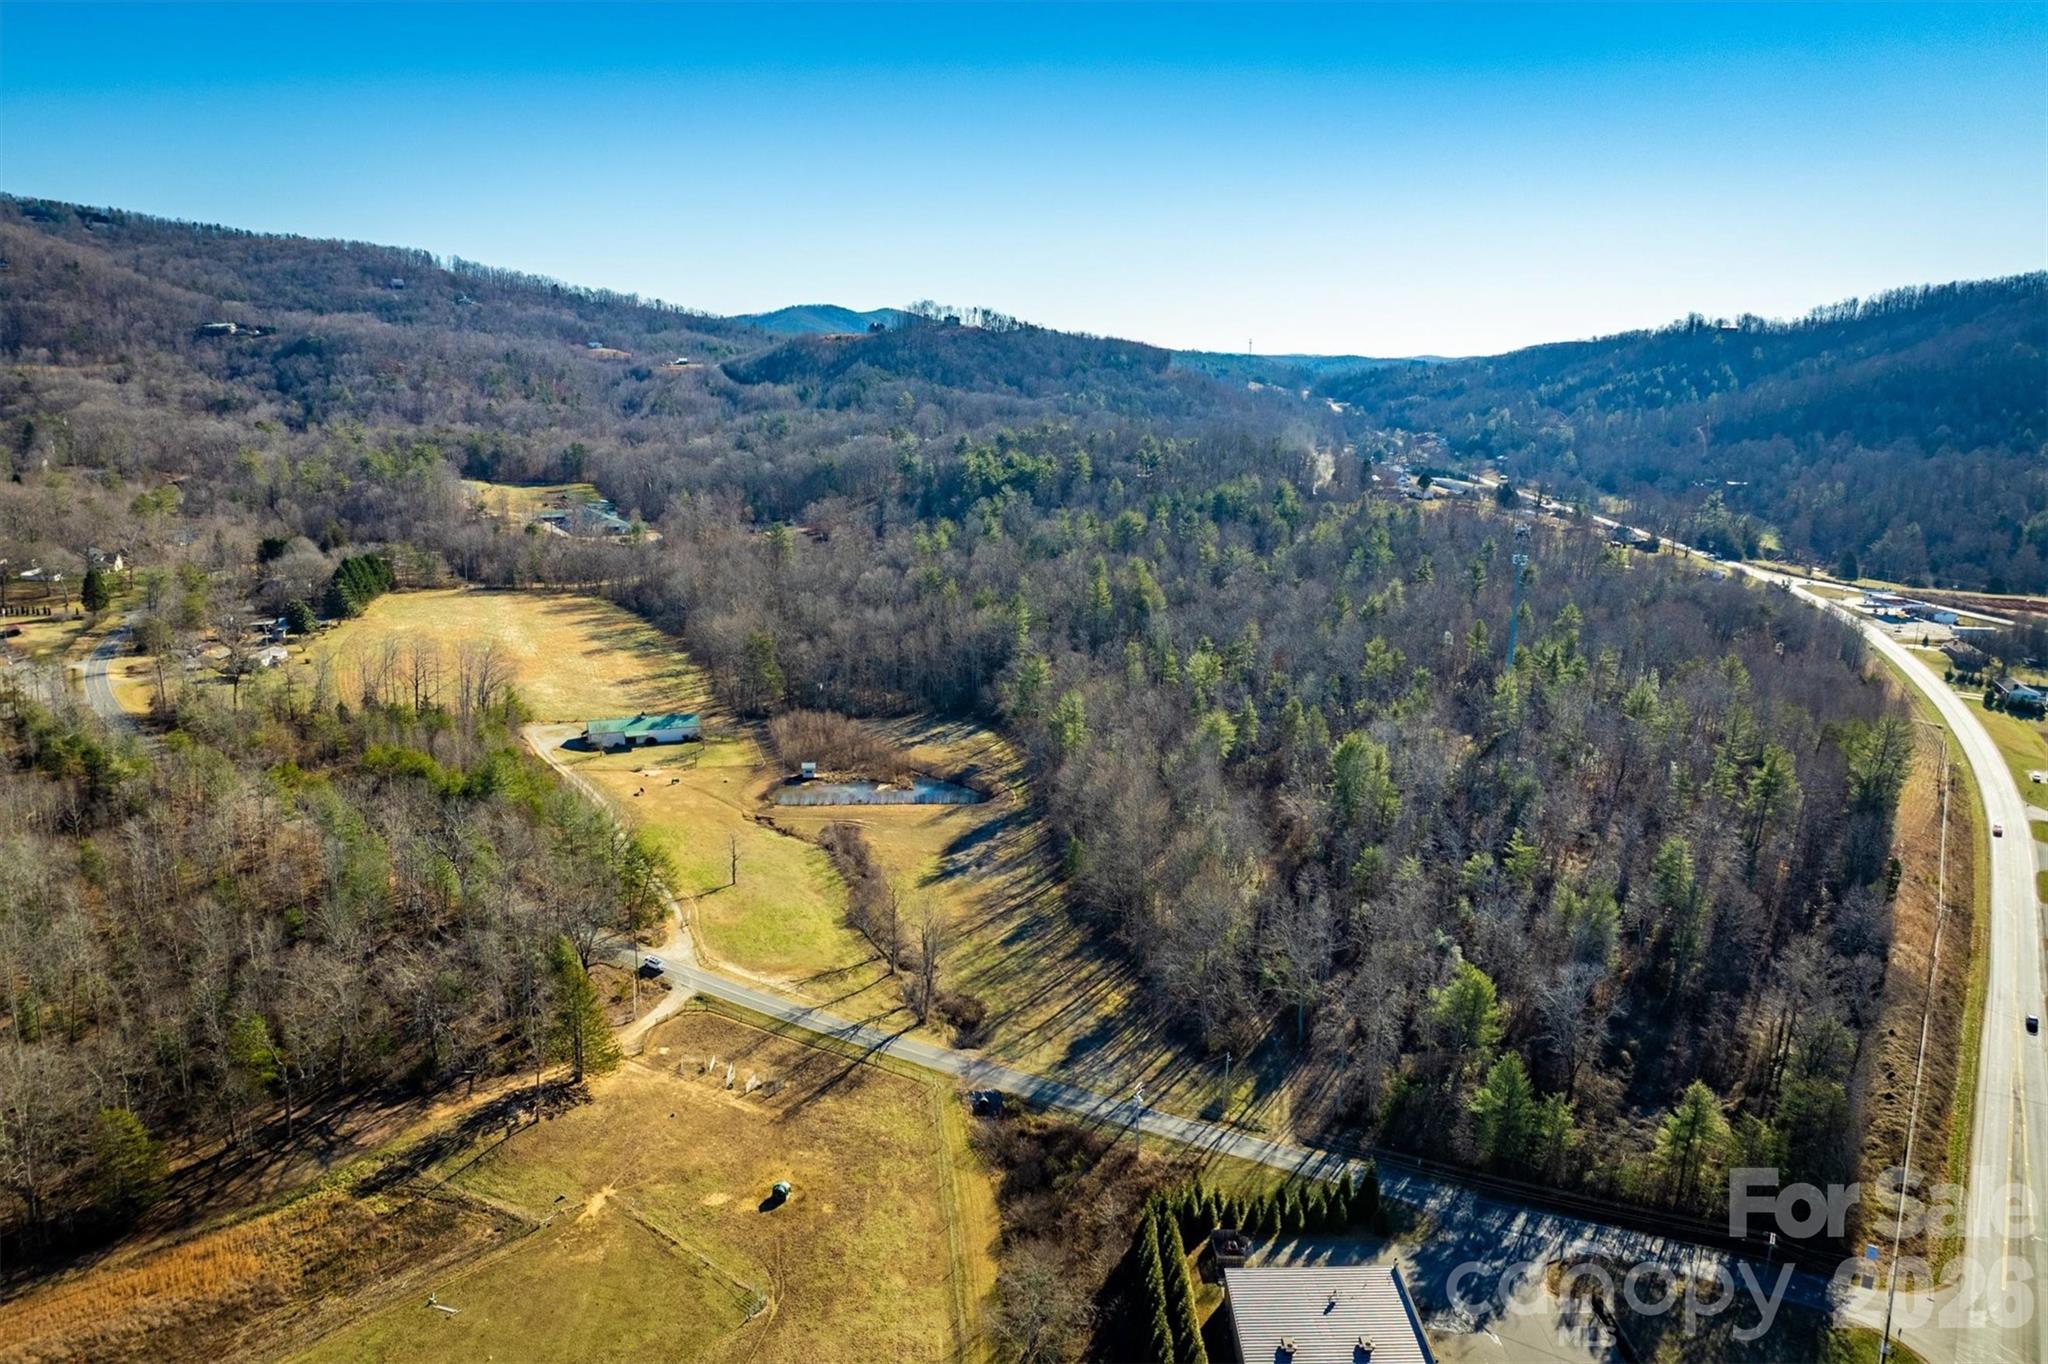
Set on 17.88 acres just minutes to downtown Morganton, this unique property offers the perfect blend of versatility and convenience. A standout feature of this property is the expansive building (4,057 sf) providing approximately 3,630 square feet of garage/workshop space along with 427 square feet of finished living quarters. The living quarters feature a kitchenette, bedroom and bathroom ideal for guests, a home office or future expansion. Enjoy a fenced pasture, small creek and a pond creating a peaceful setting. A rare opportunity to own acreage close to town with flexibility to fit a variety of lifestyles. Whether you're seeking a private retreat, a versatile workspace with living quarters, or land ideal for horses and livestock, this property offers endless possibilities.

Listed by Blythe Walker of Nest Realty Morganton

$
$
%
$/month over payments
Federal 30-year interest rate: 6.58% last updated on Jul 23, 2026
* All Figures are estimates. Check with your bank or proposed mortgage company for actual interest rates.
This product uses the FRED® API but is not endorsed or certified by the Federal Reserve Bank of St. Louis.

Save FavoriteSchedule TourAsk A QuestionMore Details

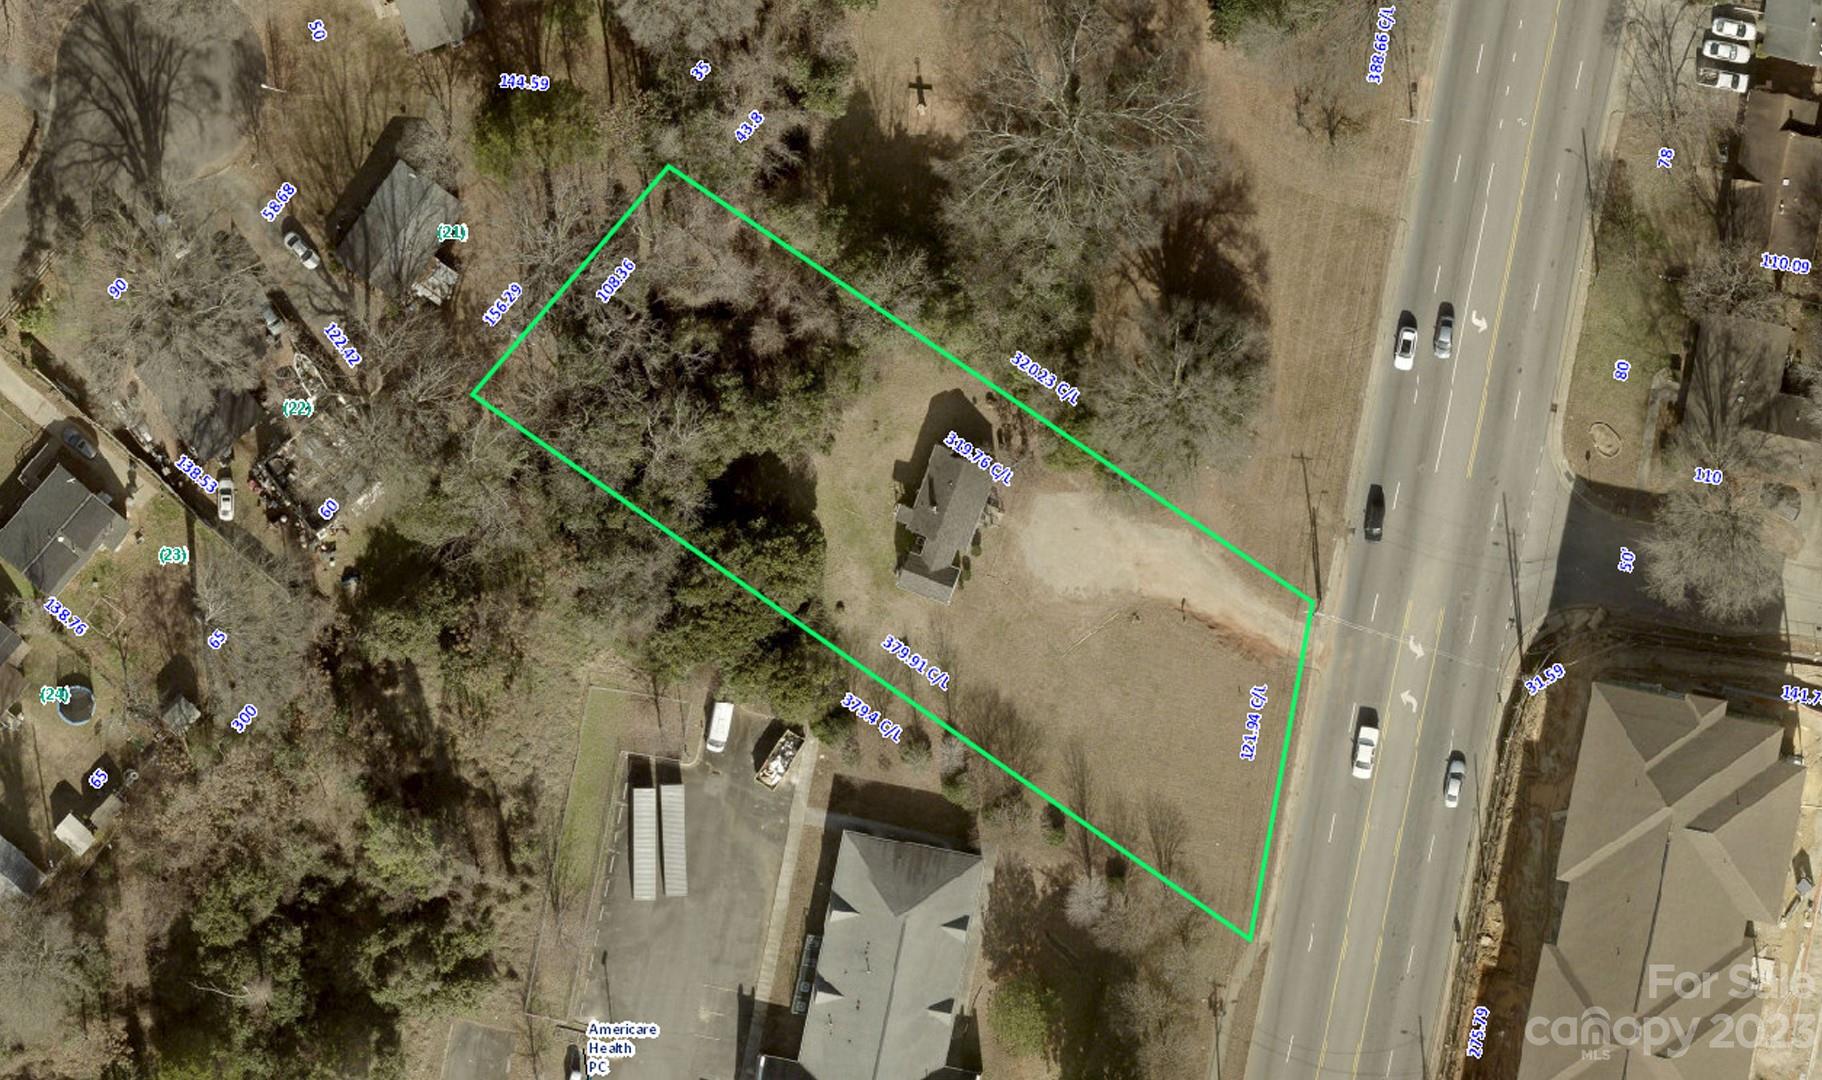
1473 Patton Avenue Asheville NC 28806

MLS Number CAR4343101

  • Commercial
  • Property SubType SHOWROOM/OFFICE
  • Square Feet 1,177
  • Acreage 0.49

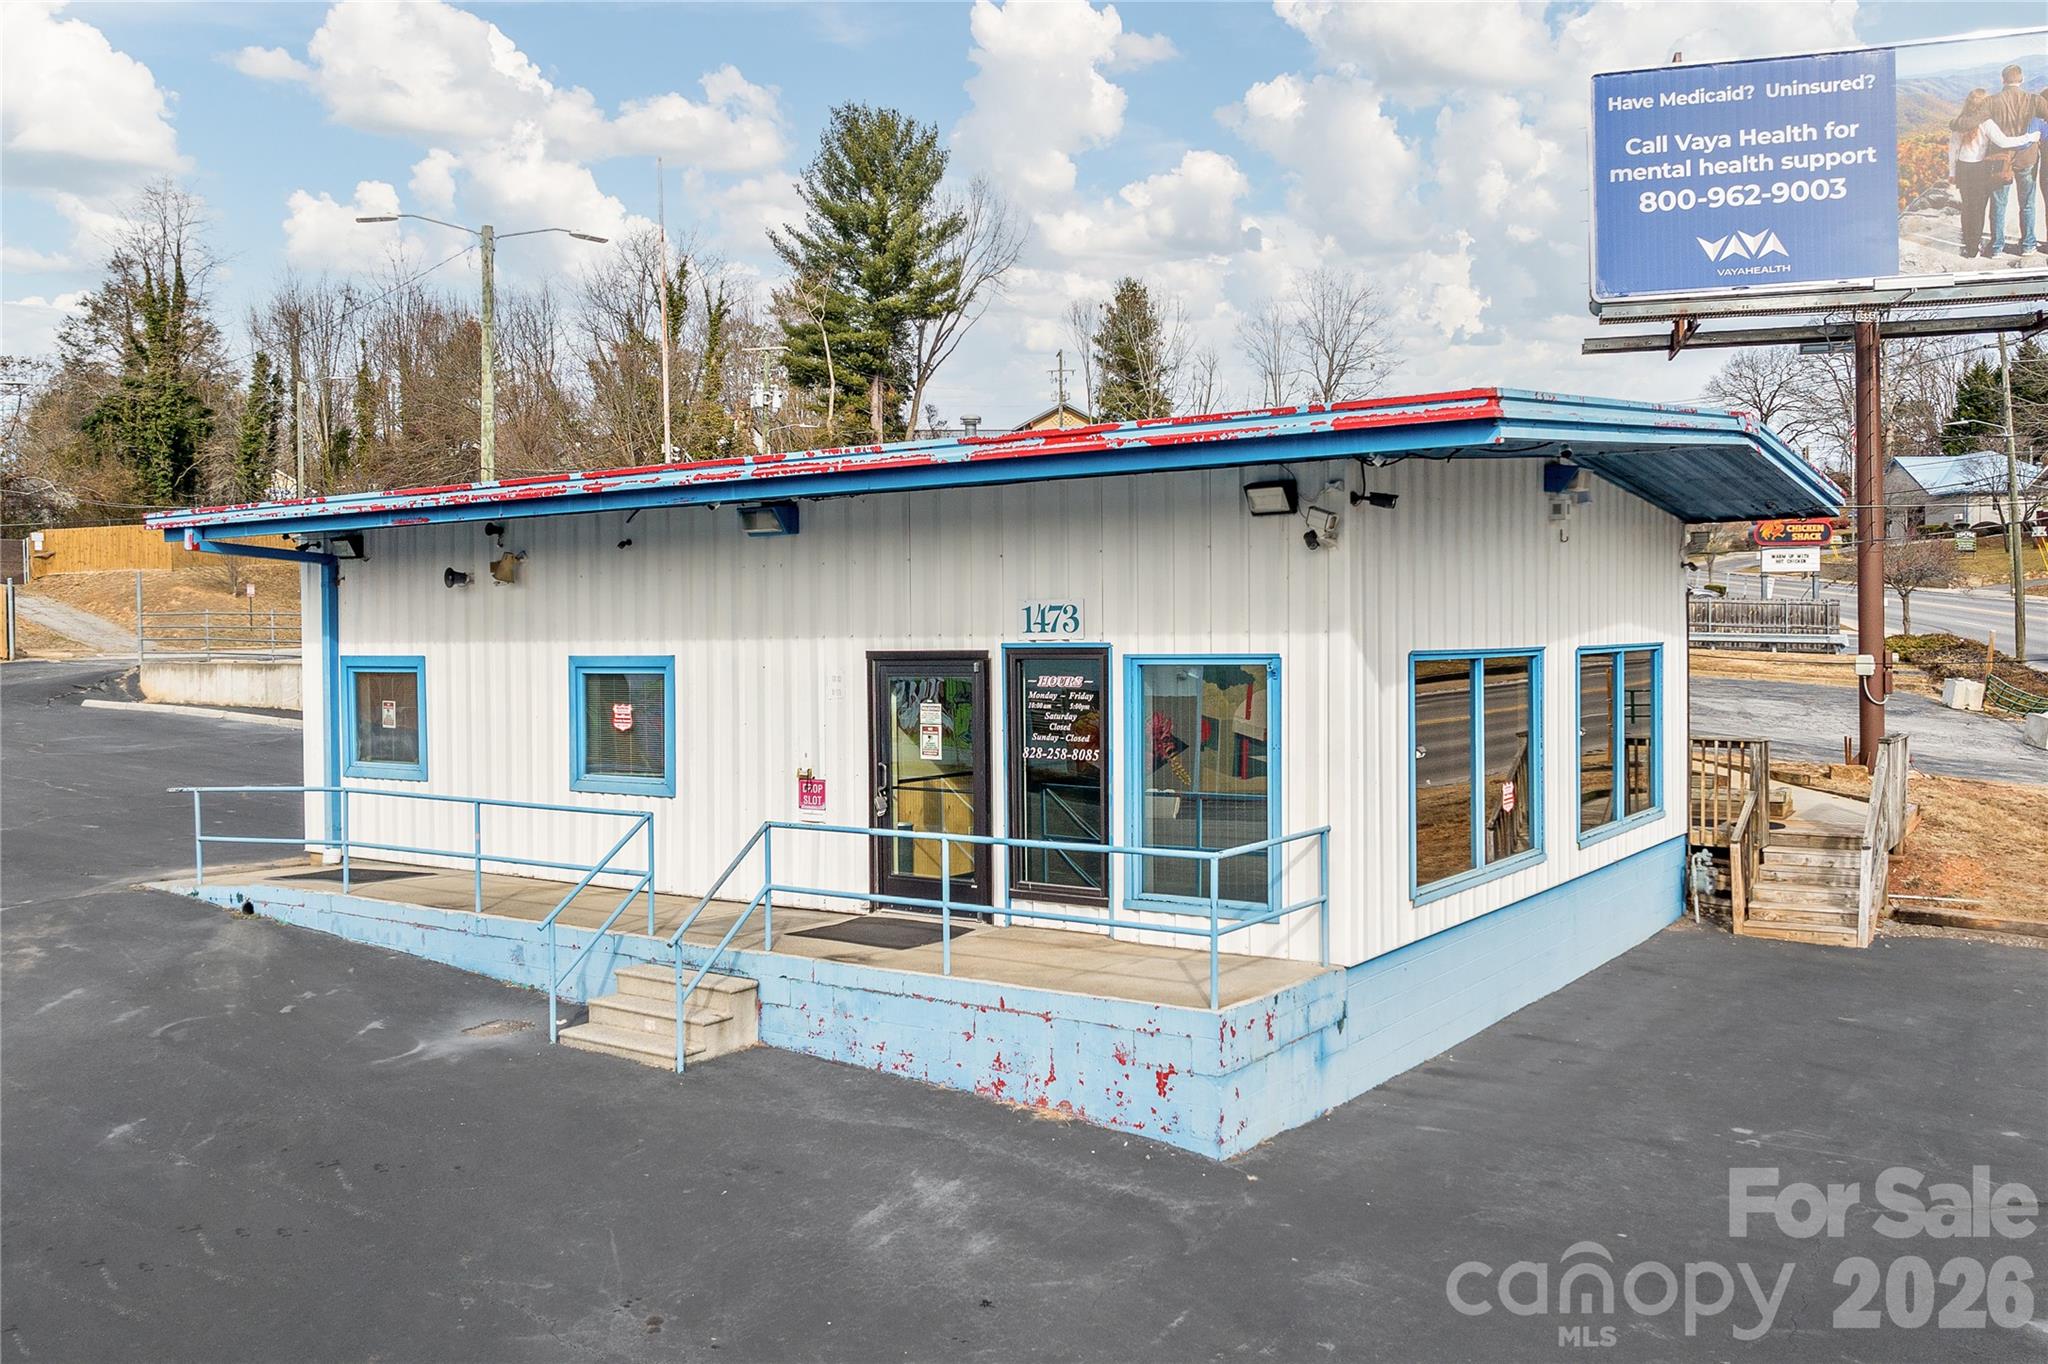
Exciting Opportunity! Rare opportunity for property fronting Patton Ave. The property contains a charming office building on 0.49 acres, perfect for business or creative space. This former car dealership office is perfect for a similar business. It has offices and meeting rooms perfect for many types of business. 120 feet of access from Patton Avenue and 195 feet on Gill street, give this property superb access to this major corridor. Patton Avenue is a main commercial artery in the Asheville Metro area. With 25,000 Cars per day at this location and 10,000 rooftops within 1 mile, this location has it all. The property is in the heart of West Asheville and offers, and HB zoning offers uses such as Retail, Restaurant, Apartments, Brewery, Medical Office, Car wash, Grocery store, all with a drive through possible. Corner location on Gill Street also adds to frontage and flexibility

Listed by Austin Walker and Jason Burk of Whitney Commercial Real Estate

$
$
%
$/month over payments
Federal 30-year interest rate: 6.58% last updated on Jul 23, 2026
* All Figures are estimates. Check with your bank or proposed mortgage company for actual interest rates.
This product uses the FRED® API but is not endorsed or certified by the Federal Reserve Bank of St. Louis.

Save FavoriteSchedule TourAsk A QuestionMore Details

124 Windsor Greene Drive Monroe NC 28110

Monroe, NC124 Windsor Greene Drive

Price$625,000

Est. Mortgage: $/month

MLS Number CAR4302821

  • Residential
  • Bedrooms 3
  • Bathroom 3
  • Square Feet 2,674
  • Acreage 1.65

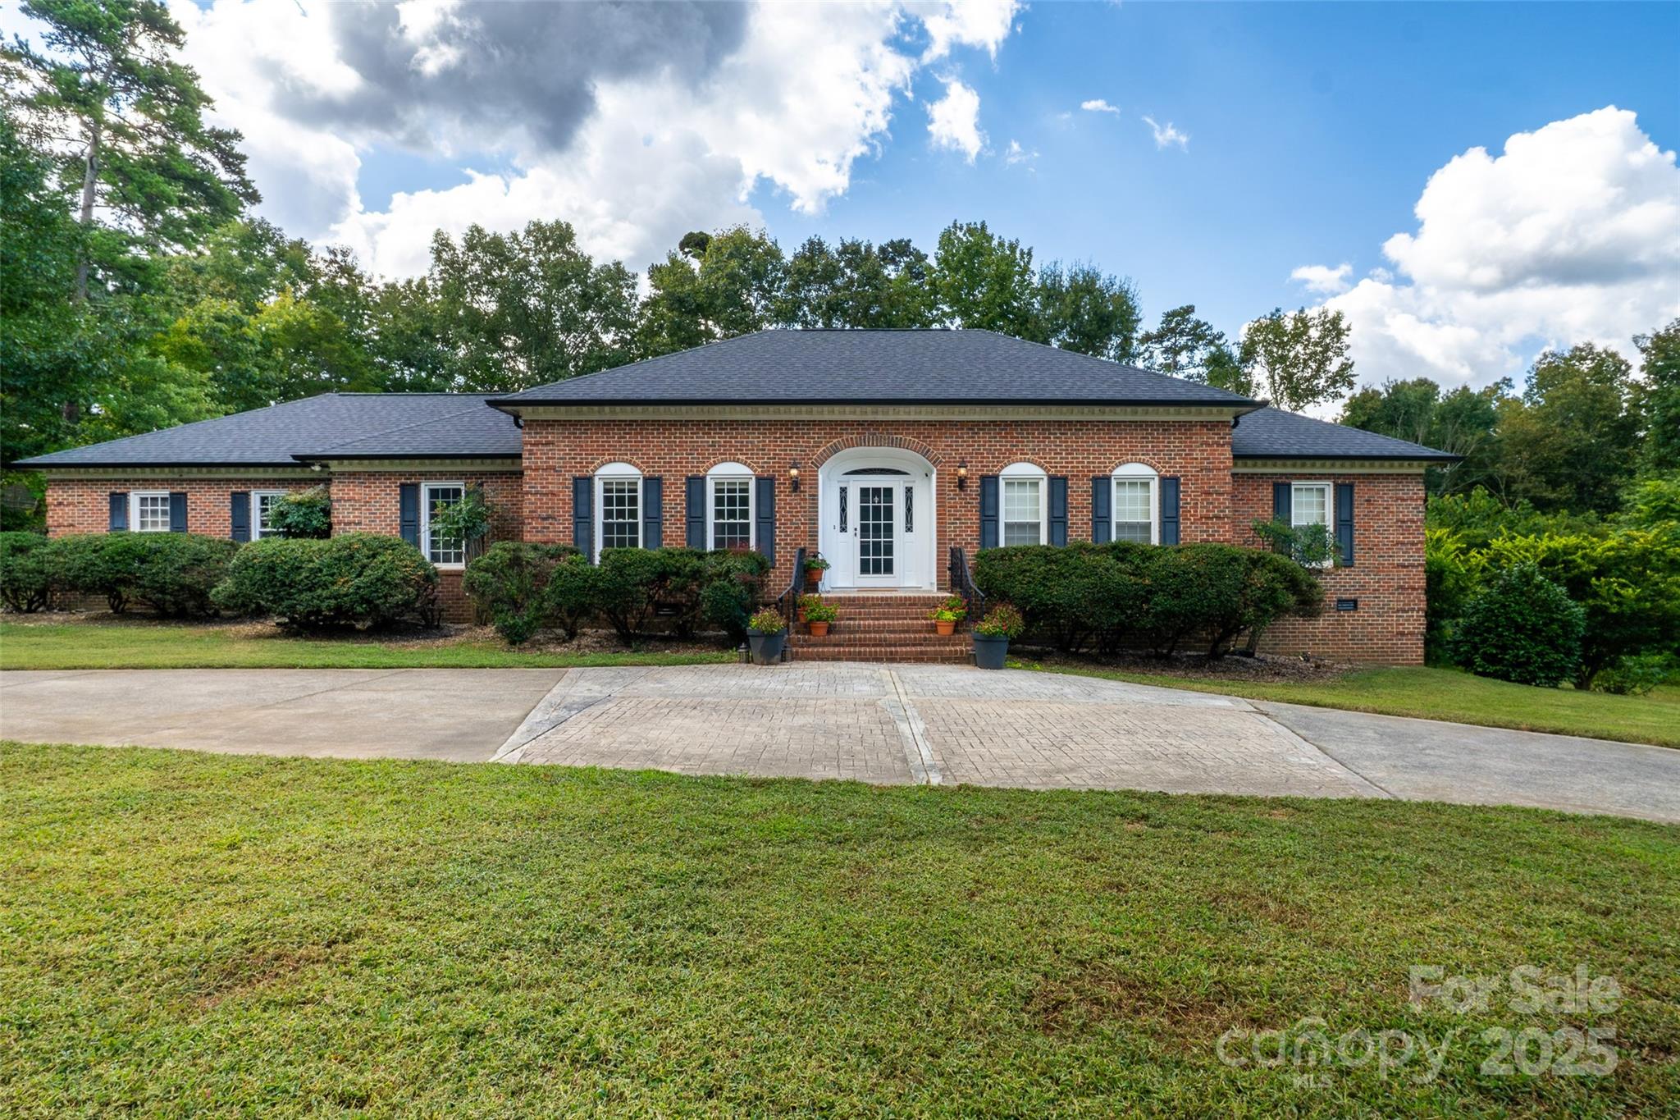
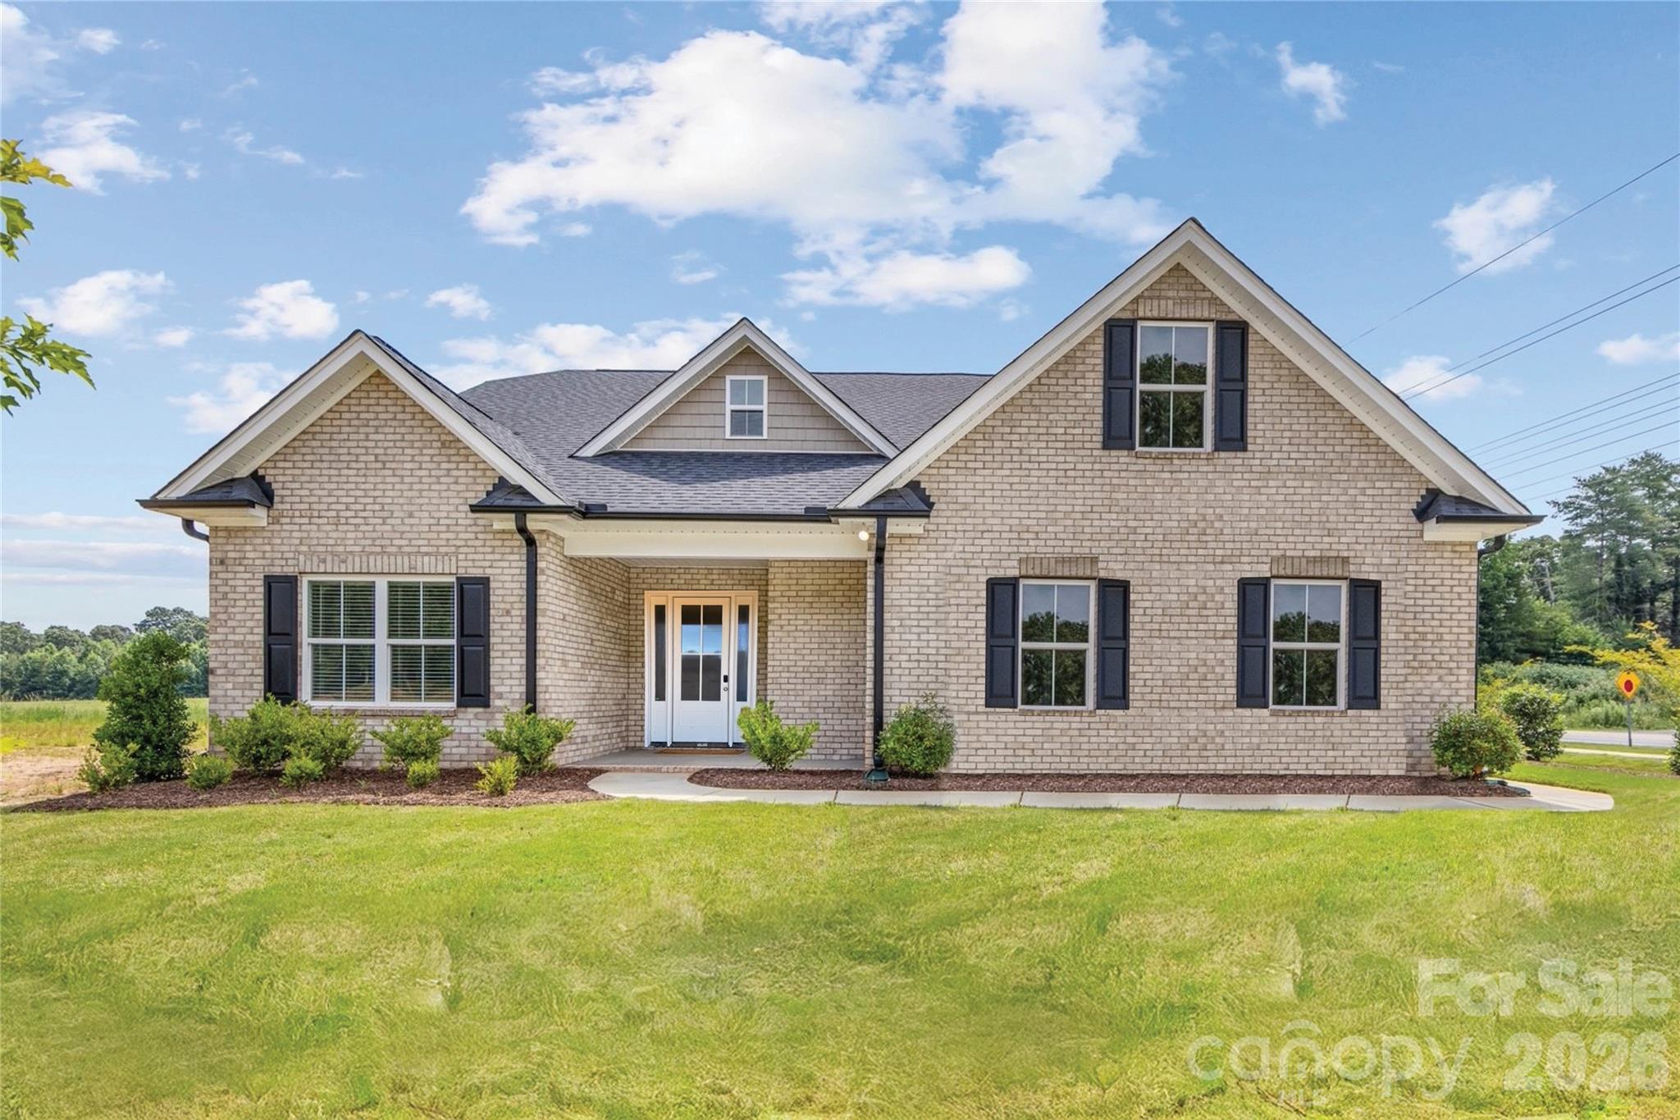
Rare opportunity: country living with city convenience! Located in the highly sought-after Fairview Elementary School district, this quiet 1.65-acre retreat offers privacy in a secluded neighborhood-just 7 miles from I-485. This all-brick ranch features 3 spacious bedrooms plus two versatile bonus rooms, easily adaptable as a 4th bedroom, office, gym, or playroom. Inside, you'll find granite countertops, a stainless steel gas cooktop, and a stainless steel dishwasher. Distinctive crown molding and a beautiful cedar sunroom add charm, while the master bath provides a spa-like escape with a garden jacuzzi tub and separate shower. The property is designed for comfort and function-NEW roof and gutters, irrigation system, greenhouse, and outbuilding give you room to grow and enjoy the land. A large two-car garage with plenty of storage, plus a dedicated RV hookup, make this home ideal for families, hobbyists, and travelers alike. You'll also have your choice of county water or a fresh 475-foot well. This is the rare mix of top schools, privacy, and country charm that buyers are searching for-don't miss your chance to make it yours!

Listed by Robin Hurd of Carolina Realty Solutions

$
$
%
$/month over payments
Federal 30-year interest rate: 6.58% last updated on Jul 23, 2026
* All Figures are estimates. Check with your bank or proposed mortgage company for actual interest rates.
This product uses the FRED® API but is not endorsed or certified by the Federal Reserve Bank of St. Louis.

Save FavoriteSchedule TourAsk A QuestionMore Details

83 Towne Place Drive Hendersonville NC 28792

MLS Number CAR4365418

  • Residential
  • Bedrooms 3
  • Bathroom 4
  • Square Feet 2,841
  • Acreage 0.06

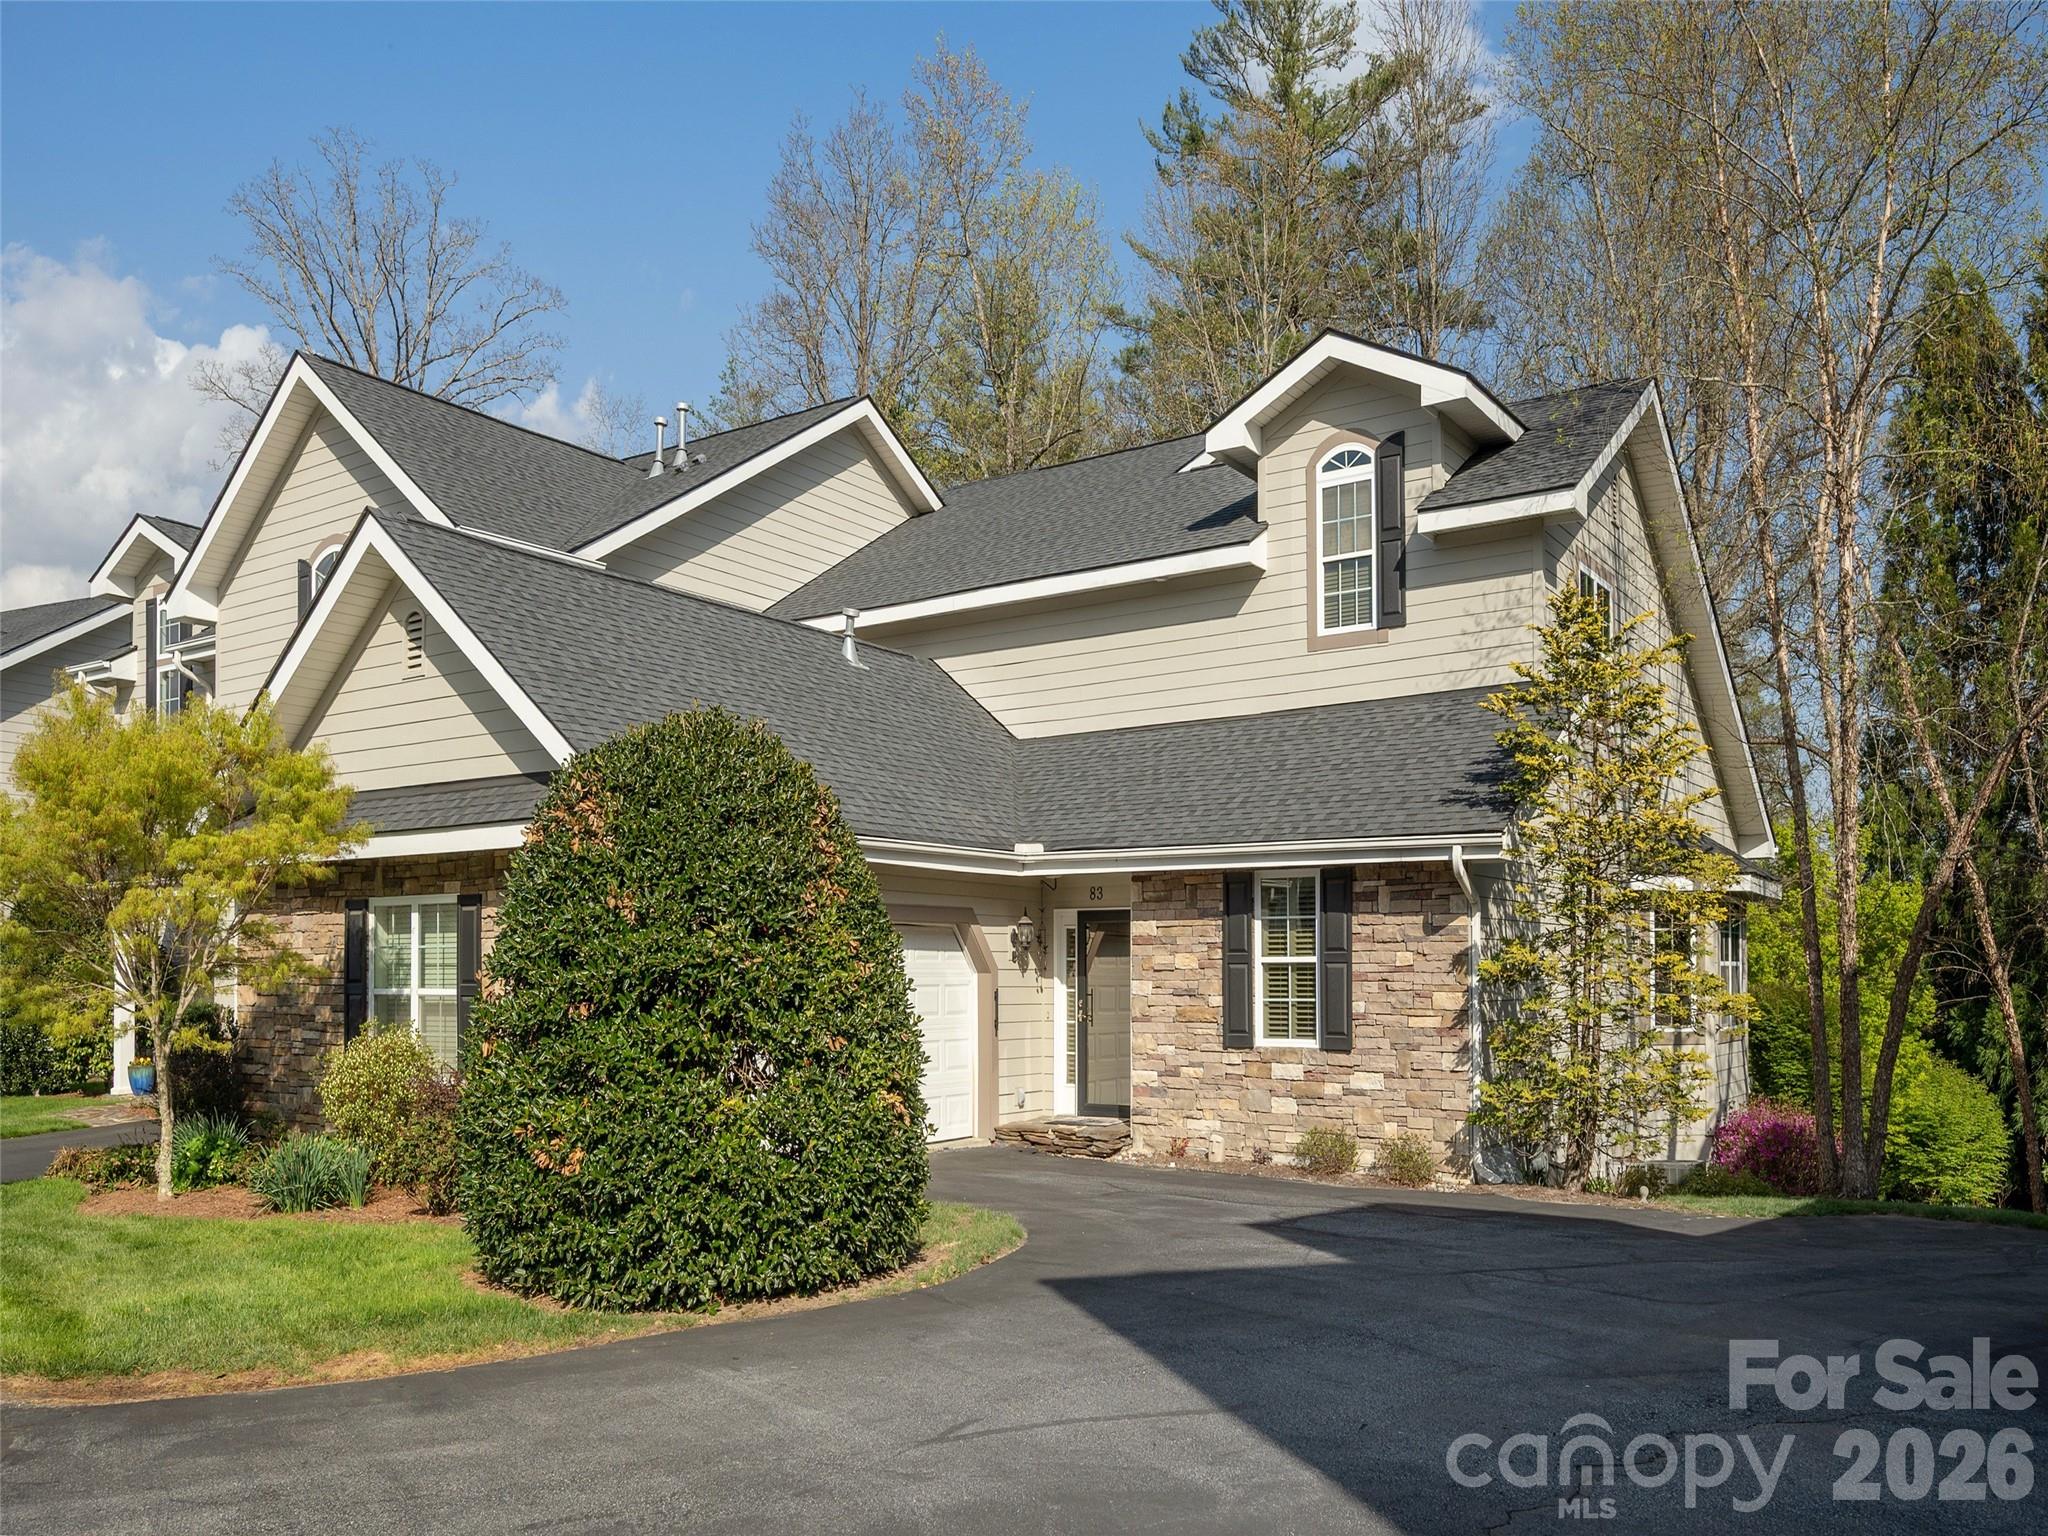
Discover refined living in this luxurious townhome, thoughtfully designed to maximize space and natural light. The impressive great room boasts soaring volume ceilings, gleaming wood floors and an elegant stone fireplace, creating an inviting ambiance for relaxed living and entertaining. The open dining area blends with the great room and the kitchen that features a spacious island, quartz countertops, breakfast area and pantry. Unwind on the tranquil screened back porch or retreat to the primary suite, highlighted by spa-inspired amenities including a large step-in shower. walk-in closet and sophisticated crown molding. Upstairs, two generous bedroom suites and a dedicated office provide comfort and flexibility. Additional features include a two-car garage, automatic standby generator. This gated community is ideally situated near Historic Main Street, premier dining, and recreation. This residence offers an unparalleled blend of comfort and convenience!

Listed by Suzanne Beckmann of Howard Hanna Beverly-Hanks

$
$
%
$/month over payments
Federal 30-year interest rate: 6.58% last updated on Jul 23, 2026
* All Figures are estimates. Check with your bank or proposed mortgage company for actual interest rates.
This product uses the FRED® API but is not endorsed or certified by the Federal Reserve Bank of St. Louis.

Virtual TourSave FavoriteSchedule TourAsk A QuestionMore Details

723 W Sugar Creek Road Charlotte NC 28213

MLS Number CAR4008955

  • Commercial
  • Property SubType OFFICE
  • Square Feet 1,003
  • Acreage 0.88

Fantastic opportunity to develop a large parcel of commercial zoned O1 with 123 feet of road frontage on W. Sugar Creek Road. The average vehicle counts of 35,000 per day. The adjacent 10,000 SF Building and 3.11 Acres parcel is also available for $4.25M. Property is currently on a month-to-month lease. No showing of the interior of the office is available until after an accepted contract.

Listed by Joe Nguyen of Keller Williams South Park

$
$
%
$/month over payments
Federal 30-year interest rate: 6.58% last updated on Jul 23, 2026
* All Figures are estimates. Check with your bank or proposed mortgage company for actual interest rates.
This product uses the FRED® API but is not endorsed or certified by the Federal Reserve Bank of St. Louis.

Save FavoriteSchedule TourAsk A QuestionMore Details

00 Freemantown Road Rutherfordton NC 28139

MLS Number CAR4362518

  • Residential
  • Bedrooms 3
  • Bathroom 2
  • Square Feet 1,487
  • Acreage 2.29

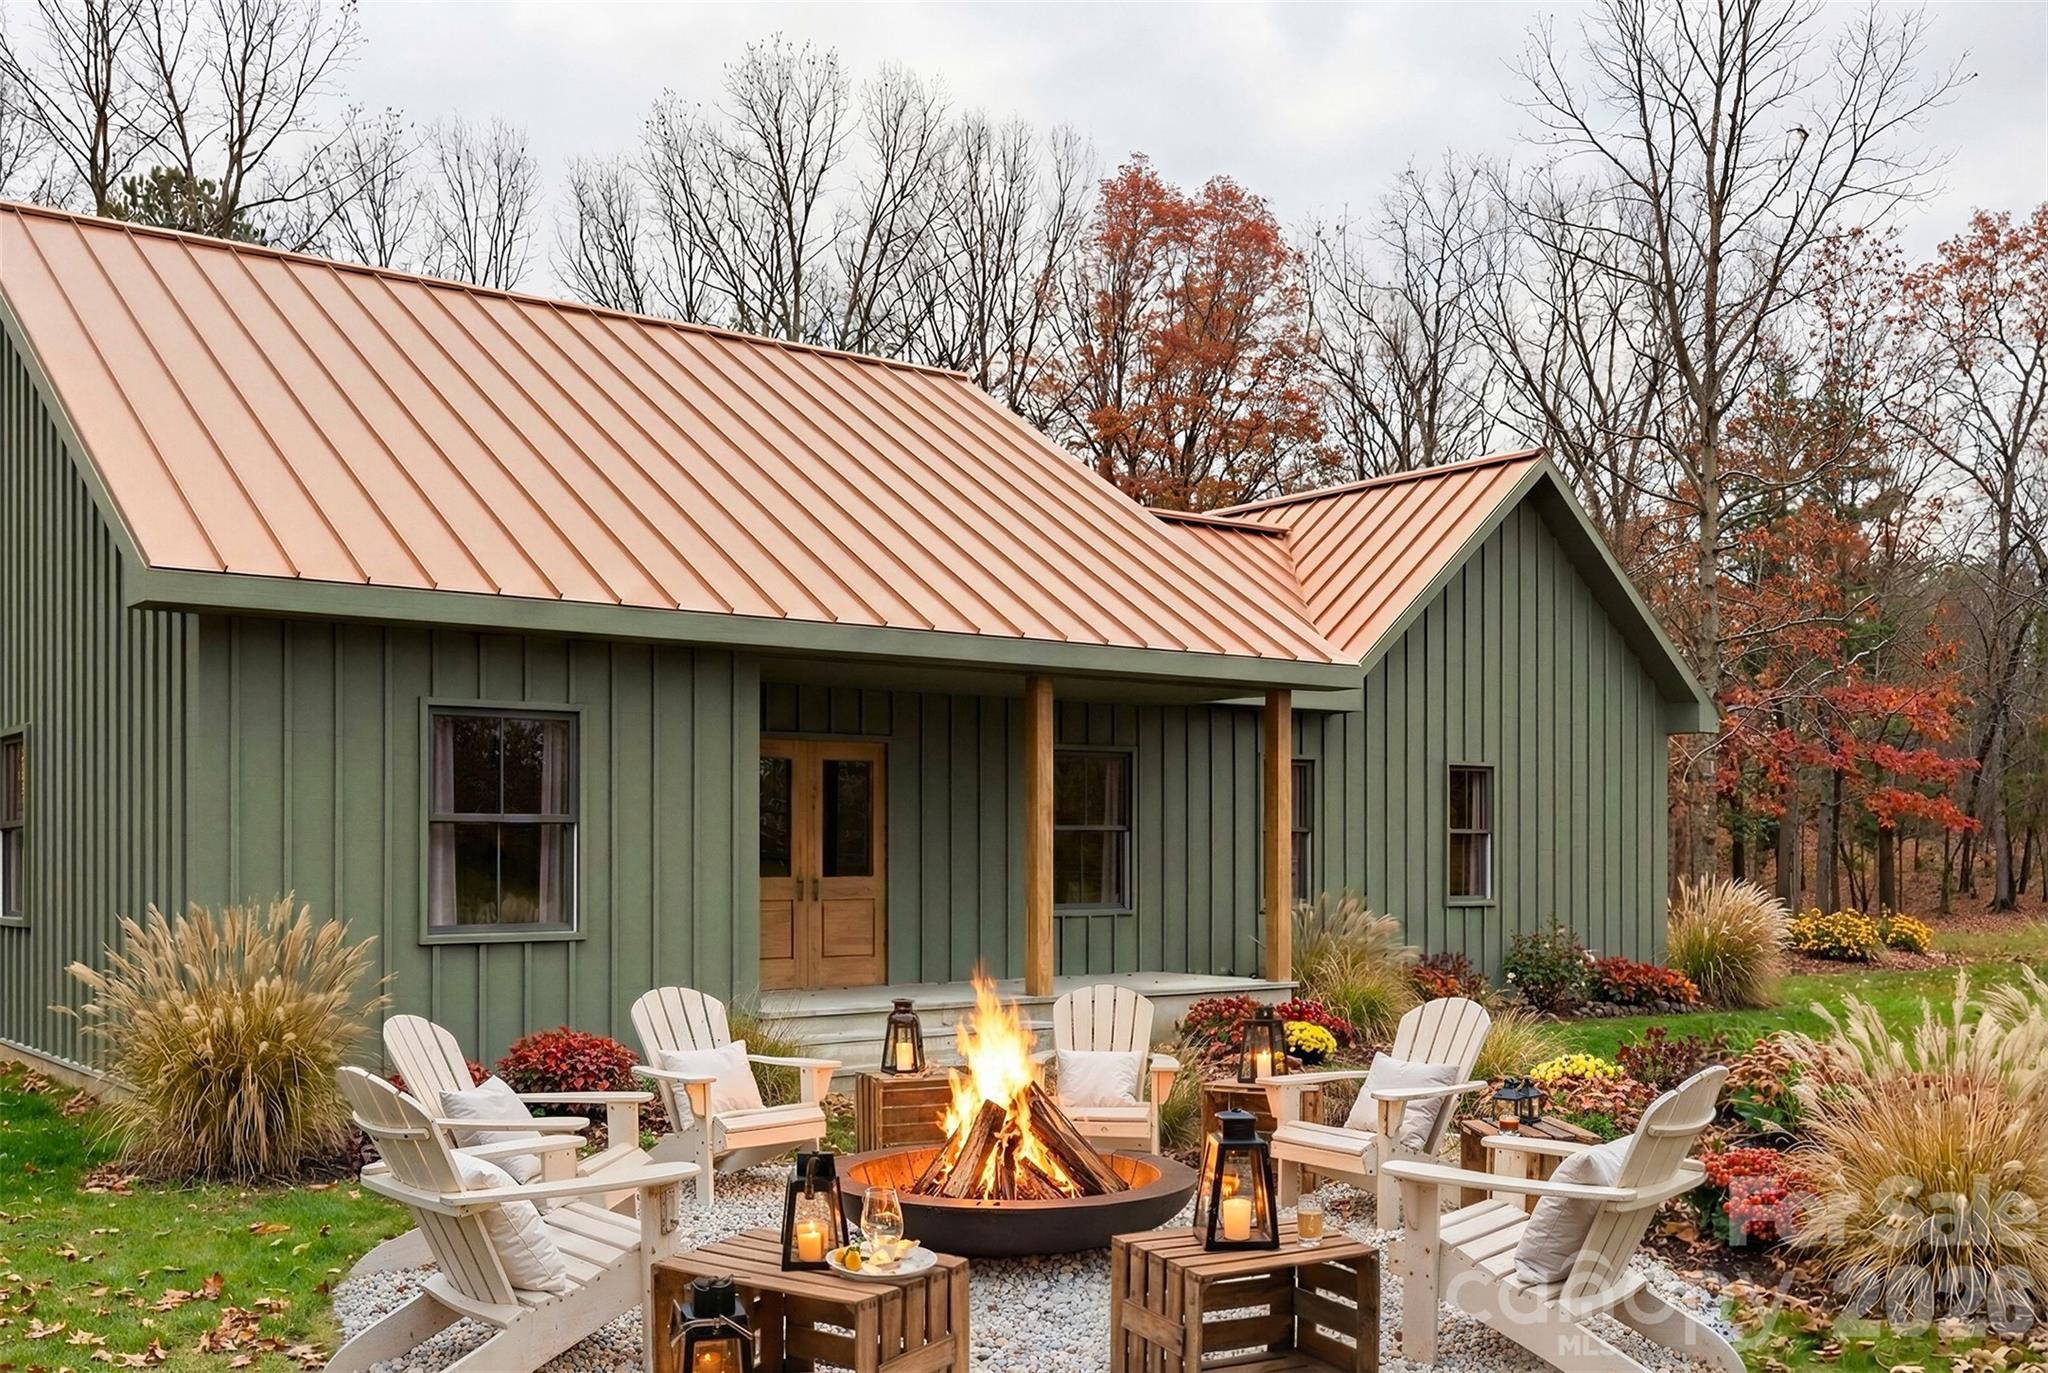
Discover the perfect blend of mountain serenity and modern luxury in the highly sought-after area of Rutherford County. This proposed new construction offers a stunning single-level, split-bedroom floor plan designed for effortless entertaining and everyday comfort. Property Highlights: o Striking Exterior: Earthy green board-and-batten siding, a copper-toned metal roof, a welcoming timber-framed front porch, and a custom crushed-stone fire pit area perfectly suited for the wooded surroundings. o Open-Concept Living: The light-filled main space features soaring ceilings, gorgeous exposed wooden beams, oversized windows, and rich hardwood flooring throughout. o Chef's Kitchen: Overlooking the living area, the kitchen boasts crisp white shaker-style cabinetry, a massive center island with seating, high-end stainless steel appliances, and elegant stone countertops. o Private Primary Suite: Tucked away on its own wing, the master retreat includes a sliding barn door and a spa-like en-suite bath with a freestanding soaking tub, dual vanities with gold fixtures, and an oversized walk-in shower. o Guest Quarters: Two additional well-appointed bedrooms and a full secondary bathroom sit on the opposite side of the home for ultimate privacy. Enjoy the short drive from the charming shops, dining, and outdoor recreation of Rutherfordton, Lake Lure and Chimney Rock. Don't miss your opportunity to customize this mountain-chic getaway

Listed by Steele Michael of Steele Mountain Realty LLC

$
$
%
$/month over payments
Federal 30-year interest rate: 6.58% last updated on Jul 23, 2026
* All Figures are estimates. Check with your bank or proposed mortgage company for actual interest rates.
This product uses the FRED® API but is not endorsed or certified by the Federal Reserve Bank of St. Louis.

Virtual TourSave FavoriteSchedule TourAsk A QuestionMore Details

6821 Highway 218 Highway E Marshville NC 28103

MLS Number CAR4354566

  • Commercial
  • Property SubType FOOD/BEVERAGE
  • Square Feet 4,106
  • Acreage 1.74

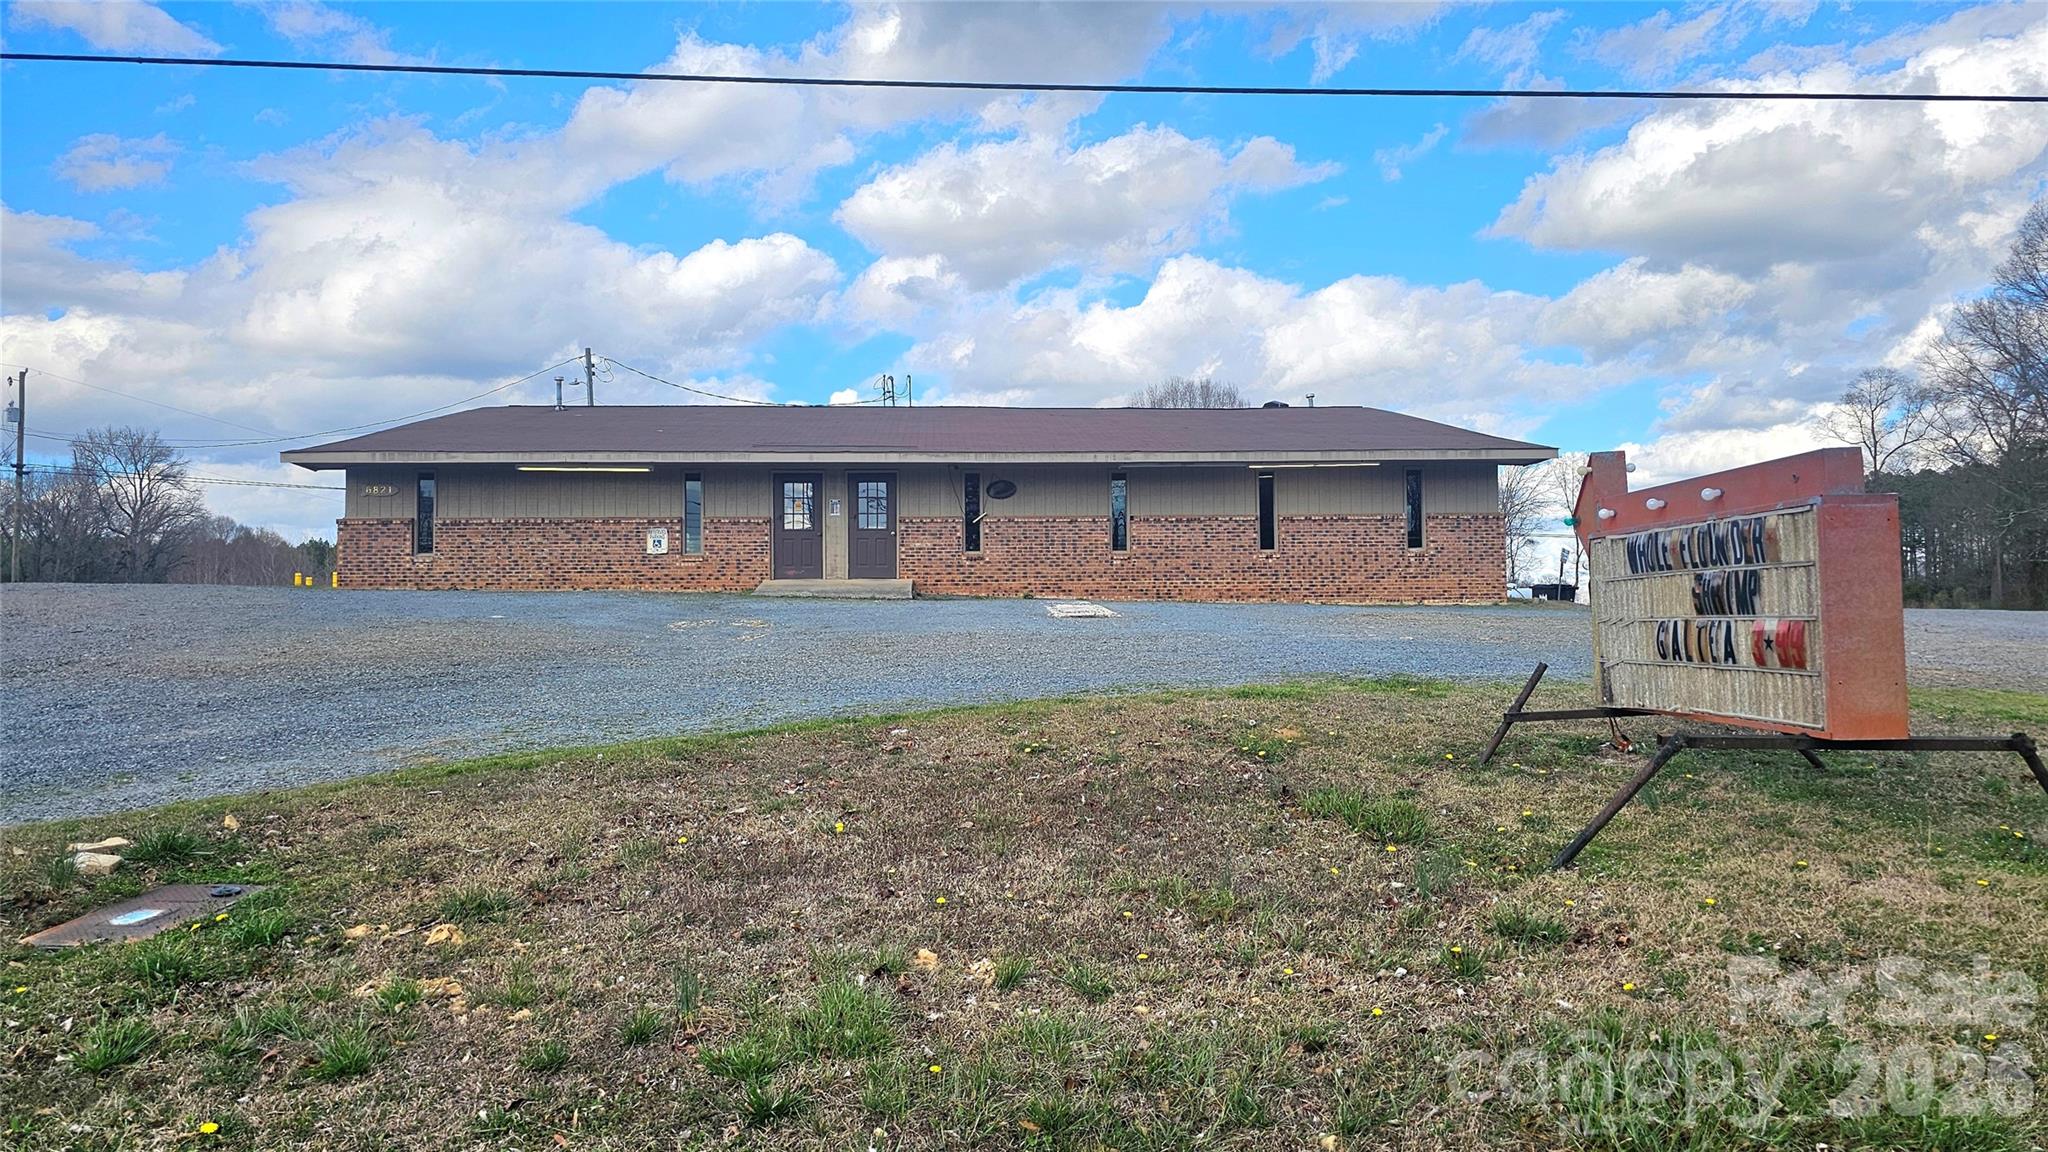
Longtime landmark that housed a much loved Fish Camp is now available and open to new businesses. Over 4000 sf and just under 2acres located between two very busy roadways , high visibility , plenty of parking , access on Hwy 218 Or Fish Rd. Make a great feed store, daycare, office space, Property is zoned B4 , other permitted uses allowed, see attached list. Restaurant equipment is negotiable if your desire is to keep serving great food. Large walk in freezer remains. Owner retiring, Restaurant is still serving Weds thru Saturday.

Listed by Lisa White of Central Piedmont Properties

$
$
%
$/month over payments
Federal 30-year interest rate: 6.58% last updated on Jul 23, 2026
* All Figures are estimates. Check with your bank or proposed mortgage company for actual interest rates.
This product uses the FRED® API but is not endorsed or certified by the Federal Reserve Bank of St. Louis.

Save FavoriteSchedule TourAsk A QuestionMore Details

1315 Shady Bluff Drive Charlotte NC 28211

Charlotte, NC1315 Shady Bluff Drive

Price$625,000

Est. Mortgage: $/month

MLS Number CAR4358951

  • Residential
  • Bedrooms 4
  • Bathroom 3
  • Square Feet 1,976
  • Acreage 0.38

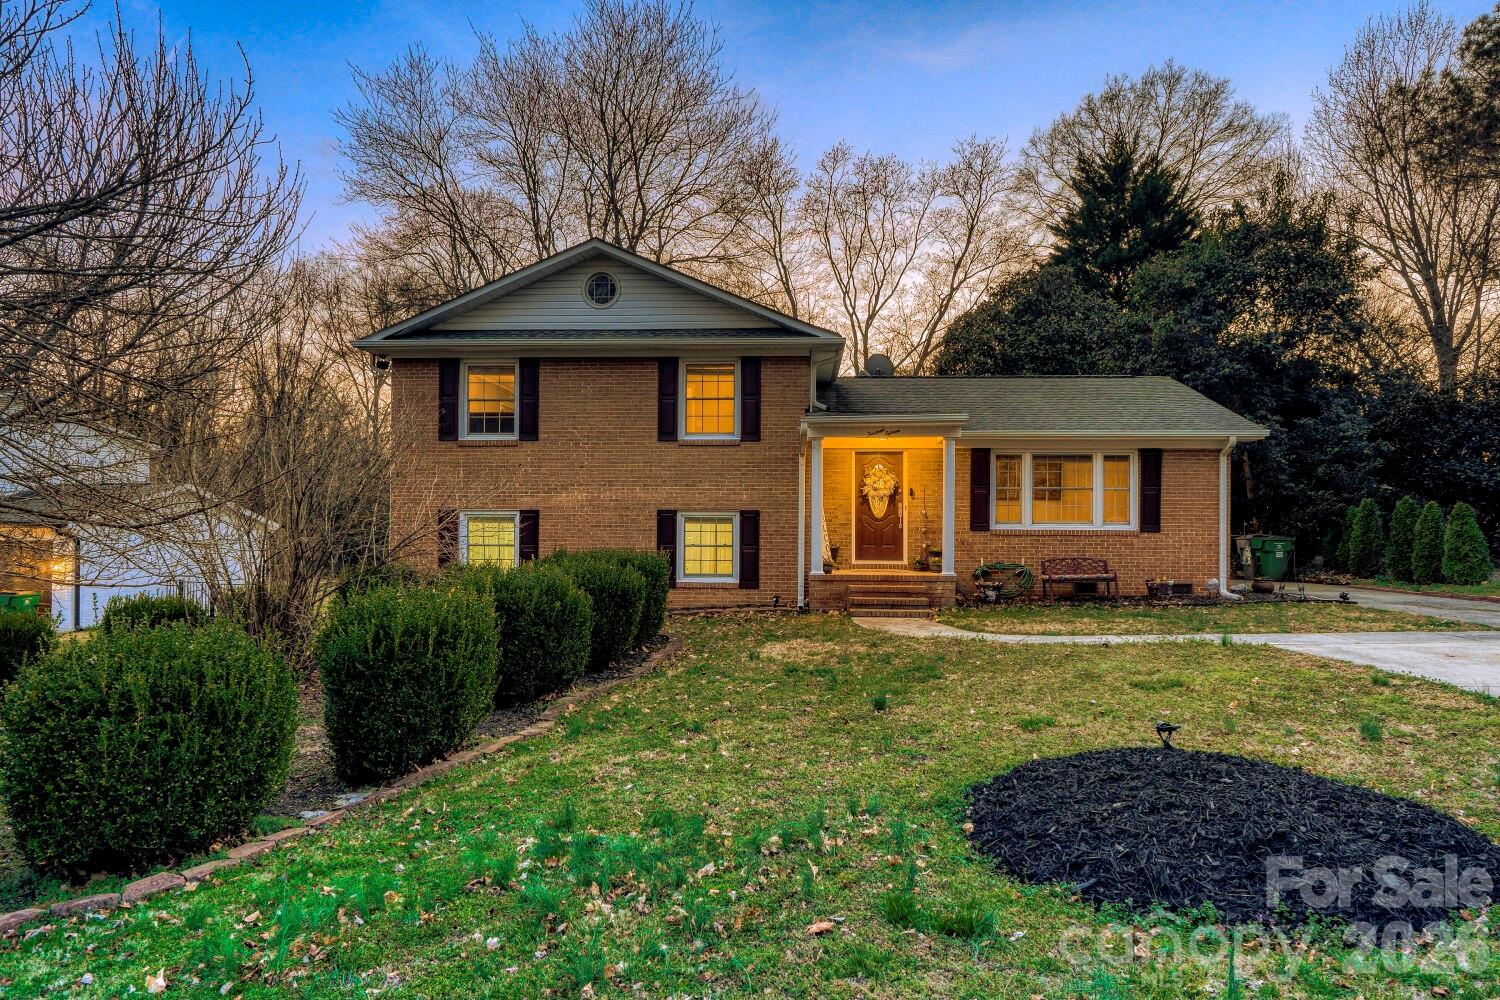
Come visit this must see home nestled in lovely Cotswold! This all brick, split level home sits in the perfect location on a dead end street and just minutes downtown Charlotte! This home features 4 bedrooms, 2.5 upgraded bathrooms, upgraded kitchen, hardwood floors and tile throughout, and a fully encapsulated crawl space and upgraded HVAC! Upon entering the home you'll be welcomed on the foyer attaching the front family room perfect for an office or playroom. Head down the hall to your dining area and upgraded kitchen with granite countertops. Head upstairs and you'll find your primary bedroom with attached en suite and your two upper bedrooms and additional full bathroom. Head back downstairs to your lower level where you'll find your living room with gas fireplace, additional oversized bedroom, laundry room, and 1/2 bathroom. Head outside to your covered back patio and large fenced in back yard. Don't miss this one, it won't last long!

Listed by Matt Lawson of Real Broker,LLC

$
$
%
$/month over payments
Federal 30-year interest rate: 6.58% last updated on Jul 23, 2026
* All Figures are estimates. Check with your bank or proposed mortgage company for actual interest rates.
This product uses the FRED® API but is not endorsed or certified by the Federal Reserve Bank of St. Louis.

Save FavoriteSchedule TourAsk A QuestionMore Details

114 Johns Creek Road Canton NC 28716

Canton, NC114 Johns Creek Road

Price$625,000

Est. Mortgage: $/month

MLS Number CAR4362839

  • Residential
  • Bedrooms 3
  • Bathroom 3
  • Square Feet 3,070
  • Acreage 0.89

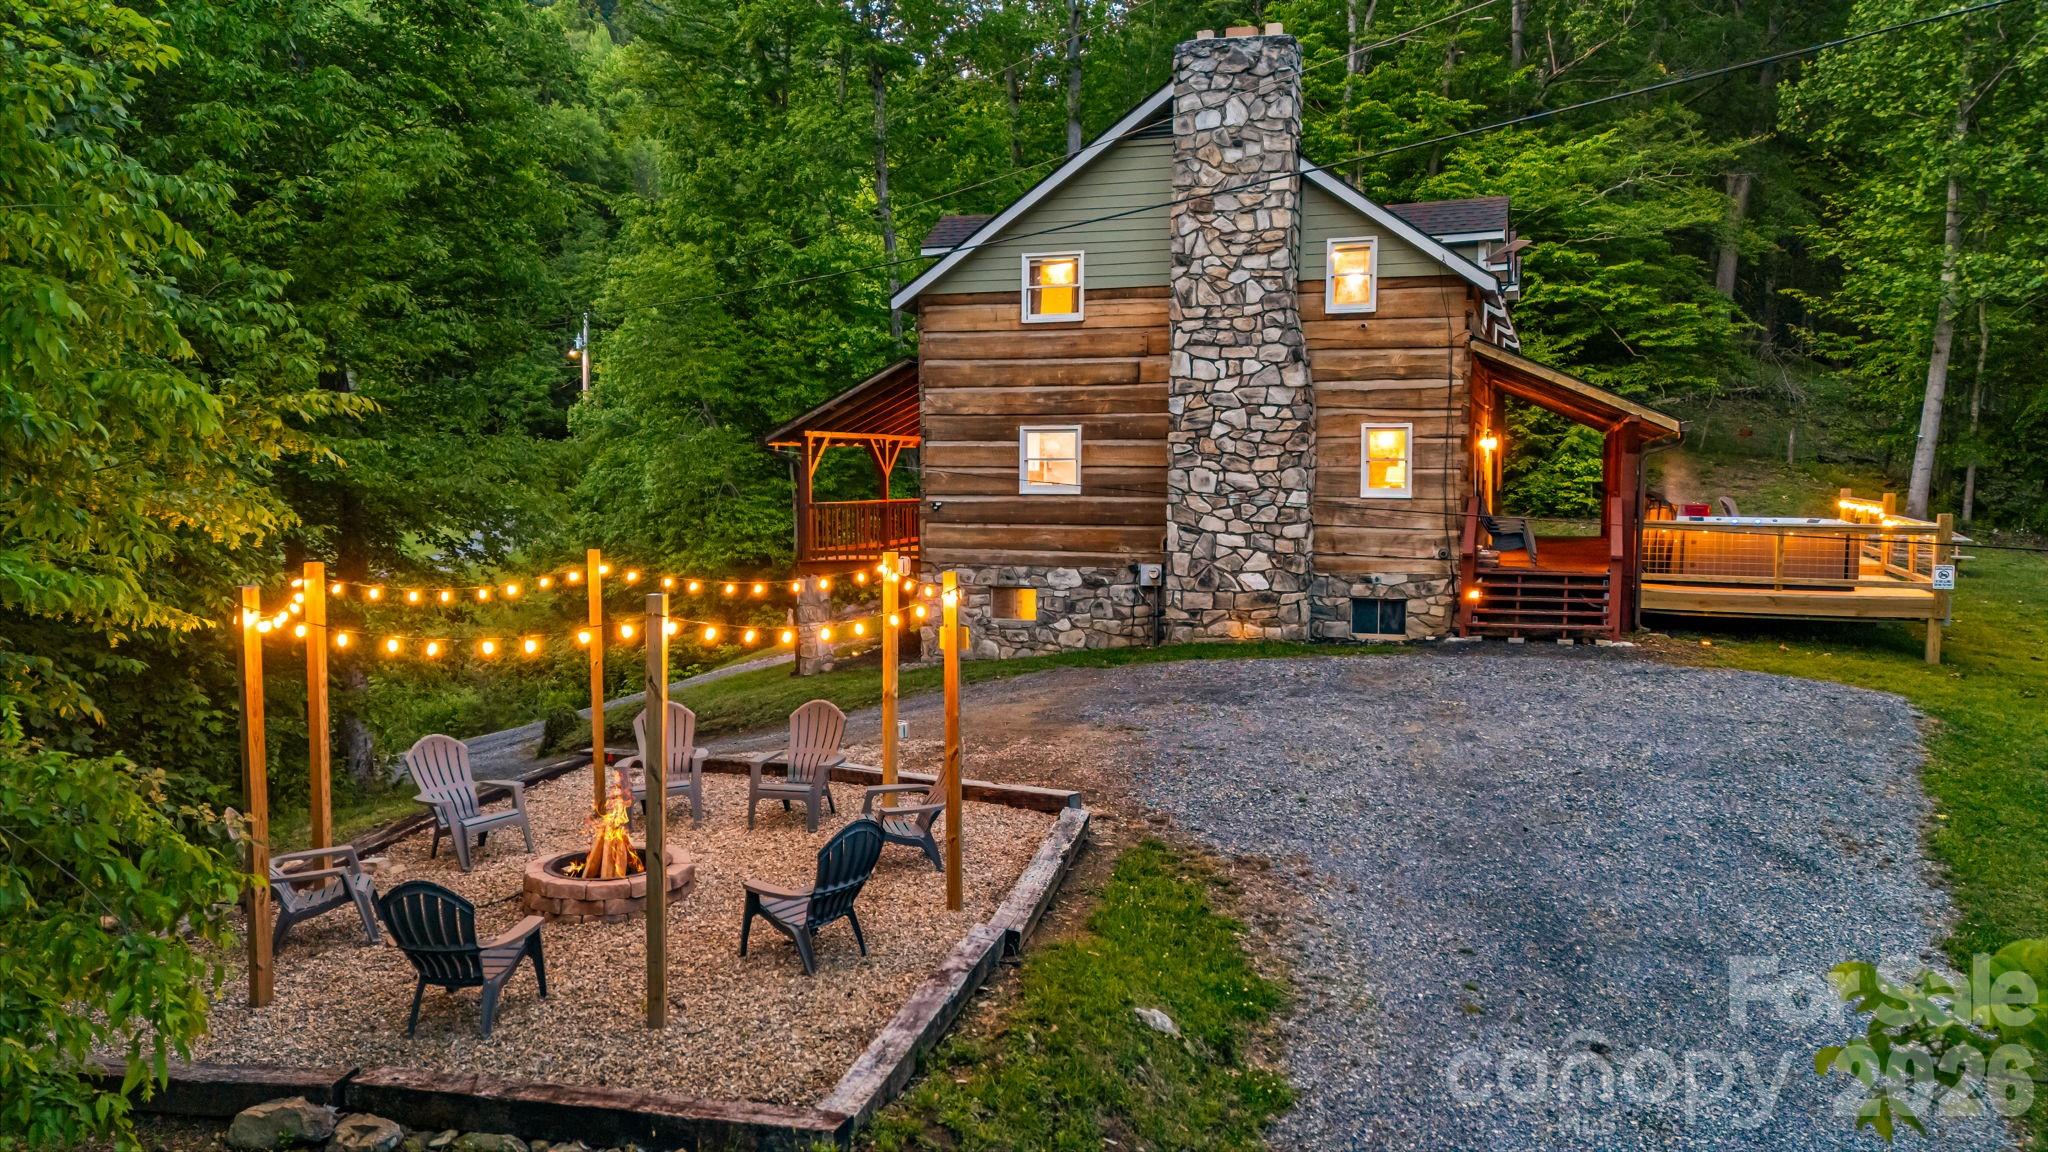
Tucked into the scenic beauty of Western North Carolina, this inviting mountain cabin offers the kind of peaceful setting people come to the mountains to find. Inside, the main level features 2 cozy bedrooms, a full bath, a newer kitchen, dining area, and a warm living room with fireplace. Upstairs, you'll find another bedroom, 3 bonus rooms, and 2 full baths, giving plenty of space for guests and gatherings. The lower level is made for fun and relaxation with a game room, pool table, foosball, and a comfy TV area, creating even more room to spread out and enjoy. Outside, take in the mountain views and the peaceful pastureland below, then unwind around the firepit after a day of exploring. Located in the Cruso area, just 15 minutes from Waynesville, 12 minutes to the Blue Ridge Parkway, and close to the Pigeon River, hiking, and fishing spots, this property blends mountain charm with convenient access to outdoor adventure. Strong short-term rental history with $60,000 gross in 2025.

Listed by Christy Mitchell of Great Smokys Realty

$
$
%
$/month over payments
Federal 30-year interest rate: 6.58% last updated on Jul 23, 2026
* All Figures are estimates. Check with your bank or proposed mortgage company for actual interest rates.
This product uses the FRED® API but is not endorsed or certified by the Federal Reserve Bank of St. Louis.

Save FavoriteSchedule TourAsk A QuestionMore Details

813 W Mountain Street Kings Mountain NC 28086

MLS Number CAR4346907

  • Residential
  • Bedrooms 5
  • Bathroom 3
  • Square Feet 3,651
  • Acreage 0.75

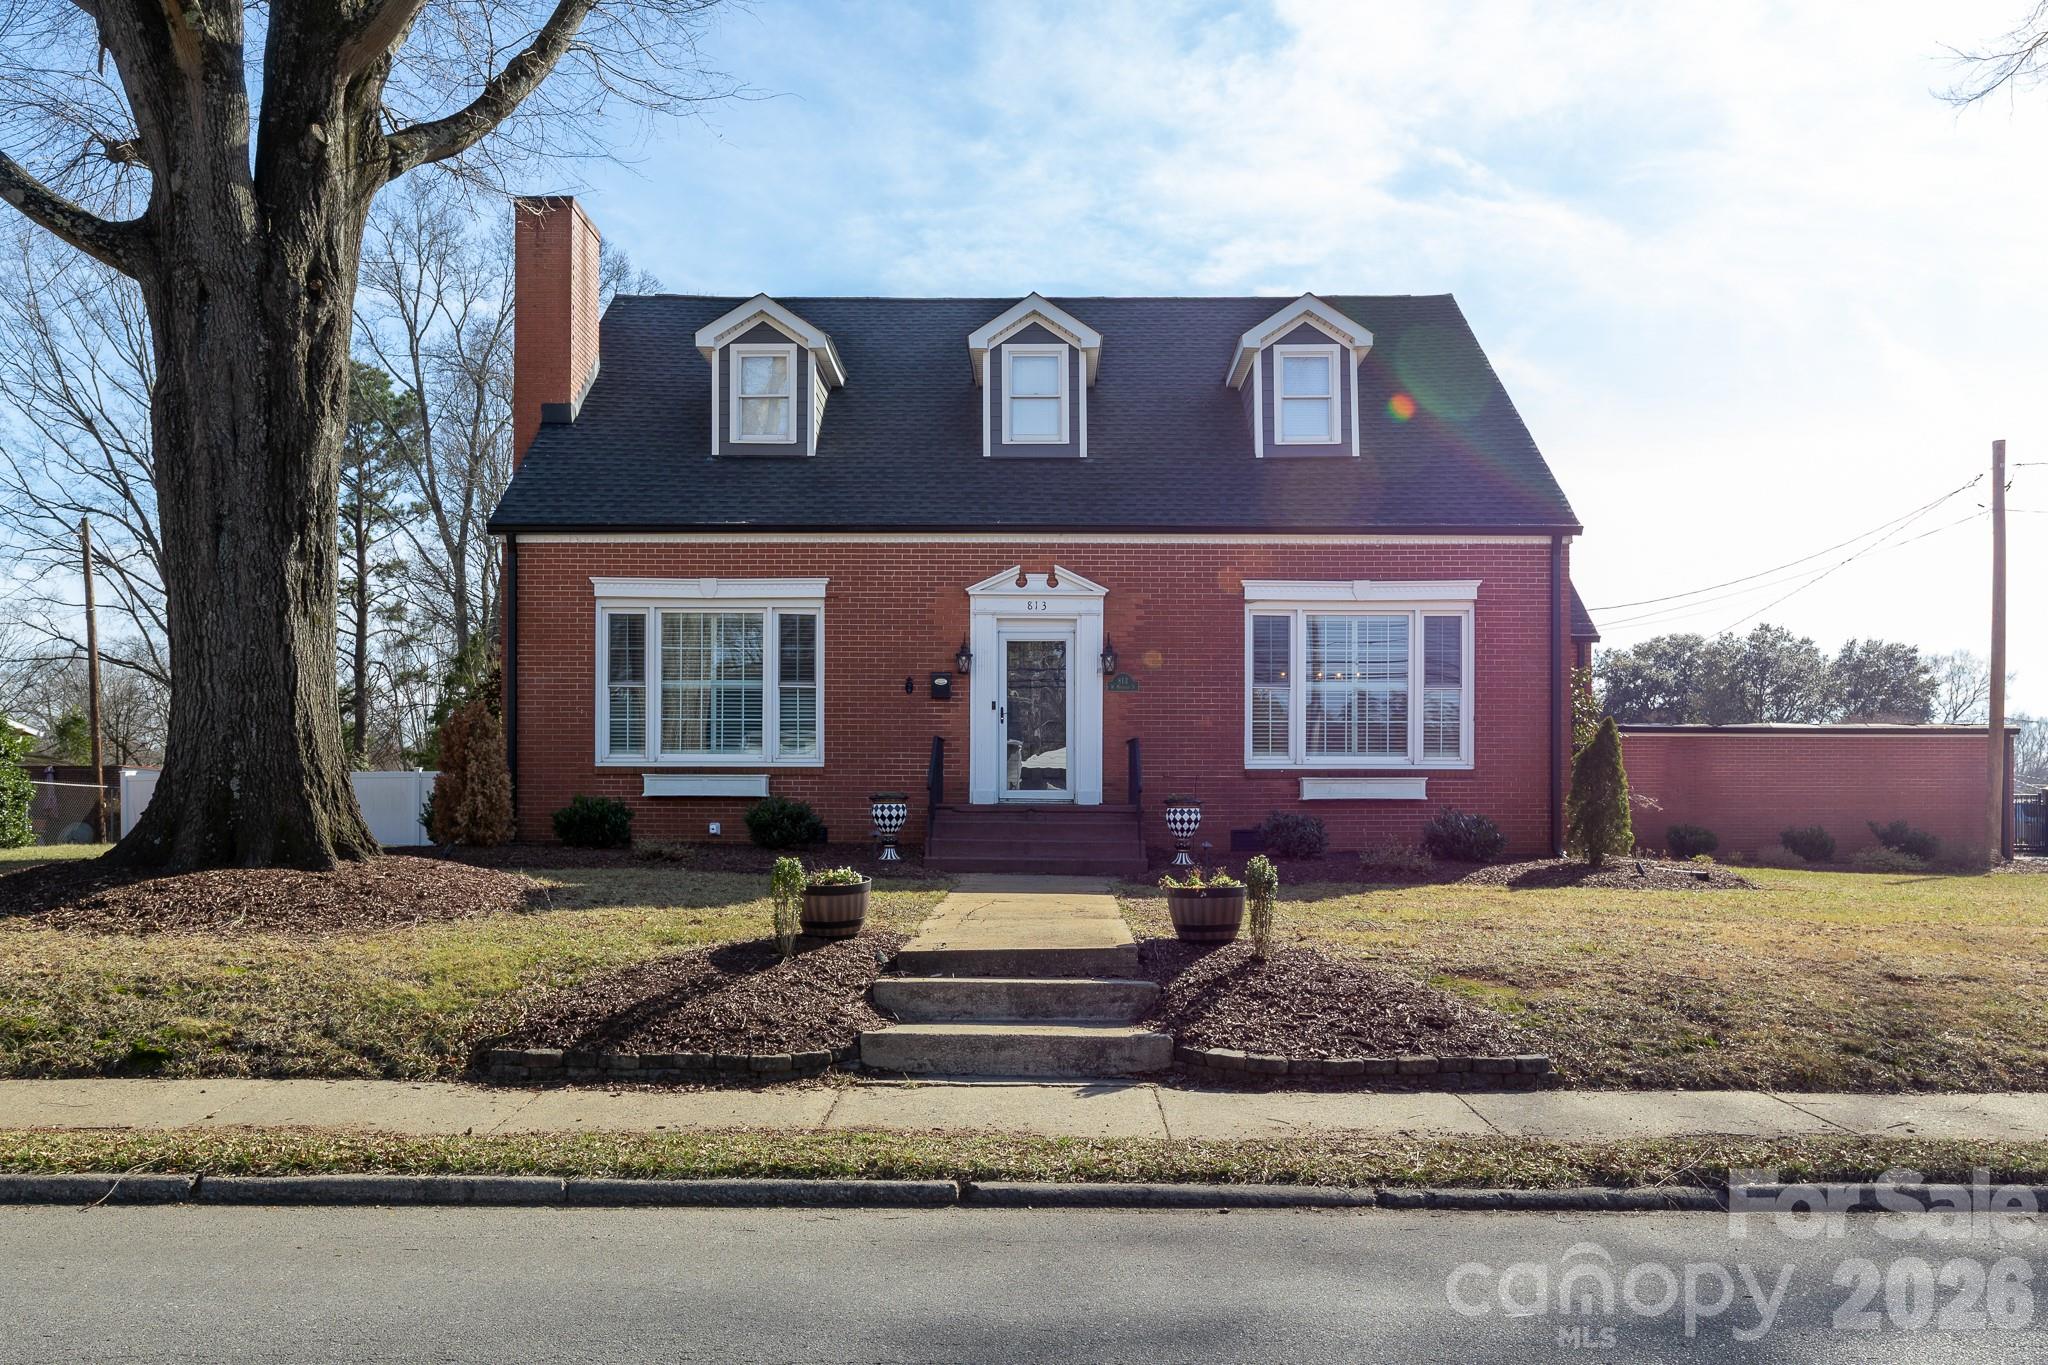
Step into a true piece of Kings Mountain history at 813 W. Mountain Street, where timeless character and thoughtful upgrades come together seamlessly. Built in 1907, this remarkable home is rich in history, highlighted by a grand family room that once served as a ballroom, featuring original hardwood floors that run throughout the main level. Expansive windows in the family and dining rooms fill the home with natural light, enhancing its warmth and historic charm. The main level offers two spacious bedrooms and two updated bathrooms, including a beautifully remodeled primary bath with a step-in tiled shower, updated flooring, and new vanity. Toward the rear of the home, a second family room with built-ins and a fireplace provides a cozy gathering space with access to the screened-in porch overlooking both the front and backyard. Upstairs, you'll find three spacious bedrooms, all with walk-in closets, along with a large, shared bathroom featuring a separate shower and whirlpool tub. New carpet has been installed throughout the upstairs, adding comfort and a fresh, updated feel. Designed for both everyday living and entertaining, the outdoor space is equally impressive. Situated on a private, fully fenced 0.75-acre lot, the backyard features an 18' x 36' in-ground heated saltwater pool and spa surrounded by additional concrete, professional landscaping, and a paver patio with wired low-voltage landscape lighting. The pool system is equipped with a variable-speed Hayward OmniLogic system, allowing you to control temperature, spa settings, and multicolor lighting directly from your phone. A high-end Dolphin M600 WiFi-enabled robotic pool cleaner (for in-ground pools up to 50 feet) will convey for effortless maintenance. Privacy and convenience have also been prioritized with a 6-foot vinyl privacy fence enclosing the entire backyard, along with a 16-foot steel gate featuring a LiftMaster gate opener and wireless gateway for remote access through the myQ app. A separate wired storage building with its own meter has been reconnected to power and brought up to current safety code, offering flexible use for storage, hobbies, or a workshop. The home has been thoughtfully improved for both efficiency and long-term peace of mind, including crawlspace upgrades with a new sump pump, sealed vents, vapor barrier, and commercial-grade dehumidifier, replacement of multiple plumbing lines, a new sewer line with cleanouts, and a new water line from the house to the road. Additional updates include a new architectural shingle roof including all new flashing and sheething, Hardie® board siding on all dormers with new metal trim, and re-screening of the side porch. This one-of-a-kind property offers historic charm, functional space, and an ideal setting for entertaining-all in a beautiful, established setting.

Listed by Erin Jolly of Jolly Realty Group LLC
$
$
%
$/month over payments
Federal 30-year interest rate: 6.58% last updated on Jul 23, 2026
* All Figures are estimates. Check with your bank or proposed mortgage company for actual interest rates.
This product uses the FRED® API but is not endorsed or certified by the Federal Reserve Bank of St. Louis.

Save FavoriteSchedule TourAsk A QuestionMore Details

1133 Idyllic Lane Waxhaw NC 28173

Waxhaw, NC1133 Idyllic Lane

Price$625,000

Est. Mortgage: $/month

MLS Number CAR4368348

  • Residential
  • Bedrooms 3
  • Bathroom 3
  • Square Feet 2,256
  • Acreage 0.13

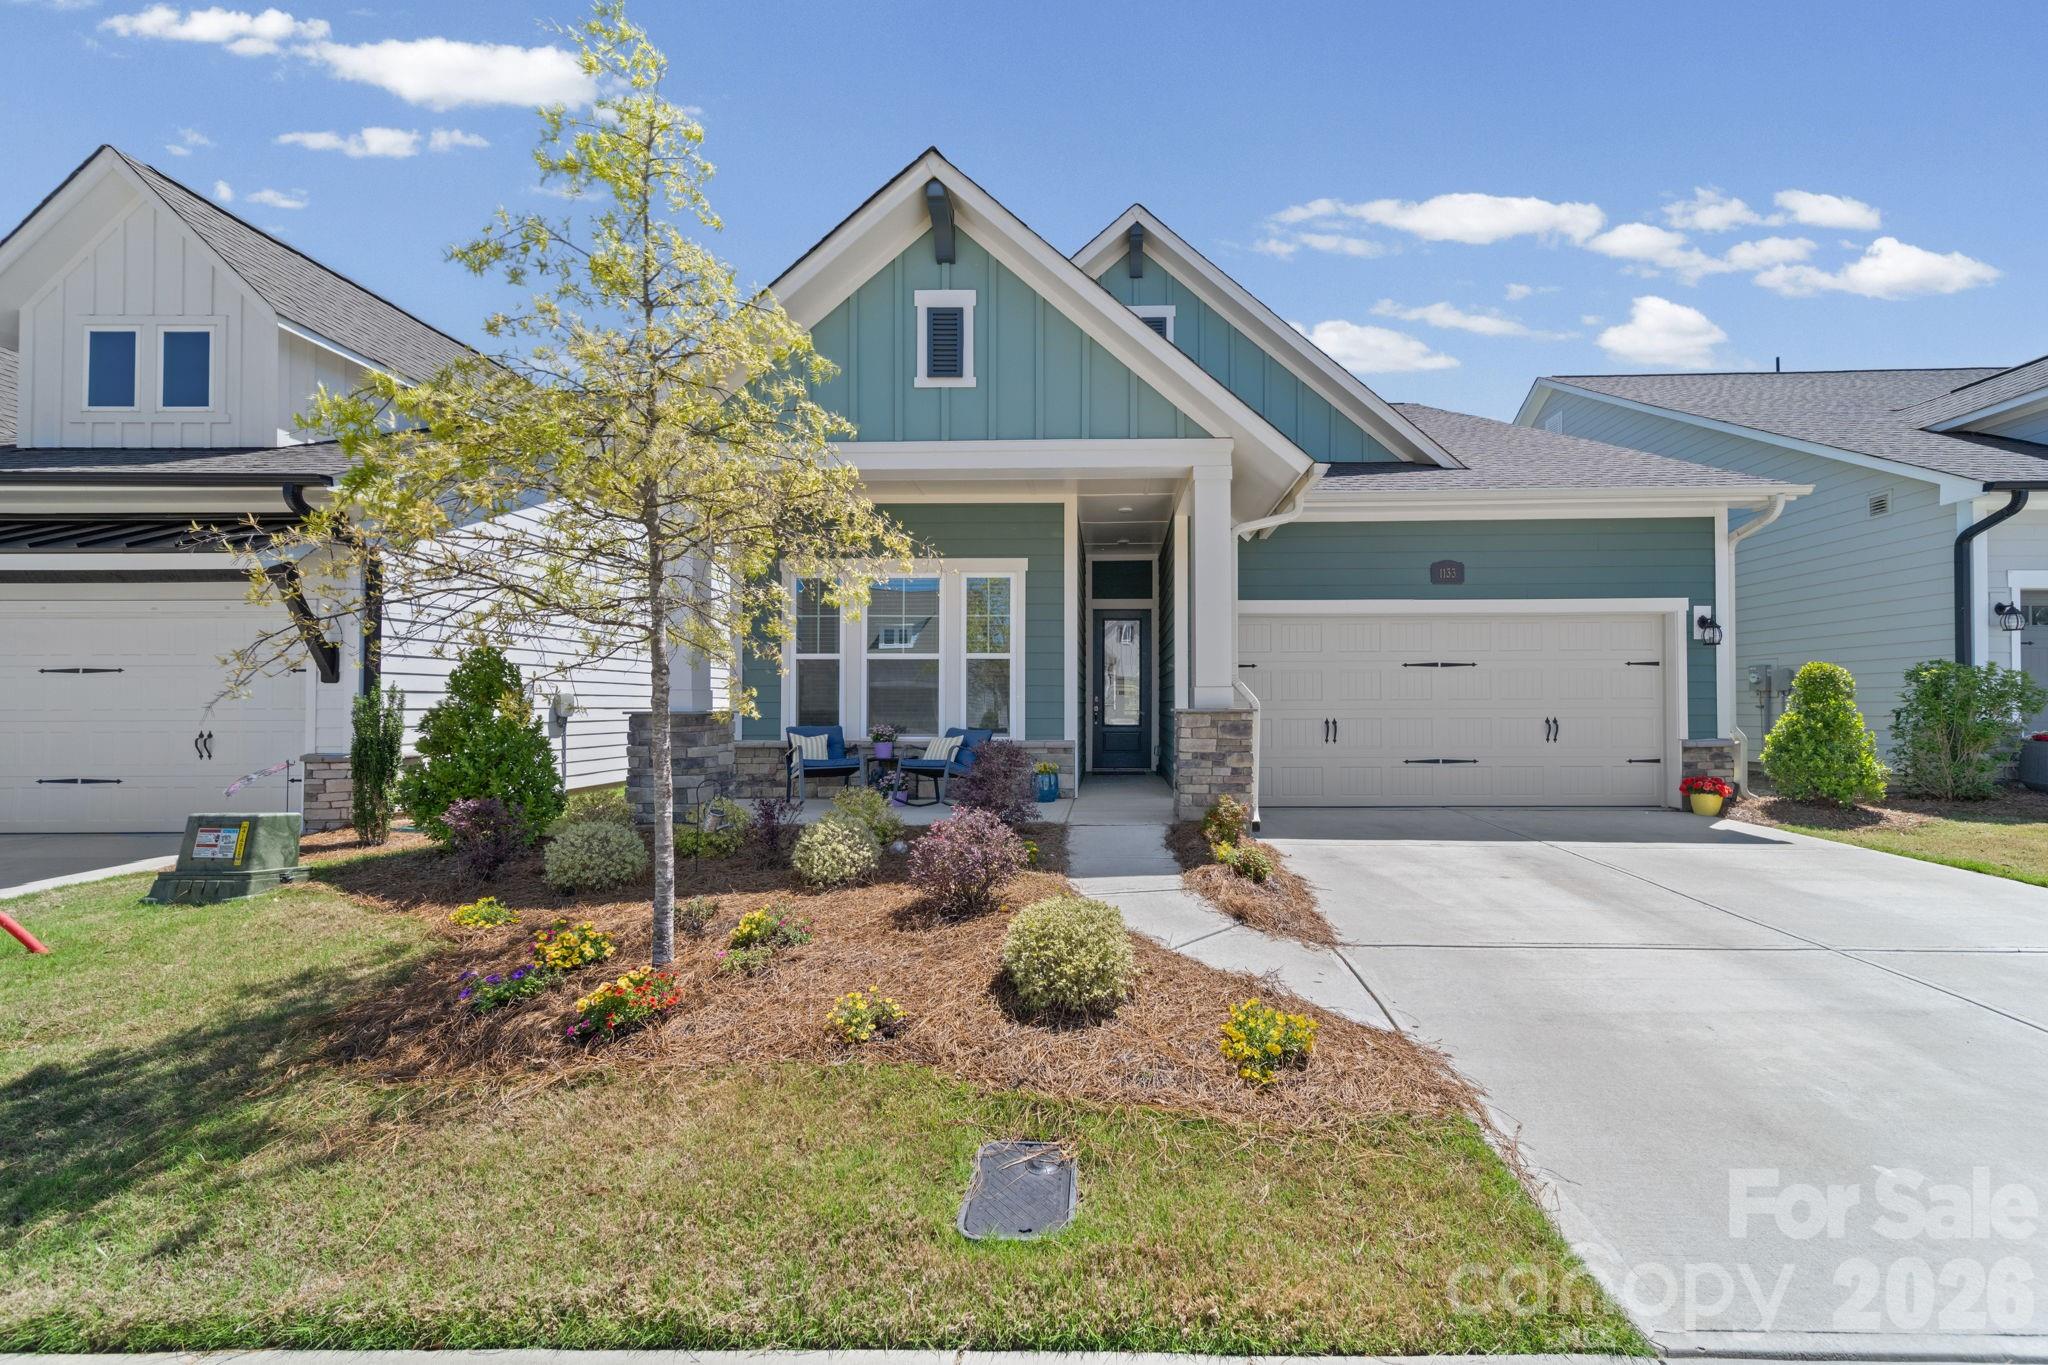
Beautiful 3BR + office home in Encore at Streamside, a highly sought-after 55+ community in Waxhaw. This David Weekley “Flourish” floor plan offers 2,256 sq ft with an open, light-filled layout and thoughtful upgrades throughout. The gourmet kitchen features a large quartz island, gas cooktop, wall oven, and walk-in pantry, opening to the spacious Great Room with an electric fireplace. Main-level primary suite includes a roll-in shower and custom closet system. An additional bedroom and office are also on the main level, with a loft, bedroom, and full bath upstairs-ideal for guests or flex space. Enjoy outdoor living on the screened rear porch overlooking a level yard, plus a welcoming covered front porch. Encore at Streamside offers resort-style amenities including clubhouse, fitness center, pool, pickleball courts, dog park, and walking trails, along with a full calendar of community activities. Convenient to Waxhaw, Marvin, and area shopping and dining.

Listed by Marianne Shields of Shields Realty,Inc.

$
$
%
$/month over payments
Federal 30-year interest rate: 6.58% last updated on Jul 23, 2026
* All Figures are estimates. Check with your bank or proposed mortgage company for actual interest rates.
This product uses the FRED® API but is not endorsed or certified by the Federal Reserve Bank of St. Louis.

Save FavoriteSchedule TourAsk A QuestionMore Details

Broker Reciprocity MLS Grid Logo © 2026 Listings courtesy of Canopy MLS as distributed by MLS GRID. IDX information is provided exclusively for consumers’ personal non-commercial use and may not be used for any purpose other than to identify prospective properties consumers may be interested in purchasing. The IDX data is deemed reliable but is not guaranteed by MLS GRID and may be subject to an end user license agreement prescribed by the Member Participant’s applicable MLS.  Based on information submitted to the MLS GRID as of July 24, 2026 2:16 AM UTC . All data is obtained from various sources and may not have been verified by broker or MLS GRID. Supplied Open House Information is subject to change without notice. All information should be independently reviewed and verified for accuracy. Properties may or may not be listed by the office/agent presenting the information. Some IDX listings have been excluded from this website.