and narrow your search. If you have fewer than 200 results, you can save your search.

Old Fort NC

r=9445-9456
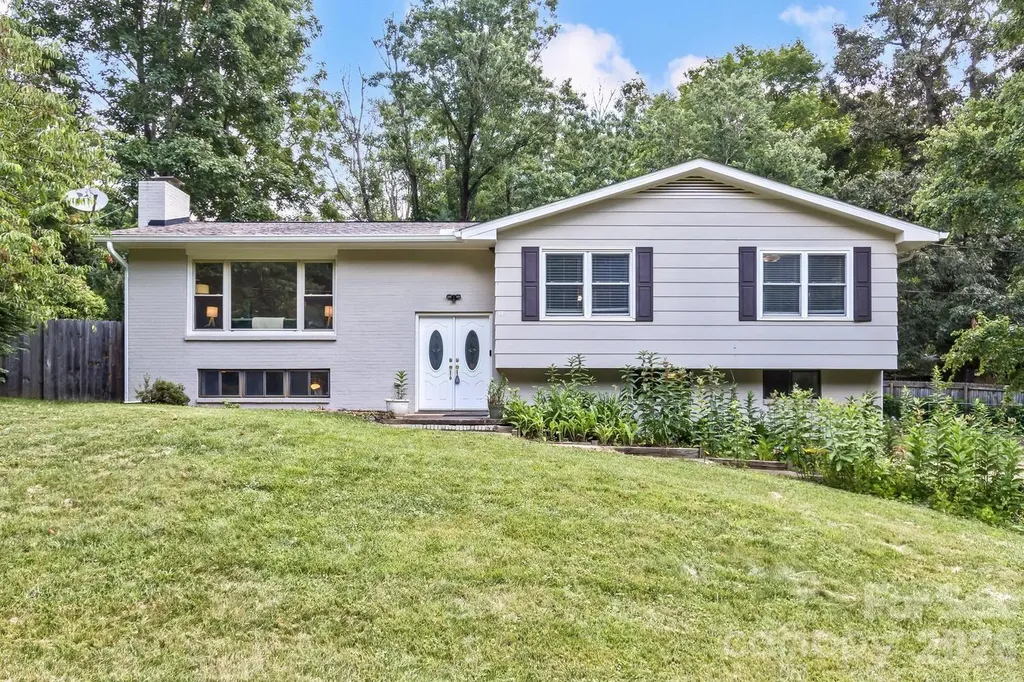
17 Rhododendron Place Asheville NC 28805

Asheville, NC17 Rhododendron Place

Price$625,000

Est. Mortgage: $/month

MLS Number CAR4399647

  • Residential
  • Bedrooms 4
  • Bathroom 3
  • Square Feet 2,439
  • Acreage 0.27

Spacious mountain living on a quiet cul-de-sac road just minutes from downtown Asheville. With four bedrooms, three full bathrooms, two separate living room spaces and a flex bonus rec room, this beautifully updated home offers the space, privacy, and flexibility that's hard to find. The home features a stylish and recently renovated kitchen, hardwood floors, fresh updates, large yard, and a newer HVAC system. Whether you're entertaining guests, working from home, or simply enjoying everyday life, the layout offers room and space to spread out and fit your needs. Step outside to a large, private, fully fenced backyard with plenty of space to play, garden, or throw a ball for the pup. The back deck is the perfect spot to enjoy your morning coffee/tea or unwind in the evening while taking in the peaceful surroundings. Raised cedar garden beds with organic material, a storage outbuilding, RV sewer cleanout, ample parking, and a garage add even more functionality. Located in the highly sought-after Reynolds School District, you'll be just minutes from downtown Asheville, the Hospital, shopping, restaurants, and local coffee shops. For outdoor lovers, the location is exceptional-walk right out of your front door and reach Masters Park which leads to the Blue Ridge Parkway and Mountains-to-Sea Trail in minutes. Enjoy the quiet feel of mountain living without giving up easy access to everything Asheville has to offer! For more info and walkthrough tour visit: https://sites.google.com/view/17-rhododendron-place?usp=sharing

Listed by Becca Loomer of Fox Den Realty

$
$
%
$/month over payments
Federal 30-year interest rate: 6.55% last updated on Jul 16, 2026
* All Figures are estimates. Check with your bank or proposed mortgage company for actual interest rates.
This product uses the FRED® API but is not endorsed or certified by the Federal Reserve Bank of St. Louis.

Virtual TourSave FavoriteSchedule TourAsk A QuestionMore Details
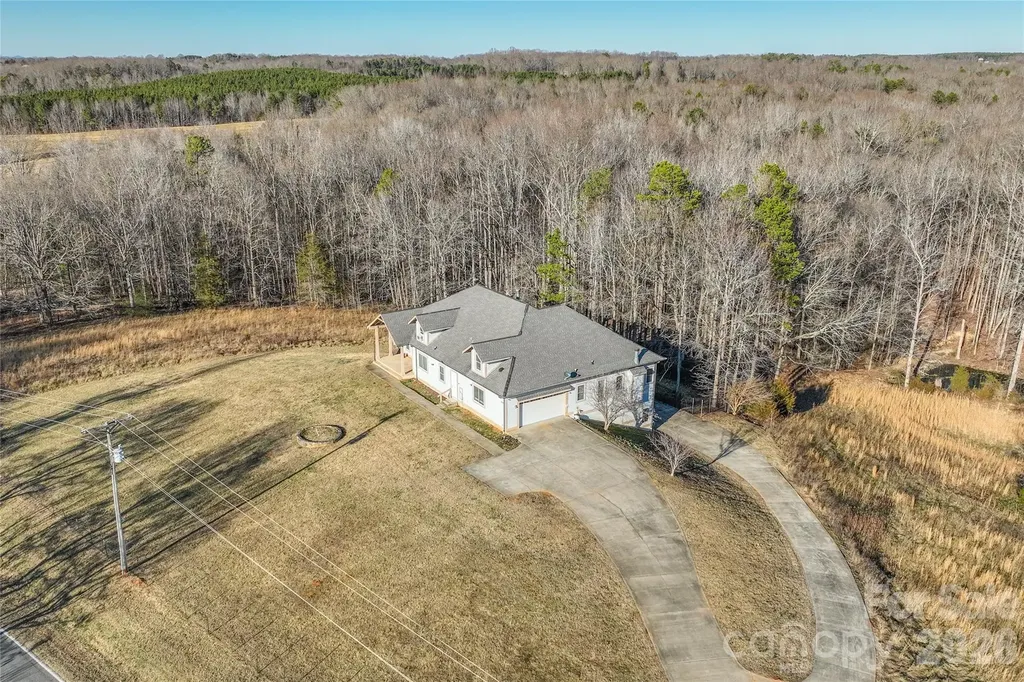
424 Rollingbrook Road Kings Mountain NC 28086

MLS Number CAR4318684

  • Residential
  • Bedrooms 4
  • Bathroom 5
  • Square Feet 5,192
  • Acreage 10.45

Looking for your own private oasis? Welcome home. Set on 10.45 peaceful acres just outside Kings Mountain, this one-of-a-kind property offers privacy, flexibility, and space rarely found-with no HOA. The main residence features over 3,000 sq ft above grade, an open floor plan, a spacious primary suite on the main level, elevator access, and exceptional storage throughout-ideal for comfortable everyday living or long-term planning. Step outside and enjoy a welcoming front porch, expansive deck, fenced yard, and sweeping views of rolling pasture, wooded acreage, and tranquil creek frontage. The fully equipped second living quarters in the basement include a private garage entrance, separate kitchen, full bath, and direct interior access-perfect for multigenerational living, extended guests, or flexible future use. With four garage spaces, a workshop area, and acres to explore, this property offers endless possibilities-whether you're seeking a private retreat, space for hobbies, or an estate-style home to grow into over time. Peaceful. Private. Full of potential. Opportunities like this are truly rare.

Listed by Josh Kelly of Keller Williams Ballantyne Area

$
$
%
$/month over payments
Federal 30-year interest rate: 6.55% last updated on Jul 16, 2026
* All Figures are estimates. Check with your bank or proposed mortgage company for actual interest rates.
This product uses the FRED® API but is not endorsed or certified by the Federal Reserve Bank of St. Louis.

Save FavoriteSchedule TourAsk A QuestionMore Details
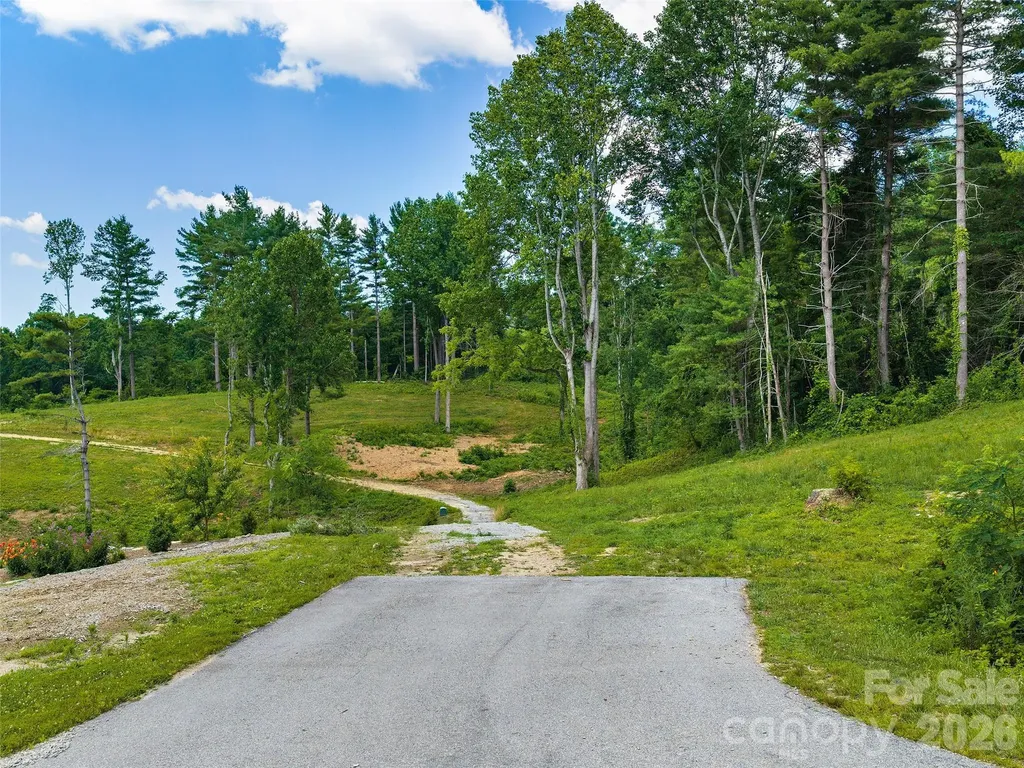
620 Dancing Bear Drive Hendersonville NC 28792

MLS Number CAR4281703

  • Land
  • Acreage 6.4
  • County Henderson

ONE OF A KIND!!! This gently sloping homesite sits atop a private knoll on over six acres-one of the most secluded lots in the sought-after Grand Highlands at Bearwallow Mountain. Set back from Dancing Bear Drive and surrounded by mature hardwoods, it offers rare privacy just minutes from the clubhouse. The ideal homesite to capture stunning southern mountain views, along with long-range vistas of the Mills River Valley and Mt. Pisgah in the Blue Ridge Mountains. A perfect setting for a peaceful retreat or a full-time mountain home. Don't miss this rare opportunity in one of Western North Carolina's premier gated communities. A One Of A Kind Mountain Living Experience! This gently sloping homesite sits atop a private knoll on over six acres-one of the most private lots in one of THE most desireable luxury communities in Western North Carolina, Grand Highlands at Bearwallow Mountain. Steeped in perfection, the gentle topography boasts multiple build sites and can accommodate just about any home style including a single level. Stunning, long range, layered Western mountain views towards the south end of the homesite and more wooded and inconspicuous towards the north end. IMAGINE YOUR unparalleled mountain legacy on this magnificent 6.4-acre estate, anchored by a bespoke primary architectural masterpiece and a sophisticated separate guest residence or perhaps a private art studio. As twilight yields to a brilliant canopy of stars, this pristine homesite offers a secure, expansive sanctuary and absolute privacy. Make memories as your evenings culminate around a masterfully designed outdoor firepit, where glowing embers frame unforgettable gatherings with family and friends. The definition of flawless, this is a MUST-SEE property....Don't miss this rare opportunity in one of Western North Carolina's premier gated communities.

Listed by Shannon Garrett and Cody Dixon of Howard Hanna Beverly-Hanks

$
$
%
$/month over payments
Federal 30-year interest rate: 6.55% last updated on Jul 16, 2026
* All Figures are estimates. Check with your bank or proposed mortgage company for actual interest rates.
This product uses the FRED® API but is not endorsed or certified by the Federal Reserve Bank of St. Louis.

Virtual TourSave FavoriteSchedule TourAsk A QuestionMore Details
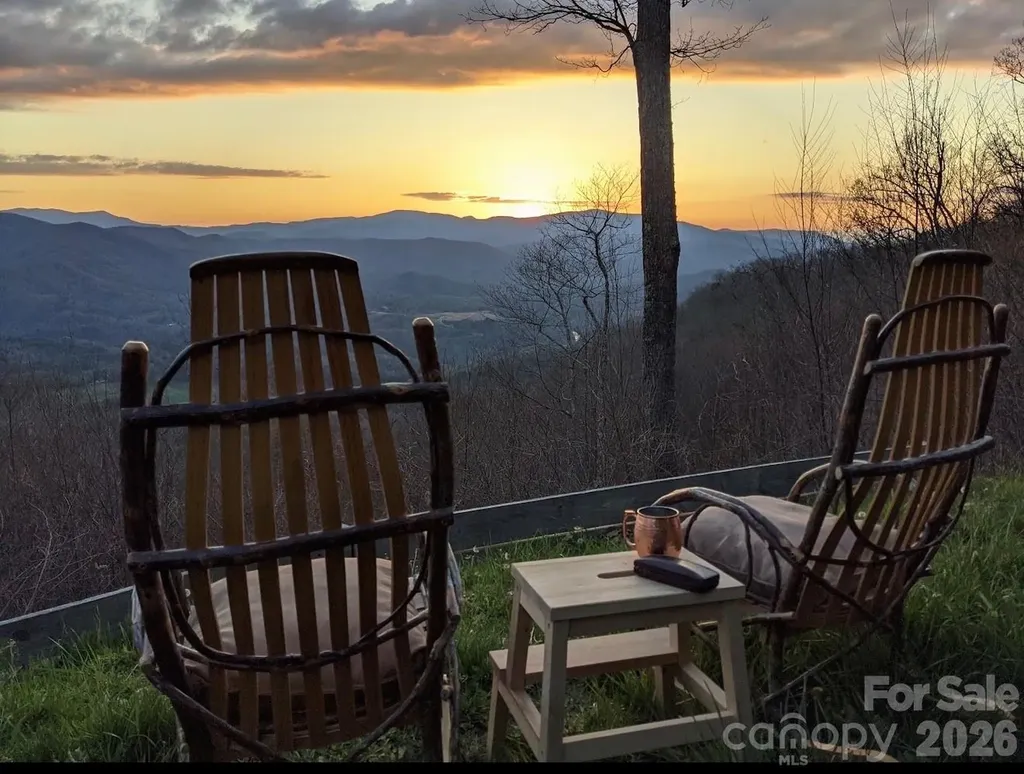
195 Justin Ridge Clyde NC 28721

Clyde, NC195 Justin Ridge

Price$625,000

Est. Mortgage: $/month

Active With Contract

MLS Number CAR4372962

  • Residential
  • Bedrooms 2
  • Bathroom 2
  • Square Feet 1,818
  • Acreage 4.15

Layered mountain views is an understatement. This is the kind of backdrop that stops conversations mid-sentence and makes you stay a little longer on the porch. Perched in the sought-after Panther Creek community, this fully furnished cabin delivers that perfect blend of mountain charm and effortless ownership. Whether you're looking for a personal retreat or primary mountain living. This one's ready to step right into. Inside, you'll find warm wood tones, inviting living spaces, and that cozy, come-sit-a-while feeling the moment you walk through the door. The open living area flows beautifully for gathering, while the bedrooms offer peaceful spaces to unwind after a day in the mountains. But the real showstopper...the porch. Morning coffee with layers of blue ridges rolling into the distance… evening wine with sunsets that don't even look real. This is why people dream about Western North Carolina. This isn't just a cabin. It's a feeling. It's slow mornings, fresh air, and a place where legacy memories are made. Take a short little drive off I-40 through the countryside and up the mountain to the best mountain views. You can see all the way to Tennessee!!

Listed by Shayne Hollifield of Noble & Company Realty

$
$
%
$/month over payments
Federal 30-year interest rate: 6.55% last updated on Jul 16, 2026
* All Figures are estimates. Check with your bank or proposed mortgage company for actual interest rates.
This product uses the FRED® API but is not endorsed or certified by the Federal Reserve Bank of St. Louis.

Virtual TourSave FavoriteSchedule TourAsk A QuestionMore Details
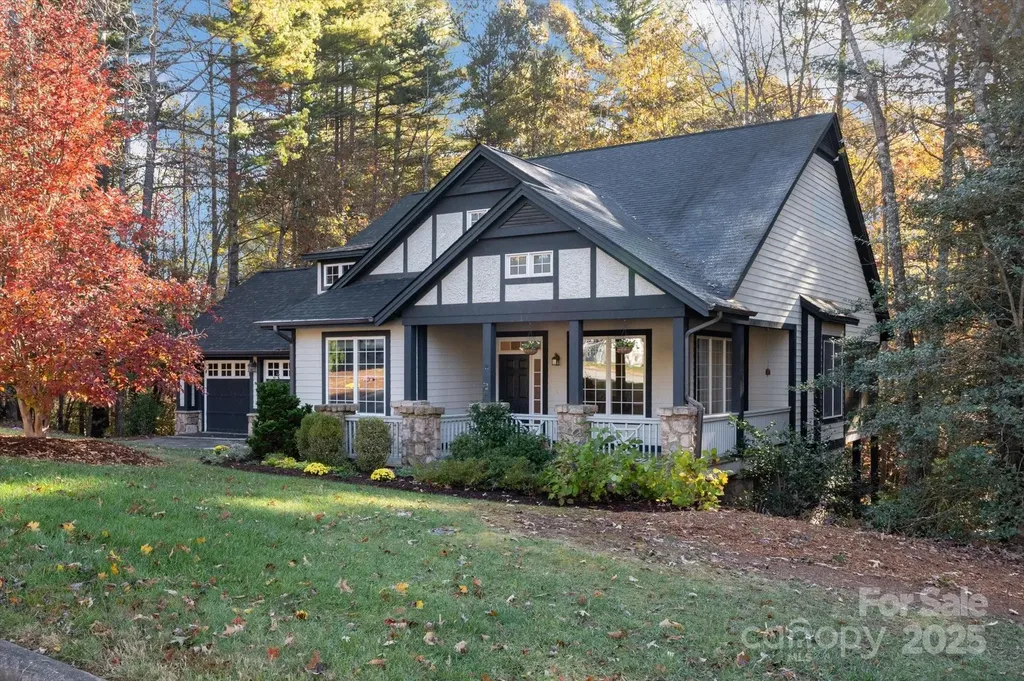
186 Camptown Road Brevard NC 28712

Brevard, NC186 Camptown Road

Price$625,000

Est. Mortgage: $/month

MLS Number CAR4316525

  • Residential
  • Bedrooms 2
  • Bathroom 2
  • Square Feet 1,608
  • Acreage 0.33

INCREDIBLE VALUE IN STRAUS PARK! Back on the market with a huge price reduction and now with a brand new HVAC system. Charming Craftsman Mountain Park home with rare one-level living. Small but spacious, open, and bright with quality architectural features. Lovely covered porches with a tree house feel in back. Great curb appeal on a very pretty corner lot convenient to this premier community's many amenities. Truly a gem at an entry level price for desirable Straus Park!

Listed by Barbara Tapley of Fisher Realty - 10 Park Place

$
$
%
$/month over payments
Federal 30-year interest rate: 6.55% last updated on Jul 16, 2026
* All Figures are estimates. Check with your bank or proposed mortgage company for actual interest rates.
This product uses the FRED® API but is not endorsed or certified by the Federal Reserve Bank of St. Louis.

Save FavoriteSchedule TourAsk A QuestionMore Details
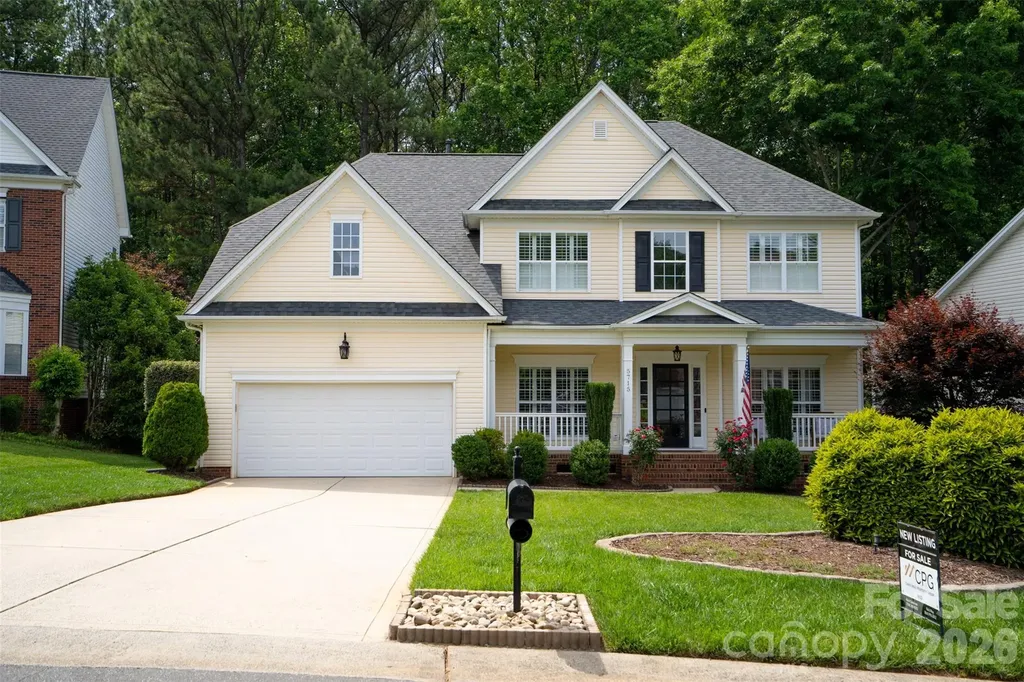
5715 Snapdragon Lane Huntersville NC 28078
Active With Contract

MLS Number CAR4383525

  • Residential
  • Bedrooms 4
  • Bathroom 3
  • Square Feet 2,871
  • Acreage 0.27

Welcome to 5715 Snapdragon Ln., a beautifully updated home tucked away on a quiet cul-de-sac in one of Huntersville's most desirable locations. This spacious 4-bedroom, 3 full bathroom home offers the perfect combination of privacy, modern updates, and flexible living space, all backing directly to the Stephens Grove Nature Preserve for an incredibly peaceful setting. Step outside and enjoy your own private backyard retreat with direct access to scenic hiking trails just beyond the property line. The natural surroundings create a rare sense of privacy and tranquility that is hard to find while still being close to everything Huntersville has to offer. Inside, buyers will appreciate the extensive updates throughout the home including new kitchen countertops and sink, newer hardwood flooring, brand new carpet throughout, a newer A/C system, and a newer water heater. Plantation shutters on the front windows add timeless style and charm, while the irrigation/sprinkler system helps keep the yard looking its best year-round. The versatile floor plan includes a large upstairs bonus room that can easily serve as a 5th bedroom, media room, home office, or playroom to fit your lifestyle needs. In addition, the oversized attic storage space above the garage provides exceptional room for storage and organization. With its cul-de-sac location, private nature preserve views, thoughtful updates, and spacious layout, this home truly offers the best of comfort, convenience, and outdoor living.

Listed by Keith Sandman and Nick May of EXP Realty LLC Rock Hill

$
$
%
$/month over payments
Federal 30-year interest rate: 6.55% last updated on Jul 16, 2026
* All Figures are estimates. Check with your bank or proposed mortgage company for actual interest rates.
This product uses the FRED® API but is not endorsed or certified by the Federal Reserve Bank of St. Louis.

Save FavoriteSchedule TourAsk A QuestionMore Details
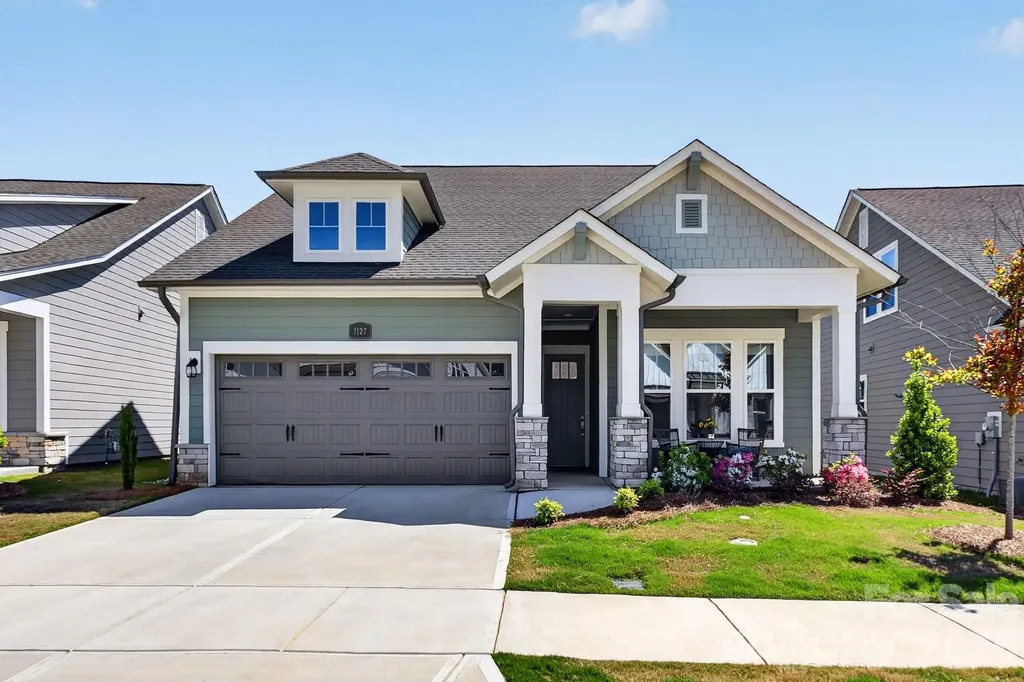
1127 Meander Lane Waxhaw NC 28173

Waxhaw, NC1127 Meander Lane

Price$625,000

Est. Mortgage: $/month

Active With Contract

MLS Number CAR4361011

  • Residential
  • Bedrooms 3
  • Bathroom 3
  • Square Feet 2,452
  • Acreage 0.13

Get ready to fall in love with this gorgeous 1.5-story home in the award winning 55+ Community Encore at Streamside. This home is the perfect mix of comfort and style. With 3 spacious bedrooms, 3 full bathrooms, and 2452 square feet of living space, there's plenty of room to spread out and enjoy life.The heart of the home is an open, airy layout that's made for entertaining. Whether you're hosting a big gathering or just hanging out with family and friends, this home feels so welcoming and bright. You'll love the natural light! Step outside to the rear covered porch, and get ready to be wowed! It's absolutely phenomenal - a true outdoor living space where you can relax or dine. This beautiful home is located in the highly desirable area of Waxhaw with easy access to shopping and recreational amenities. With its modern design, high-quality finishes, and desirable features, this home is a must-see.

Listed by Mark Perry of Premier South

$
$
%
$/month over payments
Federal 30-year interest rate: 6.55% last updated on Jul 16, 2026
* All Figures are estimates. Check with your bank or proposed mortgage company for actual interest rates.
This product uses the FRED® API but is not endorsed or certified by the Federal Reserve Bank of St. Louis.

Virtual TourSave FavoriteSchedule TourAsk A QuestionMore Details
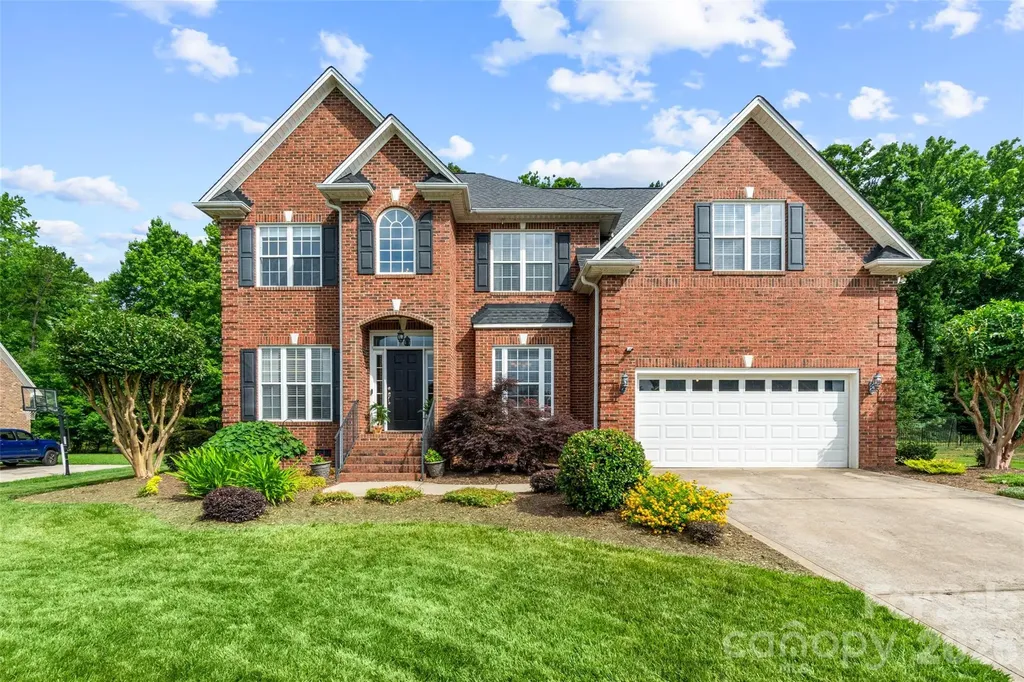
5649 Old Town Lane Gastonia NC 28056

Gastonia, NC5649 Old Town Lane

Price$625,000

Est. Mortgage: $/month

MLS Number CAR4392469

  • Residential
  • Bedrooms 5
  • Bathroom 3
  • Square Feet 3,066
  • Acreage 0.38

Welcome to this beautiful full-brick home nestled on a quiet cul-de-sac in the highly desirable Cramer Woods Community. Offering 5 bedrooms and 3 full bathrooms, this spacious residence combines timeless elegance with comfortable everyday living. Step inside to a grand two-story foyer with soaring ceilings and gleaming hardwood floors that flow throughout the main living areas. Just off the entry, you'll find a private office featuring custom built-in shelving and a formal dining room perfect for hosting family gatherings and special occasions. The inviting family room serves as the heart of the home, showcasing a cozy gas fireplace. The well-appointed kitchen features granite countertops, ample cabinetry and a sunny breakfast area ideal for casual dining. Enjoy seamless indoor-outdoor living with a screened porch that opens to a spacious deck overlooking a peaceful, tree-lined backyard, providing privacy and a serene setting for relaxation or entertaining. Located in one of the area's most sought after neighborhoods, this exceptional home offers the perfect blend of space, comfort, and charm in a picturesque setting.

Listed by Nikki Ford and Amie Lam of Stephen Cooley Real Estate

$
$
%
$/month over payments
Federal 30-year interest rate: 6.55% last updated on Jul 16, 2026
* All Figures are estimates. Check with your bank or proposed mortgage company for actual interest rates.
This product uses the FRED® API but is not endorsed or certified by the Federal Reserve Bank of St. Louis.

Virtual TourSave FavoriteSchedule TourAsk A QuestionMore Details
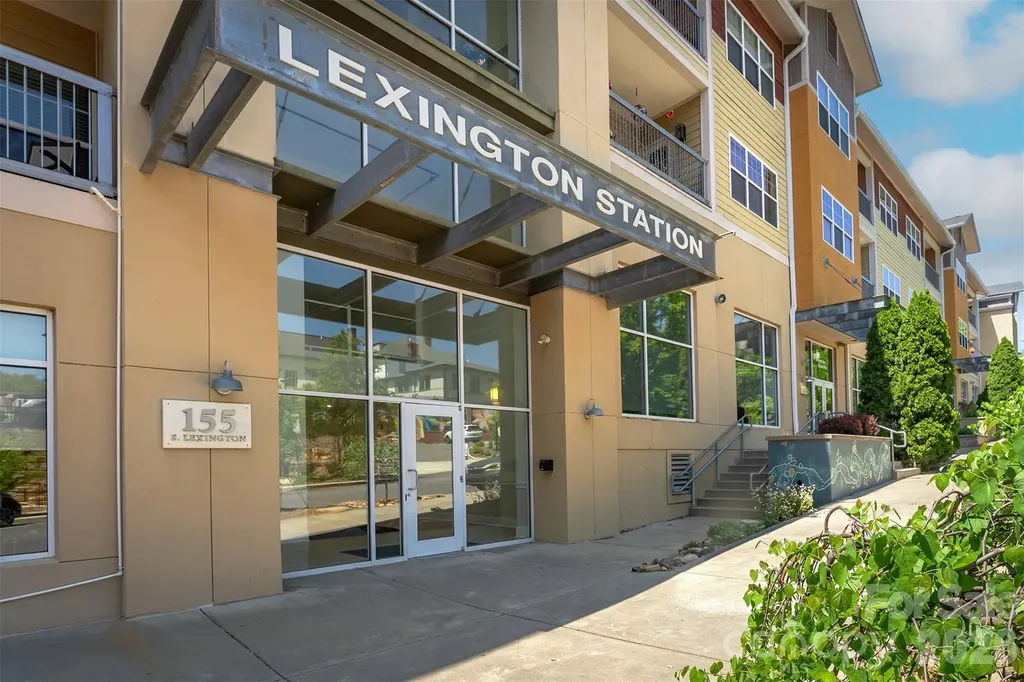
155 S Lexington Avenue Asheville NC 28801

MLS Number CAR4374603

  • Condo
  • Bedrooms 2
  • Bathroom 2
  • Square Feet 1,195

Top-floor living in Lexington Station, right in the heart of South Slope-one of Asheville's most sought-after neighborhoods. Step outside and you're just moments from some of the city's best breweries, dining, and entertainment. This beautifully maintained condo features an open-concept kitchen with granite countertops and a sleek induction range, perfect for both everyday living and entertaining. Enjoy peaceful mornings or evening sunsets from your private balcony, complete with seasonal mountain views. The thoughtfully designed split-bedroom layout offers privacy, with a spacious primary suite that includes a soaking tub and separate walk-in shower. High-end upgrades throughout include Toto bidet toilets, custom closet shelving, and a versatile second bedroom with a built-in Murphy bed bookshelf-ideal for guests or a home office. If you've been searching for the perfect blend of comfort, style, and location in Asheville, this is the one.

Listed by Katie Beane of Homespun Investment Realty Inc

$
$
%
$/month over payments
Federal 30-year interest rate: 6.55% last updated on Jul 16, 2026
* All Figures are estimates. Check with your bank or proposed mortgage company for actual interest rates.
This product uses the FRED® API but is not endorsed or certified by the Federal Reserve Bank of St. Louis.

Save FavoriteSchedule TourAsk A QuestionMore Details
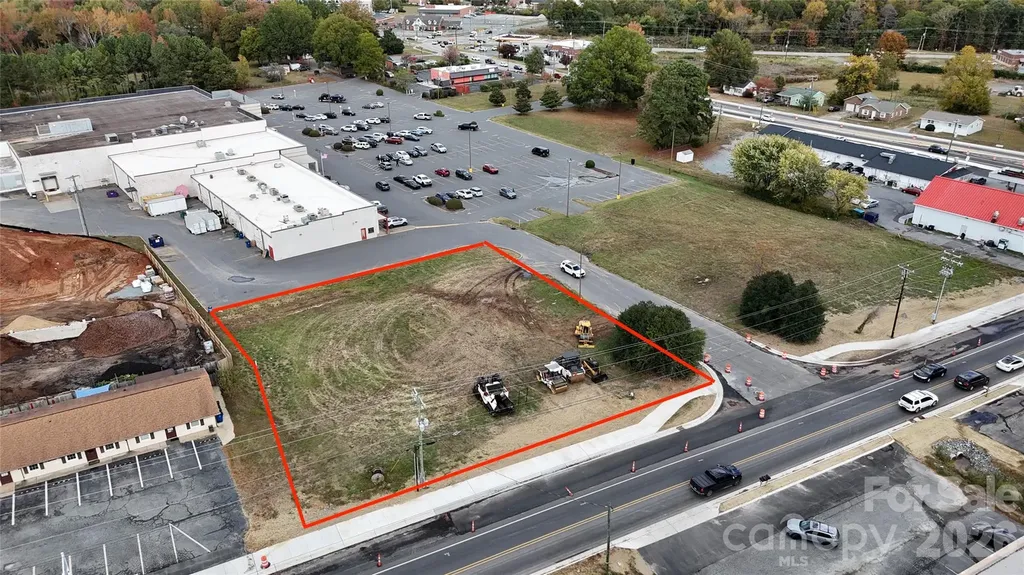
Lot 3 Pleasant Planes Road Matthews NC 28104

MLS Number CAR4404306

  • Land
  • Acreage 0.7
  • County Union

Positioned in the thriving Matthews corridor, Lot 3 Pleasant Plains Road offers a rare 0.70-acre parcel with exceptional development potential. This site is strategically located near major residential communities and retail destinations, making it an ideal choice for investors or owner-users seeking a prime location in one of the fastest-growing areas of Union County. With its favorable zoning and build-to-suit flexibility, the property can accommodate a range of uses, from professional offices to specialty retail or service-oriented businesses.

Listed by Jay Ross and Garrett Ross of Keller Williams Select

$
$
%
$/month over payments
Federal 30-year interest rate: 6.55% last updated on Jul 16, 2026
* All Figures are estimates. Check with your bank or proposed mortgage company for actual interest rates.
This product uses the FRED® API but is not endorsed or certified by the Federal Reserve Bank of St. Louis.

Save FavoriteSchedule TourAsk A QuestionMore Details
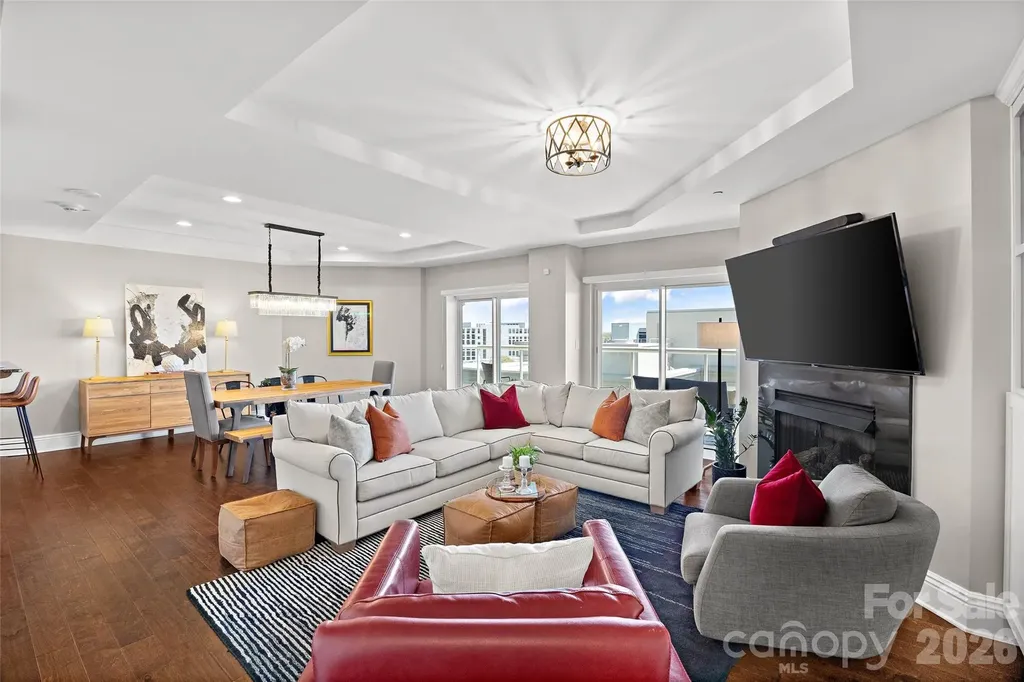
520 E Martin Luther King Jr Boulevard Charlotte NC 28202

MLS Number CAR4361142

  • Condo
  • Bedrooms 2
  • Bathroom 3
  • Square Feet 1,701

Rare Two-Story Junior Penthouse in Uptown Charlotte! Experience elevated city living in this rare two-story junior penthouse at The Madison, an exclusive boutique building with just 26 residences in the heart of Uptown Charlotte. Perched on the 11th floor, this unique home offers the convenience of condo living with the feel of a luxury townhome in the sky, complete with sweeping skyline views from a spacious covered terrace perfect for morning coffee, evening cocktails, or entertaining guests. The open concept main level seamlessly connects the kitchen, dining, and living areas, creating a bright and inviting space enhanced by hardwood floors, tray ceilings, custom built-ins, and oversized sliding glass doors. The kitchen features granite countertops, breakfast bar seating, a wine cooler, Bosch dishwasher, and updated fixtures. Upstairs, the spacious primary suite serves as a private retreat with a sitting area, oversized walk-in closet, and spa-inspired bath with soaking tub and glass enclosed shower. The secondary bedroom includes custom built-ins and desk space, making it ideal for guests, a home office, or both. An upper-level laundry room adds everyday convenience. With thousands of dollars in upgrades, two deeded parking spaces, and hotel style amenities through the HOA, this residence offers sophisticated, low maintenance living in one of Charlotte's most walkable locations. Enjoy easy access to Uptown's restaurants, sporting events, nightlife, entertainment, Whole Foods, and major employers, making it possible to leave the car at home and walk to work in the heart of the city.

Listed by Rebecca McGrath of COMPASS

$
$
%
$/month over payments
Federal 30-year interest rate: 6.55% last updated on Jul 16, 2026
* All Figures are estimates. Check with your bank or proposed mortgage company for actual interest rates.
This product uses the FRED® API but is not endorsed or certified by the Federal Reserve Bank of St. Louis.

Save FavoriteSchedule TourAsk A QuestionMore Details
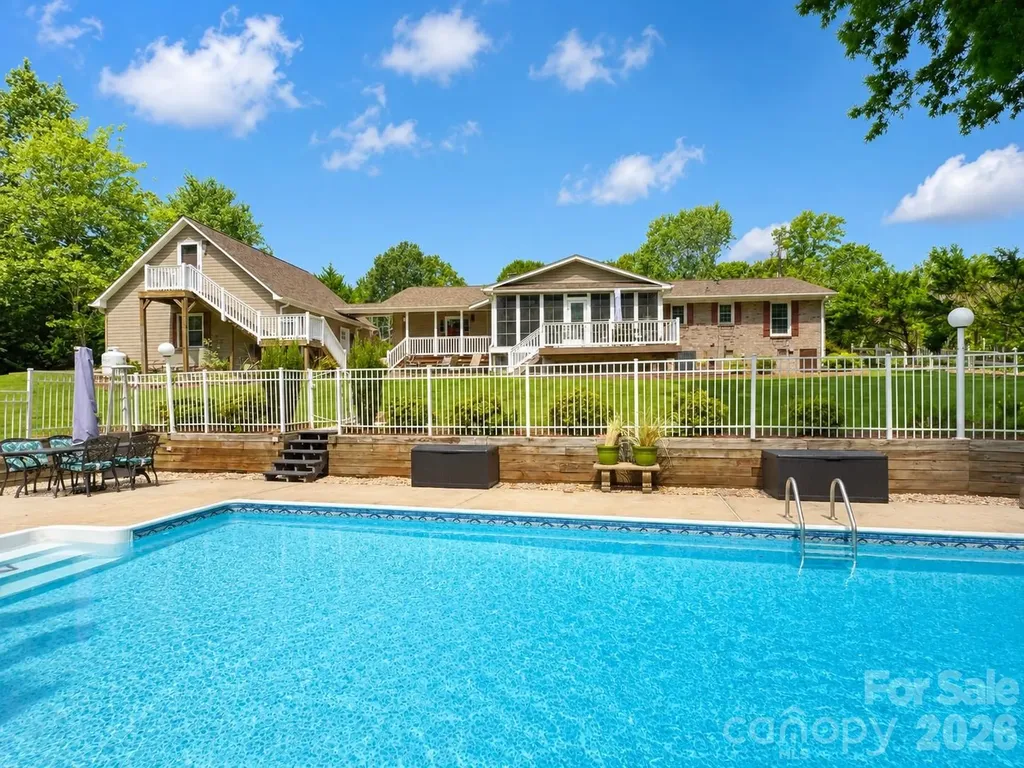
107 Mistywood Drive Mount Holly NC 28120

Mount Holly, NC107 Mistywood Drive

Price$625,000

Est. Mortgage: $/month

MLS Number CAR4400826

  • Residential
  • Bedrooms 3
  • Bathroom 4
  • Square Feet 2,569
  • Acreage 1.28

Welcome home to this beautifully maintained full-brick ranch nestled on a private 1.28-acre cul-de-sac in a quiet Mt. Holly neighborhood. Includes a pool and detached garage. Offering the perfect blend of comfort, space, and privacy, this one-story home features 3 bedrooms, 3 full bathrooms, a bonus room, and an open-concept floor plan centered around a cozy fireplace. The updated kitchen showcases granite countertops, stainless steel appliances, and plenty of workspace, flowing seamlessly into the main living areas-perfect for entertaining or everyday living. Enjoy the bright, oversized sunroom year-round, overlooking your own backyard retreat. Step outside to a stunning in-ground pool, expansive Trex decking, and a large, private backyard designed for relaxation and gatherings. An extended driveway provides ample parking, while the detached garage with a finished apartment above offers endless possibilities for guests, a home office, rental income, or multigenerational living. The included rear lot ensures no one can build behind you, creating exceptional privacy rarely found. With mature landscaping, plenty of outdoor space, and a peaceful setting just minutes from shopping, dining, and major highways, this property offers the best of country-style living with everyday convenience. A truly one-of-a-kind opportunity in Mt. Holly with no HOA!

Listed by Laura Maultsby of Maultsby Realty Group

$
$
%
$/month over payments
Federal 30-year interest rate: 6.55% last updated on Jul 16, 2026
* All Figures are estimates. Check with your bank or proposed mortgage company for actual interest rates.
This product uses the FRED® API but is not endorsed or certified by the Federal Reserve Bank of St. Louis.

Virtual TourSave FavoriteSchedule TourAsk A QuestionMore Details

Broker Reciprocity MLS Grid Logo © 2026 Listings courtesy of Canopy MLS as distributed by MLS GRID. IDX information is provided exclusively for consumers’ personal non-commercial use and may not be used for any purpose other than to identify prospective properties consumers may be interested in purchasing. The IDX data is deemed reliable but is not guaranteed by MLS GRID and may be subject to an end user license agreement prescribed by the Member Participant’s applicable MLS.  Based on information submitted to the MLS GRID as of July 23, 2026 8:16 PM UTC . All data is obtained from various sources and may not have been verified by broker or MLS GRID. Supplied Open House Information is subject to change without notice. All information should be independently reviewed and verified for accuracy. Properties may or may not be listed by the office/agent presenting the information. Some IDX listings have been excluded from this website.