and narrow your search. If you have fewer than 200 results, you can save your search.

Old Fort NC

r=9757-9768
806 Blacksmith Run Drive Hendersonville NC 28792

MLS Number CAR4360662

  • Residential
  • Bedrooms 4
  • Bathroom 3
  • Square Feet 2,135
  • Acreage 0.29

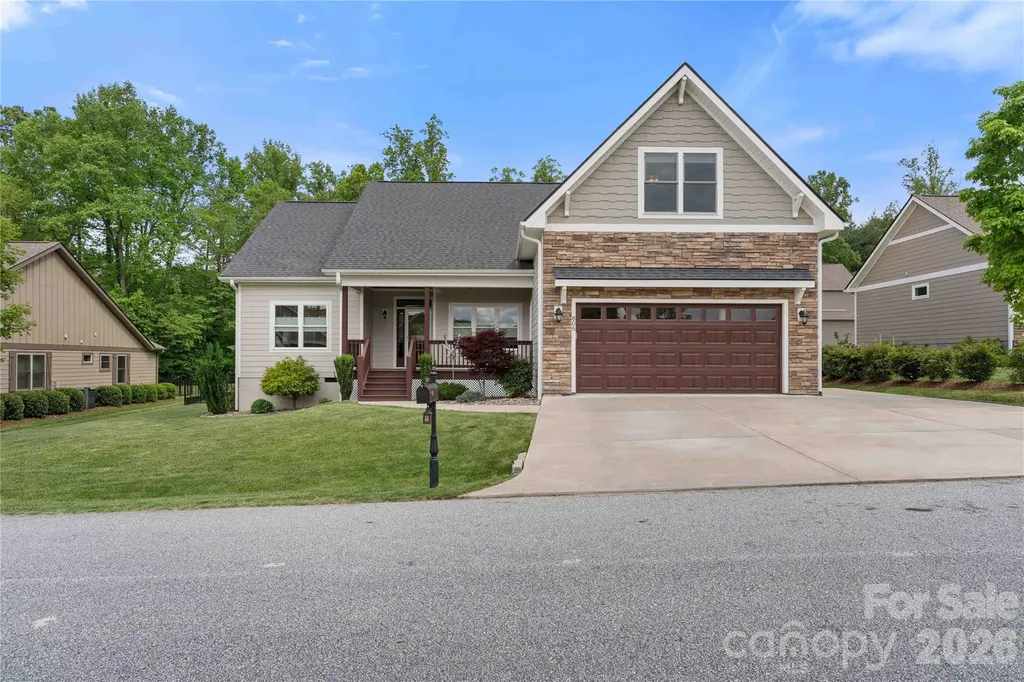
Experience the perfect blend of luxury and comfort in this meticulously maintained 4-bedroom, 3-bathroom home. Situated on a premier level lot in the sought-after Vista at Blacksmith Run community, this residence offers a sophisticated mountain lifestyle with modern amenities that truly set it apart. Step inside to find a spacious, light-filled layout designed for both easy daily living and elegant entertaining. The heart of the home features high-end finishes and thoughtful touches, most notably the luxurious heated bathroom floors in the primary bathroom and new luxury vinyl plank flooring throughout the main level. Car enthusiasts and hobbyists will fall in love with the fully heated and cooled garage. This pristine, climate-controlled space ensures your vehicles are protected and your projects can continue comfortably regardless of the season. Not to forget, enjoy the rare find of a perfectly level rear yard, already fully fenced for privacy and safety. The gated community features a clubhouse, outdoor pool, fitness area and lovely pond for your enjoyment. Come take a look at this beautiful home today!

Listed by Hunter Donaldson of Apple Country Realty LLC
$
$
%
$/month over payments
Federal 30-year interest rate: 6.55% last updated on Jul 16, 2026
* All Figures are estimates. Check with your bank or proposed mortgage company for actual interest rates.
This product uses the FRED® API but is not endorsed or certified by the Federal Reserve Bank of St. Louis.

Save FavoriteSchedule TourAsk A QuestionMore Details

6710 Lawyers Road E Marshville NC 28103

Marshville, NC6710 Lawyers Road E

Price$612,000

Est. Mortgage: $/month

MLS Number CAR4374869

  • Residential
  • Bedrooms 3
  • Bathroom 2
  • Square Feet 1,660
  • Acreage 6.99

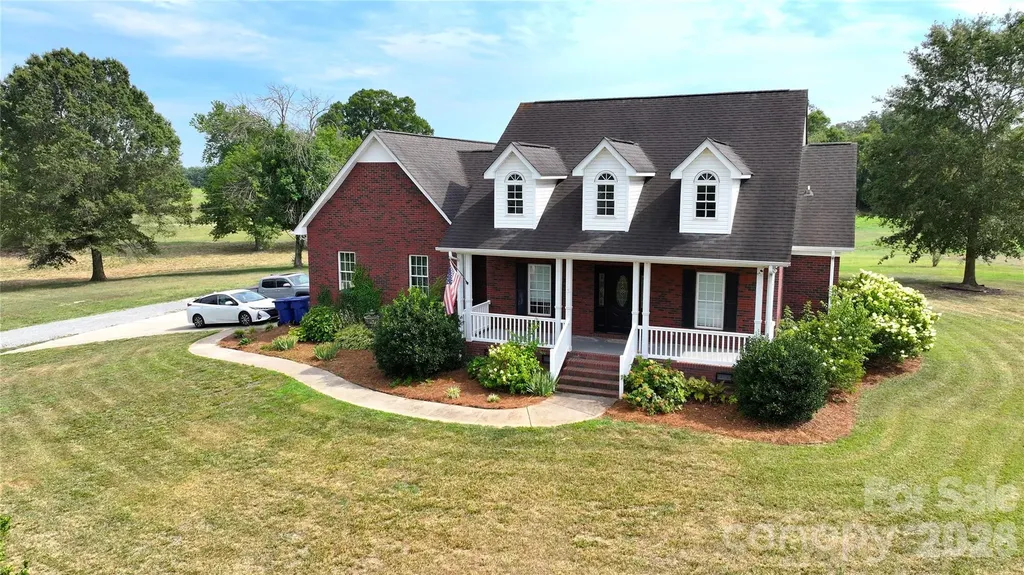
SELLER OFFERING A 1% SELLER CONCESSION TO HELP WITH A RATE BUY DOWN! Welcome to your very own almost 7 acres in Marshville, NC! This peaceful country retreat is the best of rural living without sacrificing convenience. Just 5 minutes to downtown Marshville and under an hour to Uptown Charlotte, the location is as practical as it is picturesque. Featuring a beautiful brick single-family home with 3 bedrooms and 2 bathrooms alongside homesteading infrastructure, fenced land, and a gated driveway. A large barn accommodates up to 8 horse stalls, complemented by a fenced and gated side paddock, an additional 2 stall barn, and a spacious storage shed. The home boasts a large, open concept living area with incredible natural light, alongside a kitchen with tons of cabinets, spacious quartz countertops, and a cozy breakfast nook. Enjoy beautiful pasture views from the large, covered back and front porches, or throw a party on the oversized shaded patio! For over 10 years, the land has been lovingly and naturally maintained with animal impact. No pesticides, herbicides, fertilizers, or row crops here, making this a rare find for buyers seeking acreage ready for organic homesteading. The majority of these acres are green pastures perfect for grazing, with small pockets of wooded areas and large mature trees for shade. The street is quiet, the neighbors are friendly, and the property backs up to the open fields of a quaint tree farm. Opportunities like this do not come along often. Whether you are an equestrian enthusiast, aspiring homesteader, or simply craving space and clear skies at night, this property is ready for you to call it home! SELLER OFFERING A 1% SELLER CONCESSION TO HELP WITH A RATE BUY DOWN!

Listed by Sami Clubb of EXP Realty LLC Ballantyne

$
$
%
$/month over payments
Federal 30-year interest rate: 6.55% last updated on Jul 16, 2026
* All Figures are estimates. Check with your bank or proposed mortgage company for actual interest rates.
This product uses the FRED® API but is not endorsed or certified by the Federal Reserve Bank of St. Louis.

Save FavoriteSchedule TourAsk A QuestionMore Details

8759 Mullis Forest Court Mint Hill NC 28227
Open House

MLS Number CAR4377247

  • Residential
  • Next Open House: Sat 07/25 2:00 pm. to 4:00 pm.
  • Bedrooms 3
  • Bathroom 3
  • Square Feet 2,448

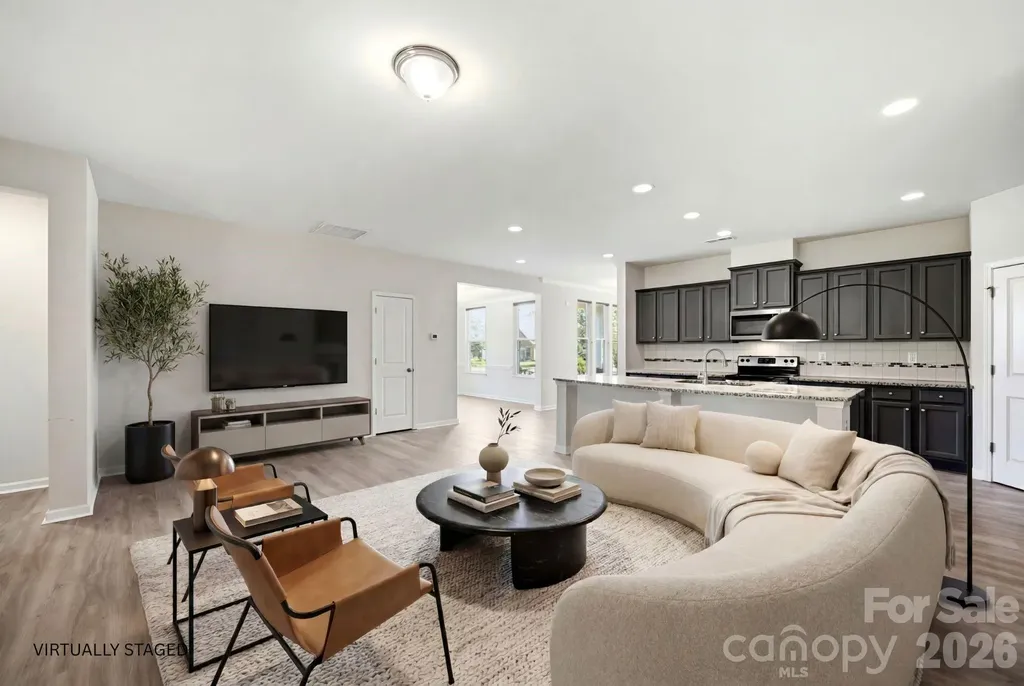
BACK ON THE MARKET WITH A FRESH NEW LOOK. The seller has made an improvement. This beautiful retreat offers approximately 2,448 heated sqft and sits on a premium 0.32 acre corner lot, featuring 3 bedrooms and 3 full bathrooms. Thoughtfully designed with a 1.5 story layout, including an entertainment loft and an additional unfinished room of approximately 223 sqft upstairs, offers endless possibilities for the new owner to create a private retreat, media room, hobby space, home office, or guest room, giving you even more space to personalize and enjoy. Inside, you'll love the open concept design where the dining area, living room, and oversized island kitchen flow together, making it perfect for both everyday living and entertaining. The main floor LVP flooring has been replaced. The kitchen cabinets have been freshly painted, while fresh touch-up paint creates a clean, modern, and refreshed feel throughout. Items currently stored in the garage will be removed before the closing. Step outside to the covered lanai, the perfect place to enjoy your morning coffee, unwind after work, or gather with family and friends for relaxing evenings. The peaceful setting of the Olde Stonegate community adds to the relaxing atmosphere, and the community mailbox station is conveniently located just behind the home for an easy walk to pick up your mail. Nature lovers will appreciate the wooded walking trail located across the street. You're less than 7 minutes from downtown Mint Hill and have quick access to shopping, dining, and everyday conveniences, including Target, Publix, Harris Teeter, Lowe's, Home Depot, Chick-fil-A, and more. Nearby Wilgrove Park offers playgrounds, outdoor sports courts, and recreational activities for all ages.

Listed by Huy Le of Call It Closed International Inc

$
$
%
$/month over payments
Federal 30-year interest rate: 6.55% last updated on Jul 16, 2026
* All Figures are estimates. Check with your bank or proposed mortgage company for actual interest rates.
This product uses the FRED® API but is not endorsed or certified by the Federal Reserve Bank of St. Louis.

Save FavoriteSchedule TourAsk A QuestionMore Details

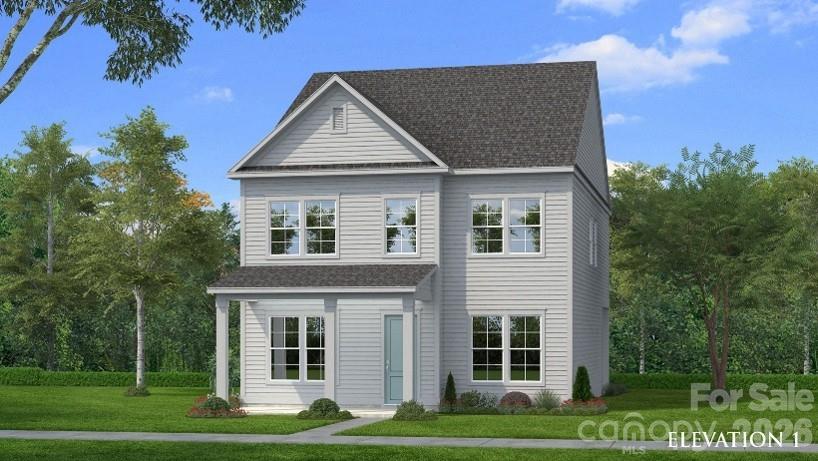
3092 Eclipse Court Indian Trail NC 28079

Indian Trail, NC3092 Eclipse Court

Price$611,170

Est. Mortgage: $/month

Pending

MLS Number CAR4342811

  • Residential
  • Bedrooms 5
  • Bathroom 4
  • Square Feet 3,570
  • Acreage 0.19

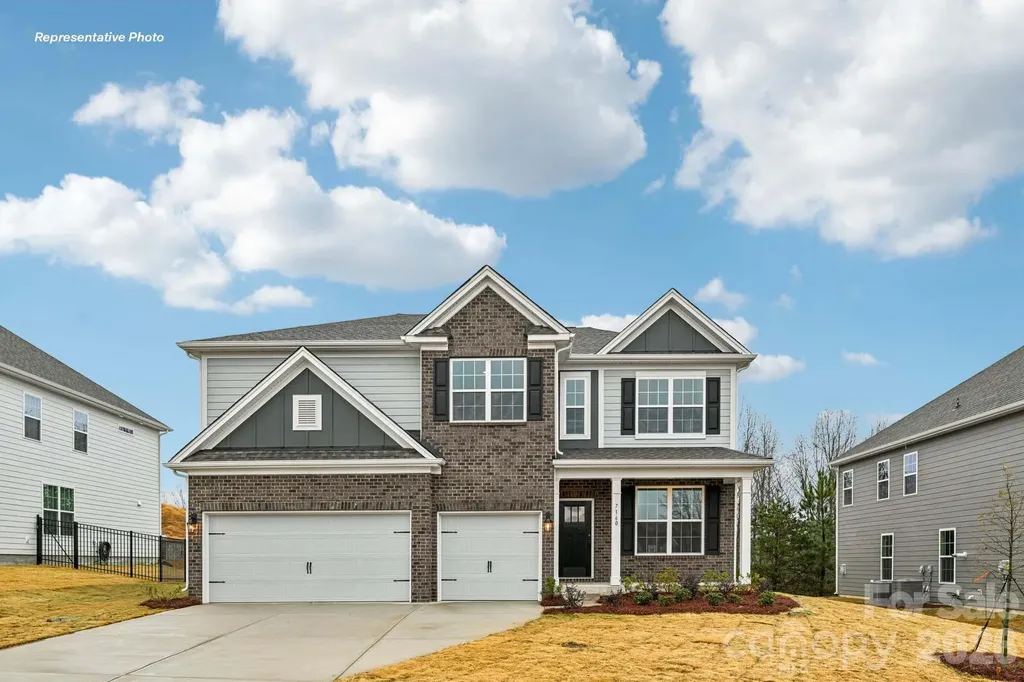
Come see 3092 Eclipse Court located in Indian Trail, NC. This exceptional home offers a harmonious balance of style, functionality, and modern elegance. Step inside and experience the essence of luxury living. The Graymount offers five bedrooms, four bathrooms and a three-car garage. The open concept floor plan seamlessly connects the spacious living area, dining space, and gourmet kitchen, creating a welcoming versatile environment. The chef's kitchen is equipped with high-end appliances, sleek countertops, and ample storage space. A bedroom is located adjacent to family room providing comfort and privacy with an en-suite bathroom. The primary suite is a spacious bedroom, complete with a sitting room, en-suite bathroom with dual vanities, and two large walk-in closets. The additional three bedrooms are located on the second floor and share access to secondary bathrooms. A loft area is a versatile space that can be transformed to suit your lifestyle. With its thoughtful design and modern conveniences, the Graymount is the home for you.

Listed by Maria Wilhelm and Corey Baran of DR Horton Inc

$
$
%
$/month over payments
Federal 30-year interest rate: 6.55% last updated on Jul 16, 2026
* All Figures are estimates. Check with your bank or proposed mortgage company for actual interest rates.
This product uses the FRED® API but is not endorsed or certified by the Federal Reserve Bank of St. Louis.

Virtual TourSave FavoriteSchedule TourAsk A QuestionMore Details

#22 Suzanne Lane Statesville NC 28677

Statesville, NC#22 Suzanne Lane

Price$611,030

Est. Mortgage: $/month

MLS Number CAR4387901

  • Residential
  • Bedrooms 3
  • Bathroom 3
  • Square Feet 2,142
  • Acreage 12.11

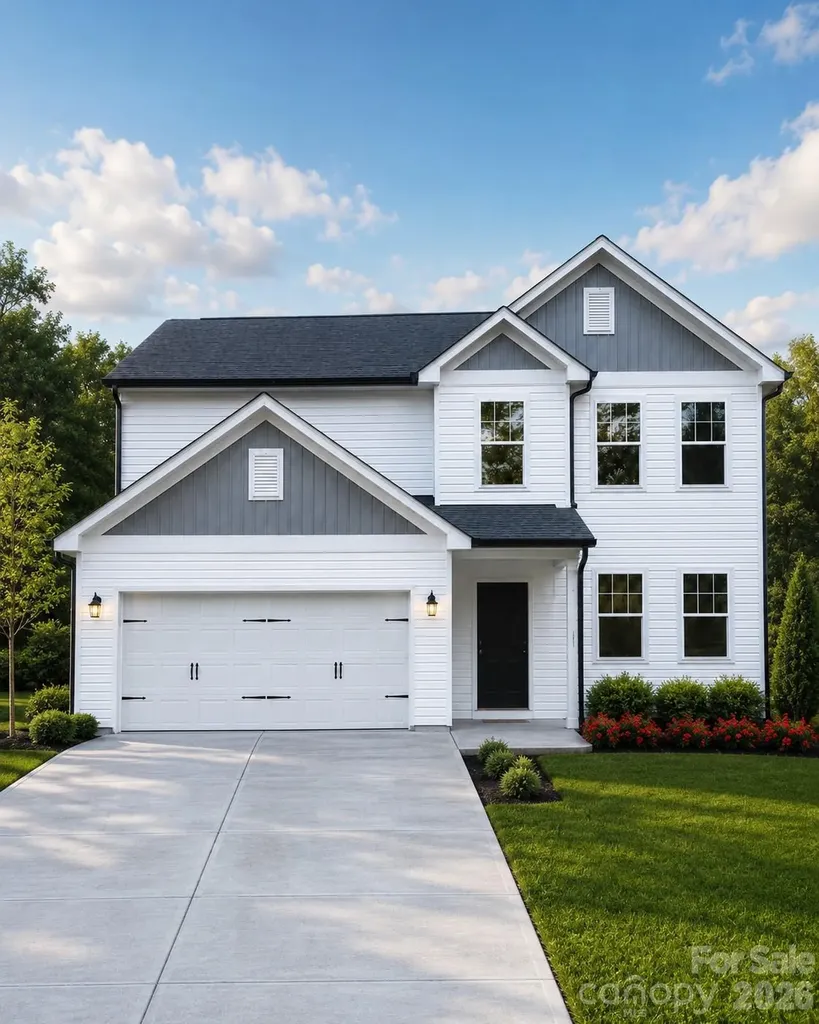
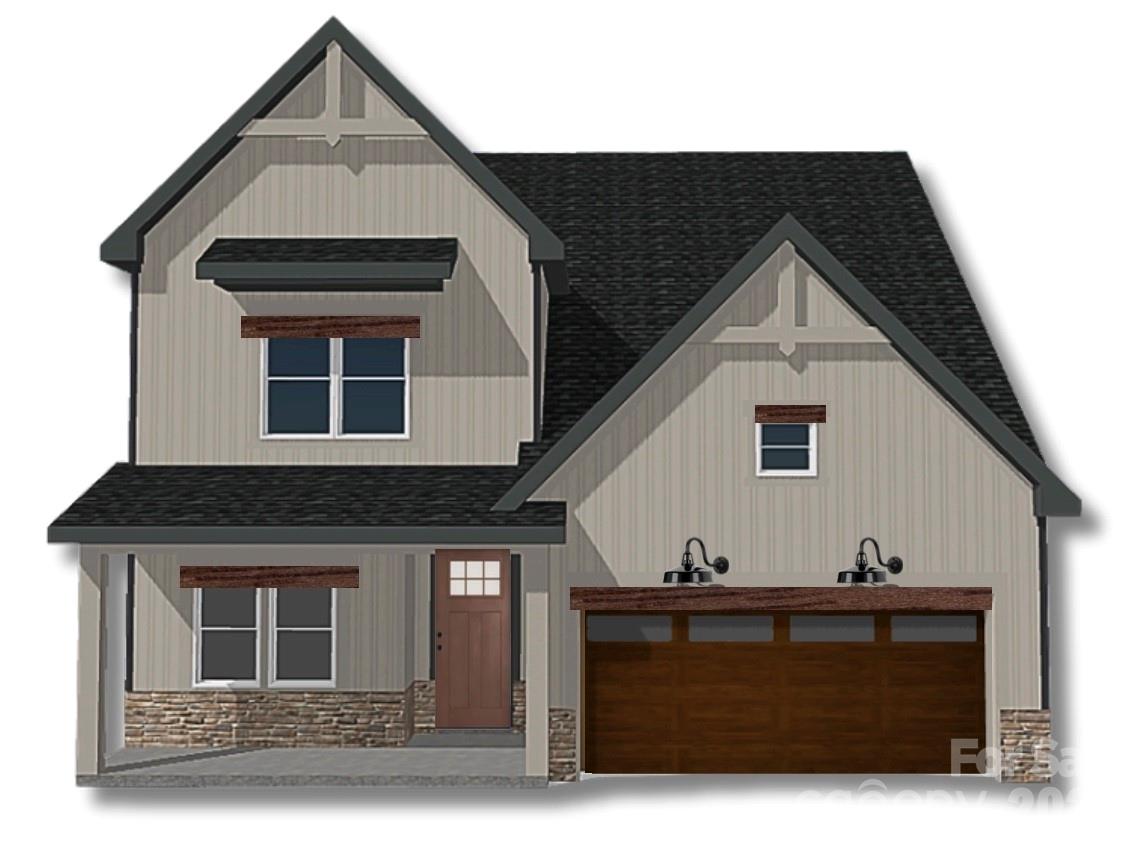
Welcome to the Newberry Plan on Suzanne Lane, a beautifully designed new construction home situated on 12 private acres, featuring the charming Newberry Elevation A. This thoughtfully planned home offers 3 bedrooms, 2.5 baths, a spacious 2-car garage, and a flexible layout designed for modern living. The main level features a welcoming foyer, formal dining room, open family room, breakfast area, kitchen with pantry, powder room, and a private main-level office that can also serve as an optional 4th bedroom. Upstairs, enjoy a spacious primary suite with walk-in closet and private bath, two additional bedrooms, full bath, laundry room, and a versatile loft area perfect for a second living space, playroom, media area, or homework zone. Set on 12 acres, this Suzanne Lane property offers the rare opportunity to enjoy brand-new construction, privacy, room to roam, and peaceful natural surroundings while still having the comfort, efficiency, and style of a newly built Eastwood home. A rare blend of acreage, function, and fresh modern living.

Listed by Dee Owens of Real Broker,LLC

$
$
%
$/month over payments
Federal 30-year interest rate: 6.55% last updated on Jul 16, 2026
* All Figures are estimates. Check with your bank or proposed mortgage company for actual interest rates.
This product uses the FRED® API but is not endorsed or certified by the Federal Reserve Bank of St. Louis.

Save FavoriteSchedule TourAsk A QuestionMore Details

110 Oakham Place Mooresville NC 28115
Pending

MLS Number CAR4379177

  • Residential
  • Bedrooms 3
  • Bathroom 3
  • Square Feet 2,856
  • Acreage 0.17

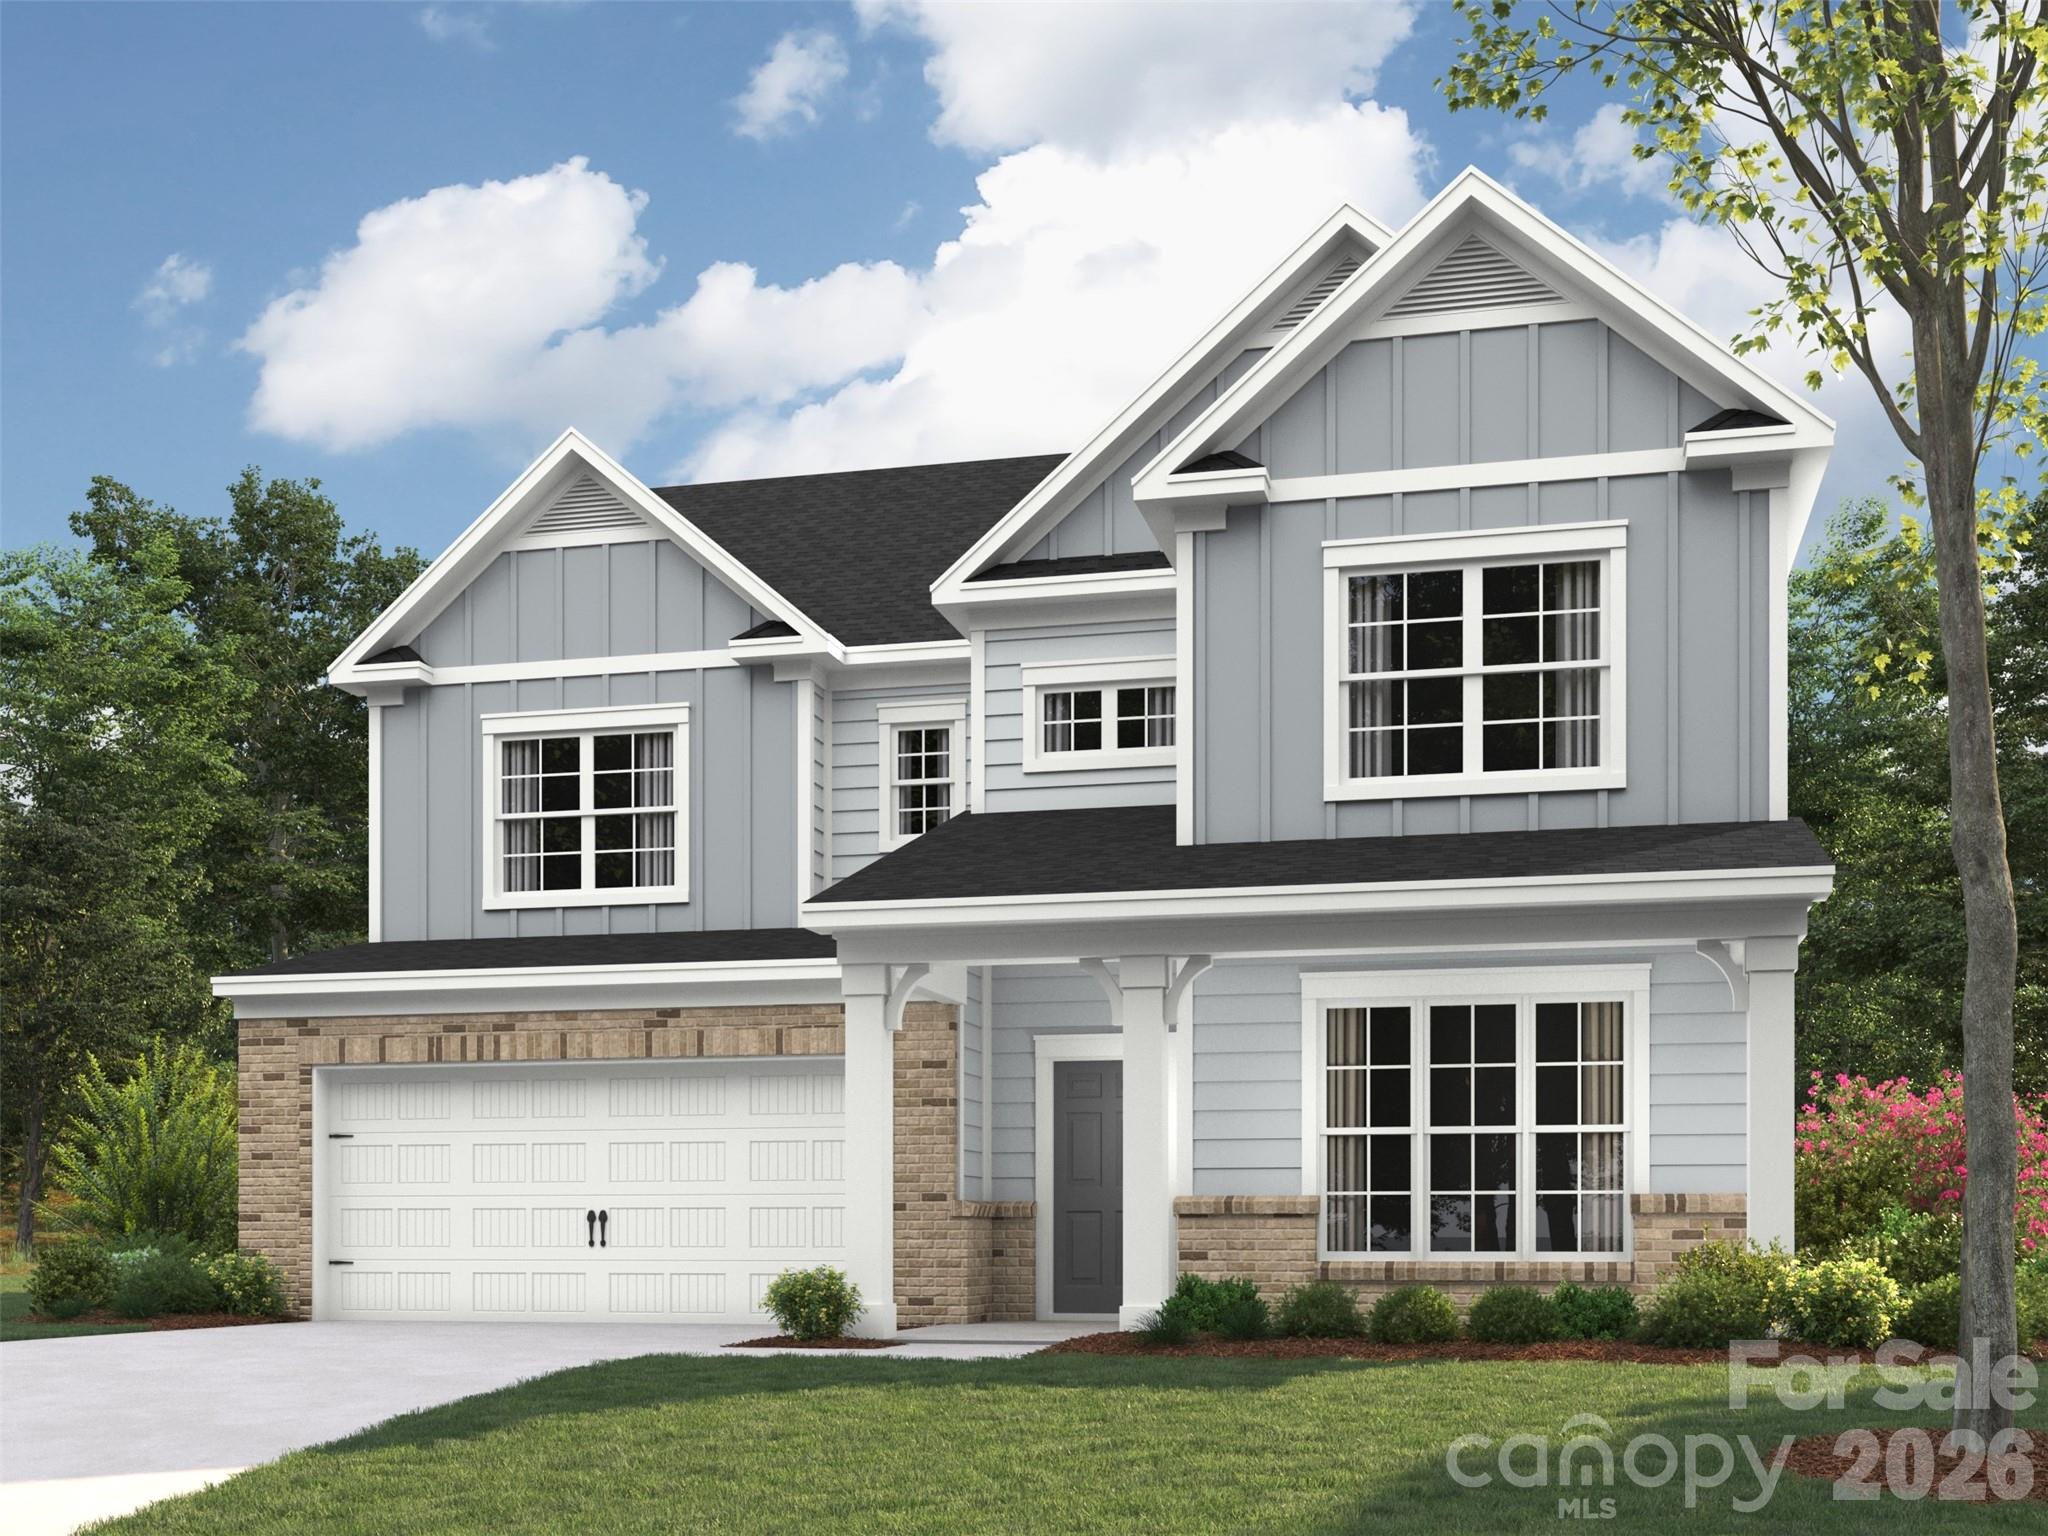
Amazing Delaney floor plan featuring a soaring two-story entryway and an open-concept layout with a gourmet kitchen, oversized island, spacious dining area, and family room with vaulted ceilings, a dramatic wall of windows, and a gas log fireplace. An extra-large mudroom and walk -in pantry complete the first floor. Upstairs, you'll find three bedrooms, a large rec room, laundry room, and two full baths.

Listed by Jill Gadd of EHC Brokerage LP

$
$
%
$/month over payments
Federal 30-year interest rate: 6.55% last updated on Jul 16, 2026
* All Figures are estimates. Check with your bank or proposed mortgage company for actual interest rates.
This product uses the FRED® API but is not endorsed or certified by the Federal Reserve Bank of St. Louis.

Save FavoriteSchedule TourAsk A QuestionMore Details

16120 Pegasus Ranch Road Pineville NC 28134
Pending

MLS Number CAR4371110

  • Residential
  • Bedrooms 4
  • Bathroom 3
  • Square Feet 2,593
  • Acreage 0.12

Comps only

Listed by Wendy Baia of DRB Group of North Carolina,LLC

$
$
%
$/month over payments
Federal 30-year interest rate: 6.55% last updated on Jul 16, 2026
* All Figures are estimates. Check with your bank or proposed mortgage company for actual interest rates.
This product uses the FRED® API but is not endorsed or certified by the Federal Reserve Bank of St. Louis.

Save FavoriteSchedule TourAsk A QuestionMore Details

193 Rhododendron Drive Arden NC 28704

Arden, NC193 Rhododendron Drive

Price$610,148

Est. Mortgage: $/month

MLS Number CAR4329600

  • Residential
  • Bedrooms 3
  • Bathroom 3
  • Square Feet 2,826
  • Acreage 2.81

Welcome to your dream retreat, nestled on a 2.81-acre lot where tranquility meets elegance. This enchanting home features 3 spacious bedrooms and 3 bathrooms, offering the perfect blend of comfort and style. Step outside to a beautifully landscaped oasis with a serene natural spring head that is piped into the home! The highlight is the wrap-around deck, providing breathtaking winter mountain views. Privacy is paramount, with the property adjoining the expansive 29.31-acre Collier Cove Nature Preserve. This home is a rare gem where the splendor of nature and modern comforts converge seamlessly.

Listed by John Hardie of Howard Hanna Beverly-Hanks Fletcher

$
$
%
$/month over payments
Federal 30-year interest rate: 6.55% last updated on Jul 16, 2026
* All Figures are estimates. Check with your bank or proposed mortgage company for actual interest rates.
This product uses the FRED® API but is not endorsed or certified by the Federal Reserve Bank of St. Louis.

Save FavoriteSchedule TourAsk A QuestionMore Details

121 Chapel Crossing Lane Weaverville NC 28787
Active With Contract

MLS Number CAR4345034

  • Residential
  • Bedrooms 3
  • Bathroom 3
  • Square Feet 2,416
  • Acreage 0.2

This home, the Jameson, features primary bedroom on the main level, an open concept living room, elevated kitchen, cozy dining area and features a private room that can be used for formal dining or for a study. The upper level features 2 secondary bedrooms, a full bathroom and a oversized loft. This home has elevated finishes such as soft close cabinetry, craftsman trim, 9 foot ceilings, 8 foot doors, upgraded countertops, ceramic tile, upgraded lighting and so much more. For more information, visit our model home at 183 Cherry Springs Lane Asheville, NC or contact the listing agent. Open Houses every Saturday and Sunday!

Listed by Brooke Allen of Walnut Cove Realty/Allen Tate/Beverly-Hanks

$
$
%
$/month over payments
Federal 30-year interest rate: 6.55% last updated on Jul 16, 2026
* All Figures are estimates. Check with your bank or proposed mortgage company for actual interest rates.
This product uses the FRED® API but is not endorsed or certified by the Federal Reserve Bank of St. Louis.

Save FavoriteSchedule TourAsk A QuestionMore Details

752 Saluda Street Rock Hill SC 29730

MLS Number CAR4360426

  • Commercial
  • Property SubType FOOD/BEVERAGE
  • Square Feet 1,850
  • Acreage 1.12

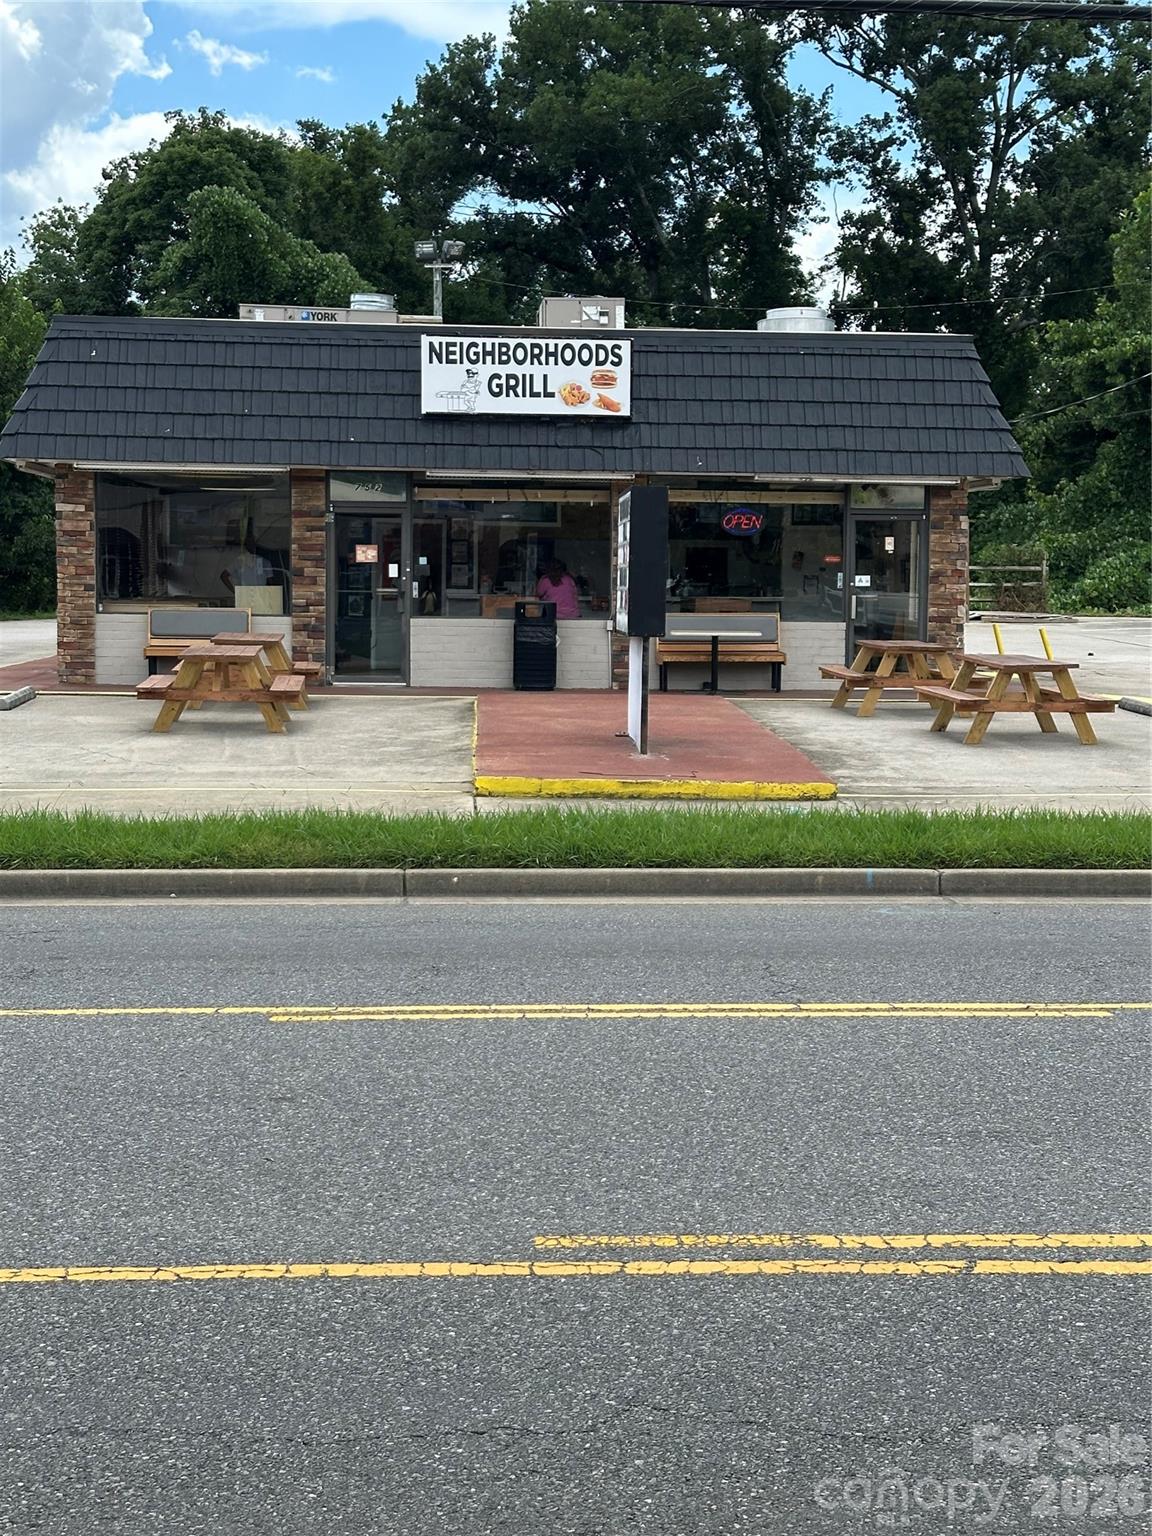
Back on the market!!! Incredible opportunity to own a fully furnished, income-producing restaurant just minutes from downtown Rock Hill. This sale includes two parcels 744 Saluda Street (Parcel #600-02-01-022) and 748 Saluda Street (Parcel #600-02-01-023)-totaling approximately 1.12 acres zoned Limited Commercial (LC), allowing for a variety of commercial uses. The main building offers approximately 1,850 sqft including a full commercial kitchen, dine-in area, and restrooms. A long-term tenant is currently in place, paying $3,000/month with a lease active through 2028, generating $36,000 in annual income. This turnkey sale includes all fixtures, furniture, and equipment-commercial-grade appliances, hood system, prep stations, seating, POS system, and more. The main parcel provide ample parking and space for future expansion or outdoor dining. Located on a well-traveled corridor near downtown, this property offers strong visibility, stable income and tons of potential. Ideal for investors or business owners. This property will be sold as-is!!

Listed by Karsten Miller of Keller Williams Ballantyne Area

$
$
%
$/month over payments
Federal 30-year interest rate: 6.55% last updated on Jul 16, 2026
* All Figures are estimates. Check with your bank or proposed mortgage company for actual interest rates.
This product uses the FRED® API but is not endorsed or certified by the Federal Reserve Bank of St. Louis.

Save FavoriteSchedule TourAsk A QuestionMore Details

Tbd Highway 321 Highway N Sugar Grove NC 28679

MLS Number CAR4371159

  • Land
  • Acreage 62
  • County Watauga

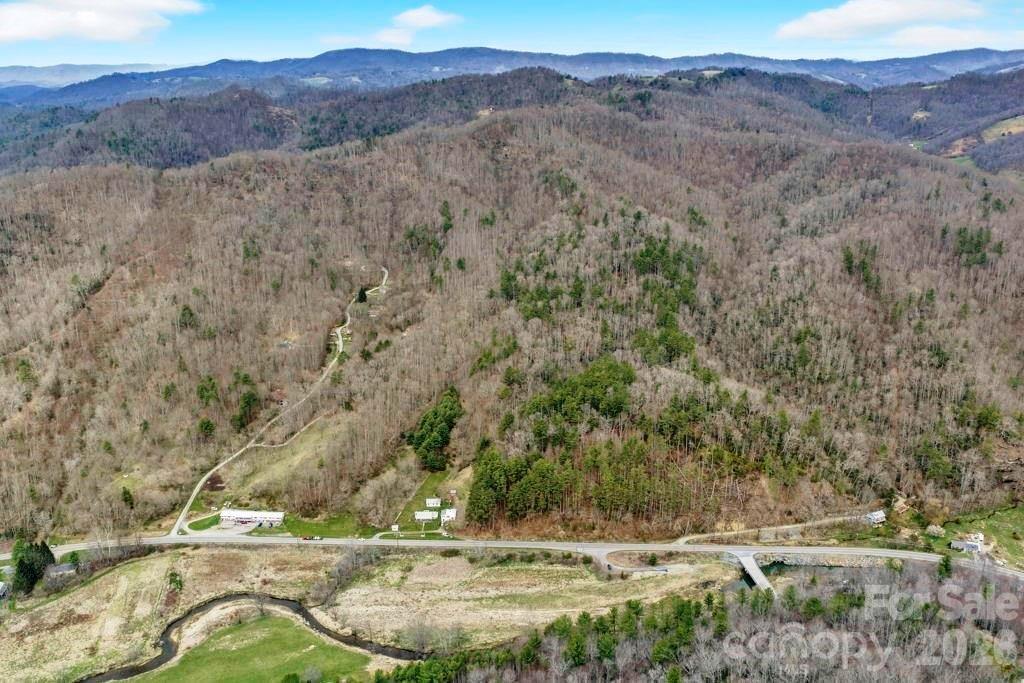
Enjoy easy access, mountain views, cove creek frontage and more from this versatile 62 acre property. Property offers bold creek frontage on hatchery supported cove creek, hwy 321 frontage, multiple building sites, access to fiber optic services, mountain views, wooded privacy and more. Would be an ideal property for family estate, hunting property, potential development or many other possible uses. Located approximately 15 minutes from Boone and AppState and within a short drive to many high-country attractions!

Listed by Jason Eldreth of A PLUS Realty

$
$
%
$/month over payments
Federal 30-year interest rate: 6.55% last updated on Jul 16, 2026
* All Figures are estimates. Check with your bank or proposed mortgage company for actual interest rates.
This product uses the FRED® API but is not endorsed or certified by the Federal Reserve Bank of St. Louis.

Save FavoriteSchedule TourAsk A QuestionMore Details

165 Dream Road Hendersonville NC 28792

Hendersonville, NC165 Dream Road

Price$610,000

Est. Mortgage: $/month

MLS Number CAR4383909

  • Residential
  • Bedrooms 2
  • Bathroom 3
  • Square Feet 2,006
  • Acreage 1.04

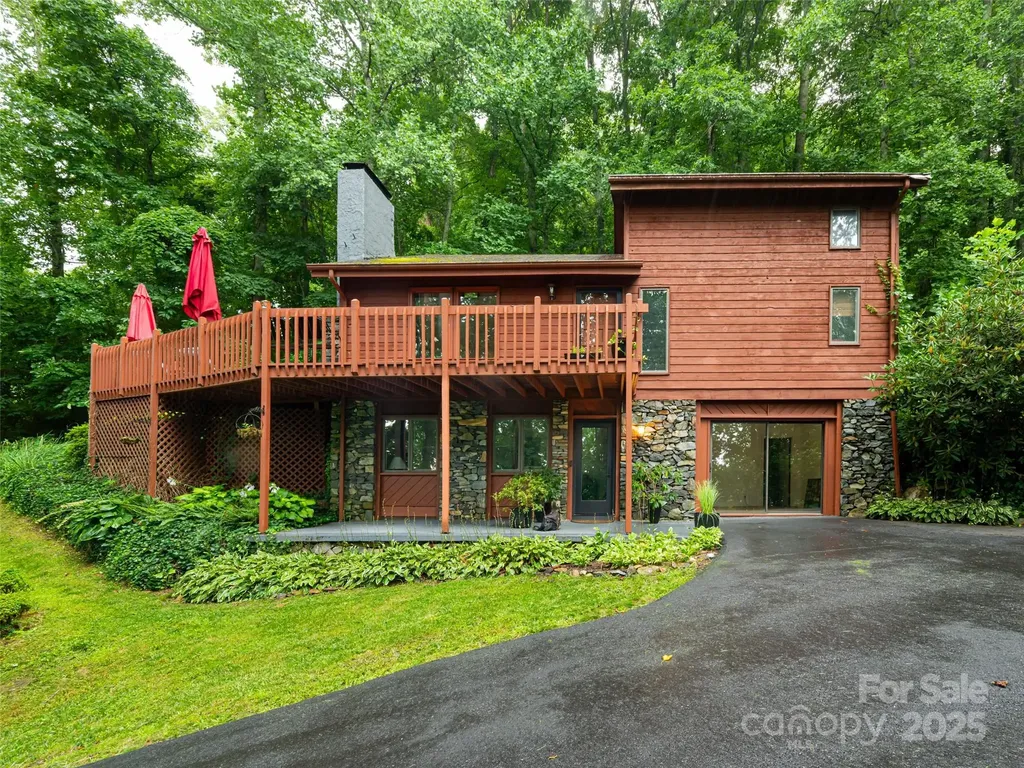
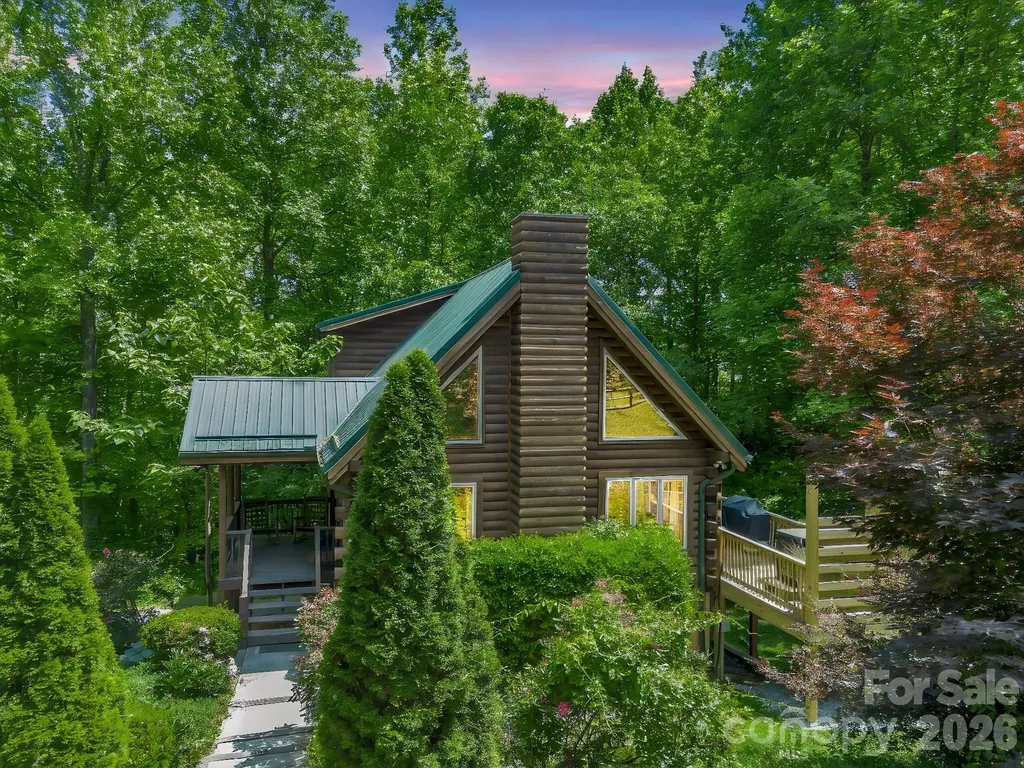
Tucked away at the end of a quiet cul-de-sac, this beautifully maintained log cabin retreat offers the perfect blend of mountain charm, privacy, and investment potential. This two-bedroom home offers multiple flexible-use spaces for guests and is offered fully furnished with established short-term rental use, making it ideal as a second home, investment property, or full-time residence. This inviting mountain cabin features soaring cathedral ceilings, an open-concept main-level floor plan, rich bamboo flooring, and a true “treehouse” feel from the upper loft bedroom. The main level welcomes you with seamless flow between the kitchen, dining, and living areas, centered around a cozy gas log fireplace. The kitchen is equipped with KitchenAid appliances and a double oven, and opens directly onto a private deck featuring a relaxing hot tub - perfect for entertaining or unwinding after a day in the mountains. Also on the main level are a spacious bedroom and full bath. Upstairs, the loft-style primary suite creates a peaceful retreat with a reading/sitting nook, private outdoor deck, and a beautifully updated ensuite bath featuring a double vanity, soaking tub, and newly renovated shower. The basement level includes additional finished space with a full bath and flexible-use rooms ideal for recreation, hobbies, guests, or multigenerational living. Seller currently utilizes portions of the lower level as a game room and bonus space. Outside, enjoy the serene mountain setting from the covered front porch with rocking chairs, gather around the firepit with seating for 6-8, or relax beside the charming water feature controlled by an on/off switch. Additional highlights include a metal roof, recently painted interior, and furnishings that convey with the sale for a true turnkey opportunity. Conveniently located just minutes from downtown Hendersonville and Flat Rock, this property offers the rare combination of accessibility and seclusion.

Listed by Sherri Holbert of Patton Allen Real Estate LLC

$
$
%
$/month over payments
Federal 30-year interest rate: 6.55% last updated on Jul 16, 2026
* All Figures are estimates. Check with your bank or proposed mortgage company for actual interest rates.
This product uses the FRED® API but is not endorsed or certified by the Federal Reserve Bank of St. Louis.

Virtual TourSave FavoriteSchedule TourAsk A QuestionMore Details

Broker Reciprocity MLS Grid Logo © 2026 Listings courtesy of Canopy MLS as distributed by MLS GRID. IDX information is provided exclusively for consumers’ personal non-commercial use and may not be used for any purpose other than to identify prospective properties consumers may be interested in purchasing. The IDX data is deemed reliable but is not guaranteed by MLS GRID and may be subject to an end user license agreement prescribed by the Member Participant’s applicable MLS.  Based on information submitted to the MLS GRID as of July 22, 2026 11:21 AM UTC . All data is obtained from various sources and may not have been verified by broker or MLS GRID. Supplied Open House Information is subject to change without notice. All information should be independently reviewed and verified for accuracy. Properties may or may not be listed by the office/agent presenting the information. Some IDX listings have been excluded from this website.