and narrow your search. If you have fewer than 200 results, you can save your search.

Ridgecrest NC

r=1033-1044
933 Thunder Ridge Lane Lenoir NC 28645

MLS Number CAR4363345

  • Residential
  • Bedrooms 3
  • Bathroom 3
  • Square Feet 3,447
  • Acreage 27.02

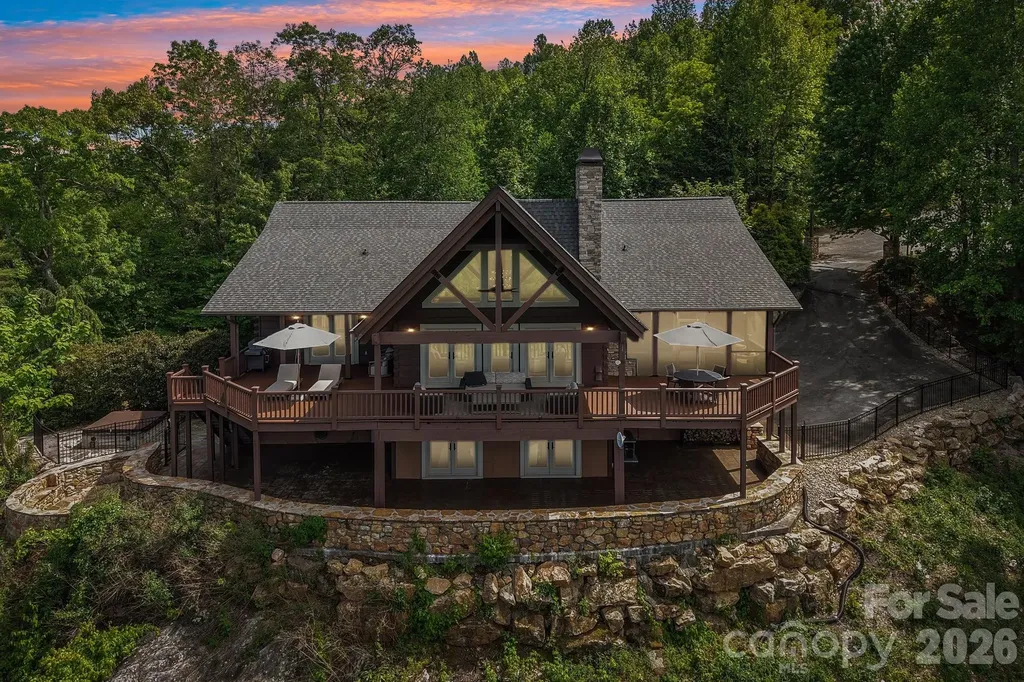
Set just below Thunder Hill Overlook along the Blue Ridge Parkway, this mountain estate offers a rare combination of privacy, acreage and long-range layered views. While the property carries a Lenoir address, it is located within the Blowing Rock school district, including Blowing Rock Elementary and Watauga High School, and is serviced by the Blowing Rock Fire District. Positioned on approximately 27 acres, the three-bedroom residence includes three en suite baths and an open-concept floor plan designed for both daily living and entertaining. Interior finishes reflect a focus on natural materials and craftsmanship, including oak hardwood flooring throughout the main living areas and travertine tile in the kitchen and baths. Ceiling heights reach 10 feet, complemented by 8-foot doors, enhancing natural light and scale throughout the home. Each bedroom suite offers its own distinct millwork with custom wainscoting in cherry, wormy maple, and sinker cypress, creating a warm, refined mountain aesthetic. The kitchen is appointed with granite countertops, hickory cabinetry, and a dual-fuel range, seamlessly blending functionality with timeless design. A spacious upper-level bonus room provides flexibility for additional living, recreation, or workspace. There is a two car heated basement garage. Outdoor living is equally compelling, with a covered front porch perfectly positioned to take in the expansive views, as well as a dramatic rock outcrop accessed by stone steps-an ideal vantage point to experience the surrounding natural beauty. Additional features include high-speed internet via Skyline/SkyBest and a pre-installed Ring security system. The property consists of two tracts, including one with potential for a future homesite. A truly distinctive offering where natural beauty, privacy, and craftsmanship converge, within one of the region's most established mountain corridors. An expired septic permit is on file for Tract 2, and a septic easement is in place. A portion of the land has been conveyed to the Blue Ridge Parkway, and the property is enrolled in a Forest Management Plan, which provide reduced property taxes and is subject to continuation to receive the tax benefits. There is a 303 sq. ft. difference between the tax record and professional measurements likely due to the stairwell to the basement and a heated storage room in the basement.

Listed by Maurice Williams of Premier Sotheby's International Realty
$
$
%
$/month over payments
Federal 30-year interest rate: 6.66% last updated on Jul 30, 2026
* All Figures are estimates. Check with your bank or proposed mortgage company for actual interest rates.
This product uses the FRED® API but is not endorsed or certified by the Federal Reserve Bank of St. Louis.

Save FavoriteSchedule TourAsk A QuestionMore Details

2126 Dilworth Road E Charlotte NC 28203

Charlotte, NC2126 Dilworth Road E

Price$2,450,000

Est. Mortgage: $/month

Active With Contract

MLS Number CAR4392401

  • Residential
  • Bedrooms 5
  • Bathroom 4
  • Square Feet 4,416
  • Acreage 0.22

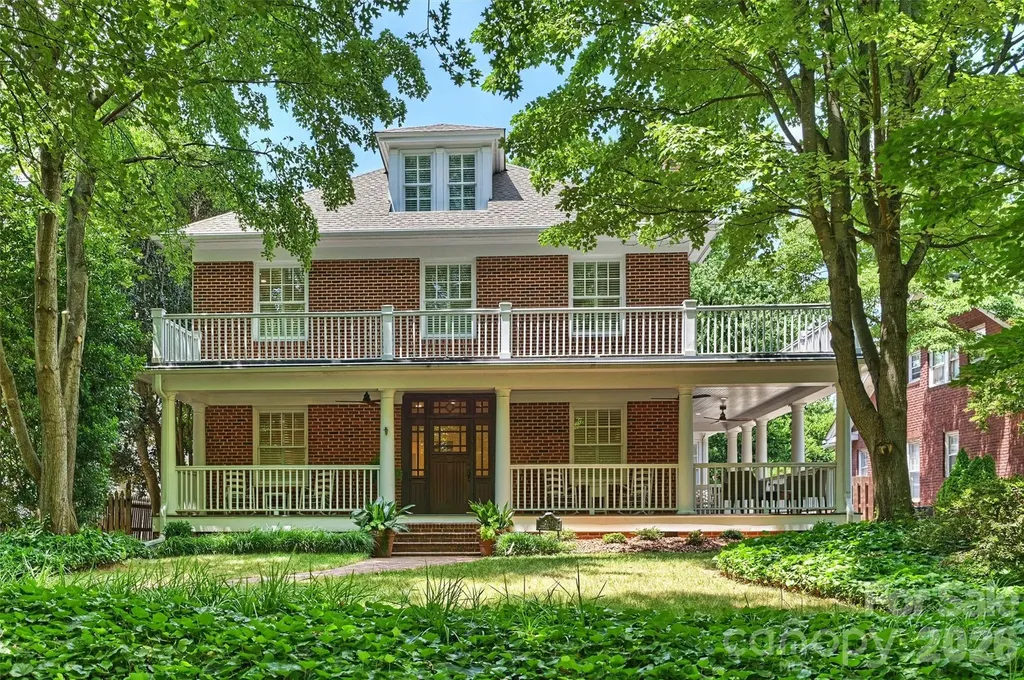
Located in the heart of Historic Dilworth - one of Charlotte's most beloved and walkable neighborhoods - this stately two-story brick home is a rare find. Wide-cased openings, high ceilings, gleaming wood floors, and handsome moldings speak to the home's timeless character, while thoughtful updates bring modern comfort throughout. The sellers' renovation includes the "behind the walls" items like wall insulation, electrical, plumbing, new duct-work- the things you cannot see but are glad to have them. Significant updates to the mechanical components include HVAC units: 1st floor gas furnace 2020 and A/C unit 6/2026, 2nd floor gas furnace and A/C unit 6/2026, 3rd floor HVAC unit 6/2026. Two new water heaters 6/2026. The main level flows beautifully from the gracious living room to the formal dining room, a well-appointed kitchen, and a welcoming family room. Wraparound porches on both the first and second levels are perfect for morning coffee or evening entertaining. The kitchen is a cook's dream: a large work island with breakfast bar that seats six, a Wolf gas cooktop and double wall ovens, and a Bosch dishwasher. Here you also find a gas fireplace, two beverage coolers and a wet bar. Quiet retreats include a sunny sunroom and a dedicated home office. Upstairs, the spacious primary suite offers a fireplace and opens to the second-floor porch. The laundry room has nice counter space and plenty of storage. The third level adds a bonus flex space and a 5th bedroom and bath - ideal for an au pair, guests, or a private studio. Additional highlights: new roof (2026), full crawl space and basement encapsulation, charming porches off the family room and a secondary bedroom. Steps from Uptown Charlotte, the light rail, and the vibrant shops and restaurants of both Dilworth and SouthEnd. Walk to everything. Live beautifully.

Listed by Lucy Butler of COMPASS

$
$
%
$/month over payments
Federal 30-year interest rate: 6.66% last updated on Jul 30, 2026
* All Figures are estimates. Check with your bank or proposed mortgage company for actual interest rates.
This product uses the FRED® API but is not endorsed or certified by the Federal Reserve Bank of St. Louis.

Virtual TourSave FavoriteSchedule TourAsk A QuestionMore Details

1072 Corsica Lane Saluda NC 28773

Saluda, NC1072 Corsica Lane

Price$2,450,000

Est. Mortgage: $/month

MLS Number CAR4368192

  • Residential
  • Bedrooms 4
  • Bathroom 4
  • Square Feet 4,543
  • Acreage 2.77

Amazing elevated mountain living with breathtaking year-round panoramic views! Imagine starting each morning with coffee on the deck as the sun rises over the mountains. Nestled on a private 2.77-acre cul-de-sac lot, this stunning home blends rustic luxury with contemporary design in a truly unforgettable setting. Designed with post-and-beam architecture, the home features vaulted ceilings, an open floor plan, and spectacular views from nearly every room. The gourmet kitchen is a chef's dream, complete with a Sub-Zero refrigerator, commercial-grade stove, and Brazilian wood countertops. In the great room, a magnificent stone fireplace frames the incredible long-range views of the Blue Ridge Mountains. The loft provides the perfect office or reading retreat. Upstairs, the primary suite offers extraordinary mountain vistas, a spa-inspired bath, and a private screened porch with its own fireplace-ideal for peaceful evenings year-round. The lower level was thoughtfully designed for entertaining, featuring an expansive family room, wet bar, full-size refrigerator, and covered private porch. In addition to the large family room downstairs, the home also features a second primary suite. All bathrooms have been beautifully remodeled to complement the home's refined contemporary style. Outside, enjoy professionally landscaped grounds with a sunken fire pit and stone seating area, creating a perfect place to gather under the stars. Located in Mountain Vista, a beautiful gated community known for its welcoming neighbors, this home offers both privacy and convenience-just 5 minutes to charming downtown Saluda and only a short drive to Hendersonville, Asheville, and Greenville. Best of all, access is easy with paved roads all the way to the property.

Listed by Pattie Wainright-Hosti of George Real Estate Group Inc

$
$
%
$/month over payments
Federal 30-year interest rate: 6.66% last updated on Jul 30, 2026
* All Figures are estimates. Check with your bank or proposed mortgage company for actual interest rates.
This product uses the FRED® API but is not endorsed or certified by the Federal Reserve Bank of St. Louis.

Virtual TourSave FavoriteSchedule TourAsk A QuestionMore Details

1165 Merrimon Avenue Asheville NC 28804

Asheville, NC1165 Merrimon Avenue

Price$2,450,000

Est. Mortgage: $/month

MLS Number CAR4397301

  • Residential
  • Bedrooms 4
  • Bathroom 4
  • Square Feet 3,059
  • Acreage 0.34

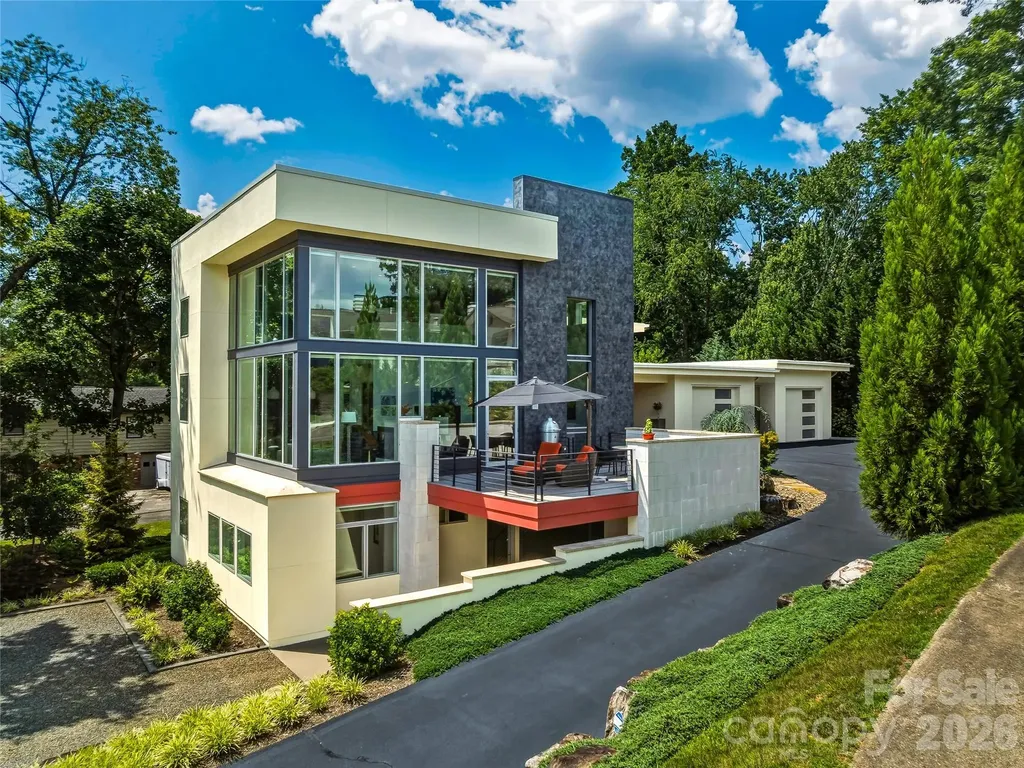
Commanding an extraordinary waterfront setting on Beaver Lake, this architecturally significant "Glass House" residence offers a rare blend of modern design, exceptional craftsmanship, and breathtaking natural beauty. Expansive walls of glass invite panoramic lake and mountain views into nearly every room, creating a home that feels both sophisticated and deeply connected to its surroundings. The thoughtfully designed floor plan lives effortlessly on the main level, where a dramatic living space with soaring ceilings flows seamlessly into a chef's kitchen and an elegant primary suite complete with a spa-like bath and adjacent laundry. Designer lighting, custom finishes, and abundant natural light lend warmth and refinement throughout the home. The lower level provides outstanding flexibility with spacious guest accommodations, a comfortable recreation room, dedicated office or studio space, and additional rooms easily suited for creative pursuits, fitness, or multigenerational living. A covered carport on this level offers convenient private access for family and guests alike. Whether you're entertaining on a grand scale, displaying a curated art collection, or enjoying a serene morning overlooking the water, this exceptional property delivers a lifestyle defined by elegance, convenience and effortless luxury in one of North Asheville's most coveted locations.

Listed by Emily Wareham of Asheville Realty Group

$
$
%
$/month over payments
Federal 30-year interest rate: 6.66% last updated on Jul 30, 2026
* All Figures are estimates. Check with your bank or proposed mortgage company for actual interest rates.
This product uses the FRED® API but is not endorsed or certified by the Federal Reserve Bank of St. Louis.

Virtual TourSave FavoriteSchedule TourAsk A QuestionMore Details

820 Laurel Ridge Drive Waynesville NC 28786

Waynesville, NC820 Laurel Ridge Drive

Price$2,450,000

Est. Mortgage: $/month

MLS Number CAR4319300

  • Residential
  • Bedrooms 3
  • Bathroom 5
  • Square Feet 6,155
  • Acreage 0.96

Architectural artistry and refined mountain living come together above the most scenic green at Laurel Ridge Country Club. Positioned over the 11th tee with panoramic mountain, golf-course, and valley views, this contemporary residence offers one of the most striking vantage points in Waynesville. Originally inspired by the Frank Lloyd Wright style, the home was re-envisioned in 2008 to honor clean lines, natural materials, and seamless connection to the outdoors while adding modern comfort and function. Walls of glass pull the landscape inward, filling the great room with natural light and framing the Blue Ridge like living art. A soaring ceiling, floor-to-ceiling stone fireplace, and striking architectural details create a space that feels both dramatic and deeply welcoming. Just beyond, a wide wrap-around veranda spans the length of the home-an unforgettable outdoor living environment for sunset dinners, weekend entertaining, and quiet mornings overlooking the fairway and long-range ridgelines. Designed for effortless main-level living, the primary suite provides a peaceful retreat with an adjoining bonus room currently used as a home gym. This space adapts beautifully as a private office, sitting room, Hollywood-style dressing room, or the footprint for a second spa-like bath. The kitchen is supported by both a butler's pantry and a separate walk-in pantry, ideal for everyday life and elevated entertaining. A distinct everyday entrance and separate guest entrance add sophistication to the home's sense of arrival. The upper level functions as a private guest wing with a second primary suite, a large loft, an office, and another ensuite guest room-perfect for extended stays and hosting with ease. Fully zoned HVAC, ample basement storage, an oversized two-car garage, a brick-paver driveway, and extensive exterior lighting reflect thoughtful planning inside and out. All of this awaits just minutes from historic downtown Waynesville, known for boutique shops, fine dining, galleries, and year-round festivals-and only about 30 minutes from Asheville, a nationally regarded destination for arts, culture, and acclaimed restaurants. A rare opportunity to own a luxury residence with sweeping mountain and golf-course views, timeless architecture, and one of the most inviting outdoor living spaces in Western North Carolina.

Listed by Jennifer Campbell-Overbeeke of Premier Sotheby’s International Realty

$
$
%
$/month over payments
Federal 30-year interest rate: 6.66% last updated on Jul 30, 2026
* All Figures are estimates. Check with your bank or proposed mortgage company for actual interest rates.
This product uses the FRED® API but is not endorsed or certified by the Federal Reserve Bank of St. Louis.

Virtual TourSave FavoriteSchedule TourAsk A QuestionMore Details

204 Violet Ridge Lowgap NC 27024

Lowgap, NC204 Violet Ridge

Price$2,449,000

Est. Mortgage: $/month

MLS Number CAR4335241

  • Residential
  • Bedrooms 4
  • Bathroom 6
  • Square Feet 5,773
  • Acreage 36

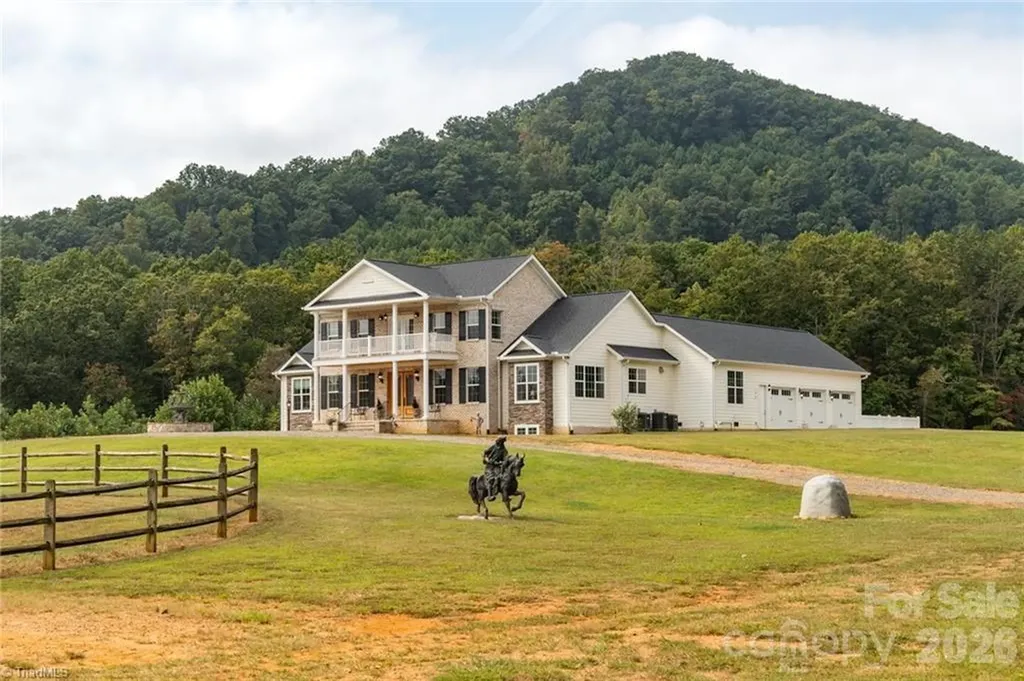
One of a kind equestrian property that is stunning. Year round long range views of the mountains and pond can be seen from this custom built (2021) home that is loaded with every amenity you could possibly want. Wood burning fireplaces with gas lighting feature. Kitchen offers professional grade appliances including dual fuel cooktop. Multi level living, outdoor pool and jacuzzi, 6 stall horse barn with tack room, washing station, dog kennel, office, bathroom, hay loft, shop and garage areas. 36 acres of pasture land and wooded areas for horseback riding and outdoor activities. Backdrop of the home is 2 majestic mountains that tower over the property offering year round views. In order to appreciate this property you have to come see it in person. Would make a wonderful wedding/event venue. Additional house and land is available for purchase Set up a personal tour today !! This property also has a guest house/cottage with additional land that can also be purchased.

Listed by Alex Blair of Howard Hanna Allen Tate Blair Properties

$
$
%
$/month over payments
Federal 30-year interest rate: 6.66% last updated on Jul 30, 2026
* All Figures are estimates. Check with your bank or proposed mortgage company for actual interest rates.
This product uses the FRED® API but is not endorsed or certified by the Federal Reserve Bank of St. Louis.

Save FavoriteSchedule TourAsk A QuestionMore Details

1909 Maryland Avenue Charlotte NC 28209

Charlotte, NC1909 Maryland Avenue

Price$2,445,000

Est. Mortgage: $/month

MLS Number CAR4382201

  • Residential
  • Bedrooms 5
  • Bathroom 4
  • Square Feet 4,195
  • Acreage 0.3

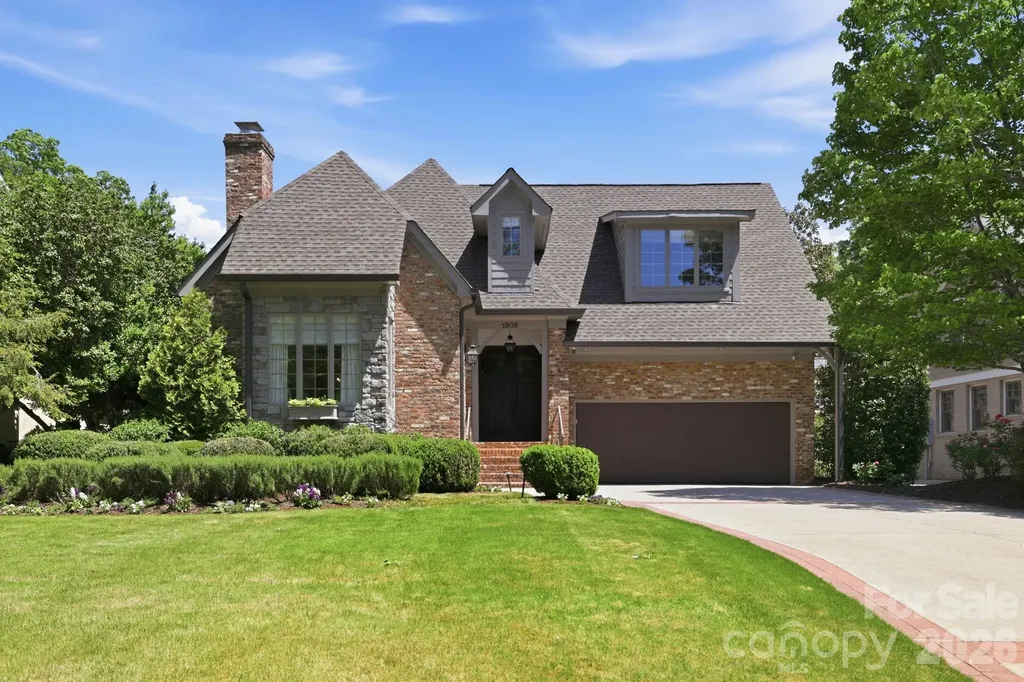
Nestled in the heart of Myers Park, on one of Charlotte's most treasured streets! This 5-bedroom, 3.5-bath home blends classic charm & modern comfort. Thoughtfully designed living spaces feature abundant natural light & an open floor plan ideal for both everyday living & entertaining. Spacious owner's suite on main floor offers generous primary bath & walk-in closet with an additional 4 bedrooms and/or flexibility for bonus room & 2 full baths upstairs. Quartz and marble countertops in kitchen, butler's pantry & all bathrooms. Incredible outdoor space featuring a side screened porch & covered rear porch overlooking the backyard. Exceptional storage throughout the entire home with attached 2-car garage. Enjoy all that Myers Park living has to offer just steps from Freedom Park, restaurants & shopping.

Listed by Victoria Mitchener and Will Dowd of Dickens Mitchener & Associates Inc

$
$
%
$/month over payments
Federal 30-year interest rate: 6.66% last updated on Jul 30, 2026
* All Figures are estimates. Check with your bank or proposed mortgage company for actual interest rates.
This product uses the FRED® API but is not endorsed or certified by the Federal Reserve Bank of St. Louis.

Save FavoriteSchedule TourAsk A QuestionMore Details

1115 Shelton Oaks Court Matthews NC 28105

Matthews, NC1115 Shelton Oaks Court

Price$2,445,000

Est. Mortgage: $/month

MLS Number CAR4407717

  • Residential
  • Bedrooms 4
  • Bathroom 6
  • Square Feet 4,625
  • Acreage 0.89

Timeless craftsmanship defines this exceptional Arthur Rutenberg custom estate, where resort-style living meets sophisticated everyday comfort in prestigious Stevens Grove. Tucked away on a private 0.89-acre cul-de-sac lot, this remarkable residence offers approximately 4,640 square feet, 4 bedrooms, 4 full baths, 2 half baths, a spacious three-car garage, and an extraordinary collection of luxury upgrades thoughtfully completed since 2020. Every detail has been carefully curated to create a home that feels as impressive hosting unforgettable gatherings as it does enjoying quiet evenings surrounded by comfort and privacy. Designed for effortless entertaining and everyday living, the heart of the home is a stunning chef's kitchen featuring a professional Wolf range, oversized island, custom finishes, designer hardware, and seamless flow into the spacious great room anchored by a striking marble fireplace. A beautifully designed centralized entertaining bar serves as the home's social centerpiece, creating the perfect place for family and friends to gather while the open floor plan connects every living space with ease. The luxurious main-level primary suite offers a peaceful retreat with Hunter Douglas custom window treatments and a beautifully renovated spa-inspired bath featuring refined finishes and designer details. Thoughtfully designed as a private sanctuary, it provides the perfect place to begin and end each day in comfort and style. Upstairs, three generously sized bedrooms, each with its own private full bathroom, offer exceptional comfort and privacy for family and guests. An expansive recreation room provides a versatile extension of the home's living space, creating the perfect setting for movie nights, game days, family gatherings, or a private retreat. Step outside and discover a backyard that rivals a private resort. Professionally designed landscaping surrounds expansive outdoor living spaces featuring an extended patio, private hot tub, lush lawn, permanent Govee architectural lighting, landscape uplighting, multiple entertainment areas, and three oversized premium outdoor fans. Whether hosting guests beneath the evening lights or enjoying a quiet morning overlooking the private backyard, every outdoor space has been designed to elevate everyday living. Behind the beauty is an extraordinary level of investment rarely found in resale homes. A professionally engineered whole-home entertainment system with premium speakers, a dedicated AV room, and extensive smart-home technology is complemented by a private irrigation well, expanded irrigation system, Pentair whole-home water filtration, reverse osmosis system, tankless water heater, encapsulated crawl space with dehumidifier, and numerous additional infrastructure improvements that provide exceptional comfort, efficiency, and lasting peace of mind. Located within one of Matthews' most desirable luxury communities, this is far more than an exceptional home. It is a private retreat where timeless craftsmanship, refined design, and resort-inspired amenities come together to create an extraordinary lifestyle rarely found in today's market. Every improvement has been thoughtfully selected to enhance comfort, efficiency, functionality, and long-term value. Welcome home to 1115 Shelton Oaks Court.

Listed by Joe Higgins of Coldwell Banker Realty

$
$
%
$/month over payments
Federal 30-year interest rate: 6.66% last updated on Jul 30, 2026
* All Figures are estimates. Check with your bank or proposed mortgage company for actual interest rates.
This product uses the FRED® API but is not endorsed or certified by the Federal Reserve Bank of St. Louis.

Virtual TourSave FavoriteSchedule TourAsk A QuestionMore Details

294 Red Knob Lane Marshall NC 28753

Marshall, NC294 Red Knob Lane

Price$2,445,000

Est. Mortgage: $/month

Coming Soon

MLS Number CAR4405147

  • Residential
  • Bedrooms 3
  • Bathroom 3
  • Square Feet 3,106
  • Acreage 129

A truly unique opportunity awaits the next owner of this exquisite 129 acre mountain estate, located 30 minutes from all that Asheville has to offer, and only ten minutes to Downtown Marshall. Nestled in an area of large tract legacy farms, the home offers panoramic long range views of pasture and pond, dense forest and Blue Ridge Mountain ridgelines, while providing state-of-the-art technology sought by today's discerning buyers. A RARE FIND INDEED! Perched midrange on the property, the magnificent family home was completely rebuilt by the present owners in 2024. The thoughtful attention to detail in the reimagining of this home cannot be under-estimated. Entrance into the home draws the eye through an inviting contemporary living area and adjacent four season room to the views of the land's Meadow/Pasture, Pond & Entrance, rendering a remarkable harmony between landscape and interiors of the home. The graciously designed living and dining areas blend seamlessly with the kitchen, a highly functional work of art, with abundant custom cabinetry and woodwork and a stunning quartzite-topped center island. The main level primary en-suite offers a flex ante room (office) and private deck. The lower level of the home, with a second large living area, boasts a wet bar and opens to a large screen porch with sweeping views of the terrain. Two bedrooms and a full bath also occupy this level. Trex decks surround three sides of the home. More than a home, this is a sanctuary. This extraordinary contemporary retreat offers a rare opportunity to experience a life of complete peace, privacy, and connection with nature. Wake each morning to the gentle chorus of songbirds, breathe in the fresh country air, and enjoy the tranquility that only a landscape this expansive can provide. As the day fades, spectacular sunsets give way to an unspoiled night sky where countless stars shine with breathtaking clarity-a nightly reminder of the beauty that surrounds you. Whether you're sipping coffee on the deck, exploring your own private acreage, or simply listening to the breeze through the trees, every moment here invites you to slow down and savor the serenity. Magical, peaceful, and wonderfully secluded, this is a home where the stresses of everyday life melt away. Properties that combine striking contemporary architecture with this level of natural beauty, privacy, and acreage are exceptionally rare. This is more than a destination-it's a lifestyle and a legacy waiting to be enjoyed. A second living space, the original homestead, is separated from the main residence. It has been reframed and reroofed and awaits interior buildout at buyer's election. Plans are available to complete this structure as a guest home. Management of this tract of land benefits from the owner's affiliation with EcoForesters, a non-profit professional forestry organization working with private owners to conserve and restore Appalachian forests. Details of this benefit to maintenance of the land are available for consideration. A review of the attached “Features” details this exceptional estate, which must be seen and experienced to capture the essence of this remarkable opportunity. It is my pleasure to arrange a visit to this spectacular estate for your buyers.

Listed by Ron Basile of AVL Realty Group

$
$
%
$/month over payments
Federal 30-year interest rate: 6.66% last updated on Jul 30, 2026
* All Figures are estimates. Check with your bank or proposed mortgage company for actual interest rates.
This product uses the FRED® API but is not endorsed or certified by the Federal Reserve Bank of St. Louis.

Save FavoriteSchedule TourAsk A QuestionMore Details

Lot 5 Country Estates Drive Waxhaw NC 28173

Waxhaw, NCLot 5 Country Estates Drive

Price$2,429,600

Est. Mortgage: $/month

MLS Number CAR4278674

  • Residential
  • Bedrooms 4
  • Bathroom 5
  • Square Feet 4,700
  • Acreage 5.18

Welcome to Stevens Country Estates, a premier gated community. This is a rare opportunity to build your dream home in an exclusive community with just 6 custom-built homes on large lots ranging from 2 to 5 acres. As the exclusive builder & owner, Stevens Construction Group, Inc. ensures a seamless, start-to-finish building process marked by expert craftsmanship and personalized service. Land purchases are available only with a signed construction agreement, streamlining the experience & ensuring quality every step. Each home comes with thoughtfully designed features, such as 10-foot ceilings (main) and 9-foot ceilings (upper), front porches & covered back patios, brick/stone accents & durable Hardie Board siding, customizable floor plans with options to suit your lifestyle and preferences. Pricing is based on selected customizations, with builder allowances thoughtfully incorporated. Most lots are also conducive to a gentleman farm lifestyle, offering space and flexibility for chickens, gardens, and select farm animals, creating the perfect blend of upscale estate living and rural charm. Enjoy the privacy & luxury of estate living with the trusted craftsmanship of Stevens Construction Group, Inc. Please note that the subdivision is currently under development. An electric powered privacy gate, landscaped entrance, and paved private road will be installed as part of the community plan. The road will be maintained by the Community Maintenance Association, with annual dues collected and held in a dedicated escrow account to ensure ongoing care and maintenance. Buyers agents should call listing agent for a tour and additional details.

Listed by Lisa Ann Giovanniello of Farms & Estates Realty Inc

$
$
%
$/month over payments
Federal 30-year interest rate: 6.66% last updated on Jul 30, 2026
* All Figures are estimates. Check with your bank or proposed mortgage company for actual interest rates.
This product uses the FRED® API but is not endorsed or certified by the Federal Reserve Bank of St. Louis.

Save FavoriteSchedule TourAsk A QuestionMore Details

665 Dogwood Lane Davidson NC 28036

Davidson, NC665 Dogwood Lane

Price$2,427,000

Est. Mortgage: $/month

MLS Number CAR4328998

  • Residential
  • Bedrooms 4
  • Bathroom 5
  • Square Feet 3,907
  • Acreage 0.44

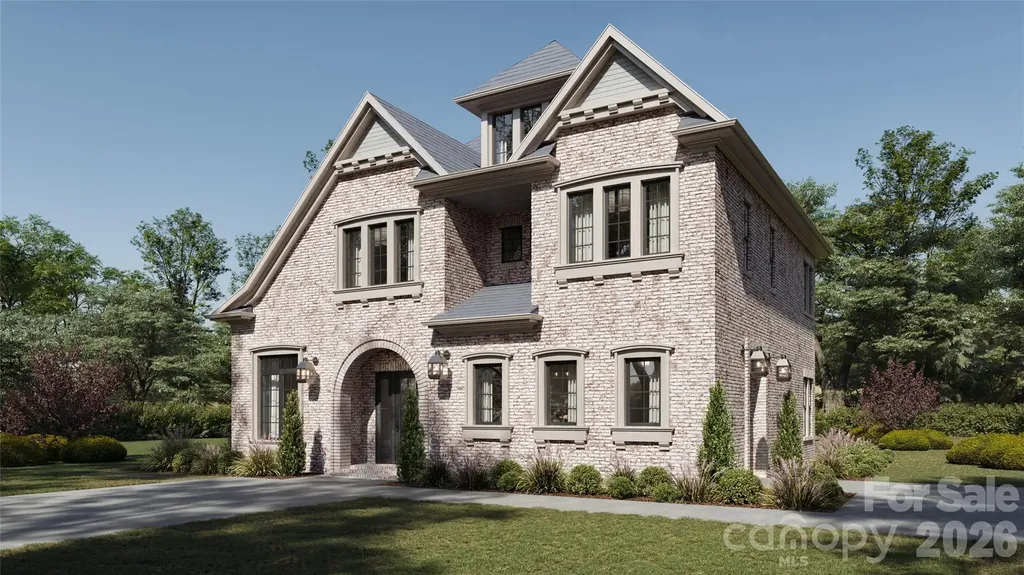
ONE LOT REMAINING! Build a custom home in the heart of Davidson. Located in a premier walkable location, this homesite offers easy access to historic downtown, Davidson College, and the vibrant shops and restaurants along Main Street. This proposed home is to be built by one of Charlotte's premier custom builders, known for exceptional craftsmanship, thoughtful design, and luxury finishes throughout. The inviting layout features an open floor plan with a first-floor primary suite, a gourmet kitchen with custom cabinetry, an expansive island, and a separate scullery. Large sliding doors seamlessly connect the main living area to a generous covered porch-perfect for outdoor entertaining. Please note: this home is proposed. We offer flexibility in design and customization and are happy to collaborate with your architect to bring your vision to life. For additional details on the LOT, see Lot listing MLS#: 4326882

Listed by John Tammaro and Angela Butler of Simonini Realty Inc

$
$
%
$/month over payments
Federal 30-year interest rate: 6.66% last updated on Jul 30, 2026
* All Figures are estimates. Check with your bank or proposed mortgage company for actual interest rates.
This product uses the FRED® API but is not endorsed or certified by the Federal Reserve Bank of St. Louis.

Save FavoriteSchedule TourAsk A QuestionMore Details

106 Hunter Lane Charlotte NC 28211

Charlotte, NC106 Hunter Lane

Price$2,427,000

Est. Mortgage: $/month

Pending

MLS Number CAR4158038

  • Residential
  • Bedrooms 5
  • Bathroom 6
  • Square Feet 4,857
  • Acreage 0.31

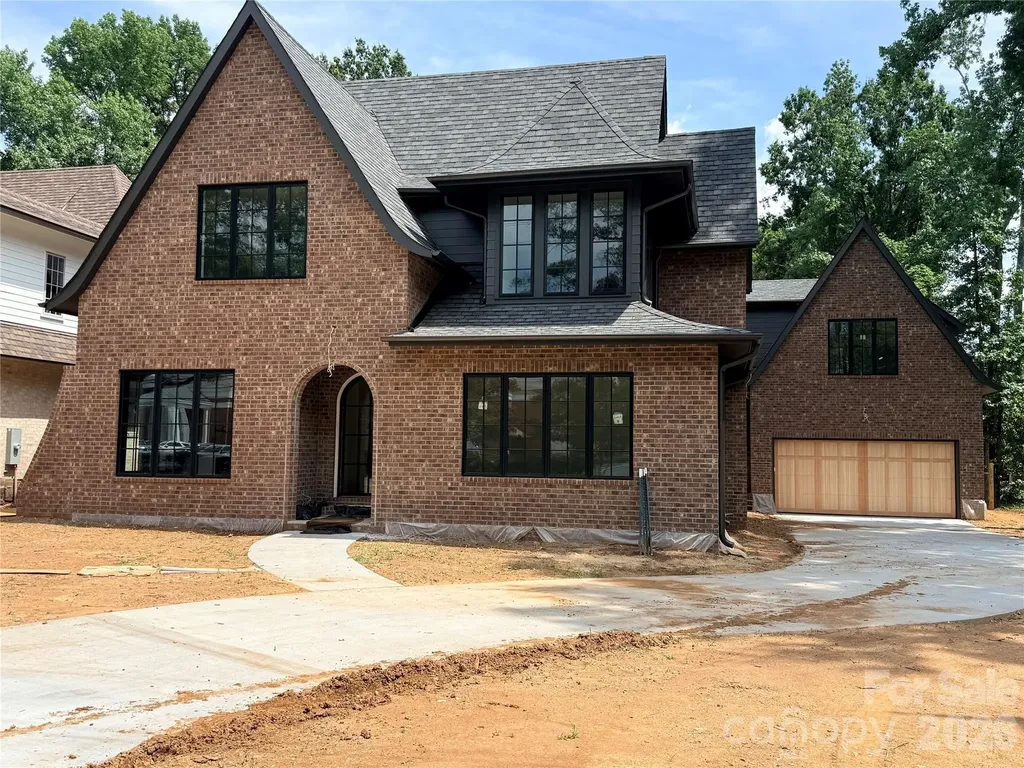
Want to build your dream home but don't know where to start? The hard work has been done for you, the large flat lot has been cleared, and the custom plan has been designed in this unique 4100+ sq ft home. Now it's your turn to come pick your finishes and put your own touches on it, making this your own home! We can also let you know our plans, and you can select just a few important must-haves. We will be breaking ground this spring/summer. Start saving your Pinterest and IG inspirations, and let's bring your vision to life together! The office is the 5th bedroom, it does also have a closet.

Listed by Steve Katsaros of Roma Real Estate Inc.

$
$
%
$/month over payments
Federal 30-year interest rate: 6.66% last updated on Jul 30, 2026
* All Figures are estimates. Check with your bank or proposed mortgage company for actual interest rates.
This product uses the FRED® API but is not endorsed or certified by the Federal Reserve Bank of St. Louis.

Virtual TourSave FavoriteSchedule TourAsk A QuestionMore Details

Broker Reciprocity MLS Grid Logo © 2026 Listings courtesy of Canopy MLS as distributed by MLS GRID. IDX information is provided exclusively for consumers’ personal non-commercial use and may not be used for any purpose other than to identify prospective properties consumers may be interested in purchasing. The IDX data is deemed reliable but is not guaranteed by MLS GRID and may be subject to an end user license agreement prescribed by the Member Participant’s applicable MLS.  Based on information submitted to the MLS GRID as of July 31, 2026 11:45 PM UTC . All data is obtained from various sources and may not have been verified by broker or MLS GRID. Supplied Open House Information is subject to change without notice. All information should be independently reviewed and verified for accuracy. Properties may or may not be listed by the office/agent presenting the information. Some IDX listings have been excluded from this website.