and narrow your search. If you have fewer than 200 results, you can save your search.

Ridgecrest NC

r=1165-1176
1645 Lombardy Circle Charlotte NC 28203

Charlotte, NC1645 Lombardy Circle

Price$2,250,000

Est. Mortgage: $/month

MLS Number CAR4385209

  • Residential
  • Bedrooms 5
  • Bathroom 5
  • Square Feet 4,313
  • Acreage 0.19

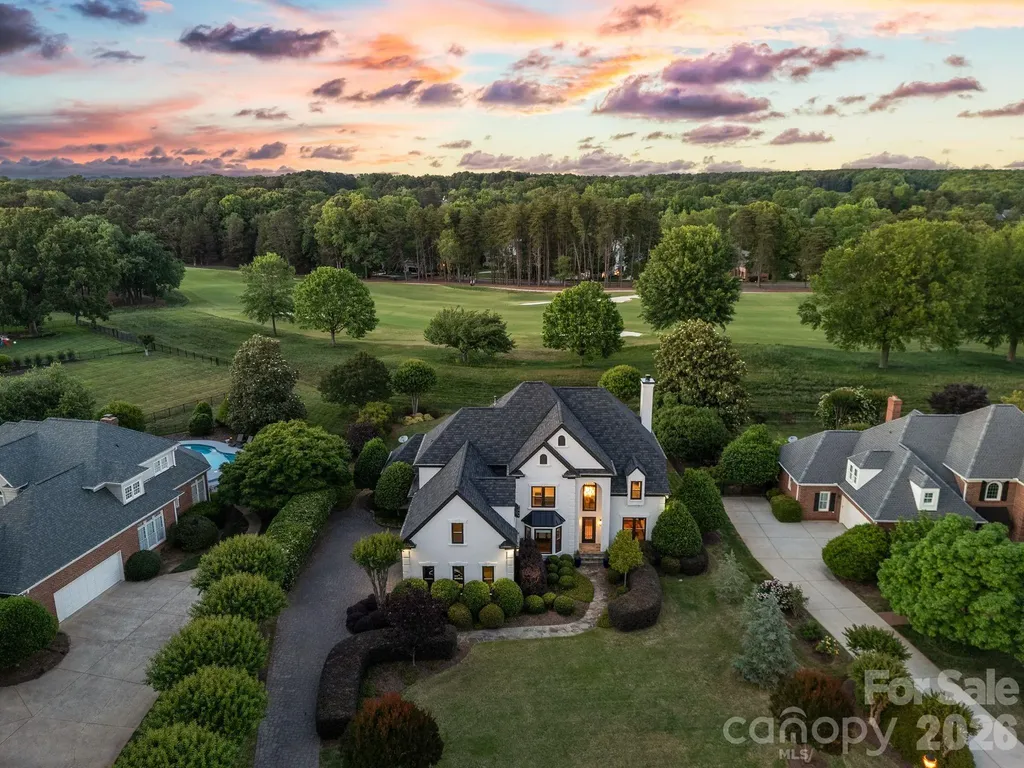
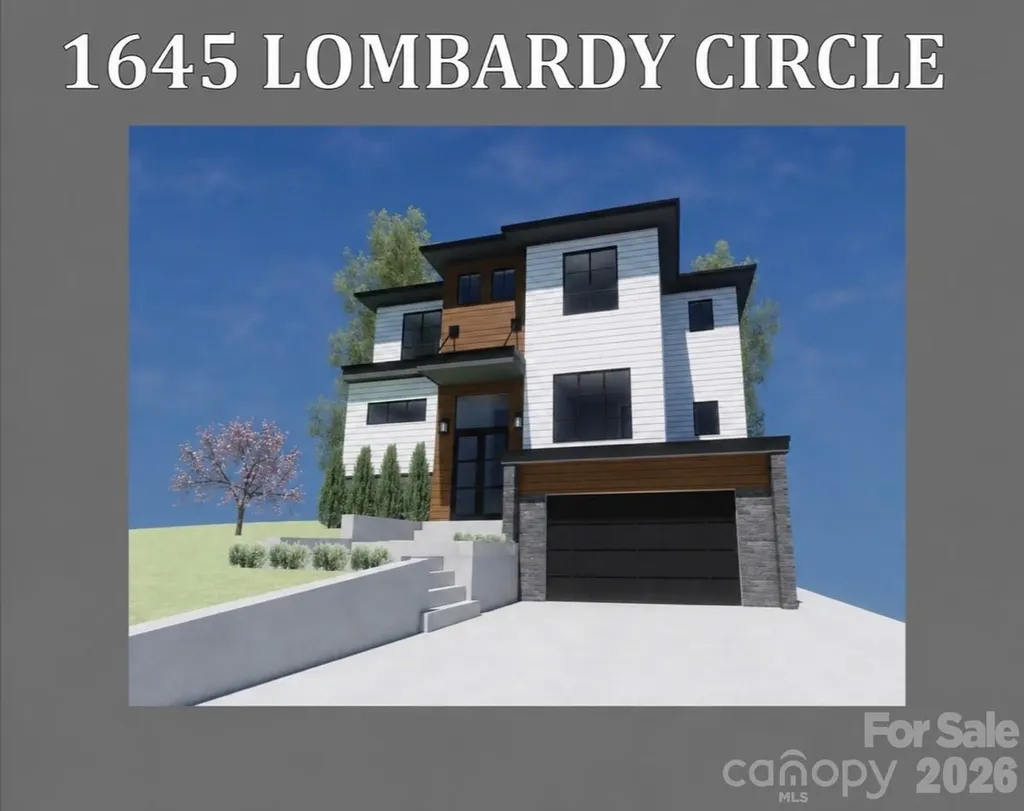
Proposed new construction / land-home package featuring over 4,300 square feet with 4 bedrooms, 4 full baths, 1 half bath, optional bonus room, dedicated office, wet bar, and attached two-car garage. The main level includes an open-concept kitchen, dining, and living area with gas fireplace, pantry, breakfast area, and private office. The upper level includes a luxurious primary suite, additional bedrooms, multiple full baths, and laundry room. Outdoor living is enhanced by a covered patio and private backyard. Home is proposed and has not yet been built. Floor plans, elevations, specifications, finishes, square footage, pricing, and features are subject to change. Buyer and seller will enter into a separate construction agreement. Lot may also be available for separate purchase, subject to seller and builder approval. Contact listing agent for additional information regarding plans, specifications, and package details.

Listed by Nicole Kahlig of Milemma Realty,LLC

$
$
%
$/month over payments
Federal 30-year interest rate: 6.66% last updated on Jul 30, 2026
* All Figures are estimates. Check with your bank or proposed mortgage company for actual interest rates.
This product uses the FRED® API but is not endorsed or certified by the Federal Reserve Bank of St. Louis.

Save FavoriteSchedule TourAsk A QuestionMore Details

0 Nc 209 Highway Hot Springs NC 28743

Hot Springs, NC0 Nc 209 Highway

Price$2,250,000

Est. Mortgage: $/month

Active With Contract

MLS Number CAR3190564

  • Land
  • Acreage 227.6
  • County Madison

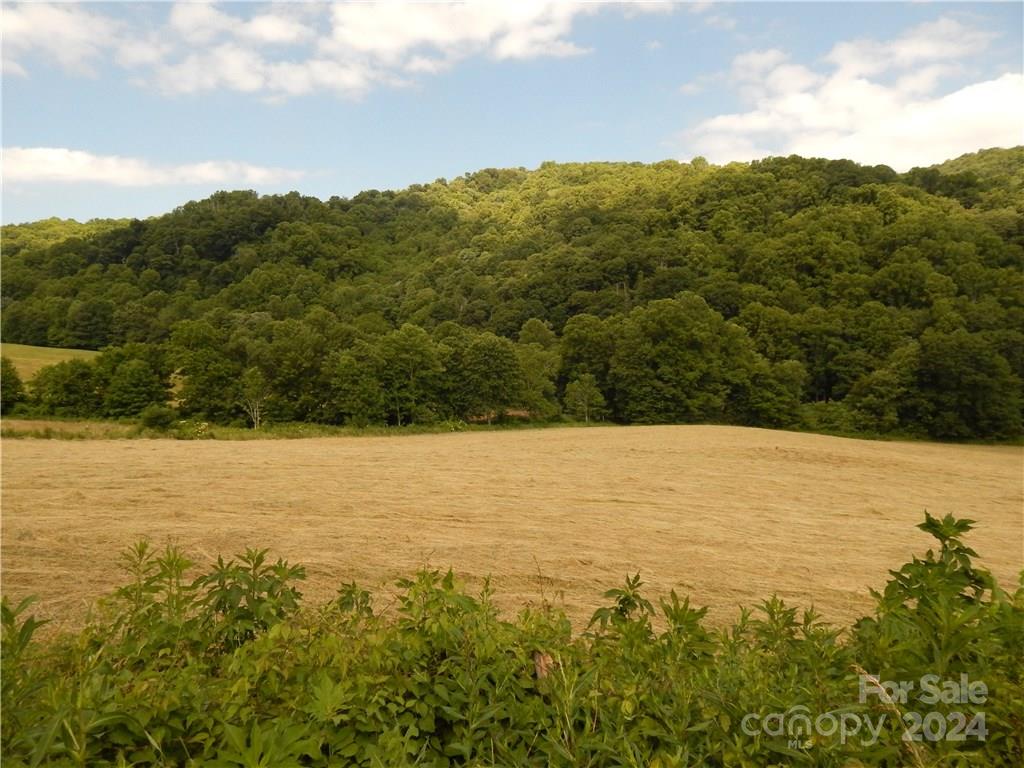
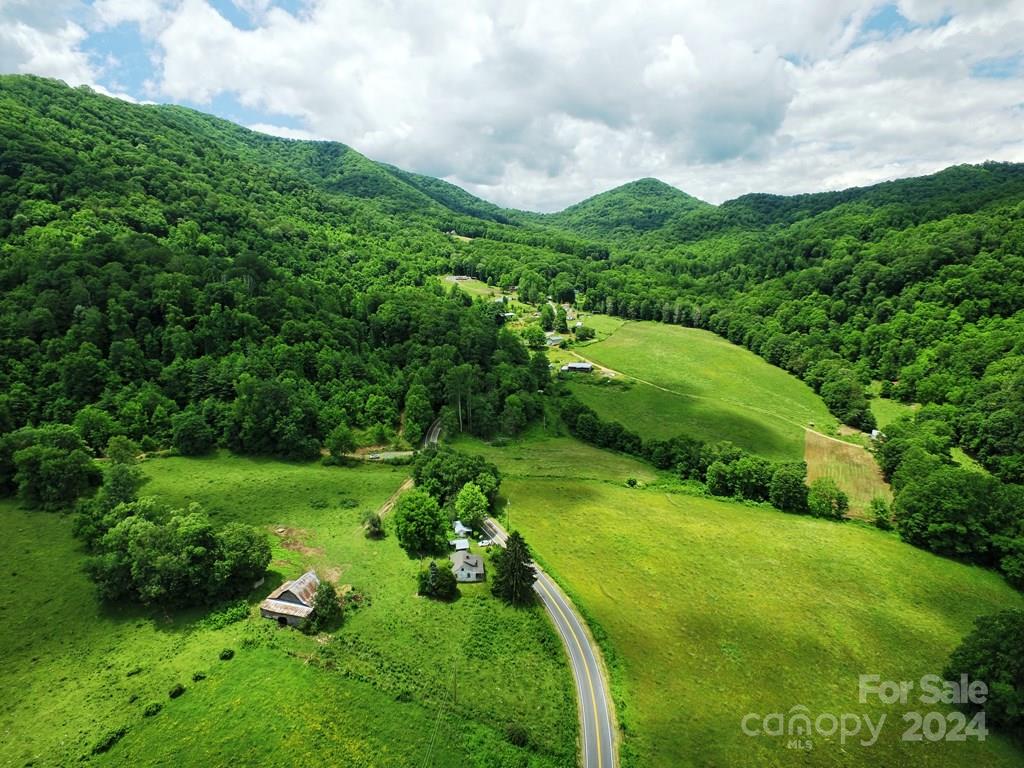
Beautiful unspoiled old family farm ideal for residential development or family Estate. Rolling and level pasture land along Spring Creek and Bald Creek with wooded land extending to the Ridge line bordering Haywood County. Old farm house and a Tobacco barn on property. The land is in a Forestry management plan with tax exemption available. Plan provided upon request. Adjacent 100 wooded acres available ( See MLS 4098322)

Listed by Tohi Lucas and Billy Case of RE/MAX Executive

$
$
%
$/month over payments
Federal 30-year interest rate: 6.66% last updated on Jul 30, 2026
* All Figures are estimates. Check with your bank or proposed mortgage company for actual interest rates.
This product uses the FRED® API but is not endorsed or certified by the Federal Reserve Bank of St. Louis.

Save FavoriteSchedule TourAsk A QuestionMore Details

00 Highway 209 Highway Hot Springs NC 28743

Hot Springs, NC00 Highway 209 Highway

Price$2,250,000

Est. Mortgage: $/month

Active With Contract

MLS Number CARNCM589837

  • Land
  • Acreage 227.6
  • County Madison

Rare large wooded land tract in Madison County on scenic Hwy. 209. Property has approximately 200 acres of hardwoods running from Highway 209 up to the ridge line boundary of Haywood County. 50 acres of pasture previously for beef cattle with old farmhouse and Tobacco barn. This property is not zoned and can be virtually anything from development to single family estate. Only minutes from Waynesville and Asheville. Land management and Forestry plan available upon request.Tax exemption available ***Adjacent 100 wooded acres available ( See MLS 4098322)***

Listed by Tohi Lucas and Billy Case of RE/MAX Executive

$
$
%
$/month over payments
Federal 30-year interest rate: 6.66% last updated on Jul 30, 2026
* All Figures are estimates. Check with your bank or proposed mortgage company for actual interest rates.
This product uses the FRED® API but is not endorsed or certified by the Federal Reserve Bank of St. Louis.

Save FavoriteSchedule TourAsk A QuestionMore Details

90 S Tunnel Road Asheville NC 28805
Pending

MLS Number CAR4322969

  • Commercial
  • Square Feet 8,989
  • Acreage 0.7

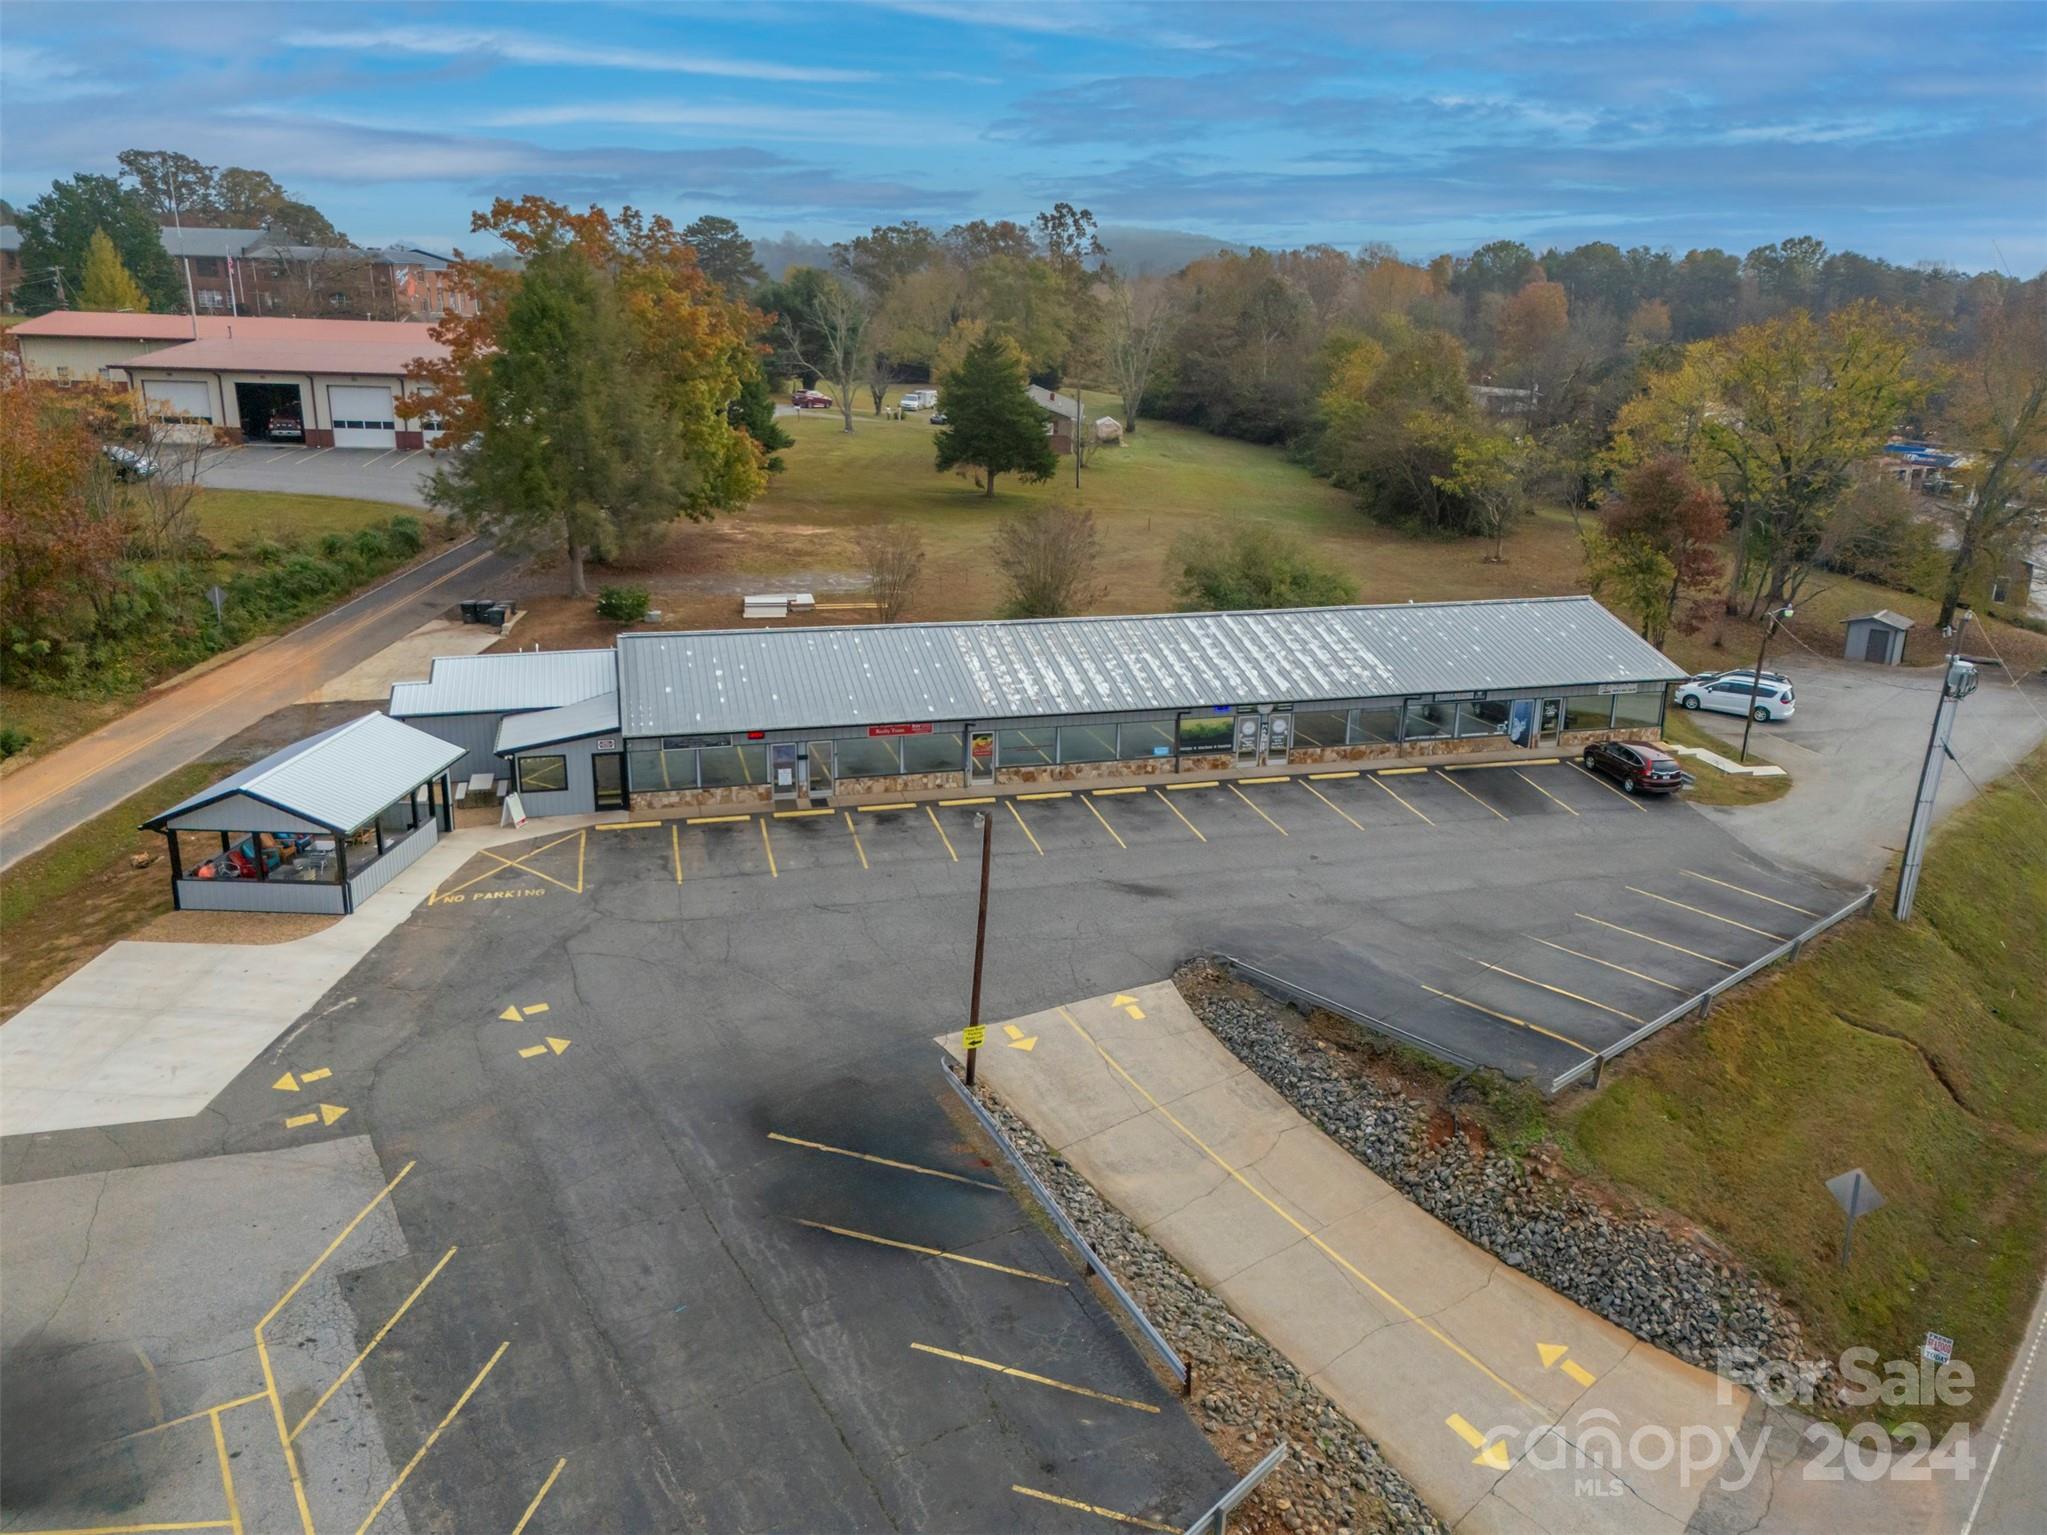
Signalized corner location This location is across the street from Lowe's and Walgreen's and right in the center of a retail trade area with Global retailers like Walmart, Target, Dick's and Ross. Excellent visibility and access from Swannanoa River Road and S. Tunnel Rd. This is the largest retail trade area west of Charlotte! The property was damaged from hurricane Helene, the existing building shell of the former strip center of approximately 8989 SF can be used and is structurally sound (owner has report). Price TBD.

Listed by Jason Burk of Whitney Commercial Real Estate

$
$
%
$/month over payments
Federal 30-year interest rate: 6.66% last updated on Jul 30, 2026
* All Figures are estimates. Check with your bank or proposed mortgage company for actual interest rates.
This product uses the FRED® API but is not endorsed or certified by the Federal Reserve Bank of St. Louis.

Save FavoriteSchedule TourAsk A QuestionMore Details

82 Nc Highway 9 Mill Spring NC 28756

MLS Number CAR4201813

  • Commercial
  • Property SubType RETAIL
  • Square Feet 7,520
  • Acreage 5.6

5.33 acres located on the corner of Highway 9 and Highway 108 in Mill Spring, NC. Unrestricted and unzoned. Approximately 655' frontage on SR 1368, 500' on Highway 9 and 860' on Highway 108. There is a commercial strip building with seven units, a free standing 1,800 square foot commercial building situated on the corner at the traffic signal, and two residential units. City water and six septic systems. Natural gas available. This is the crossroads to Rutherfordton, Columbus, Lake Lure, Lake Adger and Spartanburg SC. A short distance to I-26. The potential is limitless-enhance and incorporate additional structures for even more income or start over by grading the tract down and build something new. Nowhere else in Polk County is a tract this size available at a signalized State Highway intersection. The Crossroads Ice-Cream and coffee shop business does not convey in this price. Can be bought for $175,000 extra and equipment except the ice cream freezer owned by Hersey. If you buy the business the freezers can be leased from Hersey. If you do not want the business the seller will remove the freezers he owns, Pizza ovens and other removable items along with the 52W Generac generator located outside, and any equipment associated with the business.

Listed by Cheryl Stott of Coldwell Banker Advantage (cheryl@cbawest.com), Dick McKinney of Coldwell Banker Advantage

$
$
%
$/month over payments
Federal 30-year interest rate: 6.66% last updated on Jul 30, 2026
* All Figures are estimates. Check with your bank or proposed mortgage company for actual interest rates.
This product uses the FRED® API but is not endorsed or certified by the Federal Reserve Bank of St. Louis.

Save FavoriteSchedule TourAsk A QuestionMore Details

18003 Lochcarron Lane Cornelius NC 28031

Cornelius, NC18003 Lochcarron Lane

Price$2,250,000

Est. Mortgage: $/month

Active With Contract

MLS Number CAR4377616

  • Residential
  • Bedrooms 4
  • Bathroom 4
  • Square Feet 4,103
  • Acreage 0.5

This is not just a home; it's a lifestyle. 4,100 square feet of masterfully renovated luxury, with golf course views from almost every room and is just steps away from the prestigious Peninsula Club. *** THE GOLDEN TICKET: The sellers are offering the rights to their Full Golf Membership at the Peninsula Club. In a market where memberships are in ultra high demand, this is your "fast track" to the club lifestyle. Upon membership approval and payment of initiation fees, you can bypass the waitlist and begin enjoying the championship course, tennis, and club amenities immediately! The heart of the home features a stunning great room with soaring vaulted ceilings and a sophisticated built-in bar with a wine cooler-the ideal setting for hosting guests. The gourmet kitchen is a study in high-end design, equipped with a professional-grade Wolf range, Sub-Zero refrigeration, and dual dishwashers. Experience the beauty of the Carolinas from the oversized screened porch, accessible from both the great room and the kitchen... this outdoor sanctuary offers tranquil fairway views, providing a front-row seat to the manicured greens of The Peninsula. Main floor Primary Suite, 3 additional upstairs bedrooms, along with an airy loft and an oversized Bonus Room. There is an abundance of storage throughout, including a large walkup attic for future expansion and/or storage. 3 car garage leaves additional room for golf cart or a 3rd car. This home has preliminary Pool approval from the HOA and is Impervious Exempt.

Listed by Nancy Zylstra and Charlie Zylstra of Ivester Jackson Christie's

$
$
%
$/month over payments
Federal 30-year interest rate: 6.66% last updated on Jul 30, 2026
* All Figures are estimates. Check with your bank or proposed mortgage company for actual interest rates.
This product uses the FRED® API but is not endorsed or certified by the Federal Reserve Bank of St. Louis.

Save FavoriteSchedule TourAsk A QuestionMore Details

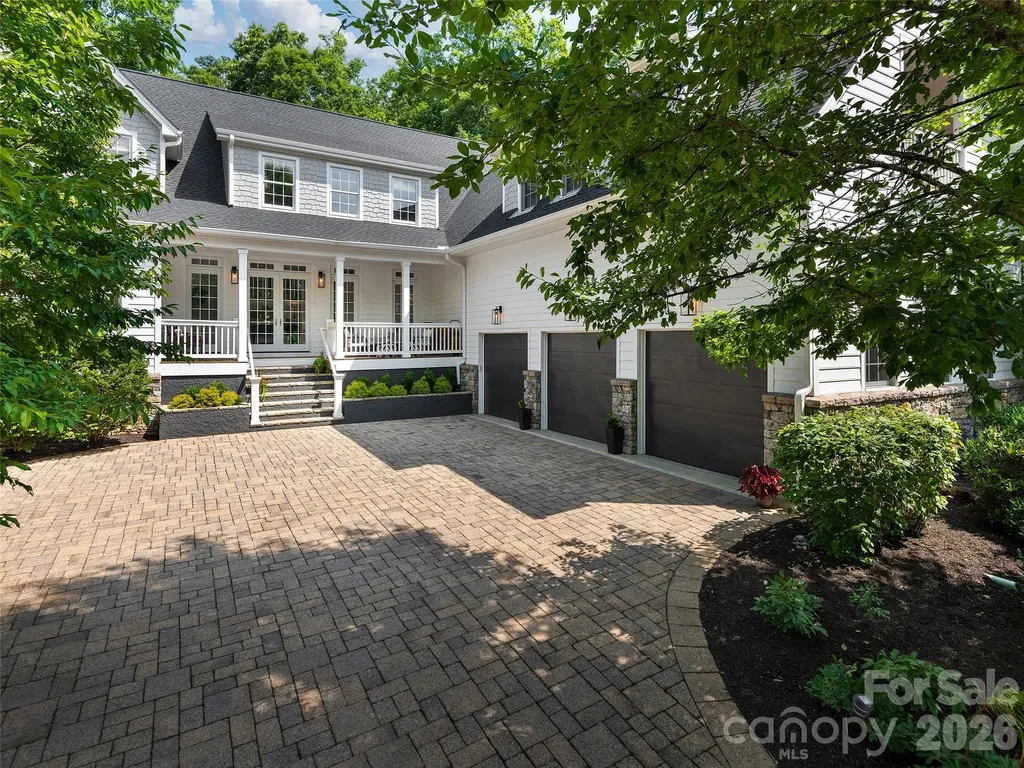
1910 Bearberry Lane Asheville NC 28803

Asheville, NC1910 Bearberry Lane

Price$2,250,000

Est. Mortgage: $/month

MLS Number CAR4399929

  • Residential
  • Bedrooms 7
  • Bathroom 6
  • Square Feet 6,818
  • Acreage 1.28

Experience refined living at 1910 Bearberry Lane, an exquisite 7-bedroom, 5.5-bath sanctuary masterfully designed by Victoria Schomer of Green Built Environments. Set on 1.28 secluded acres at the edge of a scenic, elevated cul-de-sac that backs directly into The Ramble, this residence offers unparalleled privacy, welcoming you with a paver-lined driveway and triple-car garage before unfolding into a soaring foyer defined by dramatic cathedral tongue-and-groove ceilings and rich, reclaimed long-leaf pine flooring. The chef-caliber kitchen is a masterpiece featuring a substantial center island, premium quartz countertops, professional-grade appliances, and a fully equipped dry bar with wine storage, while the great room serves as the heart of the home, anchored by a commanding stacked-stone wood-burning fireplace and custom built-ins. Designed for versatility, the property boasts dual primary suites - a serene main-level retreat with American Clay plaster walls and a spa-inspired jacuzzi tub, alongside an expansive, sunken upper-level suite with vaulted ceilings - perfect for multigenerational living. With thoughtful upgrades including a new 2025 roof, zoned climate control, custom closets, on-demand hot water, a private basketball court, and room for a wine cellar, every detail of this one-of-a-kind estate has been meticulously curated for unmatched comfort and lifestyle.

Listed by Gaia Goldman of Howard Hanna Beverly-Hanks Asheville-Biltmore Park

$
$
%
$/month over payments
Federal 30-year interest rate: 6.66% last updated on Jul 30, 2026
* All Figures are estimates. Check with your bank or proposed mortgage company for actual interest rates.
This product uses the FRED® API but is not endorsed or certified by the Federal Reserve Bank of St. Louis.

Virtual TourSave FavoriteSchedule TourAsk A QuestionMore Details

0000 E Abbott Road E Lake Lure NC 28746

Lake Lure, NC0000 E Abbott Road E

Price$2,250,000

Est. Mortgage: $/month

MLS Number CAR4392250

  • Land
  • Acreage 1.55
  • County Rutherford

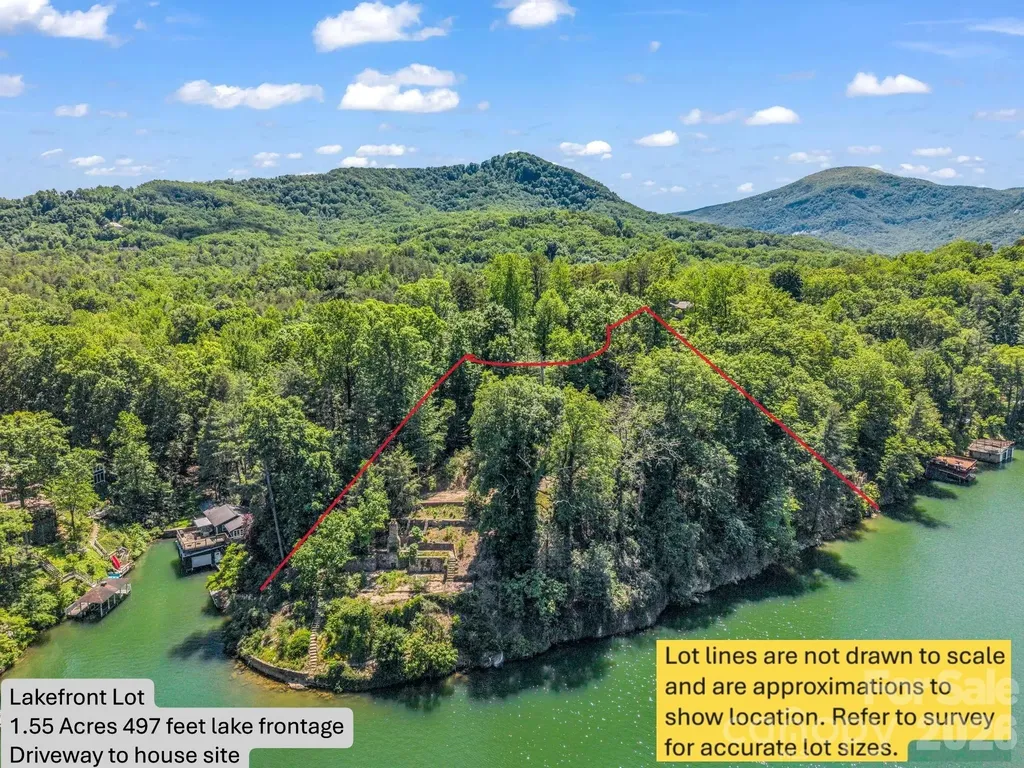
A rare opportunity awaits a buyer to build a lakefront house or two on this 1.55 acre lot with 497 feet of lake frontage. Property has access to city water and sewer. Conveniently located near Lake Lure post office and the Lake Lure public beach, the lakefront lot is on the main channel of the lake and offers views of the Rumbling Bald Mountain cliffs. Property has a recent survey done by the owner. A fact sheet provided by zoning administrator for the Town of Lake Lure, Mike Williams, is included with listing. Also there are 3 adjoining wooded, undeveloped lots available that border Abbott Rd. as you reach the end of road. These parcel #s are 225289 (1.41 acres), 218898 (0.65 acres)and 226306 (0.65 acres). Nothing left for sale on Lake Lure compares to this listing. Turn here and park in turnaround and walk down driveway on left and you will find steps leading to foundation on your left, right at end of gravel drive. The 3 parcels are on your right as you drive up Abbott, you will see survey flags on your right.

Listed by Steve Gale of Steve Gale Realty

$
$
%
$/month over payments
Federal 30-year interest rate: 6.66% last updated on Jul 30, 2026
* All Figures are estimates. Check with your bank or proposed mortgage company for actual interest rates.
This product uses the FRED® API but is not endorsed or certified by the Federal Reserve Bank of St. Louis.

Save FavoriteSchedule TourAsk A QuestionMore Details

3601 Woody Grove Lane Charlotte NC 28210

Charlotte, NC3601 Woody Grove Lane

Price$2,250,000

Est. Mortgage: $/month

Active With Contract

MLS Number CAR4380181

  • Residential
  • Bedrooms 5
  • Bathroom 5
  • Square Feet 5,311
  • Acreage 0.88

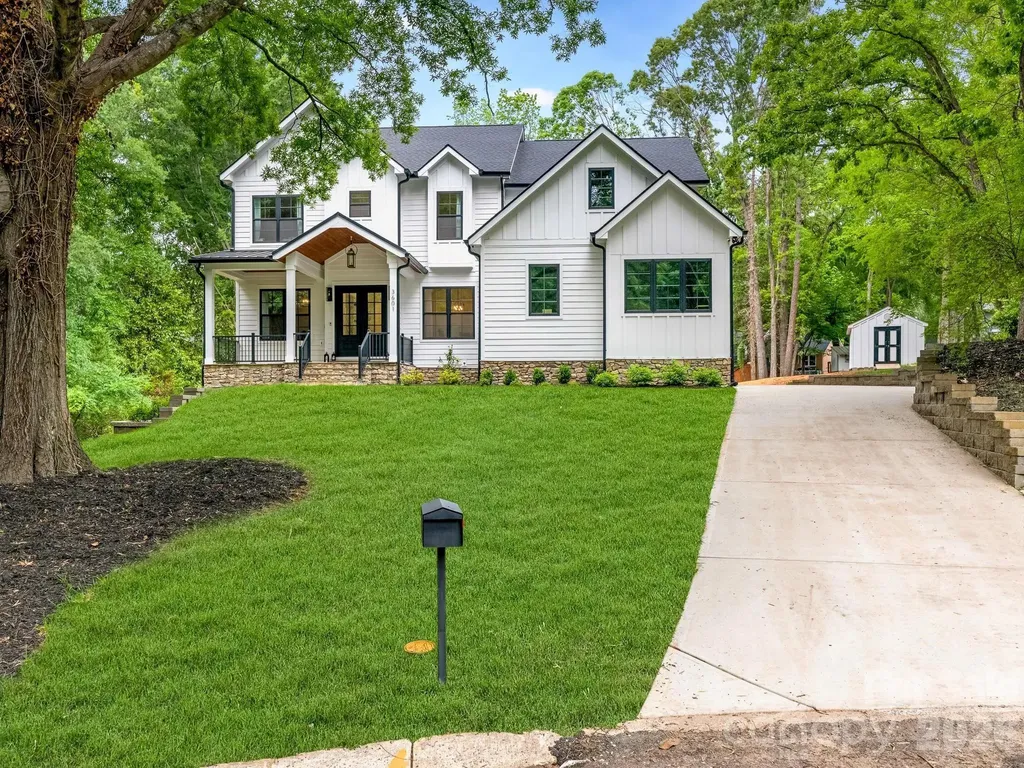
Discover refined living in this one-of-a-kind custom-built home, perfectly situated on a private .87-acre cul-de-sac lot in the Beverly Woods East, Sharon Woods, Mountainbrook communities. Thoughtfully designed with exceptional craftsmanship and luxury finishes throughout, this home offers the perfect blend of elegance, comfort, and modern functionality. From the moment you enter, you'll be captivated by the select-grade white oak hardwood floors, expansive open-concept living spaces, and extensive custom carpentry. Andersen windows and doors fill the home with natural light while providing exceptional energy efficiency and year-round comfort. The dramatic two-story great room flows seamlessly into the gourmet chef's kitchen, featuring top-of-the-line Wolf and Sub-Zero appliances, custom cabinetry, and an oversized island ideal for entertaining and everyday living. Step outside to the screened-in TimberTech porch overlooking the beautifully landscaped yard and custom fire pit. Upstairs, the primary suite is accompanied by three additional bedrooms and a conveniently located laundry room. The fully finished walkout basement offers incredible flexibility with a second kitchen, 5th bedroom, bonus room, and additional storage space, perfect for guests, multigenerational living, or entertaining. Additional features include a Carrier HVAC system with integrated air scrubber for enhanced air quality, Mesh router internet system - whole-home Cat 6 Ethernet wiring for high-speed connectivity, a Level 2 EV charger, and a spacious 3-car garage with extra storage.This exceptional property combines timeless design, advanced technology, and everyday luxury in a truly remarkable setting.

Listed by Tracey Cook and Ashley Pizzo of COMPASS

$
$
%
$/month over payments
Federal 30-year interest rate: 6.66% last updated on Jul 30, 2026
* All Figures are estimates. Check with your bank or proposed mortgage company for actual interest rates.
This product uses the FRED® API but is not endorsed or certified by the Federal Reserve Bank of St. Louis.

Save FavoriteSchedule TourAsk A QuestionMore Details

23 Rankin Avenue Asheville NC 28801

MLS Number CAR4365494

  • Condo
  • Bedrooms 3
  • Bathroom 3
  • Square Feet 4,007

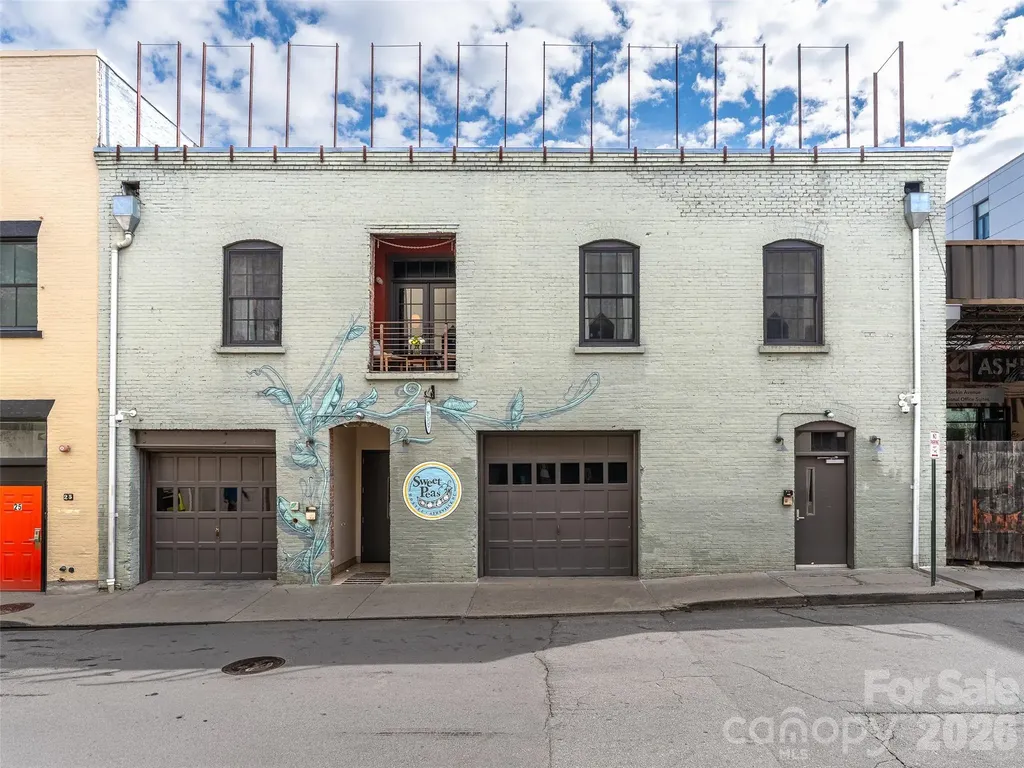
Discover this stunning industrial-modern loft in the heart of downtown Asheville, where historic character and modern design come together with a true sense of place. Located in the iconic T.S. Morrison building, this fully one of a kind residence offers an authentic urban experience just steps from Asheville's renowned dining, music and art scene. Rich architectural details define the space, including exposed brick walls, Hemlock floors, exposed wood beams, and striking handcrafted metalwork. Soaring ceilings with exposed ductwork enhance the dramatic loft aesthetic, while French doors open to a charming Juliette balcony perched above the European feel of Rankin Ave. Unit 302 is also available, along with several opportunities within this landmark downtown property. Contact listing agent for details.

Listed by Glenn Haden of Howard Hanna Beverly-Hanks Asheville-Downtown

$
$
%
$/month over payments
Federal 30-year interest rate: 6.66% last updated on Jul 30, 2026
* All Figures are estimates. Check with your bank or proposed mortgage company for actual interest rates.
This product uses the FRED® API but is not endorsed or certified by the Federal Reserve Bank of St. Louis.

Virtual TourSave FavoriteSchedule TourAsk A QuestionMore Details

266 Stratford Road Asheville NC 28804

Asheville, NC266 Stratford Road

Price$2,250,000

Est. Mortgage: $/month

MLS Number CAR4400526

  • Residential
  • Bedrooms 4
  • Bathroom 4
  • Square Feet 3,724
  • Acreage 0.37

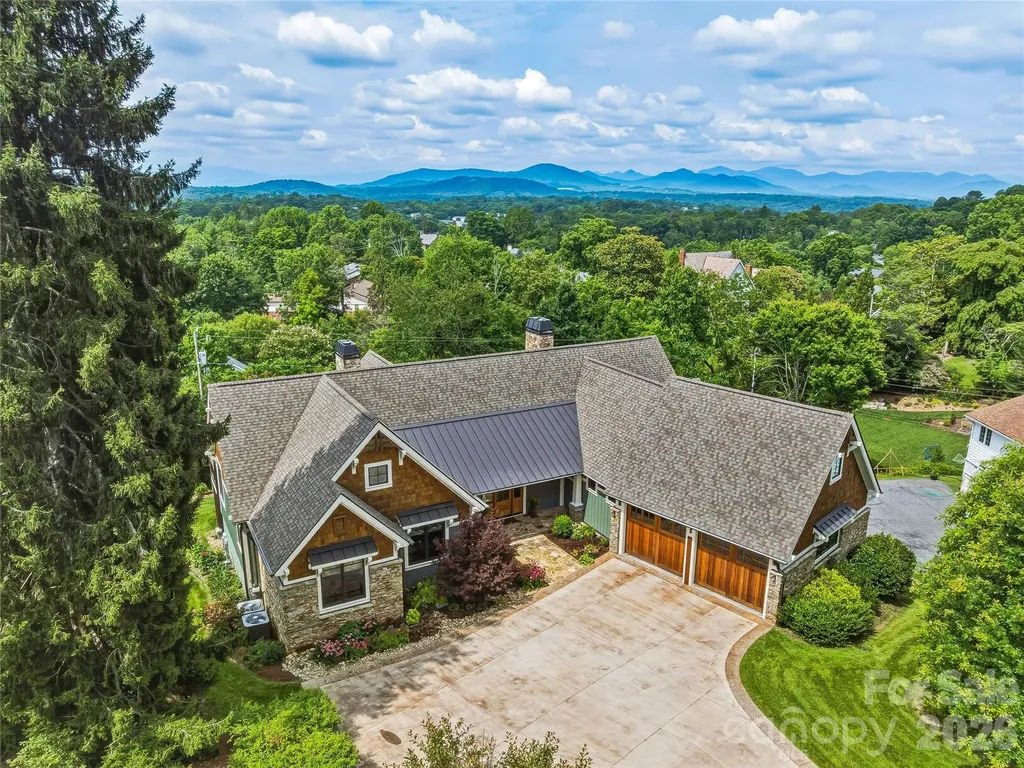
Rarely does a home of this caliber become available in Lakeview Park. Completed in 2020, this custom Arts & Crafts residence blends timeless architecture with exceptional craftsmanship, offering the rare combination of newer construction, true main-level living, an incredible homesite, and mountain views in one of North Asheville's most cherished neighborhoods. Every detail was thoughtfully considered. The light-filled floor plan is designed for effortless living and gracious entertaining, anchored by a vaulted great room with a gas fireplace and custom built-ins. At the heart of the home, the chef's kitchen showcases handcrafted quarter-sawn oak cabinetry, an oversized island, breakfast bar, Bosch double ovens, a Wolfe five-burner gas cooktop, a walk-in pantry, and an abundant workspace-creating a space that is as beautiful as it is functional. Rich hardwood floors, quality finishes, and custom millwork reflect the care and craftsmanship found throughout. Designed to live beautifully for years to come, the main level features a private primary suite with a vaulted ceiling, a generous walk-in closet, and a spa-inspired bath, thoughtfully separated from two additional bedrooms, one of which currently serves as a home office with a built-in queen Murphy bed. Wide doorways, accessible design features, and flexibility without compromising style. The outdoor living spaces are every bit as inviting as the interior. Beautiful Ipe decking seamlessly connects the screened porch-with its gas fireplace-to an open grilling deck, creating the perfect setting for quiet mornings or evenings spent with family and friends. From here, enjoy beautiful views of Mount Pisgah without the winding mountain drive. A lower stone patio extends the living space even further, offering another peaceful place to relax and entertain. The finished lower level provides exceptional versatility with a spacious family room featuring a second gas fireplace, wet bar, private guest suite, workshop, extensive storage, and unfinished space already stubbed for a future bath-ready to adapt as your needs evolve. Professionally landscaped with a full irrigation system and a separate irrigation meter, the .37-acre homesite also includes a side-entry two-car garage with epoxy floors, a central vacuum, instant hot water, whole-house water filtration, and abundant guest parking. Just moments from Beaver Lake, scenic walking trails, the Country Club of Asheville, OLLIE at UNCA, and vibrant downtown Asheville, this is a rare opportunity to own a custom-built home that offers the convenience of newer construction in one of the city's most enduring and desirable neighborhoods.

Listed by Laura Livaudais and Ellen McGuire of Ivester Jackson Blackstream
$
$
%
$/month over payments
Federal 30-year interest rate: 6.66% last updated on Jul 30, 2026
* All Figures are estimates. Check with your bank or proposed mortgage company for actual interest rates.
This product uses the FRED® API but is not endorsed or certified by the Federal Reserve Bank of St. Louis.

Virtual TourSave FavoriteSchedule TourAsk A QuestionMore Details

6510 Sharon Hills Road Charlotte NC 28210

Charlotte, NC6510 Sharon Hills Road

Price$2,250,000

Est. Mortgage: $/month

MLS Number CAR4381172

  • Land
  • Acreage 1.88
  • County Mecklenburg

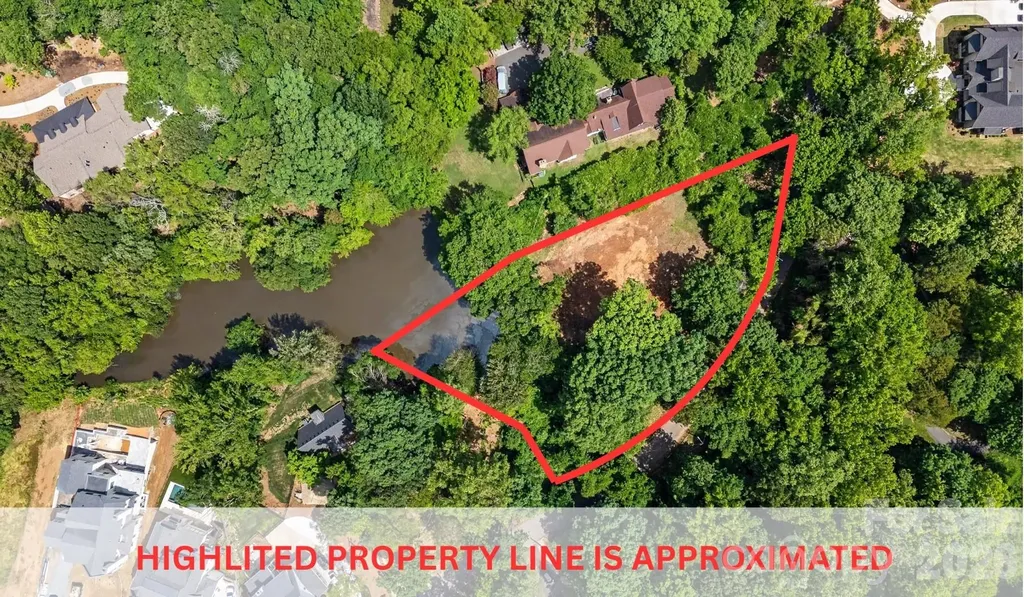
Unique opportunity to build your dream estate on a stunning 1.877-acre cleared waterfront lot in one of Charlotte's most desirable locations. Nestled along a tranquil pond at 6510 Sharon Hills Road, this exceptional property offers a unique combination of privacy, natural beauty, and premier convenience. The previous home has already been removed, creating a true ready-to-build homesite surrounded by mature trees and peaceful water views. The property extends along the scenic walking trail atop the pond dam, adding to the charm and recreational appeal of this unique setting. Located just minutes from Southpark, Quail Hollow Club, fine dining, luxury shopping, and a short drive to Uptown Charlotte, this property provides the perfect backdrop for a custom luxury residence. Expansive acreage, serene pond frontage, and an unbeatable location make this one of the area's most distinctive and desirable build opportunities. The utilities (water, gas and electricity) were capped prior to the removal of the previous home.

Listed by Jon Scroggins of Coldwell Banker Realty

$
$
%
$/month over payments
Federal 30-year interest rate: 6.66% last updated on Jul 30, 2026
* All Figures are estimates. Check with your bank or proposed mortgage company for actual interest rates.
This product uses the FRED® API but is not endorsed or certified by the Federal Reserve Bank of St. Louis.

Save FavoriteSchedule TourAsk A QuestionMore Details

Broker Reciprocity MLS Grid Logo © 2026 Listings courtesy of Canopy MLS as distributed by MLS GRID. IDX information is provided exclusively for consumers’ personal non-commercial use and may not be used for any purpose other than to identify prospective properties consumers may be interested in purchasing. The IDX data is deemed reliable but is not guaranteed by MLS GRID and may be subject to an end user license agreement prescribed by the Member Participant’s applicable MLS.  Based on information submitted to the MLS GRID as of July 31, 2026 1:53 PM UTC . All data is obtained from various sources and may not have been verified by broker or MLS GRID. Supplied Open House Information is subject to change without notice. All information should be independently reviewed and verified for accuracy. Properties may or may not be listed by the office/agent presenting the information. Some IDX listings have been excluded from this website.