and narrow your search. If you have fewer than 200 results, you can save your search.

Ridgecrest NC

r=1189-1200
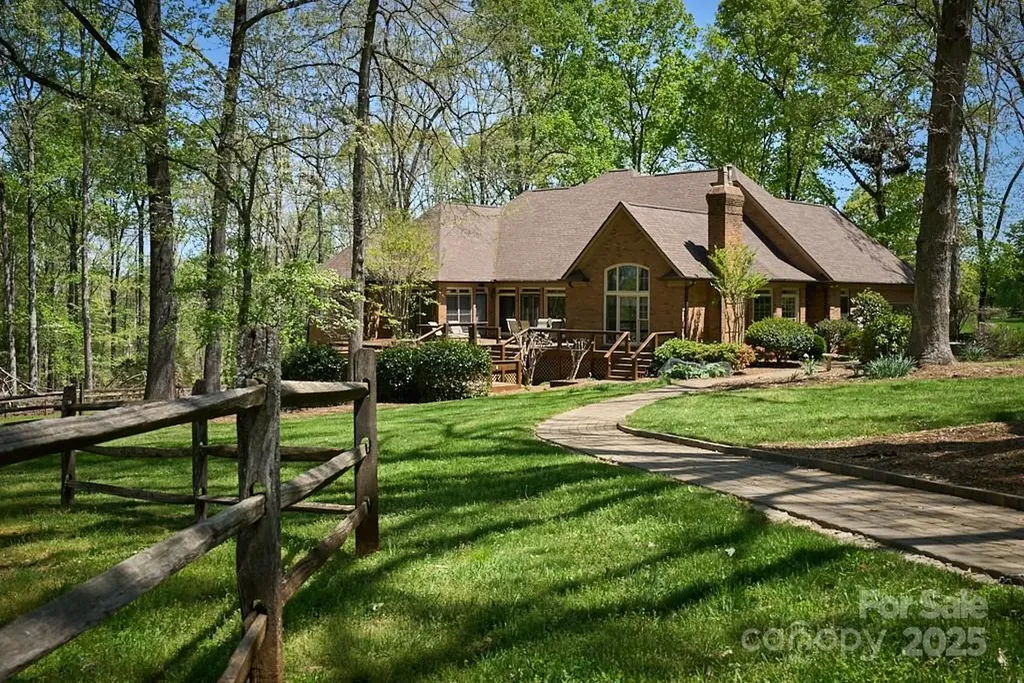
201 Hughes Creek Columbus NC 28722

Columbus, NC201 Hughes Creek

Price$2,241,000

Est. Mortgage: $/month

MLS Number CAR4259120

  • Residential
  • Bedrooms 6
  • Bathroom 6
  • Square Feet 6,954
  • Acreage 20.01

Magnificent 20-acre horse farm nestled in one of the most premier equestrian communities is perfect for horse enthusiasts. Park-like setting provides an ideal environment for both horses and their owners. Main level of the home features a formal dining room, living room, & study. Elegant kitchen appointed with upscale appliances. Primary suite includes a sitting area, luxurious bathroom & custom walk-in closet. 2nd primary suite on the main level also features an en-suite bathroom. Add'l 3 BR, 2 BA, entertainment room, & family room complete the fully finished lower level. Center aisle barn boasts 4 stalls and includes a spacious tack room, large equipment garage, & heated/cooled workshop. Add’l 2 stall run in. The pice de resistance is the apartment over the barn, beautifully designed with exquisite details that leave a lasting impression. Scenic trail leads between the paddocks and along woods to private, large outdoor arena. Eligible for CETA trails. No HOA! 14 minutes to TIEC!

Listed by Laura Peek and Ray Gasperson of Gasperson-Peek Realty

$
$
%
$/month over payments
Federal 30-year interest rate: 6.58% last updated on Jul 23, 2026
* All Figures are estimates. Check with your bank or proposed mortgage company for actual interest rates.
This product uses the FRED® API but is not endorsed or certified by the Federal Reserve Bank of St. Louis.

Virtual TourSave FavoriteSchedule TourAsk A QuestionMore Details
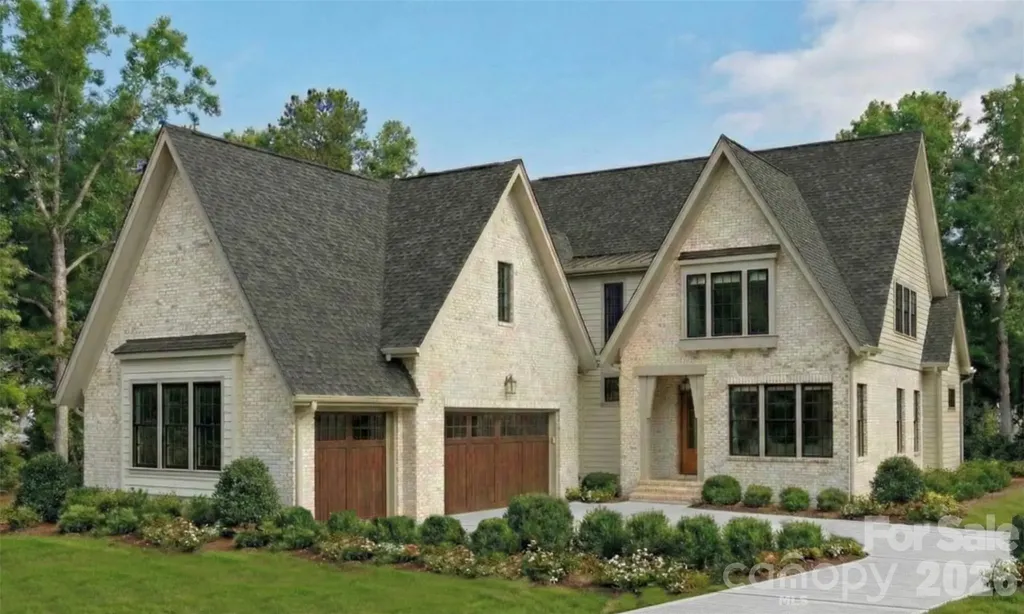
1205 Meadowood Lane Charlotte NC 28211

Charlotte, NC1205 Meadowood Lane

Price$2,239,000

Est. Mortgage: $/month

MLS Number CAR4344070

  • Residential
  • Bedrooms 5
  • Bathroom 5
  • Square Feet 4,392
  • Acreage 0.69

Designed with flexibility and comfort in mind, this home features 5 bedrooms, including a main-level primary and guest suite for added convenience. Upstairs, you'll find three additional bedrooms, a generous recreation room perfect for entertaining or play, and a spacious bonus room above the garage that easily functions as a home office or potential in-law suite.The home includes a 3-car garage, large walk-in pantry, and oversized mudroom designed for everyday convenience. The family room opens to a covered rear porch, creating an easy flow for entertaining or relaxing outdoor living. Ideally located just minutes from Cotswold Village and The Shops at Strawberry Hill, you'll enjoy easy access to some of Charlotte's best dining, shopping, and schools. Estimated move-in is Q3 2026. Built by Copper Builders - 3x Builder of the Year and known for homes that feel as good as they look. Schedule your private tour today and start envisioning life here.

Listed by Brittni Tudor of Copper Builders Inc

$
$
%
$/month over payments
Federal 30-year interest rate: 6.58% last updated on Jul 23, 2026
* All Figures are estimates. Check with your bank or proposed mortgage company for actual interest rates.
This product uses the FRED® API but is not endorsed or certified by the Federal Reserve Bank of St. Louis.

Save FavoriteSchedule TourAsk A QuestionMore Details
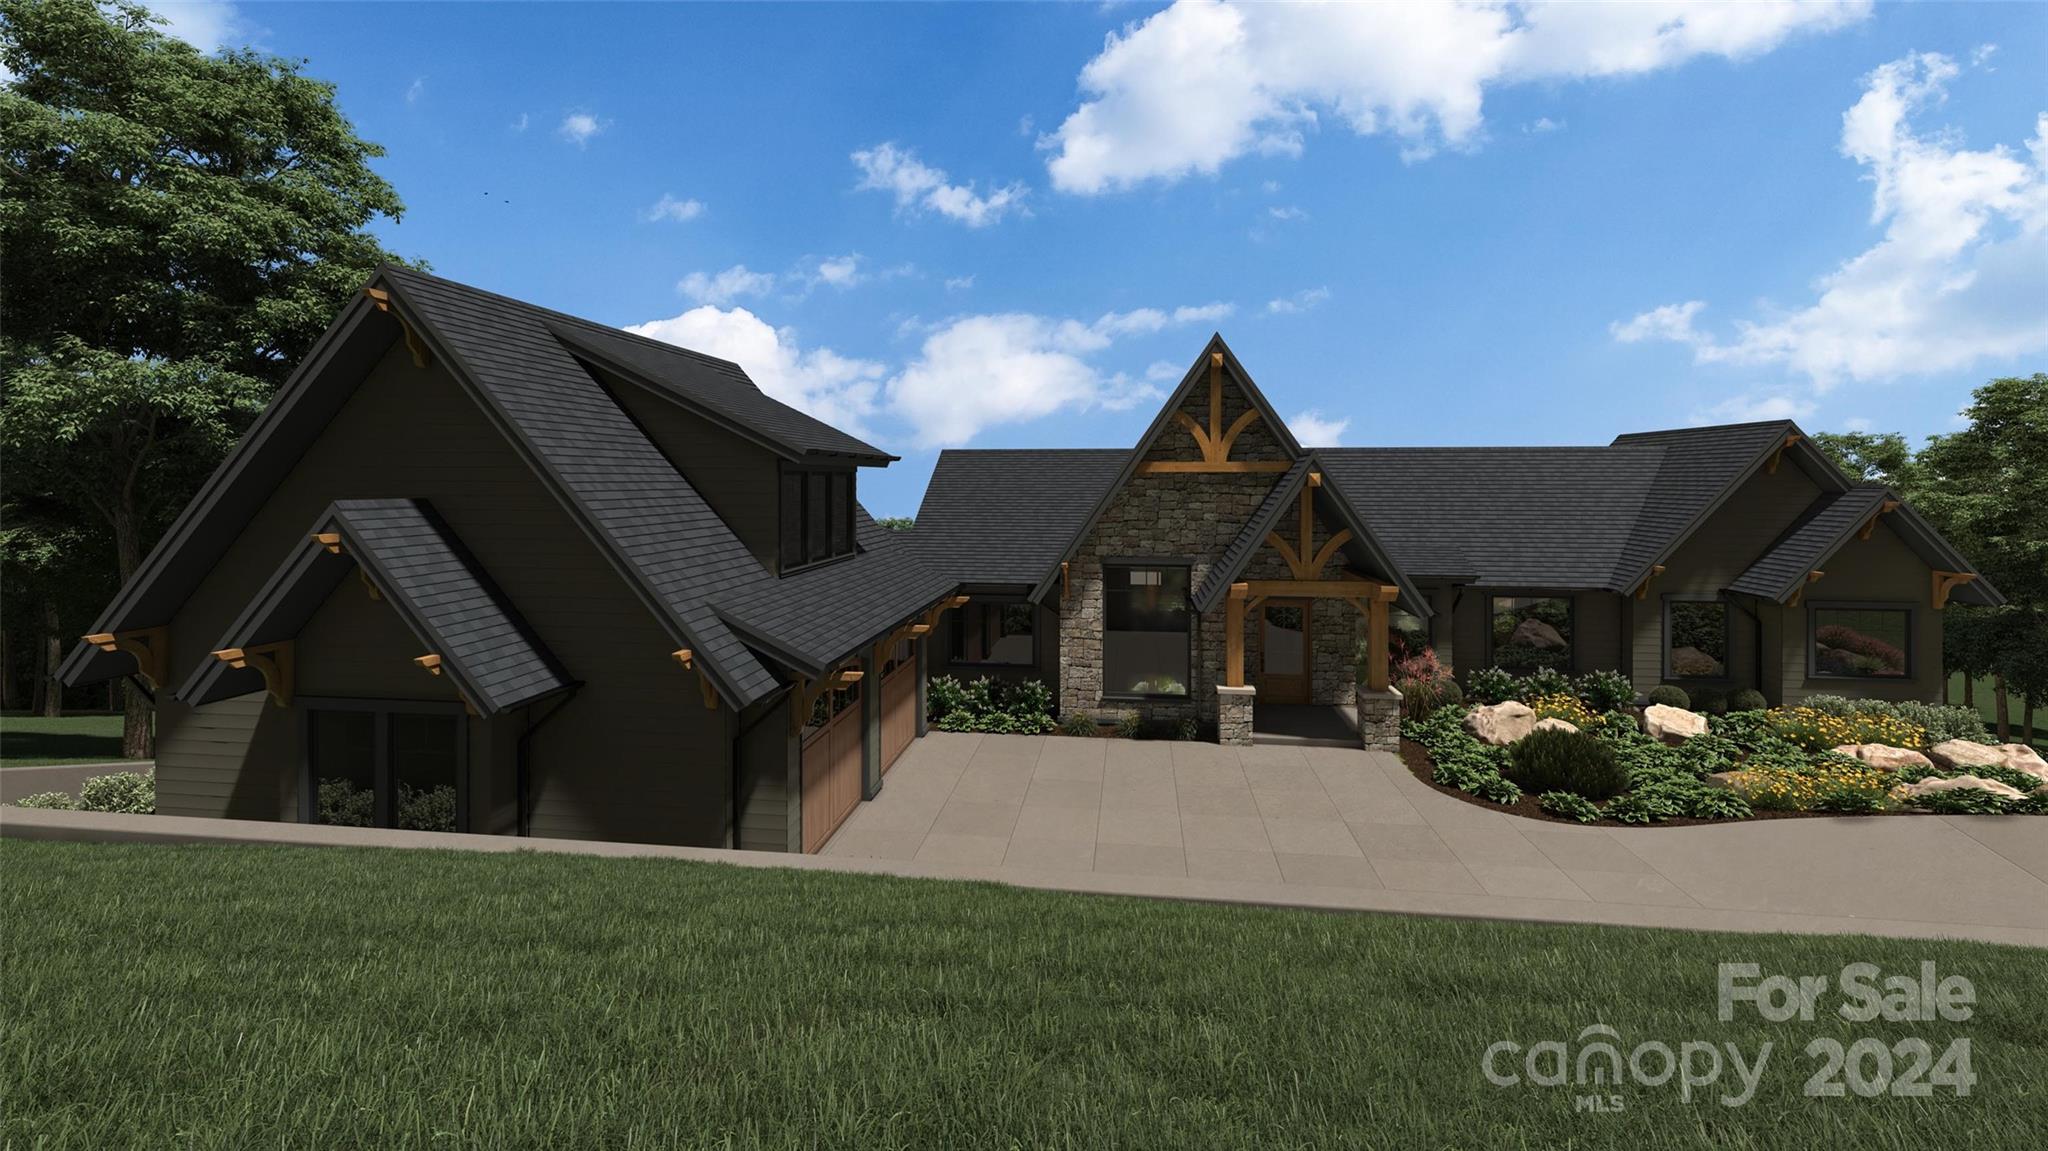
2101 Harm Creek Loop Mill Spring NC 28756

Mill Spring, NC2101 Harm Creek Loop

Price$2,235,000

Est. Mortgage: $/month

MLS Number CAR4198641

  • Residential
  • Bedrooms 3
  • Bathroom 4
  • Square Feet 3,198
  • Acreage 3.24

Nestled on a beautiful double lot, this exceptional land/home package offers an unparalleled living experience, combining luxurious design with panoramic long-range mountain views and vistas of the renowned Bright's Creek Golf Course. Set within the exclusive Bright's Creek Golf & Equestrian community, this home is the epitome of mountain elegance and modern comfort. The open-concept floor plan is perfect for both everyday living and entertaining, featuring soaring vaulted ceilings that create a sense of spaciousness throughout. The main floor is highlighted by a luxurious primary suite, offering privacy and convenience with direct access to the home's living spaces. The lower level offers versatile living space, including a den and two ensuites. For even more potential, the room above the garage can be finished to suit your needs as an additional bedroom, office, or entertainment space. Located within the prestigious Bright's Creek development, known for its exceptional golf.

Listed by Heather Chambers and JJ Murphy of Howard Hanna Beverly-Hanks

$
$
%
$/month over payments
Federal 30-year interest rate: 6.58% last updated on Jul 23, 2026
* All Figures are estimates. Check with your bank or proposed mortgage company for actual interest rates.
This product uses the FRED® API but is not endorsed or certified by the Federal Reserve Bank of St. Louis.

Save FavoriteSchedule TourAsk A QuestionMore Details
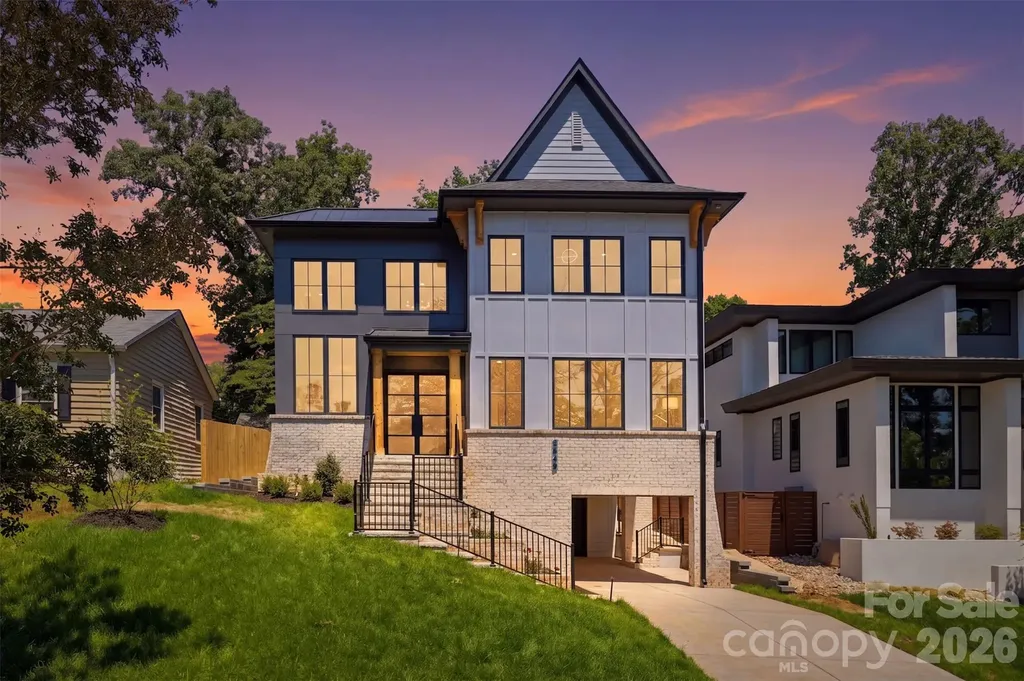
2649 Laburnum Avenue Charlotte NC 28205

Charlotte, NC2649 Laburnum Avenue

Price$2,235,000

Est. Mortgage: $/month

MLS Number CAR4314719

  • Residential
  • Bedrooms 4
  • Bathroom 6
  • Square Feet 4,255
  • Acreage 0.17

NEWLY COMPLETED 5/9/26. Stunning. Modern. Sleek. Warm. Inviting. 2649 Laburnum Ave is officially complete, staged, and ready to impress. Designed by ARCONS Design Studio and built by SRB Design Build Corporation, this custom new construction home delivers 4,255 sq ft of intentional, architect-driven living in the heart of Charlotte's beloved Chantilly neighborhood. Four bedrooms, each a private en suite retreat with a large walk-in closet. Five and a half beautifully appointed baths. Engineered hardwood floors run throughout, grounding every space with warmth and continuity. The open floor plan flows effortlessly, yet every space feels defined and purposeful. The main level offers the best of both worlds: genuine openness that breathes, alongside spaces that have intention and identity. Custom maple cabinetry, Thermador appliances, quartz countertops, designer lighting and plumbing fixtures, and a sleek linear fireplace. Every detail considered, nothing lost, nothing wasted. Seamless indoor-outdoor living extends to the screened porch, and continues below with a fully finished walkout basement, adding flexibility and square footage that's anything but an afterthought. This is not generic new construction. This is architecture with a point of view. Nestled between Plaza Midwood and Elizabeth, Chantilly offers tree-lined streets, friendly sidewalks, a greenway sanctuary, and a community unlike any other - Food Truck Thursdays, holiday markets, and the iconic annual Home Tour included.

Listed by Jenn McGee of EXP Realty LLC Ballantyne

$
$
%
$/month over payments
Federal 30-year interest rate: 6.58% last updated on Jul 23, 2026
* All Figures are estimates. Check with your bank or proposed mortgage company for actual interest rates.
This product uses the FRED® API but is not endorsed or certified by the Federal Reserve Bank of St. Louis.

Save FavoriteSchedule TourAsk A QuestionMore Details
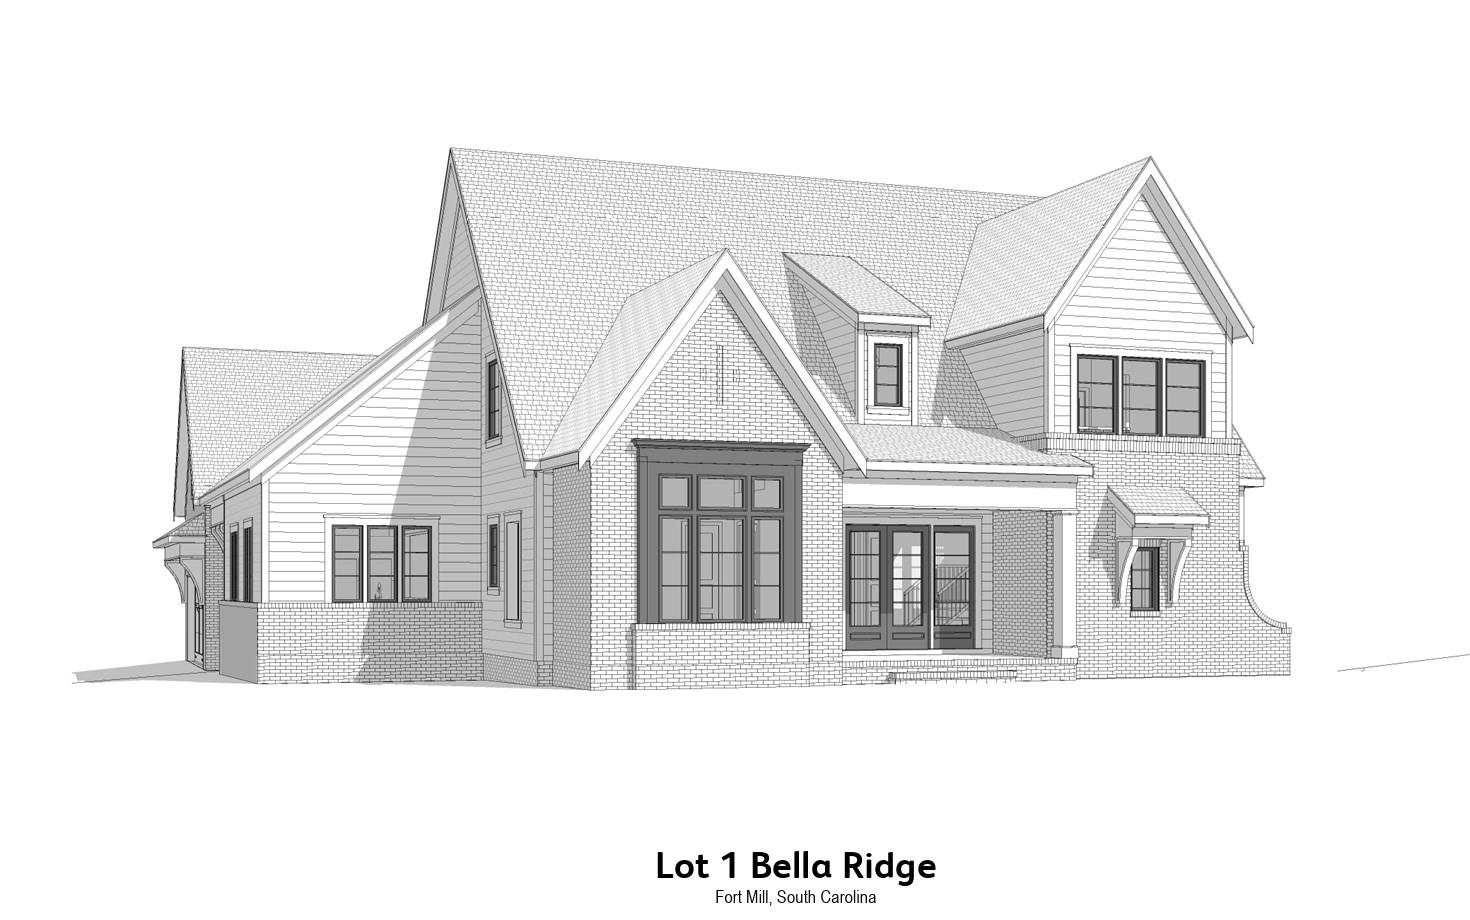
Lot 1 Holbrook Road Fort Mill SC 29715
Active With Contract

MLS Number CAR4288753

  • Residential
  • Bedrooms 5
  • Bathroom 6
  • Square Feet 4,668
  • Acreage 2.15

Welcome to this luxurious 4,688 sq.ft. beautiful Copper Home with an open floor plan on a 2+ acre lot.

Listed by Michael O'Brien of Better Homes and Garden Real Estate Paracle

$
$
%
$/month over payments
Federal 30-year interest rate: 6.58% last updated on Jul 23, 2026
* All Figures are estimates. Check with your bank or proposed mortgage company for actual interest rates.
This product uses the FRED® API but is not endorsed or certified by the Federal Reserve Bank of St. Louis.

Save FavoriteSchedule TourAsk A QuestionMore Details

409 Queens Road Charlotte NC 28207

Charlotte, NC409 Queens Road, Unit 204

Price$2,225,580

Est. Mortgage: $/month

MLS Number CAR4408118

  • Condo
  • Bedrooms 3
  • Bathroom 4
  • Square Feet 2,171

Discover unparalleled luxury and secure, seamless living at 409 Queens, a distinguished collection of 17 single-level residences nestled within Charlotte's most coveted Myers Park neighborhood. Now move-in ready, 409 Queens stands as the only new construction condominium building to deliver in 2026 and 2027. This boutique community offers an enviable location, set beneath towering oak trees and steeped in historic charm as its premier amenity. Each residence is a testament to sophisticated design, featuring curated and impeccably appointed interiors. Thoughtfully designed floor plans include integrated gourmet kitchens, an expansive great room, a dedicated dining area, and large sliding glass doors that open onto private terraces, extending the living space outdoors. Comfort and privacy are paramount, all bedrooms are equipped with an ensuite bath and generous closet space. Every home is appointed with luxury features, including an outdoor grill, a wine refrigerator, and pre-wiring for an EV charging station. Community amenities further enhance the maintenance-free lifestyle with gated parking, a stylish club room, a fitness center, and beautifully manicured exterior green spaces, ensuring both privacy and security for residents.

Listed by Becca Waybright of Helen Adams Realty

$
$
%
$/month over payments
Federal 30-year interest rate: 6.58% last updated on Jul 23, 2026
* All Figures are estimates. Check with your bank or proposed mortgage company for actual interest rates.
This product uses the FRED® API but is not endorsed or certified by the Federal Reserve Bank of St. Louis.

Save FavoriteSchedule TourAsk A QuestionMore Details
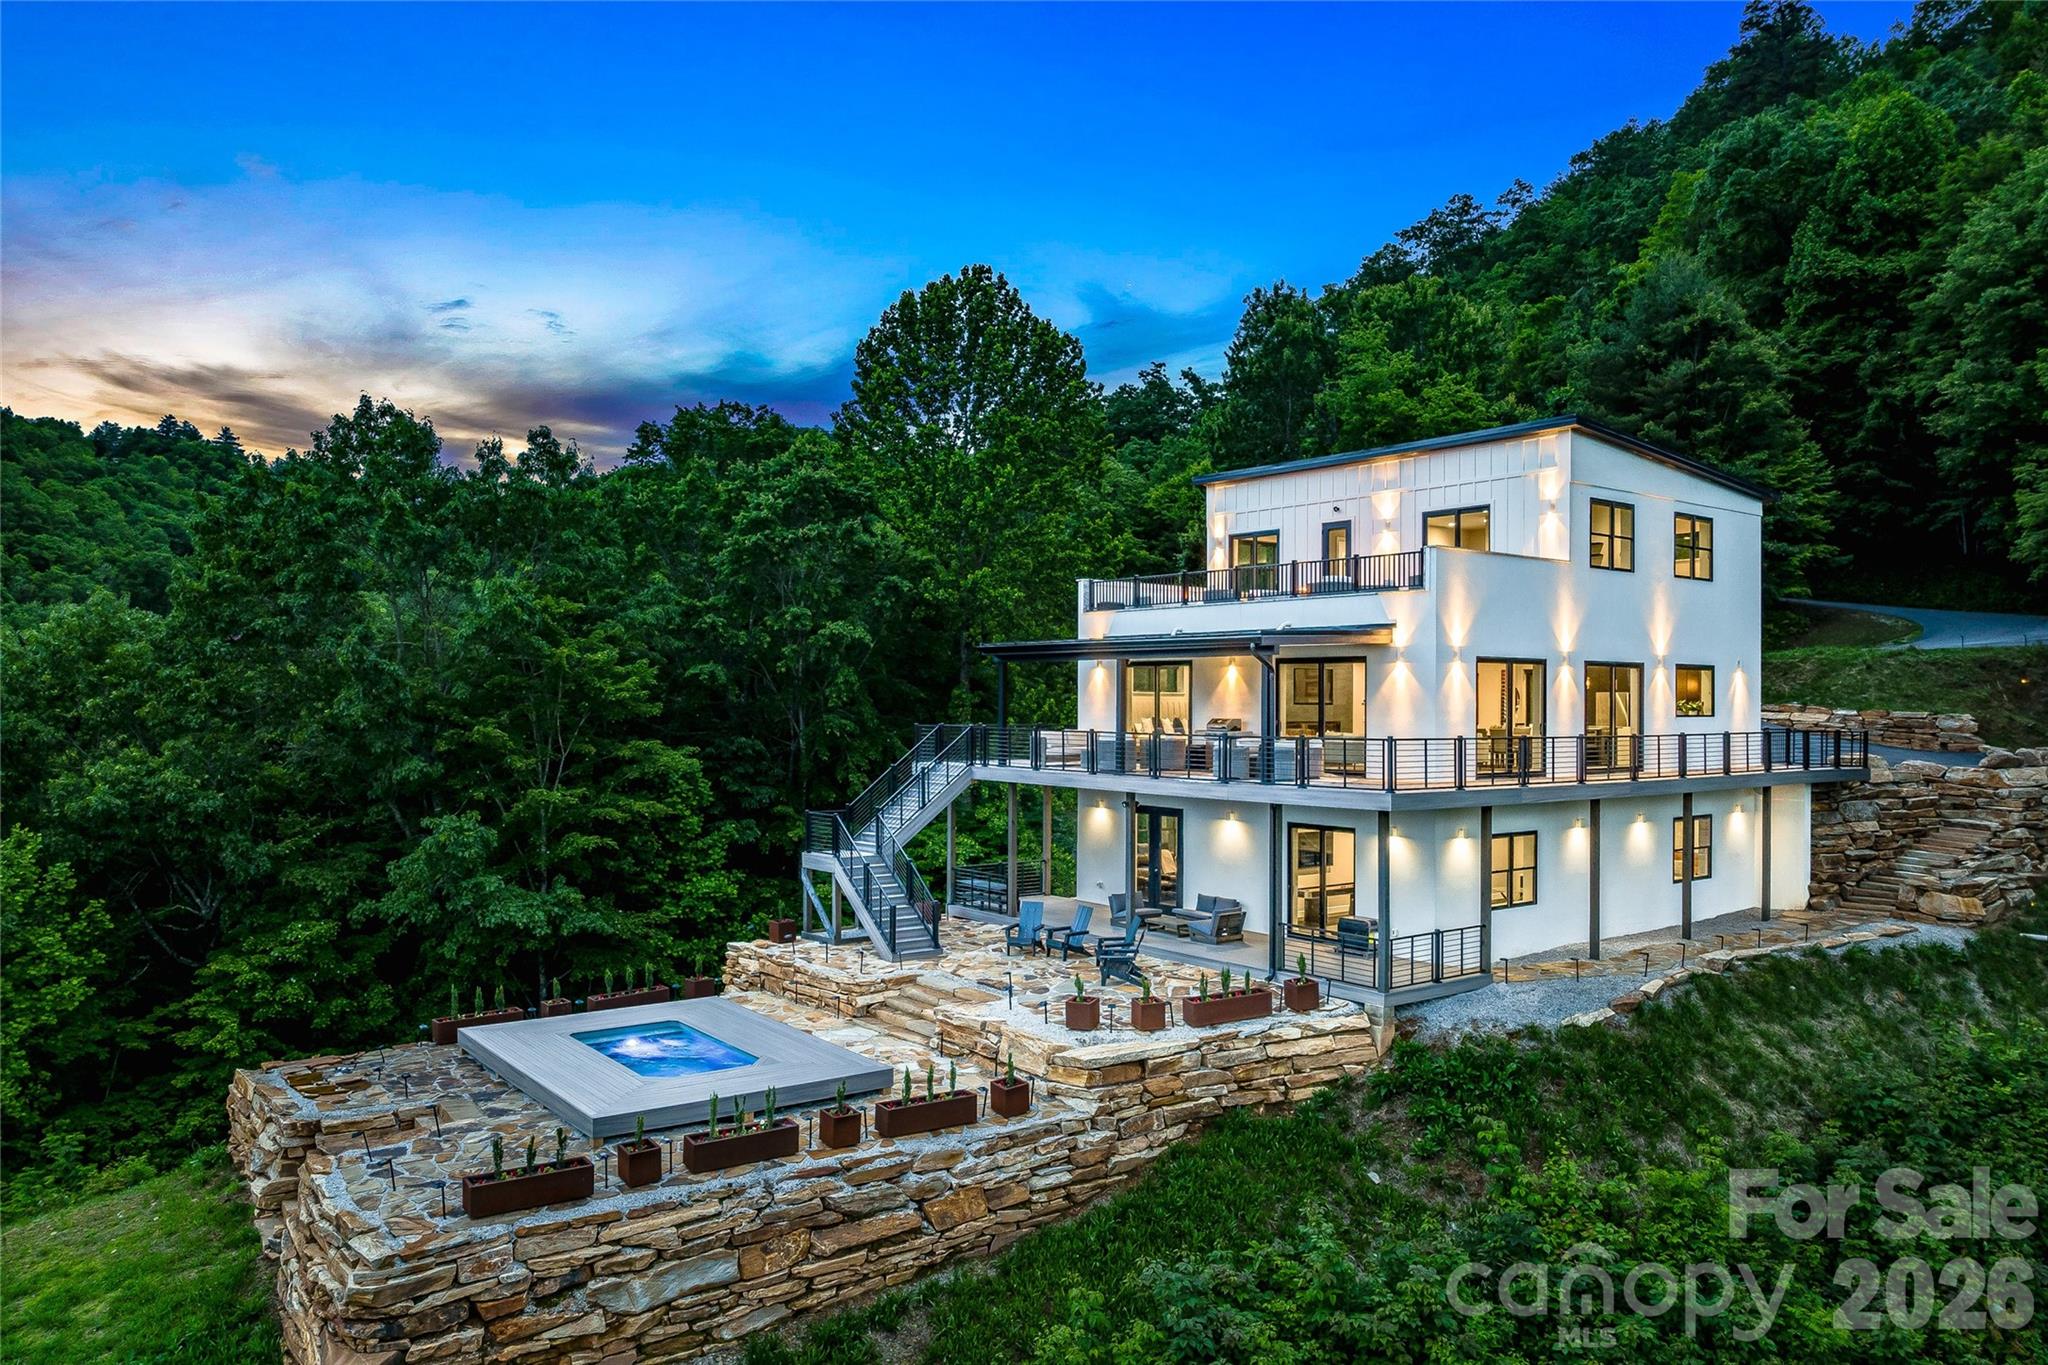
840 Fontana Trace Drive Almond NC 28702

Almond, NC840 Fontana Trace Drive

Price$2,225,000

Est. Mortgage: $/month

MLS Number CAR4369929

  • Residential
  • Bedrooms 3
  • Bathroom 4
  • Square Feet 3,901
  • Acreage 1.99

A modern masterpiece rises effortlessly above the pristine waters of Lake Fontana, where panoramic views of the Smoky Mountains unfold in a daily spectacle of light and color. Ideally sited to embrace grandeur and seclusion, this exceptional residence is a study in balance, where bold architectural vision meets the quiet poetry of the natural world. From the moment you enter, an abundance of natural light pours through oversized windows, illuminating interiors that are as refined as they are inviting. Every level of the home is thoughtfully oriented to capture sweeping vistas, creating an ever-present connection to the surrounding landscape. At the heart of the home, a chef's kitchen commands attention with a sprawling quartz waterfall island and a suite of premium Thor appliances. Designed for intimate gatherings and effortless entertaining, the space flows seamlessly into an open-concept living area and out onto expansive wraparound decks, where mountain air and horizon views become part of everyday living. The main-level primary suite offers a private sanctuary, where sunrise views greet each morning and a spa-inspired bath provides a serene retreat. Two additional suites, complemented by flexible living spaces on every level, offer endless possibilities, whether for guests, a fitness studio, a home office or a dedicated media experience. Elevated amenities enrich every corner of the home, including wet bars on each floor, a luxurious swim spa pool and a beautifully crafted flagstone terrace. Professionally designed hardscaping enhances the property's natural contours, creating outdoor spaces that are striking and harmonious. Designed specifically for its unique setting, the residence offers a rare combination of privacy and dramatic scenery. Bordering protected U.S. Forest Service land, the property ensures a sense of quiet exclusivity, where the only neighbors are the mountains themselves. This is more than a home; it is an immersive experience of luxury, serenity and uncompromising design.

Listed by Marilyn Wright of Premier Sotheby’s International Realty

$
$
%
$/month over payments
Federal 30-year interest rate: 6.58% last updated on Jul 23, 2026
* All Figures are estimates. Check with your bank or proposed mortgage company for actual interest rates.
This product uses the FRED® API but is not endorsed or certified by the Federal Reserve Bank of St. Louis.

Save FavoriteSchedule TourAsk A QuestionMore Details
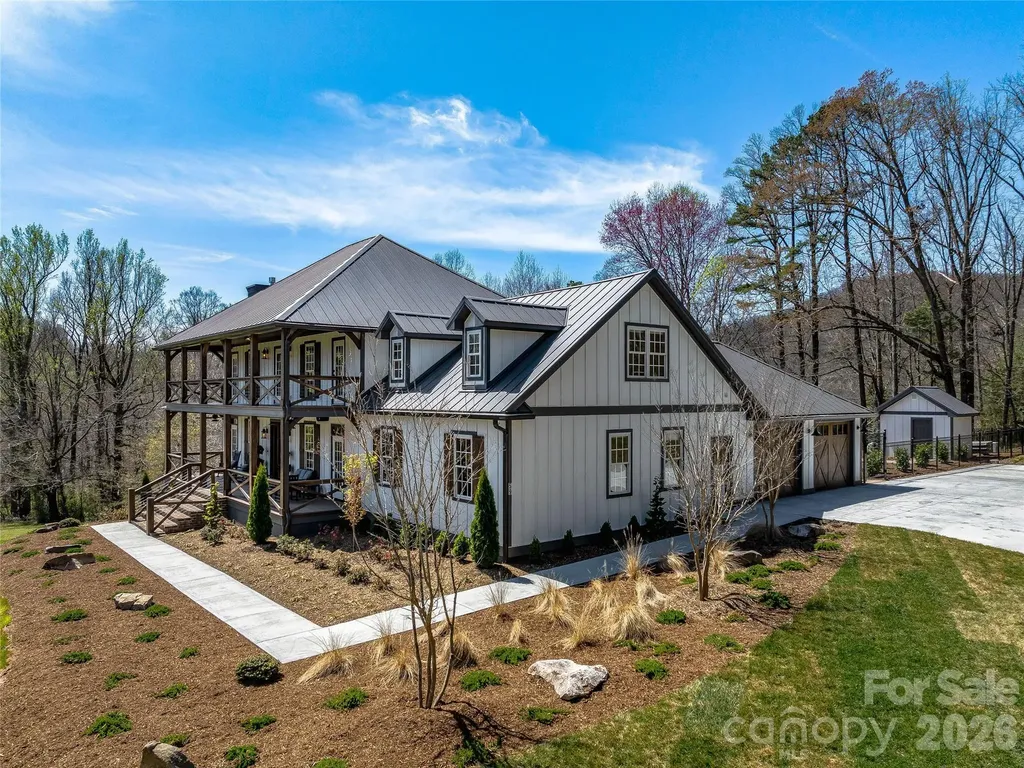
59 W Bradford Hill Road Mills River NC 28759

Mills River, NC59 W Bradford Hill Road

Price$2,225,000

Est. Mortgage: $/month

MLS Number CAR4241459

  • Residential
  • Bedrooms 4
  • Bathroom 4
  • Square Feet 4,070
  • Acreage 5.5

Completely transformed modern farmhouse on 5.5 acres w/ mountain views! This 4BR/3.5BA home features premium designer finishes, top-tier upgrades & $100K+ in smart tech: whole-home audio, Lutron lighting, power shades, security cameras on 4 sides & more. Interior highlights include engineered hardwoods, shiplap, coffered ceilings, soundproof office & living room each w/ gas fireplace plus gourmet kitchen w/ 10' quartzite island, workstation sink & Thermador appliances, including dual-fuel range w/ warming drawer, convection oven. Primary suite has raised ceiling, brick accent wall, & spa-like bath w/ chromotherapy clawfoot tub, heated tile floor, walk-in closet. Backyard oasis touts 18'x38' heated saltwater gunite pool w/ hot tub, swim jet, Baja shelf, auto cover, smart lighting. Screened porch w/ outdoor TV, EV-ready garage, RV pad w/ 50-amp plug, fully conditioned crawlspace. Turnkey luxury experience convenient to Asheville & Hendersonville amenities. Only 9 minutes to the Asheville airport.

Listed by Matt Tavener of Keller Williams Professionals

$
$
%
$/month over payments
Federal 30-year interest rate: 6.58% last updated on Jul 23, 2026
* All Figures are estimates. Check with your bank or proposed mortgage company for actual interest rates.
This product uses the FRED® API but is not endorsed or certified by the Federal Reserve Bank of St. Louis.

Virtual TourSave FavoriteSchedule TourAsk A QuestionMore Details
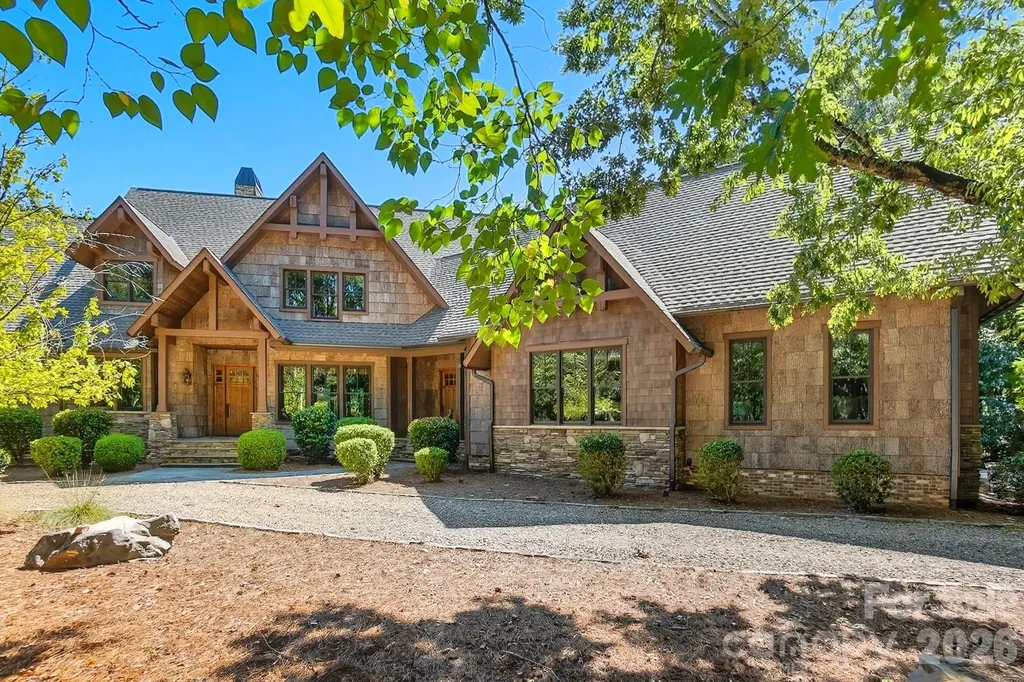
9208 Flying Eagle Lane Charlotte NC 28278

Charlotte, NC9208 Flying Eagle Lane

Price$2,225,000

Est. Mortgage: $/month

MLS Number CAR4397874

  • Residential
  • Bedrooms 3
  • Bathroom 4
  • Square Feet 4,528
  • Acreage 2.27

Nestled on 2.27 wooded acres in The Sanctuary at Lake Wylie, this one-of-a-kind luxury retreat blends exceptional craftsmanship, rustic elegance, sustainable design, and rare privacy. Offered at $2,225,000, the home is currently in a thoughtfully planned completion phase that will bring the finished living area to approximately 4,400 sq. ft., including a 4th bedroom with full bath and a separate bonus room with half bath under the existing roofline. Thoughtfully curated with enduring materials, the home's many impressive features include authentic maintenance-free Poplar Bark siding with a 75+ year lifespan, reclaimed barn wood accents, stone tile, engineered hardwood flooring, solid walnut cabinetry, a tankless water heater, and a greenhouse designed for year-round cultivation. At the heart of the home, an AGA Legacy range anchors a chef-inspired kitchen, complemented by rich architectural detailing and bespoke finishes throughout. The main level offers gracious everyday living with warmth, texture, and timeless character, while the upper-level completion adds meaningful flexibility for guests, media, recreation, work, or multi-generational living. Once complete, the expanded layout is expected to offer approximately 4 bedrooms plus bonus, with the added convenience of newly finished bath spaces and additional finished living area. Outdoor living is equally intentional, with a pristine saltwater pool tucked into the wooded landscape, creating a private retreat fully immersed in nature. While enjoying unmatched privacy and natural beauty at home, residents also have access to The Sanctuary's 17-acre waterfront amenity complex, featuring a resort-style pool, tennis and pickleball courts, play area, 24-hour fitness center, community boat slips, and miles of peaceful walking trails along beautiful Lake Wylie. HOA dues of $1464/qtr plus $75/semi-annually for required septic inspection. Exterior is Poplar Bark Shingle siding, which is maintenance-free, anti-microbial and regeneratively manufactured. House was wrapped & roof felted underneath the bark. Exterior feature: 114 sf greenhouse with plumbing.

Listed by David Wigfield of Century 21 Echelon

$
$
%
$/month over payments
Federal 30-year interest rate: 6.58% last updated on Jul 23, 2026
* All Figures are estimates. Check with your bank or proposed mortgage company for actual interest rates.
This product uses the FRED® API but is not endorsed or certified by the Federal Reserve Bank of St. Louis.

Virtual TourSave FavoriteSchedule TourAsk A QuestionMore Details
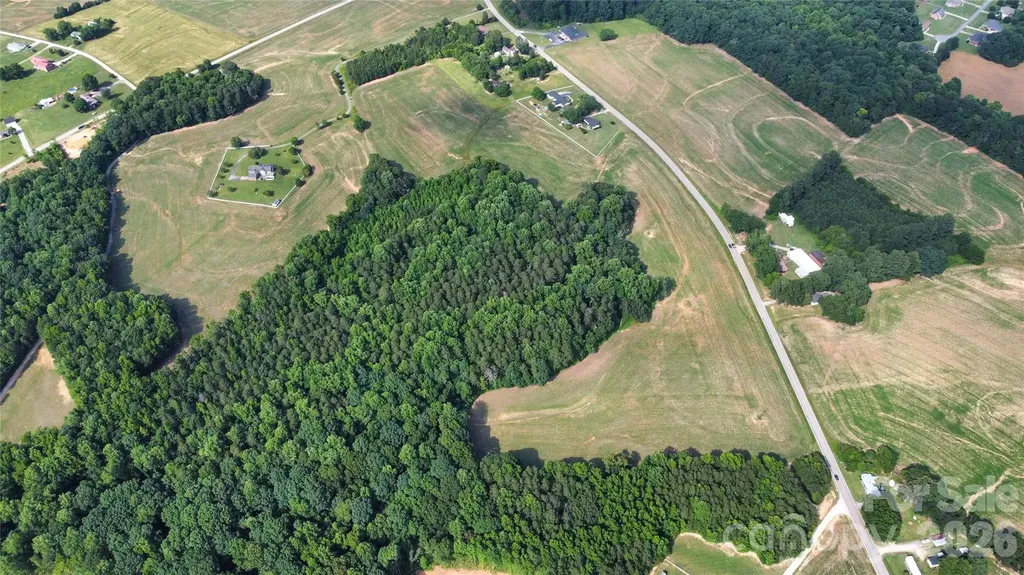
0 Deal Road Mooresville NC 28115

Mooresville, NC0 Deal Road

Price$2,218,950

Est. Mortgage: $/month

MLS Number CAR3606465

  • Land
  • Acreage 49.31
  • County Rowan

Excellent development opportunity or private residence tract in Mooresville in Rowan County with a total of 49.31 acres. There is approximately 1400 ft +/- paved road frontage on Deal Road. There are 2 streams on the property. A portion of the property is cleared and the other portion is wooded. (Subdivisions of more than 7 homes will need to contact the Zoning Dept of Rowan County to get approval.) Per Rowan County Zoning, single family parcels must be at least 40,000 square feet in area for this parcel due to being in watershed II Coddle Creek. See email from Rowan County Zoning Dept in the property attachments. Wooded areas feature large Pines and Poplar trees that are over 100 years old, per County Ranger. Survey and Aerial and Contour Map are attached. Less than 15 minute drive to either Kannapolis Parkway, downtown China Grove or downtown Mooresville.

Listed by Lynnette Gearing of Lantern Realty & Development,LLC

$
$
%
$/month over payments
Federal 30-year interest rate: 6.58% last updated on Jul 23, 2026
* All Figures are estimates. Check with your bank or proposed mortgage company for actual interest rates.
This product uses the FRED® API but is not endorsed or certified by the Federal Reserve Bank of St. Louis.

Save FavoriteSchedule TourAsk A QuestionMore Details
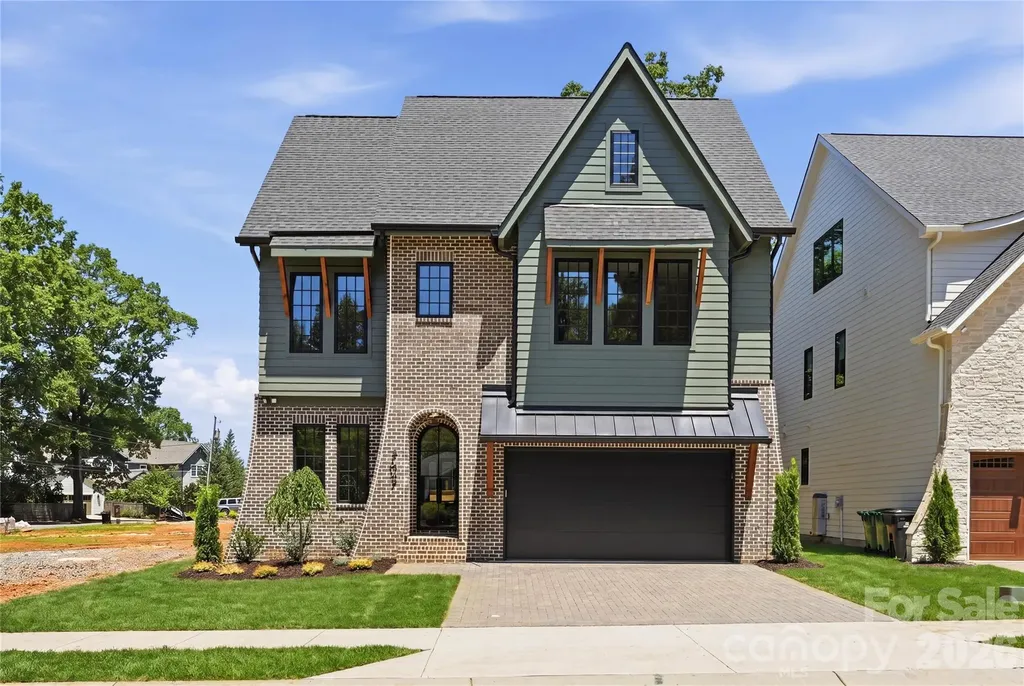
709 Bertonley Avenue Charlotte NC 28211

Charlotte, NC709 Bertonley Avenue

Price$2,215,000

Est. Mortgage: $/month

MLS Number CAR4378882

  • Residential
  • Bedrooms 6
  • Bathroom 5
  • Square Feet 4,272
  • Acreage 0.14

Cotswold's newest home by Image Custom Homes offers 4,272 sq ft, 5 bedrooms, 5 bathrooms, and a functional open floor plan with high end finishes throughout. The kitchen features custom cabinetry, a walk-through scullery with a second dishwasher, full-height wine refrigerator, solid quartz backsplash, 66” refrigerator, and 48” gas range. The living room is anchored by a bifold door that opens to a screened porch with a fireplace, creating seamless indoor-outdoor living. The dining area is wrapped in windows, filling the space with natural light. A spacious flex room with a bar area and cozy reading nook adds versatility for entertaining, working, or relaxing. What truly sets this property apart is the private tree-save area with mature trees behind the home, exclusively accessible to the seven lots in this special Cotswold pocket community and directly accessible from the backyard.

Listed by Steven Imobersteg of Giving Tree Realty

$
$
%
$/month over payments
Federal 30-year interest rate: 6.58% last updated on Jul 23, 2026
* All Figures are estimates. Check with your bank or proposed mortgage company for actual interest rates.
This product uses the FRED® API but is not endorsed or certified by the Federal Reserve Bank of St. Louis.

Save FavoriteSchedule TourAsk A QuestionMore Details
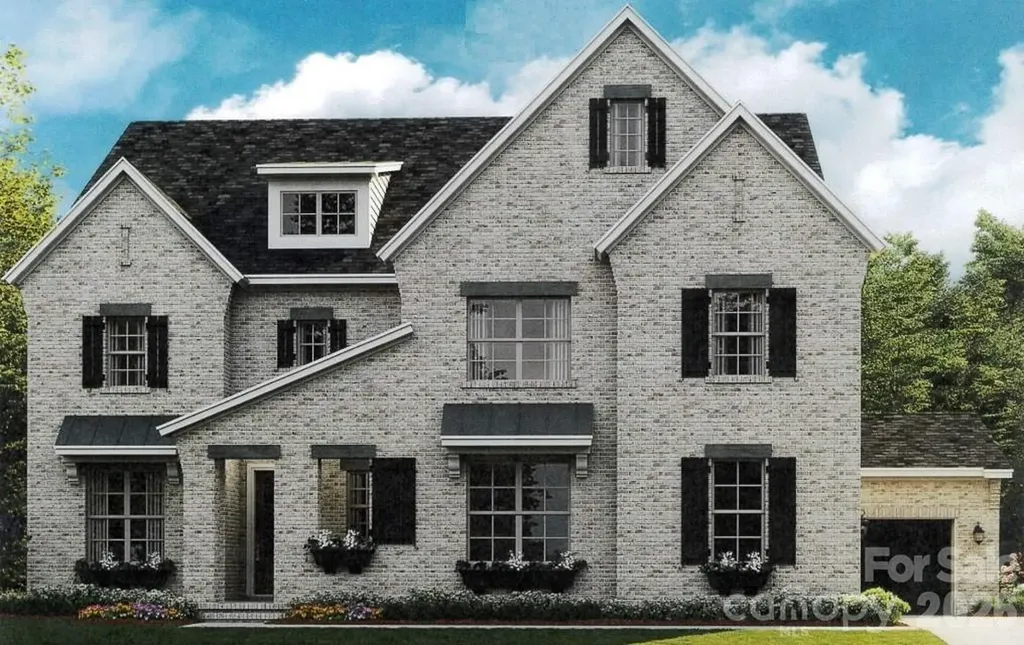
6037 Robert Gray Court Charlotte NC 28277
Pending

MLS Number CAR4385703

  • Residential
  • Bedrooms 5
  • Bathroom 5
  • Square Feet 4,502
  • Acreage 0.3

Under contract and for comp purposes only in South Charlotte's newest luxury community - Enclave at Carrington! Enclave at Carrington is an exclusive community featuring 11 premium homesites in one of South Charlotte's most desirable locations. This proposed Marin, French Cottage, features a primary down with spacious outdoor living and an expanded Bonus Room upstairs. Enclave at Carrington blends serenity and convenience, offering a rare opportunity to build your dream home in a quiet, private setting while staying close to everything you love about South Charlotte - world-class shopping, fine dining, miles of greenway trails, and beautiful parks. Minutes from Stonecrest, Ballantyne, SouthPark, Arboretum, Waverly, Rea Farms!

Listed by Melissa Ehren and Amanda Dundorf of Classica Homes Realty LLC

$
$
%
$/month over payments
Federal 30-year interest rate: 6.58% last updated on Jul 23, 2026
* All Figures are estimates. Check with your bank or proposed mortgage company for actual interest rates.
This product uses the FRED® API but is not endorsed or certified by the Federal Reserve Bank of St. Louis.

Save FavoriteSchedule TourAsk A QuestionMore Details

Broker Reciprocity MLS Grid Logo © 2026 Listings courtesy of Canopy MLS as distributed by MLS GRID. IDX information is provided exclusively for consumers’ personal non-commercial use and may not be used for any purpose other than to identify prospective properties consumers may be interested in purchasing. The IDX data is deemed reliable but is not guaranteed by MLS GRID and may be subject to an end user license agreement prescribed by the Member Participant’s applicable MLS.  Based on information submitted to the MLS GRID as of July 30, 2026 6:47 PM UTC . All data is obtained from various sources and may not have been verified by broker or MLS GRID. Supplied Open House Information is subject to change without notice. All information should be independently reviewed and verified for accuracy. Properties may or may not be listed by the office/agent presenting the information. Some IDX listings have been excluded from this website.