and narrow your search. If you have fewer than 200 results, you can save your search.

Ridgecrest NC

r=1225-1236
117 Shenandoah Terrace Montreat NC 28757

Montreat, NC117 Shenandoah Terrace

Price$2,200,000

Est. Mortgage: $/month

MLS Number CAR4378734

  • Residential
  • Bedrooms 5
  • Bathroom 7
  • Square Feet 5,058
  • Acreage 0.75

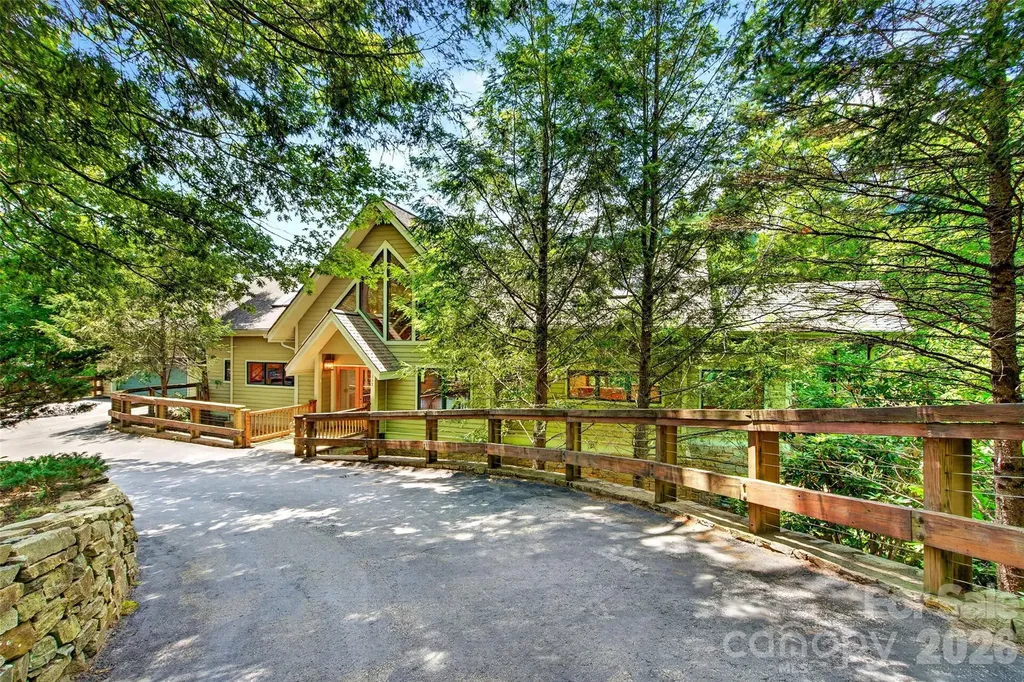
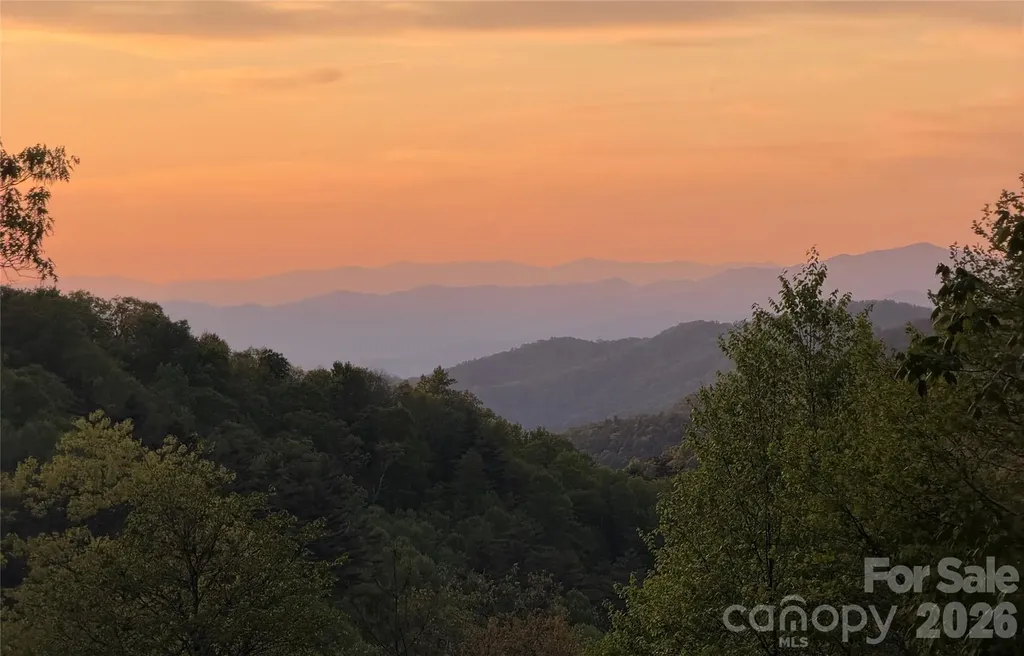
This spacious, architecturally designed, custom built home incorporates wooded views, mountain views, and a professionally built creek and waterfall that converge at a moss covered sitting/respite spot. Unwind and recharge while listening to the creek and waterfall flow. This home, sitting on three lots in Montreat, is a rare find. The relatively gentle semi-circular driveway with abundant level parking allows you to casually stroll to the main entrance. Opening the full lite glass entrance doors leads directly into the Great Room presenting a cathedral ceiling, native stone fireplace, wide plank hardwood flooring, and a grand open floor plan. Expansive glass lets in natural light and provides views of the surrounding mountains. Solid oak flooring is throughout this home. Conversation and interaction within the dining, kitchen, and living areas is easy and comfortable with this open design. The skylights and structural ceiling components add a refined mountain feel with their use of wood, depth, space, and light. Just off of the Great Room is the master bedroom with an ensuite bath. The alluring beauty of this room comes from many design details including; extensive glass and skylights, a cathedral ceiling, major wood accents, a view of the mountains from the front and a view of the waterfall and landscaped woods from the back, and a private covered porch. The main floor has direct access to the extra large two car garage. The laundry is also on this level. There are two staircases that lead to the lower level. Taking the well crafted oak staircase from the Great Room leads to the Family Room on the lower level. This room has a stone fireplace and French doors that lead outside onto the covered deck. Flanking this room are two ensuite bedrooms. The wide hallway leads to a kitchenette with unique views to the creek and extensive stonework outside, and two more ensuite bedrooms. At the end of the hallway is a media or recreation room, and an additional full bath with a clawfoot tub. From this recreation room there is access to the outside deck, the back staircase, and to the “pool room” and outside lap pool. This Endless Pool is exceptional in size and features, but will need at least a new liner and some decking work. Taking advantage of the southern and western exposure, the roof has an extensive solar panel array for alternative energy.

Listed by Matt Ashley of Matt Ashley Real Estate LLC
$
$
%
$/month over payments
Federal 30-year interest rate: 6.58% last updated on Jul 23, 2026
* All Figures are estimates. Check with your bank or proposed mortgage company for actual interest rates.
This product uses the FRED® API but is not endorsed or certified by the Federal Reserve Bank of St. Louis.

Save FavoriteSchedule TourAsk A QuestionMore Details

4435 Flat Mountain Road Highlands NC 28741

Highlands, NC4435 Flat Mountain Road

Price$2,200,000

Est. Mortgage: $/month

MLS Number CAR4402768

  • Residential
  • Bedrooms 3
  • Bathroom 2
  • Square Feet 3,002
  • Acreage 33.35

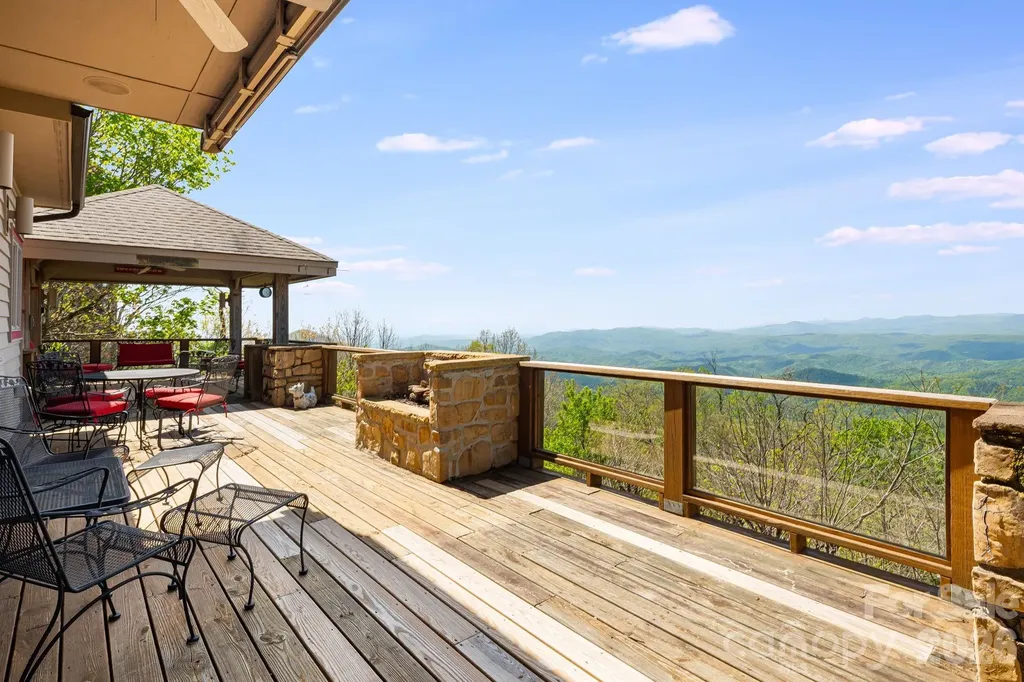
There are mountain homes, and then there are mountain properties that offer the freedom to create a legacy. Set at the end of a quiet road on 33.35+/- unrestricted acres, this exceptional Highlands-area retreat combines breathtaking long-range mountain views, remarkable privacy, and endless possibilities in one of Western North Carolina's most sought-after locations. Surrounded on two sides by U.S. Forest Service land, the property enjoys a rare sense of permanence and seclusion. Rolling woodland, a private pond, natural clearings, and a trail that has already been opened across the larger portion of the acreage invite exploration while revealing the remarkable scale of the land. Several locations throughout the property offer the potential for additional homesites where selective tree limbing or clearing could further enhance the already impressive mountain vistas. At the heart of the property sits a quintessential log cabin that perfectly captures the timeless appeal of mountain living. Warm wood interiors, soaring vaulted ceilings, exposed beams, and expansive windows create an inviting atmosphere where natural light and panoramic views become part of the home's design. The dramatic great room serves as a gracious centerpiece for entertaining, equally suited for lively gatherings with friends or peaceful evenings beside the fire after a day spent exploring the mountains. The open kitchen blends beautifully into the living spaces with stainless steel appliances, generous workspace, and effortless flow to the expansive wraparound deck. Extending along three sides of the home, the outdoor living areas offer multiple places to relax, dine, and enjoy the ever-changing mountain landscape. One covered section, complete with a porch swing, provides an idyllic setting for morning coffee, afternoon thunderstorms, or colorful Blue Ridge sunsets. The thoughtfully designed floor plan offers three bedrooms and two full baths. Two guest bedrooms, a shared bath, and the laundry room are conveniently located on the main level, while the upper-level primary suite provides a peaceful retreat featuring a newly renovated shower, walk-in closet, abundant attic storage, and a loft workspace overlooking the great room below. The walkout basement adds tremendous flexibility for future expansion. A spacious unfinished area with sliding glass doors opening to the covered patio offers outstanding potential for additional living or recreation space, while a separate workshop with oversized barn-style doors easily accommodates equipment, tools, hobbies, or creative pursuits. With no HOA and no restrictions, this property offers exceptional versatility. Whether envisioning a private family compound, additional residences, a recreational retreat, hiking and camping, hunting, forestry, or simply preserving the land as your own mountain sanctuary, the opportunities are as expansive as the acreage itself. Despite its remarkable privacy, the property is only approximately 15 minutes from Highlands and 30 minutes from Cashiers, placing award-winning dining, boutique shopping, art galleries, live music, seasonal festivals, hiking trails, waterfalls, and countless outdoor adventures comfortably within reach. Starlink service has also performed well for the current owner, offering reliable connectivity while enjoying the peace and beauty of this extraordinary setting. Large unrestricted tracts surrounded by protected land are becoming increasingly rare on the Highlands-Cashiers Plateau. Combined with a classic log home, spectacular views, and exceptional convenience to two of Western North Carolina's most desirable mountain towns, this is a truly uncommon opportunity. Schedule your private showing today and experience firsthand the beauty, privacy, and possibilities this remarkable mountain retreat has to offer.

Listed by Doug Treadwell and Heather Ball of MOUNTAIN LIFE REAL ESTATE,LLC

$
$
%
$/month over payments
Federal 30-year interest rate: 6.58% last updated on Jul 23, 2026
* All Figures are estimates. Check with your bank or proposed mortgage company for actual interest rates.
This product uses the FRED® API but is not endorsed or certified by the Federal Reserve Bank of St. Louis.

Virtual TourSave FavoriteSchedule TourAsk A QuestionMore Details

1367 Roundstone Road Sherrills Ford NC 28673

Sherrills Ford, NC1367 Roundstone Road

Price$2,200,000

Est. Mortgage: $/month

MLS Number CAR4401103

  • Residential
  • Bedrooms 4
  • Bathroom 3
  • Square Feet 3,553
  • Acreage 1.19

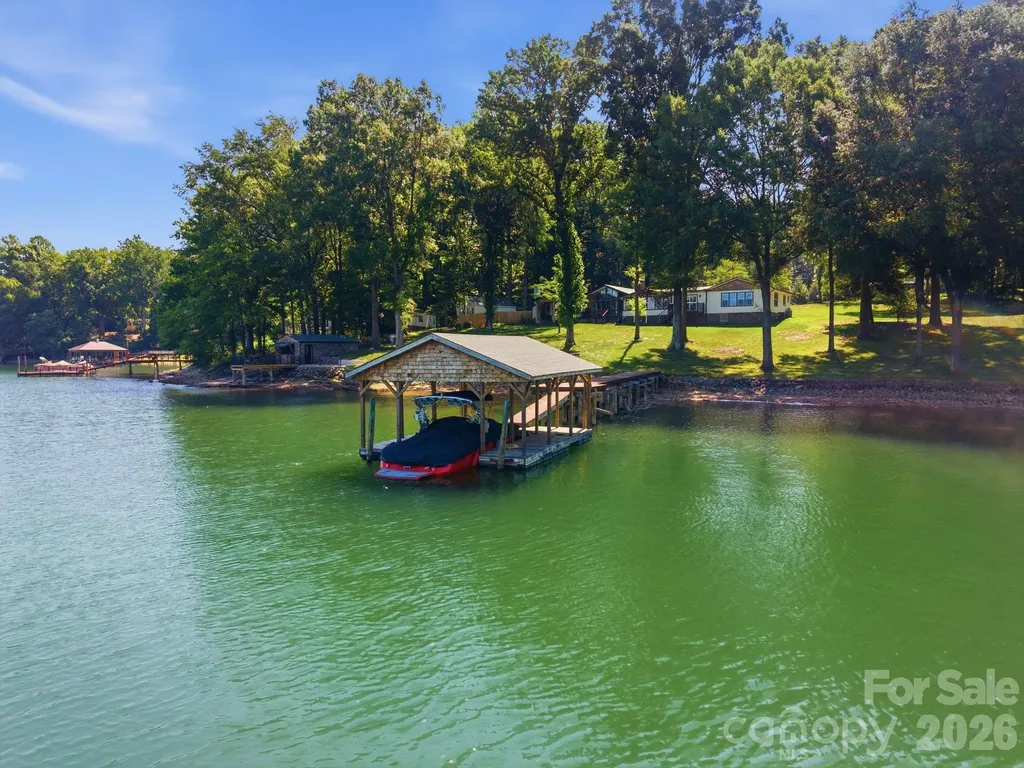
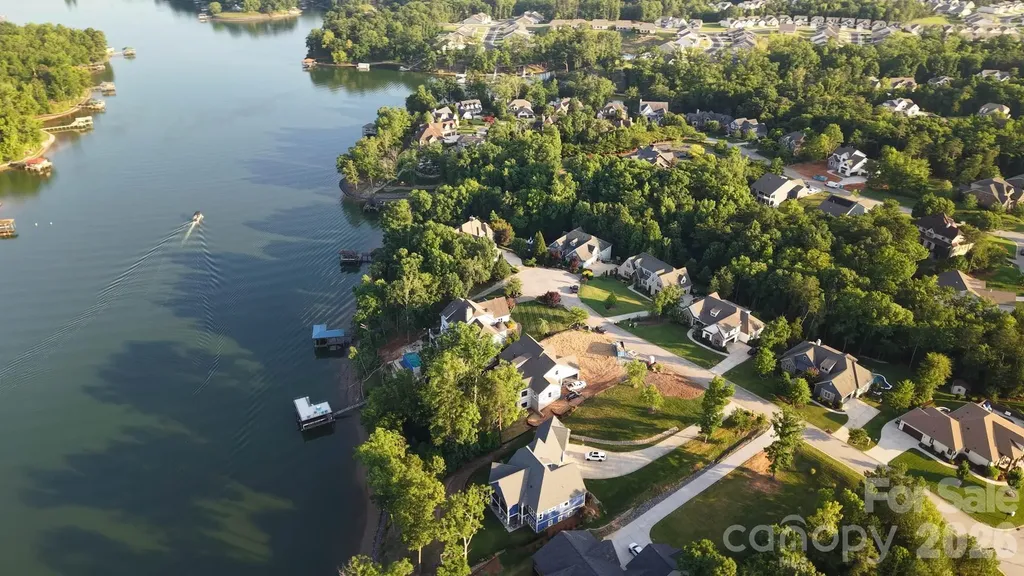
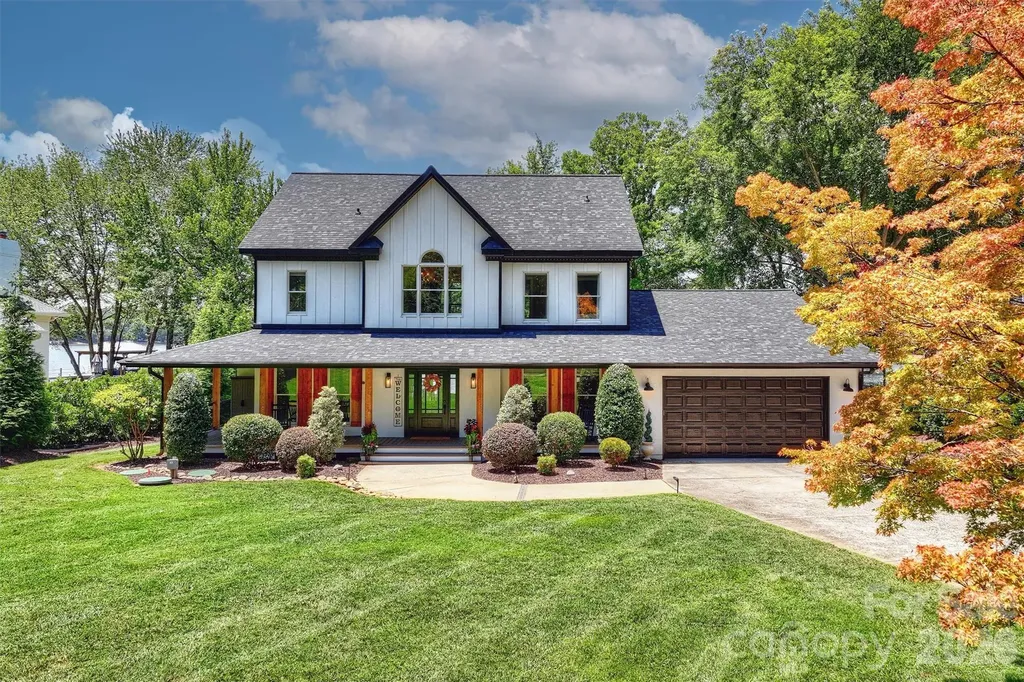
Rare Lakeside Perfection on Lake Norman! Welcome to this masterfully updated and expanded sprawling ranch, perfectly positioned on a premier, flat 1.19-acre waterfront lot. Blending modern farmhouse elegance with cozy rustic charm, the home's exterior commands attention with its striking architectural mix of natural stone, classic board-and-batten siding, warm cedar shake accents, a durable metal roof and attached carport. Offering ultimate privacy and nearly 200 feet of shoreline on a pristine deep-water cove, this estate delivers the most coveted, hard-to-find lake amenities-including your own private boat ramp and a finished boat house complete with a bar and A/C! Inside, the home radiates custom character and architectural warmth. The entry foyer opens to a jaw-dropping, open-concept kitchen and dining pavilion, bathed in natural light beneath vaulted knotty-pine ceilings with exposed beams. This culinary haven boasts premium stone counters, a shiplap backsplash, two-tone cabinetry, and a massive deep-blue island with a butcher block top. High-end stainless appliances (including a double oven and KitchenAid fridge) make hosting effortless, while a magnificent, floor-to-ceiling natural stone fireplace anchors the room. Just beyond, a generous casual dining space features a fully equipped wet bar/beverage station with a wine cooler, prep sink and rustic open shelving. A cabinet door conceals incredible walk-in pantry storage. Designed for seamless single-level living, the floor plan flows beautifully into multiple lakeside living spaces, including a cozy living room complete with a classic wood-burning stove for chilly lake nights. Enjoy a formal dining experience in the sunroom surrounded by floor-to-ceiling windows framing wide-water views. Tucked away for maximum privacy is the spectacular, newly added primary retreat. This luxurious sanctuary features a private office, massive walk-in closet and a spa-like en-suite with a double vanity, soaking tub and custom walk-in shower. Three additional bedrooms-each rich with unique character and custom wood finishes-are flanked by two beautifully updated bathrooms. A convenient lakeside bonus room with laundry and sink serves as the perfect transition after a day on the water. The outdoor oasis is second to none. Entertain across multiple lakeside venues, including a newly completed covered porch with an outdoor fireplace, a dedicated fire pit area, a private deck off the owner's suite, and the ultimate air-conditioned boat house bar. A rare blend of privacy, flat acreage with room for a pool and deep open water-this Lake Norman retreat is truly irreplaceable!

Listed by Jordan Cook of Howard Hanna Allen Tate Huntersville

$
$
%
$/month over payments
Federal 30-year interest rate: 6.58% last updated on Jul 23, 2026
* All Figures are estimates. Check with your bank or proposed mortgage company for actual interest rates.
This product uses the FRED® API but is not endorsed or certified by the Federal Reserve Bank of St. Louis.

Save FavoriteSchedule TourAsk A QuestionMore Details

2231 Richardson Drive Charlotte NC 28211

Charlotte, NC2231 Richardson Drive

Price$2,200,000

Est. Mortgage: $/month

MLS Number CAR4382056

  • Residential
  • Bedrooms 5
  • Bathroom 5
  • Square Feet 3,587
  • Acreage 0.73

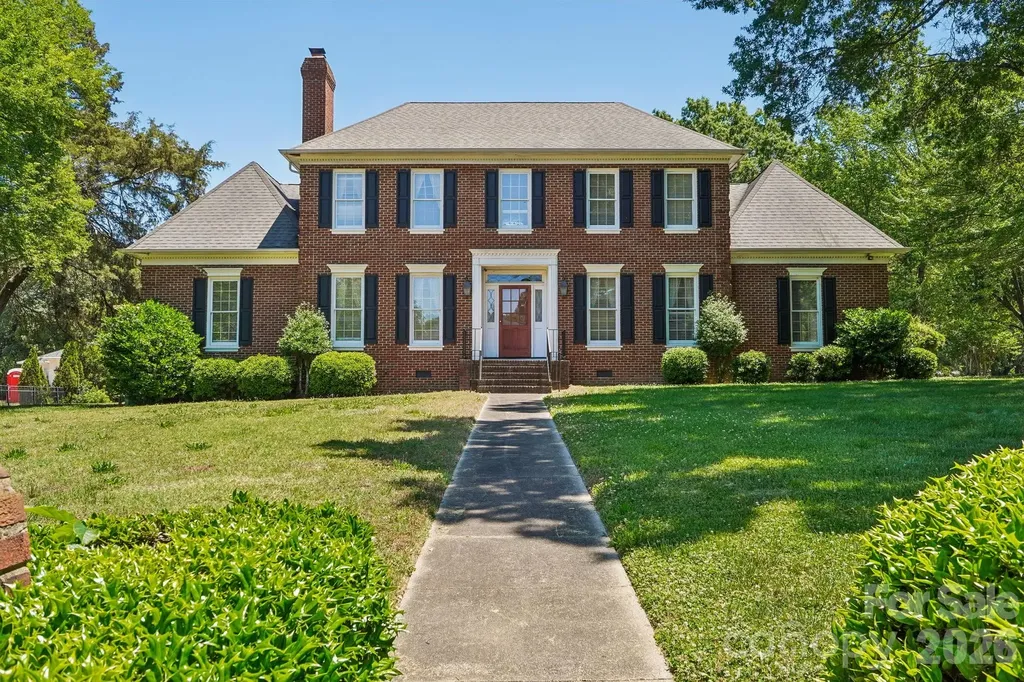
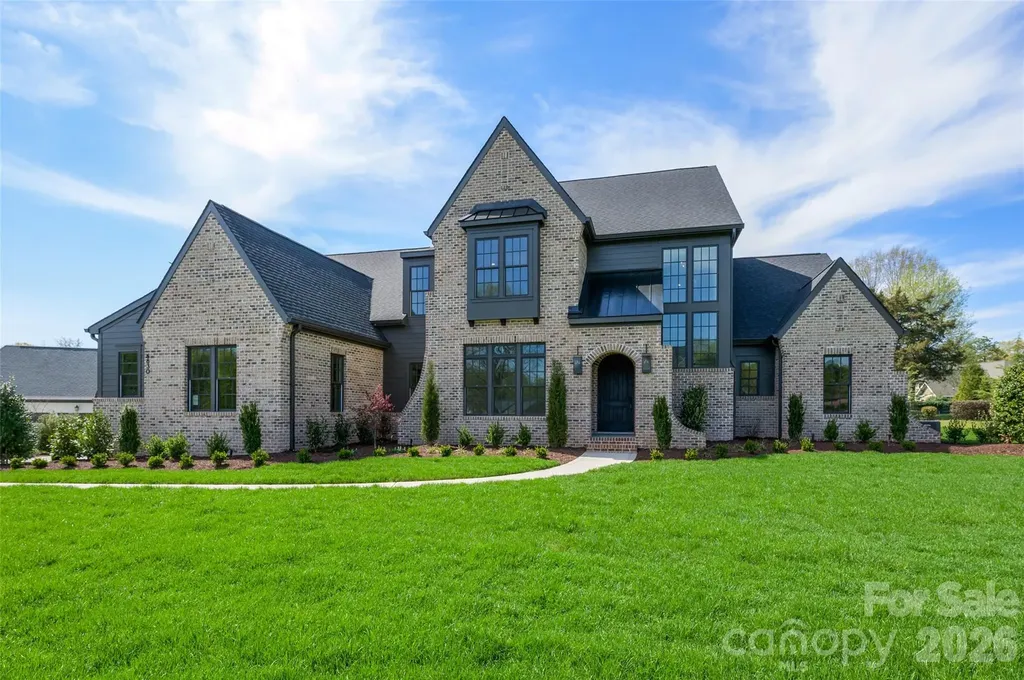
Set within the highly sought-after Deering Oaks community, this stately Georgian-style all-brick home presents a rare opportunity on a spacious .73-acre corner lot tucked within a cul-de-sac setting. Offering 5 bedrooms, 4.5 bathrooms, and timeless architectural character, the home is filled with potential for its next chapter. Inside, large windows invite abundant natural light while vaulted ceilings accented with rich dark oak beams create warmth and character throughout the living spaces. The expansive lot provides room to enjoy today while offering flexibility for the future. An unfinished attic space above the attached 2-car garage adds even more opportunity for expansion, storage, or customization. Ideally located less than 5 minutes to SouthPark and approximately 15 minutes to Uptown Charlotte. Being sold as-is, this is a unique opportunity to restore the home's original character, reimagine the existing space, or explore new possibilities in one of Charlotte's most established locations!

Listed by Ashley Jung of DASH Carolina

$
$
%
$/month over payments
Federal 30-year interest rate: 6.58% last updated on Jul 23, 2026
* All Figures are estimates. Check with your bank or proposed mortgage company for actual interest rates.
This product uses the FRED® API but is not endorsed or certified by the Federal Reserve Bank of St. Louis.

Virtual TourSave FavoriteSchedule TourAsk A QuestionMore Details

1126 Concord Road Davidson NC 28036

Davidson, NC1126 Concord Road

Price$2,200,000

Est. Mortgage: $/month

MLS Number CAR4395369

  • Residential
  • Bedrooms 4
  • Bathroom 4
  • Square Feet 3,896
  • Acreage 0.63

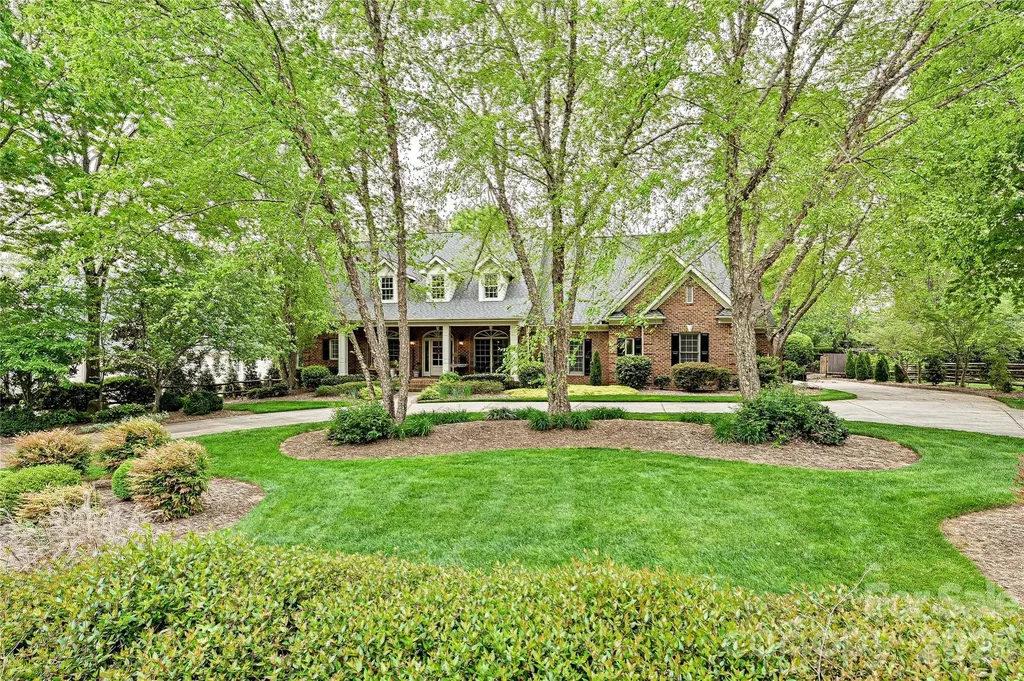
Tucked away on a beautifully landscaped homesite along one of Davidson's most desirable streets, this exceptional Artisan Custom Homes residence offers the perfect blend of timeless architecture, refined interiors, and resort-style outdoor living. A rare circular driveway with dual entrances creates a gracious arrival experience while providing exceptional convenience and guest parking. Surrounded by mature landscaping and thoughtfully designed outdoor spaces, the property offers a remarkable sense of privacy and tranquility just minutes from the heart of Davidson. A welcoming front porch introduces a thoughtfully designed floor plan featuring rich hardwood floors, extensive millwork, soaring ceilings, abundant natural light, and elegant architectural details throughout. The inviting great room is anchored by a dramatic floor-to-ceiling stone fireplace and coffered ceiling, creating a warm yet sophisticated gathering space. A dedicated office, formal dining room, and beautifully appointed living areas provide both functionality and flexibility for today's lifestyle. The gourmet kitchen is designed for everyday living and effortless entertaining, featuring custom cabinetry, premium appliances, generous prep space, a large center island, and a sunny breakfast area overlooking the backyard retreat. The spacious main-level primary suite serves as a private sanctuary, complete with a spa-inspired bath featuring a freestanding soaking tub, oversized walk-in shower, dual vanities, and a generous walk-in closet. The upper level was thoughtfully reimagined by nationally recognized Lisa Sherry Interiors, creating a sophisticated collection of flexible spaces tailored to modern living. Whether envisioned as a media lounge, executive office, guest retreat, fitness studio, creative workspace, or a combination thereof, these beautifully curated spaces offer exceptional versatility. An infrared sauna further enhances the home's focus on wellness and relaxation. Step outside and discover an extraordinary outdoor environment designed for year-round enjoyment. A custom timber-frame pavilion with outdoor kitchen and dining area overlooks the sparkling pool and elevated spa, while multiple gathering spaces invite relaxation and entertaining. The expansive lawn, mature trees, firepit area, and charming detached garden structure create a setting that feels both private and serene. Beyond the pool and spa, the grounds offer a rare opportunity to embrace a true garden-to-table lifestyle. Raised planting beds, a dedicated potting area, and ample space for vegetables, herbs, flowers, and seasonal plantings create a gardener's paradise. A private well supplies the irrigation system, helping maintain the lush landscape with efficiency and ease. ocated just minutes from downtown Davidson, Davidson College, Lake Norman, and an extensive network of scenic greenways connecting parks, neighborhoods, and the heart of downtown, this remarkable property offers a rare opportunity to enjoy luxury living in one of the region's most coveted locations, where timeless craftsmanship, thoughtful design, and exceptional outdoor living come together beautifully.

Listed by Marzia Mazzotti of Premier Sotheby's International Realty

$
$
%
$/month over payments
Federal 30-year interest rate: 6.58% last updated on Jul 23, 2026
* All Figures are estimates. Check with your bank or proposed mortgage company for actual interest rates.
This product uses the FRED® API but is not endorsed or certified by the Federal Reserve Bank of St. Louis.

Virtual TourSave FavoriteSchedule TourAsk A QuestionMore Details

14483 Nolen Lane Charlotte NC 28277

Charlotte, NC14483 Nolen Lane

Price$2,200,000

Est. Mortgage: $/month

Open House

MLS Number CAR4364895

  • Residential
  • Next Open House: Sat 08/1 2:00 pm. to 4:00 pm.
  • Bedrooms 6
  • Bathroom 7
  • Square Feet 7,075

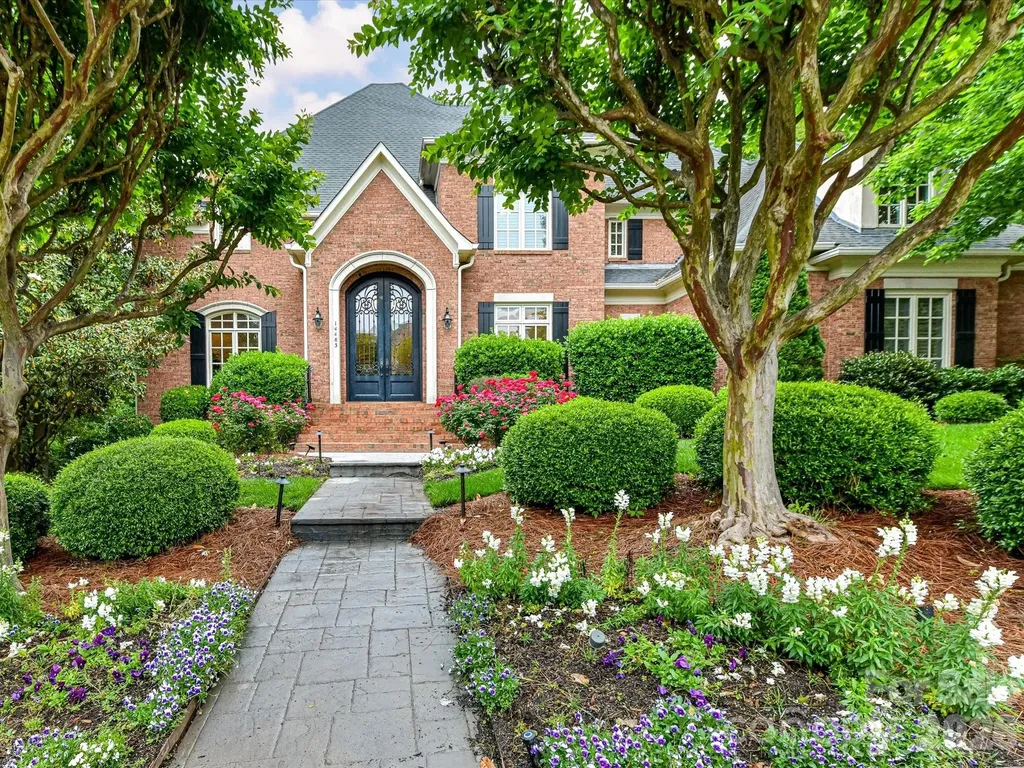
Impressive Ballantyne Country Club home set along the golf course with views of the 18th fairway along the back and from the front, tranquil water view and #17 green. This exceptional residence blends grand scale with effortless everyday living. Designed and built for comfort, the home offers six bedrooms and a thoughtfully designed layout with the primary suite on the main level creating a private retreat with serene views and spa-like appeal. The heart of the home is the expansive kitchen, perfectly appointed with generous workspace, stainless steel appliances, and a large gathering area anchored by a cozy fireplace, ideal for both intimate mornings and lively entertaining. The dramatic two-story great room with fireplace is filled with natural light, showcasing floor-to-ceiling windows that frame the picturesque backyard & golf course. Outdoor living is equally inviting, featuring a beautiful pool, upper terrace for elevated views, and multiple spaces to relax or entertain on the lower patio complete with stone fireplace. The fully finished basement elevates the lifestyle experience with a bar that includes an ice maker and refrigerator and family room with fireplace. In addition you will find a guest room, full bath, office, fitness and flex space. Completing the home is a spacious four-car garage, offering ample room for vehicles, storage, or hobbies. This is a rare opportunity to own a home that seamlessly combines luxury, functionality, and an unbeatable golf course setting. Golf, Dining, swim, tennis and other club specific amenities requires membership

Listed by Theresa Kistler of Helen Adams Realty

$
$
%
$/month over payments
Federal 30-year interest rate: 6.58% last updated on Jul 23, 2026
* All Figures are estimates. Check with your bank or proposed mortgage company for actual interest rates.
This product uses the FRED® API but is not endorsed or certified by the Federal Reserve Bank of St. Louis.

Save FavoriteSchedule TourAsk A QuestionMore Details

3319 Bull Creek Road Marshall NC 28754

Marshall, NC3319 Bull Creek Road

Price$2,199,999

Est. Mortgage: $/month

Pending

MLS Number CAR4295390

  • Residential
  • Bedrooms 3
  • Bathroom 3
  • Square Feet 3,626
  • Acreage 43.42

Soak in year-round mountain views from the in-ground heated pool and a deck designed for gatherings and relaxation. This 3-bedroom, 3-bath home sits on over 43 acres of pristine land, providing exceptional scenery along with space for recreation, gardening, or future expansion. Inside, the vaulted main floor welcomes you with an open layout, a spacious living room, a cozy den, and a gourmet kitchen featuring granite countertops, custom cherry cabinetry, and maple hardwood floors throughout. The primary suite is conveniently located on the main level and features an oversized bathroom and a thoughtfully designed walk-in closet with custom storage solutions. The upper level offers two guest rooms, a full bathroom, and a charming reading loft, enhanced by the assurance of a newly installed roof (2025). A private lane and gentle driveway lead to your estate, complete with an attached 510 sq. ft. heated garage, ideal for a workshop, studio, or additional creative space. At the heart of the property stands a two-story barn, thoughtfully built with four oversized stables for horses to thrive. Equestrian and farming enthusiasts will appreciate the impressive two-story barn with power and water, a professional round pen, and 16 acres of pastureland. Riding trails weave across the property, adding both flexibility and adventure. A perfect canvas for your dream equestrian estate or a working homestead opportunity with space for livestock and agriculture. Zoned residential/agricultural and free from HOA restrictions, this rare property seamlessly blends luxury finishes with usable land and breathtaking vistas. This remarkable property offers true peace, privacy, and an abundance of amenities, arguably the best views in Marshall. Reserve your private showing today.

Listed by Nicholas Cocozziello of NorthGroup Real Estate LLC

$
$
%
$/month over payments
Federal 30-year interest rate: 6.58% last updated on Jul 23, 2026
* All Figures are estimates. Check with your bank or proposed mortgage company for actual interest rates.
This product uses the FRED® API but is not endorsed or certified by the Federal Reserve Bank of St. Louis.

Virtual TourSave FavoriteSchedule TourAsk A QuestionMore Details

207 Sugar Maple Lane Weddington NC 28104

Weddington, NC207 Sugar Maple Lane

Price$2,199,999

Est. Mortgage: $/month

Open House

MLS Number CAR4388585

  • Residential
  • Next Open House: Sat 08/1 12:00 pm. to 2:00 pm.
  • Bedrooms 5
  • Bathroom 6
  • Square Feet 4,195

Rare Opportunity to own this NEWLY CONSTRUCTED, CUSTOM-BUILT masterpiece in the highly coveted WEDDINGTON community! Home features the Primary Bedroom on the main level, 2-STORY GREAT ROOM, executive office, OVERSIZED PANTRY, CUSTOM DOG SHOWER & much more! Thoughtfully designed and impeccably crafted, this newly constructed residence showcases one of the most functional and seamless floor plans available in today's luxury market. From the moment you arrive, the home's exceptional curb appeal commands attention. Professionally curated landscaping, elegant gas lanterns, Italian steps and timeless architectural details create a striking first impression that sets the stage for what lies beyond. Step inside to discover soaring ceilings, expansive windows, and an abundance of natural light that fills the home with warmth and sophistication. Stunning 7-inch European white oak hardwood flooring flows throughout, creating a cohesive and refined aesthetic. The dramatic two-story great room serves as the heart of the home, offering an impressive yet inviting space for everyday living and entertaining. A spacious executive office provides the perfect work-from-home setting, while a versatile sitting room across the way can easily function as a main-level guest suite. The luxurious primary suite is a true retreat, thoughtfully designed with custom California Closets, a spa-inspired bath featuring a marble shower floor, oversized double vanity, and premium rain shower system. The adjoining laundry room combines everyday convenience with elevated design. The chef's kitchen is nothing short of extraordinary. Anchored by an oversized island, this culinary showpiece features custom soft-close cabinetry, a Sub-Zero refrigerator and freezer, Wolf induction cooktop, double Wolf ovens, dishwasher, touch-activated faucet, Sharp microwave drawer, double farmhouse sink, temperature-controlled wine refrigerator, and an expansive walk-in pantry that is sure to impress. Surrounded by walls of windows, the dining area offers a bright and airy setting for intimate dinners and large gatherings alike. Just off the three-car garage, an expansive drop zone provides abundant storage along with a custom dog-washing station. The upper level features three generously sized bedrooms, each with its own private en-suite bath, offering exceptional comfort and privacy for family and guests. Designer lighting throughout the home & curated wooden beams adds an elevated layer of elegance and sophistication. Outdoor living is equally impressive. Relax on the covered patio featuring a motorized screen, imported Italian tile, Sonos surround sound, and a cozy outdoor fireplace overlooking the fully fenced backyard complete with irrigation. Every detail has been thoughtfully considered, creating a truly turnkey luxury experience. Residents of Twin Lakes enjoy access to a serene community lake ideal for paddle boarding, kayaking, fishing, and custom pickleball court-embracing an active outdoor lifestyle. This exceptional custom residence offers the perfect blend of luxury, functionality, and timeless design. Welcome home.

Listed by Sherri D'Alessandro of Ivester Jackson Christie's

$
$
%
$/month over payments
Federal 30-year interest rate: 6.58% last updated on Jul 23, 2026
* All Figures are estimates. Check with your bank or proposed mortgage company for actual interest rates.
This product uses the FRED® API but is not endorsed or certified by the Federal Reserve Bank of St. Louis.

Virtual TourSave FavoriteSchedule TourAsk A QuestionMore Details

206 Twin Springs Road Blowing Rock NC 28605

Blowing Rock, NC206 Twin Springs Road

Price$2,199,000

Est. Mortgage: $/month

MLS Number CAR4375929

  • Residential
  • Bedrooms 4
  • Bathroom 4
  • Square Feet 2,736
  • Acreage 0.25

Welcome to 206 Twin Springs Road-your private mountain retreat with sweeping, panoramic views of the Johns River Gorge and the Blue Ridge Mountains. This exceptional property offers a rare blend of comfort, character, and location, creating an ideal year-round escape or full-time residence. Thoughtfully designed for both relaxation and entertaining, the home features inviting interior spaces complemented by expansive outdoor decks and a beautifully crafted, tiered stone garden. Offered for the first time since 1970, this is a truly special opportunity in one of Blowing Rock's most desirable settings. Location is everything: enjoy breathtaking long-range views, stroll to the charming shops, restaurants, and park in downtown Blowing Rock, or take a short golf cart ride to Blowing Rock Country Club. Boone and several of North Carolina's premier ski resorts are just minutes away, with Charlotte and Greensboro approximately two hours' drive. The main level offers easy access from the four-car driveway and is perfectly suited for single-level living. Highlights include a bedroom and full bath, a well-appointed kitchen with double ovens, dining area, and a spacious family room anchored by a wall of windows framing the spectacular views. A cozy library or office provides a quiet retreat, while direct access to the expansive back deck, complete with a fireplace and a covered section fondly known as the “Treehouse,” invites year-round outdoor enjoyment. Upstairs, the primary suite is a peaceful sanctuary featuring its own private balcony with stunning views, a full bath, generous storage, and a dedicated sitting or reading area. The lower level includes two additional bedrooms, each with en suite baths (featuring 6'10” ceilings and included in the additional 558 square feet of living space), along with a large laundry room with a convenient chute from the upper floors and a spacious utility room. Offered fully furnished, including all existing furniture as well as the washer and dryer, this home is ready to be enjoyed from day one.

Listed by Brendan Dillashaw of Dillashaw Brokerage House LLC

$
$
%
$/month over payments
Federal 30-year interest rate: 6.58% last updated on Jul 23, 2026
* All Figures are estimates. Check with your bank or proposed mortgage company for actual interest rates.
This product uses the FRED® API but is not endorsed or certified by the Federal Reserve Bank of St. Louis.

Virtual TourSave FavoriteSchedule TourAsk A QuestionMore Details

3716 Rivergrass Lane York SC 29745

York, SC3716 Rivergrass Lane

Price$2,199,000

Est. Mortgage: $/month

MLS Number CAR4398236

  • Residential
  • Bedrooms 5
  • Bathroom 7
  • Square Feet 5,768
  • Acreage 0.6

This beautiful new home is constructed on one of the last waterfront dockable custom lots in the established lake front community, Handsmill on Lake Wylie. The main level features a spectacular open kitchen with wet bar, dining area, great room with a 60" linear gas fireplace, keeping room, guest bedroom or study with ensuite bath, powder room, drop zone, laundry room, walk-in pantry and large covered deck with outdoor gas fireplace and unbelievable views of Lake Wylie. The second floor features two secondary bedrooms with ensuite baths and a large bonus room. The basement level is perfect for lake life entertaining or very comfortable multi-generational living. It features a second primary bedroom suite, kitchen, dining area, utility room with laundry, workout or media room, large living room, and best of all a bar room with glass roll-up doors overlooking Lake Wylie. Bar is fully functional and ready for this upcoming football season with bottle shelves, a sink, beverage refrigerator and icemaker. The rear yard features a winding path through beautiful old Oak trees to a covered deep-water dock and beach area. Plenty of space in the backyard to add a pool and the electrical system has been upgraded so you have enough power for all your future needs; pool, spa, sauna, shore power, dock lift...you're covered. The home is also completely pre-wired for all your networking, speaker, and security needs. Handsmill is one of Lake Wylie's premier gated custom home communities, featuring a quiet atmosphere, a community pool, clubhouse with workout facilities, boat storage and just minutes from top rated Clover schools, restaurants, and shopping. The home will be complete and ready for move in fall 2026!

Listed by David Kost of Four South Group LLC

$
$
%
$/month over payments
Federal 30-year interest rate: 6.58% last updated on Jul 23, 2026
* All Figures are estimates. Check with your bank or proposed mortgage company for actual interest rates.
This product uses the FRED® API but is not endorsed or certified by the Federal Reserve Bank of St. Louis.

Save FavoriteSchedule TourAsk A QuestionMore Details

5830 Long Stirrup Lane Mint Hill NC 28227

Mint Hill, NC5830 Long Stirrup Lane

Price$2,199,000

Est. Mortgage: $/month

Open House

MLS Number CAR4312768

  • Residential
  • Next Open House: Sat 08/1 12:00 pm. to 5:15 pm.
  • Bedrooms 5
  • Bathroom 5
  • Square Feet 5,141

This luxury custom home by Bluewave Custom Builders showcases elevated craftsmanship, designer selections, and thoughtfully curated features throughout. Notable highlights include extensive white oak flooring, porcelain tile flooring, a custom arched entry door, upgraded designer hardware, and $25K in custom closet built-ins. A $25K encapsulated crawl space, two tankless water heaters, and a fully finished 3-car garage with epoxy flooring and EV charger add efficiency and long-term durability. The chef's kitchen is designed to impress, featuring natural stone countertops, custom cabinetry, a 48” Fisher & Paykel commercial-grade range and oven, and a custom range hood. Just off the kitchen, a beautifully designed scullery and prep kitchen provides exceptional functionality with additional custom cabinetry, sink, two beverage refrigerators, an additional dishwasher, disposal, and stone counters-ideal for entertaining while keeping the main kitchen pristine. Designed for exceptional indoor-outdoor living, the rear porch features travertine flooring, a solid wood ceiling, and an inviting exterior fireplace with gas logs-perfect for year-round gatherings and outdoor entertaining. Inside, architectural detailing creates a sense of scale and elegance with 10' ceilings on the main level, 9' ceilings upstairs, heavy trim throughout, and a dramatic two-story foyer. The custom staircase is highlighted by upgraded balusters and a striking wood accent wall. The luxurious primary suite retreat features a dramatic 17.5' cathedral ceiling, creating a peaceful private sanctuary. Additional highlights include Marvin windows, surround sound in the family room, kitchen, media room, and exterior porch, a drop zone with built-ins, a media room with custom sconces, and a spacious finished walk-in storage room on the second floor. The home's exceptional curb appeal is complemented by over $125,000 in thoughtfully designed, professional landscaping. Located within the scenic 423-acre Cheval community, The Woodlands at Cheval offers a picturesque setting for luxury living surrounded by nature. Residents enjoy five beautifully designed neighborhood parks with gathering spaces, picnic areas, and park benches. Wild Flower Pond Park features a serene pond and open areas perfect for outdoor recreation and family activities.

Listed by Diane Austin of Builder Developer Advisors Inc

$
$
%
$/month over payments
Federal 30-year interest rate: 6.58% last updated on Jul 23, 2026
* All Figures are estimates. Check with your bank or proposed mortgage company for actual interest rates.
This product uses the FRED® API but is not endorsed or certified by the Federal Reserve Bank of St. Louis.

Virtual TourSave FavoriteSchedule TourAsk A QuestionMore Details

119 Sterling Oak Lane Mooresville NC 28117

Mooresville, NC119 Sterling Oak Lane

Price$2,199,000

Est. Mortgage: $/month

Active With Contract

MLS Number CAR4405629

  • Residential
  • Bedrooms 3
  • Bathroom 4
  • Square Feet 2,906
  • Acreage 1.05

Experience breathtaking western sunset views over Lake Norman from this exceptional waterfront retreat, where expansive vistas, a rare private sandy beach, and a thoughtfully positioned private dock maximize views. Set on a beautifully wooded 1.05-acre lot, the property offers an extraordinary sense of privacy while remaining conveniently located in the heart of The Point area-enjoying the convenience of this highly desirable location without being subject to The Point HOA. A built-in above-ground pool, perfectly positioned on the same level as the main living area, creates an ideal setting for effortless indoor-outdoor entertaining. Designed in timeless style, the home welcomes you with a charming wraparound porch. A detached three-car garage is perfect for the car enthusiast or home workshop, with exceptional flexibility and finished flex/storage space above. This versatile area features newly installed luxury vinyl plank flooring, a kitchenette, and a full bathroom with a mini-split for heating/clooling. The 2,906-square-foot main residence is thoughtfully designed to capture the stunning lake views from nearly every principal living area. The open-concept floor plan features a spacious living room and dining room, both enhanced by custom built-in cabinetry and expansive windows that frame the water. The well-appointed kitchen is designed for both everyday living and entertaining, offering a large center island with seating, double ovens, two dishwashers, a propane cooktop with a vent hood, a microwave, and abundant workspace. The main level also includes a private office, powder room, and a spacious primary suite overlooking the lake. The primary bedroom features built-in storage and a walk-in closet, while the recently updated spa-inspired bath offers a large walk-in shower, dual-sink vanity, classic claw-foot soaking tub, and private water closet. Upstairs, a loft provides additional living space, and two bedrooms offer beautiful lake views. Bedroom two features an en-suite bath, while a generous flex room currently serves as a fourth bedroom (a three-bedroom septic system is permitted). The bonus room showcases an oversized window with breathtaking panoramic lake views, creating an unforgettable space to relax, work, or gather. Combining spectacular western sunsets, exceptional waterfront amenities, a rare private beach, expansive outdoor living, versatile accommodations, timeless charm, and an unbeatable location in the heart of The Point area, this remarkable Lake Norman property offers a truly unique waterfront lifestyle.

Listed by Jessica Simpson and Doris Nash of Ivester Jackson Christie's

$
$
%
$/month over payments
Federal 30-year interest rate: 6.58% last updated on Jul 23, 2026
* All Figures are estimates. Check with your bank or proposed mortgage company for actual interest rates.
This product uses the FRED® API but is not endorsed or certified by the Federal Reserve Bank of St. Louis.

Virtual TourSave FavoriteSchedule TourAsk A QuestionMore Details

Broker Reciprocity MLS Grid Logo © 2026 Listings courtesy of Canopy MLS as distributed by MLS GRID. IDX information is provided exclusively for consumers’ personal non-commercial use and may not be used for any purpose other than to identify prospective properties consumers may be interested in purchasing. The IDX data is deemed reliable but is not guaranteed by MLS GRID and may be subject to an end user license agreement prescribed by the Member Participant’s applicable MLS.  Based on information submitted to the MLS GRID as of July 30, 2026 3:53 PM UTC . All data is obtained from various sources and may not have been verified by broker or MLS GRID. Supplied Open House Information is subject to change without notice. All information should be independently reviewed and verified for accuracy. Properties may or may not be listed by the office/agent presenting the information. Some IDX listings have been excluded from this website.