and narrow your search. If you have fewer than 200 results, you can save your search.

Ridgecrest NC

r=1753-1764
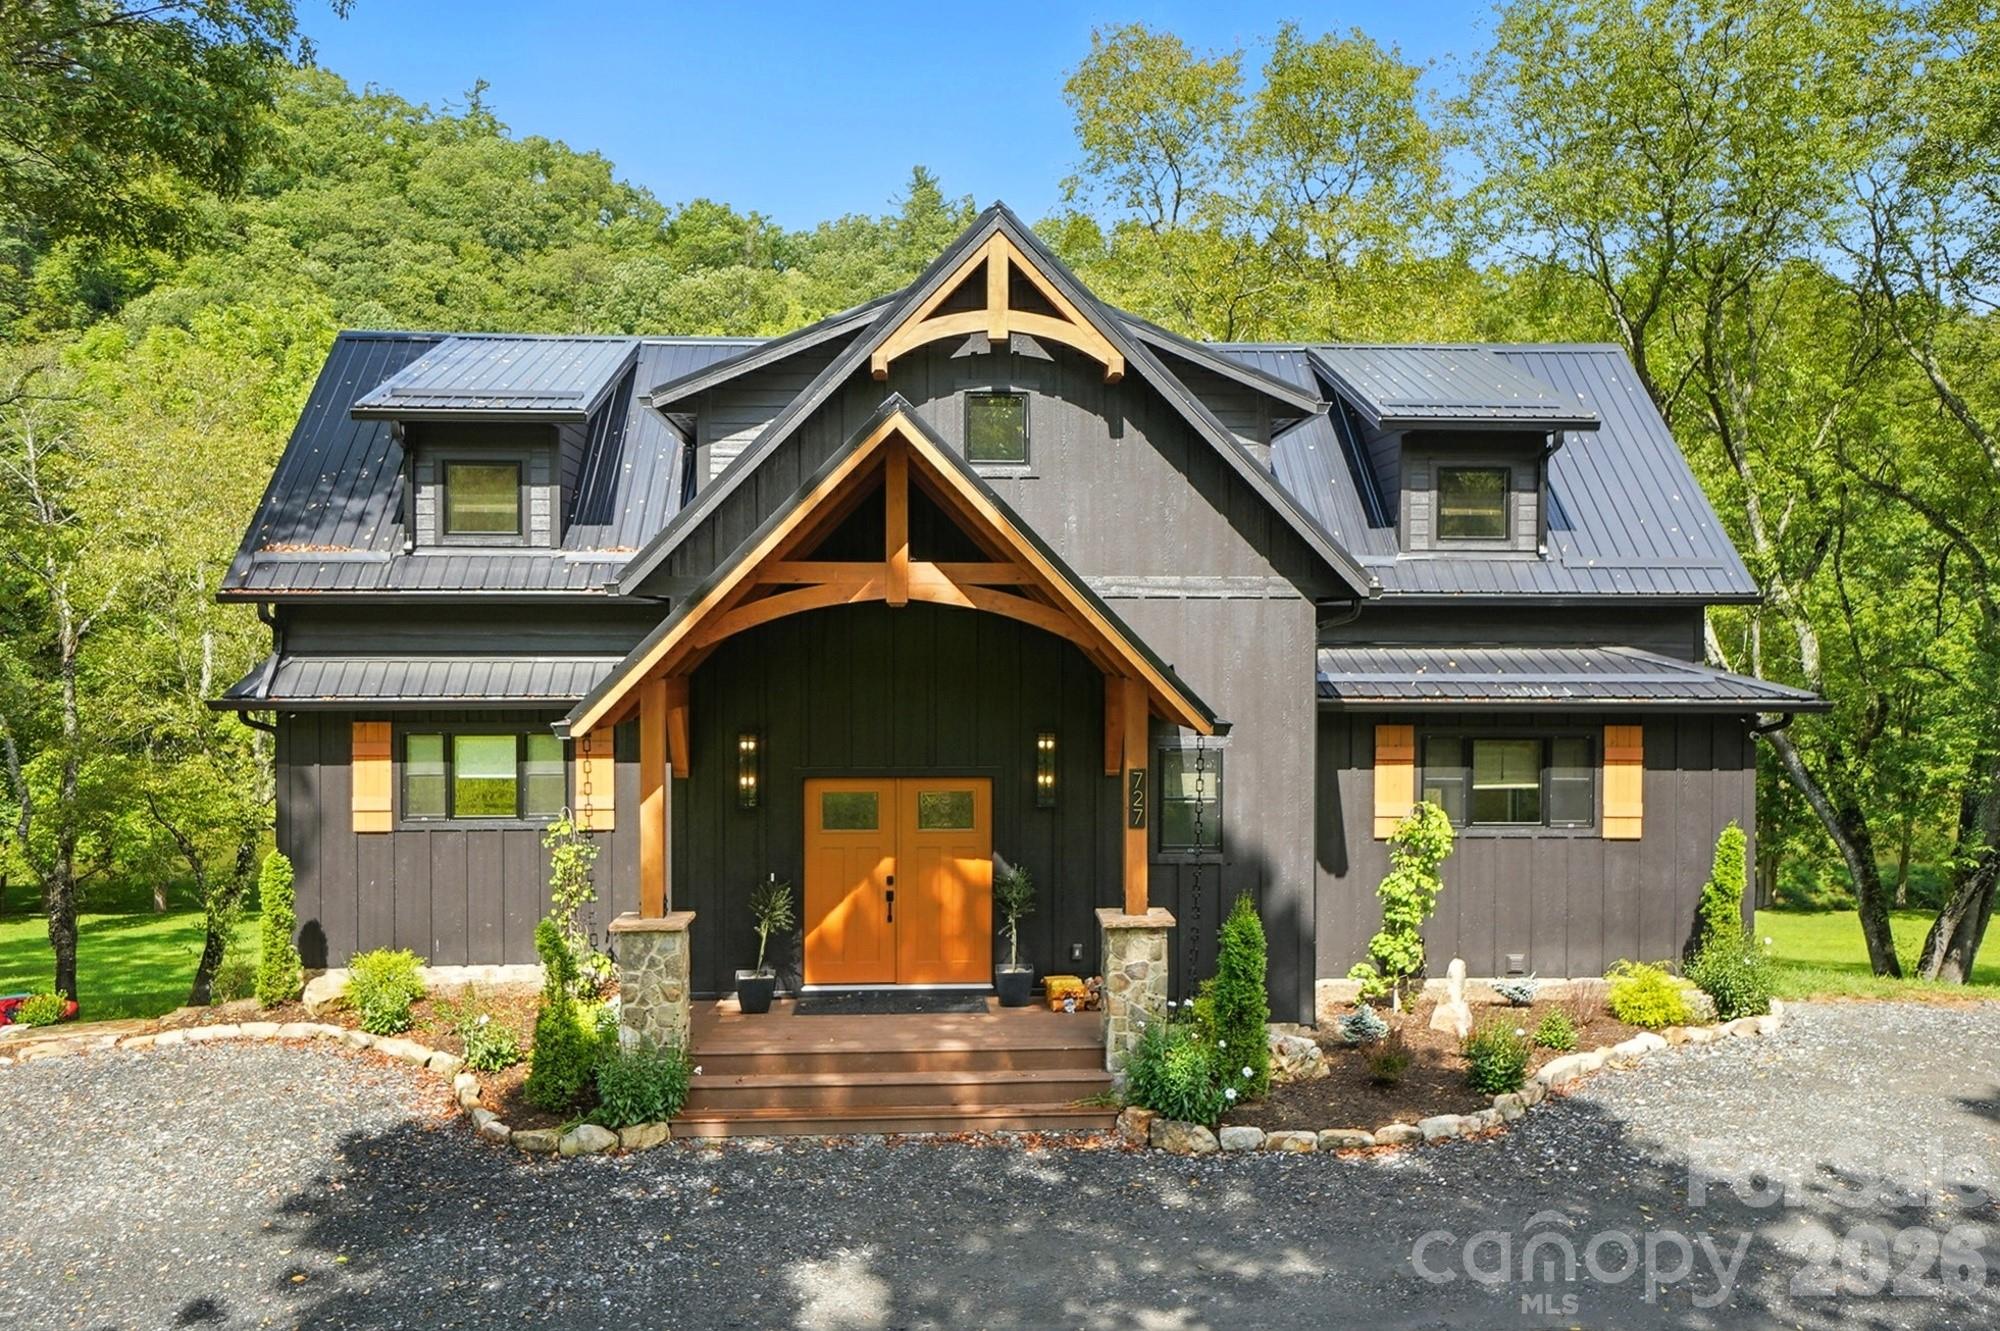
727 Riverwind Drive Lansing NC 28643

Lansing, NC727 Riverwind Drive

Price$1,799,000

Est. Mortgage: $/month

MLS Number CAR4368112

  • Residential
  • Bedrooms 3
  • Bathroom 5
  • Square Feet 4,097
  • Acreage 1.53

Step inside to discover the modern finishes and thoughtful details that adorn this home, from the open concept layout to the abundance of natural light that shines through the expansive windows overlooking the New River! The heart of the home is the contemporary kitchen, complete with sleek appliances, Quartz countertops, custom cabinetry, a coffee bar, accent wall, and ample storage space for all your culinary needs. The primary bedroom is on the main level with wood accent beams, walk-in closet, and views of the river. Primary bathroom continues the modern theme of the home with a floor-to-ceiling tiled shower, dual vanities, and elegant fixtures. On the third level of the home, you will find two large bedrooms with en-suite bathrooms and a loft area that can be used for a home office. Entertain in the spacious living area or take the festivities outdoors to the 1.5-acre lot and large wraparound deck. Unwind in the evenings in your very own hot tub, creating an oasis of relaxation and breathtaking views of the river and the surrounding mountainside. You may even see a family of deer. For those seeking additional space, the large basement offers more entertainment options with a recreation area and well-equipped bar with a 'speak easy' vibe. The bunk room with a full bathroom completes the basement area. Don't miss your chance to make this modern farmhouse property your own personal sanctuary, where peaceful riverside living meets contemporary luxury. Schedule your showing today and start living the lifestyle you've always dreamed of. Property is being sold fully furnished aside from a few items.

Listed by Patrick Nooney of RE/MAX Executive

$
$
%
$/month over payments
Federal 30-year interest rate: 6.58% last updated on Jul 23, 2026
* All Figures are estimates. Check with your bank or proposed mortgage company for actual interest rates.
This product uses the FRED® API but is not endorsed or certified by the Federal Reserve Bank of St. Louis.

Virtual TourSave FavoriteSchedule TourAsk A QuestionMore Details
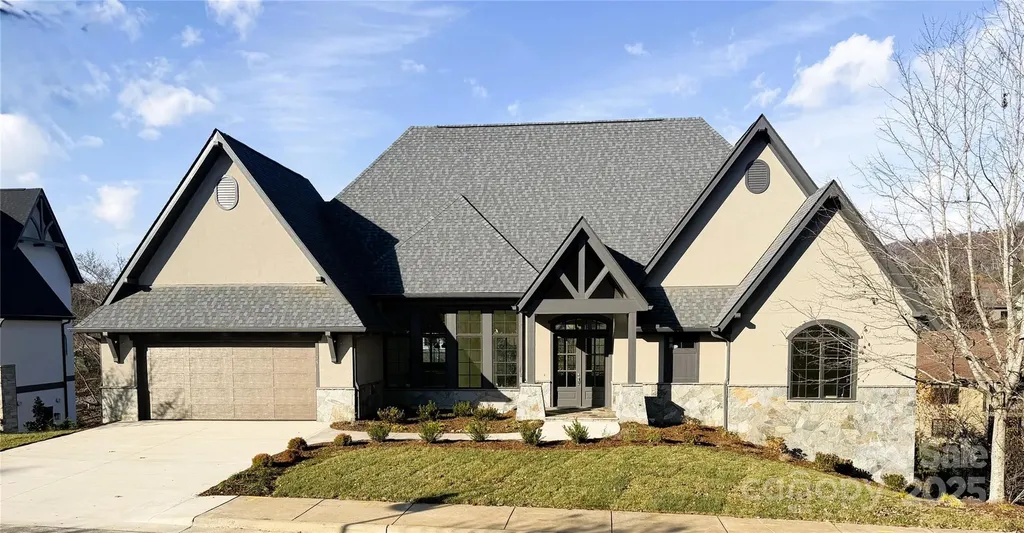
15 Evian Court Asheville NC 28804

Asheville, NC15 Evian Court

Price$1,799,000

Est. Mortgage: $/month

MLS Number CAR4320178

  • Residential
  • Bedrooms 4
  • Bathroom 5
  • Square Feet 3,626
  • Acreage 0.29

Newest home from the developer at The Thom's Estate! NEW CONSTRUCTION! Completion Date: 11/17/2025 More Photos Coming Soon. This European inspired custom home plan features main level living with custom finishes. Near the end of a large cul-de-sac, this home offers an open concept with the kitchen and great room opening onto a screened porch. The great room and porches look out towards the mountains through large windows offering ample light. Energy Star Certified (in process), the home features improved insulation, enhanced heating and cooling and Energy Star appliances including an induction range. The lower level features a recreation room with built in beverage bar with sink, powder room, a second ensuite and two additional guest rooms.

Listed by Alex Brittian of Ark Development Realty,LLC

$
$
%
$/month over payments
Federal 30-year interest rate: 6.58% last updated on Jul 23, 2026
* All Figures are estimates. Check with your bank or proposed mortgage company for actual interest rates.
This product uses the FRED® API but is not endorsed or certified by the Federal Reserve Bank of St. Louis.

Save FavoriteSchedule TourAsk A QuestionMore Details
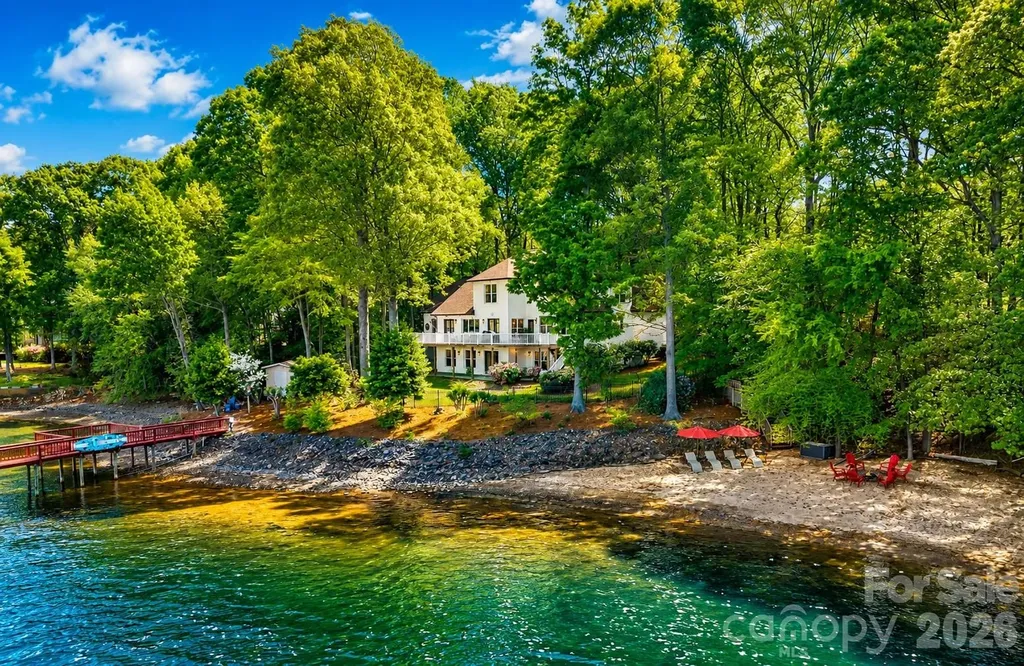
139 Hawks Point Drive Troutman NC 28166

Troutman, NC139 Hawks Point Drive

Price$1,799,000

Est. Mortgage: $/month

MLS Number CAR4343481

  • Residential
  • Bedrooms 4
  • Bathroom 5
  • Square Feet 5,768
  • Acreage 0.76

Opportunities like this don't wait! An extremely rare waterfront offering in coveted Hawkes Bay, this full-brick estate commands nearly 400 feet of pristine Lake Norman shoreline with year-round deep water and sweeping sunset views from nearly every room. Set just off the main channel on a private wooded point, it delivers an exceptional sense of seclusion and protected water. Directly across from Lake Norman State Park, the vista is untouched natural shoreline, a backdrop no neighboring dock can interrupt. The waterfront lives like a private resort: two sandy beaches, a covered slip with boat lift, floating dock, and two jet ski docks. Within, the main-level primary suite is a serene retreat with a spa-inspired bath, soaking tub, and walk-in closet. The kitchen is appointed for effortless entertaining, granite surfaces, custom roll-out cabinetry, tile backsplash, and a breakfast bar flowing to a light-filled sunroom and expansive wrap-around deck framing the water. Upstairs, two bedrooms, two full baths, and two versatile bonus rooms adapt to suite, study, or media. The finished walk-out lower level extends the living with a bedroom, office, bonus room, full bath, and wet bar, plus workshop and abundant storage. Steps from miles of hiking and premier mountain biking trails, this is waterfront luxury and natural beauty in perfect harmony. Homes on this stretch of shoreline rarely come available, see it before it's gone.

Listed by Liz Miller of Ivester Jackson Christie's (lizmiller@ivesterjackson.com), Mike Feehley of Ivester Jackson Christie's

$
$
%
$/month over payments
Federal 30-year interest rate: 6.58% last updated on Jul 23, 2026
* All Figures are estimates. Check with your bank or proposed mortgage company for actual interest rates.
This product uses the FRED® API but is not endorsed or certified by the Federal Reserve Bank of St. Louis.

Virtual TourSave FavoriteSchedule TourAsk A QuestionMore Details
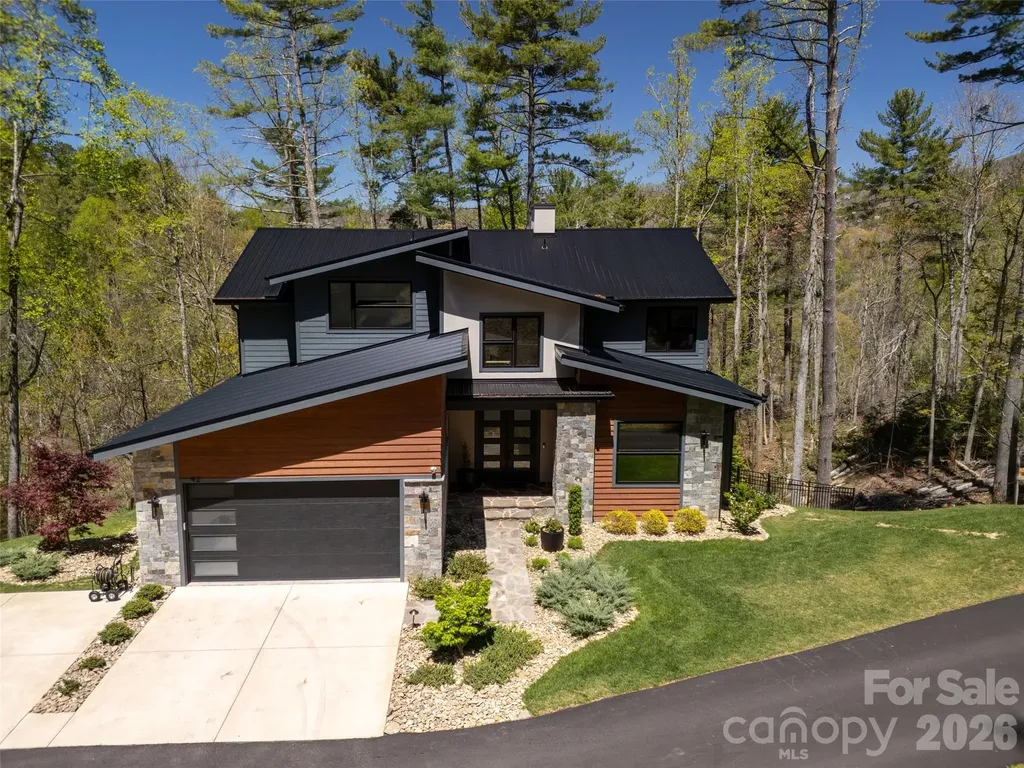
42 Spring Cove Road Asheville NC 28804

Asheville, NC42 Spring Cove Road

Price$1,799,000

Est. Mortgage: $/month

MLS Number CAR4246585

  • Residential
  • Bedrooms 5
  • Bathroom 5
  • Square Feet 4,186
  • Acreage 1.53

Schedule your tour TODAY as this incredible property is now listed UNDER $1.8M!! Priced WELL BELOW replacement value (new construction for this size and quality of home would be nearly $3M), this incredible residence delivers refined mountain luxury just minutes from Downtown Asheville and its acclaimed dining, entertainment, craft breweries, galleries, and vibrant arts scene. From the moment you step inside, the home reveals a curated blend of sophistication and comfort. Tall ceilings on every level, rich premium hardwoods, rift-sawn white and black oak cabinetry, and bespoke architectural details create a truly elevated living experience. Offering 5 spacious bedrooms and 4.5 spa-quality baths, the home is ideal for guests, multi-generational living, or hosting in style. The main level welcomes you with a grand foyer leading into a chef-crafted gourmet kitchen, elegant dining space, and a serene living room anchored by a dramatic floor-to-ceiling fireplace. Sliding doors open to a large covered/screened porch-an effortless extension of the luxury indoor living experience. Upstairs, a generous common area connects to 3 more beautifully appointed bedrooms and 2 baths. The expansive lower-level transforms into a true entertainer's retreat: a massive family room, custom wet bar with built-in multi-tap beer servery, game/dining area, dedicated home gym, and a large bedroom adjacent to a luxury steam shower and sauna which allows it to feel and function like a second primary suite. Step outside to the covered patio and fully fenced backyard-perfect for relaxing or hosting. The sprawling property spans 1.53 acres with expansive space not only on both sides of the home, but ALSO across the private/shared drive. Thoughtful upgrades elevate the home even further, including a whole-home GENERAC generator, remote-control solar shades in all bedrooms, custom Newage Bold Series garage cabinetry, and lush professional landscaping. Nestled in the very back of the development, you'll enjoy a VERY private and quiet location shared with only one adjoining neighbor (no through traffic!). Location also offers great proximity to rear neighborhood entrance with quick access to Beaverdam Rd, Merrimon Ave, and Beaver Lake! With seasonal mountain views, the perfect amount of privacy, and proximity to Asheville's cultural heartbeat, this better-than-new home-barely lived in-is luxury mountain living at its absolute finest and ready for immediate occupancy. Why build when this incredible home is available now and FAR BELOW today's current replacement cost?!! Schedule your private tour today and make the dream of owning an exceptional Asheville mountain home a reality today! Sellers considering all reasonable offers!

Listed by Brian Peinkofer of Jason Land Realty

$
$
%
$/month over payments
Federal 30-year interest rate: 6.58% last updated on Jul 23, 2026
* All Figures are estimates. Check with your bank or proposed mortgage company for actual interest rates.
This product uses the FRED® API but is not endorsed or certified by the Federal Reserve Bank of St. Louis.

Save FavoriteSchedule TourAsk A QuestionMore Details
154 Wandering Oaks Way Asheville NC 28805

Asheville, NC154 Wandering Oaks Way

Price$1,799,000

Est. Mortgage: $/month

MLS Number CAR4374670

  • Residential
  • Bedrooms 3
  • Bathroom 3
  • Square Feet 3,026
  • Acreage 2.3

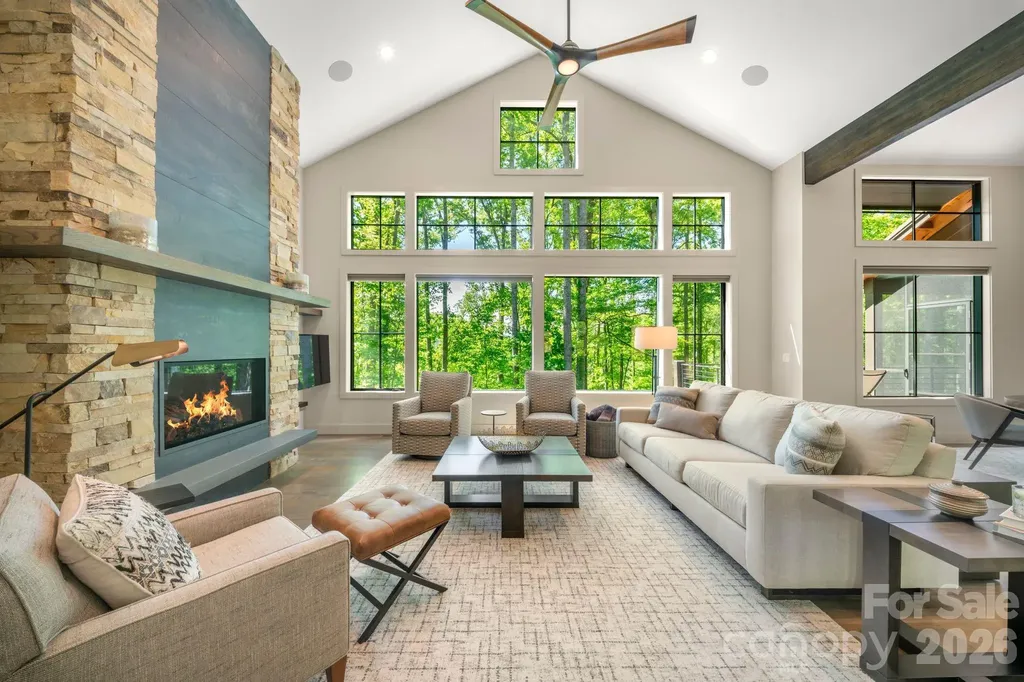
At the end of a quiet road, behind the gates of Sovereign Oaks, the front door opens onto vaulted ceilings, two-story windows, and a great room that breathes; light, space, and intention in every line. Everything you need lives on this floor - the kitchen outfitted with Bosch Energy Star appliances where dinners begin, the primary suite with heated tile floors where the day ends and the porch in between. Step out and the deck offers up the view that drew you to Asheville in the first place: trees, ridge lines, light. The finished lower level creates a separate world when company comes - a media-ready retreat with Klipsch Premier Reference speakers and Dolby Atmos surround and plumbed for a future bar or beverage station, opening to a patio wired for sound and gas-lined for the grill. Whether it's fireside conversations, weekend hosting, or simply enjoying the stillness, this home adapts to the rhythm of your life. Set within a gated, environmentally conscious community with a shared greenhouse, an active social committee, and walking trails just beyond your door, this is more than a home - it's a place that feels connected, grounded, and entirely your own.

Listed by Katie Myers of Realty ONE Group Pivot Hendersonville (katiemyers@rogpivot.com), Monica Rousseau of Realty ONE Group Pivot Asheville

$
$
%
$/month over payments
Federal 30-year interest rate: 6.58% last updated on Jul 23, 2026
* All Figures are estimates. Check with your bank or proposed mortgage company for actual interest rates.
This product uses the FRED® API but is not endorsed or certified by the Federal Reserve Bank of St. Louis.

Virtual TourSave FavoriteSchedule TourAsk A QuestionMore Details
8749 Nc 63 Highway Leicester NC 28748

Leicester, NC8749 Nc 63 Highway

Price$1,799,000

Est. Mortgage: $/month

Active With Contract

MLS Number CAR4214996

  • Residential
  • Bedrooms 5
  • Bathroom 4
  • Square Feet 3,645
  • Acreage 202

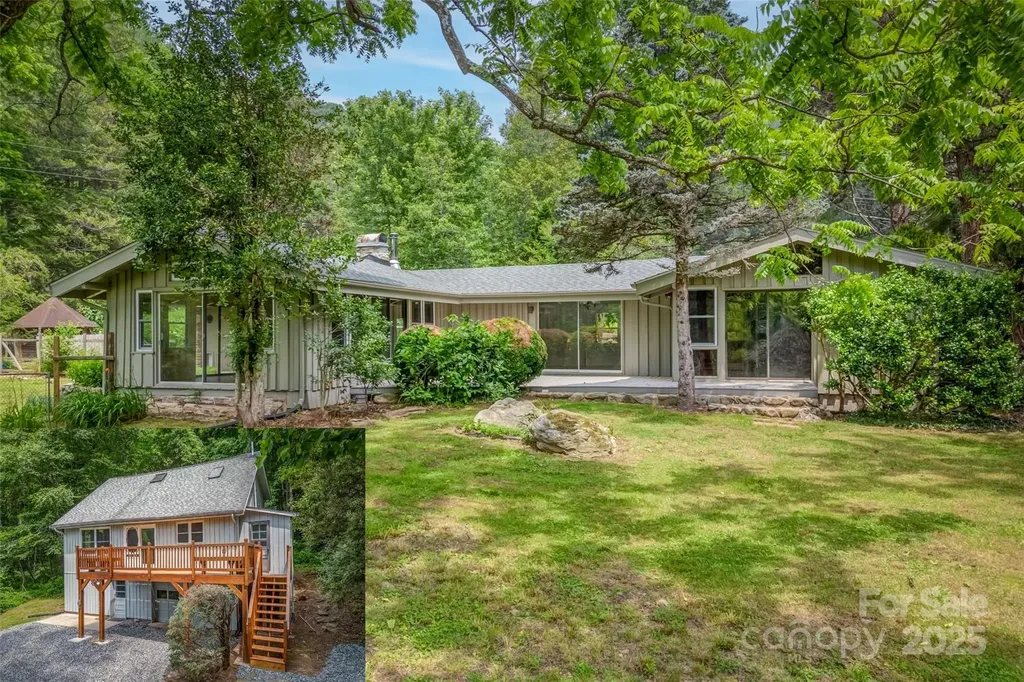
Looking for your own grand piece of solitude and beauty?? This stunning ~202 acre property that spans ridge to ridge, offering wonderful privacy, can be found only ~35 min from downtown AVL. 2 well maintained homes, both w lots of light from large windows & skylights. 3 beautiful ponds, huge garage/workspace/office, greenhouse, chicken coop, fruit trees, small vinyard, etc, The possibilities on this magnificent property are endless. Multiple streams & springs originate on property. ~166.5 wooded and steeper acres were lovingly placed a conservation easement, while the remaining ~35.5 gently rolling acres were not. Lower house & garage have a new roof from 2022 and furnace/AC from 2022; upper house new roof in 2018. You can see the love and care in this property with beautiful stone walls and well established landscaping from the past. This property has been a haven for the current owner for many decades and they hope it can be the same for the next owner

Listed by Susan Shelton of Eclat Realty + Co

$
$
%
$/month over payments
Federal 30-year interest rate: 6.58% last updated on Jul 23, 2026
* All Figures are estimates. Check with your bank or proposed mortgage company for actual interest rates.
This product uses the FRED® API but is not endorsed or certified by the Federal Reserve Bank of St. Louis.

Save FavoriteSchedule TourAsk A QuestionMore Details
124 Direct Drive Mooresville NC 28117

Mooresville, NC124 Direct Drive

Price$1,799,000

Est. Mortgage: $/month

MLS Number CAR4359656

  • Residential
  • Bedrooms 4
  • Bathroom 6
  • Square Feet 6,198
  • Acreage 0.7

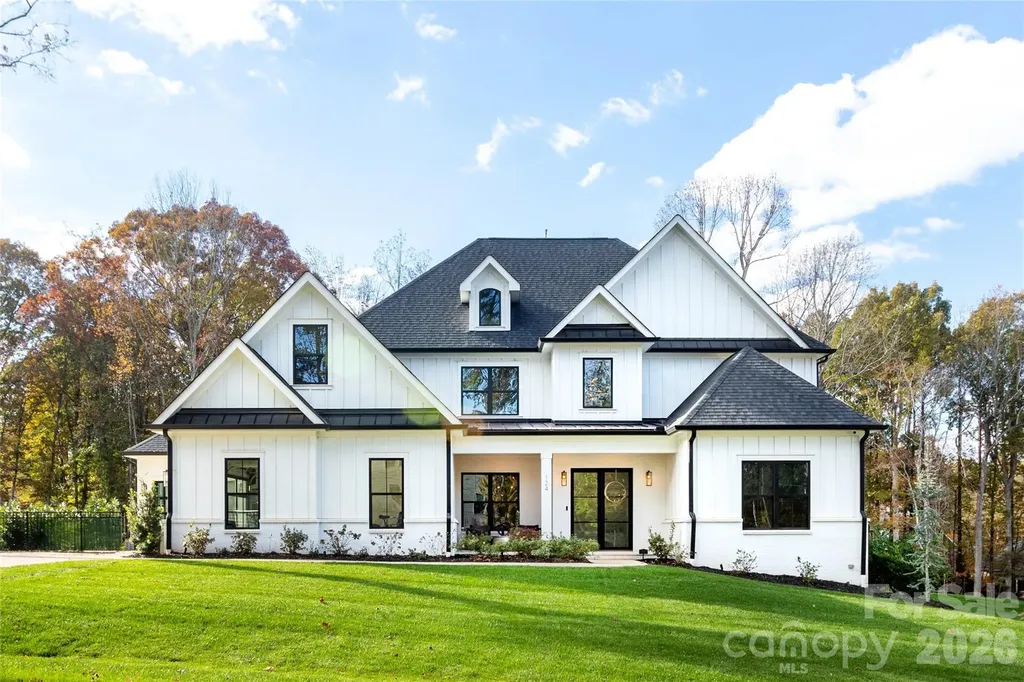
Meticulously designed home with thoughtful details inside and out. Slide into summer in your stunning pool complete with hot tub, tanning ledge & dual sheer descent waterfalls. Catch the games on the covered entertainment patio with Travertine tiled floors overlooking the fenced backyard & Koi pond. A two-story great room with gas fireplace offers bifold doors leading to a gorgeous, screened porch for seamless entertaining. The magazine worthy kitchen offers a large island, quartz counters & backsplash, walk-in pantry, gas range, vent hood & pot filler over stove. The main level Primary suite features an expansive vanity, 11x5 shower with digital controls & a gorgeous custom closet. The private junior suite on the second level offers a bedroom, bonus room full bath & custom closet. The basement is loaded with goodies! Entertaining bar w/Labradorite counters, beverage fridge and dishwasher. Media space with built in speakers for theater sound. Fitness room with TV outlet on wall. Private office with built-in cabinets & desk. A safe room to safely store all of your valuables and a rec room designed for a golf simulator. There is also a flex room with a full bath accessible to the outside. A 3-car garage w/glass doors & workshop top off this lovely home which also features full irrigation and a whole house Culligan water filtration and softener system.

Listed by Tracy Gregg of 5 Points Realty

$
$
%
$/month over payments
Federal 30-year interest rate: 6.58% last updated on Jul 23, 2026
* All Figures are estimates. Check with your bank or proposed mortgage company for actual interest rates.
This product uses the FRED® API but is not endorsed or certified by the Federal Reserve Bank of St. Louis.

Save FavoriteSchedule TourAsk A QuestionMore Details
4293 Harbor Lane Sherrills Ford NC 28673

Sherrills Ford, NC4293 Harbor Lane

Price$1,799,000

Est. Mortgage: $/month

MLS Number CAR4393403

  • Residential
  • Bedrooms 3
  • Bathroom 4
  • Square Feet 3,099
  • Acreage 0.6

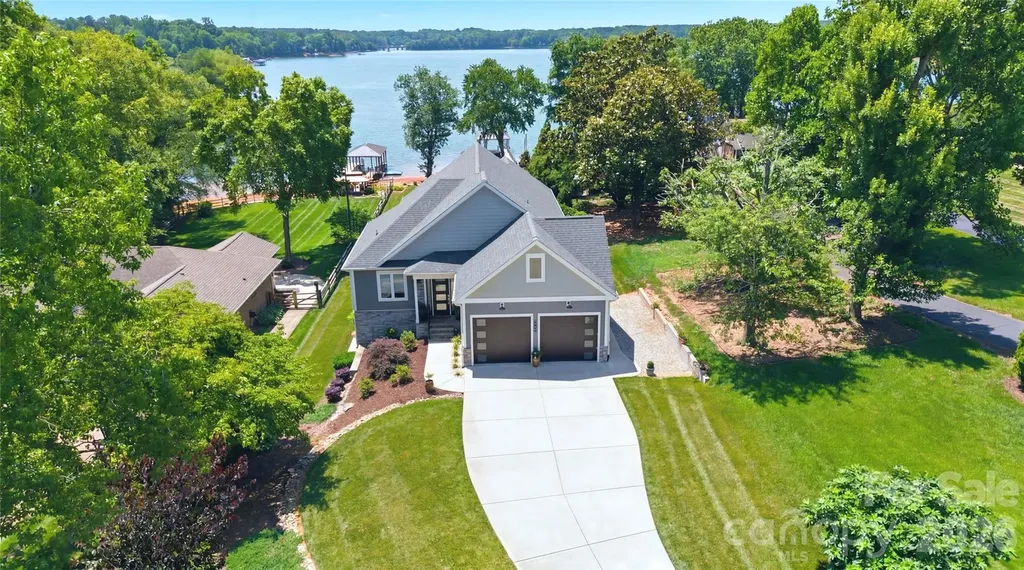
Where history, craftsmanship, and Lake Norman living converge. Welcome to 4293 Harbor Lane, a one-of-a-kind custom residence where reclaimed architectural treasures, timeless design, and exceptional quality create a home unlike any other. Perfectly positioned in the heart of Sherrills Ford with no HOA, this extraordinary property offers approximately 3,099 square feet, featuring 3 bedrooms, 2 full baths, and 2 half baths. From the moment you enter, you'll appreciate the thoughtful details that make this home truly special. Warm exposed brick, reclaimed architectural elements, and artisan finishes blend seamlessly with modern comforts, creating an atmosphere that is both sophisticated and inviting. At the center of the home, the chef's kitchen is anchored by a remarkable antique printer's table transformed into a stunning center island with an inlaid soapstone top-a true conversation piece that reflects the home's curated design. Even the pantry tells a story, featuring a reclaimed door from the historic Cheerwine Factory, adding another layer of character and North Carolina heritage. Designed for effortless entertaining, the open-concept living spaces flow beautifully from one room to the next, offering an inviting setting for intimate gatherings and larger celebrations alike. The private primary suite provides a peaceful retreat, while the additional bedrooms offer comfortable accommodations for family and guests. The lower level expands the home's versatility with a spacious family room, abundant storage, and a dedicated workshop, ideal for hobbies, projects, or additional recreational space. Outdoor living is equally impressive. A covered deck and expansive lower patio invite year-round enjoyment, whether you're hosting alfresco dinners, relaxing with your morning coffee, or unwinding after a day on the lake. The meticulously landscaped grounds feature a beautifully hardscaped fire pit, creating the perfect place to gather with friends and family beneath the Carolina sky. Your private dock offers direct access to Lake Norman, making boating, paddleboarding, fishing, and sunset cruises part of everyday life. Located just minutes from marinas, dining, shopping, and all the conveniences of the Lake Norman area, 4293 Harbor Lane offers the rare opportunity to own a home where every reclaimed detail has been thoughtfully selected, every space has been intentionally designed, and every day feels like a retreat.

Listed by Susan Dolan of Ivester Jackson Christie's

$
$
%
$/month over payments
Federal 30-year interest rate: 6.58% last updated on Jul 23, 2026
* All Figures are estimates. Check with your bank or proposed mortgage company for actual interest rates.
This product uses the FRED® API but is not endorsed or certified by the Federal Reserve Bank of St. Louis.

Save FavoriteSchedule TourAsk A QuestionMore Details
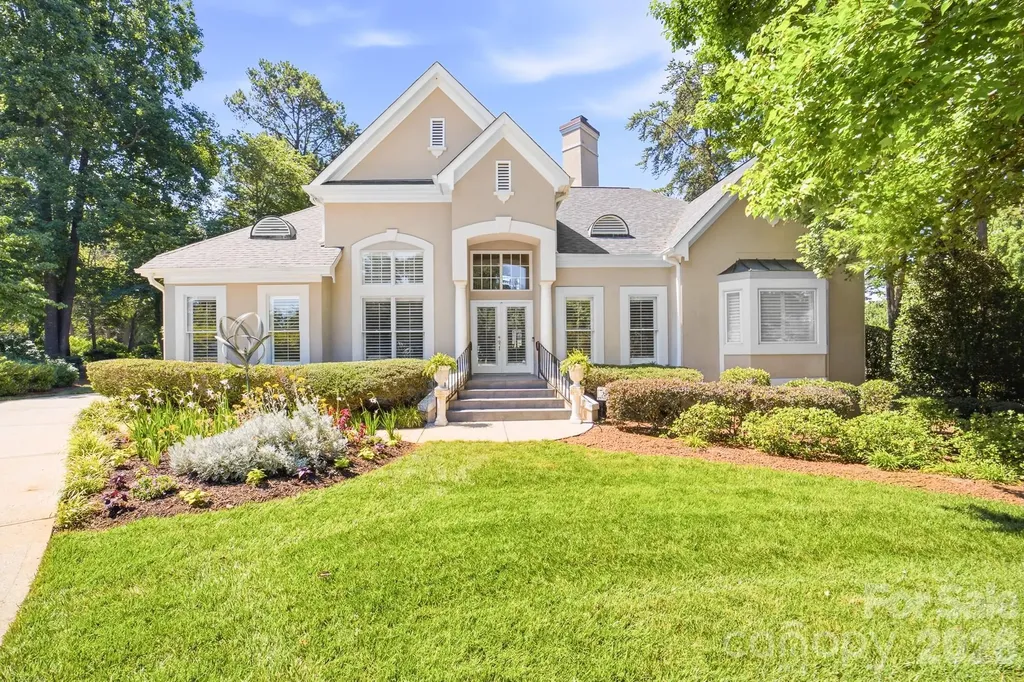
18330 Scotscraig Lane Cornelius NC 28031

Cornelius, NC18330 Scotscraig Lane

Price$1,799,000

Est. Mortgage: $/month

MLS Number CAR4395358

  • Residential
  • Bedrooms 4
  • Bathroom 4
  • Square Feet 3,065
  • Acreage 0.57

Nestled alongside the 13th hole of the prestigious Peninsula Club Golf Course, this elegant stucco home offers breathtaking golf course views and a thoughtfully designed floor plan perfect for both everyday living and entertaining. Step inside to a soaring two-story great room filled with natural light, where expansive windows showcase the picturesque fairway beyond. The open-concept layout seamlessly connects the living room, kitchen, and sunroom, creating an inviting space for gathering with family and friends. The private owner's wing features a spacious bedroom retreat, dual deep walk-in closets, and an en-suite bath complete with dual vanities, a soaking tub, and a walk-in shower. On the opposite side of the home, two generously sized guest bedrooms share a full bath, offering comfort and privacy for family or visitors. Upstairs, you'll find an additional bedroom, a full bath, and an open loft that serves beautifully as a second living area, media room, or home office. Outdoor living is equally impressive, with a back deck overlooking the golf course and leading to a beautifully landscaped garden area surrounded by lush green lawn. Combining elegant design, spacious living areas, and a premier golf course setting, this exceptional home offers the best of Peninsula Club living.

Listed by Lori Jackson of Ivester Jackson Christie's

$
$
%
$/month over payments
Federal 30-year interest rate: 6.58% last updated on Jul 23, 2026
* All Figures are estimates. Check with your bank or proposed mortgage company for actual interest rates.
This product uses the FRED® API but is not endorsed or certified by the Federal Reserve Bank of St. Louis.

Save FavoriteSchedule TourAsk A QuestionMore Details
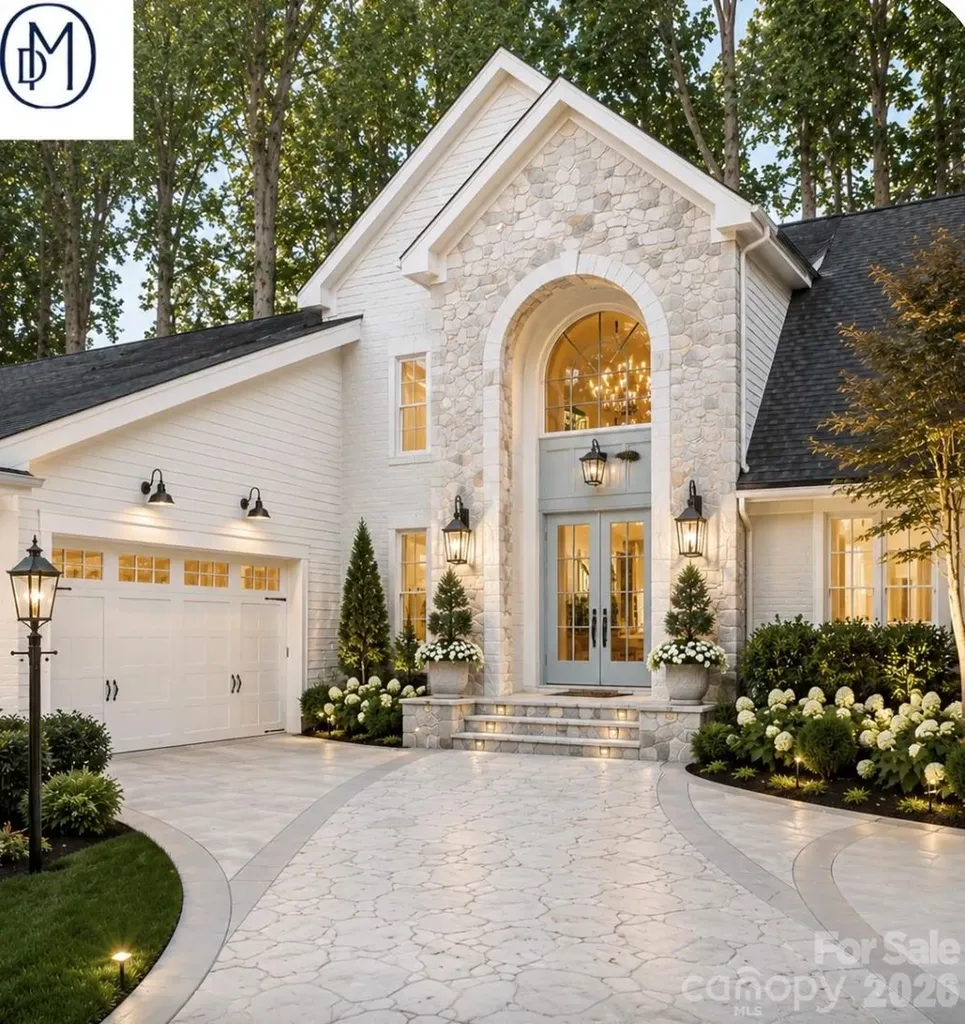
19322 Yachtman Drive Cornelius NC 28031

Cornelius, NC19322 Yachtman Drive

Price$1,798,500

Est. Mortgage: $/month

MLS Number CAR4349479

  • Residential
  • Bedrooms 6
  • Bathroom 5
  • Square Feet 3,893
  • Acreage 0.73

RARE Lake Norman WATERFRONT opportunity in a premier location between Jetton Park and Ramsey Creek Park, where privacy, natural beauty, and true lake living come together in one of the lake's most desirable corridors. Nestled along a wooded shoreline, this property offers a peaceful waterfront setting with a private dock and covered gazebo-perfect for boating, entertaining, fishing, or simply enjoying year-round lake views. A significant $93,000 professional dredging project has already been completed, enhancing water depth and long-term usability of the cove-an important improvement that adds immediate and future value while eliminating a major future expense for the next owner. Set on a spacious, private lot with no HOA, the property offers flexibility, seclusion, and long-term appeal in a tightly held waterfront area. The setting between two of Lake Norman's most popular parks provides a rare combination of convenience and privacy, with close access to marinas, waterfront dining, and Charlotte connectivity. In today's market, waterfront properties with this level of shoreline, improved water access, and PRIVATE DOCK infrastructure are limited. Buyer activity is highly selective, and successful sales are being driven by correct positioning and urgency, as well-priced properties continue to attract immediate attention and competitive interest.This is a standout opportunity for a buyer seeking shoreline presence, privacy, and long-term waterfront value in a premier Lake Norman location. NEW Roof 2020

Listed by Karen Hollingsworth Miller of Dickens Mitchener & Associates Inc

$
$
%
$/month over payments
Federal 30-year interest rate: 6.58% last updated on Jul 23, 2026
* All Figures are estimates. Check with your bank or proposed mortgage company for actual interest rates.
This product uses the FRED® API but is not endorsed or certified by the Federal Reserve Bank of St. Louis.

Virtual TourSave FavoriteSchedule TourAsk A QuestionMore Details
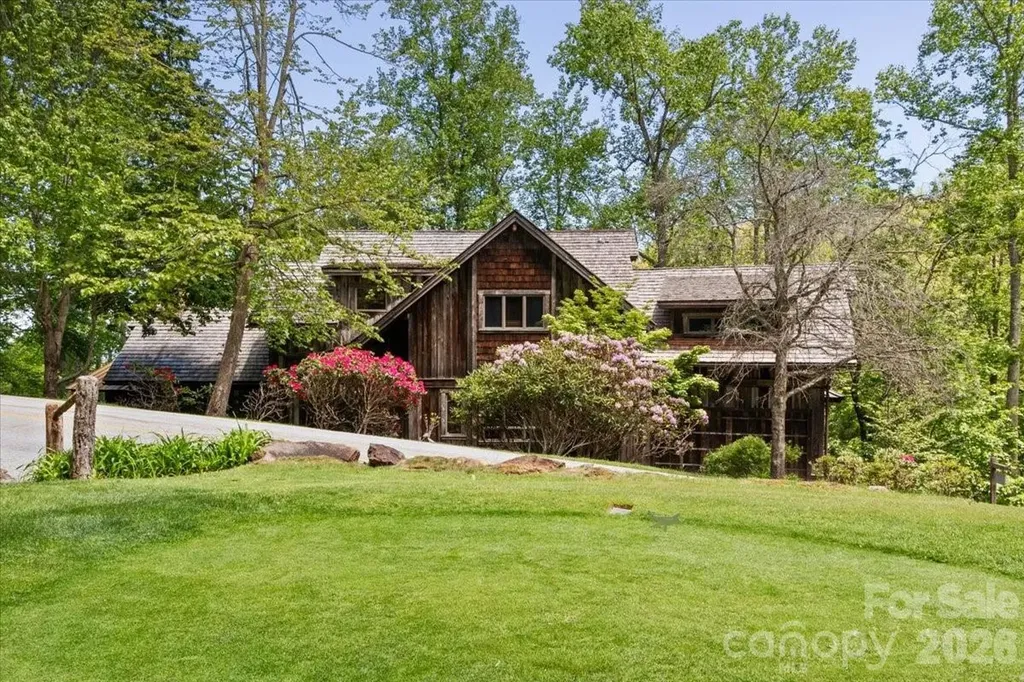
56 Spring House Drive Burnsville NC 28714

Burnsville, NC56 Spring House Drive

Price$1,798,000

Est. Mortgage: $/month

MLS Number CAR4376620

  • Residential
  • Bedrooms 6
  • Bathroom 7
  • Square Feet 5,525
  • Acreage 3.24

Nestled in the bucolic Mountain Air Country Club community on Spring House Drive, this custom-designed mountain estate provides a spacious, luxury home on a large, forested property. The exterior features reclaimed barnwood and a cedar shake roof. The interior provides more than 5,500 square feet of classic, mountain elegance for family gathering and entertaining. Rich woodwork is everywhere, including the cathedral ceilings in the great room and the upstairs bedrooms. There are custom, wood mantles over stone fireplaces, handcrafted accents, and mixed hardwood floors throughout. The open floor plan main living area flows seamlessly from a great stone fireplace to the spacious dining area, featuring a unique table that seats 14, and on into a chef's kitchen with abundant custom cabinetry and thoughtfully designed conveniences at every turn. Outdoor decks are accessible on all three levels and provide over 2400 square feet of space to relax, entertain, and enjoy the mountain beauty and the sound of the stream running along the property. The expansive main-level deck includes a seating area around a cozy gas-log fireplace for year-round enjoyment. The private primary suite on the upper level includes a bonus room that is currently used as an office/den. Additional guest suites include one on the main floor, and 2/3 on the lower floor, each with direct outside deck access plus a common gathering room with a stone fireplace. There is a spacious, two-car garage and abundant guest parking. This home offers a generator and a central alarm system. The entire property is approximately 3.24 acres, including the original lots 106 & 107 and the adjoining lot 108, to provide enhanced privacy and the potential to enhance long-range mountain views. Furniture and furnishings are included, except for the seller's personal items. A list of exceptions to be provided.

Listed by Debbie Phillips of Mountain Air Realty

$
$
%
$/month over payments
Federal 30-year interest rate: 6.58% last updated on Jul 23, 2026
* All Figures are estimates. Check with your bank or proposed mortgage company for actual interest rates.
This product uses the FRED® API but is not endorsed or certified by the Federal Reserve Bank of St. Louis.

Save FavoriteSchedule TourAsk A QuestionMore Details
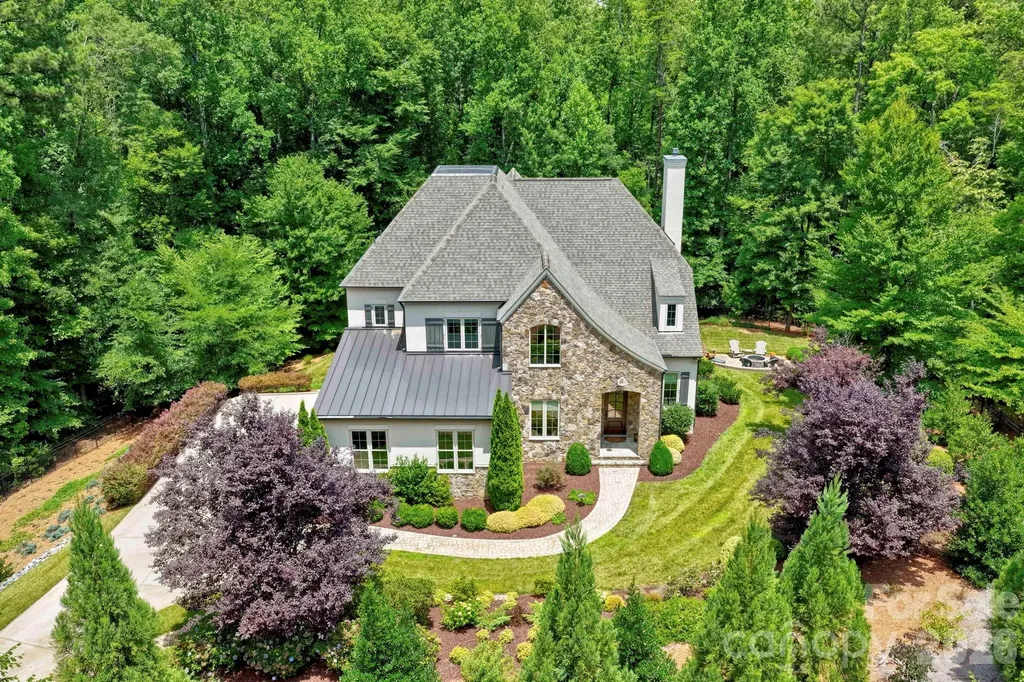
10530 Sweetleaf Place Charlotte NC 28278

Charlotte, NC10530 Sweetleaf Place

Price$1,798,000

Est. Mortgage: $/month

MLS Number CAR4399864

  • Residential
  • Bedrooms 4
  • Bathroom 4
  • Square Feet 4,288
  • Acreage 5

A first offering of this custom-built Simonini home in The Sanctuary, a 1350 acre private community. Lovingly curated and cared for by the original owners, 10530 Sweetleaf Place offers extreme privacy, tucked in the middle of 5 acres and gated. Lush landscaping sets the stage, as you head down the driveway to the remote-controlled gate. The curb appeal is fantastic, with a mixture of stone, hard stucco with metal roofing accents. Inside, a foyer leads to not one, but two dedicated office options. One has built-ins with a window seat. The other, could also serve as formal dining, and has glass pocket doors. There's a drop zone/coat closet/powder room at the rear foyer, an entry from the 3-car garage with wood doors, and room for a workbench. The living room is the heart of this home, anchored by a fireplace, a wet bar, and doors to the four season porch, with its own fireplace, Eze-breeze system for year round use, and stone floor. The kitchen is a cooks dream with a spacious island, walk-in pantry, a Wolf Range, plus wall microwave/additional oven, and a sub-zero built-in refrigerator. It connects to the light-filled dining room with more built-ins, and charming window seat. The primary suite is on the main level, with a coffered tray ceiling, and impressive views to the private backyard. The bath is roomy, with soaking tub, separate vanities with storage, shower with multiple heads, and a customized walk-in closet. Main floor laundry is impressive, with room for a freezer/2nd refrigerator, plus walls of cabinetry and is bathed in morning light. Upstairs, there's a loft, along with three bedroom options, two en-suites. Bedroom four/bonus offers so much flexibility, covering 432 square feet, with custom built-ins and doors to one of two walk-in attic storages. There's also a flex room on floor two, currently used for projects/gift-wrapping. Enjoy dinner al fresco on the back composite deck, or by the stone patio with fire pit in the side yard. This estate is true retreat, where you're close to so much, but feel like you're a world away. Amenity-filled community with more than 20 miles of walking trails, multiple pools, sport courts, playgrounds, and a clubhouse with fitness center situated on the shores of beautiful Lake Wylie. Welcome home!

Listed by Bobby Sisk of Nestlewood Realty,LLC

$
$
%
$/month over payments
Federal 30-year interest rate: 6.58% last updated on Jul 23, 2026
* All Figures are estimates. Check with your bank or proposed mortgage company for actual interest rates.
This product uses the FRED® API but is not endorsed or certified by the Federal Reserve Bank of St. Louis.

Save FavoriteSchedule TourAsk A QuestionMore Details

Broker Reciprocity MLS Grid Logo © 2026 Listings courtesy of Canopy MLS as distributed by MLS GRID. IDX information is provided exclusively for consumers’ personal non-commercial use and may not be used for any purpose other than to identify prospective properties consumers may be interested in purchasing. The IDX data is deemed reliable but is not guaranteed by MLS GRID and may be subject to an end user license agreement prescribed by the Member Participant’s applicable MLS.  Based on information submitted to the MLS GRID as of July 28, 2026 5:46 PM UTC . All data is obtained from various sources and may not have been verified by broker or MLS GRID. Supplied Open House Information is subject to change without notice. All information should be independently reviewed and verified for accuracy. Properties may or may not be listed by the office/agent presenting the information. Some IDX listings have been excluded from this website.