and narrow your search. If you have fewer than 200 results, you can save your search.

Ridgecrest NC

r=1849-1860
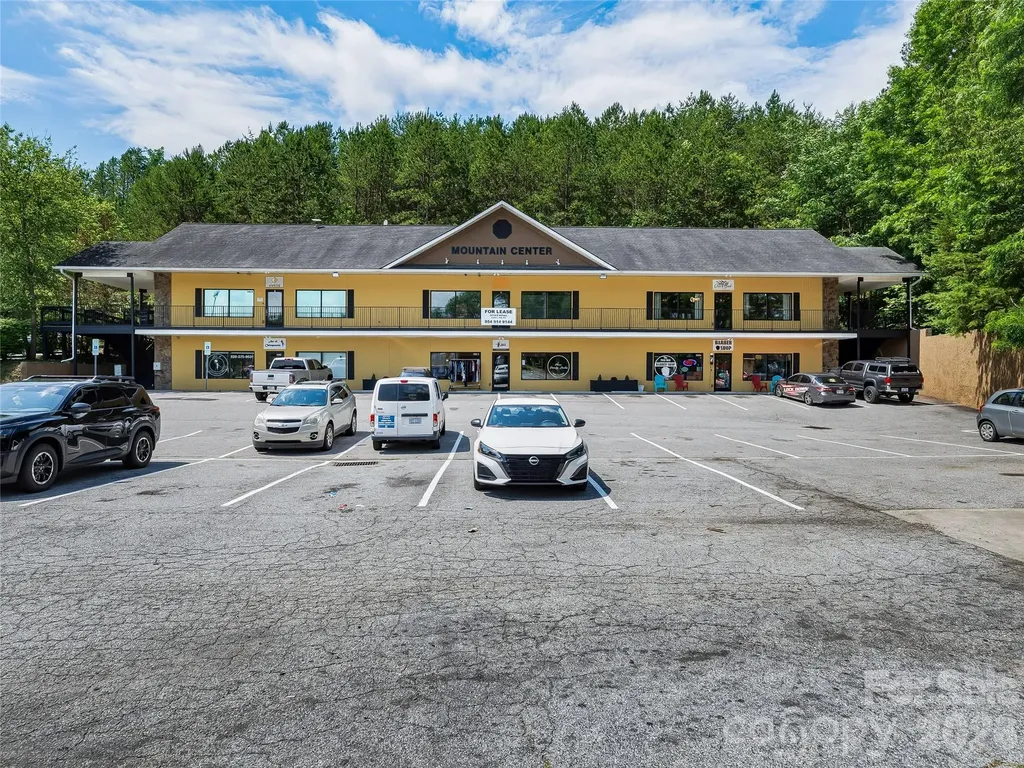
9 Fallen Spruce Drive Asheville NC 28806

MLS Number CAR4388863

  • Commercial
  • Property SubType RETAIL
  • Square Feet 7,737
  • Acreage 0.5

Six-unit well-maintained neighborhood center in a highly accessible north-west Asheville location. Long-term tenants in place, with one current vacancy, offering immediate value-add potential and stable cash flow. All tenants are operating under NNN leases. Conveniently located just off New Leicester Highway. Surrounded by a strong mix of residential and commercial development, nearby businesses, and numerous service-oriented retailers and professional offices that support the area's growing population. This is an excellent opportunity for investors seeking a multi-tenant asset with in-place income and upside through lease-up of the remaining vacancy. Please see the brochure for further financial information. Please do not disturb tenants - contact the listing broker for showings.

Listed by Carla Barnard of Likewise Commercial Real Estate

$
$
%
$/month over payments
Federal 30-year interest rate: 6.58% last updated on Jul 23, 2026
* All Figures are estimates. Check with your bank or proposed mortgage company for actual interest rates.
This product uses the FRED® API but is not endorsed or certified by the Federal Reserve Bank of St. Louis.

Virtual TourSave FavoriteSchedule TourAsk A QuestionMore Details
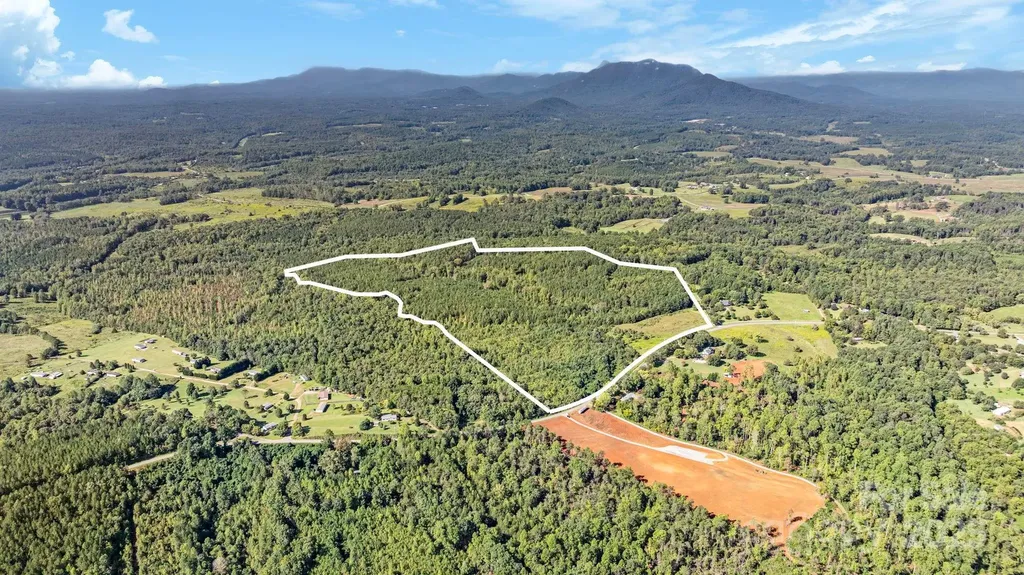
1178 Pea Ridge Road Mill Spring NC 28756

Mill Spring, NC1178 Pea Ridge Road

Price$1,750,000

Est. Mortgage: $/month

MLS Number CAR4309450

  • Land
  • Acreage 88.71
  • County Polk

88 Unrestricted Acres within minutes of the Tryon International Equestrian Center Discover the possibilities with this rare 88-acre tract of wooded and rolling land, with a small creek and several springs, just minutes from the world-renowned Tryon International Equestrian Center. With its natural beauty, privacy, and prime location, this versatile property offers endless opportunities-whether you dream of creating a private luxury estate, developing equestrian mini-farms, designing an Airbnb cottage community, or pursuing recreational and agricultural ventures. Features include gently rolling topography, heavily wooded trees with multiple potential homesites and potentially long-range views if property were cleared. The property's size and layout allows for a variety of uses, such as designing your own dream Estate, a mini equestrian community or a retreat-style AirBnB development. Enjoy the peace and seclusion of the foothills while remaining close to the vibrant equestrian lifestyle, charming towns, including Landrum SC/Tryon NC and convenient access to Asheville, Greenville, Spartanburg and Charlotte. Whether you envision a grand private estate or an income-producing retreat, this exceptional acreage provides the canvas for your vision.

Listed by Debra Minnick of Blackstream International Real Estate,LLC

$
$
%
$/month over payments
Federal 30-year interest rate: 6.58% last updated on Jul 23, 2026
* All Figures are estimates. Check with your bank or proposed mortgage company for actual interest rates.
This product uses the FRED® API but is not endorsed or certified by the Federal Reserve Bank of St. Louis.

Virtual TourSave FavoriteSchedule TourAsk A QuestionMore Details
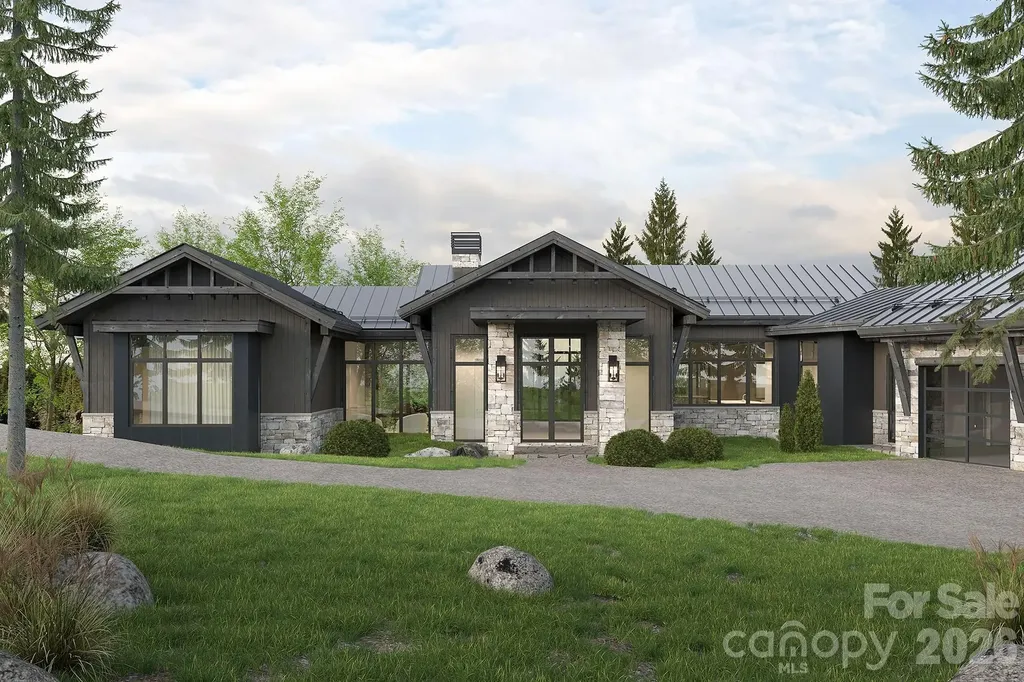
755 Tea House Drive Asheville NC 28803

Asheville, NC755 Tea House Drive

Price$1,750,000

Est. Mortgage: $/month

MLS Number CAR4141897

  • Land
  • Acreage 2.51
  • County Buncombe

Perched along Ducker Mountain's ridge, the long-awaited Tea House homesites from The Ramble are now being released. With an ideal balance of nature, community, and location, these special properties offer quiet luxury near the heart of Asheville. Nestled along Ducker Mountain's ridge, this property offers the potential of a uniquely framed view of downtown Asheville and the Biltmore Estate. Soak in the surrounding landscape from the back deck of your dream home, or venture down the mountain and join in the Asheville action.

Listed by Mark Taylor of Howard Hanna Beverly-Hanks The Ramble at Biltmore Forest

$
$
%
$/month over payments
Federal 30-year interest rate: 6.58% last updated on Jul 23, 2026
* All Figures are estimates. Check with your bank or proposed mortgage company for actual interest rates.
This product uses the FRED® API but is not endorsed or certified by the Federal Reserve Bank of St. Louis.

Save FavoriteSchedule TourAsk A QuestionMore Details
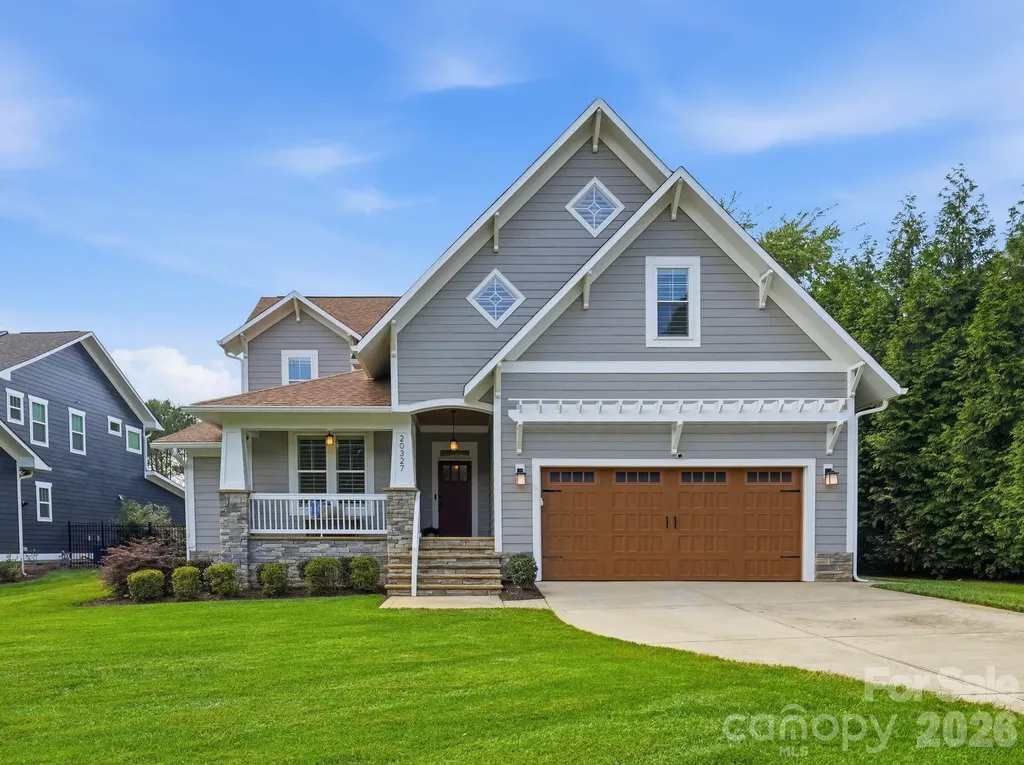
20327 Bethelwood Lane Cornelius NC 28031

Cornelius, NC20327 Bethelwood Lane

Price$1,750,000

Est. Mortgage: $/month

Active With Contract

MLS Number CAR4384611

  • Residential
  • Bedrooms 6
  • Bathroom 4
  • Square Feet 3,803
  • Acreage 0.5

Welcome home to this stunning Craftsman-style masterpiece on a half-acre lot, just steps from Lake Norman - and NO HOA! Striking stone accents and timeless architectural details create incredible curb appeal, while a welcoming front porch and expansive open and screened back porches with fireplace set the stage for effortless indoor-outdoor living. Inside, an open floor plan welcomes you with abundant natural light. The main-level owner's suite is a true retreat, featuring a large custom walk-in closet with convenient access to the laundry room and covered porch. A private guest suite, also on the main level, offers flexibility for visitors or multigenerational living. The open gourmet kitchen is a chef's dream with a gas cooktop and double ovens, gracious casual dining overlooks the backyard oasis, while a practical mud room with its own dog shower completes the main floor. Upstairs you'll find four generously sized bedrooms, two full baths, and a recently added 700 sq ft bonus/storage space - ideal for a media room, home gym, or bonus room. The 6th bedroom, currently used as a playroom, is plumbed and ready for a wet bar or entertainment space. Step outside to your own private resort: a sweeping, fenced backyard with paver patio, saltwater pool and spa, firepit, and sport court with basketball goal and pickleball lines - perfect for year-round entertaining. Luxury, lifestyle, and location - all in one. Schedule your private tour today!

Listed by Sherry Hickman of Ivester Jackson Christie's

$
$
%
$/month over payments
Federal 30-year interest rate: 6.58% last updated on Jul 23, 2026
* All Figures are estimates. Check with your bank or proposed mortgage company for actual interest rates.
This product uses the FRED® API but is not endorsed or certified by the Federal Reserve Bank of St. Louis.

Virtual TourSave FavoriteSchedule TourAsk A QuestionMore Details
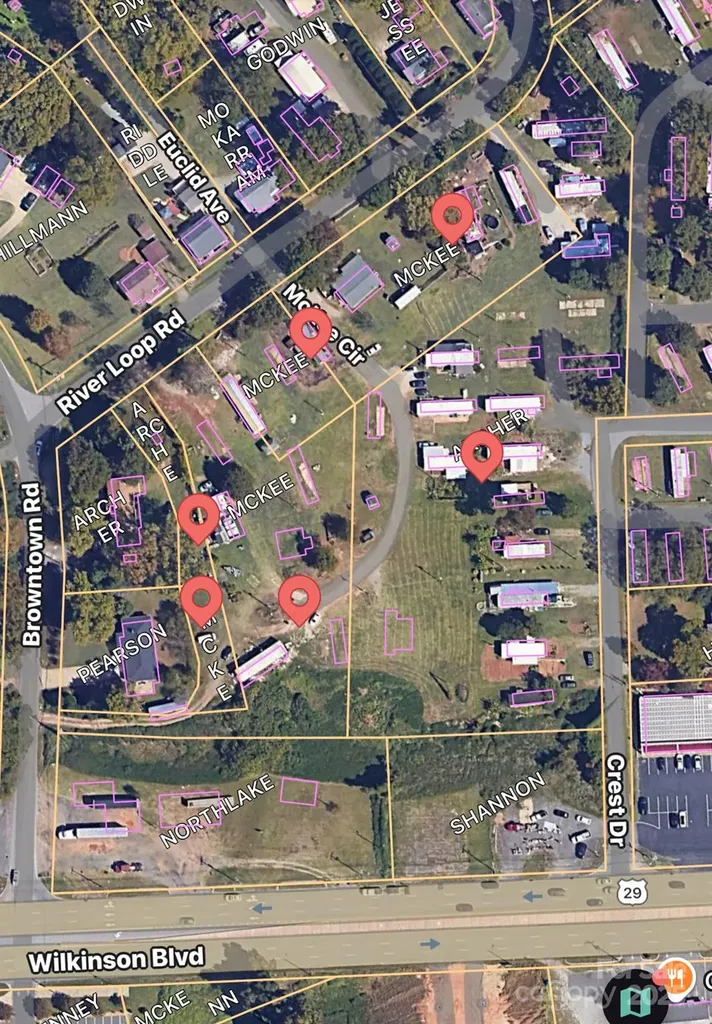
104 Mckee Circle Belmont NC 28012

Belmont, NC104 Mckee Circle

Price$1,750,000

Est. Mortgage: $/month

Active With Contract

MLS Number CAR4263693

  • Land
  • Acreage 6.31
  • County Gaston

Six parcels currently used as a mobile home park, owner only owns the land and the stick build home. MHP uses several septic systems and several shared wells. Ideal for redevelopment high traffic area within Belmont City limits. Located right off Wilkinson Blvd and I 85.

Listed by Anthony Sklavounakis of Prosperity Property Group LLC

$
$
%
$/month over payments
Federal 30-year interest rate: 6.58% last updated on Jul 23, 2026
* All Figures are estimates. Check with your bank or proposed mortgage company for actual interest rates.
This product uses the FRED® API but is not endorsed or certified by the Federal Reserve Bank of St. Louis.

Save FavoriteSchedule TourAsk A QuestionMore Details
999 Wilson Drive Canton NC 28716

Canton, NC999 Wilson Drive

Price$1,750,000

Est. Mortgage: $/month

Active With Contract

MLS Number CAR4334991

  • Land
  • Acreage 94
  • County Haywood

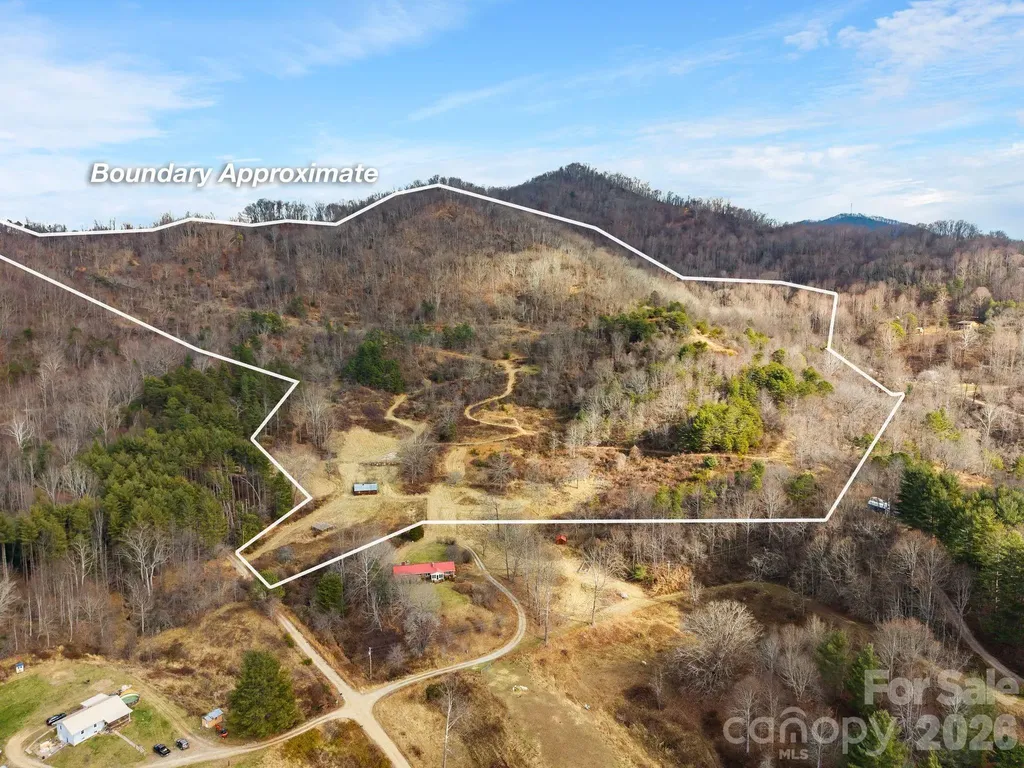
Breathtaking views from multiple potential homesites abound with this once in a lifetime opportunity! Come experience this large private mountain tract in Haywood County, NC. Comprising two separate, adjoining parcels, this approximately 94 +/- acre paradise is ready for its new steward! Wildlife, orchards, and pastures are all part of the peaceful paradise that you can call your own. Three roads traverse the property at different elevations, gently ascending through the lower pastures and up to a central level area where they meet, welcoming you with stunning views. These roads provide access to numerous relatively level building sites. Towards the western side of the land there is a nice level area with great views. The upper road from there goes to the top of the mountain, peaking above 3,500ft in elevation where you'll find numerous older growth trees and exquisite mountain views! Head on the eastern roads and discover an amazing level finger knoll that has unparalleled long range mountain views. Beyond the finger knoll, near the east side boundary there is a large wooded level area that would be a wonderful peaceful homesite. Almost all areas of the property are accessible by the roads in place. There are several acres of pasture at the bottom of the land with more that could be reclaimed. The entire property is fenced with metal stakes and wire. Small seasonal creeks and springs on the property add even more charm. There is an older homestead building on property that has no value, no septic permit was found with the county. This property is perfect for a private mountain estate, family compound, hunting retreat or for development. Property is part of an estate sale and is being sold as is.

Listed by Tom Crook of Asheville Realty Group

$
$
%
$/month over payments
Federal 30-year interest rate: 6.58% last updated on Jul 23, 2026
* All Figures are estimates. Check with your bank or proposed mortgage company for actual interest rates.
This product uses the FRED® API but is not endorsed or certified by the Federal Reserve Bank of St. Louis.

Save FavoriteSchedule TourAsk A QuestionMore Details
0000 Mallard Point Drive Clover SC 29710

Clover, SC0000 Mallard Point Drive

Price$1,750,000

Est. Mortgage: $/month

Pending

MLS Number CAR4373047

  • Residential
  • Bedrooms 4
  • Bathroom 6
  • Square Feet 4,896
  • Acreage 1.06

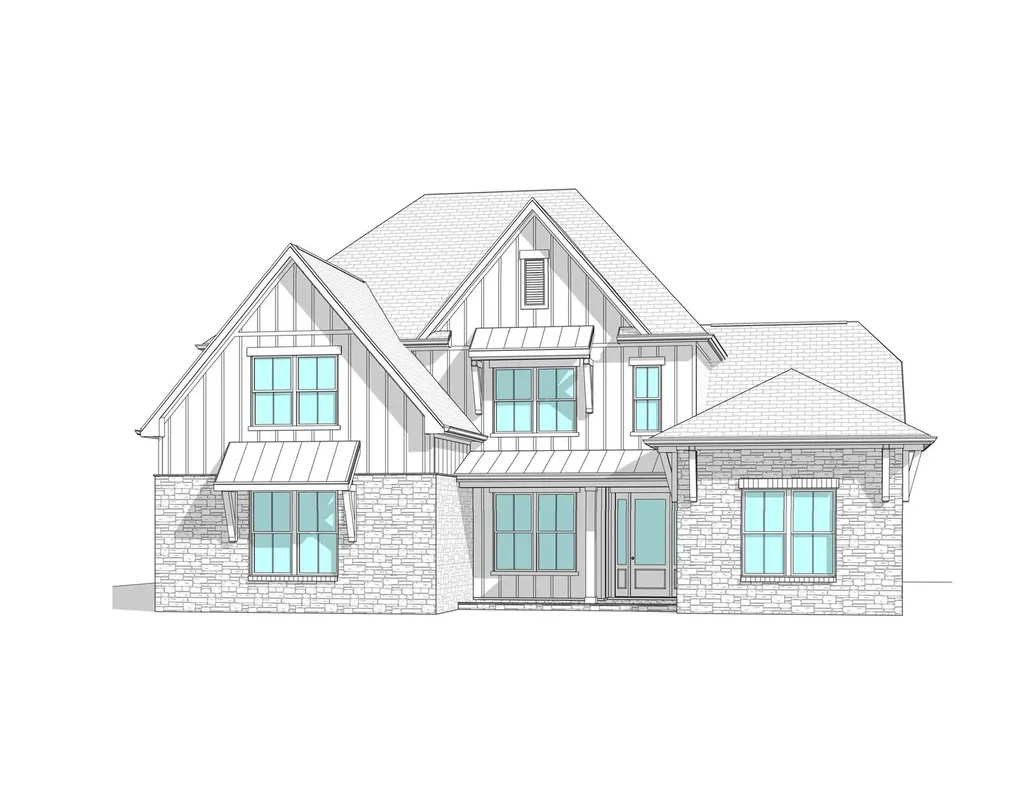
WATERFRONT!! NEW CONSTRUCTION!! with BOAT DOCK and Lift!!! Homesite is over 1 ACRE!!! Very Private!! Don't miss this well appointed New Home with PRIMARY SUITE DOWN and finished basement!! Gorgeous exterior with stone, board and batten cement board siding and metal accents. All the most desirable features like Gourmet Kitchen with quartz tops and built in ss appliances, & large island. Bright vaulted morning room. Large vaulted Primary Suite with on-suite bath w/ freestanding tub, walk tile built shower w/seamless glass. Large walk in closet with wood shelving. Private study with glass doors. Upstairs enjoy 3 large bedrooms with 3 full baths. Also bonus upstairs. Now for the best part...the basement...huge rec room for entertaining and additional flex space and full bath....tons of storage. Covered deck and patio for outdoor living. All this on over an acre of private lakefront property. Walk down and hop on your boat for the ultimate in LAKE LIVING!!! Close to everything...great schools, shopping, restaurants. You pick all selections if contract early.

Listed by Michael Jones of ProStead Realty

$
$
%
$/month over payments
Federal 30-year interest rate: 6.58% last updated on Jul 23, 2026
* All Figures are estimates. Check with your bank or proposed mortgage company for actual interest rates.
This product uses the FRED® API but is not endorsed or certified by the Federal Reserve Bank of St. Louis.

Save FavoriteSchedule TourAsk A QuestionMore Details
7434 Barrington Ridge Drive Indian Land SC 29797

MLS Number CAR4376962

  • Residential
  • Bedrooms 5
  • Bathroom 5
  • Square Feet 5,009
  • Acreage 0.48

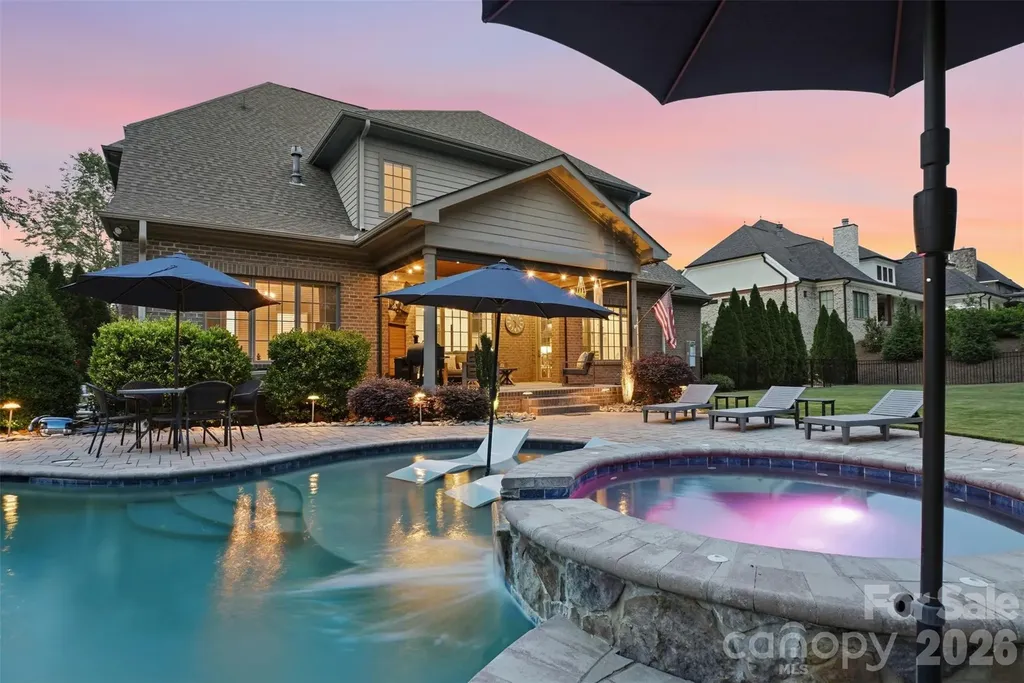
Welcome to Longbrooke! Where luxury living meets effortless style. This custom estate brings all the wow-factor: a chef-worthy kitchen, a full media room for movie nights, and a resort-style pool and spa that make every day feel like vacation. Sleek architecture, thoughtful details, and standout craftsmanship make this home anything but ordinary. This is the home you've been dreaming of!

Listed by Shannon Swerdzewski of Keller Williams Connected

$
$
%
$/month over payments
Federal 30-year interest rate: 6.58% last updated on Jul 23, 2026
* All Figures are estimates. Check with your bank or proposed mortgage company for actual interest rates.
This product uses the FRED® API but is not endorsed or certified by the Federal Reserve Bank of St. Louis.

Save FavoriteSchedule TourAsk A QuestionMore Details
8941 Blair Road Mint Hill NC 28227

Mint Hill, NC8941 Blair Road

Price$1,750,000

Est. Mortgage: $/month

MLS Number CAR4344144

  • Residential
  • Bedrooms 4
  • Bathroom 4
  • Square Feet 5,106
  • Acreage 2

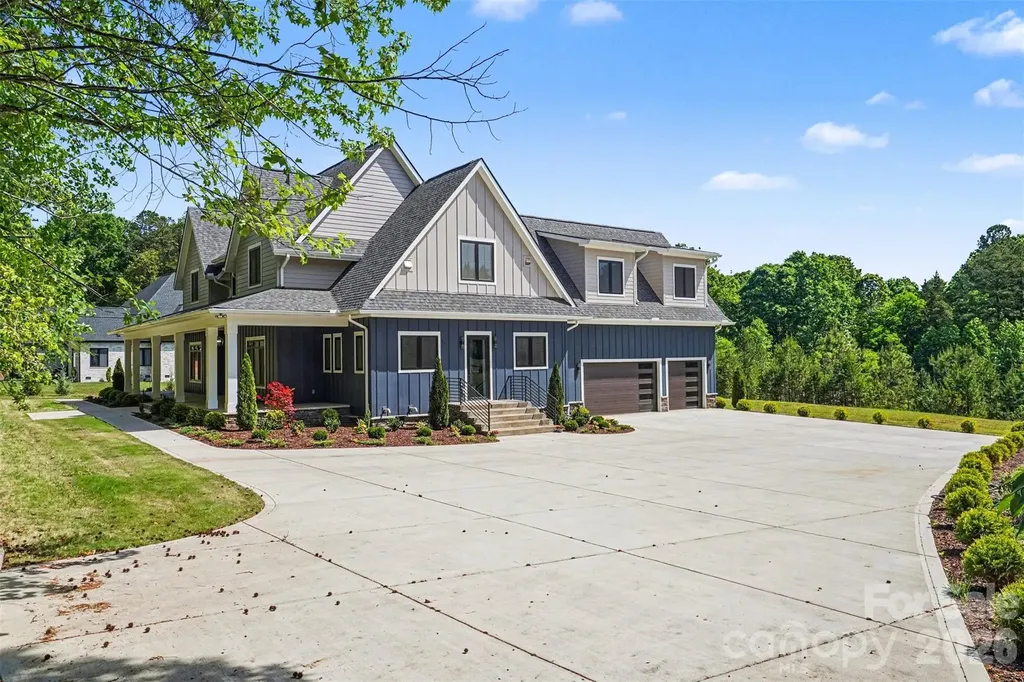
Set behind gated entry on a private two-acre parcel inside the I-485 loop, this custom farmhouse delivers rare privacy without sacrificing proximity. The setting is framed by mature trees and tranquil pond views, creating a peaceful backdrop for everyday living and entertaining. A striking modern exterior is accented by imported European windows and doors, showcasing refined architectural craftsmanship throughout. Inside, wide-plank engineered white oak floors and designer-selected lighting establish a clean, elevated aesthetic. The main level is anchored by a spacious primary retreat with direct patio access, a customizable walk-in closet, and a spa-inspired bath featuring a seamless zero-entry shower and deep soaking tub. The kitchen commands attention with quartz surfaces, Z-Line appliances, an expansive pantry, and a walk-through scullery equipped for serious hosting, including an additional oven, dishwasher, and prep sink. Purpose-built spaces enhance daily function, including a dedicated workstation, an oversized laundry and drop zone with convenient driveway access, and a secondary full bath on the main floor. The three-car garage includes a drive-through third bay and is complemented by an additional drop zone off the interior entry. Outdoor living continues on the covered rear patio with fireplace, overlooking a level backyard ideal for gatherings or future enhancements. The upper level offers three generously sized bedrooms-one with a private bath-along with multiple flex and entertainment areas complete with a kitchenette, providing space to unwind, host, or adapt to changing needs with ease. Photos virtually staged.

Listed by John Siddons of Berkshire Hathaway HomeServices Carolinas Realty

$
$
%
$/month over payments
Federal 30-year interest rate: 6.58% last updated on Jul 23, 2026
* All Figures are estimates. Check with your bank or proposed mortgage company for actual interest rates.
This product uses the FRED® API but is not endorsed or certified by the Federal Reserve Bank of St. Louis.

Save FavoriteSchedule TourAsk A QuestionMore Details
927 Laurel Creek Lane Charlotte NC 28211

Charlotte, NC927 Laurel Creek Lane

Price$1,750,000

Est. Mortgage: $/month

MLS Number CAR4370623

  • Residential
  • Bedrooms 6
  • Bathroom 6
  • Square Feet 4,509
  • Acreage 0.14

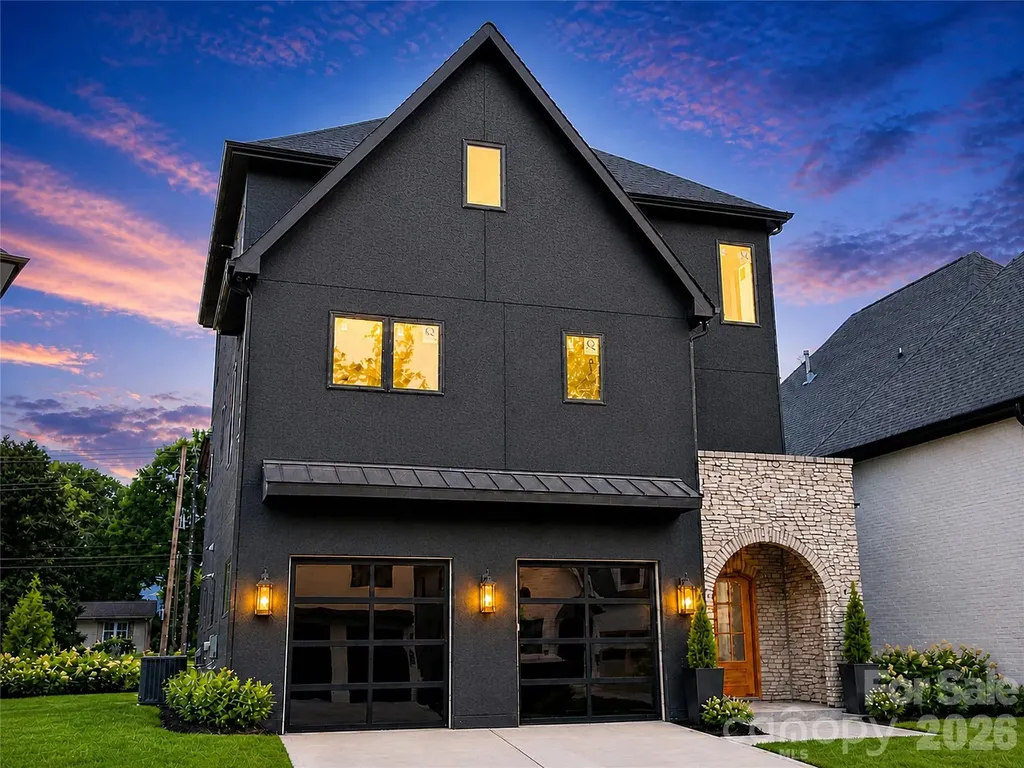
This is the final opportunity to own a stunning new-construction home in the gated Laurel Hill enclave, built by Goodwin Custom Homes. This unique custom-built home is thoughtfully designed with warm wood tones, classic design elements and modern accents. The entry hall opens to a dramatic 3-story foyer with a floating staircase. The open-concept main level is anchored by the chef's kitchen, featuring modern flat-front wood cabinetry with Calacutta Valantin quartz countertops, a Jennair 48" gas range and double-width refrigerator and freezer. The scullery with pantry provides additional kitchen prep area. The heart of the home is the generous great room, which features a tiled gas fireplace and overlooks the back yard. Just off the great room is the large covered patio with an additional gas fireplace. The upper level includes the spacious Primary suite, plus a loft area and 3 additional ensuite bedrooms. The 3rd level has a loft with wet bar, plus 2 bedrooms with a large shared bath. The yard will include full sod with in-ground irrigation, plus landscaped beds. Laurel Hill is a gated community just a few minutes from SouthPark shopping, restaurants and entertainment. This is an active construction site, please use extreme caution when touring. The main listing image and finish details are representative, builder retains the right to make changes as needed without notice.

Listed by Patty Rainey of Corcoran HM Properties

$
$
%
$/month over payments
Federal 30-year interest rate: 6.58% last updated on Jul 23, 2026
* All Figures are estimates. Check with your bank or proposed mortgage company for actual interest rates.
This product uses the FRED® API but is not endorsed or certified by the Federal Reserve Bank of St. Louis.

Save FavoriteSchedule TourAsk A QuestionMore Details
91 Weaverville Road Asheville NC 28804
Active With Contract

MLS Number CAR4397032

  • Commercial
  • Property SubType FREE STANDING STORE
  • Square Feet 5,000
  • Acreage 2.65

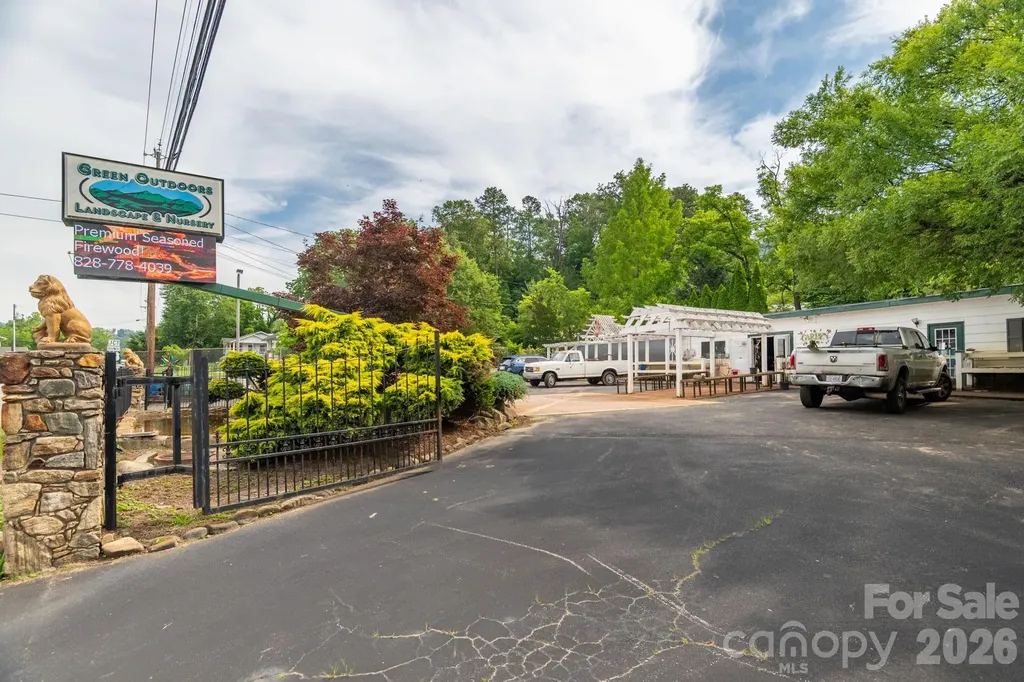
For the first time in over 100 years, 91 Weaverville Rd is available for purchase! Has been operated as a successful nursery for the last 40 years, with the infrastructure still in place for an easy transition. Zoned community shopping in the town of Woodfin so the possibilities are endless for improving the property to suit your needs. 2.65 acres located in a prime location with 264 feet of road frontage on busy, highly visible Weaverville Hwy. Level lot with three curb cuts at the road for easy access for large vehicles and tractor trailers for deliveries. The property sits 800' from I26 West off-ramp, close to north Asheville, Beaver Lake, minutes to downtown Asheville and Weaverville. 95 & 97 Weaverville Rd are also available for purchase to combine.

Listed by Skye Streppa and Trevor Baker of Patton Allen Real Estate LLC

$
$
%
$/month over payments
Federal 30-year interest rate: 6.58% last updated on Jul 23, 2026
* All Figures are estimates. Check with your bank or proposed mortgage company for actual interest rates.
This product uses the FRED® API but is not endorsed or certified by the Federal Reserve Bank of St. Louis.

Save FavoriteSchedule TourAsk A QuestionMore Details
2022 Springdale Avenue Charlotte NC 28203

Charlotte, NC2022 Springdale Avenue

Price$1,750,000

Est. Mortgage: $/month

MLS Number CAR4386532

  • Residential
  • Bedrooms 5
  • Bathroom 6
  • Square Feet 3,680
  • Acreage 0.22

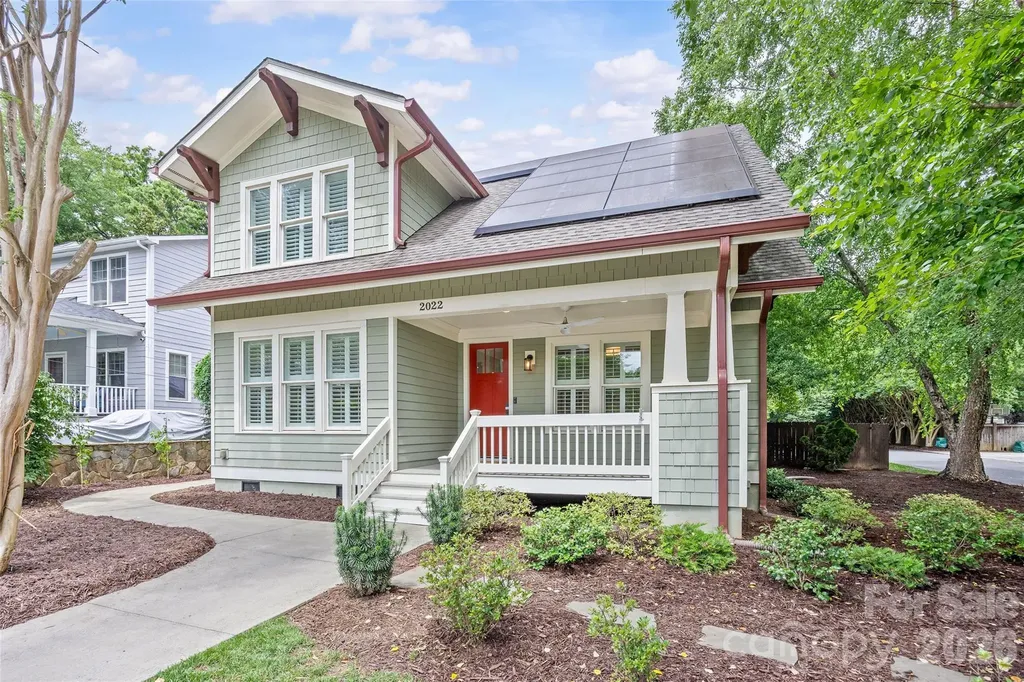
Step into 2022 Springdale Ave, a captivating Dilworth residence that seamlessly blends classic charm with modern comforts. From the moment you enter, sunlight floods the open living spaces, highlighting hardwood floors, built-ins, and elegant finishes that create a welcoming ambiance for both everyday living and entertaining. The main-level primary suite is a serene retreat with dual closets and a spa-inspired bath, offering a private sanctuary for rest and rejuvenation. Upstairs, a second suite-style bedroom provides flexibility for guests, a home office, or private living quarters. Step outside to your own backyard haven: a fully fenced yard with a heated in-ground pool, patio spaces, outdoor half bath, and mature landscaping, perfect for gatherings or quiet afternoons in the sun. Beyond beauty and comfort, the home features a solar panel system with battery backup, providing energy efficiency and true peace of mind. Additional amenities include three off-street parking spaces and an EV charging station. Ideally located near neighborhood dining, boutique shops, parks, SouthEnd, Uptown, and light rail, this home offers a lifestyle of convenience, tranquility, and enduring charm.

Listed by Victor Ahdieh of Savvy + Co Real Estate

$
$
%
$/month over payments
Federal 30-year interest rate: 6.58% last updated on Jul 23, 2026
* All Figures are estimates. Check with your bank or proposed mortgage company for actual interest rates.
This product uses the FRED® API but is not endorsed or certified by the Federal Reserve Bank of St. Louis.

Save FavoriteSchedule TourAsk A QuestionMore Details

Broker Reciprocity MLS Grid Logo © 2026 Listings courtesy of Canopy MLS as distributed by MLS GRID. IDX information is provided exclusively for consumers’ personal non-commercial use and may not be used for any purpose other than to identify prospective properties consumers may be interested in purchasing. The IDX data is deemed reliable but is not guaranteed by MLS GRID and may be subject to an end user license agreement prescribed by the Member Participant’s applicable MLS.  Based on information submitted to the MLS GRID as of July 28, 2026 9:17 AM UTC . All data is obtained from various sources and may not have been verified by broker or MLS GRID. Supplied Open House Information is subject to change without notice. All information should be independently reviewed and verified for accuracy. Properties may or may not be listed by the office/agent presenting the information. Some IDX listings have been excluded from this website.