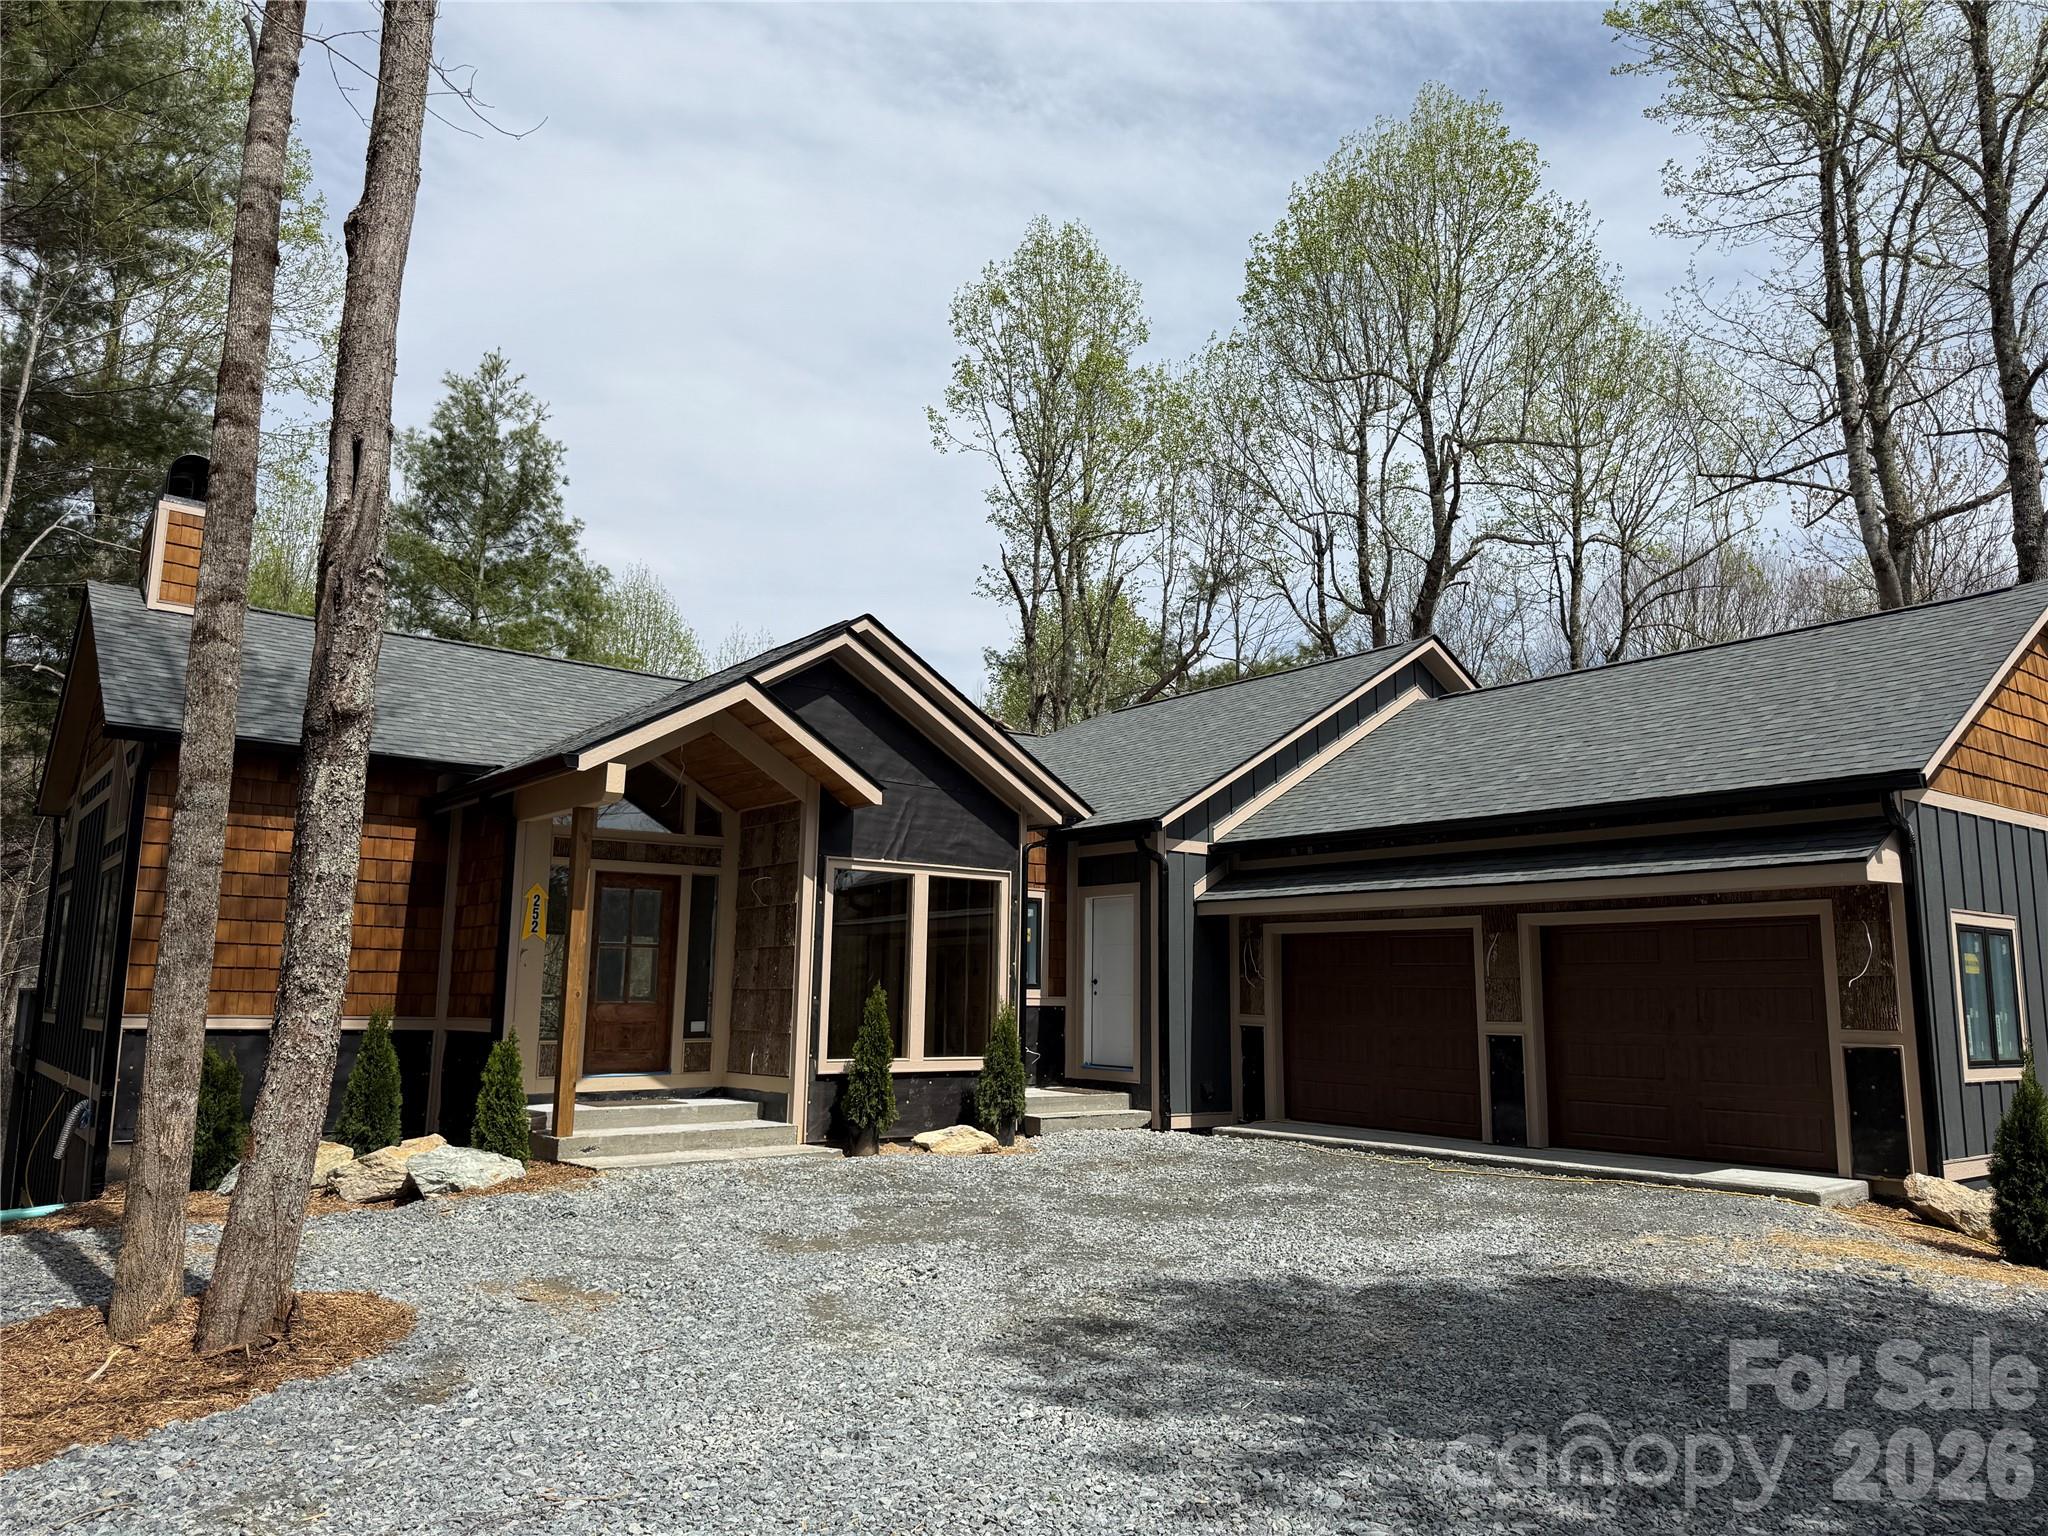
and narrow your search. If you have fewer than 200 results, you can save your search.

Ridgecrest NC

r=1957-1968
109 Fulton Street Kings Mountain NC 28086
Active With Contract

MLS Number CAR4289026

  • MultiFamily
  • Square Feet 1,883
  • Acreage 0.95
  • Property SubType Residential Income

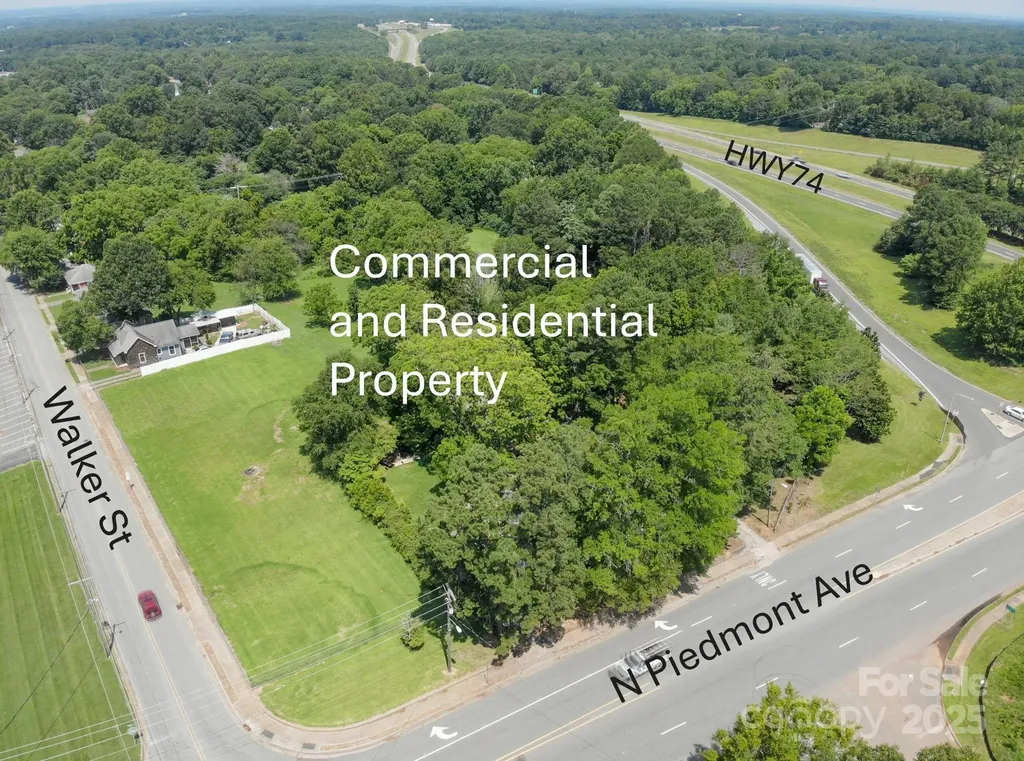
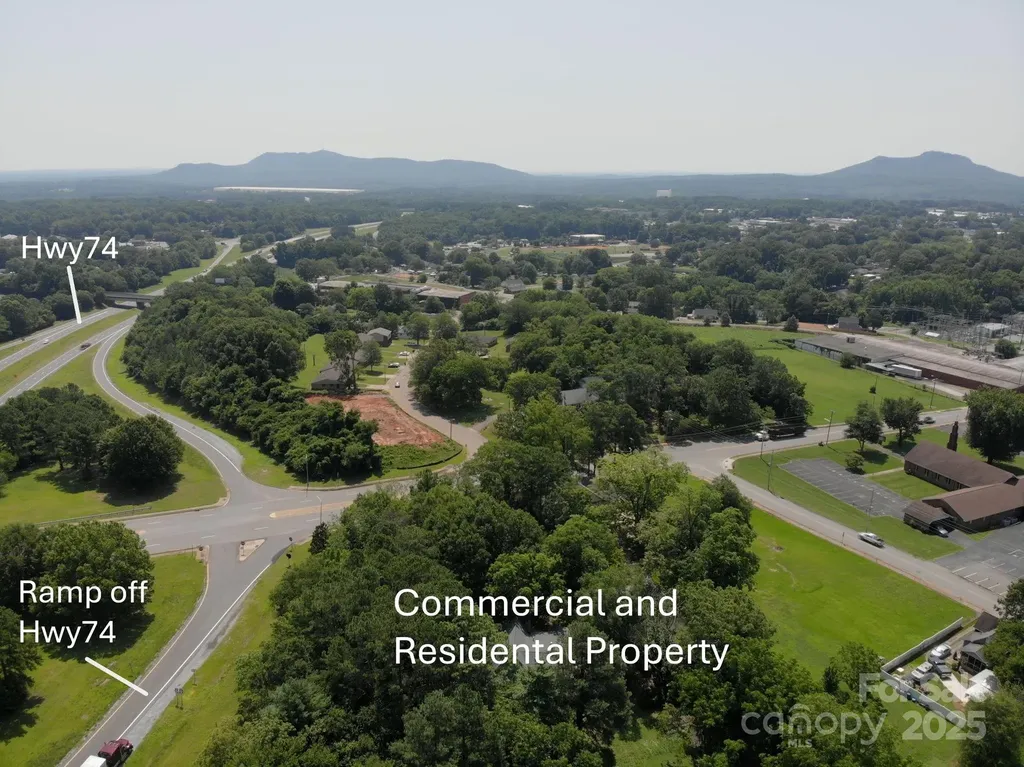
RESIDENTIAL MULTI UNIT & COMMERCIAL PROPERTY FOR SALE-Commercial (1.53 Ac) Zoned AU (Auto-Urban-Commercial) being sold all as one with residential properties (110,112,114 Walker St PIN#s 8493,13362,73808 (.29 Ac, .27 Ac, .44 Ac Respectively and 116 Walker St PIN#13364, .27 Ac - home is of no value); 109 Fulton St (.95 Ac) PIN#13360; and 1.2 Ac Lot off Fulton St PIN#72754 - 4.95 Total Acres in all. Residential Properties Zoned SU (Semi-Urban-Residential except 110 Walker-Zoned AU). Property located off Kings Mountain/Cherryville NC216 Exit. Easy access to HWY 74, approx. 1 mile to I-85, 3.9 Miles to Catawba Two Kings Casino and short distance to downtown Kings Mountain. Only City Zoning restrictions. All are being sold "As Is-Where Is" owner not planning to do any repairs. Walker St homes are tenant occupied. Walker St homes have same layout/floor plan except 116 Walker has 1,190 sq ft. Total of 7 buildings (4 homes on Walker St, 1 home on Fulton St; Commercial Building plus Garage/Workshop on Piedmont Ave). See floor plans for sq ft of ea bldg and garage/workshop. Also See Commercial MLS#4283067.

Listed by Penny Self of Phoenix Lifestyle Team
$
$
%
$/month over payments
Federal 30-year interest rate: 6.58% last updated on Jul 23, 2026
* All Figures are estimates. Check with your bank or proposed mortgage company for actual interest rates.
This product uses the FRED® API but is not endorsed or certified by the Federal Reserve Bank of St. Louis.

Save FavoriteSchedule TourAsk A QuestionMore Details

605 N Piedmont Avenue Kings Mountain NC 28086
Active With Contract

MLS Number CAR4283067

  • Commercial
  • Property SubType BUSINESS
  • Square Feet 8,550
  • Acreage 1.53

COMMERCIAL PROPERTY & RESIDENTIAL MULTI UNIT FOR SALE-Commercial (1.53 Ac) Zoned AU (Auto-Urban-Commercial) being sold all as one with residential properties (110,112,114 Walker St PIN#s 8493,13362,73808 (.29 Ac, .27 Ac, .44 Ac Respectively and 116 Walker St PIN#13364, .27 Ac - home is of no value); 109 Fulton St (.95 Ac) PIN#13360; and 1.2 Ac Lot off Fulton St PIN#72754 - 4.95 Total Acres in all. Residential Properties Zoned SU (Semi-Urban-Residential except 110 Walker-Zoned AU). Property located off Kings Mountain/Cherryville NC216 Exit. Easy access to HWY 74, approx. 1 mile to I-85, 3.9 Miles to Catawba Two Kings Casino and short distance to downtown Kings Mountain. Only City Zoning restrictions. All are being sold "As Is-Where Is" owner not planning to do any repairs. Walker St homes are tenant occupied. Walker St homes have same layout/floor plan except 116 Walker has 1,190 sq ft. Total of 7 bldgs (4 homes on Walker St, 1 home on Fulton St; Commercial Building plus Garage/Workshop on Piedmont Ave). See floor plans for sq ft of ea bldg and garage/workshop. Also see Res Multi-Unit MLS#4289026

Listed by Penny Self of Phoenix Lifestyle Team
$
$
%
$/month over payments
Federal 30-year interest rate: 6.58% last updated on Jul 23, 2026
* All Figures are estimates. Check with your bank or proposed mortgage company for actual interest rates.
This product uses the FRED® API but is not endorsed or certified by the Federal Reserve Bank of St. Louis.

Save FavoriteSchedule TourAsk A QuestionMore Details

104 Mossridge Court Flat Rock NC 28731

Flat Rock, NC104 Mossridge Court

Price$1,695,000

Est. Mortgage: $/month

MLS Number CAR4366068

  • Residential
  • Bedrooms 3
  • Bathroom 4
  • Square Feet 5,042
  • Acreage 2.52

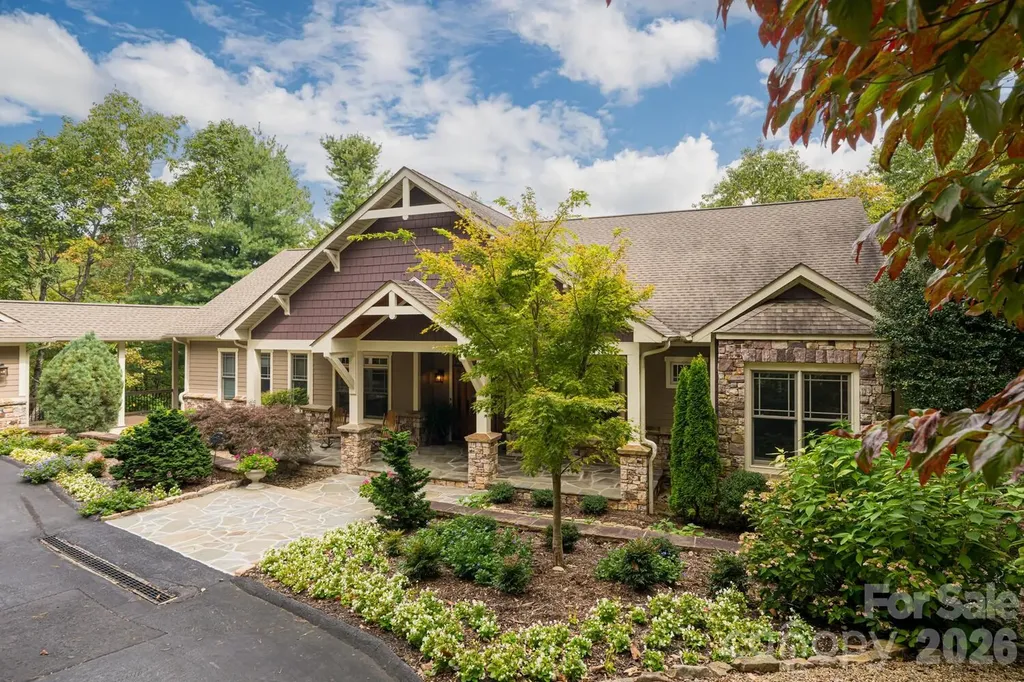
Luxury Mountain Architectural Masterpiece with Unmatched Detail. Absolutely stunning high-end home showcasing exquisite architectural detailing throughout. From the moment you arrive down the private driveway you'll be captivated by the covered slate-floored front porch, meticulous landscaping and stone hardscape with pebble pathways winding through the property. Step inside to a great room featuring a coffered ceiling, gas fireplace and expansive sliders that frame the natural setting. The gourmet kitchen is a perfect blend of form and function offering a large island with prep sink, abundant custom cabinetry, premium appliances, gas cooktop with designer hood and every amenity for effortless entertaining. A butler's pantry with wine bar complements this amazing kitchen. The elegant tray ceiling dining room bathed in natural light from large windows overlooks the gorgeous landscaping. The primary suite is a serene retreat with a gas fireplace, two custom walk-in closets and a luxurious spa-like bath with freestanding tub, double granite vanity and stunning walk-in tiled shower with pebble floor. There is a spacious laundry room/ mudroom area. Completing the main level is a great cathedral-beamed ceiling sunroom/den, a huge screened porch with gas fireplace and expansive deck- perfect for gatherings or quiet moments surrounded by nature. The lower level offers a recreational and billiards room with bar, stone gas fireplace, large study, two guest rooms, 2 full baths, exercise room and cozy sitting area. There is also a 530 SQFT unfinished storage space. Expansive 3 car garage. Enjoy the beautiful landscaped setting while relaxing on the covered slate-floored patio overlooking the incredible koi pond and waterfall- a true outdoor sanctuary. With unmatched craftsmanship, magical landscaping and sophisticated design throughout, this home is more than a residence- it's a mountain masterpiece.

Listed by Terri Eisenhauer of RE/MAX Results

$
$
%
$/month over payments
Federal 30-year interest rate: 6.58% last updated on Jul 23, 2026
* All Figures are estimates. Check with your bank or proposed mortgage company for actual interest rates.
This product uses the FRED® API but is not endorsed or certified by the Federal Reserve Bank of St. Louis.

Save FavoriteSchedule TourAsk A QuestionMore Details

2213-2219 Park Road Charlotte NC 28203

MLS Number CAR4397091

  • MultiFamily
  • Square Feet 4,073
  • Acreage 0.34
  • Property SubType Residential Income

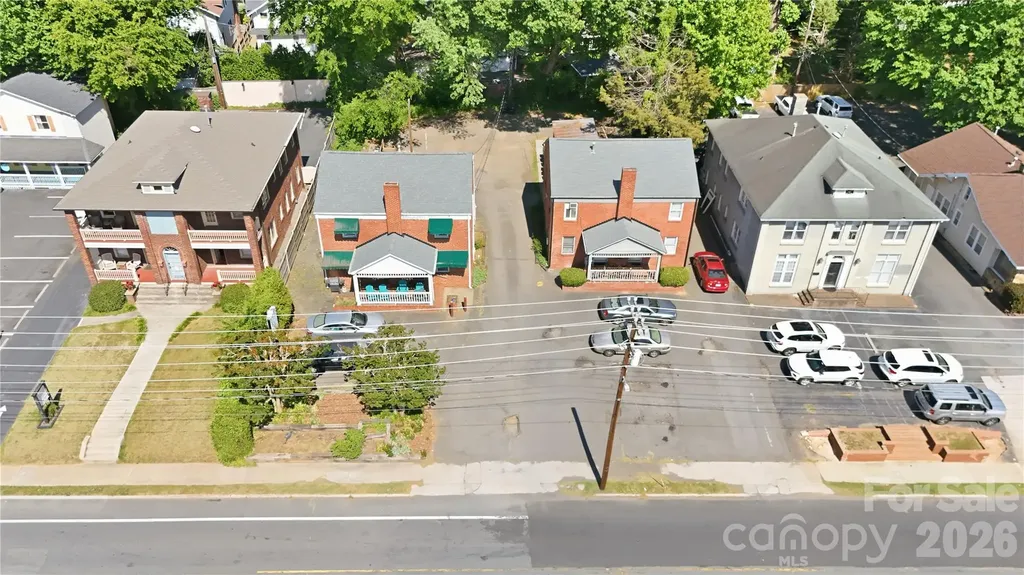
Incredible investment opportunity in the heart of Charlotte's Historic Dilworth neighborhood. 2213-2217 Park Road offers two highly adaptable commercial buildings with grandfathered multifamily use, creating a rare opportunity for investors, owner-users, or businesses seeking a distinctive property in one of Charlotte's most desirable urban corridors. The properties are ideally suited for office, boutique retail, wellness, creative studio, or professional service occupancy while maintaining the flexibility and charm of their original residential layouts. Original hardwood flooring throughout both buildings creates a timeless, upscale atmosphere that sets the properties apart from traditional office

Listed by Josh Campbell of Geoff Campbell Realty Inc

$
$
%
$/month over payments
Federal 30-year interest rate: 6.58% last updated on Jul 23, 2026
* All Figures are estimates. Check with your bank or proposed mortgage company for actual interest rates.
This product uses the FRED® API but is not endorsed or certified by the Federal Reserve Bank of St. Louis.

Save FavoriteSchedule TourAsk A QuestionMore Details

1016 Sherringham Way Waxhaw NC 28173

Waxhaw, NC1016 Sherringham Way

Price$1,695,000

Est. Mortgage: $/month

MLS Number CAR4393458

  • Residential
  • Bedrooms 5
  • Bathroom 6
  • Square Feet 4,892
  • Acreage 0.4

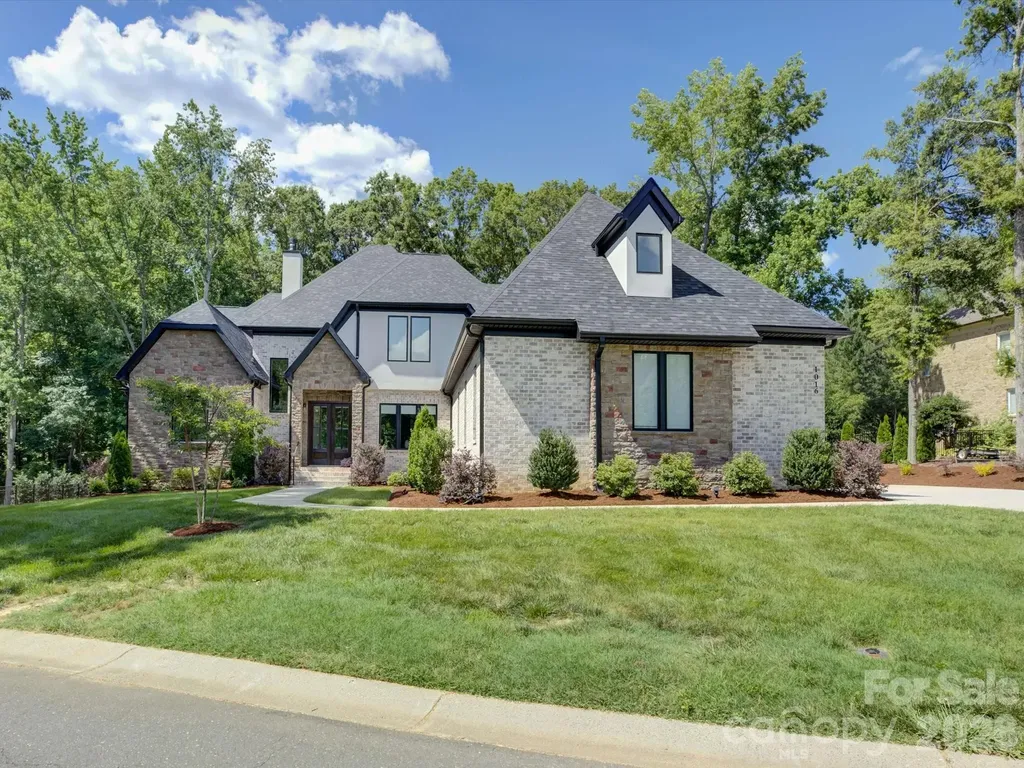
Absolutely stunning home that immediately captivates with it's commanding presence! This impressive property is located in the elevated neighborhood of Gardens on Providence - so close to the conveniences of Ballantyne/Waverly/I-485 AND zoned for the nationally ranked Marvin Ridge schools! Designed for both grand-scale entertaining and refined everyday living, this remarkable home offers five bedrooms, five full bathrooms and a half bath with meticulously curated details throughout. A soaring two-story foyer, modern millwork, and showcase stairway welcomes you inside and sets the tone for the sophistication that unfolds. The main floor offers an airy, open layout with an entertainer's dream of a kitchen including GE Monogram appliances, a walk-in pantry, and a scullery area that complements and provides amazing storage. The primary suite on the main level features a spa-like bathroom with marble flooring and a custom closet system. The main level also boasts a huge laundry and mudroom area that can accommodate the busiest of families + a dedicated private study. Upstairs, you'll find 3 bedrooms with beautiful, custom ensuite baths and 2 generous flex rooms that can serve as additional bedrooms, a home gym, or a media/billiards room! Don't miss the luxury wet bar in the huge entertainment space over the 3 car garage or the 2nd floor laundry closet! Outside bonus features include a newly screened-in porch overlooking a level, spacious backyard that can easily house a pool and/or sport court, professional landscaping, irrigation and landscape lighting. This high end, move-in ready home completed in 2024 is a lifestyle!

Listed by Tiffany White of Corcoran HM Properties

$
$
%
$/month over payments
Federal 30-year interest rate: 6.58% last updated on Jul 23, 2026
* All Figures are estimates. Check with your bank or proposed mortgage company for actual interest rates.
This product uses the FRED® API but is not endorsed or certified by the Federal Reserve Bank of St. Louis.

Save FavoriteSchedule TourAsk A QuestionMore Details

20 Inglewood Road Asheville NC 28804

Asheville, NC20 Inglewood Road

Price$1,695,000

Est. Mortgage: $/month

MLS Number CAR4392997

  • Residential
  • Bedrooms 3
  • Bathroom 3
  • Square Feet 3,037
  • Acreage 0.7

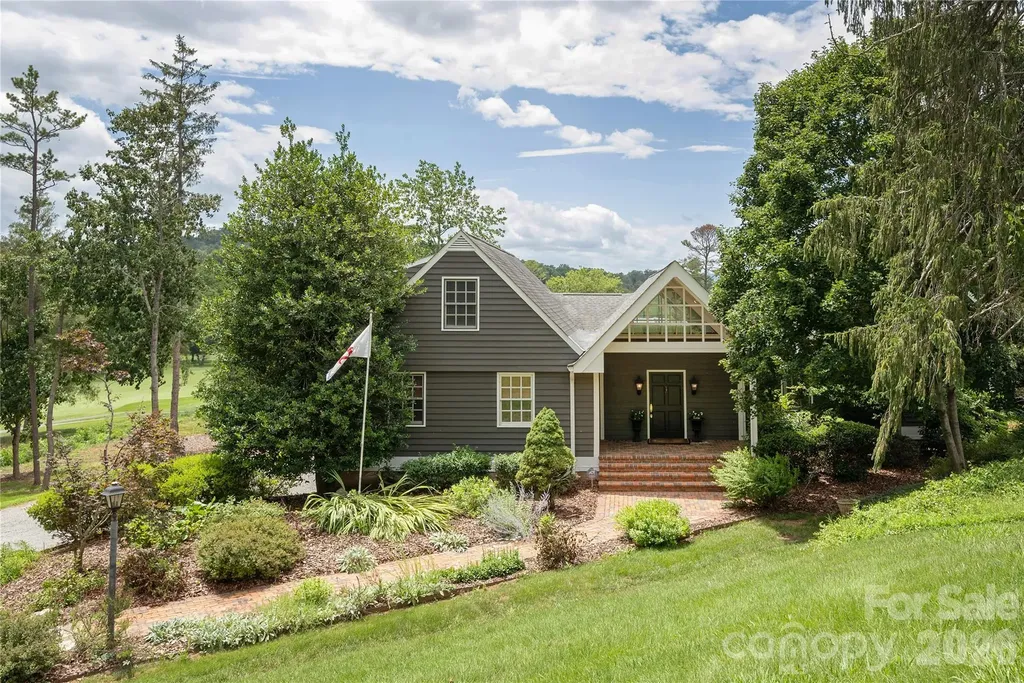
Set on a private .7-acre lot in North Asheville, this 3-bedroom, 3-bath home offers a flowing first-floor layout with views over the 7th and 8th fairways of the Country Club of Asheville. A welcoming entryway opens into the living room with a cathedral ceiling and French doors span the back of the house, connecting the main living spaces to an extensive deck built for taking in the view. The dining room sits between the kitchen and living room, creating an easy flow for everyday living and entertaining, while a main-level laundry room adds convenience. On the same level, the primary suite occupies its own private wing, and a dedicated office space with built-ins offers a quiet place to work. The cozy den/family room offers flexible living space and can easily accommodate overnight guests, with a full bathroom just steps away. Upstairs, two additional bedrooms share a renovated bathroom, providing comfortable space for family or guests. Mature landscaping has been recently refreshed, and the large, level backyard adds usable outdoor space to enjoy. With no HOA and a coveted, convenient location, this home is a rare find.

Listed by Tracy Dew of Preferred Properties

$
$
%
$/month over payments
Federal 30-year interest rate: 6.58% last updated on Jul 23, 2026
* All Figures are estimates. Check with your bank or proposed mortgage company for actual interest rates.
This product uses the FRED® API but is not endorsed or certified by the Federal Reserve Bank of St. Louis.

Save FavoriteSchedule TourAsk A QuestionMore Details

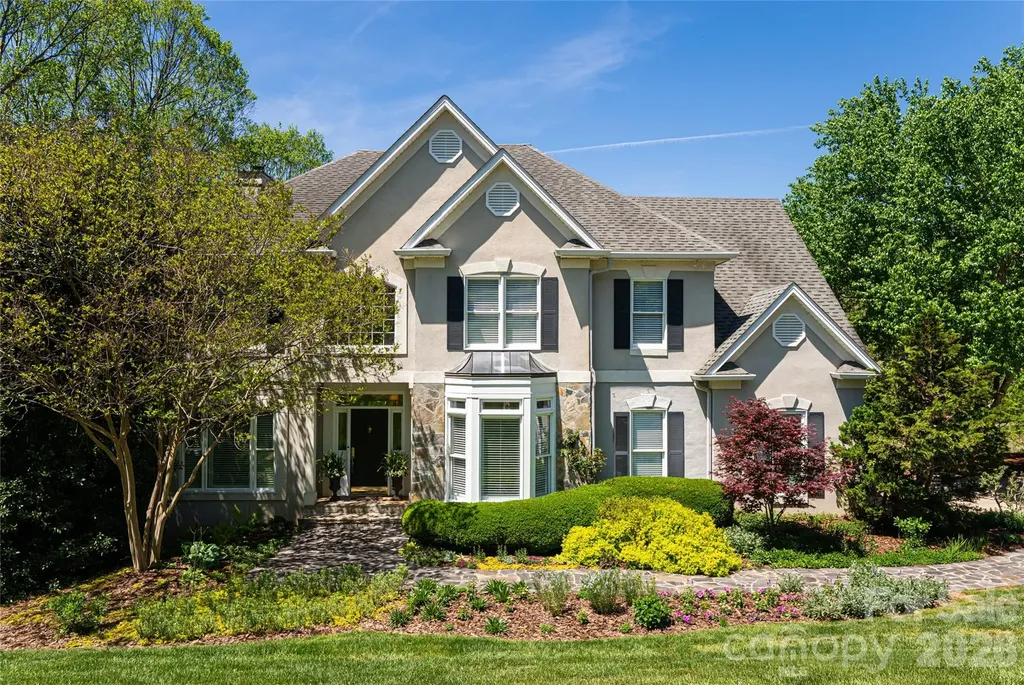
79 Horizon Hill Road Asheville NC 28804

Asheville, NC79 Horizon Hill Road

Price$1,695,000

Est. Mortgage: $/month

MLS Number CAR4306563

  • Residential
  • Bedrooms 4
  • Bathroom 4
  • Square Feet 3,520
  • Acreage 0.65

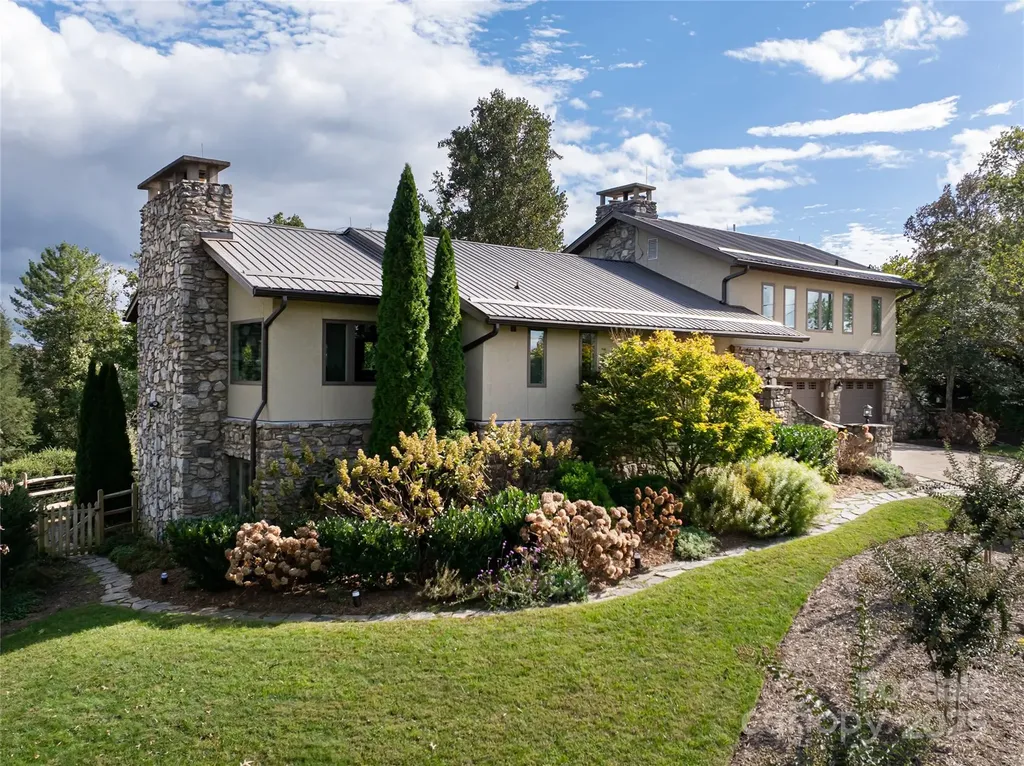
Discover Horizon Hill on Lookout Mountain-North Asheville's elite hilltop enclave with unmatched panoramic views. Expansive long-range vistas, tranquil surroundings and NO HOA set this location apart from all the rest. 79 Horizon Hill sits on the point of the mountain's crest with mountain views from every window. The home has a spacious primary suite, four stone fireplaces (two gas, two wood-burning), vaulted ceilings, and multiple decks for outdoor living plus a new flagstone patio. Updates include a young metal roof, 12.9 kWh solar array with two backup batteries, a hard coat stucco exterior that complements the natural stone, all new Andersen windows and doors, a multi-zone heat pump/AC, and professional landscaping with native plants. The large primary suite boasts a wood-burning fireplace, jetted tub, glass-enclosed shower, and laundry. The lower level provides a second kitchen, living area, full bath and its own entrance-perfect for use as a rental or mother-in-law suite. Additional features include a two-car garage with EV chargers, abundant parking, and a 200 sq. ft. heated and cooled bonus room ideal for an art studio, office, gym, or craft space-all with mountain views as the backdrop.

Listed by LeNoir Medlock of Preferred Properties

$
$
%
$/month over payments
Federal 30-year interest rate: 6.58% last updated on Jul 23, 2026
* All Figures are estimates. Check with your bank or proposed mortgage company for actual interest rates.
This product uses the FRED® API but is not endorsed or certified by the Federal Reserve Bank of St. Louis.

Virtual TourSave FavoriteSchedule TourAsk A QuestionMore Details

38 Pine Acre Boulevard Asheville NC 28804

Asheville, NC38 Pine Acre Boulevard

Price$1,695,000

Est. Mortgage: $/month

MLS Number CAR4371915

  • Residential
  • Bedrooms 5
  • Bathroom 5
  • Square Feet 4,111
  • Acreage 0.88

A residence of rare scale and sophistication, this home blends modern luxury with timeless comfort because it has been thoughtfully updated and impeccably maintained. On the main floor, the fully renovated chef's kitchen commands attention with premium appliances and refined finishes. Seamless indoor-outdoor living unfolds onto a covered porch and open deck overlooking a large, private yard. The upper level features a generous primary suite with a spa-quality bath enhanced by heated floors and serene vistas. Additional bedrooms share the same level for convenience and flow and have renovated bathrooms and large closets plus the laundry room is on the second level added ease. The expansive lower level suite adds versatility by offering the perfect setting for guests, a private studio, or a recreation space. Close to the Beaver Lake walking trail and bird sanctuary, restaurants, and shopping but with a world away feel.

Listed by LeNoir Medlock of Preferred Properties

$
$
%
$/month over payments
Federal 30-year interest rate: 6.58% last updated on Jul 23, 2026
* All Figures are estimates. Check with your bank or proposed mortgage company for actual interest rates.
This product uses the FRED® API but is not endorsed or certified by the Federal Reserve Bank of St. Louis.

Virtual TourSave FavoriteSchedule TourAsk A QuestionMore Details

15 Sourwood Lane Fletcher NC 28732

Fletcher, NC15 Sourwood Lane

Price$1,695,000

Est. Mortgage: $/month

Open House

MLS Number CAR4360555

  • Residential
  • Next Open House: Sun 08/2 2:00 pm. to 4:00 pm.
  • Bedrooms 4
  • Bathroom 4
  • Square Feet 3,554

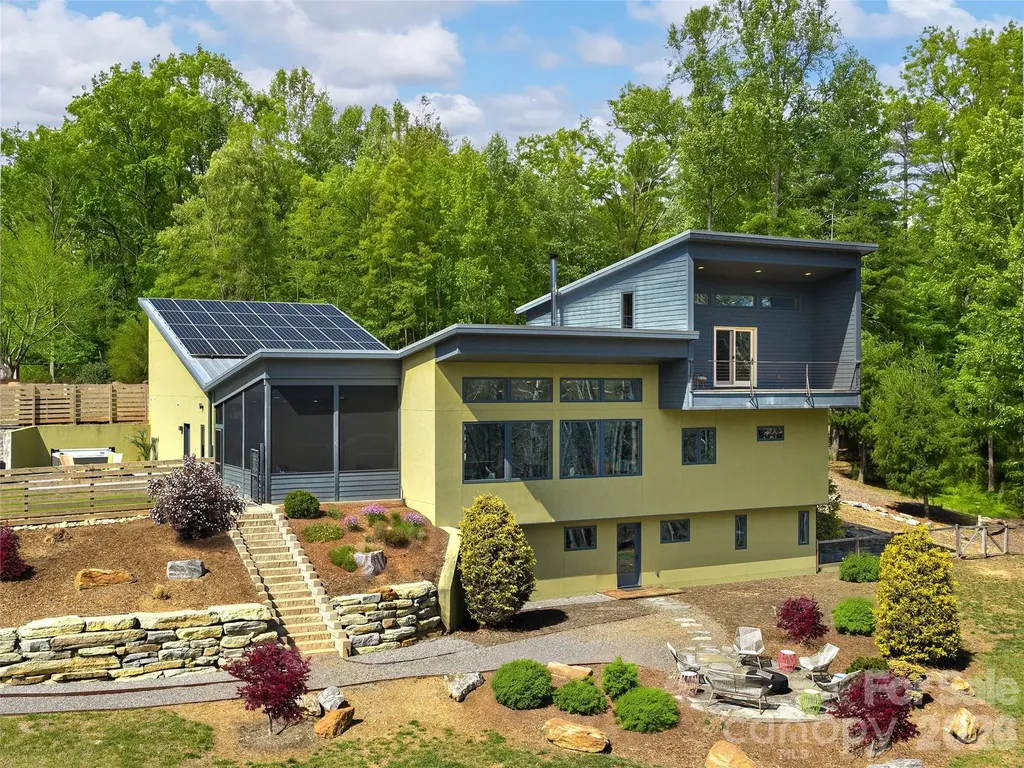
Some homes are built - this one was crafted with intention. Nestled in the pristine beauty of Asheville's historic Cane Creek Valley, this solar-powered architectural gem is unlike anything currently on the market: a seamless fusion of sustainability and genuine luxury that beckons the discerning buyer. Soaring ceilings, custom lighting, and stunning maple woodwork set the tone, while the chef's kitchen, complete with SieMatic German cabinetry, Thermador induction cooktop, steam and convection ovens, makes cooking feel like an event. The main level primary suite features a luxurious bath with double Hansgrohe rain showers and a spacious walk-in closet. A private ensuite loft with an Ipe balcony gives guests a world their own. On the terrace level, a versatile family room, TV room, and two bedrooms (one with Murphy bed) share a bathroom with a BainUltra airjet tub and a MrSteam shower. Outside, the private, gentle lot is immersed in nature with custom paver patios, hot tub, built-in fireplace, and pizza oven - the perfect backdrop to casual entertaining. Thirty-two solar panels, battery backup, triple-pane Kolbe windows, Sonos, Lutron, & Cat6. This home doesn't just look like the future, it runs like it. Five miles to Whole Foods, twelve miles to downtown Asheville. A lifetime away from ordinary.

Listed by Gaia Goldman of Howard Hanna Beverly-Hanks Asheville-Biltmore Park

$
$
%
$/month over payments
Federal 30-year interest rate: 6.58% last updated on Jul 23, 2026
* All Figures are estimates. Check with your bank or proposed mortgage company for actual interest rates.
This product uses the FRED® API but is not endorsed or certified by the Federal Reserve Bank of St. Louis.

Virtual TourSave FavoriteSchedule TourAsk A QuestionMore Details

18212 Tayport Drive Charlotte NC 28278

Charlotte, NC18212 Tayport Drive

Price$1,694,900

Est. Mortgage: $/month

Active With Contract

MLS Number CAR4346978

  • Residential
  • Bedrooms 4
  • Bathroom 5
  • Square Feet 4,187
  • Acreage 1.4

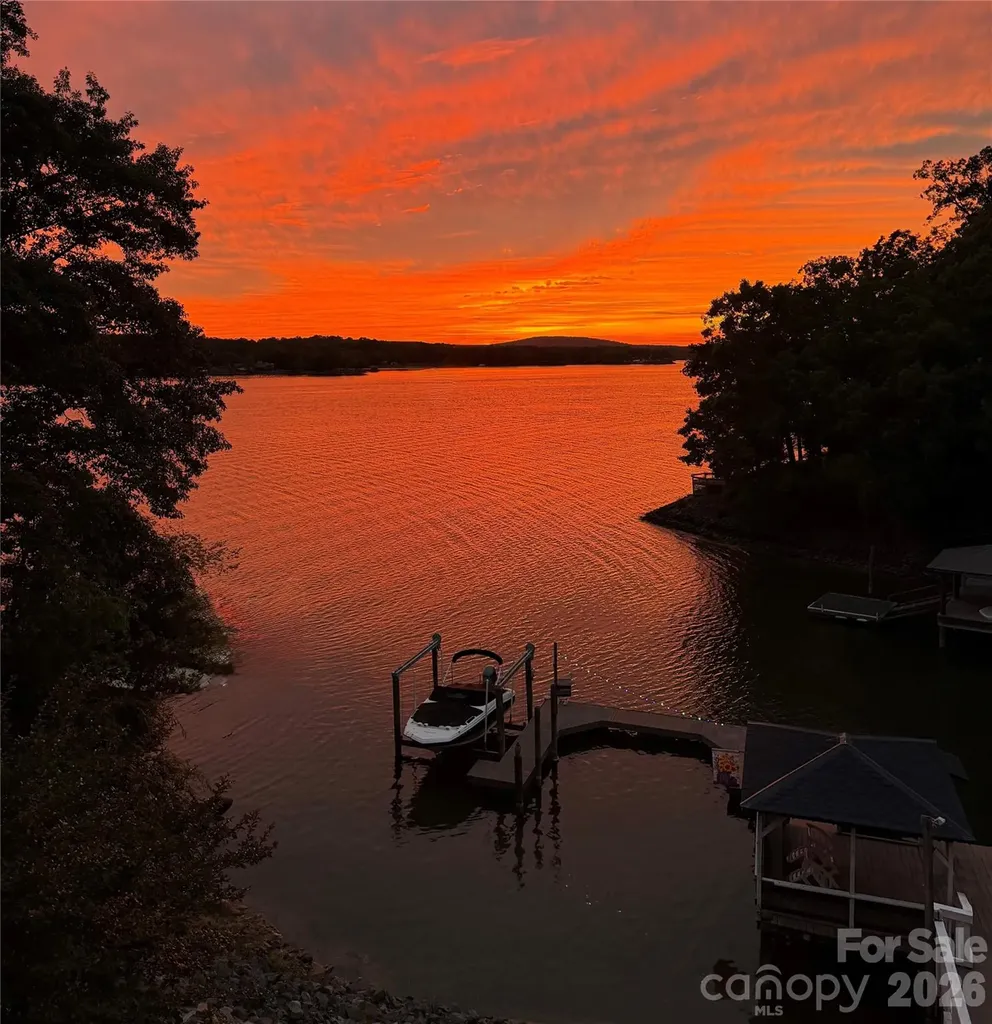
Escape the ordinary. Embrace the lake. This Charleston-inspired waterfront estate offers sweeping MAIN CHANNEL VIEWS of Lake Wylie from a protected, elevated setting - unobstructed sunset views over open water without the constant wake and boat traffic being directly on the channel. Tucked at the end of a quiet private drive shared by just three other homes. No HOA. No through traffic. No compromises. YOUR DOCK IS IRREPLACEABLE. A grandfathered, fully permitted oversized dock with three separate seating areas, boat lift, and jet ski lift, set in calm protected water just off the main channel. Duke Energy no longer permits docks of this size - this asset cannot be replicated on any new purchase. EVERY DAY FEELS LIKE VACATION. Morning boat rides, water skiing, jet skiing, sunbathing on the dock while boats parade by on the channel beyond. Watch the crepe myrtle trees bloom while osprey and herons glide past. Then settle onto one of three covered porches as those open water views turn orange and gold at sunset. This is just Tuesday. THREE DISTINCT LIVING ZONES across 4,187 sq ft, every floor features its own covered porch or patio with sweeping, year-round lake views. The home's layout is exceptionally well-suited for multi-generational living or entertaining on a grand scale. Main level features a lake-facing Great Room, beautifully appointed kitchen with Cambria quartz, GE Profile appliances, custom cabinetry, plus a spectacular media room with new lake-view windows, electric fireplace, 7.1 surround sound, and two built-in refrigerators. Main level also includes a generous second primary suite with cedar-lined walk-in closet plus two additional closets. Second floor is devoted entirely to your private primary sanctuary - spa bath with heated floors and heated towel rack, private sunset porch. Lower level offers two en-suite bedrooms plus a third gathering space. Oversized 3-car garage with workshop and RV connection. Simulated slate 50-year roof. Palisades area location near shopping, dining, and Palisades Country Club.

Listed by Drew Choate of Keller Williams Connected

$
$
%
$/month over payments
Federal 30-year interest rate: 6.58% last updated on Jul 23, 2026
* All Figures are estimates. Check with your bank or proposed mortgage company for actual interest rates.
This product uses the FRED® API but is not endorsed or certified by the Federal Reserve Bank of St. Louis.

Virtual TourSave FavoriteSchedule TourAsk A QuestionMore Details

43 Broadway Street Asheville NC 28801

MLS Number CAR4235765

  • Commercial
  • Property SubType RETAIL
  • Square Feet 5,968
  • Acreage 0.05

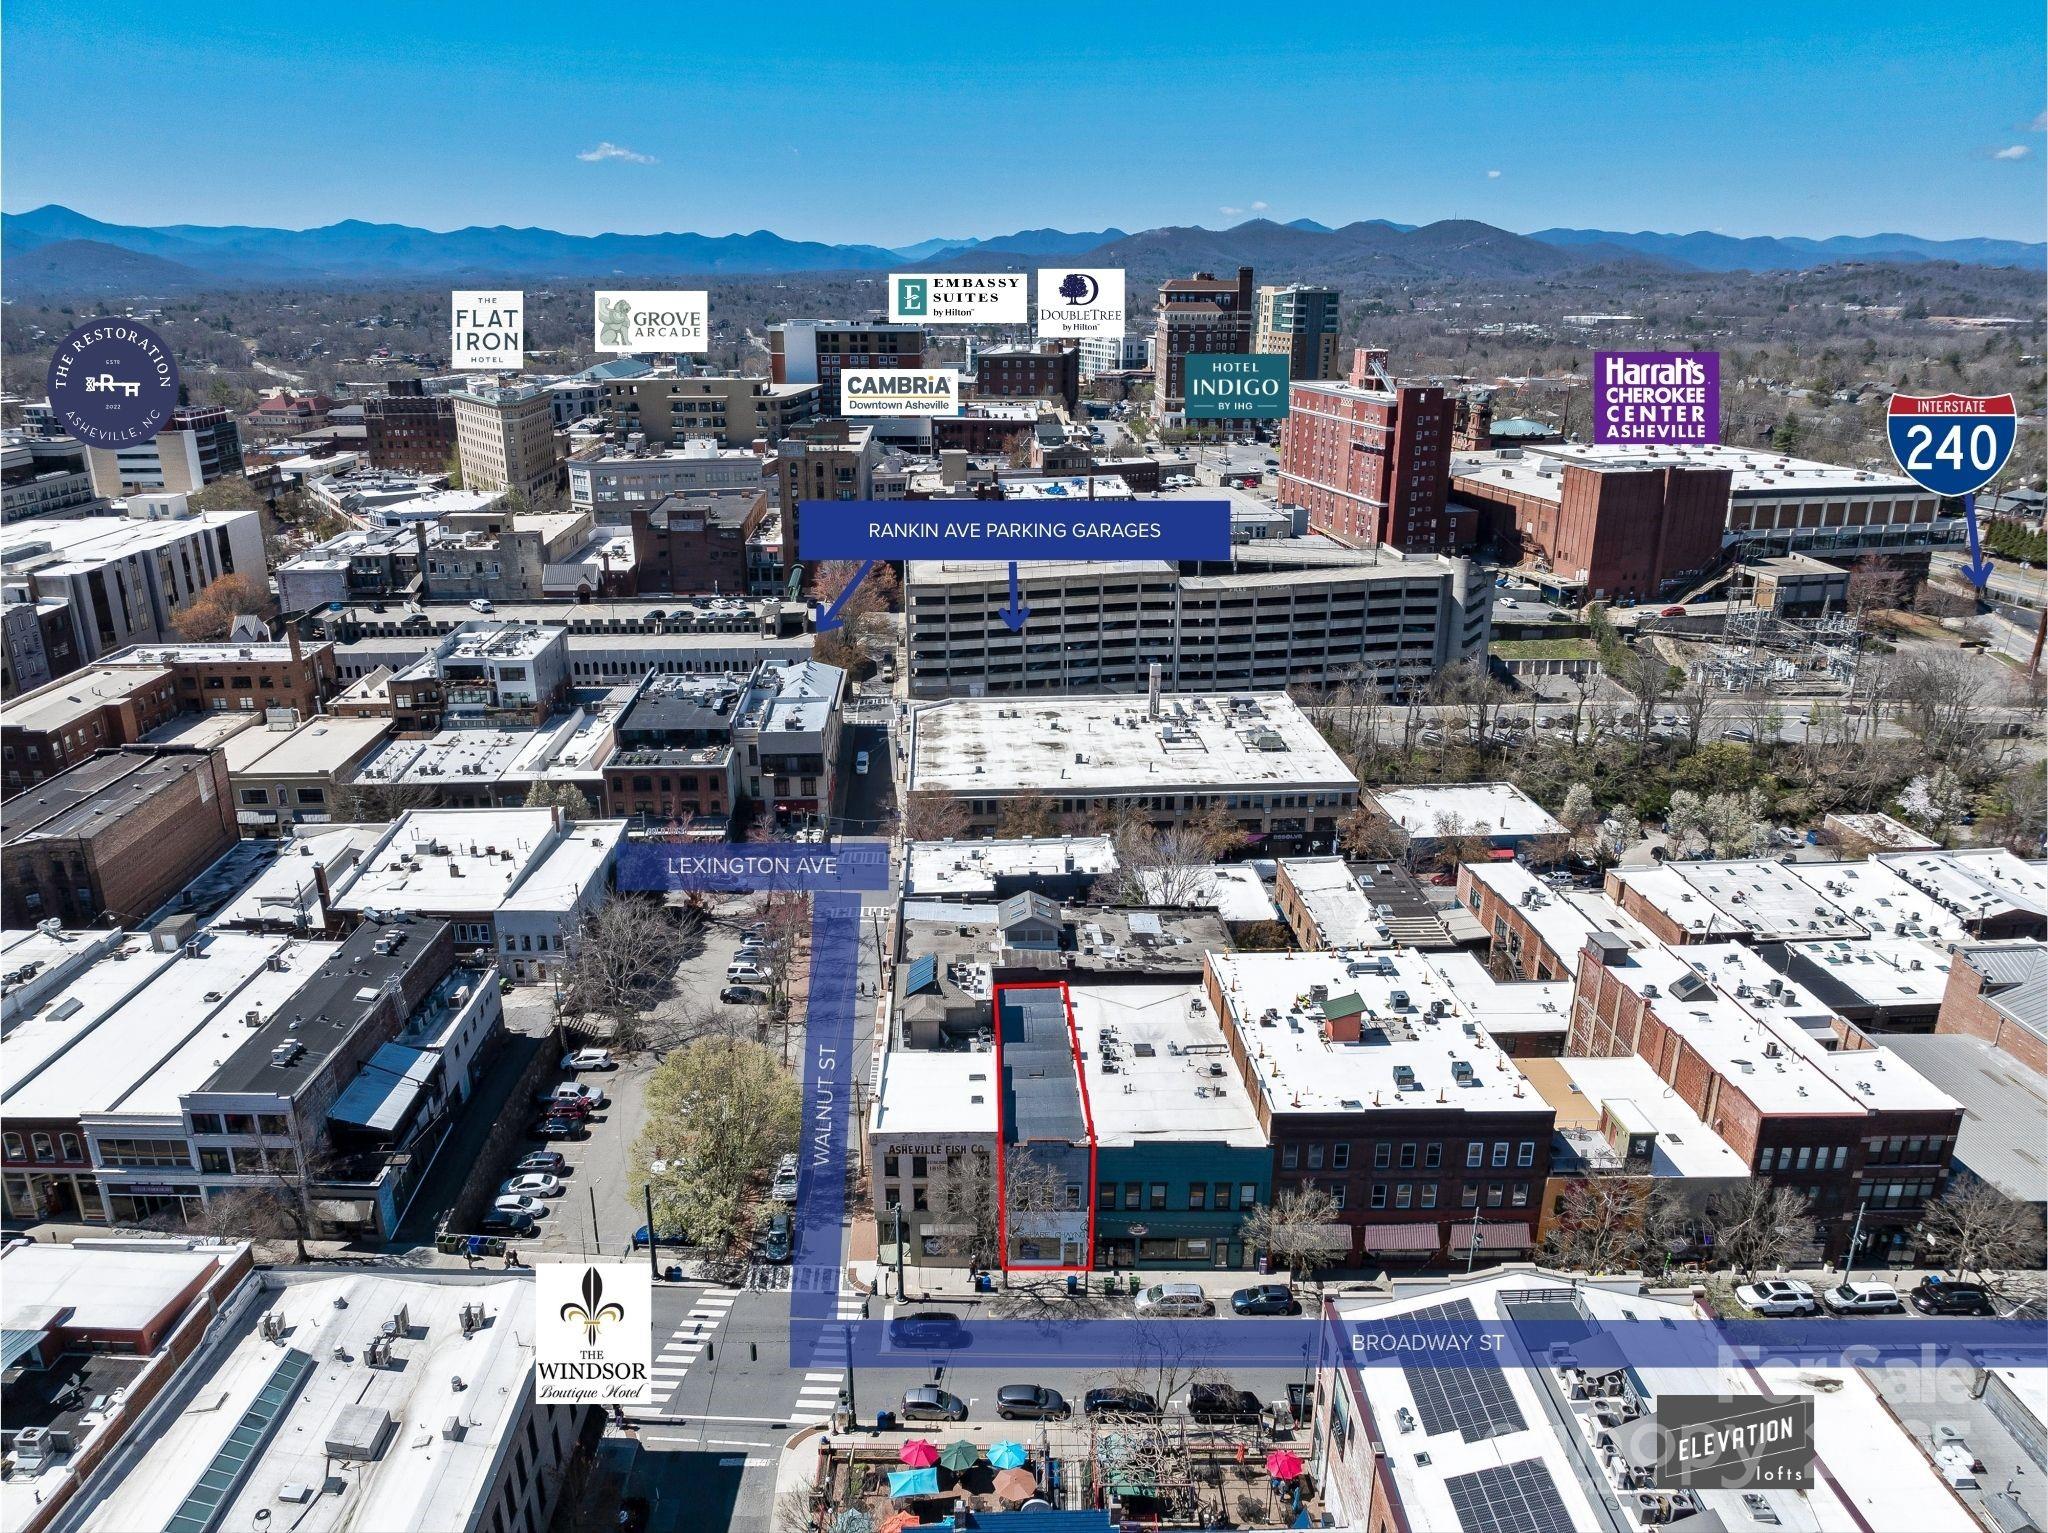
Incredible location in the heart of vibrant, downtown Asheville! This 5,968 SF property has flexible CBD zoning and runs the full block between Broadway St and Carolina Lane. 20 FT of road frontage on Broadway St and 9,000 VPD. Street level retail space for owner-user or prime investment property. Current ceilings are nearly 9' on the first floor with room between floors to go much higher. Upper level could serve a variety of purposes - large open space with high ceilings, newer floor-to-ceiling windows, and historic details like exposed brick walls, original pressed tin ceilings, and original wood floors. A full unfinished basement, perfect for storage or renovation for alternate use. Property is listed on the National Register of Historic Places, priced competitively and ready for your creative vision!

Listed by Abigail Farrow of Likewise Commercial Real Estate

$
$
%
$/month over payments
Federal 30-year interest rate: 6.58% last updated on Jul 23, 2026
* All Figures are estimates. Check with your bank or proposed mortgage company for actual interest rates.
This product uses the FRED® API but is not endorsed or certified by the Federal Reserve Bank of St. Louis.

Virtual TourSave FavoriteSchedule TourAsk A QuestionMore Details

Tbd Boulder Creek Drive Boone NC 28607

MLS Number CAR4294530

  • Residential
  • Bedrooms 4
  • Bathroom 5
  • Square Feet 3,981
  • Acreage 1.46

Thoughtful design. Luxury and function. Well appointed. Attention to detail. All the words you would expect to hear when describing the unmistakable craftsmanship of another signature Satchmo home. The newest build from Satchmo & Company combines a "mountain rustic" design with modern touches, provides an open concept living space with soaring great room ceiling and offers a main level primary retreat complete with an oversized shower and elegant soaking tub. The home features Rheem 2-zone heat and air, April Air Humidification system, chef's kitchen with 48" gas range and double ovens, gas fireplaces in the great room and den, custom built ins, wine cellar and a wood burning exterior fireplace. Relax on multiple covered porches and decks and enjoy the natural beauty and the peace and quiet surrounding this 1.46 acre home site. Boulder Creek is proximate to both Boone and Blowing Rock, offers the privacy and tranquility of a gated community and features estate size lots set among beautiful rock outcroppings, creeks and waterfalls.

Listed by Glo Kearns of RE/MAX Realty Group

$
$
%
$/month over payments
Federal 30-year interest rate: 6.58% last updated on Jul 23, 2026
* All Figures are estimates. Check with your bank or proposed mortgage company for actual interest rates.
This product uses the FRED® API but is not endorsed or certified by the Federal Reserve Bank of St. Louis.

Save FavoriteSchedule TourAsk A QuestionMore Details

Broker Reciprocity MLS Grid Logo © 2026 Listings courtesy of Canopy MLS as distributed by MLS GRID. IDX information is provided exclusively for consumers’ personal non-commercial use and may not be used for any purpose other than to identify prospective properties consumers may be interested in purchasing. The IDX data is deemed reliable but is not guaranteed by MLS GRID and may be subject to an end user license agreement prescribed by the Member Participant’s applicable MLS.  Based on information submitted to the MLS GRID as of July 27, 2026 11:47 PM UTC . All data is obtained from various sources and may not have been verified by broker or MLS GRID. Supplied Open House Information is subject to change without notice. All information should be independently reviewed and verified for accuracy. Properties may or may not be listed by the office/agent presenting the information. Some IDX listings have been excluded from this website.