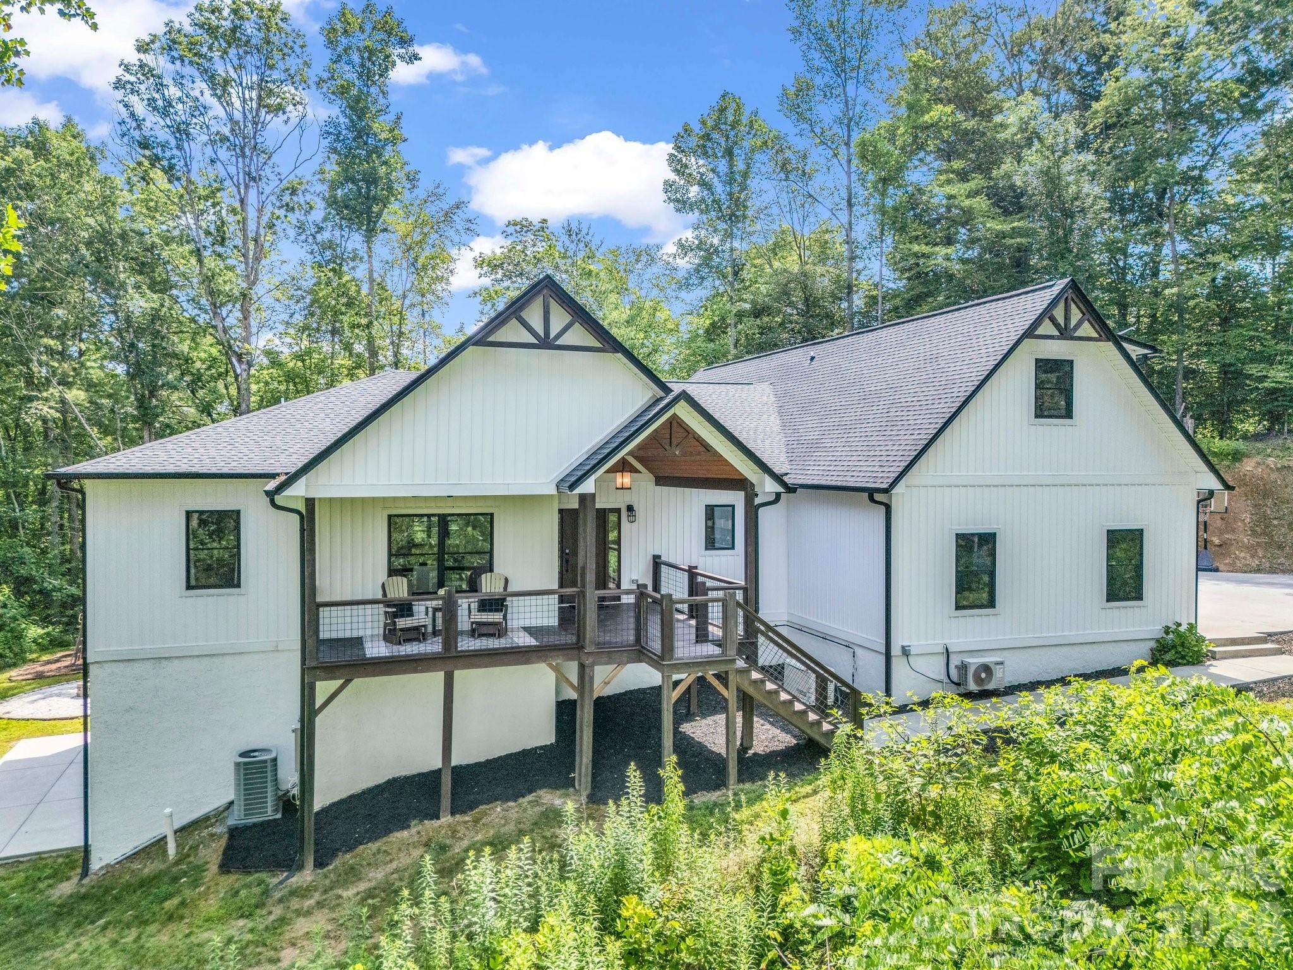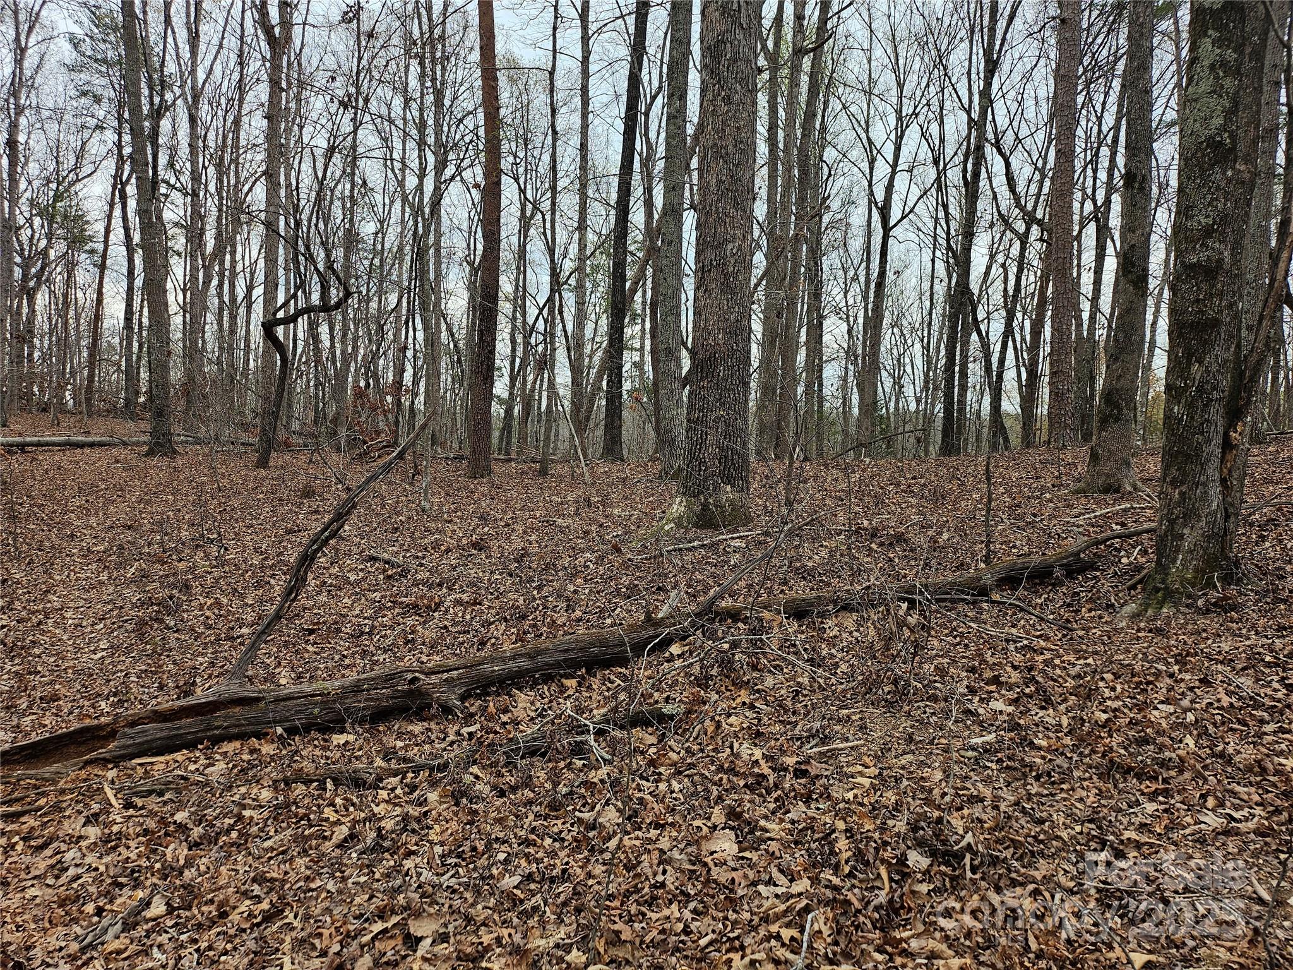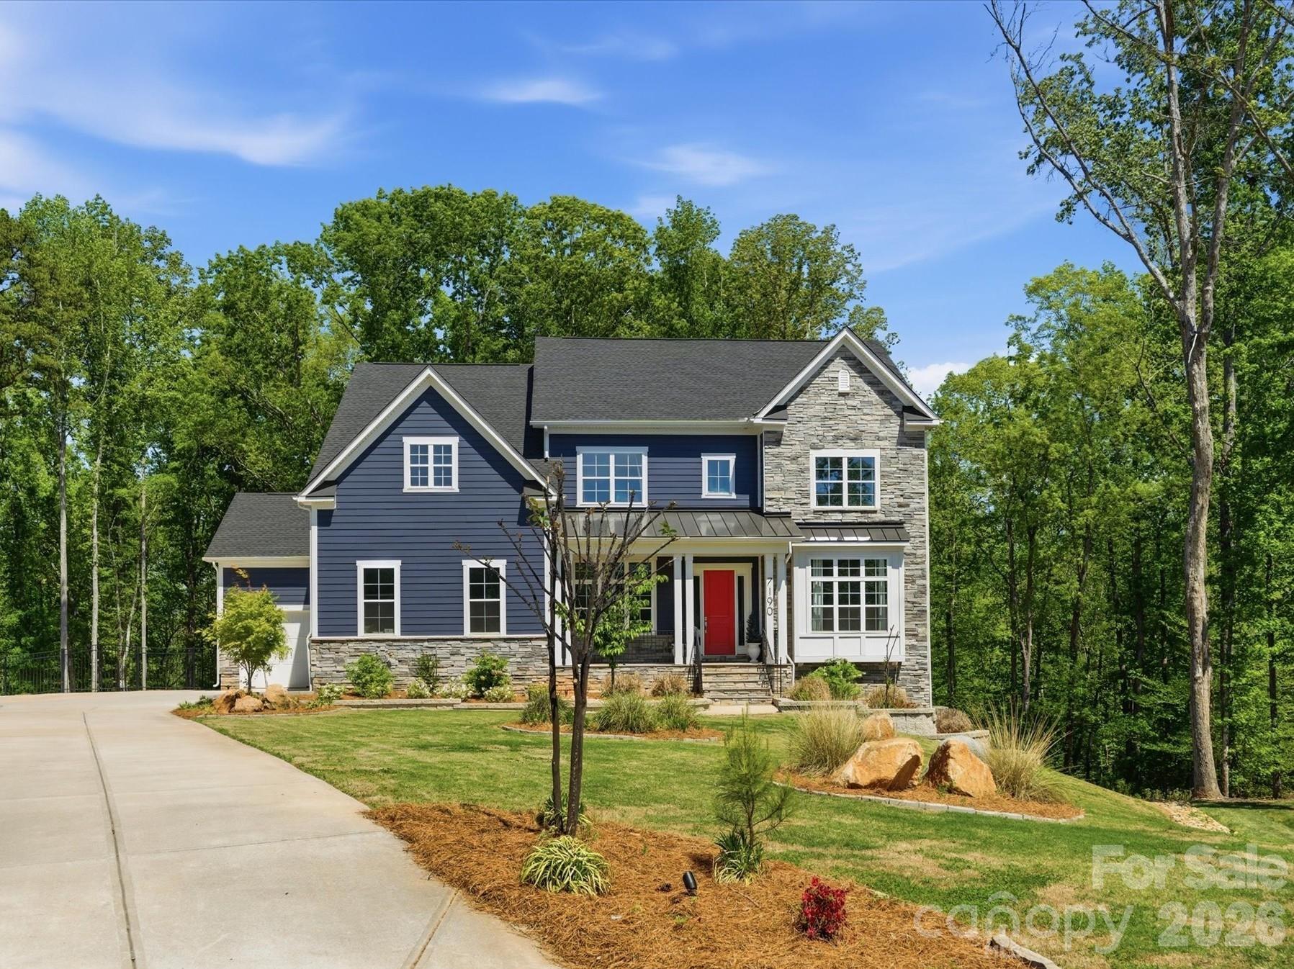
and narrow your search. If you have fewer than 200 results, you can save your search.

Ridgecrest NC

r=1993-2004
106 Coyote Ridge Maggie Valley NC 28751

Maggie Valley, NC106 Coyote Ridge

Price$1,675,000

Est. Mortgage: $/month

MLS Number CAR4401502

  • Residential
  • Bedrooms 4
  • Bathroom 6
  • Square Feet 6,248
  • Acreage 1.32

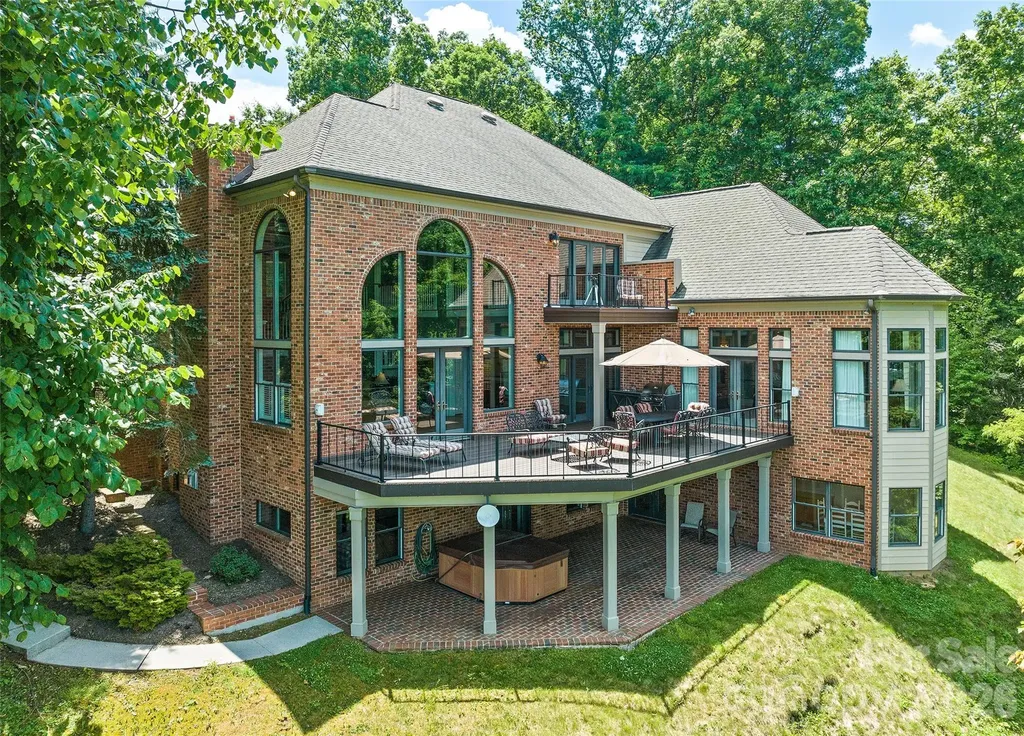
Perched gracefully above the Maggie Valley Country Club, this exquisite 2-story Arts & Crafts masterpiece with fully finished walk out basement, offers an unparalleled mountain lifestyle on 1.32 acres. Boasting breathtaking, long-range views, this 4-bedroom, 4-full, and 2-half bath estate combines luxury with easy accessibility via fully paved roads. Step inside to the main level where dramatic, soaring coffered ceilings and a magnificent wall of windows frame the stunning mountain views. The large, main-level primary suite is a true sanctuary, featuring a sitting area and floor to ceiling windows designed to let you wake up to the views. For ultimate convenience across all three levels, the home features a private elevator. The fully finished lower walk-out level is a phenomenal asset, perfectly designed to function as a completely separate living space or a premier entertainment hub. Boasting its own private exterior entrance, it features a large family room, a second full kitchen, a wet bar, a pool table area, a workout space, plus a bedroom and full bath. Enjoy the country club lifestyle with golf, dining, and resort-style amenities just moments away. For ultimate privacy or future development, four additional surrounding lots are available for separate purchase. A rare find in Maggie Valley!

Listed by Linda Reynolds of Unique: A Real Estate Collective
$
$
%
$/month over payments
Federal 30-year interest rate: 6.58% last updated on Jul 23, 2026
* All Figures are estimates. Check with your bank or proposed mortgage company for actual interest rates.
This product uses the FRED® API but is not endorsed or certified by the Federal Reserve Bank of St. Louis.

Save FavoriteSchedule TourAsk A QuestionMore Details

3960 Burton Lane Denver NC 28037

Denver, NC3960 Burton Lane

Price$1,675,000

Est. Mortgage: $/month

MLS Number CAR4398125

  • Residential
  • Bedrooms 4
  • Bathroom 3
  • Square Feet 3,880
  • Acreage 0.57

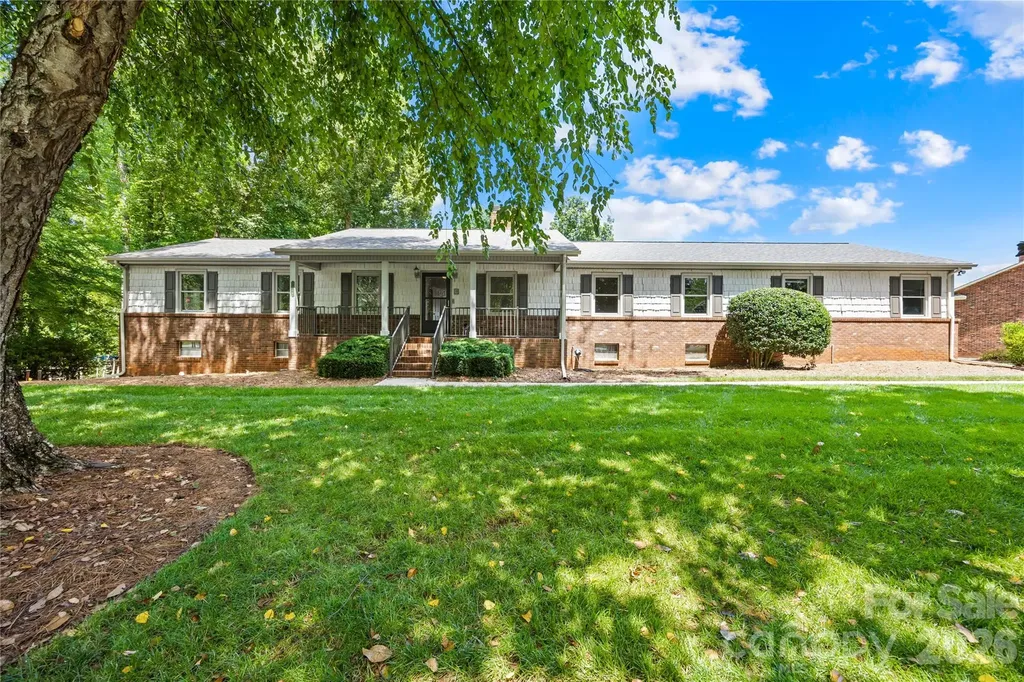
SHOWINGS START ON JULY 16TH. Discover the perfect blend of tranquility and charm that this brick ranch has to offer. Nestled in a highly desirable deep-water cove, providing breathtaking, year-round views of the main channel of Lake Norman. Built in 1973 with just under 4000 square feet of living area, seamlessly blending timeless character with functional design. The main level offers spacious, light-filled living, while the basement provides excellent flexibility with a combination of finished living space and a dedicated workshop area-perfect for hobbies, projects or extra storage. Step outside to enjoy the serene waterfront setting, ideal for relaxing mornings or entertaining guests. While you feel worlds away in this private lakeside oasis, you remain perfectly positioned for modern living. This home offers the best of both worlds: quiet and private lake access with the convenience of being a short drive from local shopping and 30 minutes to Charlotte Douglas International Airport.

Listed by Laura Zumwalt of Keller Williams Advantage

$
$
%
$/month over payments
Federal 30-year interest rate: 6.58% last updated on Jul 23, 2026
* All Figures are estimates. Check with your bank or proposed mortgage company for actual interest rates.
This product uses the FRED® API but is not endorsed or certified by the Federal Reserve Bank of St. Louis.

Virtual TourSave FavoriteSchedule TourAsk A QuestionMore Details

850 Belmont Avenue Charlotte NC 28205

Charlotte, NC850 Belmont Avenue

Price$1,674,999

Est. Mortgage: $/month

MLS Number CAR4362751

  • Residential
  • Bedrooms 4
  • Bathroom 6
  • Square Feet 3,725
  • Acreage 0.15

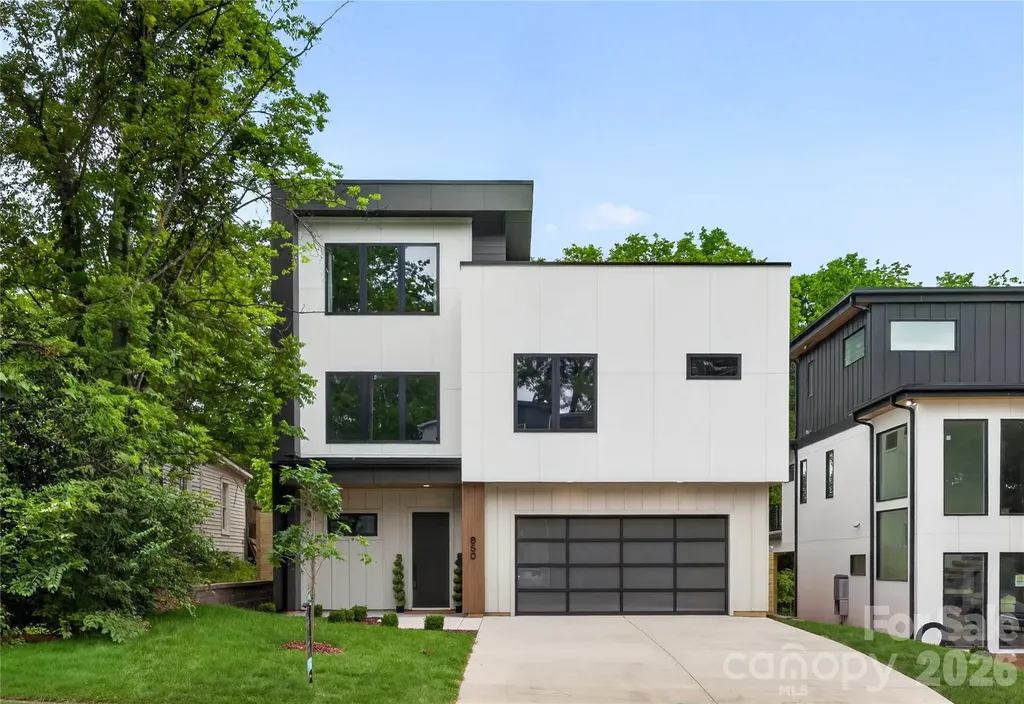
Experience a home designed to support everyday wellness, comfort, and connection. Thoughtfully built with energy-efficient features including ZIP System sheathing, a spray-foam insulated roof deck, high-performance low-E windows, zoned heat-pump HVAC, smart thermostats, and a tankless water heater with recirculation for year-round efficiency and comfort. Enhanced sound insulation in bedrooms, bathrooms, laundry areas, and between floors creates a peaceful retreat from the outside world. Natural light is complemented by soaring 10-foot ceilings, European white-oak hardwoods, designer lighting, and premium finishes throughout. Every bedroom features a private en-suite bath, while custom closets, a mudroom, and dedicated scullery bring effortless organization. Enjoy seamless indoor-outdoor living with a covered rear patio, natural-gas fireplace, EV-charger readiness, and smart-home wiring for audio, security, and connectivity. Ideally positioned with direct Greenway access and just minutes from the dining, entertainment, and retail destinations of Optimist Hall and Plaza Midwood, this home offers a balanced lifestyle where wellness, convenience, and vibrant city living come together.

Listed by Bonnie Tcherkezian of Dickens Mitchener & Associates Inc

$
$
%
$/month over payments
Federal 30-year interest rate: 6.58% last updated on Jul 23, 2026
* All Figures are estimates. Check with your bank or proposed mortgage company for actual interest rates.
This product uses the FRED® API but is not endorsed or certified by the Federal Reserve Bank of St. Louis.

Virtual TourSave FavoriteSchedule TourAsk A QuestionMore Details

319 W Union Street Morganton NC 28655

Morganton, NC319 W Union Street

Price$1,670,000

Est. Mortgage: $/month

MLS Number CAR4380670

  • Residential
  • Bedrooms 4
  • Bathroom 6
  • Square Feet 4,988
  • Acreage 1.36

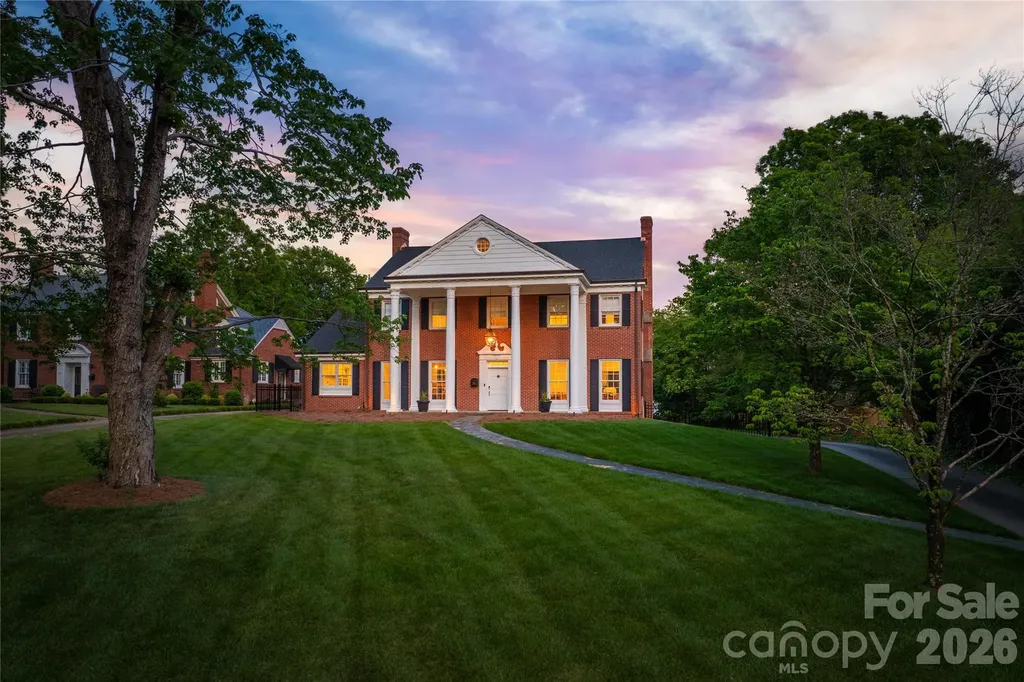
Set along one of Morganton's most treasured streets, this timeless brick Colonial sits on a rare 1.36-acre flat lot with an expansive, fully fenced backyard, creating a private in-town retreat just three blocks from downtown Morganton's boutique shopping, dining, and schools. Originally built in 1940 and thoughtfully renovated by Ridgeline Building Corp., the residence honors its classic character while introducing refined finishes and elevated functionality designed for contemporary living. Sun-filled interiors showcase beautiful millwork, hardwood floors, curated finishes, and gracious gathering spaces. The main level is designed for both elegant entertaining and comfortable everyday living, featuring a formal living room anchored by a fireplace, a formal dining room with original corner built-ins, a richly appointed study with wet bar, and a warm, inviting den lined with custom built-ins and its own wet bar. A gourmet kitchen with breakfast nook and a stylish half bath complete the main level. The kitchen is exceptionally appointed with custom cabinetry and a suite of premium integrated appliances, including a Wolf 48-inch six-burner range, warming drawer, Sub-Zero refrigerator, refrigerator drawers, dual dishwashers, and a built-in Miele coffee system. Upstairs, four spacious bedrooms includes two en suite retreats and two additional bedrooms connected by a Jack-and-Jill bath. The versatile attic level features a playroom plus a (fifth) bedroom or recreation space complete with wet bar. A laundry room and full bath complete this level. The basement-level studio-style guest space, complete with kitchenette and full bath, offers comfortable accommodations for visiting guests, or an au pair suite. Practical luxuries include two laundry rooms, abundant storage, a security system, exercise/play space, a two-car garage with attached garden shed, and irrigation system. With only three owners in its history, this impeccably renovated residence represents a rare opportunity to own one of Morganton's landmark homes - where historic charm, modern craftsmanship, and an unparalleled setting come together for a once-in-a-generation opportunity. Ideal location only 90 minutes from Charlotte, 45 minutes to Asheville and Blowing Rock.

Listed by Leanne Brittain of Nest Realty Morganton

$
$
%
$/month over payments
Federal 30-year interest rate: 6.58% last updated on Jul 23, 2026
* All Figures are estimates. Check with your bank or proposed mortgage company for actual interest rates.
This product uses the FRED® API but is not endorsed or certified by the Federal Reserve Bank of St. Louis.

Virtual TourSave FavoriteSchedule TourAsk A QuestionMore Details

3324 Antioch Church Road Weddington NC 28104

Weddington, NC3324 Antioch Church Road

Price$1,661,730

Est. Mortgage: $/month

MLS Number CAR4309931

  • Residential
  • Bedrooms 5
  • Bathroom 5
  • Square Feet 3,734
  • Acreage 1.08

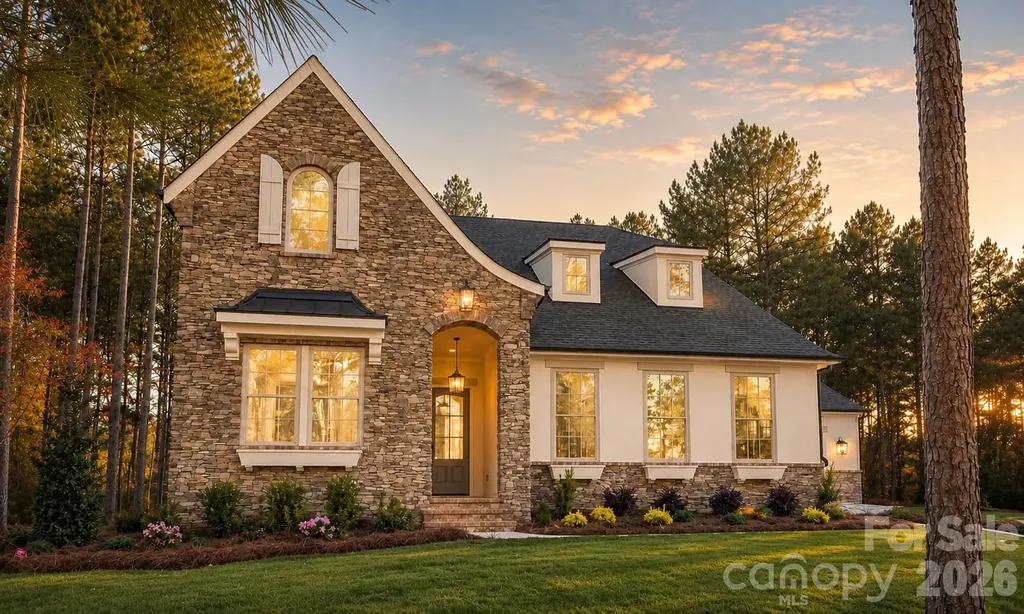
Introducing an incredible Select Lot Opportunity sitting on a 1 ACRE LOT!! Beautiful and spacious homesite with a LARGE trees in the backyard. Great privacy in the rear and space for a future pool. Prime location less than 15 minutes from Waverly and Rae Farms! This is a proposed listing, but you can choose from 12 of our most popular plans and customize the home to fit your needs. All floor plans have beautiful covered outdoor living and 3 car sideload garage included, with a generous landscaping package. This French Cottage Balboa home offers 4 bedrooms each with their own bath! A luxurious layout to enjoy seamless indoor/outdoor space year round! Visit brand new model only 7 minutes away from lot (5703 Heirloom Crossing Ct. Charlotte), call for appointment to walk lot and price out your new home! Don't miss this exclusive opportunity! Model Home is open 7 days a week - Give us a call & come tour it today!

Listed by Kyle Kirchhoff and Amanda Dundorf of Classica Homes Realty LLC

$
$
%
$/month over payments
Federal 30-year interest rate: 6.58% last updated on Jul 23, 2026
* All Figures are estimates. Check with your bank or proposed mortgage company for actual interest rates.
This product uses the FRED® API but is not endorsed or certified by the Federal Reserve Bank of St. Louis.

Save FavoriteSchedule TourAsk A QuestionMore Details

178 S Caldwell Street Brevard NC 28712

Brevard, NC178 S Caldwell Street

Price$1,655,900

Est. Mortgage: $/month

MLS Number CAR4289391

  • Residential
  • Bedrooms 4
  • Bathroom 4
  • Square Feet 4,679
  • Acreage 0.58

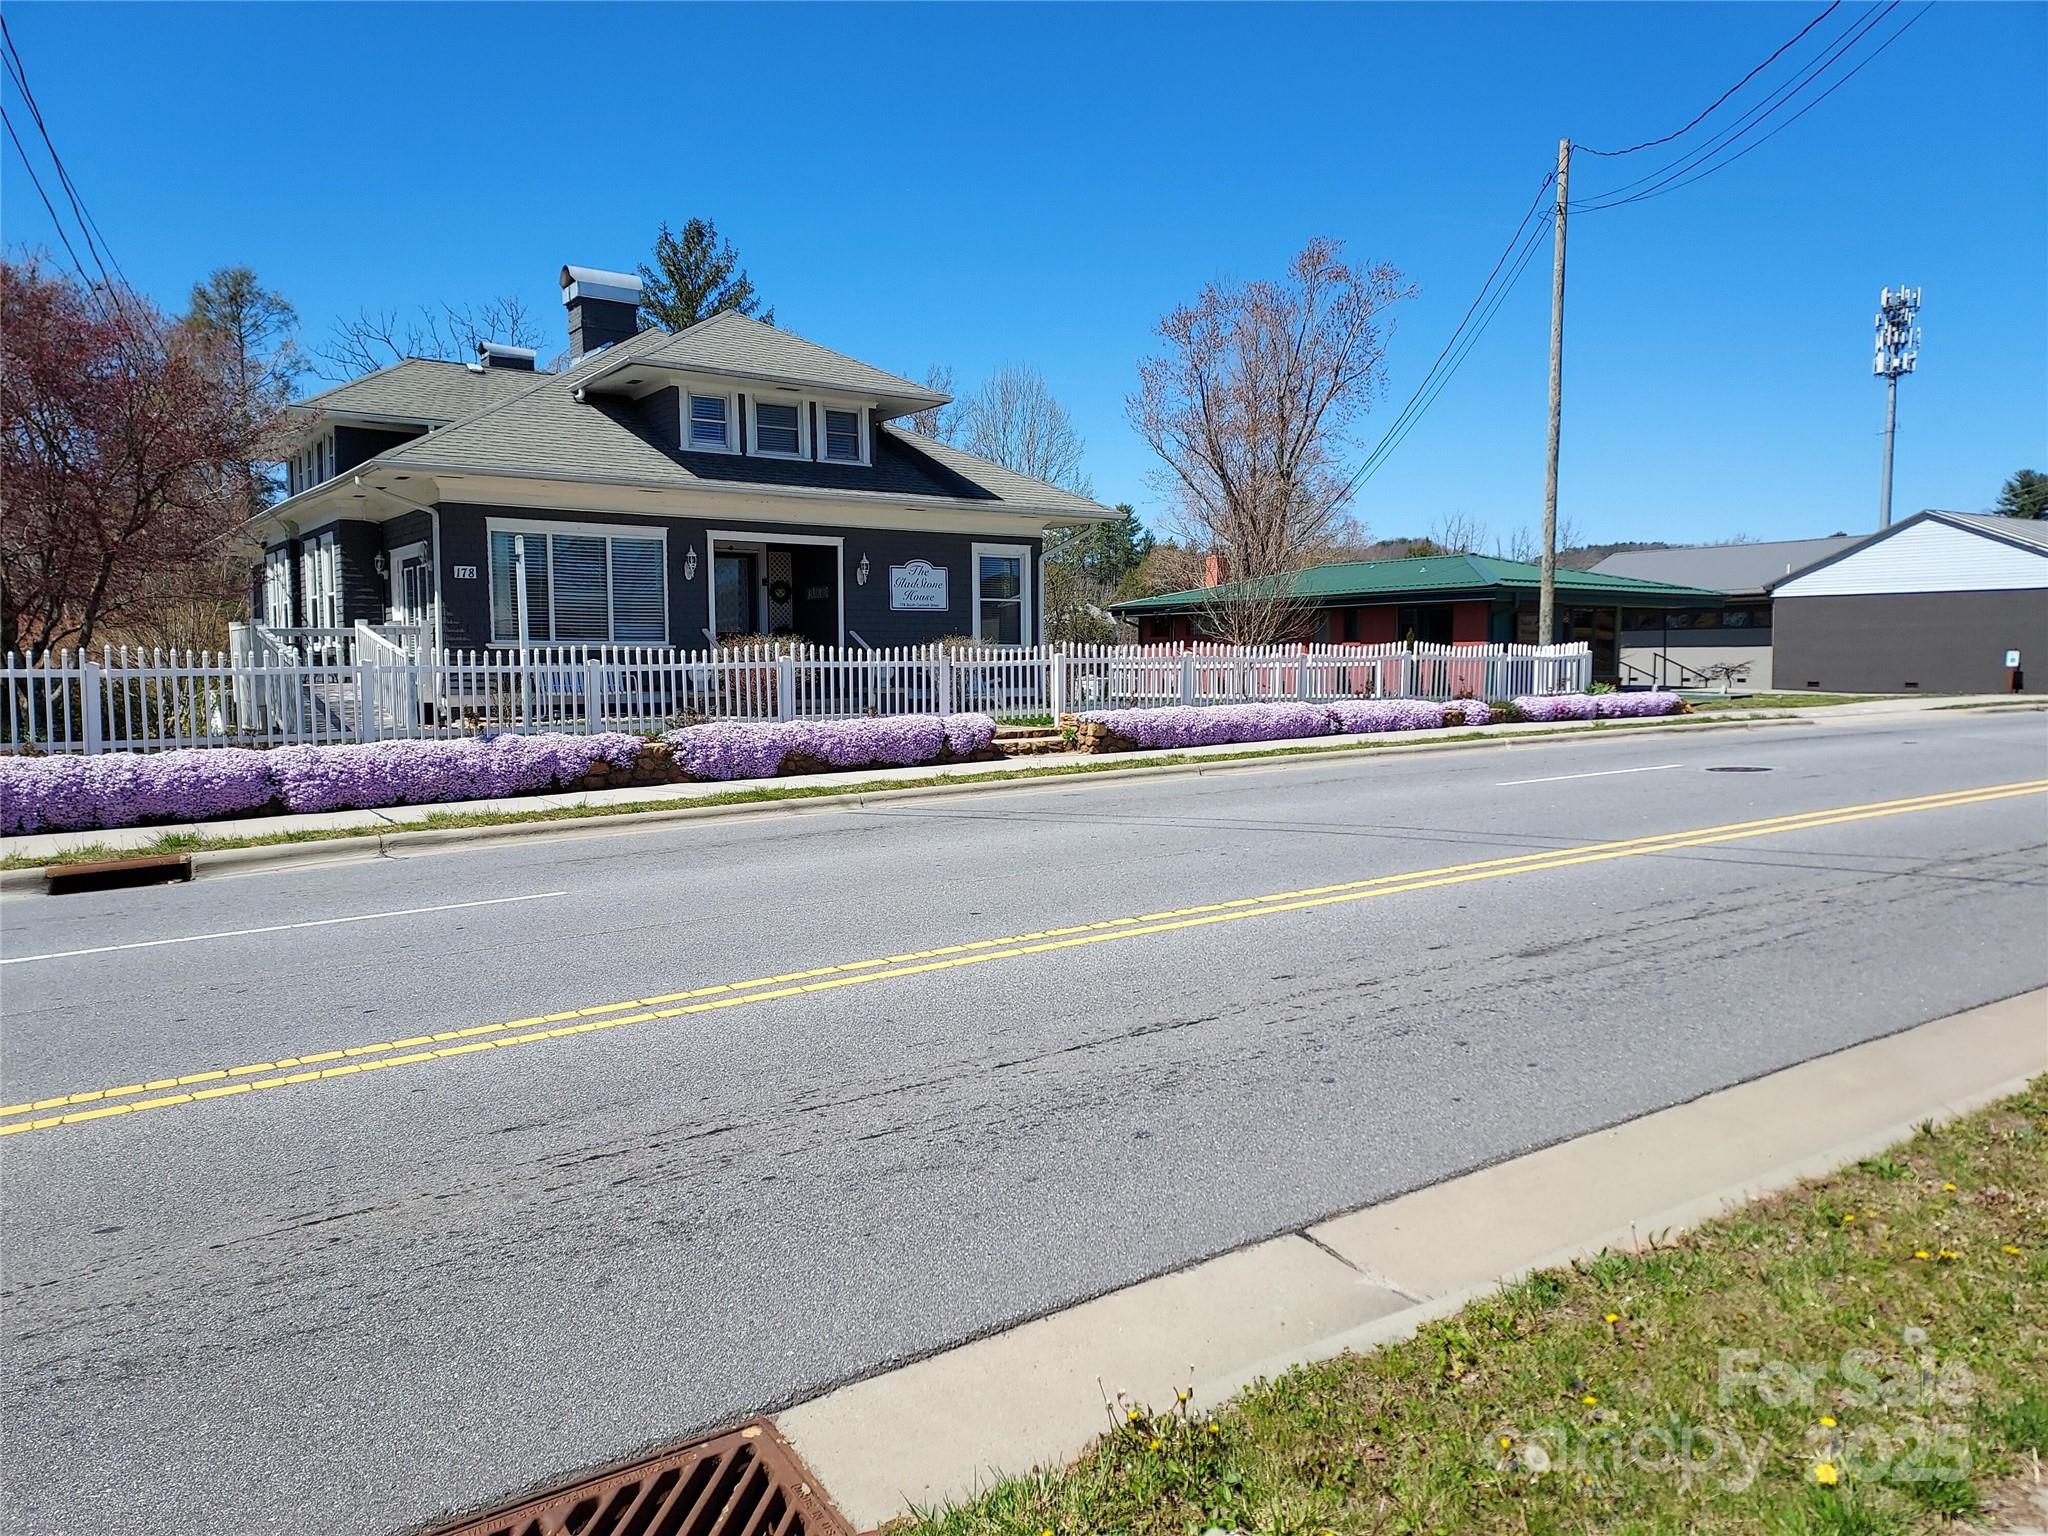
Rare Opportunity Brevard, NC Prime commercial property-Historic Home-Event Venue-Airbnb This unique historic house/property is situated 2 blocks south of Main St in beautiful downtown Brevard. Attractively updated to maintain and add to the charm of this historic home. The property features 3 levels for residential and commercial use. The main level is an open and elegantly decorated event space. Host weddings, showers, anniversaries, retirement, birthdays, celebrations of life and much more. The upper and lower levels are separate apartment units available for S/L rent or residence. Providing a live/work and rental space. In the backyard you will discover a lush, enchanting garden, covered patio, pond, flag stone patio, garden shed/greenhouse off street parking.

Listed by Craig Tribus of Beycome Brokerage Realty LLC

$
$
%
$/month over payments
Federal 30-year interest rate: 6.58% last updated on Jul 23, 2026
* All Figures are estimates. Check with your bank or proposed mortgage company for actual interest rates.
This product uses the FRED® API but is not endorsed or certified by the Federal Reserve Bank of St. Louis.

Save FavoriteSchedule TourAsk A QuestionMore Details

600 Park Drive Statesville NC 28677

MLS Number CAR4243304

  • Commercial
  • Property SubType INDUSTRIAL
  • Square Feet 40,302
  • Acreage 1.07

Listed by Yuriy Vaynshteyn of Estate Ventures

$
$
%
$/month over payments
Federal 30-year interest rate: 6.58% last updated on Jul 23, 2026
* All Figures are estimates. Check with your bank or proposed mortgage company for actual interest rates.
This product uses the FRED® API but is not endorsed or certified by the Federal Reserve Bank of St. Louis.

Save FavoriteSchedule TourAsk A QuestionMore Details

5717 Turnpike Road Horse Shoe NC 28742

Horse Shoe, NC5717 Turnpike Road

Price$1,650,000

Est. Mortgage: $/month

MLS Number CAR4364041

  • Residential
  • Bedrooms 4
  • Bathroom 5
  • Square Feet 4,045
  • Acreage 6.54

Public Remarks Nestled on 6 private acres along the side of the mountain in scenic Horse Shoe, this beautifully built home offers the perfect blend of comfort, functionality, and breathtaking natural surroundings. With 4 spacious bedrooms, 4 full bathrooms, and a dedicated office, there's room for both work and relaxation. The main level features an inviting living room, while the lower level offers a second living space great for entertaining guests. A charming bonus playroom with its own full bath on the upper level adds flexible space for recreation or hobbies. A three-car garage provides ample parking and storage, and a well-equipped workshop located directly beneath the home is a dream for makers, hobbyists, or professionals. Enjoy the peace and privacy of mountain living with the convenience of thoughtful design and quality craftsmanship throughout.

Listed by Hope Benton of BluAxis Realty

$
$
%
$/month over payments
Federal 30-year interest rate: 6.58% last updated on Jul 23, 2026
* All Figures are estimates. Check with your bank or proposed mortgage company for actual interest rates.
This product uses the FRED® API but is not endorsed or certified by the Federal Reserve Bank of St. Louis.

Save FavoriteSchedule TourAsk A QuestionMore Details

000 Weaver Mill Road Columbus NC 28722

Columbus, NC000 Weaver Mill Road

Price$1,650,000

Est. Mortgage: $/month

MLS Number CAR4255517

  • Land
  • Acreage 37
  • County Polk

LOCATION, LOCATION, LOCATION...This is one of the last large acreages in the City Limits of Columbus, the County Seat for Polk, North Carolina. Along with what is already here, there is continued growth and development. It has a small-town feel with proximity to Asheville, Hendersonville, Spartanburg, and Greenville, South Carolina. Walk to everything and be a minute to Interstates, airports, and the great outdoors. More acreage available in addition to the forty... Call the Listing agent to see and feel the possibilities!

Listed by Jacob Lions of JL Carolina LLC

$
$
%
$/month over payments
Federal 30-year interest rate: 6.58% last updated on Jul 23, 2026
* All Figures are estimates. Check with your bank or proposed mortgage company for actual interest rates.
This product uses the FRED® API but is not endorsed or certified by the Federal Reserve Bank of St. Louis.

Save FavoriteSchedule TourAsk A QuestionMore Details

000 Weaver Mill Road Columbus NC 28722

MLS Number CAR4295084

  • Commercial
  • Acreage 37

LOCATION, LOCATION, LOCATION...This is one of the last large acreages in the City Limits of Columbus, the County Seat for Polk, North Carolina. Along with what is already here, there is continued growth and development. It has a small-town feel with proximity to Asheville, Hendersonville, Spartanburg, and Greenville, South Carolina. Walk to everything and be a minute to Interstates, airports, and the great outdoors. More acreage available in addition to the forty...RAW LAND Call the Listing agent to see and feel the possibilities!

Listed by Jacob Lions of JL Carolina LLC

$
$
%
$/month over payments
Federal 30-year interest rate: 6.58% last updated on Jul 23, 2026
* All Figures are estimates. Check with your bank or proposed mortgage company for actual interest rates.
This product uses the FRED® API but is not endorsed or certified by the Federal Reserve Bank of St. Louis.

Save FavoriteSchedule TourAsk A QuestionMore Details

7190 Three Kings Road Fort Mill SC 29715

Fort Mill, SC7190 Three Kings Road

Price$1,650,000

Est. Mortgage: $/month

Active With Contract

MLS Number CAR4369685

  • Residential
  • Bedrooms 5
  • Bathroom 6
  • Square Feet 5,337
  • Acreage 1.72

This is your dream backyard! Situated at the end of a cul-de-sac in one of Fort Mill's most sought-after communities, this 1.72-acre property offers a fully fenced backyard surrounded by mature trees with a heated pool and spa and an abundance of yard. This beautiful home offers over 5,300 square feet with a finished, walk out basement. Formal dining perfect for entertaining/holidays, a separate dedicated office space and a main level guest ensuite that has access to their own laundry. Tons of natural light throughout. Great room with custom built-ins is open to beautiful white kitchen featuring quartz surfaces, gas cooktop, wall oven and breakfast that opens to screen porch. Upstairs, the primary suite is generously sized and features a relaxing bath retreat with new quartz counters, large walk in shower, soaking tub, and ample closet space. The secondary bedrooms are well laid out, including a Jack and Jill bath, an additional ensuite bedroom, and huge bonus. The upstairs laundry room includes custom built-ins and a utility sink. The finished basement expands the home with a large recreation space, kitchenette, storage, and a flex room currently used as a gym but could be 6th bedroom. This home's floorplan offers several options for extended stays or multi-generational living. Homes with this combination of lot size, setting, and livability are hard to find!

Listed by Debbie Houser of Real Broker,LLC

$
$
%
$/month over payments
Federal 30-year interest rate: 6.58% last updated on Jul 23, 2026
* All Figures are estimates. Check with your bank or proposed mortgage company for actual interest rates.
This product uses the FRED® API but is not endorsed or certified by the Federal Reserve Bank of St. Louis.

Save FavoriteSchedule TourAsk A QuestionMore Details

2514 Oakdale Road Old Fort NC 28762

Old Fort, NC2514 Oakdale Road

Price$1,650,000

Est. Mortgage: $/month

MLS Number CAR4324870

  • Residential
  • Bedrooms 3
  • Bathroom 5
  • Square Feet 3,997
  • Acreage 25.66

Discover private mountain living on this serene 25.66-acre estate, located just minutes from the new Old Fort Gateway Trail System and only 15 minutes to downtown Black Mountain. A gated concrete driveway ushers you into a tranquil, wooded setting with established trails and natural beauty. Enter the main level from a welcoming stone front porch into a spacious foyer that opens to a striking great room with a stone fireplace and easy flow to the beautiful kitchen. The kitchen features custom cabinetry, generous workspace, and a large pantry closet, all open to the great room for effortless gathering and entertaining. A formal dining room with elegant coffered ceilings adds sophistication and charm. The main-level primary suite is a restful retreat with a double vanity, walk-in shower, soaking tub, and an impressive walk-in closet. Direct access to the screened porch invites quiet mornings and peaceful evenings surrounded by nature. The screened porch is also accessible from the great room for seamless indoor-outdoor living. Storage is exceptional, with ample closets throughout plus additional oversized walk-in closets perfect for hobbies, gear, and holiday dcor. Wood floors run throughout the home, with tile flooring in most baths. The partially finished basement offers a comfortable den and full bathroom, while the expansive unfinished area provides potential for future living space, a workshop, studio, or continued storage. Car enthusiasts and hobbyists will appreciate both the attached garage, complete with its own half bath, and the detached garage that could serve as a workshop. A backup generator adds peace of mind. With unmatched acreage, privacy, storage, and proximity to the region’s fastest-growing trail system, this exceptional mountain property delivers a rare blend of seclusion, craftsmanship, and conveniencean extraordinary opportunity in Western North Carolina.

Listed by Bonnie Cathey of Howard Hanna Beverly-Hanks Asheville-Downtown

$
$
%
$/month over payments
Federal 30-year interest rate: 6.58% last updated on Jul 23, 2026
* All Figures are estimates. Check with your bank or proposed mortgage company for actual interest rates.
This product uses the FRED® API but is not endorsed or certified by the Federal Reserve Bank of St. Louis.

Virtual TourSave FavoriteSchedule TourAsk A QuestionMore Details

Broker Reciprocity MLS Grid Logo © 2026 Listings courtesy of Canopy MLS as distributed by MLS GRID. IDX information is provided exclusively for consumers’ personal non-commercial use and may not be used for any purpose other than to identify prospective properties consumers may be interested in purchasing. The IDX data is deemed reliable but is not guaranteed by MLS GRID and may be subject to an end user license agreement prescribed by the Member Participant’s applicable MLS.  Based on information submitted to the MLS GRID as of July 27, 2026 9:16 PM UTC . All data is obtained from various sources and may not have been verified by broker or MLS GRID. Supplied Open House Information is subject to change without notice. All information should be independently reviewed and verified for accuracy. Properties may or may not be listed by the office/agent presenting the information. Some IDX listings have been excluded from this website.