and narrow your search. If you have fewer than 200 results, you can save your search.

Ridgecrest NC

r=2533-2544
1053 Harlow's Crossing Drive Matthews NC 28104
Active With Contract

MLS Number CAR4353232

  • Residential
  • Bedrooms 5
  • Bathroom 6
  • Square Feet 4,830
  • Acreage 0.59

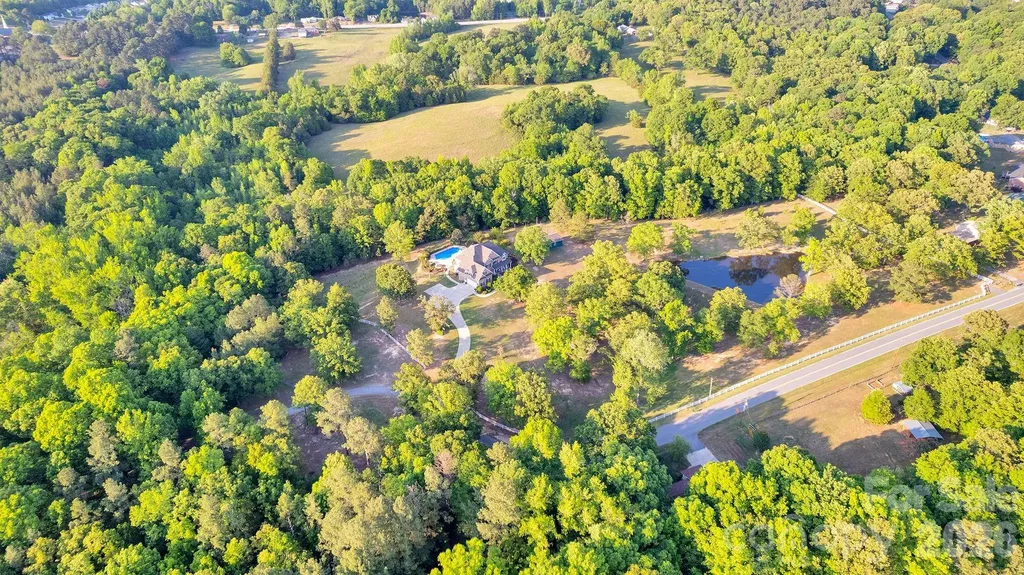
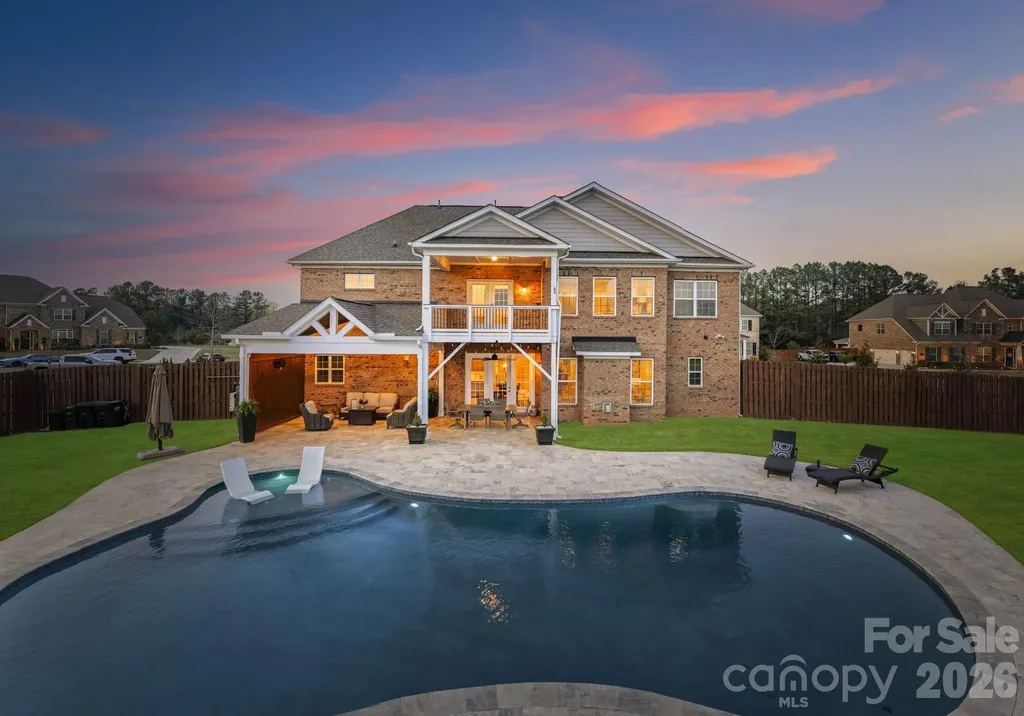
Stop searching-this is the one! From the moment you step inside, this stunning executive home feels just right. Located in the highly sought-after Weddington area, it offers access to top-rated schools, close proximity to shopping and dining, and quick access to interstates for an easier commute. Situated on an expansive lot, the backyard is a true retreat featuring a resort style inground pool with travertine decking and an attached covered patio- a perfect oasis ideal for relaxing or entertaining. The main level showcases a spacious, open concept-kitchen and great room. The kitchen is appointed with stainless steel appliances, an oversized island, and a convenient butler's pantry that connects to the formal dining and living spaces. Upstairs the primary suite offers a peaceful escape, featuring a sitting area, with access to an outside covered balcony- perfect for enjoying your morning coffee or unwinding at the end of your day. Three generously sized secondary bedrooms, each offer access to full baths, providing comfort and privacy for family and guests. A dedicated office/flex space adds versatility, while the spacious bonus room is ideal for a playroom, media room or additional living area. This home has it all, a rare opportunity to enjoy luxury living in one of Union County's most desirable communities. Showings limited to weekends only as sellers work from home.

Listed by Lisa McCrossan of Ivester Jackson Christie's
$
$
%
$/month over payments
Federal 30-year interest rate: 6.58% last updated on Jul 23, 2026
* All Figures are estimates. Check with your bank or proposed mortgage company for actual interest rates.
This product uses the FRED® API but is not endorsed or certified by the Federal Reserve Bank of St. Louis.

Save FavoriteSchedule TourAsk A QuestionMore Details

2831 Bethany Ford Road Roaring River NC 28669

MLS Number CAR4390400

  • Residential
  • Bedrooms 4
  • Bathroom 6
  • Square Feet 11,028
  • Acreage 48.6

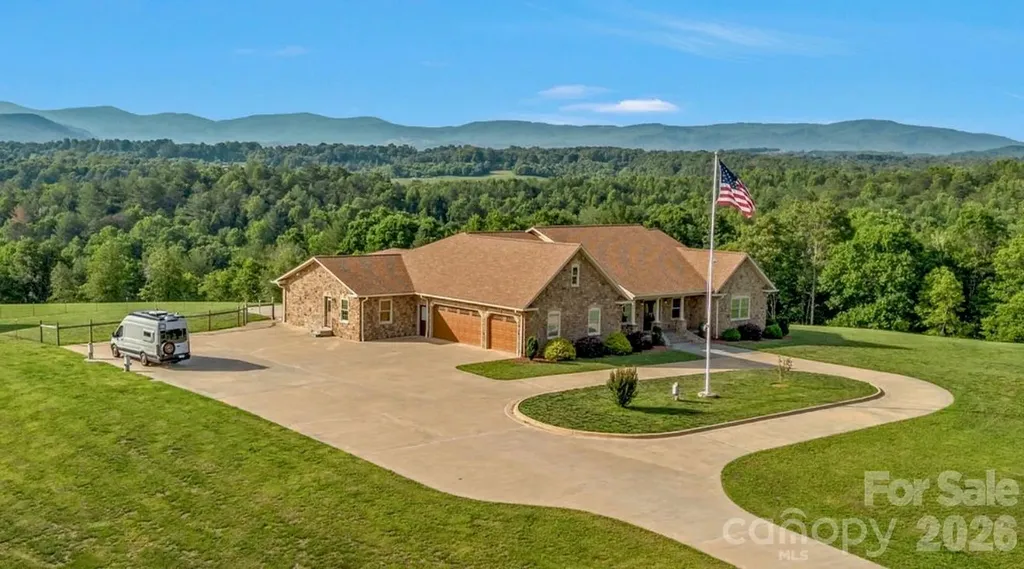
Extraordinary views, exceptional land, and timeless craftsmanship come together in this 4 BR/4/5 BA stone residence situated perfectly on more than 48 unrestricted acres. Offering over 5500 sq ft of thoughtfully designed main-level living space, this home combines quality and functionality on a scale rarely found in today's market. Inside, hardwood flooring, granite, quarts surfaces and tasteful finishes create a warm and refined atomosphere throughout. Designed to showcase surrounding landscape, the stunning sunroom features walls of windows that capture panoramic views stretching all the way to Stone Mountain, creating a breathtaking backdrop for everyday living. The floor plan provides generous living & entertaining spaces, while the attached 3-car garage offers ample room for vehicles. An additional 5500+ sq ft of unfinished basement space presents numerous possibilities. The acreage is equally impressive. More than 48 unrestricted acres of level and usable land.

Listed by John Ward of Ward & Ward Properties

$
$
%
$/month over payments
Federal 30-year interest rate: 6.58% last updated on Jul 23, 2026
* All Figures are estimates. Check with your bank or proposed mortgage company for actual interest rates.
This product uses the FRED® API but is not endorsed or certified by the Federal Reserve Bank of St. Louis.

Save FavoriteSchedule TourAsk A QuestionMore Details

110 Crestwood Road Asheville NC 28804

Asheville, NC110 Crestwood Road

Price$1,450,000

Est. Mortgage: $/month

MLS Number CAR4372619

  • Residential
  • Bedrooms 3
  • Bathroom 3
  • Square Feet 2,791
  • Acreage 0.99

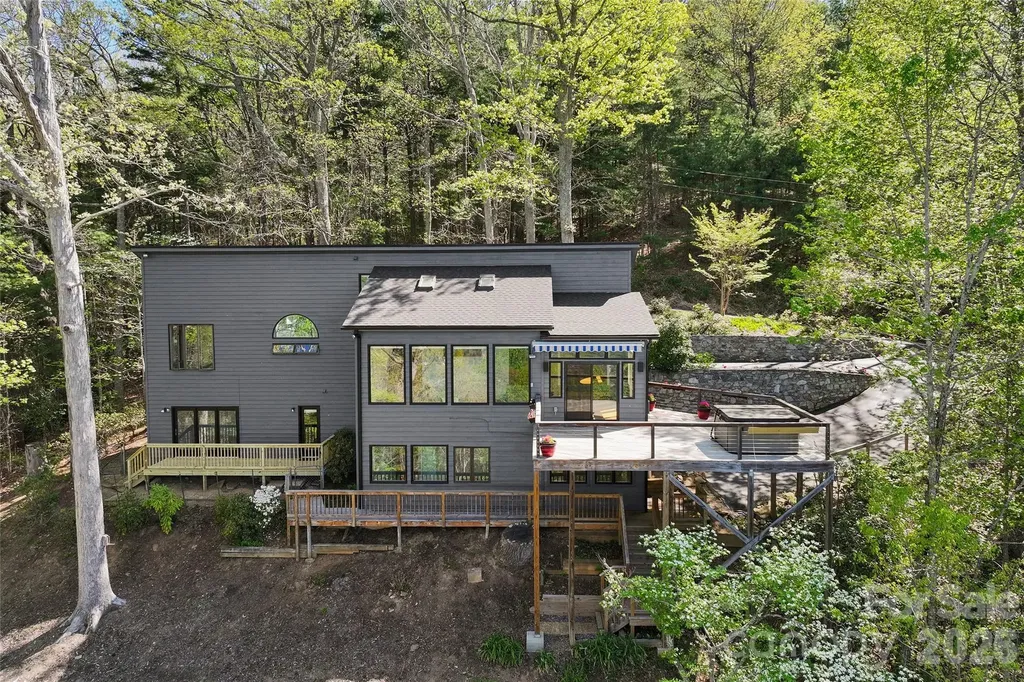
Perched above Asheville, this inviting mountain home captures sweeping views of the Blue Ridge Mountains and the city below. Expansive windows across the main level fill the home with natural light while framing the ever-changing scenery, creating a warm and comfortable living environment. Designed for easy main-level living, the open floor plan features a spacious living room that flows seamlessly into the kitchen and dining area, ideal for everyday living and entertaining. A bright sunroom offers a peaceful, year-round retreat. The primary suite is privately situated and features a spa-like bath with a jetted tub, large walk-in shower and abundant natural light. A main-level laundry room adds to the home's convenience. Outdoor living is equally impressive, with expansive decks that provide ample space to gather, relax and take in views toward downtown Asheville. Included in the offering is the lot below the home, ensuring this spectacular protected view remains yours to enjoy for years to come. The lower level offers a generous bedroom/bonus room along with an additional bedroom, providing flexibility for guests, and a home office or recreation space. Additional highlights include a new roof, exceptional privacy at end of a short private road with only two homes and virtually no through traffic, and three separate driveways for ample guest parking. The home is in Buncombe County rather than within the city limits, providing the significant benefit of county-only taxes on the house, an attractive savings compared to city taxation. An additional lot is included in the sale, offering view protection and added value. Ideally, with easy access to Merrimon Avenue, downtown Asheville and the Blue Ridge Parkway, this home offers a balance of tranquility and convenience. With protected mountain and city views, remarkable privacy, valuable tax savings and a thoughtfully designed floor plan, this property delivers the best of Asheville mountain living.

Listed by Marilyn Wright of Premier Sotheby’s International Realty

$
$
%
$/month over payments
Federal 30-year interest rate: 6.58% last updated on Jul 23, 2026
* All Figures are estimates. Check with your bank or proposed mortgage company for actual interest rates.
This product uses the FRED® API but is not endorsed or certified by the Federal Reserve Bank of St. Louis.

Virtual TourSave FavoriteSchedule TourAsk A QuestionMore Details

3012 Polk County Line Road Rutherfordton NC 28139

MLS Number CAR4394667

  • Residential
  • Bedrooms 6
  • Bathroom 7
  • Square Feet 5,530
  • Acreage 40

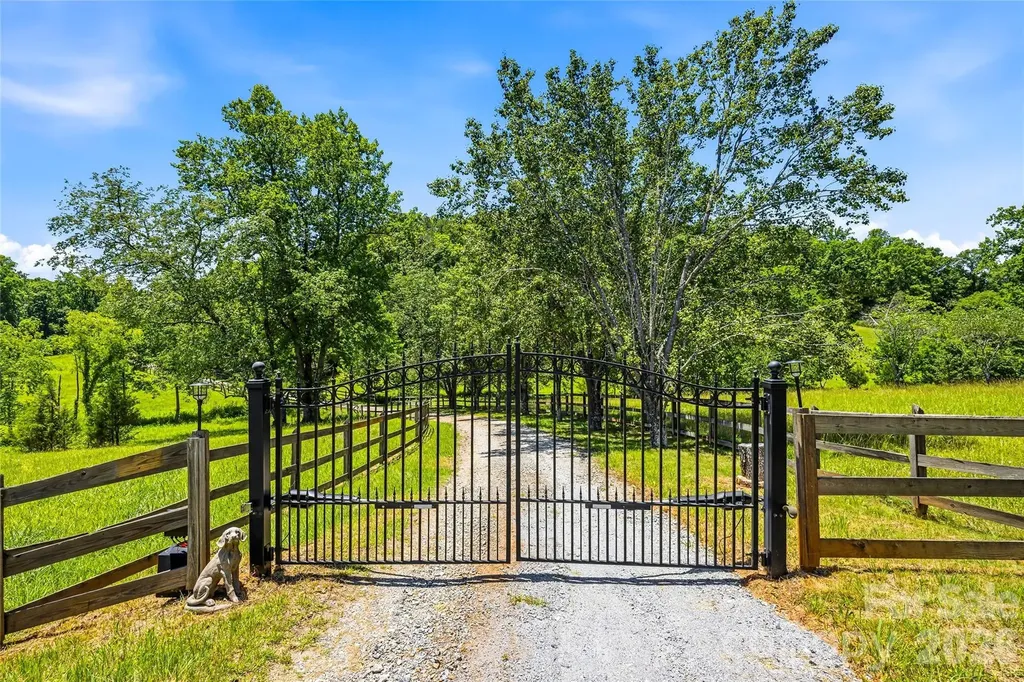
Spectacular 40-acre equestrian estate in the foothills of the Blue Ridge Mountains, just minutes from the Tryon International Equestrian Center. Privacy, craftsmanship, history and location converge in this extraordinary Western North Carolina retreat. Completely hidden from the road and neighboring properties, the main residence rests atop the estate, offering a rare combination of seclusion and accessibility. The upper level features two en-suite bedrooms, including a luxurious primary suite with a spacious spa-inspired bath featuring a jetted soaking tub. Designed for everyday living and entertaining, the main level offers multiple gathering spaces, including two sitting rooms, a fireplace, multiple dining areas and two powder rooms. The updated kitchen features high-end appliances, abundant workspace and a generous pantry. A large rear deck spans the width of the home, creating the ideal setting for outdoor dining and enjoying the surrounding landscape. The walkout lower level provides exceptional flexibility with a recreation room featuring a fireplace, exercise room, workshop and additional finished spaces ideal for guests, hobbies or extended entertaining. A private drive leads to the separate one-bedroom residence featuring a full kitchen, full bath, laundry facilities and wrap-around deck. The lower level includes a three-car garage with individual bays, a half bath, and extra hobby space. Fenced outdoor areas provide a welcoming environment for pets. A fire pit gathering area connects the secondary residence to the impressive 40-by-50-foot four-stall barn, which features large sliding doors, side garage-style doors and direct access to one of four fenced pastures totaling approximately 10 acres. The large hayloft has been transformed into an exceptional entertaining space with a 24-foot table comfortably accommodating large gatherings. Additional amenities include dedicated RV and horse trailer parking with two 220-volt hookups and easy turnaround. The property reflects the rich heritage of Western North Carolina, a region known for its historic gold mining and mountain traditions. The creek bordering the southern boundary highlights the area's prospecting history. Beyond the estate, enjoy easy access to world-class equestrian events, championship golf, river recreation, wineries, fox hunting, Lake Lure, hiking trails and numerous historic sites throughout the mountains. Furniture, equipment and additional furnishings are available separately, providing a rare opportunity to acquire a turnkey mountain equestrian lifestyle property.

Listed by Caroline Easley of Premier Sotheby’s International Realty

$
$
%
$/month over payments
Federal 30-year interest rate: 6.58% last updated on Jul 23, 2026
* All Figures are estimates. Check with your bank or proposed mortgage company for actual interest rates.
This product uses the FRED® API but is not endorsed or certified by the Federal Reserve Bank of St. Louis.

Save FavoriteSchedule TourAsk A QuestionMore Details

10904 Moran Lane Charlotte NC 28277

Charlotte, NC10904 Moran Lane

Price$1,450,000

Est. Mortgage: $/month

Active With Contract

MLS Number CAR4403123

  • Residential
  • Bedrooms 5
  • Bathroom 4
  • Square Feet 4,220
  • Acreage 0.44

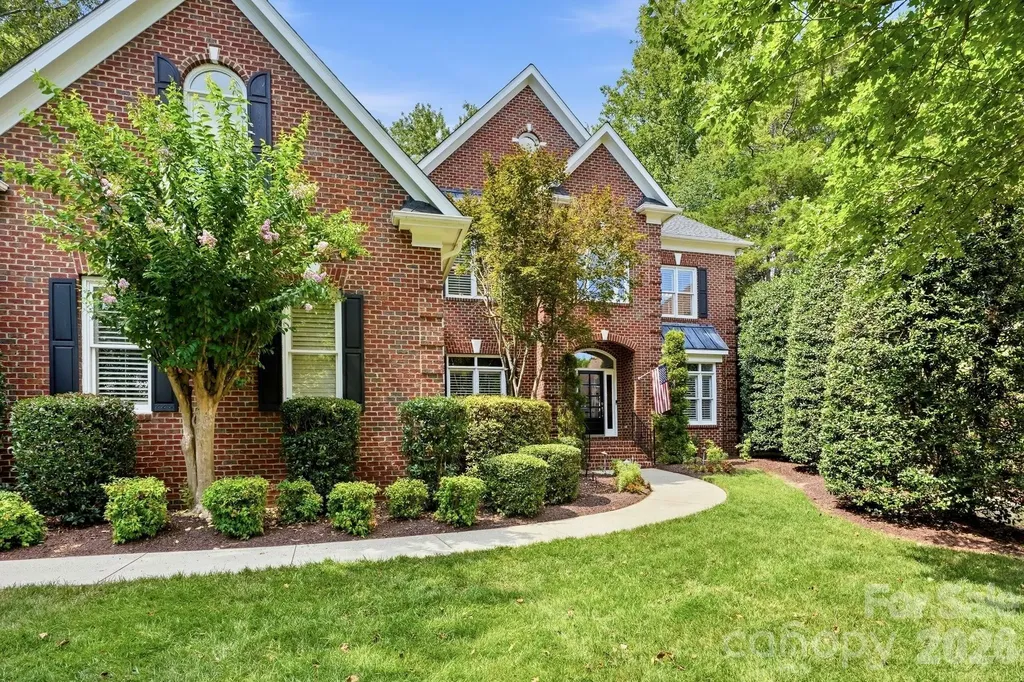
Perfectly positioned on a large, private, beautifully landscaped cul-de-sac lot in highly sought-after Ballantyne Country Club, this exceptional full-brick home offers the perfect blend of luxury, comfort, and resort-style living. A dramatic two-story foyer welcomes you into sophisticated formal living and dining rooms, setting the tone for the home's timeless elegance. The chef's kitchen is a true showpiece, featuring a Sub-Zero refrigerator, Wolf gas cooktop, double wall ovens (including one convection oven), stainless steel appliances, granite countertops, a large center island, breakfast bar, an enormous walk-in pantry, wine cooler, dry bar, and extensive custom cabinetry. The kitchen opens to the sun-filled breakfast area and the impressive great room, where soaring floor-to-ceiling windows, custom built-ins, and fireplace create a warm and inviting gathering space. Designed for both everyday living and elegant entertaining, the thoughtfully crafted open floor plan features a private office or guest bedroom with a full bath on the main level with four spacious bedrooms, three full baths, and a large bonus room upstairs. A walk-up third-floor attic offers easy access to abundant storage. Step outside to your own private backyard retreat. The sparkling saltwater pool and spa are surrounded by lush landscaping, while the expansive deck and spacious terrace with a wood-burning fireplace provide the perfect setting for summer cookouts, poolside entertaining, and enjoying cozy fires on cool Carolina evenings. Completing this exceptional home is an oversized three-car garage with ample space for a workshop, hobbies, and additional storage. Offering an unparalleled lifestyle in one of Charlotte's premier golf course communities, this home offers luxury living at its finest. Don't miss this rare opportunity to own your own private resort-style retreat in the prestigious Ballantyne Country Club community. Surrounded by beautiful mature landscaping, this exceptional home offers the perfect combination of luxury, convenience, and an unmatched lifestyle. Enjoy top-rated schools, easy access to premier shopping and dining, and close proximity to The Bowl at Ballantyne, one of Charlotte's newest destinations for entertainment, restaurants, live music, and community events. Explore all that Ballantyne has to offer. For a complete guide to Ballantyne visit https://www.goballantyne.com/news/your-complete-guide-to-ballantyne-charlottes-premier-office-and-lifestyle-destination and for information on The Bowl at Ballantyne visit https://www.thebowlnc.com.Ballantyne Country Club membership is optional and is not required with homeownership. For current membership information, please contact Membership Director Katie Robinson at krobinson@ballantyneclub.com. Buyers are encouraged to verify school assignments with Charlotte-Mecklenburg Schools. The middle school for the 2026-2027 school year is expected to change to Cato Ridge Middle School, a brand new $73M campus. Professional pictures coming 7/16 and showings begin on 7/17. Welcome Home!

Listed by Mary Sessoms of Keller Williams South Park

$
$
%
$/month over payments
Federal 30-year interest rate: 6.58% last updated on Jul 23, 2026
* All Figures are estimates. Check with your bank or proposed mortgage company for actual interest rates.
This product uses the FRED® API but is not endorsed or certified by the Federal Reserve Bank of St. Louis.

Virtual TourSave FavoriteSchedule TourAsk A QuestionMore Details

1830 Dulin Road Clover SC 29710

Clover, SC1830 Dulin Road

Price$1,450,000

Est. Mortgage: $/month

MLS Number CAR4373847

  • Residential
  • Bedrooms 4
  • Bathroom 5
  • Square Feet 5,194
  • Acreage 4.65

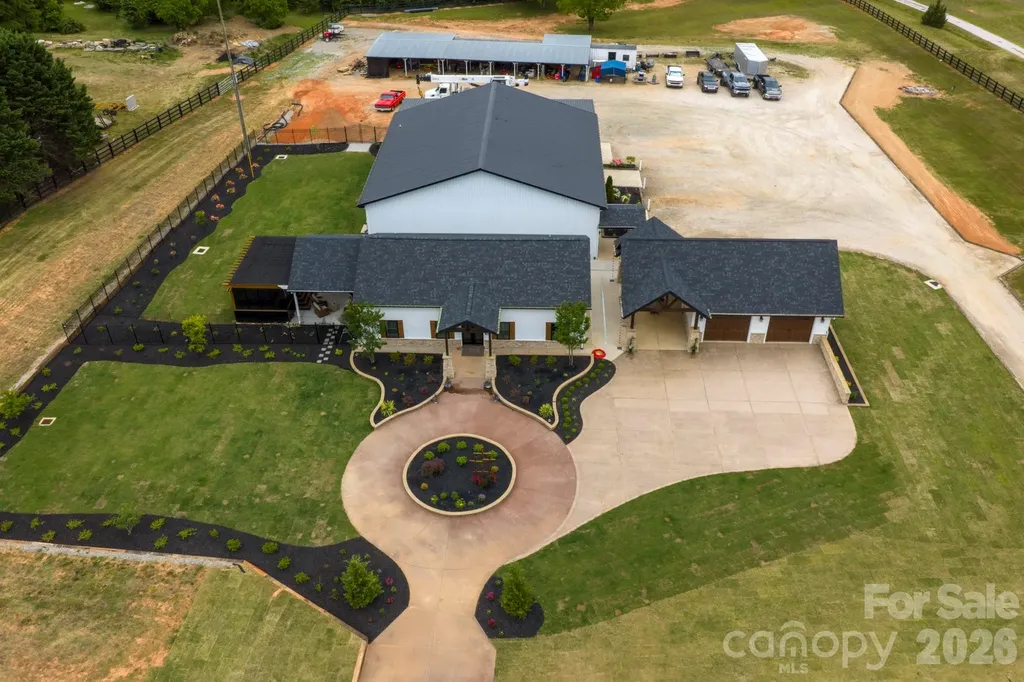
Welcome to 1830 Dulin Road - a thoughtfully designed modern farmhouse cottage set on 4.65 fully fenced acres, offering the perfect blend of comfort, function, and versatility. Think Luxury Barndominium. Over 4,312 square feet of heated living areas. Built in 2025, the 1,500 sq ft main home features an open-concept layout seamlessly connecting the kitchen, living, and dining areas. The kitchen is equipped with solid surface countertops, pull-out drawer storage for pots and pans, and a spacious pantry with custom pull-out shelving. Throughout the home, you'll find custom stamped concrete “wood-look” floors, combining durability with rustic charm. The primary suite offers a spa-like retreat with a standalone soaking tub and separate shower. This 3-bedroom, 2-bath home also includes attic storage, a private covered patio with swim spa, and professionally designed landscaping, complete with lighting and irrigation. The property is supported by a well and 2 septic systems enhanced with concrete French drains and 20,000 sq ft of Bermuda sod. The entire property is fenced in. In addition to the home, the property features an impressive 4,800 sq ft insulated shop, ideal for business, hobbies, or storage. The shop includes three bays with 14' doors, a dedicated RV bay with waste dump, mezzanine level with office space and storage, and both upper and lower half baths. The space is fully heated and cooled, with LVP and tile flooring throughout. A private guest suite of approximately 900 sq ft offers even more flexibility, complete with full kitchen, bath, laundry, separate septic system, one bedroom, and custom epoxy flooring - perfect for guests, rental income, or multi-generational living. Additional features include a detached custom garage with two enclosed bays and one carport, engineered lean-to storage, and two secure, vermin-proof Conex containers. With two separate driveways providing access to both the home and shop, this property is well-suited for a variety of uses, including a potential equestrian setup. This is a rare opportunity to own a turnkey property that combines modern living with expansive functionality and acreage. Rezoning potentials can be discussed.

Listed by Mark McClaskey of EXP Realty LLC Ballantyne

$
$
%
$/month over payments
Federal 30-year interest rate: 6.58% last updated on Jul 23, 2026
* All Figures are estimates. Check with your bank or proposed mortgage company for actual interest rates.
This product uses the FRED® API but is not endorsed or certified by the Federal Reserve Bank of St. Louis.

Save FavoriteSchedule TourAsk A QuestionMore Details

1171 Hilldale Drive Lancaster SC 29720

Lancaster, SC1171 Hilldale Drive

Price$1,450,000

Est. Mortgage: $/month

MLS Number CAR4373433

  • Residential
  • Bedrooms 4
  • Bathroom 3
  • Square Feet 3,962
  • Acreage 12.21

FEATURED ON AMERICAN DREAM TV. Nestled on over 12 private, fenced acres in Lancaster, 1171 Hilldale Drive, known as Tr na ng ("a little bit of heaven")offers an extraordinary blend of luxury, recreation, and peaceful country living. Designed as a true retreat from the everyday, this exceptional estate provides unmatched privacy while delivering an impressive array of amenities and over $630,000 in thoughtfully invested improvements. The beautifully maintained home features 4 spacious bedrooms and 3 full bathrooms, offering plenty of room for both everyday living and entertaining. Beautiful updates include a remodeled bathroom, interior painting, kitchen appliance upgrades, plantation blinds, Berber carpet in the recreation room, and blown-in attic insulation for improved comfort and efficiency. Step outside to your own private oasis, where a stunning 40' x 20' heated saltwater pool with diving board, waterfall planters, and an adjoining brick hot tub creates a resort-style atmosphere. The expansive covered outdoor living area and fully equipped outdoor kitchen, featuring a Big Joe Kamado smoker, 48-inch Bull gas grill, sink, refrigerator, and power burner, make entertaining effortless in every season. Outdoor furniture is negotiable to convey, allowing the next owner to immediately enjoy this exceptional space. Nature lovers will appreciate the serene stocked pond, scenic views, and abundant wildlife that enhance the property's tranquil setting. Equestrian enthusiasts will feel right at home with horse-friendly acreage, two stalls, and ample open space to ride and roam. Enjoy a two car garage with added cabinets, as well as, a detached powered garage provides valuable workspace, storage, or hobby space. The grounds have been meticulously developed and maintained with significant investments in landscaping, a decorative metal fence with brick pillars, and an extensive 17-zone irrigation system serving the orchard, vineyard, gardens, and lawn. Adding to the property's unique charm are approximately 80 mature muscadine vines and a thriving orchard of more than 60 fruit trees, including peach, pear, apple, and other varieties. A 10-foot deer fence helps protect the garden and orchard areas, making this an ideal property for hobby farming or sustainable living. Additional peace of mind comes from a recently installed 40-year architectural shingle roof covering the home and both outbuildings. Whether you're spending summer days by the pool, fishing by the pond, entertaining under the stars, cultivating your vineyard and orchard, or simply enjoying the quiet beauty of your surroundings, Tr na ng offers a rare opportunity to own a private country estate where luxury, nature, and lifestyle come together in perfect harmony.

Listed by Lindsey Belk of Costello Real Estate and Investments LLC

$
$
%
$/month over payments
Federal 30-year interest rate: 6.58% last updated on Jul 23, 2026
* All Figures are estimates. Check with your bank or proposed mortgage company for actual interest rates.
This product uses the FRED® API but is not endorsed or certified by the Federal Reserve Bank of St. Louis.

Virtual TourSave FavoriteSchedule TourAsk A QuestionMore Details

5110 Harwich Circle Matthews NC 28104

Matthews, NC5110 Harwich Circle

Price$1,450,000

Est. Mortgage: $/month

MLS Number CAR4406982

  • Residential
  • Bedrooms 6
  • Bathroom 6
  • Square Feet 4,965
  • Acreage 0.49

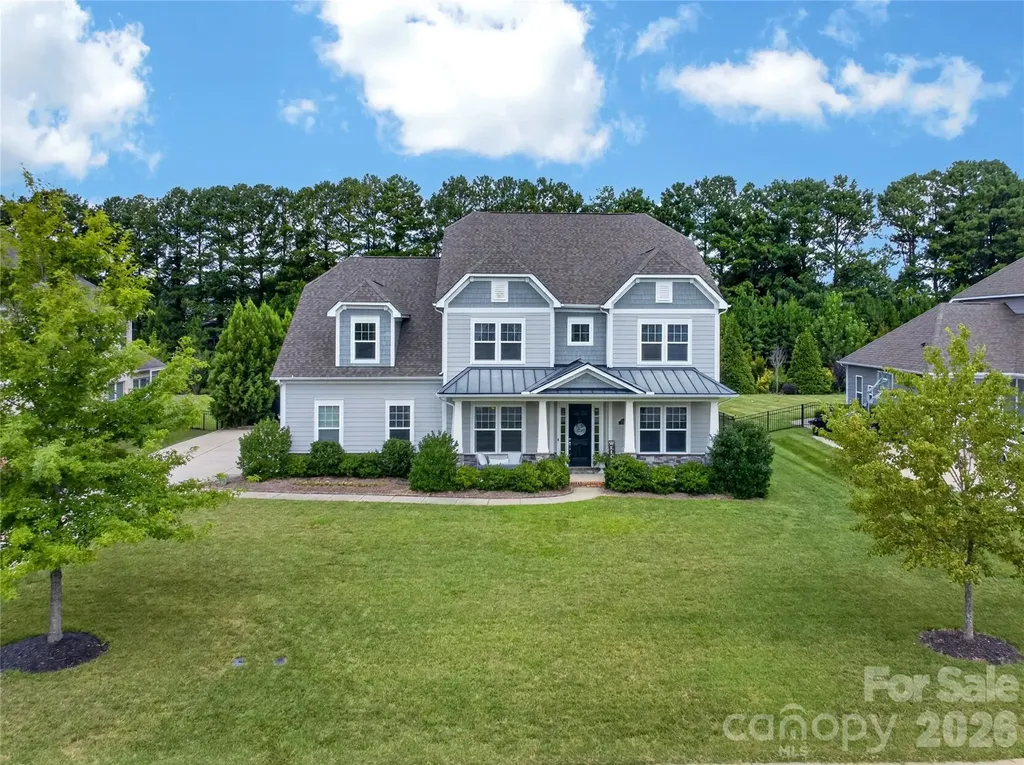
HIGHLANDS AT WEDDINGTON... CUSTOM BUILT POOL by Anthony & Sylvan... FABULOUS POOLSIDE CABANA... OUTDOOR WOLF GRILL/KITCHEN... Top Rated WEDDINGTON SCHOOLS... Experience RESORT-STYLE LIVING Everyday! Beautifully Landscaped BACKYARD OASIS Has Large Flat Play Space Behind Pool!!! The Cabana + Pool Provide a Stunning Focal Point Day & Night... Truly the Perfect Setting For Game-Day Gatherings, Outdoor Dining, Or Relaxing Poolside With Family & Friends! Custom Cabana Has Mount for Large Screen TV, Vaulted Ceiling with Recessed Lighting, Ceiling Fan & Walk-In Storage Room. Zoned for Highly Rated WEDDINGTON ELEMENTARY, MIDDLE & HIGH SCHOOLS. This Sprawling Estate Boasts 6 Bedrooms, 5.1 Baths + Bonus Room + Main Level Office & Guest Suite on Main! MATURE LANDSCAPING Surrounds the Salt Water Pool Customized With Heater For Swimming Year-Round... Raised Tanning Ledge With Umbrella Mount... Built-In Wall Fountains... Travertine Pool Decking & Extensive Patio Space. Enjoy Hosting Crowds Easily With the Outdoor Kitchen's 42" WOLF Grill & MARVEL Outdoor Refrigeration... Wrap-Around Island with Raised Service Bar... Luxury, 7-Person Above-Ground Hot Tub/Spa with Speakers... Spacious Rear Yard Behind Pool... Truly The Ideal Setting For Daily Fun, Relaxation, Parties, Sports & More... WOW!!! Welcoming Front Porch Opens to Foyer Flanked By Beautiful Dining Room & Large Office with Custom Built-Ins Accessed By Double Doors for Privacy. Dual Staircases & Open-Concept Living on Main Makes Entertaining a Breeze! Relax in the Handsome Family Room with Custom Built-Ins, Coffered Ceiling, Gas Fireplace & Windows Overlooking the Backyard's Expansive Private Retreat. Family Room Flows Seamlessly to GOURMET KITCHEN with Quartz Countertops & Custom Tile Backsplash... Stainless ELECTROLUX Appliances including 5-Burner Gas Cooktop... Huge Island with Storage & Countertop Seating... Casual Dining Area with Built-In Seating... Large Storage Pantry + Butler's Pantry Adjacent to Dining Room... Sliding Door at Family Room/Kitchen Provides Direct Access to Covered Rear Porch & Backyard Amenities... Extending the Home's Living Space Outdoors With Rarely Found Year-Round Enjoyment! Half Bath Off Entry Hall... Private Guest Suite with Full Bath Access Off Kitchen... Drop Zone with Storage at Entryway to 3-Car Garage... Hardwoods Throughout Main Living Areas Continue to Front Staircase & 2nd Floor Hallway... Luxurious Primary Suite with Double Door Entry, Ceiling Fans & Sitting/Nursery/Exercise Area... Spacious Primary Bath With Oversized, Custom Shower & Separate Garden Tub with Tile Surround, Private Water Closet, Vanity With Dual Sinks & Large, Walk-In Closet... Fully Equipped Laundry Room with Washer/Dryer, Sink & Storage Cabinets on 2nd Floor + Three Additional Bedrooms All With Private En-Suite Baths... Huge Bonus Room Has Storage Closet With Direct Access to Tremendous Walk-In Attic For Amazing Storage! Back Staircase From Bonus Room to Main Level... Flexible Floorplan With 6th Bedroom Suite & Full Bath on 3rd Level Could Also Serve As 2nd Bonus/Media Room. Extended Driveway + 3-Car Garage... Goalrilla Basketball Goal... Ideal Location WALKABLE TO WEDDINGTON OPTIMIST PARK with Multiple Baseball, Football & Soccer Fields... WALKING PATH is on CUL-DE-SAC!!! Very Close to SHOPPING at Wesley Chapel Village Commons for Restaurants, Shops, Grocery, Medical, Etc... Short Drive to Waverly, Rea Farms, Weddington Corners, & I-485! Convenient Location in Top Rated Weddington Schools... Thoughtfully Designed Home Connected to the Outdoors for RELAXATION & SPECTACULAR BACKYARD VIEWS YEAR-ROUND... This Homestead at 5110 Harwich Circle is More Than a Place to Live - It's a Way of Life!

Listed by Jesse Samples of Howard Hanna Allen Tate Charlotte South

$
$
%
$/month over payments
Federal 30-year interest rate: 6.58% last updated on Jul 23, 2026
* All Figures are estimates. Check with your bank or proposed mortgage company for actual interest rates.
This product uses the FRED® API but is not endorsed or certified by the Federal Reserve Bank of St. Louis.

Save FavoriteSchedule TourAsk A QuestionMore Details

201 Skytop Farm Lane Hendersonville NC 28791

Hendersonville, NC201 Skytop Farm Lane

Price$1,450,000

Est. Mortgage: $/month

MLS Number CAR4387664

  • Residential
  • Bedrooms 5
  • Bathroom 4
  • Square Feet 4,711
  • Acreage 1.16

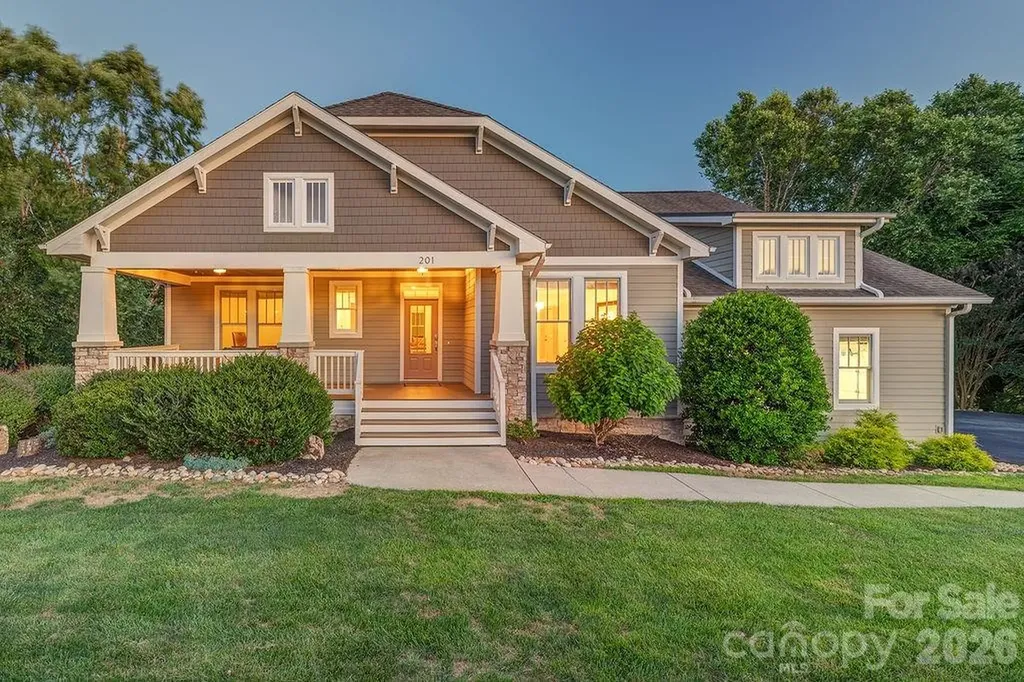
Back on the market!! No fault of the home - buyer's changed their minds. Set at the heart of gated Skytop Farm, this thoughtful and spacious home offers peace of mind and room for everyone. Light-filled and flowing, the home centers on the beautifully renovated kitchen. The Wolf cooktop, high-end appliances, and abundant counter space make cooking for one or twenty a pleasure. The private and serene main floor primary suite features a renovated, spa-like bath. Gas logs in the open living space keep the setting cozy, while the Jack-and-Jill bedrooms offer options for guests or family. The front of the home offers a sunny office and a spacious dining room. This is main floor living at its finest. Upstairs, the finished attic opens into a bonus room and an additional bedroom. Beyond the finished space, the remaining attic framing is roughed in for a possible future bath. The walk-out finished basement includes a full kitchen, wide-open living space, a full bath, and an additional guest room. From multigenerational needs to game and movie nights, it is a canvas to make your own. The unfinished basement area offers 800 square feet of storage and workshop space, which includes a dust collection system; room for serious projects without borrowing from the house. No space is wasted as the oversized 2-car garage offers clever storage solutions while a conditioned, unfinished space in the basement easily serves as storage, a garden seed starting area or both. Move in with confidence: two updated HVAC units, a tankless hot water heater, wiring for security cameras, and surprising storage options tucked into nearly every corner. Fresh paint on the main floor and upstairs makes it easy to bring your personal touch. The raised-bed gardens come with established berries and perennials, ready for your vegetables. The outdoor kitchen and spacious patio are made for warm evenings. With over an acre, the lot slopes gently to a level yard that flows into several acres of green space managed by the HOA. The neighborhood pool is close enough to use every day without the work of owning it yourself. Skytop Farm is one of the area's premier locations, only 6 miles from downtown Hendersonville and with easy access to South Asheville and Asheville Regional Airport - getting anywhere is painless. With more than 30 acres of green space, including a walking trail and direct access to the French Broad River, the neighborhood blends outdoor adventure and everyday convenience. This is a rare chance to call Skytop home.

Listed by Sam Rule of Town and Mountain Realty

$
$
%
$/month over payments
Federal 30-year interest rate: 6.58% last updated on Jul 23, 2026
* All Figures are estimates. Check with your bank or proposed mortgage company for actual interest rates.
This product uses the FRED® API but is not endorsed or certified by the Federal Reserve Bank of St. Louis.

Virtual TourSave FavoriteSchedule TourAsk A QuestionMore Details

220 Woodwinds Drive Mount Holly NC 28120

Mount Holly, NC220 Woodwinds Drive

Price$1,450,000

Est. Mortgage: $/month

Pending

MLS Number CAR4361261

  • Residential
  • Bedrooms 4
  • Bathroom 5
  • Square Feet 5,017
  • Acreage 0.7

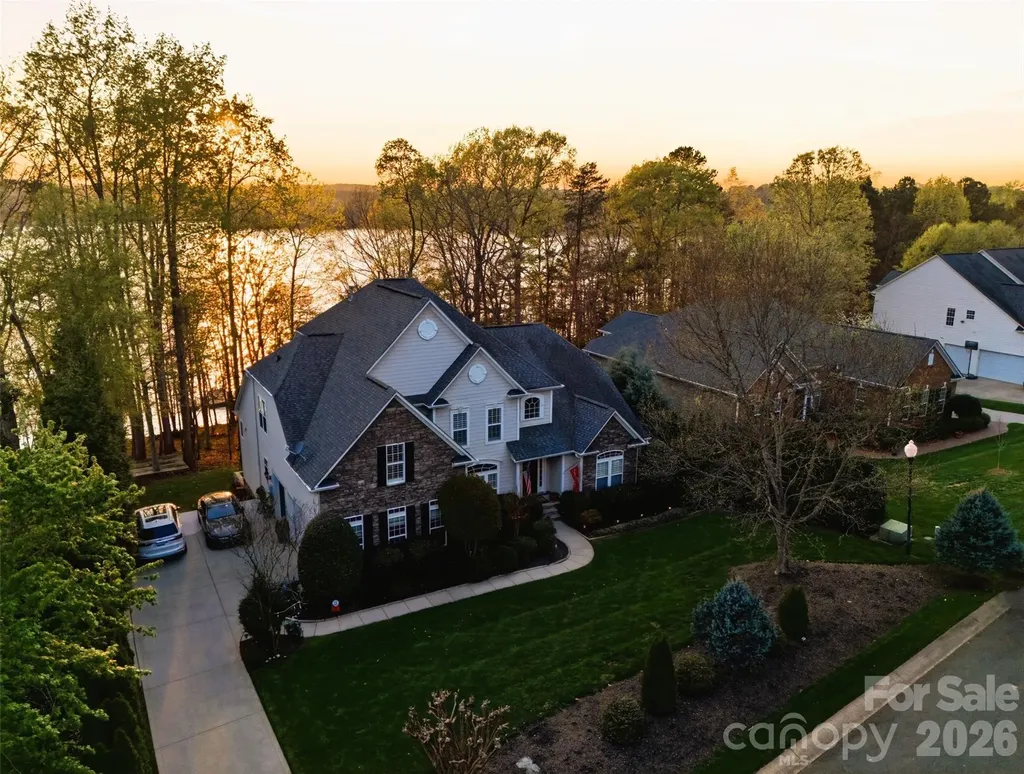
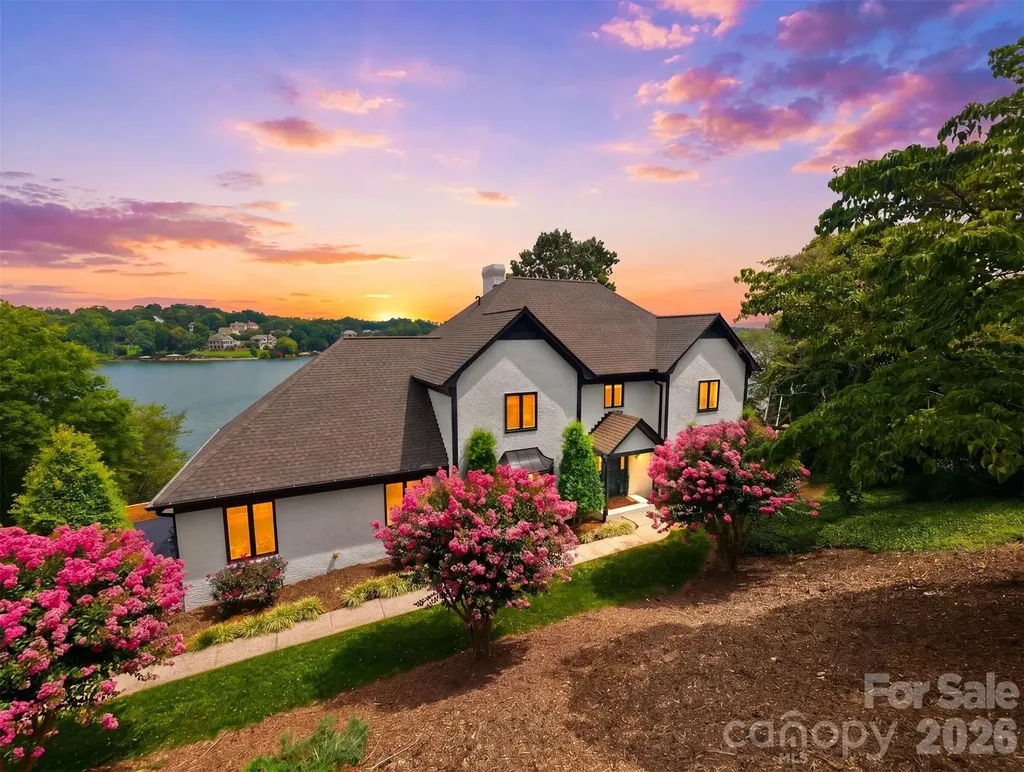
Welcome to waterfront luxury living with a private dock in Stonewater, one of the most desirable communities in Mountain Island Lake. Perfectly positioned, this exceptional 4-bedroom, 4.5 bath waterfront residence offers a lifestyle defined by elegance, comfort, and connection to the outdoors, complete with a private boat dock and slip. From the moment you enter, you're greeted by refined details and a sense of effortless sophistication. The main level showcases hardwoods and a light-filled, open concept design. The chef's kitchen is a true showpiece, featuring high-end Monogram built-in appliances, a large center island, custom tilework, pantry and a stylish laundry room for refined functionality. The space flows effortlessly into the main living areas with high ceilings and a sunlit breakfast room which opens to a relaxing deck area. The spacious primary suite is on the main floor with new, premium plush carpeting - includes a sitting room, a spa-like shower and soaking tub, and two walk-in closets. The main floor also includes a generous executive style office, a traditional dining room and a half-bath. Upstairs, you will find three additional bedrooms with new, premium plush carpeting - one private ensuite and two bedrooms that share a jack-and jill bathroom layout. The walk-out basement expands the home's living spaces with new LVP flooring, offering endless possibilities for recreation, entertaining, or multi-generational living, and includes an additional full bathroom. A 3-car garage also adds convenience and additional storage. Living in Stonewater extends beyond your doorstep offering residents resort-style amenities including a clubhouse, pool, lakefront walking trails, kayak and paddleboard storage, playgrounds, basketball, volleyball, tennis and pickleball courts - all within a beautifully maintained community. Just minutes to the airport, the Whitewater Center and Uptown, offering the perfect balance of convenience and peaceful lake living. This is more than a home. It's where luxury meets lifestyle- and where every day feels like a retreat.

Listed by Cambria Lohri of COMPASS

$
$
%
$/month over payments
Federal 30-year interest rate: 6.58% last updated on Jul 23, 2026
* All Figures are estimates. Check with your bank or proposed mortgage company for actual interest rates.
This product uses the FRED® API but is not endorsed or certified by the Federal Reserve Bank of St. Louis.

Virtual TourSave FavoriteSchedule TourAsk A QuestionMore Details

6 River Run Asheville NC 28804

Asheville, NC6 River Run

Price$1,450,000

Est. Mortgage: $/month

MLS Number CAR4363659

  • Residential
  • Bedrooms 3
  • Bathroom 4
  • Square Feet 2,478
  • Acreage 0.23

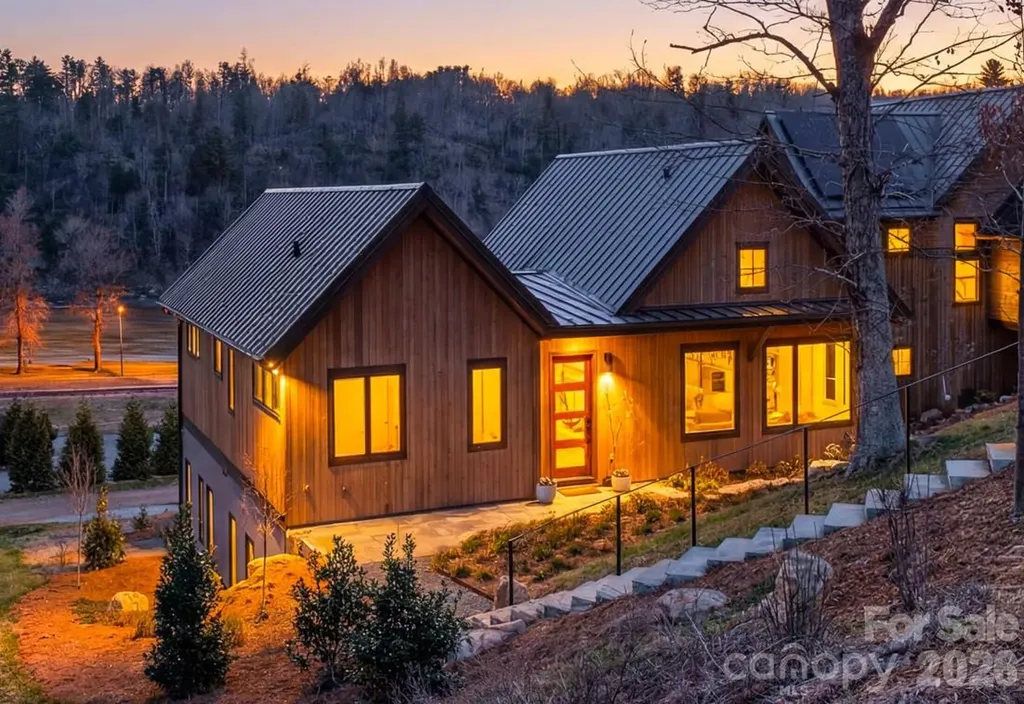
Set along the banks of the French Broad River (but not in the floodplain) and directly adjacent to Olivette's private riverfront park, this exceptional home offers a rare opportunity to experience true riverfront living in one of Asheville's most sought-after communities. With river views from nearly every room, the connection to water, light, and landscape is immediate and unforgettable. Thoughtfully designed by Brent Campbell & Associates and built by JAG Construction, the home blends refined architecture with effortless livability. Vaulted tongue-and-groove ceilings, custom railings, and curated designer lighting create a sense of warmth and artistry throughout. The open-concept floor plan flows beautifully to a spacious back deck-perfect for entertaining or simply taking in the ever-changing river views. The chef's kitchen is both functional and striking, featuring custom cabinetry, high-end finishes, and a bold, thoughtfully designed palette. Built-ins throughout the home add both character and convenience, while hardwood floors and beautifully selected tilework reflect a level of detail that is rarely seen. The primary suite is a private retreat with a serene en-suite bath and elevated finishes that feel both luxurious and grounding. An elevator provides easy access between levels, and the oversized two-car garage offers ample storage. Geothermal heating and cooling ensure exceptional energy efficiency and low operating costs. Beyond the home, the Olivette lifestyle unfolds. This award-winning agrihood is centered around a working organic farm, with seasonal produce, community gatherings, and a deep connection to land and place. Residents enjoy miles of trails, multiple parks, river access, and a vibrant calendar of events-from riverside concerts and farm dinners to casual evenings with neighbors. Thoughtfully designed for walkability and connection, Olivette offers a rare blend of privacy, community, and outdoor living just minutes from downtown Asheville. For those seeking a truly special home on the river-one that pairs exceptional design with an extraordinary lifestyle-this is a rare and compelling offering.

Listed by Allison Smith of Olivette Realty LLC

$
$
%
$/month over payments
Federal 30-year interest rate: 6.58% last updated on Jul 23, 2026
* All Figures are estimates. Check with your bank or proposed mortgage company for actual interest rates.
This product uses the FRED® API but is not endorsed or certified by the Federal Reserve Bank of St. Louis.

Virtual TourSave FavoriteSchedule TourAsk A QuestionMore Details

476 44th Avenue Drive NW Hickory NC 28601

Hickory, NC476 44th Avenue Drive NW

Price$1,450,000

Est. Mortgage: $/month

MLS Number CAR4406510

  • Residential
  • Bedrooms 5
  • Bathroom 4
  • Square Feet 3,410
  • Acreage 0.46

Experience breathtaking million-dollar, main-channel views from this exceptional waterfront estate in one of Hickory's most prestigious lakefront communities. Situated on a private 0.46-acre lot with approximately 141 feet of pristine Lake Hickory shoreline, this 5-bedroom home offers year-round water views, a private dual covered boat dock, and effortless luxury living. Recent improvements include a freshly painted exterior, new gutters, a new seawall, new stairs to the water, and an expansive Trex deck designed to maximize the panoramic Lake Hickory views. The thoughtfully designed main level is ideal for effortless entertaining, featuring a soaring two-story foyer, formal living and dining rooms, a spacious great room with beamed ceilings, gas-log fireplace, wet bar, and expansive windows showcasing spectacular lake views. The updated kitchen offers an oversized center island, custom cabinetry, granite countertops, stainless steel appliances, and a bayed breakfast area overlooking the water. A guest suite with full bath, laundry room, and powder room complete the main level. The luxurious primary suite is a true retreat, framing breathtaking views of Lake Hickory from its bay-window sitting area and offering a fireplace, spa-inspired bath with heated tile floors, dual vanities, tiled walk-in shower, and oversized walk-in closet. Three additional bedrooms provide generous accommodations, including two with private balconies overlooking the lake. The full unfinished, plumbed basement offers outstanding potential for a recreation room, home gym, media room, guest suite, or additional living space. Outside, enjoy panoramic lake views from the expansive main-level deck or spend your days boating, fishing, kayaking, and paddleboarding from your private dock. Located in a sought-after neighborhood with a community pool and low HOA dues, this exceptional property offers the ultimate Lake Hickory lifestyle.

Listed by Leslie Sullivan of Sullivan Realty

$
$
%
$/month over payments
Federal 30-year interest rate: 6.58% last updated on Jul 23, 2026
* All Figures are estimates. Check with your bank or proposed mortgage company for actual interest rates.
This product uses the FRED® API but is not endorsed or certified by the Federal Reserve Bank of St. Louis.

Virtual TourSave FavoriteSchedule TourAsk A QuestionMore Details

Broker Reciprocity MLS Grid Logo © 2026 Listings courtesy of Canopy MLS as distributed by MLS GRID. IDX information is provided exclusively for consumers’ personal non-commercial use and may not be used for any purpose other than to identify prospective properties consumers may be interested in purchasing. The IDX data is deemed reliable but is not guaranteed by MLS GRID and may be subject to an end user license agreement prescribed by the Member Participant’s applicable MLS.  Based on information submitted to the MLS GRID as of July 26, 2026 1:45 AM UTC . All data is obtained from various sources and may not have been verified by broker or MLS GRID. Supplied Open House Information is subject to change without notice. All information should be independently reviewed and verified for accuracy. Properties may or may not be listed by the office/agent presenting the information. Some IDX listings have been excluded from this website.