and narrow your search. If you have fewer than 200 results, you can save your search.

Ridgecrest NC

r=2797-2808
290 Jockey Trail Aiken SC 29801

Aiken, SC290 Jockey Trail

Price$1,350,000

Est. Mortgage: $/month

MLS Number CAR4398116

  • Residential
  • Bedrooms 6
  • Bathroom 5
  • Square Feet 4,937
  • Acreage 5.2

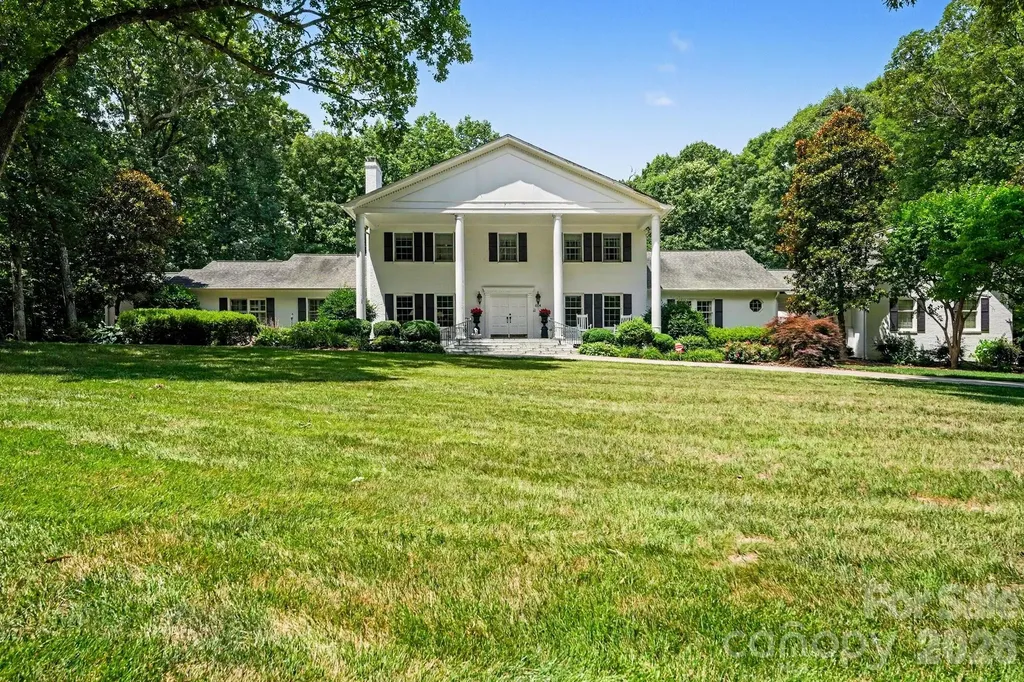
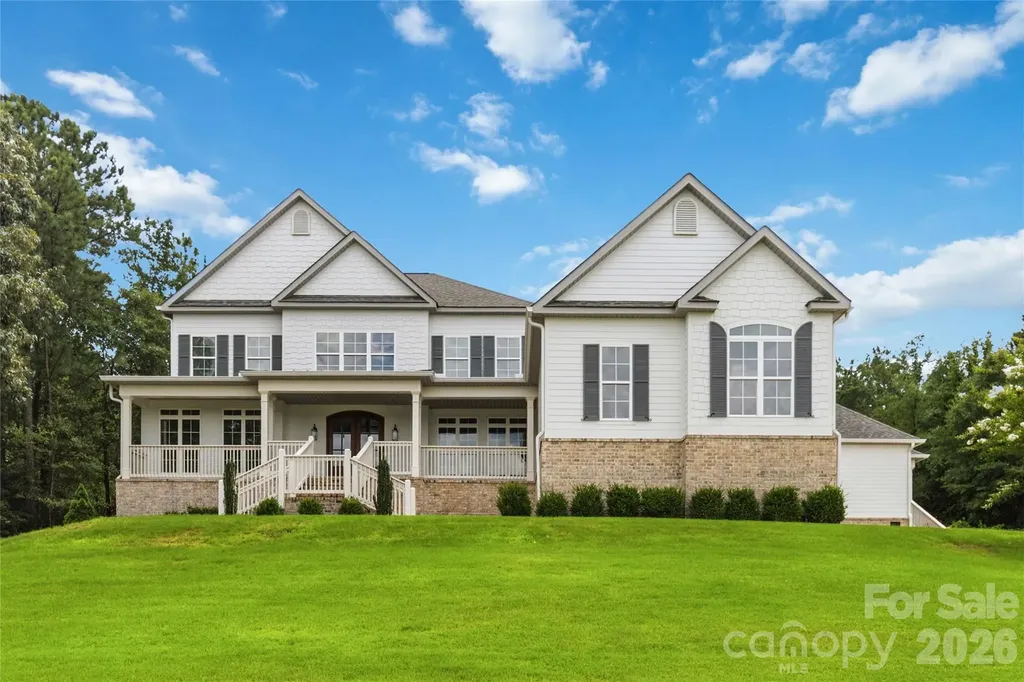
Experience the elegance of Southern estate living in one of Aiken's most prestigious gated equestrian communities. Nestled on more than five private acres within Goodsprings Plantation, 290 Jockey Trail offers an exceptional blend of privacy, sophistication, and timeless Southern charm. Inside, expansive living spaces, soaring ceilings, abundant natural light, and refined finishes create an atmosphere that is both grand and inviting. Designed for effortless everyday living and elegant entertaining, the home features a chef's kitchen, spacious gathering areas, an executive office, generously sized bedrooms, and flexible living spaces. The outdoor living experience is equally impressive, featuring a resort-style pool, expansive entertaining areas, and peaceful wooded surroundings that provide the perfect setting to relax, host family and friends, or simply enjoy the beauty of the South Carolina countryside. A private guest house offers exceptional flexibility for visitors, extended stays, a private home office, creative studio, or additional living space, while the three-car garage provides ample room for vehicles, golf carts, hobbies, and storage. Life in Goodsprings Plantation is about more than owning a beautiful home. This exclusive gated equestrian community features estate-sized homesites, scenic riding trails, and a peaceful setting that perfectly blends luxury with nature. Beyond the gates, discover why Aiken has become one of the Southeast's most sought-after destinations. Internationally celebrated for its equestrian heritage, championship golf, vibrant downtown, boutique shopping, exceptional dining, and year-round cultural events, Aiken offers a lifestyle unlike any other. Whether you're searching for a luxury primary residence, an elegant second home, or a private estate, 290 Jockey Trail offers a rare opportunity to experience the very best of Aiken living.

Listed by Abigail Wilson of Keller Williams Ballantyne Area
$
$
%
$/month over payments
Federal 30-year interest rate: 6.58% last updated on Jul 23, 2026
* All Figures are estimates. Check with your bank or proposed mortgage company for actual interest rates.
This product uses the FRED® API but is not endorsed or certified by the Federal Reserve Bank of St. Louis.

Save FavoriteSchedule TourAsk A QuestionMore Details

8620 Balcony Bridge Road Huntersville NC 28078
Active With Contract

MLS Number CAR4370032

  • Residential
  • Bedrooms 5
  • Bathroom 6
  • Square Feet 5,435
  • Acreage 0.57

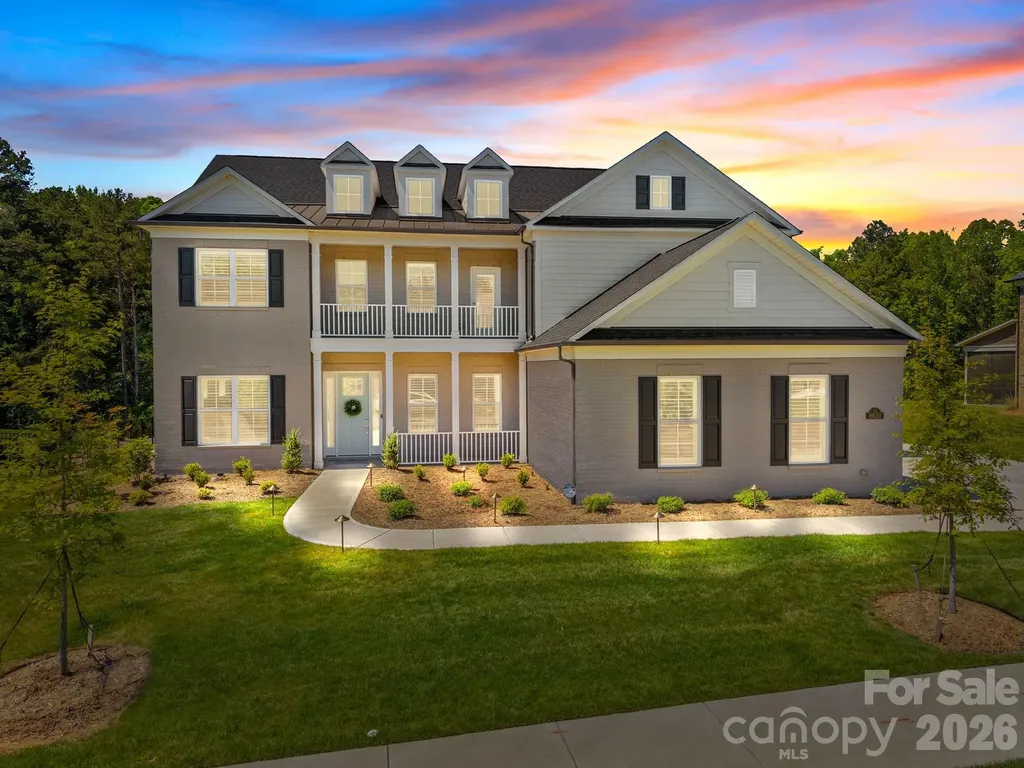
Stunning 2025 New Construction | Stonegate Floorplan | Olmsted Community. Experience unparalleled luxury in this masterfully crafted 3-story estate by Pulte, situated on a sprawling 0.57-acre lot which backs up to wooded HOA acreage. Boasting 5,245 square feet of sophisticated living space, this 5-bedroom, 4.5-bathroom home combines modern innovation with timeless Craftsman elegance. Key Property Highlights Living Space: 5 Bedrooms, 4.5 Baths, 3 Stories. Garage: 3-Car Garage with epoxy floors, insulated walls/doors, and smart MyQ Wi-Fi control. Premium Finishes: White Oak engineered hardwoods throughout, accented by Craftsman-style trim, crown molding, and tray ceilings. Gourmet Kitchen: Featuring under-cabinet lighting, hidden outlets, and pre-wiring for custom pendants. Exceptional Upgrades & Features This home has been meticulously enhanced with high-end post-closing upgrades: Outdoor Living: Relax on the screened-in back porch featuring a motorized screen enclosure, Polk Audio in-ceiling speakers, and an outdoor-rated fan. The exterior also features a Trex deck balcony and a brick paver patio with a dedicated natural gas line. Interior Comforts: Plantation wood shutters with hidden split tilts, custom-designed master and front bedroom closets, and a cozy natural gas fireplace with battery backup. Smart Home & IT: Fully "future-proofed" with Cat 6 Ethernet, WAPs on every floor (including the lanai), and POE camera pre-wiring at all four corners. Efficiency & Protection: Lennox high-efficiency HVAC with Honeywell smart thermostats, Rinnai tankless water heater, and a built-in Taexx® pest defense system. Community & Lifestyle: Located in the sought-after Olmsted Community, residents enjoy resort-style amenities including: Sparkling Outdoor Pool & Clubhouse, State-of-the-Art Fitness Center, Tennis Courts & Playground. The private, wooded backyard offers a serene escape with ample room to add a custom pool, making this the ultimate sanctuary for entertaining and relaxation.

Listed by Clark Goff and Rusty Knox of Howard Hanna Allen Tate Davidson

$
$
%
$/month over payments
Federal 30-year interest rate: 6.58% last updated on Jul 23, 2026
* All Figures are estimates. Check with your bank or proposed mortgage company for actual interest rates.
This product uses the FRED® API but is not endorsed or certified by the Federal Reserve Bank of St. Louis.

Save FavoriteSchedule TourAsk A QuestionMore Details

414 Saint Andrews Road Statesville NC 28625

Statesville, NC414 Saint Andrews Road

Price$1,350,000

Est. Mortgage: $/month

Pending

MLS Number CAR4398129

  • Residential
  • Bedrooms 5
  • Bathroom 5
  • Square Feet 5,395
  • Acreage 1.87

Welcome to 414 St. Andrews-a truly one-of-a-kind luxury retreat where elegance, comfort, and privacy come together on nearly 2 acres with an additional adjacent lot of nearly 1 acre is also available. Step outside to your own private oasis featuring a stunning pool, relaxing hot tub, and a beautiful screened porch-the perfect place to enjoy morning coffee or unwind at the end of the day. Inside, you'll find exceptional craftsmanship and luxury finishes throughout. The expansive open-concept kitchen and family room create an inviting space for everyday living and entertaining. With primary suites on both the main and upper levels, oversized walk-in closets, and abundant storage, this home offers incredible flexibility and convenience. An attached garage, a detached garage, and additional finished living space provide endless opportunities for guests, hobbies, a home office, or recreation. Every detail has been thoughtfully designed, making this extraordinary property a rare opportunity you won't want to miss.

Listed by Devon Stamey of Lake Norman Realty,Inc.

$
$
%
$/month over payments
Federal 30-year interest rate: 6.58% last updated on Jul 23, 2026
* All Figures are estimates. Check with your bank or proposed mortgage company for actual interest rates.
This product uses the FRED® API but is not endorsed or certified by the Federal Reserve Bank of St. Louis.

Save FavoriteSchedule TourAsk A QuestionMore Details

41 Bell Sprinkle Road Weaverville NC 28787

Weaverville, NC41 Bell Sprinkle Road

Price$1,350,000

Est. Mortgage: $/month

Active With Contract

MLS Number CAR4391644

  • Residential
  • Bedrooms 3
  • Bathroom 3
  • Square Feet 2,950
  • Acreage 7.1

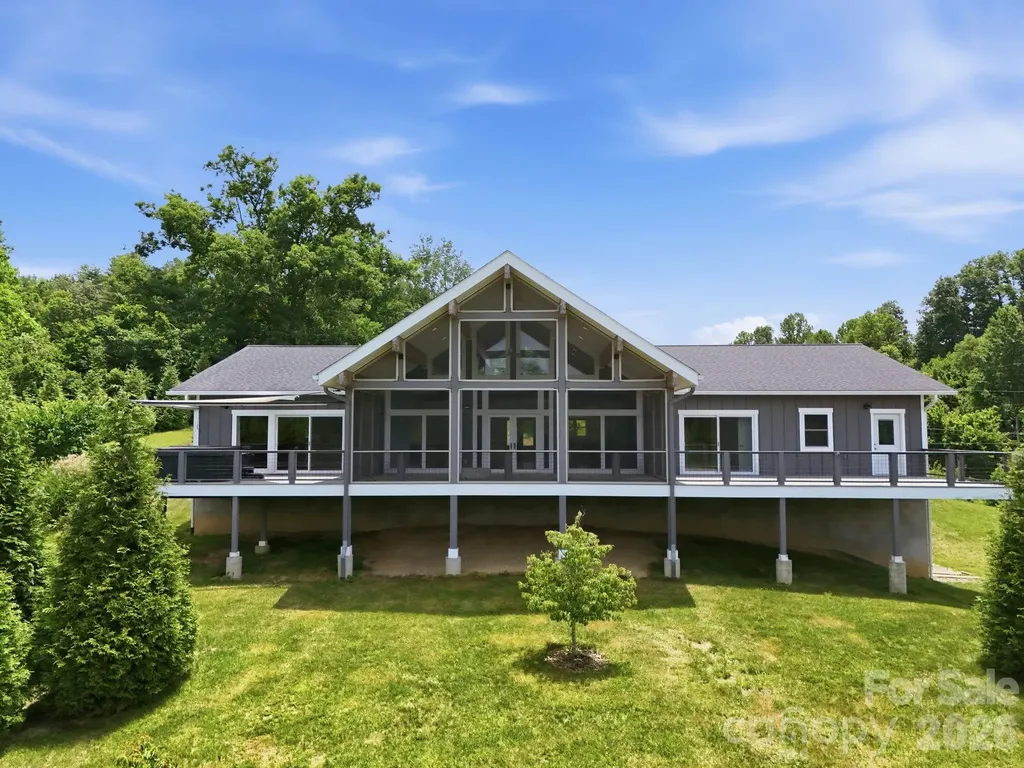
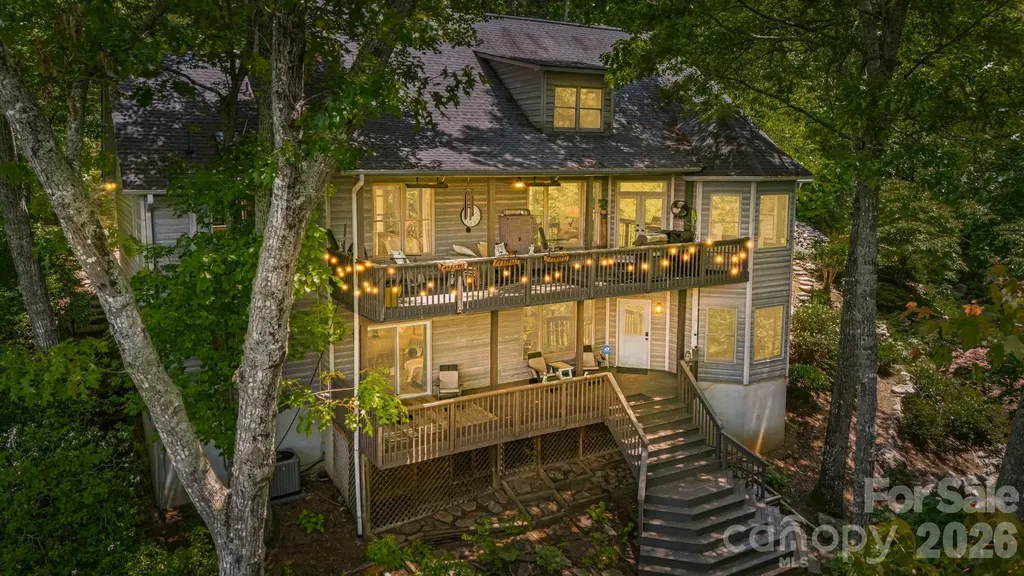
Set on 6.22 private acres with sweeping long-range mountain views, this custom-built Weaverville estate offers the rare combination of luxury living, exceptional utility, and room to grow. In addition to the beautifully designed main residence, the property features a substantial detached garage/workshop complete with a full bathroom and dedicated office space already in place, offering incredible flexibility for remote work, creative pursuits, business operations, hobbyists, collectors, or future customization. The home also includes a 1966 sq ft detached garage, with an office room, and full bath. providing abundant room for vehicles, equipment, storage, and recreational gear. The thoughtfully designed main residence features approximately 2,950 heated square feet of primarily single-level living highlighted by soaring vaulted ceilings, exposed wood beams, expansive windows, and an open-concept layout that seamlessly connects the living room, dining area, and chef's kitchen. The spacious great room is anchored by a fireplace and framed by panoramic mountain vistas, while the gourmet kitchen features premium appliances, custom cabinetry, and an oversized island designed for entertaining. The primary suite serves as a true retreat with its own fireplace, spa-inspired bath, freestanding soaking tub, walk-in shower, and generous closet space. Two additional bedrooms and full baths provide comfortable accommodations for guests. Outdoor living is equally impressive with a large screened porch, expansive decking, hot tub, fire pit, and multiple spaces designed to take full advantage of the surrounding mountain scenery. The property also features an established orchard, creating a picturesque setting and offering additional appeal for those seeking a more self-sufficient mountain lifestyle. Beneath the home, an approximately 2,116 sq ft unfinished basement presents exceptional value-add potential for additional living space, recreation areas, storage, workshop use, or future expansion. Combined with the detached garage/workshop, office space, full bath, and attached garage of 677 sq ft, the property offers a rare blend of luxury, flexibility, and opportunity that is increasingly difficult to find. Beautifully maintained grounds, privacy, year-round mountain views, and multiple opportunities for customization complete this exceptional offering just minutes from downtown Weaverville and a short drive to Asheville. A rare opportunity to own a luxury mountain estate with outstanding utility, expansion potential, and the space to create a truly one-of-a-kind property.

Listed by Tyler Coon of EXP Realty LLC

$
$
%
$/month over payments
Federal 30-year interest rate: 6.58% last updated on Jul 23, 2026
* All Figures are estimates. Check with your bank or proposed mortgage company for actual interest rates.
This product uses the FRED® API but is not endorsed or certified by the Federal Reserve Bank of St. Louis.

Save FavoriteSchedule TourAsk A QuestionMore Details

669 Kenway Loop Mooresville NC 28117

Mooresville, NC669 Kenway Loop

Price$1,350,000

Est. Mortgage: $/month

MLS Number CAR4266540

  • Residential
  • Bedrooms 3
  • Bathroom 2
  • Square Feet 980
  • Acreage 1.25

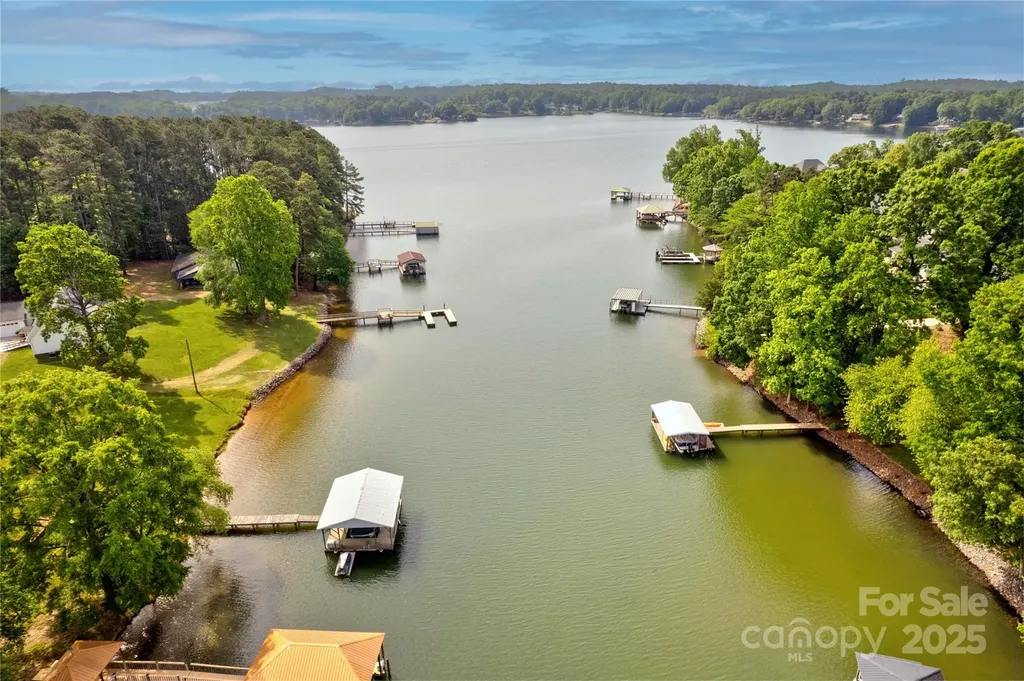
Discover the rare opportunity to own a prime waterfront lot on the shimmering shores of Lake Norman! This stunning property offers breathtaking open water views, gentle topography, and direct lake access-perfect for your custom-built dream home or a serene weekend getaway. Property Features: o Expansive lot with mature trees for added privacy o Slope ideal for walk-out basement plans o Dock permit eligibility - bring your boat and water toys! o No HOA - flexibility to create your vision o Ideal orientation for sunset views over the lake Location, Location, Location Tucked away on a peaceful cove, yet minutes from Mooresville's vibrant shopping, dining, and top-rated schools. Easy access to I-77 and less than an hour to Charlotte. Whether you're an investor, builder, or future homeowner, this is a golden opportunity to secure a slice of Lake Norman paradise with unlimited potential. Don't miss out-this kind of lot is becoming increasingly rare.

Listed by Amy Evans of Howard Hanna Allen Tate Concord

$
$
%
$/month over payments
Federal 30-year interest rate: 6.58% last updated on Jul 23, 2026
* All Figures are estimates. Check with your bank or proposed mortgage company for actual interest rates.
This product uses the FRED® API but is not endorsed or certified by the Federal Reserve Bank of St. Louis.

Save FavoriteSchedule TourAsk A QuestionMore Details

517 Linwood Road Mooresville NC 28115

Mooresville, NC517 Linwood Road

Price$1,350,000

Est. Mortgage: $/month

Active With Contract

MLS Number CAR4392646

  • Residential
  • Bedrooms 4
  • Bathroom 4
  • Square Feet 3,108
  • Acreage 8.75

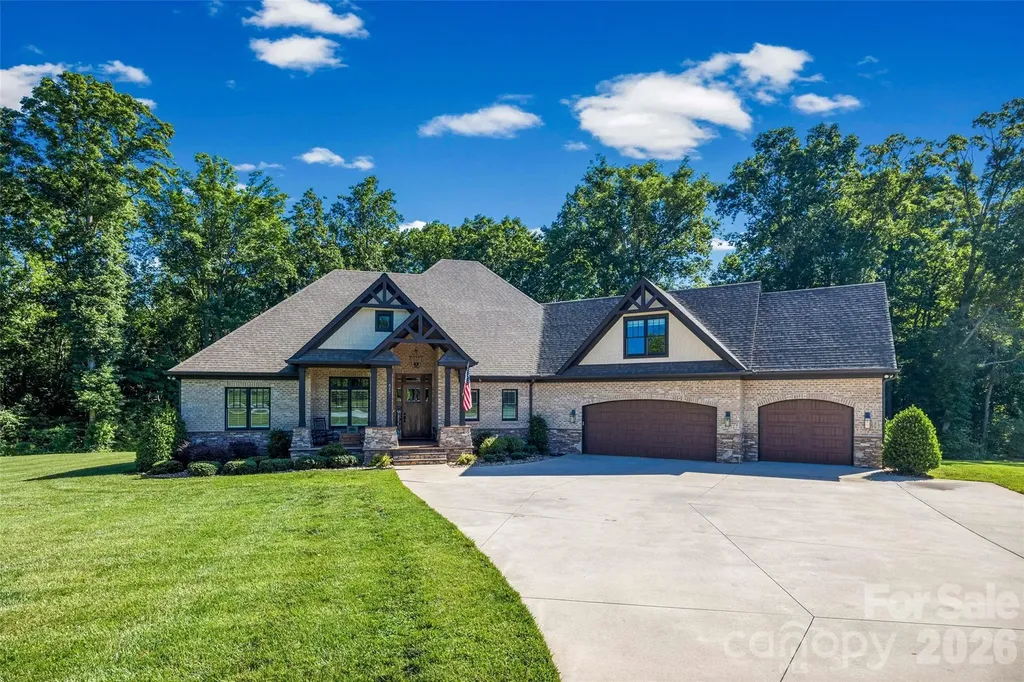
Welcome to this builder's own stunning custom-built home nestled on nearly 9 subdividable acres just minutes from the vibrant downtown Mooresville. This exceptional property combines tranquility with convenience, making it an ideal retreat for entertaining and relaxation. Enjoy the best of both worlds-secluded living with easy access to Mooresville's shopping, dining, and recreational offerings. Benefit from low county taxes while being currently zoned for the highly regarded Iredell Statesville Schools, with the option to annex into the Mooresville Graded Schools. The home's split bedroom open floor plan is designed for modern living and entertaining, creating an inviting atmosphere with a seamless flow between living spaces. Quality craftsmanship is evident throughout, featuring a full brick exterior that enhances curb appeal and ensures durability. Experience the elegance of vaulted and coffered ceilings, custom cabinetry, and thoughtfully designed built-ins, with no carpet in sight for easy maintenance. Step outside to your private sanctuary, where a screened porch and composite deck provide the perfect vantage point to appreciate the lush surroundings. Whether enjoying morning coffee or hosting summer barbecues, this outdoor space enhances your living experience. Additionally, the oversized 3-car garage, featuring an epoxy floor, offers abundant storage and versatility, catering to all your needs-from vehicles to recreational gear. This property represents a unique opportunity to own a meticulously crafted home in a desirable location or build one or two additional homes for a family compound. Schedule a viewing today to discover the perfect blend of luxury, comfort, and potential that this custom home offers!

Listed by Allyson Burns of Howard Hanna Allen Tate Mooresville/LKN

$
$
%
$/month over payments
Federal 30-year interest rate: 6.58% last updated on Jul 23, 2026
* All Figures are estimates. Check with your bank or proposed mortgage company for actual interest rates.
This product uses the FRED® API but is not endorsed or certified by the Federal Reserve Bank of St. Louis.

Save FavoriteSchedule TourAsk A QuestionMore Details

2528 Providence Road Charlotte NC 28211

Charlotte, NC2528 Providence Road

Price$1,350,000

Est. Mortgage: $/month

MLS Number CAR4389120

  • Residential
  • Bedrooms 3
  • Bathroom 3
  • Square Feet 2,458
  • Acreage 0.58

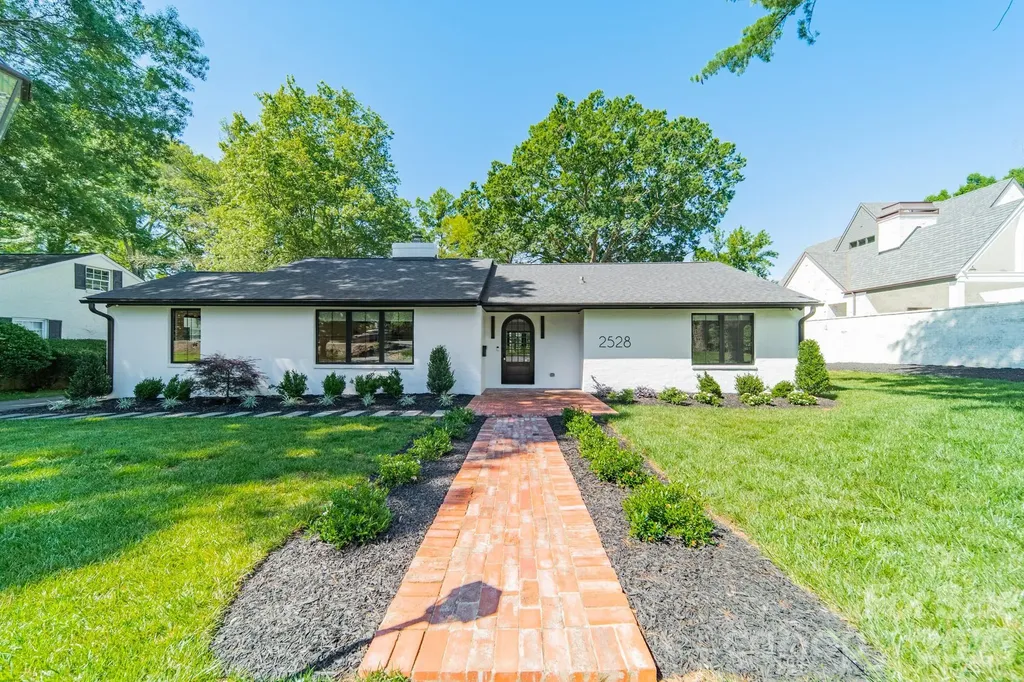
Contemporary single-story living in Myers Park, reimagined for today's lifestyle. Nestled on a spectacular and private .58-acre homesite surrounded by mature trees, this beautifully renovated brick ranch offers the rare combination of architectural character, modern updates, and an exceptional outdoor setting. Thoughtfully remodeled throughout, the home showcases an open-concept floor plan filled with natural light, gorgeous hardwood flooring, oversized windows, custom built-ins, and timeless arched doorways that add warmth and character at every turn. The spacious living areas flow effortlessly, creating an inviting space for both everyday living and entertaining. Privately tucked away at the rear of the home, the stunning primary suite overlooks the picturesque backyard and features vaulted ceilings, abundant natural light, an on-suite bath and spacious walk-in custom closet. A versatile adjacent room offers endless possibilities as a home office, nursery, 4th bedroom or private sitting room. Two additional bedrooms with custom closets are thoughtfully positioned on the opposite side of the residence, creating a highly desirable split-bedroom floor plan that provides comfort and privacy for both families and guests. What truly sets this property apart is the remarkable homesite itself. Rarely available in Myers Park, the flat and exceptionally private .58-acre lot is surrounded by towering mature trees, creating a peaceful retreat with endless possibilities. Whether envisioned as a future pool oasis, outdoor entertaining destination, garden sanctuary, or simply a place to enjoy the beauty and privacy of nature, this extraordinary setting offers a lifestyle opportunity that is becoming increasingly difficult to find. Combined with a beautifully renovated, move-in-ready ranch, this is a rare opportunity to enjoy single-story living on one of Myers Park's most coveted and hard-to-find homesites, just moments from shopping, dining, parks, and everything that makes this neighborhood one of Charlotte's most desirable addresses.

Listed by Natasha Fairman of Berkshire Hathaway HomeServices Carolinas Realty

$
$
%
$/month over payments
Federal 30-year interest rate: 6.58% last updated on Jul 23, 2026
* All Figures are estimates. Check with your bank or proposed mortgage company for actual interest rates.
This product uses the FRED® API but is not endorsed or certified by the Federal Reserve Bank of St. Louis.

Save FavoriteSchedule TourAsk A QuestionMore Details

559 Shining Rock Path Horse Shoe NC 28742

Horse Shoe, NC559 Shining Rock Path

Price$1,350,000

Est. Mortgage: $/month

MLS Number CAR4372540

  • Residential
  • Bedrooms 4
  • Bathroom 3
  • Square Feet 3,338
  • Acreage 1.96

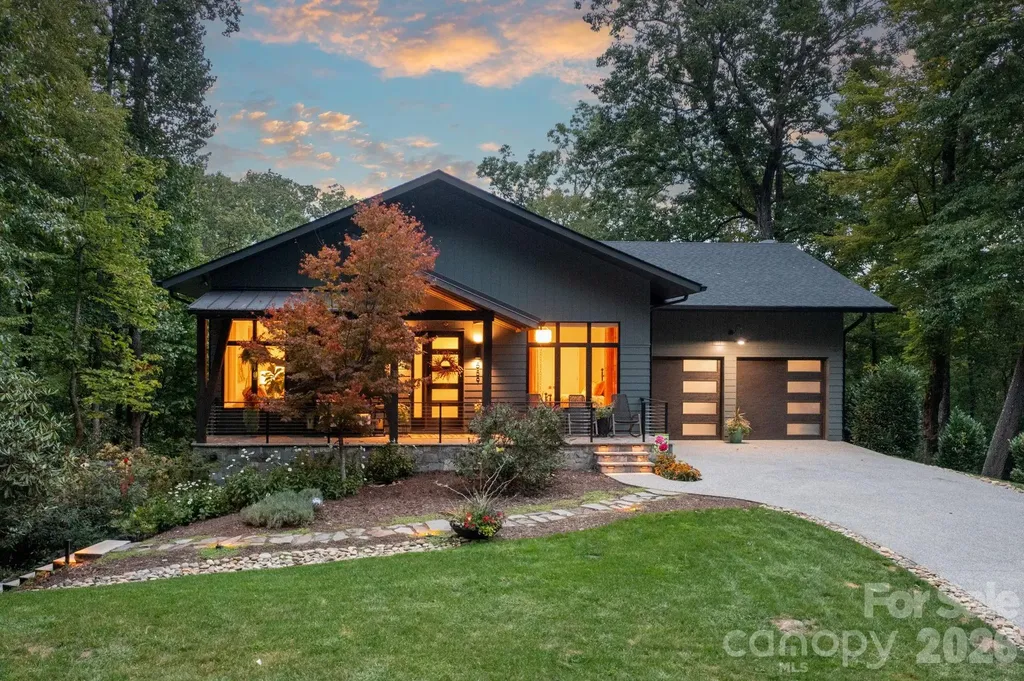
Modern mountain living in the gated Homestead at Mills River, this beautiful retreat offers a peaceful setting with convenient access to Hendersonville, South Asheville, Brevard, and the hiking and biking trails of Pisgah Forest. The great room makes an immediate impression with vaulted ceilings, exposed beams, a dramatic fireplace wall, and expansive Kolbe windows that bring in abundant natural light and wooded views. The kitchen blends style and function with quartz countertops, KitchenAid appliances, soft-close cabinetry, tiled backsplash, and a large center island for gathering. Just off the kitchen, sliding doors open to a private porch tucked into the trees, extending the living space outdoors. The main level includes a spacious primary suite with two walk-in closets and a spa-like bath, along with a guest suite, office, and laundry room. The lower level adds even more flexibility with a bonus room and wet bar, plus two bedrooms and a full bath. Thoughtful outdoor features include terraced stone landscaping, illuminated pathways, low-maintenance no-mow grass, and a flagstone patio complete with a fire pit, string lights, and projector screen for memorable evenings under the trees. Residents also enjoy access to the River Reserve clubhouse and private river access. Walkthrough video available via the Virtual Tour link.

Listed by Trenton Thomas of Mosaic Community Lifestyle Realty

$
$
%
$/month over payments
Federal 30-year interest rate: 6.58% last updated on Jul 23, 2026
* All Figures are estimates. Check with your bank or proposed mortgage company for actual interest rates.
This product uses the FRED® API but is not endorsed or certified by the Federal Reserve Bank of St. Louis.

Save FavoriteSchedule TourAsk A QuestionMore Details

50 Holland Ridge Drive Candler NC 28715

Candler, NC50 Holland Ridge Drive

Price$1,350,000

Est. Mortgage: $/month

Active With Contract

MLS Number CAR4312644

  • Residential
  • Bedrooms 3
  • Bathroom 2
  • Square Feet 1,752
  • Acreage 44.71

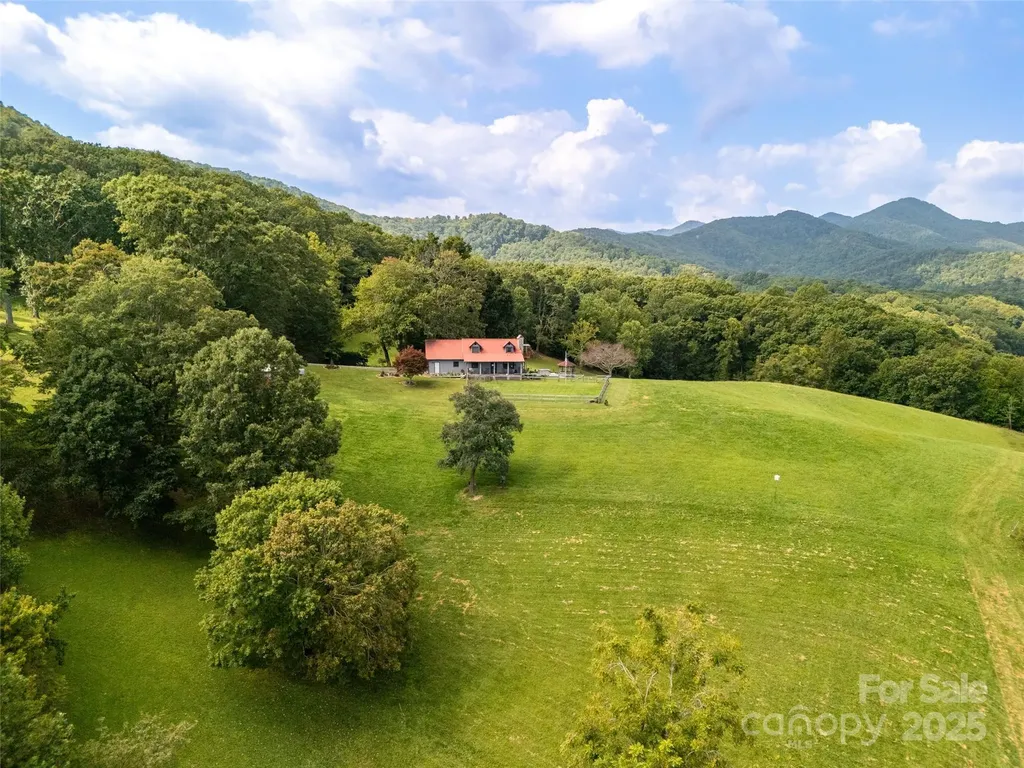
A once-in-a-lifetime mountain retreat awaits at 50 Holland Ridge Drive in Candler, NC! Perched atop more than 44 acres of rolling pasture, open meadow, and tranquil forest, this storybook log home captures breathtaking long-range mountain views and offers unmatched privacy just 20 minutes from downtown Asheville. The custom-crafted residence blends rustic charm with timeless craftsmanship, featuring warm wood interiors, inviting great room centered around a stone fireplace, three spacious bedrooms and two full baths offer restful retreats with an authentic mountain-lodge feel. Step outside to discover an outdoor paradise. Multiple covered porches and decks overlook lush pastures and wooded ridges, ideal for morning coffee, sunset views, or starlit evenings. The property's 60x42 Morton metal building with bathroom and spacious block garage/workshop provide incredible flexibility for a home business, hobby farm, or private compound. A new greenhouse and charming chicken coop enhance the self-sufficient lifestyle, while internal trails and open spaces invite exploration, recreation, and endless outdoor enjoyment. Despite its peaceful seclusion, this estate is conveniently close to everyday essentials, restaurants, and shopping. Whether envisioned as a family homestead, luxury retreat, or multi-use investment, 50 Holland Ridge Drive offers an extraordinary combination of natural beauty, functional space, and boundless potential-a true mountain sanctuary where serenity meets opportunity.

Listed by Jamie Turner of Howard Hanna Beverly-Hanks Asheville-Biltmore Park

$
$
%
$/month over payments
Federal 30-year interest rate: 6.58% last updated on Jul 23, 2026
* All Figures are estimates. Check with your bank or proposed mortgage company for actual interest rates.
This product uses the FRED® API but is not endorsed or certified by the Federal Reserve Bank of St. Louis.

Save FavoriteSchedule TourAsk A QuestionMore Details

421 Vintage Creek Drive Weddington NC 28104

Weddington, NC421 Vintage Creek Drive

Price$1,350,000

Est. Mortgage: $/month

Active With Contract

MLS Number CAR4388068

  • Residential
  • Bedrooms 5
  • Bathroom 5
  • Square Feet 4,610
  • Acreage 0.32

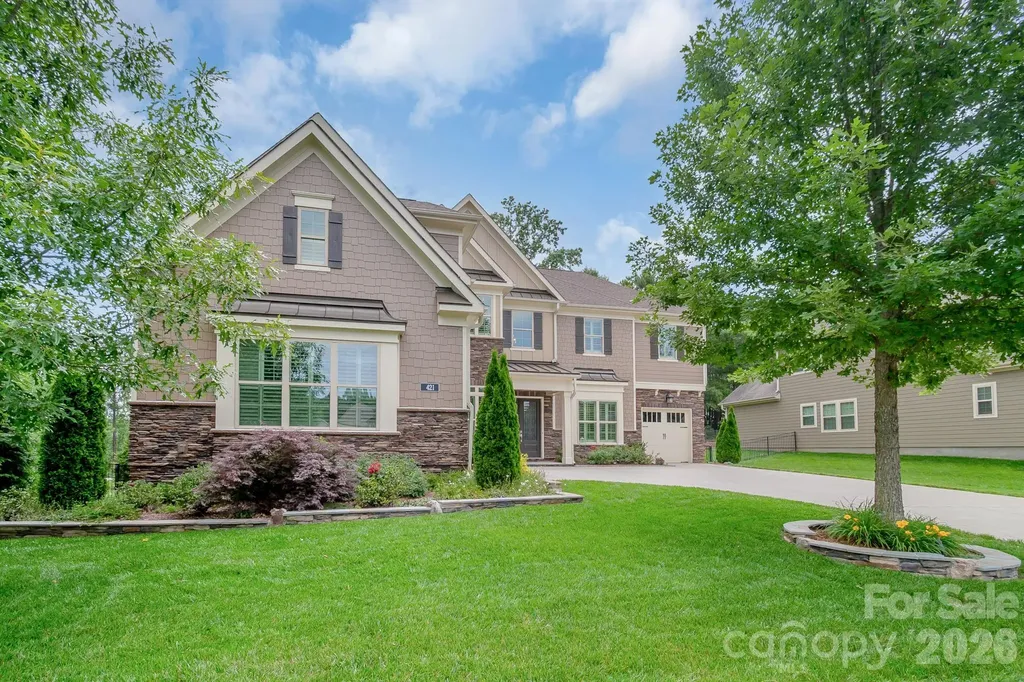
Nestled on a private, tree-lined homesite in desirable Vintage Creek, this beautifully appointed home offers over 4,600 square feet of elegant yet highly functional living space. A dramatic two-story foyer welcomes you inside, where hardwood floors, plantation shutters throughout, and abundant natural light create an immediate sense of warmth and sophistication. The impressive two-story great room serves as the heart of the home, featuring custom built-ins, a floor-to-ceiling stone fireplace, and expansive windows overlooking the backyard. The chef's kitchen is equally impressive with quartz countertops, an oversized island, gas cooktop, abundant cabinetry, and a spacious walk-in pantry. A dedicated office with French doors provides privacy for work or study, while the main-level guest suite with private bath offers flexibility for visitors or multigenerational living. Upstairs, the spacious primary suite serves as a true retreat with motorized window shades, two large walk-in closets, and a spa-inspired bath. Additional bedrooms, a versatile loft, and a dedicated media room provide ample space for recreation, work, study, or entertaining. Outdoor living is where this home truly shines. The screened porch opens to an expansive custom paver patio featuring an outdoor kitchen, fire pit gathering area, and multiple spaces for dining and relaxing. Mature trees, professional landscaping, zoned irrigation, and a fenced backyard create exceptional privacy and year-round enjoyment. A side-load two-car garage connects conveniently to the drop zone leading to the kitchen, while a separate front-load single-car garage offers flexibility for a third vehicle, golf cart, workshop, or additional storage. Situated on approximately .32 acres and conveniently located near top-rated Weddington schools, shopping, dining, and commuter routes, this exceptional home offers the perfect blend of luxury, privacy, and everyday livability.

Listed by Aarika Wakefield of ALBRICK

$
$
%
$/month over payments
Federal 30-year interest rate: 6.58% last updated on Jul 23, 2026
* All Figures are estimates. Check with your bank or proposed mortgage company for actual interest rates.
This product uses the FRED® API but is not endorsed or certified by the Federal Reserve Bank of St. Louis.

Virtual TourSave FavoriteSchedule TourAsk A QuestionMore Details

5 Saddle Ridge Fletcher NC 28732

Fletcher, NC5 Saddle Ridge

Price$1,350,000

Est. Mortgage: $/month

MLS Number CAR4375966

  • Residential
  • Bedrooms 3
  • Bathroom 3
  • Square Feet 3,826
  • Acreage 1.66

THE DEAL OF THE CENTURY JUST DROPPED. If you've been waiting for the perfect moment to buy, this is it. After a series of price reductions, this fully furnished, turnkey masterpiece is now available for an unbelievable $1,350,000. You couldn't build it for this price, let alone furnish it with this level of luxury! Every single corner of this estate is designed to jaw-drop. Here's a quick tour of what's waiting for you: Main Level Luxury: The Heart of the Home: A gourmet kitchen flowing into a massive great room featuring a stunning stone fireplace and soaring vaulted ceilings. Ultimate Primary Suite: A dreamy ensuite bathroom complete with a classic clawfoot tub situated perfectly to take in the endless, year-round views. Space to Live & Work: An elegant dining room, a spacious second bedroom, a second full bath, and a dedicated home office. Effortless Living: A main-level laundry room equipped with its own elevator access to make moving between floors a breeze. The Bonus Levels: The "Garage": Calling this a garage is an understatement-it's a luxurious, immaculate space for your vehicles and toys. Lower Level Walk-Out: A giant second primary bedroom, a massive double-sized recreation room, a separate entry, and its own private deck with views. Perfect for an in-law suite or the ultimate guest quarters! Outdoor Paradise: Two Covered Decks: Positioned perfectly to capture those breathtaking, year-round mountain views. The Grounds: Custom landscaping, a built-in fire pit for chilly evenings, and a cozy outdoor sofa setup ready for entertaining. This is entirely turnkey. Every piece of high-end furniture, every extra, and every premium detail is included. The sellers are ready to move, the price has never been sweeter, and a luxury estate like this will not last at this newly reduced price.

Listed by Dara Kiely of CENTURY 21 Connected

$
$
%
$/month over payments
Federal 30-year interest rate: 6.58% last updated on Jul 23, 2026
* All Figures are estimates. Check with your bank or proposed mortgage company for actual interest rates.
This product uses the FRED® API but is not endorsed or certified by the Federal Reserve Bank of St. Louis.

Virtual TourSave FavoriteSchedule TourAsk A QuestionMore Details

1376 Lowrance Road Catawba NC 28609

Catawba, NC1376 Lowrance Road

Price$1,350,000

Est. Mortgage: $/month

MLS Number CAR4399299

  • Land
  • Acreage 46.77
  • County Catawba

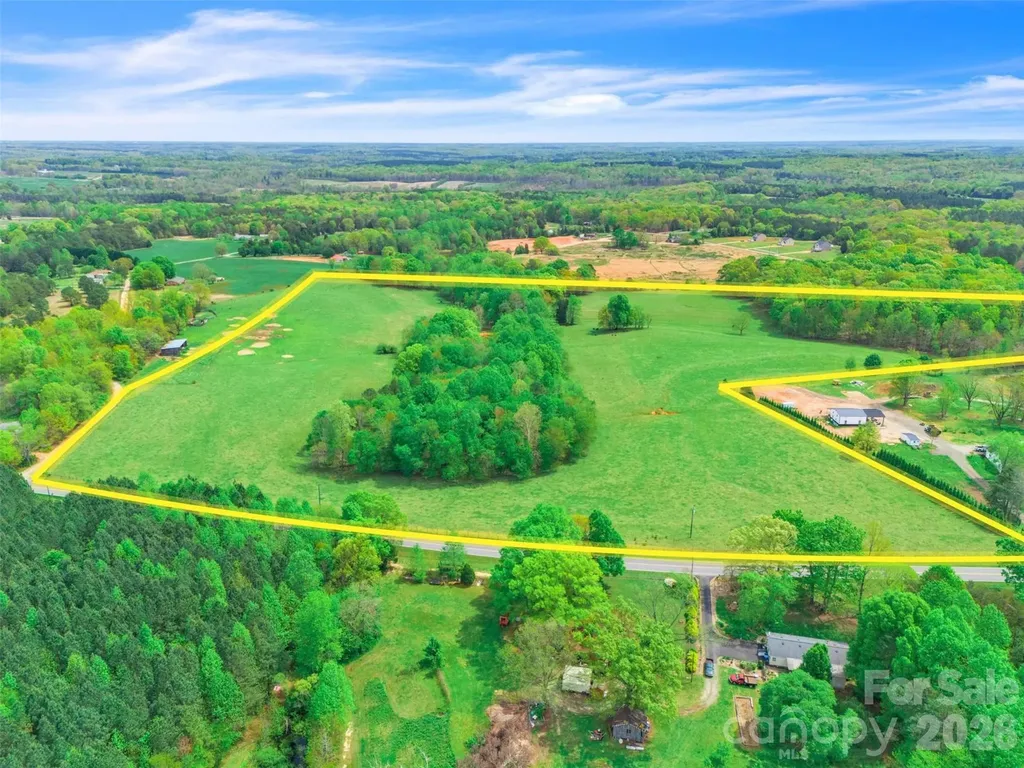
Extraordinary opportunity to own 46.77 acres of beautiful, fully fenced agricultural land in the heart of Catawba County. Currently operating as a productive beef cattle farm, this exceptional property offers the perfect blend of functionality, natural beauty, and long-term investment potential. The farm features gently rolling pastureland, mature trees, and a picturesque 1-acre spring-fed pond that provides a reliable water source for livestock while creating a stunning focal point. With ample grazing acreage and fencing already in place, it's ready for cattle, horses, or other agricultural pursuits from day one. Whether you're looking to continue farming, establish an equestrian property, create a private family estate, or develop a multi-home family compound, this property offers endless possibilities. The rolling topography provides numerous ideal building sites with scenic countryside views and plenty of privacy. Located in one of Catawba County's fastest-growing areas, this property combines peaceful rural living with convenient access to nearby cities, making it an exceptional investment for today and the future. Property Highlights: o46.77± acres oFully fenced and currently operating as a beef cattle farm oBeautiful 1-acre spring-fed pond oGently rolling pasture with scattered mature trees oExcellent homesites throughout the property oIdeal for cattle, horses, farming, or recreational use oOutstanding opportunity for a family compound or future investment oConvenient location with easy access to Hickory, Newton, Denver, and Charlotte

Listed by Mike Strickland of Keller Williams Lake Norman

$
$
%
$/month over payments
Federal 30-year interest rate: 6.58% last updated on Jul 23, 2026
* All Figures are estimates. Check with your bank or proposed mortgage company for actual interest rates.
This product uses the FRED® API but is not endorsed or certified by the Federal Reserve Bank of St. Louis.

Virtual TourSave FavoriteSchedule TourAsk A QuestionMore Details

Broker Reciprocity MLS Grid Logo © 2026 Listings courtesy of Canopy MLS as distributed by MLS GRID. IDX information is provided exclusively for consumers’ personal non-commercial use and may not be used for any purpose other than to identify prospective properties consumers may be interested in purchasing. The IDX data is deemed reliable but is not guaranteed by MLS GRID and may be subject to an end user license agreement prescribed by the Member Participant’s applicable MLS.  Based on information submitted to the MLS GRID as of July 24, 2026 8:46 PM UTC . All data is obtained from various sources and may not have been verified by broker or MLS GRID. Supplied Open House Information is subject to change without notice. All information should be independently reviewed and verified for accuracy. Properties may or may not be listed by the office/agent presenting the information. Some IDX listings have been excluded from this website.