and narrow your search. If you have fewer than 200 results, you can save your search.

Ridgecrest NC

r=3205-3216
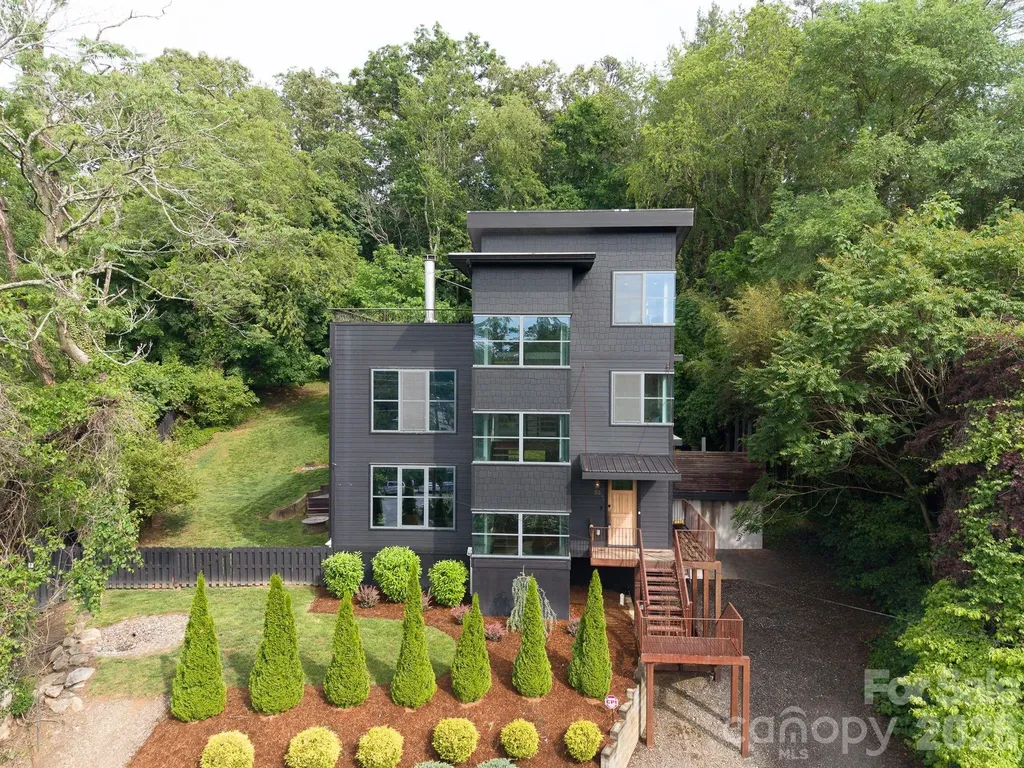
53 Buchanan Place Asheville NC 28801

Asheville, NC53 Buchanan Place

Price$1,250,000

Est. Mortgage: $/month

MLS Number CAR4386804

  • Residential
  • Bedrooms 3
  • Bathroom 4
  • Square Feet 3,014
  • Acreage 0.26

Seller is motivated to sell and ready to relocate. Here is your opportunity to own the only home in Asheville where you can watch professional baseball from your rooftop. The Stadium House is a one of a kind modern residence where sophisticated design meets the energy of downtown Asheville. Overlooking Home Trust Park and Memorial Stadium, this impressive home offers a front-row seat to downtown Asheville. All from the comfort of your own property. Designed for both entertaining & everyday living, the home seamlessly blends indoor and outdoor spaces. Expansive walls of glass open to create an effortless connection between the chef's kitchen, outdoor living areas, and the surrounding mountain landscape. Host unforgettable gatherings on the main level, enjoy cocktails on the rooftop terrace as the sun sets over the stadium, or watch the game with friends from one of Asheville's most unique vantage points. Located in Asheville's vibrant South Slope district for morning coffee, breweries, restaurants, and live music. Explore nearby trails, then return home to relax in the private outdoor shower before an evening out or a backyard cookout.Forget game-day traffic, parking hassles, and long commutes. Here entertainment, recreation, and downtown conveniences are woven into everyday life. Distinctive, sophisticated, and impossible to replicate, The Stadium House is more than a home; it's an experience. A property that turns heads, sparks conversations, and creates a lifestyle your guests will never forget.

Listed by Lauren Eaddy of Patton Allen Real Estate LLC

$
$
%
$/month over payments
Federal 30-year interest rate: 6.55% last updated on Jul 16, 2026
* All Figures are estimates. Check with your bank or proposed mortgage company for actual interest rates.
This product uses the FRED® API but is not endorsed or certified by the Federal Reserve Bank of St. Louis.

Virtual TourSave FavoriteSchedule TourAsk A QuestionMore Details
94 Oak Hollow Drive Asheville NC 28805

Asheville, NC94 Oak Hollow Drive

Price$1,250,000

Est. Mortgage: $/month

Open House

MLS Number CAR4386463

  • Residential
  • Next Open House: Sun 07/26 2:00 pm. to 4:00 pm.
  • Bedrooms 4
  • Bathroom 5
  • Square Feet 4,742

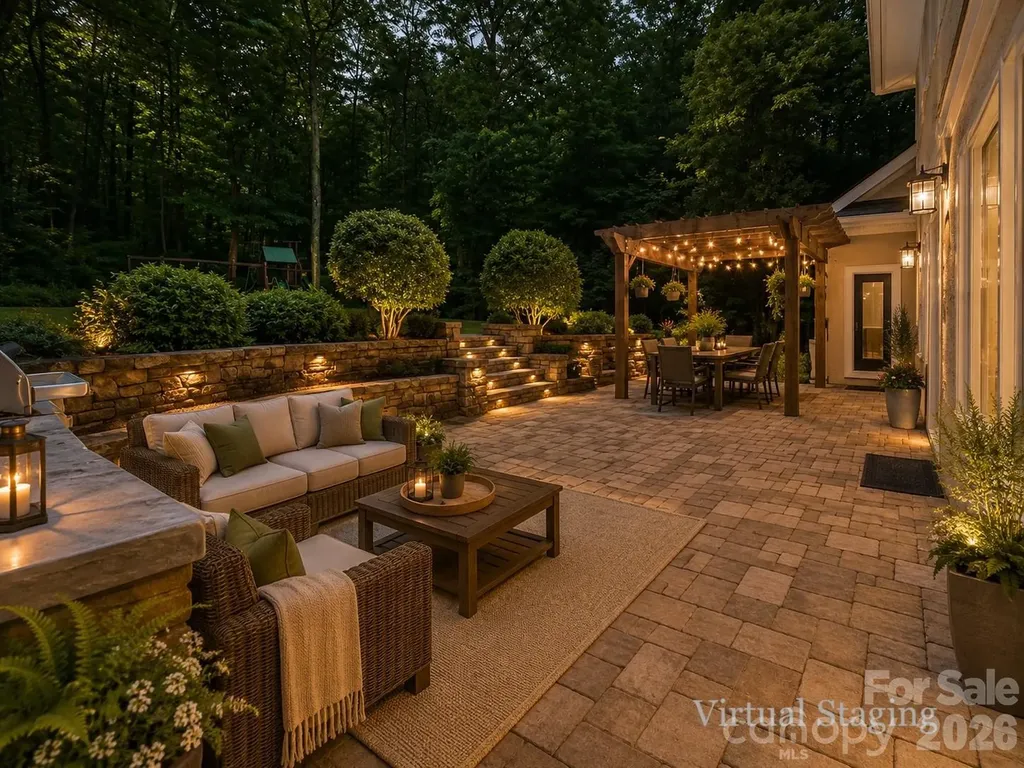
Welcome home to this stunning 4,000+ square foot retreat nestled in the coveted Oak Hollow neighborhood of Riceville, one of East Asheville's most sought-after communities. Surrounded by mountain views and located just moments from the iconic Blue Ridge Parkway, this exceptional modern provincial home offers the perfect blend of luxury, comfort, and timeless craftsmanship. From the moment you enter, you'll be captivated by the light-filled open floor plan, soaring ceilings, rich crown molding, granite countertops throughout, and custom designer finishes that create an atmosphere both elegant and inviting. The heart of the home is the impressive living room, centered around a wood-burning “Fireplace Xtrordinair” beautifully accented with Italian mosaic tile - a warm and sophisticated focal point perfect for gathering with family and friends. The spacious main-level primary suite is a true sanctuary, featuring a spa-inspired ensuite bath with a relaxing Jacuzzi tub and generous walk-in spaces. Upstairs offers three additional bedrooms, two full bathrooms, and a large bonus room/playroom ideal for a media space, recreation room, or guest retreat. The finished basement adds even more versatility with an additional bonus room and full bath, creating the perfect setup for extended family, visitors, or a private getaway space. Step outside and discover your own backyard oasis. Designed for both entertaining and peaceful evenings at home, the expansive patio features an outdoor fireplace, built-in BBQ grill, play structure, and professionally landscaped grounds that blend seamlessly with the surrounding natural beauty. Additional highlights include a spacious 2.5-car garage, circular driveway, abundant storage, and an unbeatable location offering both privacy and convenience. This is more than a home - it's a lifestyle. An extraordinary opportunity to own a one-of-a-kind luxury property in the heart of East Asheville. **Chandelier in dining room does not convey.**

Listed by Heather Nesbitt of MACKEY REALTY LLC - AVL

$
$
%
$/month over payments
Federal 30-year interest rate: 6.55% last updated on Jul 16, 2026
* All Figures are estimates. Check with your bank or proposed mortgage company for actual interest rates.
This product uses the FRED® API but is not endorsed or certified by the Federal Reserve Bank of St. Louis.

Save FavoriteSchedule TourAsk A QuestionMore Details
1800 Chestnut Lane Matthews NC 28104

Matthews, NC1800 Chestnut Lane

Price$1,250,000

Est. Mortgage: $/month

Open House

MLS Number CAR4379528

  • Residential
  • Next Open House: Sat 07/25 12:00 pm. to 3:00 pm.
  • Bedrooms 3
  • Bathroom 4
  • Square Feet 4,133

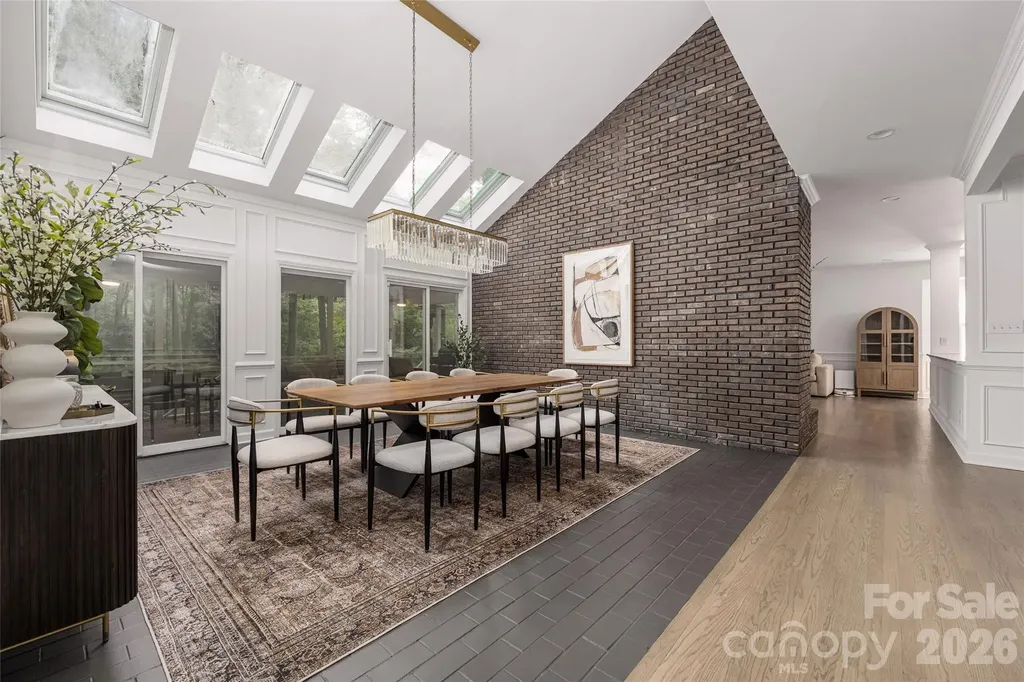
This beautifully upgraded home offers the perfect blend of modern comfort and country charm on a peaceful 5.73 acre lot. This is a great opportunity to have all the convenience of the city, while enjoying privacy and space that is a rare find this close to Charlotte. Enter down a long driveway to take you to a serene escape from the city. The fenced in backyard has been cleared, leveled, and seeded with premium fescue grass that stays lush and green year-round. Professional landscaping frames the space, while a custom chicken coop (which conveys with the property) and a mature fruit garden provide the perfect setup for hobby farming. Enjoy muscadine grapes, figs, pears, blueberries, apples, and plums. Additional exterior features include a gazebo and a workshop that were both just freshly painted. Inside, the home has been completely reimagined with high-quality updates. The entire interior has been repainted in fresh neutral tones, refinished hardwood floors throughout the main level, and elegant wainscoting adds classic charm. The kitchen features refinished cabinets, new countertops, sink, backsplash, and new hardware. All bathrooms have been fully remodeled, with the primary bath transformed into a true spa retreat complete with a jetted jacuzzi tub, large glass shower, dual vanity, makeup desk, and oversized walk-in closet with custom built-ins. The dining room impresses with soaring vaulted ceilings and skylights. Additional interior highlights include all-new lighting, fans, and outlets, a new smart thermostat, and a brand-new downstairs bedroom with a closet.

Listed by Ryan Palmer of The Agency - Charlotte

$
$
%
$/month over payments
Federal 30-year interest rate: 6.55% last updated on Jul 16, 2026
* All Figures are estimates. Check with your bank or proposed mortgage company for actual interest rates.
This product uses the FRED® API but is not endorsed or certified by the Federal Reserve Bank of St. Louis.

Save FavoriteSchedule TourAsk A QuestionMore Details
92 Falcons Peak Lane Whittier NC 28789

Whittier, NC92 Falcons Peak Lane

Price$1,250,000

Est. Mortgage: $/month

MLS Number CAR4401062

  • Residential
  • Bedrooms 3
  • Bathroom 4
  • Square Feet 2,839
  • Acreage 1.05

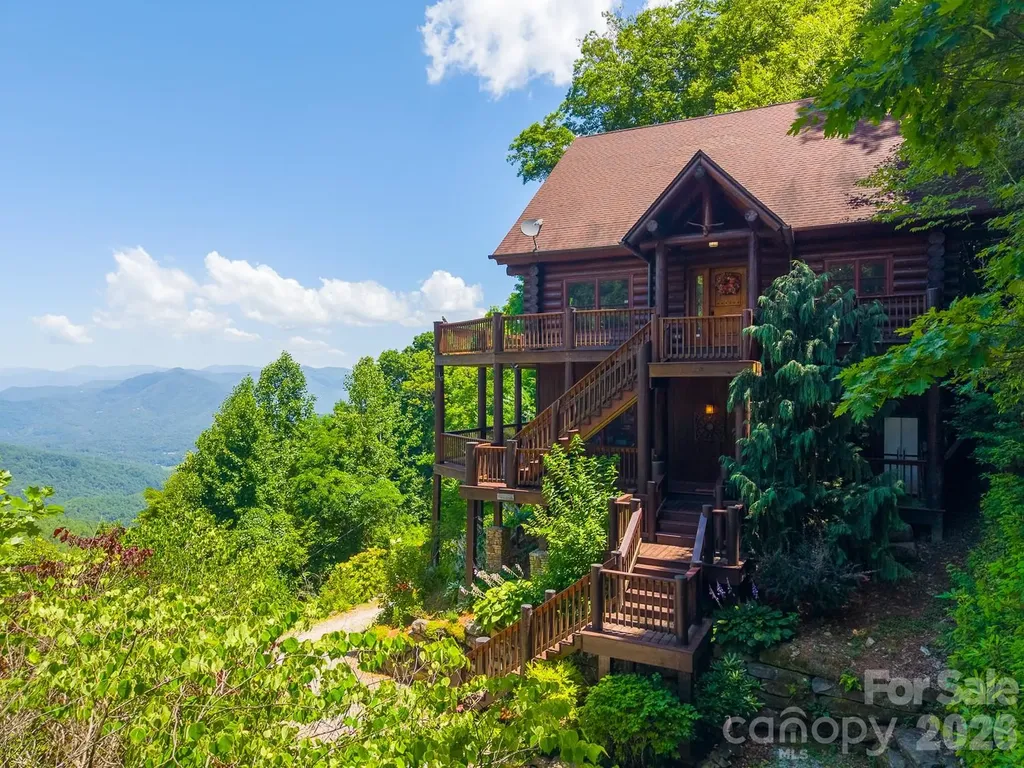
Some mountain views are beautiful. Others change the way you feel. Perched high above the Smokies, 92 Falcons Peak offers one of the most breathtaking panoramas in Western North Carolina! Endless layers of mountain ridges stretch to the horizon, creating a view you'll never tire of. It's the kind of place where mornings begin with coffee on the deck, evenings end with unforgettable sunsets, and every window reminds you why you chose the mountains. Fortunately, the home is every bit as remarkable as the setting. Crafted with impressive attention to detail, this exceptional log home showcases massive imported timbers, rich cherry hardwood floors, soaring cathedral ceilings, and a stunning floor-to-ceiling stone fireplace. Walls of glass flood the home with natural light while keeping the mountains front and center. Offering 3 bedrooms, 3.5 baths, a bonus room, and nearly 2,900 square feet, the thoughtfully designed floor plan provides multiple living spaces, expansive decks, and the perfect balance of gathering areas and private retreats. This luxury mountain getaway offers a sanctuary you'll never outgrow!

Listed by Melissa Rogers of Keller Williams Great Smokies

$
$
%
$/month over payments
Federal 30-year interest rate: 6.55% last updated on Jul 16, 2026
* All Figures are estimates. Check with your bank or proposed mortgage company for actual interest rates.
This product uses the FRED® API but is not endorsed or certified by the Federal Reserve Bank of St. Louis.

Save FavoriteSchedule TourAsk A QuestionMore Details
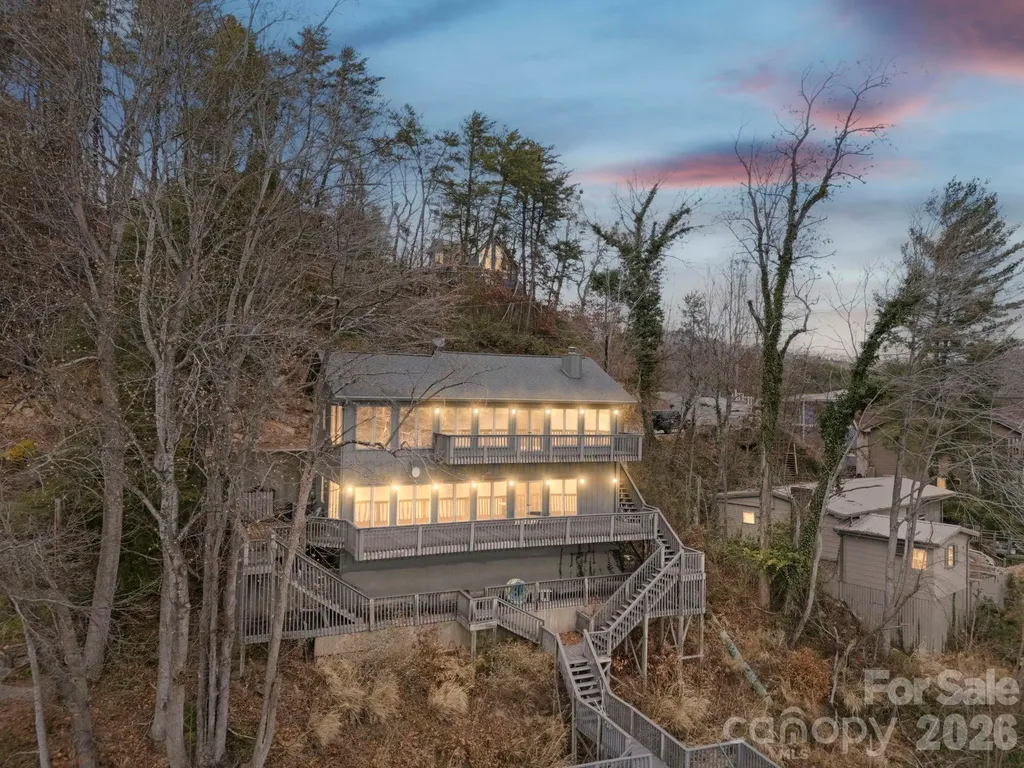
336 Burnt Ridge Road Lake Lure NC 28746

Lake Lure, NC336 Burnt Ridge Road

Price$1,249,900

Est. Mortgage: $/month

Active With Contract

MLS Number CAR4314167

  • Residential
  • Bedrooms 3
  • Bathroom 3
  • Square Feet 2,157
  • Acreage 0.11

Come put your personal touches to this lakefront gem and make it shine! Southern exposure lake home located where the corner of Lake Lure's main channel and center meet with big year-round 180-degree panoramic views. This 3-bedroom, 2.5 bath + bonus room home offers unlimited potential, an ideal opportunity for you to customize and update to suit your unique style. New roof March 2026. Primary bedroom and full bath are on the main level along with an open concept living room with stone gas log fireplace, eat in kitchen, half bath laundry room. Downstairs you'll find a nice recreational room with wet bar, 2 additional large bedrooms, full bath and a bonus sunroom for accommodating additional guests. Both levels are full of windows overlooking the lake and French door access to the large rear and side decks. Level paved parking in front of the home offers easy access. Priced to allow for updates and some structural repairs to the stairs leading to the lake and the 2-slip boathouse with large sun deck. The stairs and boathouse have composite decking - new stringers to the stairs are needed as well as some boathouse supports and cross bracing. A local marine contractor provided a verbal estimate range of $55-$70K. The floor joists on the lower-level basement area have some bowing, and there are cracked tiles in the kitchen, which may need to be assessed as well.

Listed by Wes Cleary of Team Cleary Real Estate Inc

$
$
%
$/month over payments
Federal 30-year interest rate: 6.55% last updated on Jul 16, 2026
* All Figures are estimates. Check with your bank or proposed mortgage company for actual interest rates.
This product uses the FRED® API but is not endorsed or certified by the Federal Reserve Bank of St. Louis.

Save FavoriteSchedule TourAsk A QuestionMore Details
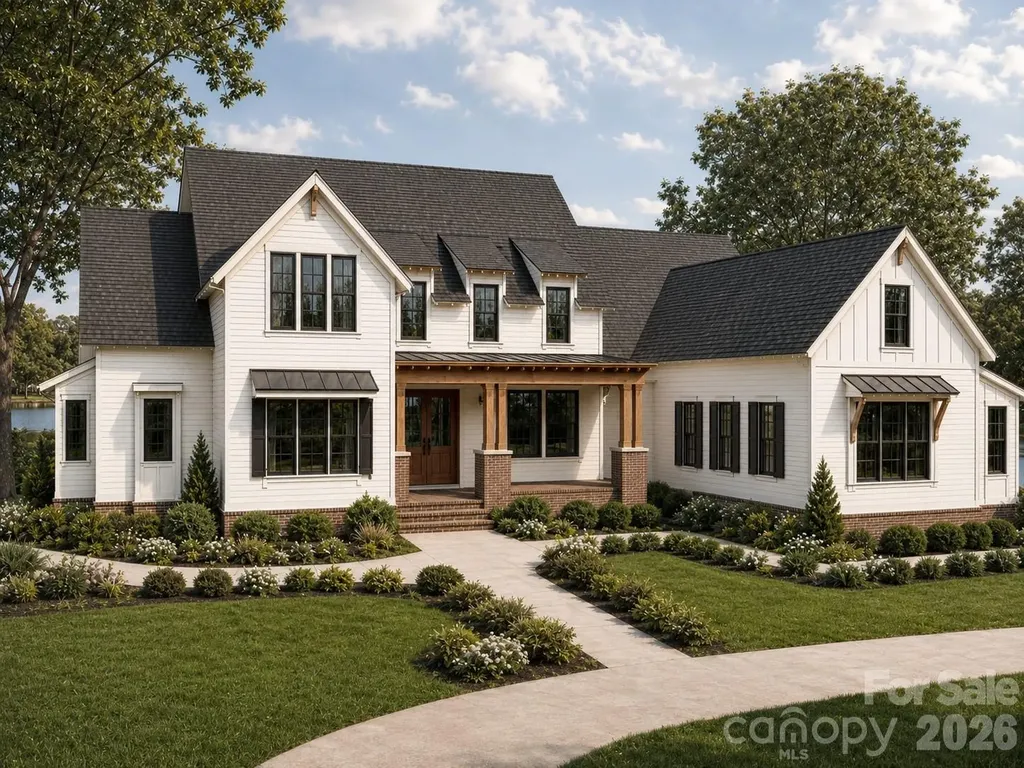
6991 Oakridge Road Clover SC 29710

Clover, SC6991 Oakridge Road, Unit 1

Price$1,249,900

Est. Mortgage: $/month

MLS Number CAR4387572

  • Residential
  • Bedrooms 5
  • Bathroom 5
  • Square Feet 3,854
  • Acreage 3.18

Introducing the Blackridge from our upscale Signature collection. Designed for modern family living, blending luxury with functionality on over 3 acres in the much desired Clover School district. This custom home features an open concept layout with 5 spacious bedrooms and 4.5 baths. The heart of this home is its expansive kitchen with zline appliances featuring a 48inch zline double oven gas range. Great room offers a oversized fireplace. The owners suite is designed for ultimate relaxation and sophistication, this spa inspired retreat features upgraded flooring, dual vanities, custom cabinetry and soaking tub. Not only one but two covered deck area's with the side deck boasting an outdoor fireplace for added entertaining options.

Listed by Karrie Smith of Carolina Homes Connection,LLC

$
$
%
$/month over payments
Federal 30-year interest rate: 6.55% last updated on Jul 16, 2026
* All Figures are estimates. Check with your bank or proposed mortgage company for actual interest rates.
This product uses the FRED® API but is not endorsed or certified by the Federal Reserve Bank of St. Louis.

Save FavoriteSchedule TourAsk A QuestionMore Details
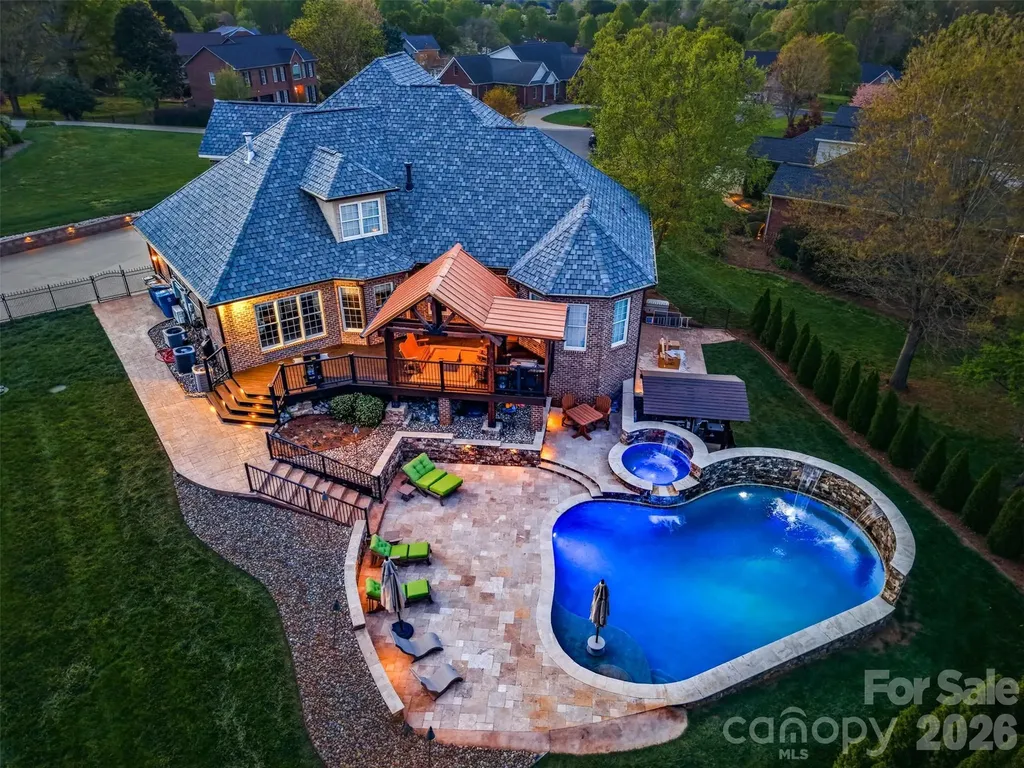
3638 Hogan Court NE Conover NC 28613

Conover, NC3638 Hogan Court NE

Price$1,249,900

Est. Mortgage: $/month

MLS Number CAR4366729

  • Residential
  • Bedrooms 4
  • Bathroom 5
  • Square Feet 5,527
  • Acreage 0.96

Welcome to 3638 Hogan Court-an exceptional custom home located in the highly sought-after Rock Barn Country Club community in Conover. Offering over 5,600+/- square feet of thoughtfully designed living space, this 4-bedroom, 3 full bath, 2 half bath home blends luxury, comfort, and convenience with an unbeatable location just minutes from I-40 for easy access to Hickory, Charlotte, and beyond. Step inside to discover a spacious and inviting layout with generously sized rooms, abundant natural light, and quality finishes throughout. The main living areas flow seamlessly, creating a warm and welcoming atmosphere ideal for both everyday living and entertaining. Multiple flex spaces elevate the home's functionality, including a dedicated home gym, private theater room, and a large entertainment area designed for hosting or relaxing. The fully equipped basement kitchen adds incredible versatility-perfect for multi-generational living, guest accommodations, or extended entertaining. A large storage room ensures you'll have space for everything. Upstairs, the thoughtfully designed second-level floor plan offers both privacy and functionality. One bedroom features its own private bathroom and a large closet, creating an ideal guest suite or secondary primary option. The additional two bedrooms each include their own individual sink/vanity areas and share a well-appointed bathroom-providing convenience and personal space while maintaining a connected layout. Outdoor living is where this property truly shines. Enjoy a huge deck with a covered section, perfect for year-round enjoyment-whether it's morning coffee or evening gatherings. The backyard is a private retreat featuring a luxurious heated pool and hot tub, complemented by an expansive pool deck that creates a true resort-style setting. The large backyard also includes a playground area and garden space, offering something for everyone-from recreation to relaxation. Whether hosting summer pool parties or enjoying peaceful evenings, this outdoor space is designed to impress. Located within Rock Barn Country Club, residents enjoy access to a premier lifestyle community known for its championship golf courses, clubhouse, dining, spa, tennis, and more (membership optional). The combination of resort-style amenities and a convenient location near I-40 makes this home a rare opportunity for those seeking both luxury and accessibility. Additional highlights include a spacious 3-car garage (heated and cooled), ample storage throughout, and a layout that balances open living with private retreats. If you've been searching for a home that offers space, amenities, and an elevated lifestyle in one of the area's most desirable communities-3638 Hogan Court delivers on every level.

Listed by Andi Jack and Hilary Repass of RE/MAX A-Team

$
$
%
$/month over payments
Federal 30-year interest rate: 6.55% last updated on Jul 16, 2026
* All Figures are estimates. Check with your bank or proposed mortgage company for actual interest rates.
This product uses the FRED® API but is not endorsed or certified by the Federal Reserve Bank of St. Louis.

Save FavoriteSchedule TourAsk A QuestionMore Details
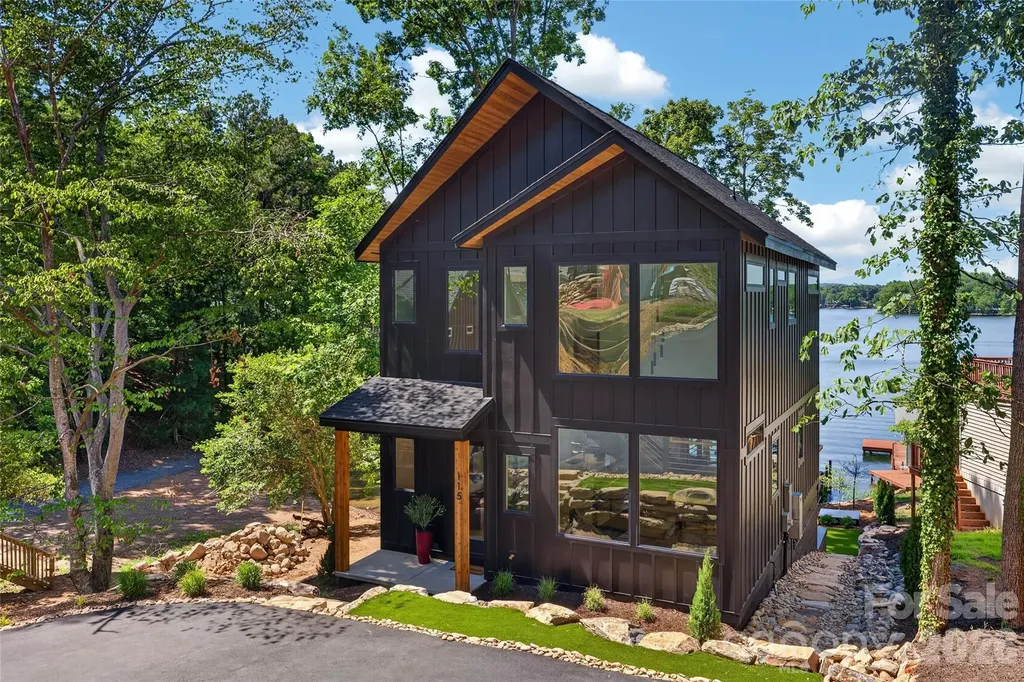
115 High Shores Road Norwood NC 28128

Norwood, NC115 High Shores Road

Price$1,249,900

Est. Mortgage: $/month

MLS Number CAR4384304

  • Residential
  • Bedrooms 4
  • Bathroom 4
  • Square Feet 2,747
  • Acreage 0.14

Experience refined lakefront living in this stunning new construction home on Lake Tillery. Designed with striking transitional modern architecture, this waterfront retreat blends clean lines, warm finishes, and thoughtfully curated details throughout. Perfectly positioned on a flat lot with exceptional water views, the home offers seamless indoor-outdoor living and an open, light-filled floorplan ideal for both everyday living and entertaining. Expansive windows capture the beauty of the lake from multiple living spaces, while the modern design creates a sophisticated yet inviting atmosphere. Enjoy the best of lake life with easy waterfront access, beautiful views, and brand-new construction. A rare opportunity to own a stylish, modern waterfront home on Lake Tillery. Listing agent is owner.

Listed by Amber Marbry of Lake Tillery Properties LLC

$
$
%
$/month over payments
Federal 30-year interest rate: 6.55% last updated on Jul 16, 2026
* All Figures are estimates. Check with your bank or proposed mortgage company for actual interest rates.
This product uses the FRED® API but is not endorsed or certified by the Federal Reserve Bank of St. Louis.

Save FavoriteSchedule TourAsk A QuestionMore Details
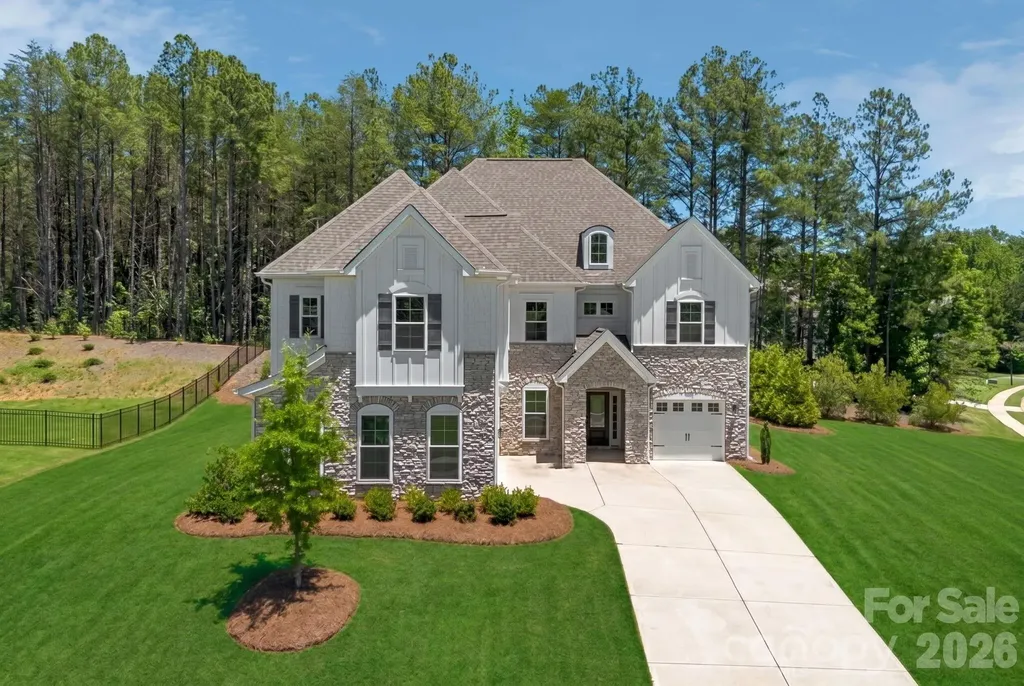
3138 Montreaux Valley Drive Fort Mill SC 29707

MLS Number CAR4391047

  • Residential
  • Bedrooms 5
  • Bathroom 4
  • Square Feet 4,685
  • Acreage 0.75

Welcome to this stunning modern farmhouse-style home in the gated Bretagne community of Fort Mill. Situated on a private 0.75-acre corner cul-de-sac lot, this 4,100 sq. ft. home features 5 bedrooms, a flex room, 4 bathrooms, and a 3-car garage. Built just 5 years ago, it features 9-foot ceilings, engineered hardwood floors throughout, quartz countertops, a gourmet kitchen with a gas cooktop, and home technology. Enjoy a resort-style private backyard with wooded views, a gazebo, a paver patio, landscape lighting, palm trees, premium artificial turf surrounded by lush landscaping, and a luxury Bullfrog hot tub. Community pool included. Luxury, privacy, and modern living at its finest.

Listed by Steve Koleno of Beycome Brokerage Realty LLC

$
$
%
$/month over payments
Federal 30-year interest rate: 6.55% last updated on Jul 16, 2026
* All Figures are estimates. Check with your bank or proposed mortgage company for actual interest rates.
This product uses the FRED® API but is not endorsed or certified by the Federal Reserve Bank of St. Louis.

Save FavoriteSchedule TourAsk A QuestionMore Details
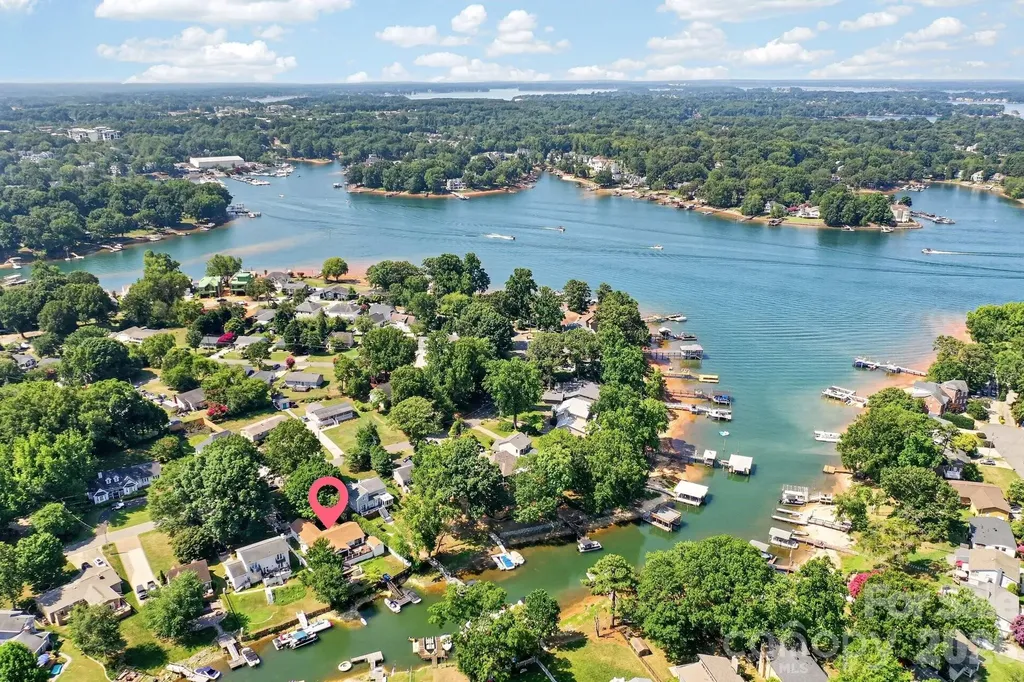
21200 Rio Oro Drive Cornelius NC 28031

Cornelius, NC21200 Rio Oro Drive

Price$1,249,900

Est. Mortgage: $/month

MLS Number CAR4396261

  • Residential
  • Bedrooms 3
  • Bathroom 2
  • Square Feet 2,048
  • Acreage 0.22

Experience the best of Lake Norman living in this charming waterfront home nestled in a peaceful, quiet cove in desirable Cornelius. Perfectly positioned with easy access to the main channel, this exceptional location is just minutes from shopping, dining, entertainment, I-77, and a convenient commute to Charlotte and surrounding areas. This beautifully updated ranch home features a sought-after split-bedroom floor plan with 3 bedrooms and 2 bathrooms, offering comfort, privacy, and effortless single-level living. Designed for both everyday living and entertaining, the thoughtfully renovated chef's kitchen showcases stunning quartz countertops, a large center island, abundant custom cabinetry, a five-burner gas cooktop, double wall ovens, a stylish tile backsplash, and upgraded lighting. The spacious primary suite serves as a private retreat, complete with direct access to a secluded deck, a walk-in closet, and designer lighting. The luxurious ensuite bath creates a spa-like experience with a soaking tub, walk-in shower, dual vanities, and elegant finishes. Step outside and embrace the ultimate waterfront lifestyle. A private deep-water dock and pier accommodate up to two boats, making it easy to enjoy everything Lake Norman has to offer. Relax on the expansive covered deck overlooking the tranquil cove, or gather with family and friends around the fire pit on the spacious paver patio while taking in beautiful water views stretching toward the main channel. Whether you're seeking a full-time residence or the perfect lake retreat, this exceptional home offers the ideal blend of luxury, comfort, and convenience. This is Lake Norman living at its finest.

Listed by Christy Walker of Premier Sotheby's International Realty

$
$
%
$/month over payments
Federal 30-year interest rate: 6.55% last updated on Jul 16, 2026
* All Figures are estimates. Check with your bank or proposed mortgage company for actual interest rates.
This product uses the FRED® API but is not endorsed or certified by the Federal Reserve Bank of St. Louis.

Save FavoriteSchedule TourAsk A QuestionMore Details
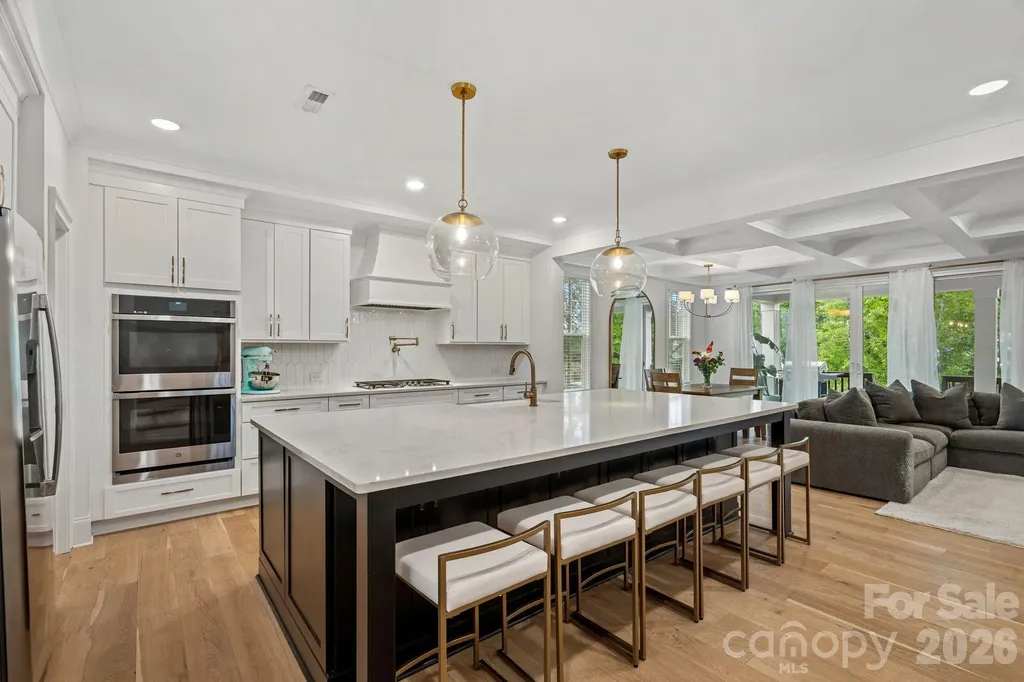
165 Little Indian Loop Mooresville NC 28117

Mooresville, NC165 Little Indian Loop

Price$1,249,900

Est. Mortgage: $/month

MLS Number CAR4386689

  • Residential
  • Bedrooms 3
  • Bathroom 3
  • Square Feet 2,909
  • Acreage 0.42

Rare opportunity to own a waterfront home on Lake Norman in the highly sought after LakeWalk community. Enjoy stunning water views from your backyard and a lifestyle centered around one of the area's most desirable waterfront neighborhoods. Designed with both comfort and functionality in mind, this home features a spacious main level primary suite overlooking Lake Norman, creating a peaceful retreat with breathtaking water views. The luxurious primary bath offers a walk through design with convenient access to the laundry room. The gourmet kitchen is beautifully appointed with a large center island, gas cooktop with vent hood, double wall ovens, and abundant workspace, making it ideal for entertaining and everyday living. The open concept floor plan flows seamlessly into the living areas and out to the covered rear deck, where you can relax and enjoy the tranquil waterfront setting. Upstairs, you'll find additional flexible living space including an open loft and a large media room, perfect for guests, a home office, fitness space, or recreation. Residents of LakeWalk enjoy resort style amenities including a clubhouse, cabana, outdoor pool, dog park, playground, recreation areas, sidewalks, scenic walking trails, and a community paddleboard and kayak launch. The neighborhood offers an active outdoor lifestyle with opportunities to enjoy the beauty of Lake Norman right within the community. Conveniently located in Mooresville, LakeWalk provides easy access to shopping, dining, healthcare, and everyday conveniences while maintaining the charm and appeal of lakeside living. If you're searching for a Lake Norman waterfront home with a main level primary suite, water views, modern finishes, flexible living spaces, and exceptional community amenities, this property offers a rare opportunity to enjoy the best of Lake Norman living.

Listed by Craig LePage and Jennifer Riser of EXP Realty LLC Mooresville

$
$
%
$/month over payments
Federal 30-year interest rate: 6.55% last updated on Jul 16, 2026
* All Figures are estimates. Check with your bank or proposed mortgage company for actual interest rates.
This product uses the FRED® API but is not endorsed or certified by the Federal Reserve Bank of St. Louis.

Save FavoriteSchedule TourAsk A QuestionMore Details
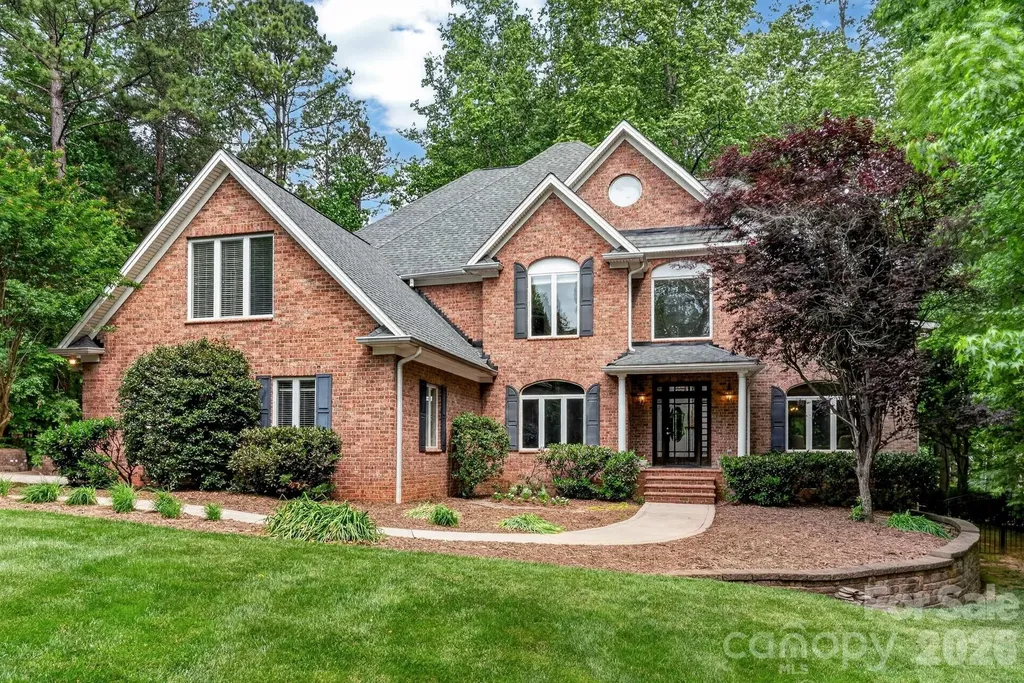
20001 Callaway Hills Lane Davidson NC 28036

Davidson, NC20001 Callaway Hills Lane

Price$1,249,900

Est. Mortgage: $/month

Active With Contract

MLS Number CAR4375744

  • Residential
  • Bedrooms 4
  • Bathroom 4
  • Square Feet 4,268
  • Acreage 0.87

Discover this impressive, meticulously maintained brick residence nestled in one of Davidson's most charming neighborhoods, offering the perfect blend of privacy and accessibility just minutes from downtown shopping, dining, and community events. Set on a large, flat lot, this property is a true, quiet retreat featuring a beautiful stone patio with a tranquil water feature-perfect for relaxing or entertaining in a serene outdoor setting. The grounds are secured by 54” wrought iron fencing with three gates and serviced by a full-yard irrigation system. A driveway chime alerts you to visitors, while the large parking area leads to a 3-car garage, plus a separate workshop/garage with a one-car bay that could easily be converted into further space. Inside, you are welcomed by a spacious and inviting layout characterized by hardwoods throughout the entire home and elegant stained-glass transoms. The warm family room, featuring a wood-burning fireplace, flows seamlessly into a gourmet kitchen outfitted with custom cabinetry, a walk-in pantry, a kitchen island with a prep sink, and premium Thermador appliances including a gas cooktop and electric wall oven. A formal dining room adds elegance for special occasions, while a main-level office provides a convenient work-from-home option. Addit ional living space offers flexibility as a reading room or music area, and the generously sized laundry room includes room for an extra refrigerator for added convenience, with a wine refrigerator. Upstairs, the expansive primary suite serves as a true retreat, complete with its own gas fireplace, a private sitting area, and a large master bath with a garden tub. Large secondary bedrooms and custom closets with custom shelving provide ample space for family and guests, while a versatile bonus room functions perfectly as a media or game room. This home is built for longevity with significant updates, including a new roof (2026), a Goodman 2nd-floor heat pump (2021), a 1st-floor HVAC (2017), an 80-gallon water heater (2019), and high-efficiency performance toilets. Massive storage options abound, from the shelving-lined walk-in attic to the large walk-in crawl space with a built-in workbench. Beyond the property, enjoy effortless access to neighborhood walking trails, the Greenway, and Fisher Farm Park for ultimate outdoor enjoyment. Plenty of backyard space to put in your dream pool.

Listed by Christy Walker of Premier Sotheby's International Realty

$
$
%
$/month over payments
Federal 30-year interest rate: 6.55% last updated on Jul 16, 2026
* All Figures are estimates. Check with your bank or proposed mortgage company for actual interest rates.
This product uses the FRED® API but is not endorsed or certified by the Federal Reserve Bank of St. Louis.

Save FavoriteSchedule TourAsk A QuestionMore Details

Broker Reciprocity MLS Grid Logo © 2026 Listings courtesy of Canopy MLS as distributed by MLS GRID. IDX information is provided exclusively for consumers’ personal non-commercial use and may not be used for any purpose other than to identify prospective properties consumers may be interested in purchasing. The IDX data is deemed reliable but is not guaranteed by MLS GRID and may be subject to an end user license agreement prescribed by the Member Participant’s applicable MLS.  Based on information submitted to the MLS GRID as of July 23, 2026 2:16 AM UTC . All data is obtained from various sources and may not have been verified by broker or MLS GRID. Supplied Open House Information is subject to change without notice. All information should be independently reviewed and verified for accuracy. Properties may or may not be listed by the office/agent presenting the information. Some IDX listings have been excluded from this website.