and narrow your search. If you have fewer than 200 results, you can save your search.

Ridgecrest NC

r=3385-3396
715 Old Charlotte Road SW Concord NC 28027

Concord, NC715 Old Charlotte Road SW

Price$1,200,000

Est. Mortgage: $/month

MLS Number CAR4401567

  • Land
  • Acreage 4.21
  • County Cabarrus

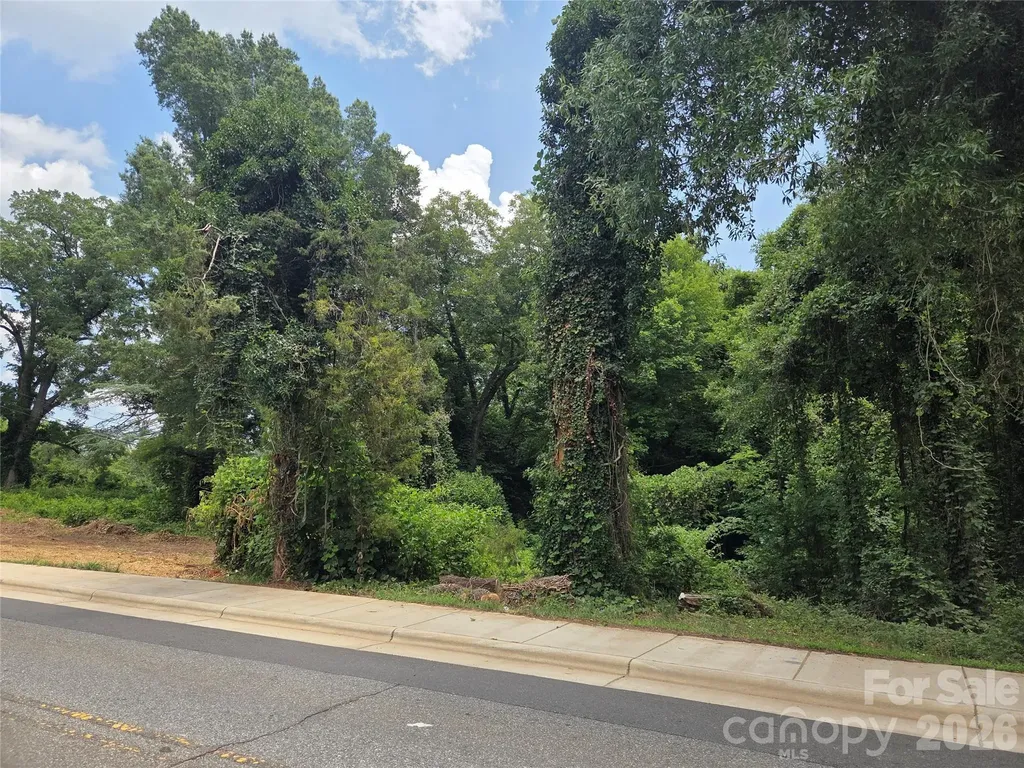
Unlock the potential of this exceptional 4.21-acre property offering endless possibilities for builders and investors alike. Whether you're considering a multifamily residential development or exploring the potential to subdivide, this versatile parcel provides the space and flexibility to bring your vision to life. Ideally located with convenient access to shopping, dining, schools, and major highways, the property offers the perfect balance of privacy and accessibility. Mature trees and generous acreage create an ideal setting for a residential community or a future investment. Opportunities like this are becoming increasingly rare. Buyer to verify zoning, subdivision potential, permitted uses, utility availability and development requirements with the appropriate local authorities.

Listed by Peter Sangiorgio of Key Central Homes,Inc

$
$
%
$/month over payments
Federal 30-year interest rate: 6.55% last updated on Jul 16, 2026
* All Figures are estimates. Check with your bank or proposed mortgage company for actual interest rates.
This product uses the FRED® API but is not endorsed or certified by the Federal Reserve Bank of St. Louis.

Save FavoriteSchedule TourAsk A QuestionMore Details

1020 Rolling Park Lane Fort Mill SC 29715

Fort Mill, SC1020 Rolling Park Lane

Price$1,200,000

Est. Mortgage: $/month

MLS Number CAR4374720

  • Residential
  • Bedrooms 4
  • Bathroom 4
  • Square Feet 5,004
  • Acreage 1

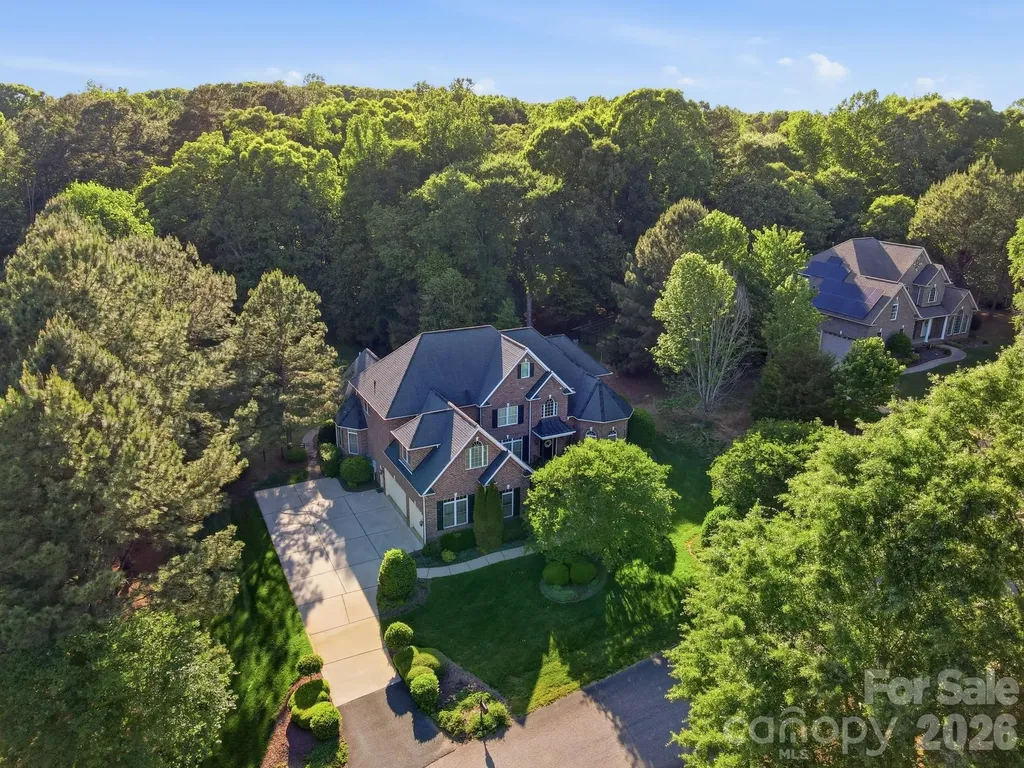
Backyard oasis with pool awaits you on this large private lot! Welcome home to this custom, full-brick beauty located in Huntington Farms. While the home is meticulously cared for and features a fantastic floor plan, it serves as a pristine canvas ready for a cosmetic refresh. The foundation for a dream home is already here: a soaring two-story family room anchored by dramatic floor-to-ceiling windows, a main-level primary retreat, and a generous sized home office tucked behind elegant French doors. The open-concept kitchen and sitting room provide the perfect setting for entertaining, with abundant space for gatherings. The kitchen is equipped with a large prep island, granite countertops, and stainless steel appliances, plus a walk in pantry. Upstairs, you'll find three generously sized bedrooms-one with an ensuite bath, while the other two share a split Jack-and-Jill bathroom. A large bonus room with a built-in bar spans over the garage, offering excellent recreation space. Don't miss the storage on the third floor, which is already drywalled, with separate HVAC system and an egress window, providing great potential for additional living space with the addition of flooring. Step outside to your private outdoor oasis, complete with a beautiful pool and spa, expansive patio, and built-in fire pit-perfect for relaxing or entertaining year-round! Located in the highly sought-after Fort Mill School District with convenient access to Indian Land, Rock Hill, and Charlotte, this is truly a home you don't want to miss!

Listed by Corinne Tate of Helen Adams Realty

$
$
%
$/month over payments
Federal 30-year interest rate: 6.55% last updated on Jul 16, 2026
* All Figures are estimates. Check with your bank or proposed mortgage company for actual interest rates.
This product uses the FRED® API but is not endorsed or certified by the Federal Reserve Bank of St. Louis.

Virtual TourSave FavoriteSchedule TourAsk A QuestionMore Details

575 Haywood Road Asheville NC 28806

MLS Number CAR4404407

  • Commercial
  • Property SubType RETAIL
  • Square Feet 5,319
  • Acreage 0.31

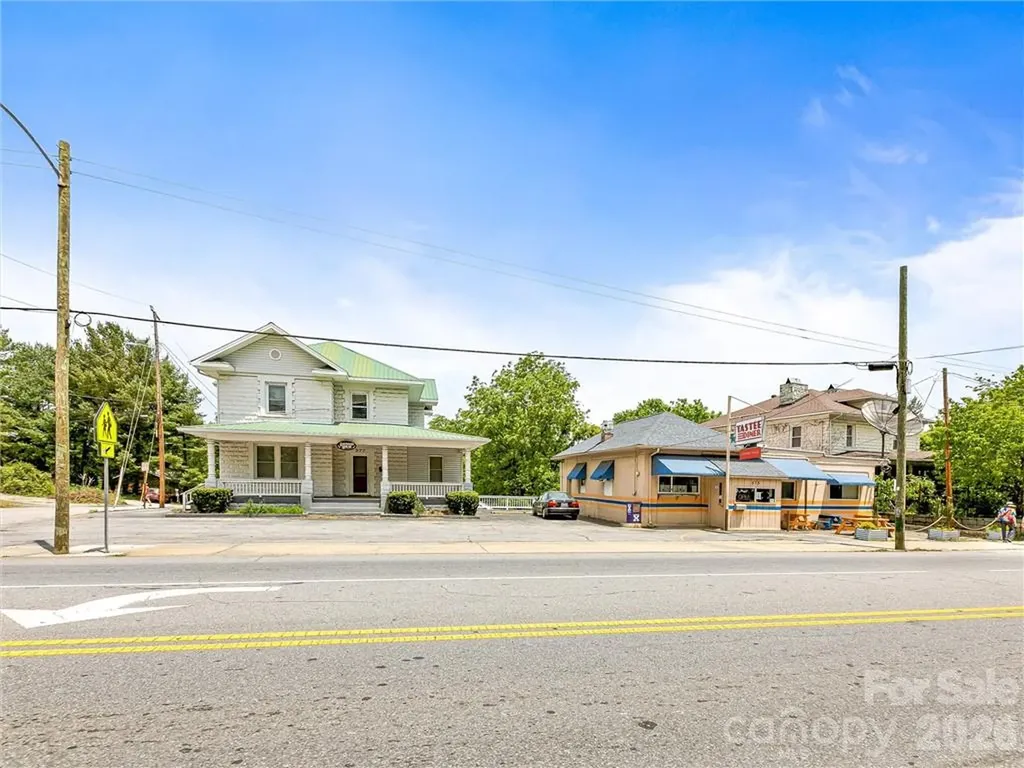
Income producing and/or Owner occupant mixed-use asset available. Great location in the heart of West Asheville featuring a corner lot with two structures on one parcel. Offering includes a charming 1912 home converted to professional office space featuring six office spaces on two floors available for immediate occupancy or easily lease out for investment return; and the Former Tastee Diner, currently fully leased established restaurant building providing immediate cash flow with a long-term lease in place for income security. Office space also available for lease at $18/sq ft NNN. See MLS #4404800

Listed by Ryan Israel of Ellington Realty Group

$
$
%
$/month over payments
Federal 30-year interest rate: 6.55% last updated on Jul 16, 2026
* All Figures are estimates. Check with your bank or proposed mortgage company for actual interest rates.
This product uses the FRED® API but is not endorsed or certified by the Federal Reserve Bank of St. Louis.

Save FavoriteSchedule TourAsk A QuestionMore Details

51 Bear Tree Cove Canton NC 28716

Canton, NC51 Bear Tree Cove

Price$1,200,000

Est. Mortgage: $/month

Open House

MLS Number CAR4358156

  • Residential
  • Next Open House: Thu 07/23 3:00 pm. to 7:00 pm.
  • Bedrooms 3
  • Bathroom 3
  • Square Feet 2,860

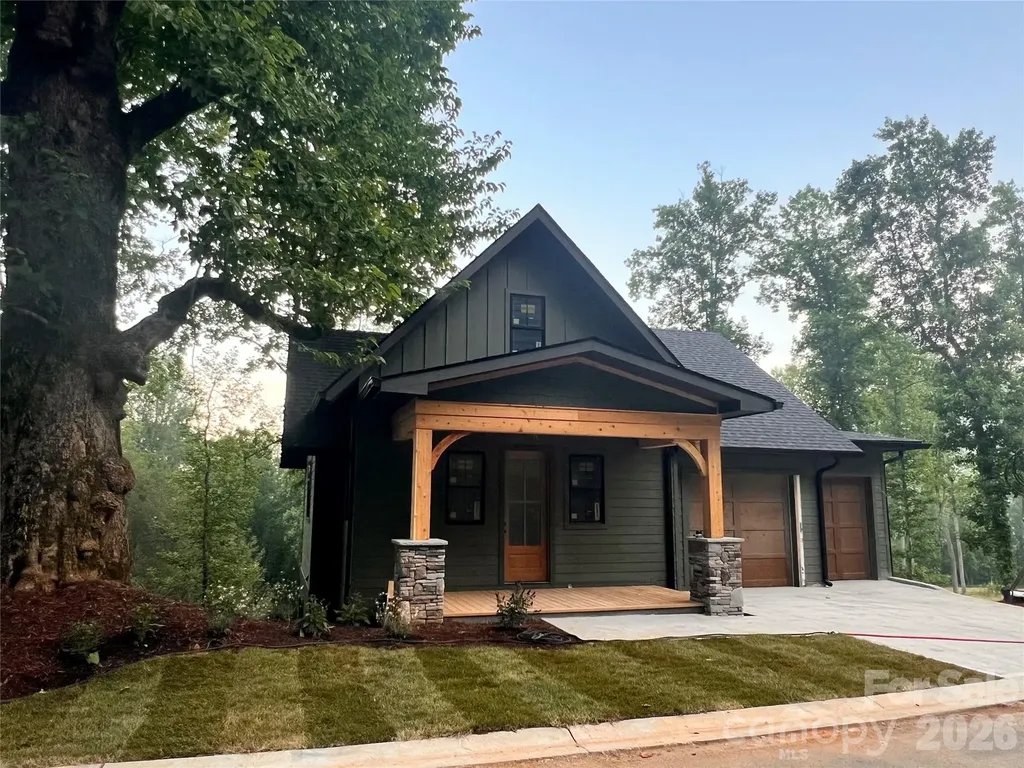
Experience mountain living at its finest in Bentgrass Village at Springdale, Western North Carolina's newest resort-style community. This beautifully crafted new construction home offers three bedrooms, an attached garage, and a dedicated golf cart bay, thoughtfully designed for easy mountain living and low-maintenance convenience. Nestled within the established Springdale Resort community, homeowners enjoy golf cart access to exceptional amenities including championship golf, swimming pools, fitness facilities, and year-round dining. Whether you're seeking a full-time residence, mountain retreat, or second home, every day feels like a vacation. Wake up to fresh mountain air, scenic long-range views, and endless outdoor adventure. Just minutes from the Blue Ridge Parkway and Pisgah National Forest, hiking, fly fishing, waterfalls, and countless recreational opportunities are right outside your door. Conveniently located near Waynesville, Maggie Valley, and Asheville, Bentgrass Village offers the perfect balance of peaceful mountain living and easy access to shopping, dining, entertainment, and healthcare. Come discover why so many are choosing the mountain lifestyle at Springdale-where natural beauty, resort amenities, and modern comfort come together. For GPS, use 68 Bent Grass Drive, Canton, NC

Listed by Michael Boss of Springdale Realty,LLC

$
$
%
$/month over payments
Federal 30-year interest rate: 6.55% last updated on Jul 16, 2026
* All Figures are estimates. Check with your bank or proposed mortgage company for actual interest rates.
This product uses the FRED® API but is not endorsed or certified by the Federal Reserve Bank of St. Louis.

Virtual TourSave FavoriteSchedule TourAsk A QuestionMore Details

3911 Sandy Point Drive York SC 29745

York, SC3911 Sandy Point Drive

Price$1,200,000

Est. Mortgage: $/month

MLS Number CAR4384712

  • Residential
  • Bedrooms 4
  • Bathroom 3
  • Square Feet 2,835
  • Acreage 1

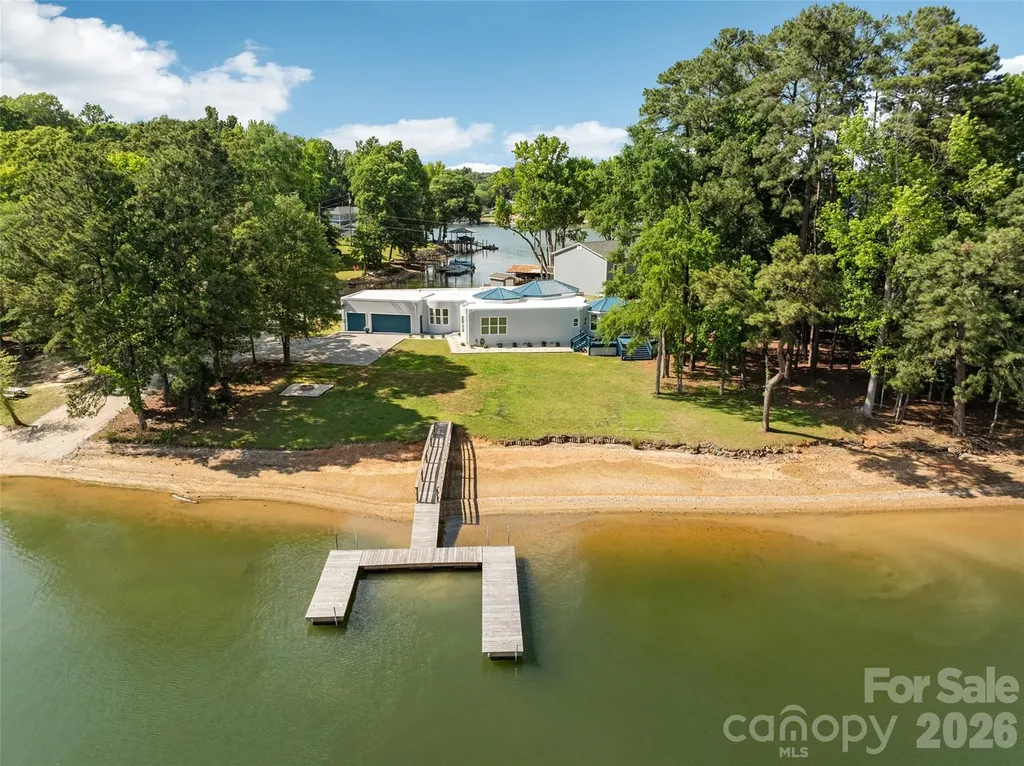
There's custom. And then there's 3911 Sandy Point Drive. Set along approximately 263 feet of shoreline on beautiful Lake Wylie, this one-of-a-kind contemporary waterfront residence offers something increasingly difficult to find: a truly original home designed around the water, the views, and the lifestyle. From the moment you step inside, soaring 14-foot ceilings and walls of glass draw your attention to the lake beyond. Natural light pours through the open-concept living spaces, creating an atmosphere that feels both dramatic and relaxed. Every detail was thoughtfully designed to maximize views and connect indoor and outdoor living. The chef-inspired kitchen serves as the heart of the home, featuring butcher block countertops, stainless appliances, generous workspace, and effortless flow into the gathering areas, perfect for casual evenings or hosting unforgettable waterfront celebrations. With four spacious bedrooms and three full baths, including a luxurious primary suite designed as a private retreat, this single-story floor plan delivers convenience without compromise. No stairs to navigate. No wasted space. Just seamless everyday living. Outside is where this property becomes extraordinary. A floating dock invites early-morning fishing trips, afternoon paddleboard adventures, sunset cruises, and spontaneous lake days. Bring the boat. Bring the jet skis. Bring the friends. The shoreline becomes your backyard playground, while panoramic water views provide a daily reminder of why people dream about lake living. Life here extends far beyond the property itself. Residents enjoy everything that makes the Lake Wylie area so sought after, water recreation year-round, local waterfront dining, marinas, golf courses, parks, and convenient access to both York and the greater Charlotte metropolitan area. Nearby destinations such as Papa Doc's Shore Club, The Garrison, and the vibrant lakefront communities surrounding Lake Wylie create endless opportunities for dining, entertainment, and recreation. York County offers the charm of a small-town atmosphere while remaining close to major employment centers, shopping, healthcare, and Charlotte Douglas International Airport. The property is also served by schools assigned to the highly regarded Clover School District attendance area. The reality is simple: homes like this rarely become available. A custom contemporary design. Single-story living. Direct waterfront access. Expansive shoreline. Acre-sized lot. Unforgettable views. You can build a house. You can renovate a house. But you cannot recreate this setting. 3911 Sandy Point Drive isn't simply a place to live; it's the opportunity to own a piece of Lake Wylie that very few people will ever experience. Boat ramp Is not part of this property

Listed by Toni McIntyre of Real Broker,LLC

$
$
%
$/month over payments
Federal 30-year interest rate: 6.55% last updated on Jul 16, 2026
* All Figures are estimates. Check with your bank or proposed mortgage company for actual interest rates.
This product uses the FRED® API but is not endorsed or certified by the Federal Reserve Bank of St. Louis.

Save FavoriteSchedule TourAsk A QuestionMore Details

724 Grandin Road Charlotte NC 28208

Charlotte, NC724 Grandin Road

Price$1,200,000

Est. Mortgage: $/month

Active With Contract

MLS Number CAR4404077

  • Residential
  • Bedrooms 4
  • Bathroom 4
  • Square Feet 2,762
  • Acreage 0.23

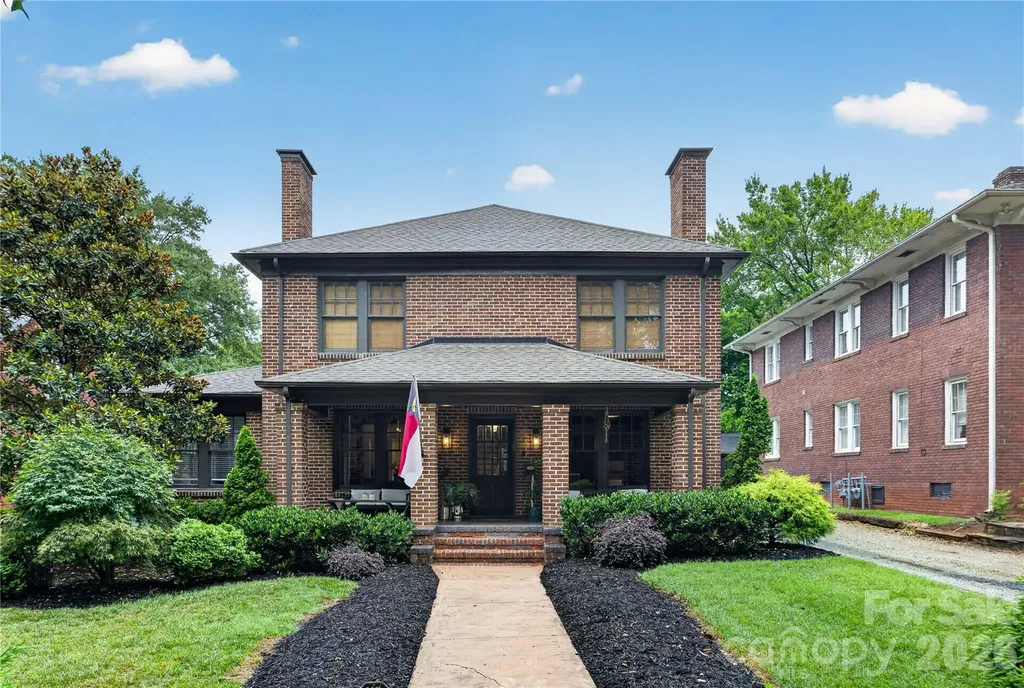
Perfectly positioned in beautiful Historic Wesley Heights, this timeless full-brick home offers the ideal blend of historic charm, modern updates, and an unbeatable walkable lifestyle. Start your mornings on the inviting covered front porch, then enjoy being just a short walk from Uptown, Bank of America Stadium, local breweries, restaurants, and greenways. Inside, you'll find spacious living areas accented by three fireplaces, beautiful architectural details, and a functional, open floor plan designed for today's lifestyle. The main level features a private guest suite with an en suite bathroom-ideal for visitors or multigenerational living-as well as a dedicated home office perfect for remote work. Upstairs, the primary suite is a true retreat featuring a newly renovated spa-inspired en suite bathroom. Additional bedrooms offer generous space and flexibility for family or guests. Step outside to a fully fenced backyard designed for entertaining, complete with a fire pit, storage shed, and ample space to relax, garden, or play. Off-street parking adds everyday convenience in this sought-after in-town location. Combining classic brick construction, thoughtful updates, exceptional outdoor living, and a prime location, this is a rare opportunity to own a truly special Charlotte home.

Listed by Julie Miller of Lantern Realty & Development,LLC

$
$
%
$/month over payments
Federal 30-year interest rate: 6.55% last updated on Jul 16, 2026
* All Figures are estimates. Check with your bank or proposed mortgage company for actual interest rates.
This product uses the FRED® API but is not endorsed or certified by the Federal Reserve Bank of St. Louis.

Save FavoriteSchedule TourAsk A QuestionMore Details

314 Stone Cliff Lane Lake Wylie SC 29710

Lake Wylie, SC314 Stone Cliff Lane

Price$1,200,000

Est. Mortgage: $/month

Coming Soon

MLS Number CAR4405243

  • Residential
  • Bedrooms 6
  • Bathroom 5
  • Square Feet 4,680
  • Acreage 1.25

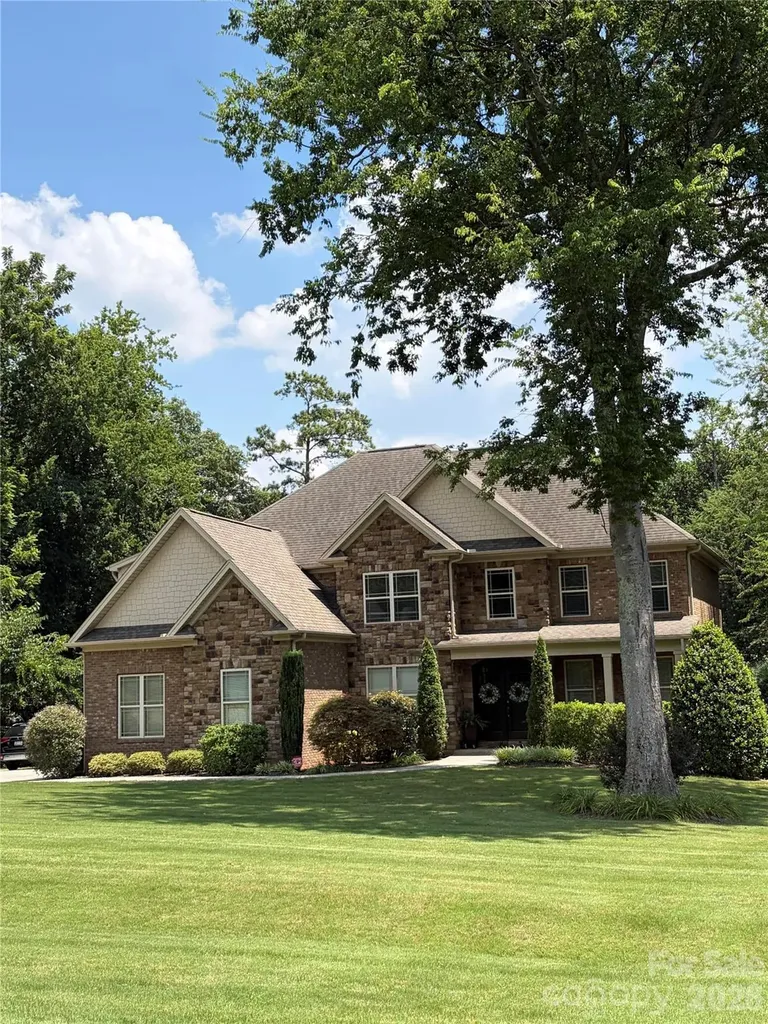
Wow! Have you been waiting for a home in Carolina Coves? Here it is!! This Stunning full-brick custom home features a beautiful in-ground saltwater pool for all to enjoy! The vaulted 2-story foyer leads to several great entertaining spaces, including the formal living & dining rooms. Oversized great room on main level features a gas fireplace and built-in bookcases. The private, executive office is also featured on the main level. Exquisite architectural details include arched doorways, coffered ceilings, rich crown molding, wainscoting, hardwood floors, and graceful staircase are sure to delight. Beautifully appointed chef's kitchen with granite counters, stainless appliances, gas cook top, double ovens, and breakfast nook with a direct view/access to your deck overlooking the backyard oasis. Upstairs features, 4BR, a bonus room, and a spacious master suite with walk-in closet, dual vanities, whirlpool tub and walk-in shower. Fully finished basement boasts a guest suite, full bath, media room or home gym, and a massive recreational room perfect for entertaining! Your outdoor oasis includes a covered patio, stone fireplace, saltwater pool with paver surround, and fire pit - all on a beautifully manicured level yard that backs up to woods. Schedule a showing today as this home won't last long!!

Listed by Angela Lopez of Realty One Group Revolution

$
$
%
$/month over payments
Federal 30-year interest rate: 6.55% last updated on Jul 16, 2026
* All Figures are estimates. Check with your bank or proposed mortgage company for actual interest rates.
This product uses the FRED® API but is not endorsed or certified by the Federal Reserve Bank of St. Louis.

Save FavoriteSchedule TourAsk A QuestionMore Details

1822 Lombardy Circle Charlotte NC 28203

Charlotte, NC1822 Lombardy Circle

Price$1,200,000

Est. Mortgage: $/month

MLS Number CAR4403539

  • Residential
  • Bedrooms 3
  • Bathroom 2
  • Square Feet 2,196
  • Acreage 0.19

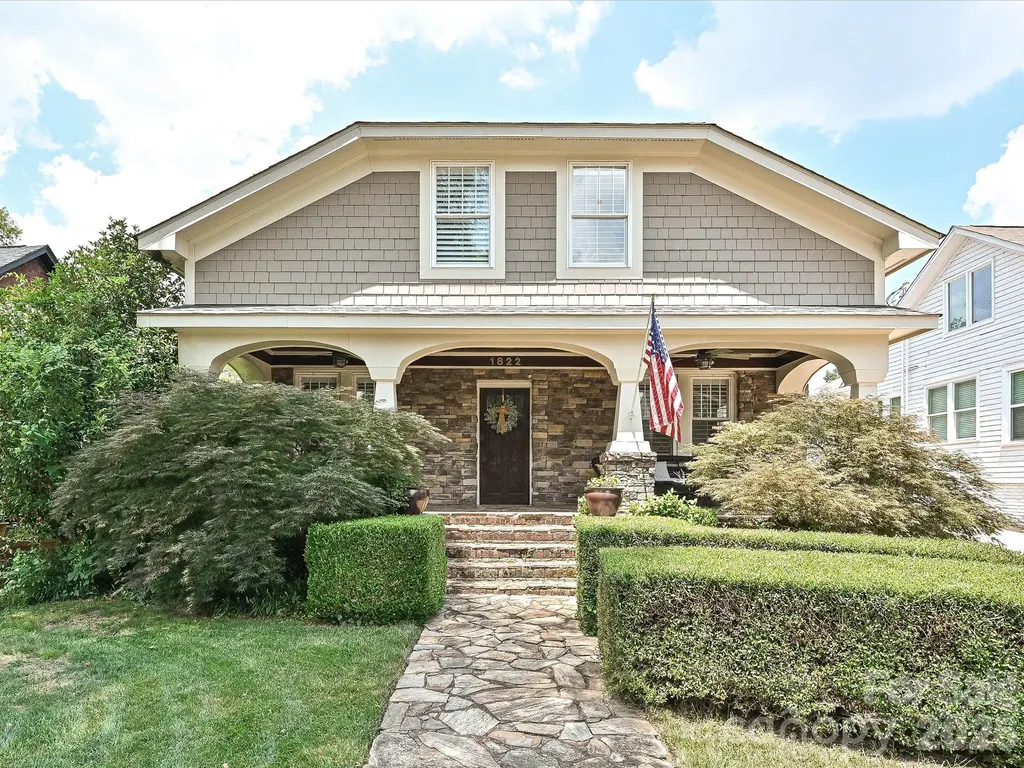
Charming 1935 built Dilworth home with all the modern conveniences. Large flat rear lot with the specific CCR's for this home allowing for an extensive expansion. Walking up to the home notice the large covered porch, stone walkways and stone front facade. The remainder of the home's exterior is full brick with the roof replaced in 2020. Entering the foyer you'll find refinished hardwood floors and an open floorplan to the living room, dining room and family room. A warm and casual paint scheme plus plantation shutters are throughout the home. The remodeled kitchen has beautiful granite counters, newer cabinets, newer high level stainless steel appliances, gas range and beverage refrigerator. Two bedrooms and full remodeled bath are on the back side of the house. Side entrance leads to the drop zone and laundry area. Upstairs is the 728 foot primary bedroom suite area with remodeled bath, office space plus a sitting area. The walk-in attic storage options are accessed from the upper level. The side lot shared driveway has plenty of room for owner parking plus a gated entrance into a huge rear yard paved area. Out back you also find a paver patio for casual sitting, stone plant beds, rear grass area and storage shed. In the beds and garden plot and during the correct season the owners enjoyed fresh strawberries, watermelon, tomatoes, beans and cucumbers. Like many homes built in this era with a basement this home has a workshop and workout area. Owners love the quaintness and charm of this area as well as enjoying the very short walk into Freedom Park and many fine restaurants located in the East Blvd and Dilworth area.

Listed by Hank Williams of Keller Williams South Park

$
$
%
$/month over payments
Federal 30-year interest rate: 6.55% last updated on Jul 16, 2026
* All Figures are estimates. Check with your bank or proposed mortgage company for actual interest rates.
This product uses the FRED® API but is not endorsed or certified by the Federal Reserve Bank of St. Louis.

Virtual TourSave FavoriteSchedule TourAsk A QuestionMore Details

16105 Langston Drive Charlotte NC 28278

Charlotte, NC16105 Langston Drive

Price$1,200,000

Est. Mortgage: $/month

MLS Number CAR4383819

  • Residential
  • Bedrooms 6
  • Bathroom 3
  • Square Feet 3,720
  • Acreage 3.54

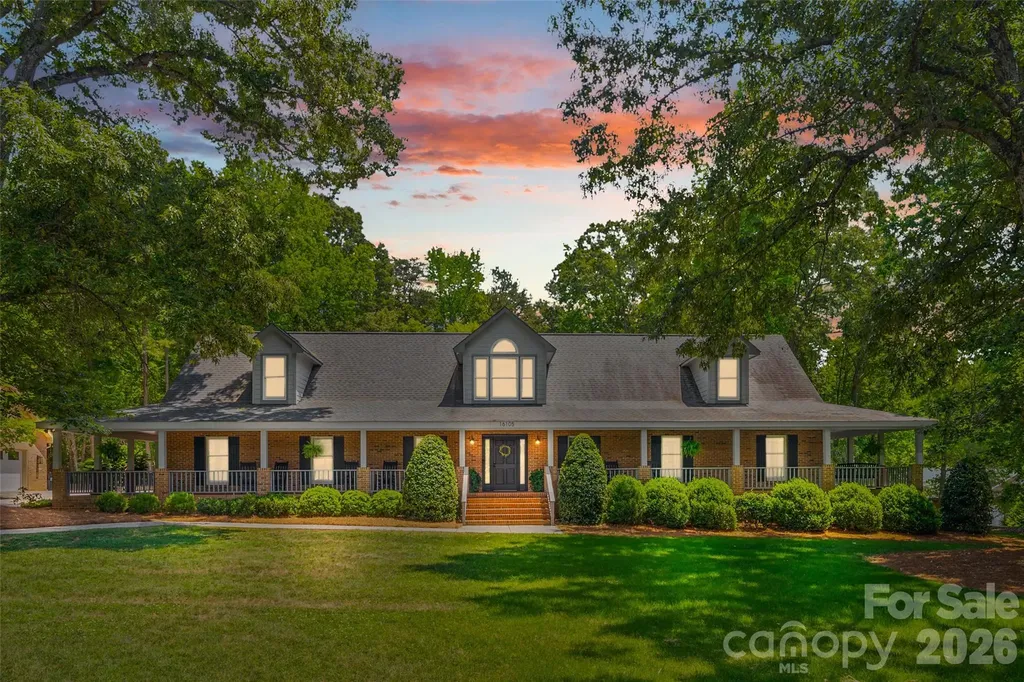
Welcome to 16105 Langston Drive - a truly one-of-a-kind custom-built ranch home perfectly designed for multigenerational living, privacy, and flexibility. Nestled on 3.54 beautifully landscaped acres, this private oasis offers the rare combination of peaceful country-style living with the convenience of Charlotte nearby - all with no HOA restrictions.Designed with comfort and functionality in mind, this spacious home features hardwood floors, oversized bedrooms, and an expansive owner's retreat creating the perfect private sanctuary. The stunning sunroom overlooks the scenic property and offers an ideal space to relax year-round while enjoying views of the pool and surrounding landscape. A standout feature of the property is the fully equipped in-law suite complete with its own kitchen, two bedrooms, laundry and bath - ideal for extended family, guests, or private living quarters. The single-level ranch layout provides effortless everyday living with no stairs throughout the main home. Outdoor living is equally impressive with a welcoming wrap-around porch, spacious, screened back porch, exterior fireplace, private pool, and poolhouse creating the ultimate retreat for entertaining and relaxing. Surrounded by mature landscaping and peaceful natural beauty, the outdoor spaces provide exceptional privacy and a true retreat-like setting. For hobbyists, entrepreneurs, or woodworking enthusiasts, the massive 1043 square foot garage and workshop with 521 square feet of storage above provides exceptional space for projects, storage, equipment, or recreational vehicles. Adding even more value and future potential, the unfinished attic space is already studded with rough electrical in place and offers approximately 1596 additional square feet ready to be customized to fit your needs. This exceptional property is ideal for buyers seeking privacy, space, workshop functionality, multigenerational flexibility, and resort-style outdoor living - all without the limitations of a restricted community.

Listed by Kent Van Slambrook of First Properties

$
$
%
$/month over payments
Federal 30-year interest rate: 6.55% last updated on Jul 16, 2026
* All Figures are estimates. Check with your bank or proposed mortgage company for actual interest rates.
This product uses the FRED® API but is not endorsed or certified by the Federal Reserve Bank of St. Louis.

Virtual TourSave FavoriteSchedule TourAsk A QuestionMore Details

107 Mcauley Court Mooresville NC 28117

Mooresville, NC107 Mcauley Court

Price$1,200,000

Est. Mortgage: $/month

MLS Number CAR4367396

  • Residential
  • Bedrooms 5
  • Bathroom 5
  • Square Feet 5,285
  • Acreage 0.73

Tucked away on a quiet cul-de-sac in the prestigious community of The Farms, this exceptional residence offers a rare blend of refined living, privacy, and resort-style lifestyle just minutes from Lake Norman. Set on a spacious, mature lot, the home delivers a sense of exclusivity while remaining conveniently close to premier dining, shopping, and the Brawley School Road corridor. Designed with both elegance and functionality in mind, the interior showcases a beautifully updated kitchen, expansive living spaces, and a thoughtfully designed layout that seamlessly balances everyday comfort with upscale entertaining. With five bedrooms and multiple flexible living areas, including a fully finished basement, the home provides versatility for multi-generational living, private guest quarters, or curated work-from-home spaces. Step outside to a true backyard retreat, where a newly built deck and private pool create an inviting setting for elevated outdoor living. Whether hosting intimate gatherings or larger celebrations, this space was designed to impress while offering a private escape. Residents of The Farms enjoy an amenity-rich lifestyle featuring a clubhouse, resort-style pool, tennis and pickleball courts, sports courts, and a soccer field, all complemented by a full-time activities director curating community events year-round. With RV and boat storage available and convenient access to Lake Norman via the nearby Hager Creek launch, this location offers the perfect balance of luxury living and lake lifestyle. TESLA charging station in garage. A rare opportunity to own a home that truly embodies space, sophistication, and lifestyle in one of Mooresville's most sought-after communities.

Listed by Kristen Hall of EXP Realty LLC Mooresville

$
$
%
$/month over payments
Federal 30-year interest rate: 6.55% last updated on Jul 16, 2026
* All Figures are estimates. Check with your bank or proposed mortgage company for actual interest rates.
This product uses the FRED® API but is not endorsed or certified by the Federal Reserve Bank of St. Louis.

Virtual TourSave FavoriteSchedule TourAsk A QuestionMore Details

648 Harrill Dairy Road Forest City NC 28043

Forest City, NC648 Harrill Dairy Road

Price$1,200,000

Est. Mortgage: $/month

MLS Number CAR4322686

  • Residential
  • Bedrooms 4
  • Bathroom 4
  • Square Feet 4,859
  • Acreage 10.25

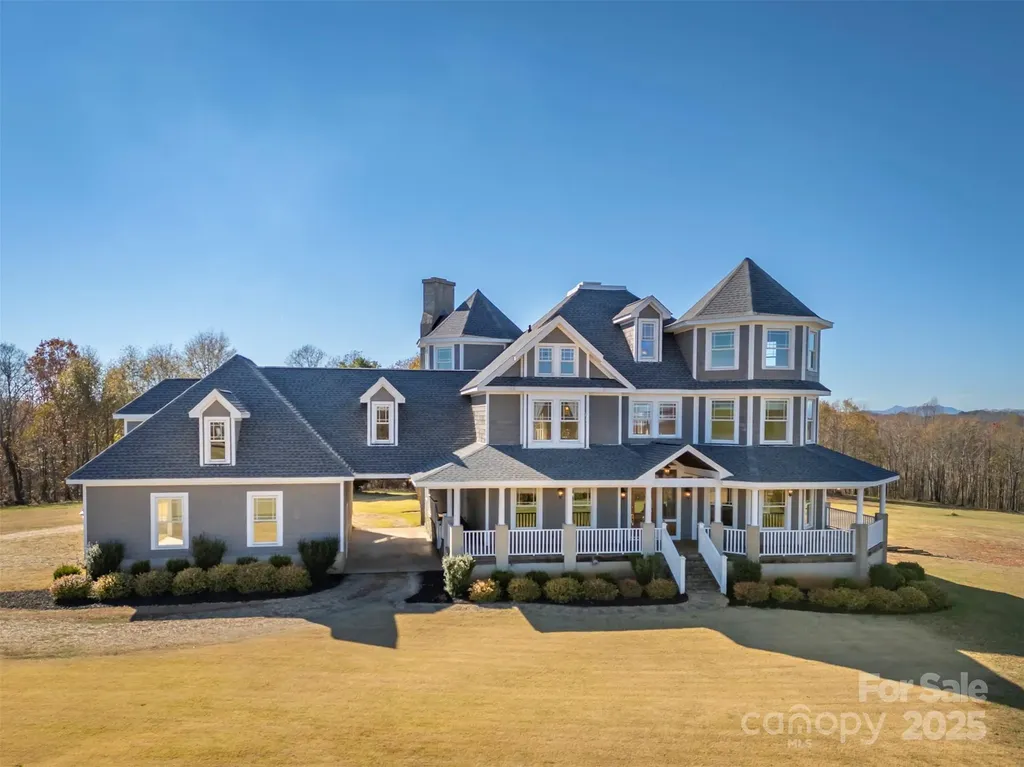
Prepare to be captivated by a residence where luxury, grandeur, and the majesty of the panoramic mountains converge. This castle-inspired custom estate rises from 10.25 unrestricted acres like a private kingdom, offering breathtaking mountain views and an atmosphere of pure serenity. What a perfect wedding venue or winery the property could be! With 4,859 square feet of exquisite living space-and a heated, unfinished basement and its own fireplace ready to be transformed into additional living quarters-this home is a rare masterpiece of craftsmanship and imagination. A newly installed roof ensures the estate's enduring beauty for years to come. Step inside and let the drama unfold with the vaulted view as you enter the home. A soaring great room welcomes you beneath pine ceilings, anchored by a towering stone fireplace and illuminated by natural light that pours in from every angle. The gourmet kitchen is a showpiece of custom cabinetry, generous island seating, and refined details designed for both culinary mastery and unforgettable gatherings. The formal dining room elevates every meal into a celebration, while a main-level study, piano room, or den offers a refined retreat for quiet moments or creative inspiration. Two luxurious primary suites-one on the main floor and one on the second floor-offer private sanctuaries, with the upper-level suite boasting its own stone fireplace, private deck with a view, and expansive his-and-hers closets. Two additional bedrooms, three versatile bonus rooms, and dual laundry rooms deliver unmatched convenience and flexibility for modern living. Throughout the home, every detail is intentional: dramatic ceilings, custom trim, premium finishes, and craftsmanship you can feel in every corner. Wide covered porches and multiple decks create sweeping vantage points for taking in the ever-changing canvas of mountain vistas. And outside… the magic continues. A sparkling pool, an enchanting gazebo, a wraparound front porch, multiple porches, a stone fireplace, and an expansive patio come together to create the ultimate backdrop for celebration, relaxation, or quiet reflection. With 10.25 unrestricted acres, the possibilities are boundless-build, expand, garden, explore, or craft the private homestead you've always imagined. It is 16 miles from the Tryon Equestrian Center. This is more than a home. It's an experience. A destination. A dream waiting to be lived.

Listed by Sonja Smith of Odean Keever & Associates,Inc.
$
$
%
$/month over payments
Federal 30-year interest rate: 6.55% last updated on Jul 16, 2026
* All Figures are estimates. Check with your bank or proposed mortgage company for actual interest rates.
This product uses the FRED® API but is not endorsed or certified by the Federal Reserve Bank of St. Louis.

Virtual TourSave FavoriteSchedule TourAsk A QuestionMore Details

1380 3rd Creek Church Road Cleveland NC 27013
Coming Soon

MLS Number CAR4401608

  • Residential
  • Bedrooms 3
  • Bathroom 4
  • Square Feet 3,182
  • Acreage 17.37

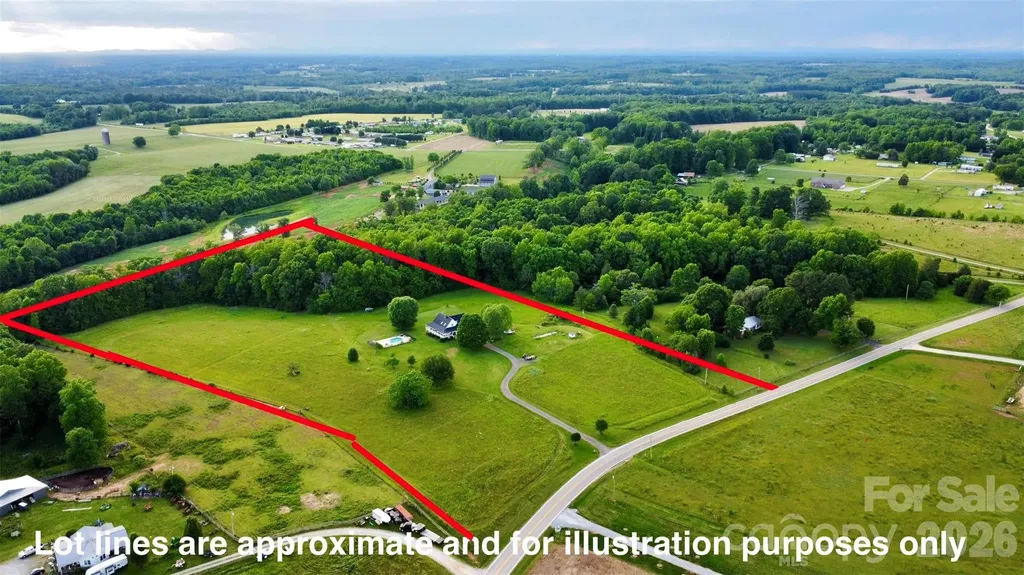
Welcome to this stunning approximate 17 acre property with 1.5 story picturesque white farmhouse, black metal roof, fully finished basement and all the country living you've been dreaming of. Privacy at its finest. The long, winding driveway leads you to the expansive three-sided wrap around deck and all the beautiful views you've ever wanted. Perfect mix of fields, woods and gorgeous evening sunsets overlooking the in-ground pool. Fully finished basement (done in 2025) with LVP throughout provides much opportunity with 2 flex rooms that have a window and closet (septic permit is for 3 bedrooms) living room, office area, laundry room, full bathroom and large storage closet. This home has stunning pine flooring throughout main and upper level. Main level hosts 2 bedrooms, full bath, living room, dining area, kitchen and half bath. The upper level is reserved for the oversized primary suite with spacious full bathroom and closet and storage space galore. Both full baths remodeled in 2023 and kitchen currently being updated with new cabinets, countertops and new appliances. Interior main level and upper was all freshly painted in 2023. Upstairs HVAC unit replaced in 2023. Generous concrete area below back deck and along the side of home provides ample, covered storage area for lawnmowers, tractors, ATV's etc. This property provides so much beauty and peace as is but also has plenty of opportunity and is a blank canvas for a future farm, homesteading, gardens galore or equestrian estate. Two chicken coops are in place. Approximately 10 acres are currently in active hay production, offering excellent agricultural potential for farming, livestock or equestrian use. Property is currently enrolled in the NC Present Use Value (Farm/Forestry) agricultural tax deferment program. Buyer should verify continued eligibility and application requirements with county tax office and understand that deferred taxes may become due if the property no longer qualifies. Conveniently located close to all assigned schools, I77 and I40 access, Mooresville, Statesville, Winston Salem. Property consists of 2 parcels (257-033 & 257-034) totaling approximately 17.37 acres.

Listed by Amanda Lee of NorthGroup Real Estate LLC

$
$
%
$/month over payments
Federal 30-year interest rate: 6.55% last updated on Jul 16, 2026
* All Figures are estimates. Check with your bank or proposed mortgage company for actual interest rates.
This product uses the FRED® API but is not endorsed or certified by the Federal Reserve Bank of St. Louis.

Save FavoriteSchedule TourAsk A QuestionMore Details

Broker Reciprocity MLS Grid Logo © 2026 Listings courtesy of Canopy MLS as distributed by MLS GRID. IDX information is provided exclusively for consumers’ personal non-commercial use and may not be used for any purpose other than to identify prospective properties consumers may be interested in purchasing. The IDX data is deemed reliable but is not guaranteed by MLS GRID and may be subject to an end user license agreement prescribed by the Member Participant’s applicable MLS.  Based on information submitted to the MLS GRID as of July 22, 2026 9:47 AM UTC . All data is obtained from various sources and may not have been verified by broker or MLS GRID. Supplied Open House Information is subject to change without notice. All information should be independently reviewed and verified for accuracy. Properties may or may not be listed by the office/agent presenting the information. Some IDX listings have been excluded from this website.