and narrow your search. If you have fewer than 200 results, you can save your search.

Ridgecrest NC

r=3445-3456
5 Walker Cove Road Black Mountain NC 28711
Active With Contract

MLS Number CAR4403915

  • Residential
  • Bedrooms 4
  • Bathroom 3
  • Square Feet 2,394
  • Acreage 0.21

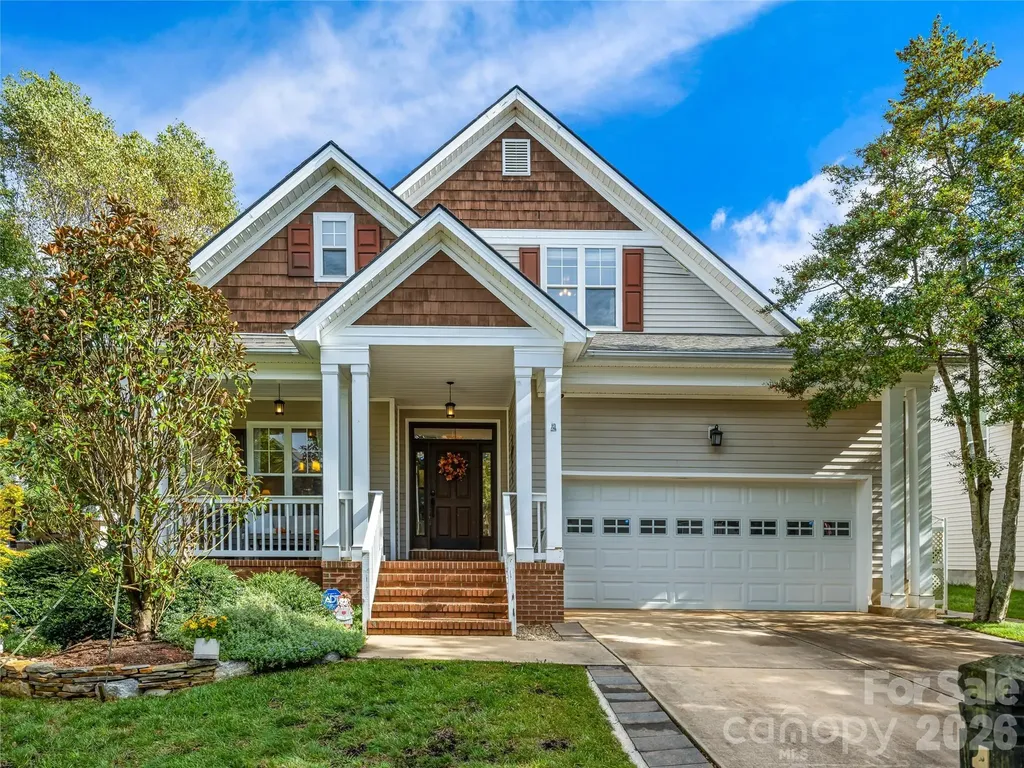
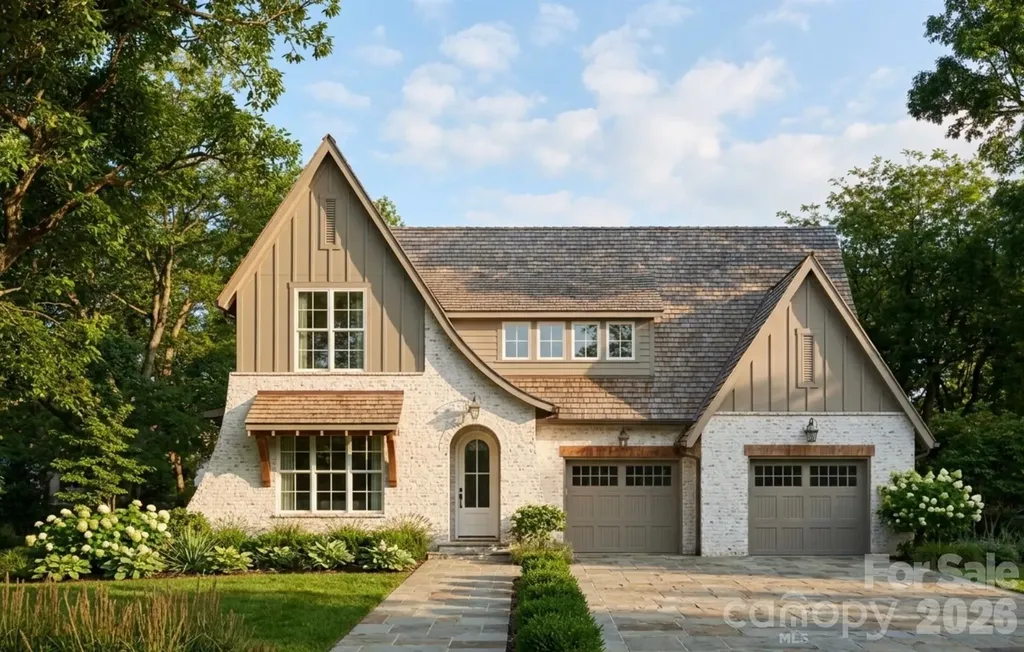
Welcome to Buckingham Cottage, an exceptional new home in the exclusive Stag Brook Cottages, an intimate collection of just 12 luxury English-inspired cottages. Ideally located only 1.5 miles from charming downtown Black Mountain and directly across from the Black Mountain Golf Course, this thoughtfully designed home offers timeless architecture paired with modern comfort. Featuring 2,394 square feet, this 4-bedroom, 4-bath home is situated on a .21-acre lot and offers an ideal floor plan for a variety of lifestyles. The main level includes a spacious primary suite with a private bath, along with a second bedroom featuring its own en-suite bath-perfect for guests or easily used as a home office. Upstairs, two additional bedrooms share a well-appointed full bath. The inviting family room is anchored by a wood-burning fireplace with a gas starter, creating a warm and welcoming gathering space. Quality craftsmanship, elegant finishes, and classic English cottage design are evident throughout, making this home as beautiful as it is functional. Experience refined mountain living in one of Black Mountain's most distinctive new neighborhoods, where luxury, charm, and an unbeatable location come together.

Listed by Suzanne Fitzgerald of Keller Williams Professionals

$
$
%
$/month over payments
Federal 30-year interest rate: 6.55% last updated on Jul 16, 2026
* All Figures are estimates. Check with your bank or proposed mortgage company for actual interest rates.
This product uses the FRED® API but is not endorsed or certified by the Federal Reserve Bank of St. Louis.

Save FavoriteSchedule TourAsk A QuestionMore Details

9433 Stonebridge Way Mint Hill NC 28227

Mint Hill, NC9433 Stonebridge Way

Price$1,195,000

Est. Mortgage: $/month

MLS Number CAR4352110

  • Residential
  • Bedrooms 5
  • Bathroom 6
  • Square Feet 6,298
  • Acreage 0.7

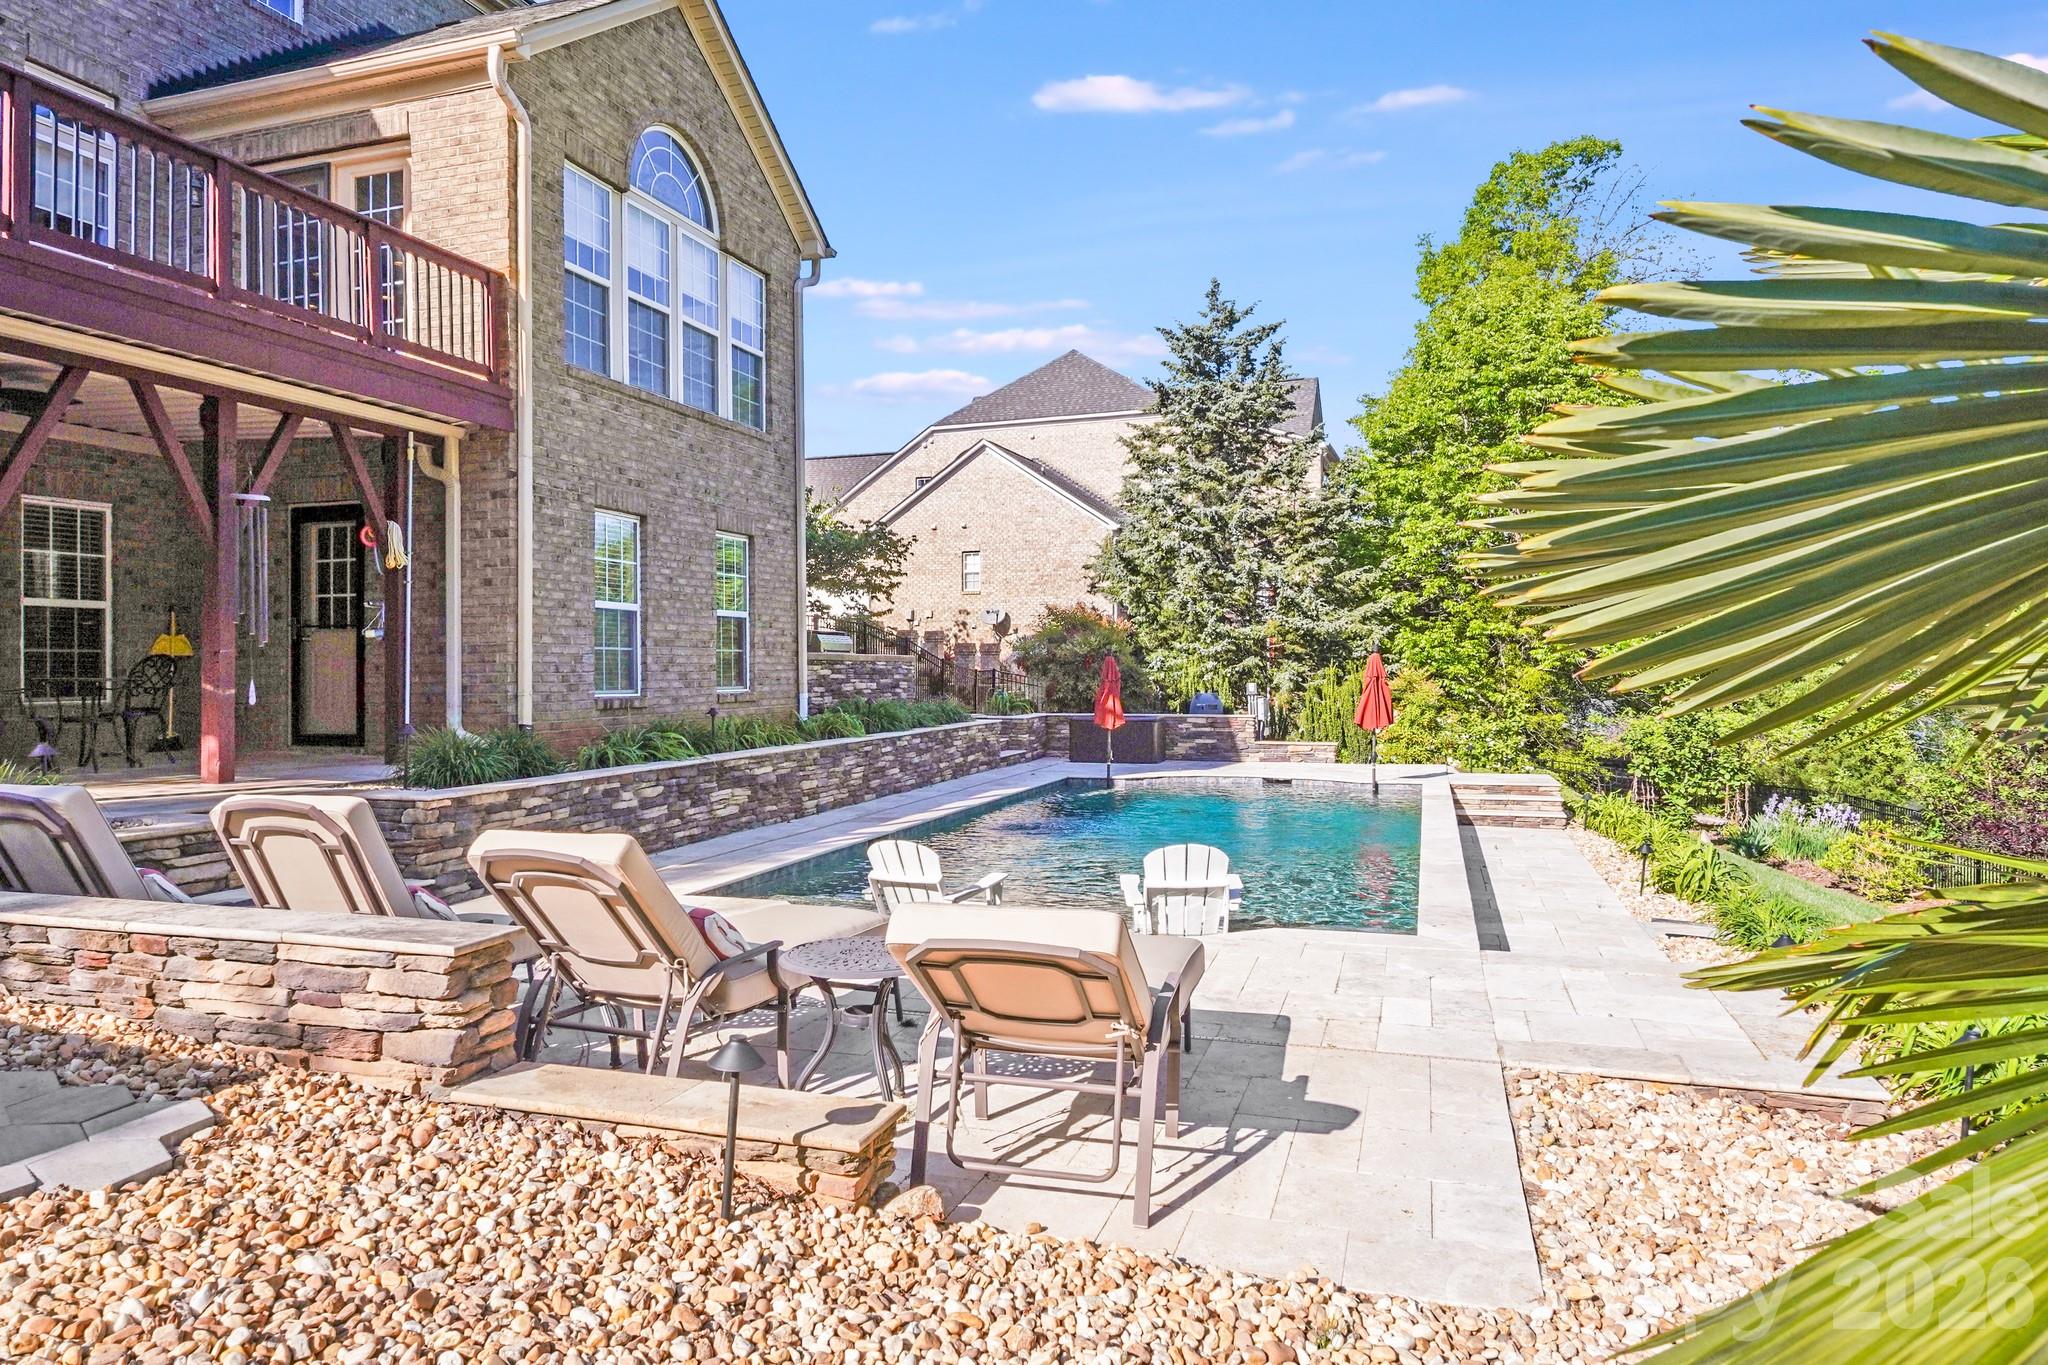
Aggressively positioned for todays market, making this one of the best luxury values currently available in Mint Hill! Experience classic Southern elegance and modern efficiency in this exceptional 5BR/5.5BA traditional home in Stonebridge, offering more than 6,200 square feet in the heart of Mint Hill. Fully solar powered, this home combines luxury living with energy-conscious design. A new roof was just installed on March 24, 2026, enhancing both value and durability. The main level showcases hardwood floors throughout and a gourmet kitchen with high-end appliances, custom cabinetry, and expansive prep space that flows seamlessly into gathering areas ideal for entertaining. Upstairs, the private primary suite provides a peaceful retreat with a beautifully appointed bath. The finished basement elevates the home's entertainment appeal with a dedicated theater room and generous flex space. Outdoor living is equally impressive with a sparkling pool and fully equipped outdoor kitchen creating the perfect setting for hosting or unwinding. A three-car side load garage and extensive upgrades complete this thoughtfully designed residence in one of Mint Hill's most sought-after communities. **Items that do not convey: Outdoor Swing, Outdoor chimes, Outdoor Bell on deck, Patio/Pool Furniture, Outdoor Fire Pit**

Listed by Keith Bostic of Keller Williams Ballantyne Area

$
$
%
$/month over payments
Federal 30-year interest rate: 6.55% last updated on Jul 16, 2026
* All Figures are estimates. Check with your bank or proposed mortgage company for actual interest rates.
This product uses the FRED® API but is not endorsed or certified by the Federal Reserve Bank of St. Louis.

Save FavoriteSchedule TourAsk A QuestionMore Details

5378 Oak Crest Lane Lenoir NC 28645

MLS Number CAR4307862

  • Residential
  • Bedrooms 4
  • Bathroom 5
  • Square Feet 4,041
  • Acreage 3.7

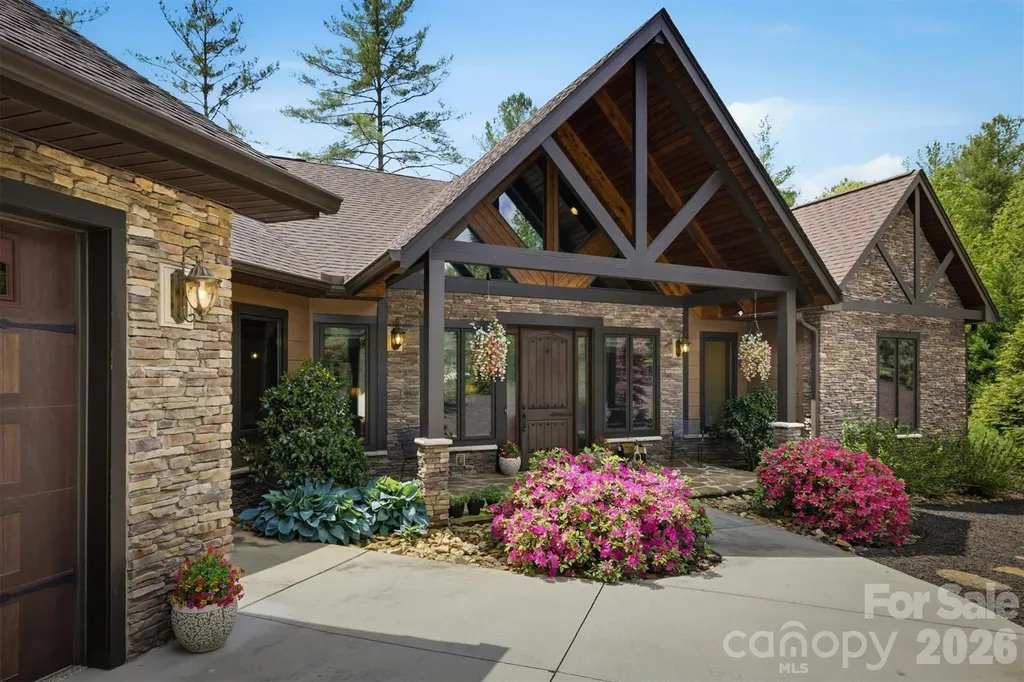
This stunning custom home, crafted by Shaw Custom Builders, blends exceptional craftsmanship with superior construction for the ultimate in mountain living. Built with 2x6 framing for strength, energy efficiency, and durability, the home features artisanal finishes and custom millwork, including elegant bullnose edges throughout for a refined, seamless aesthetic. Spanning over 4,000 square feet, the home boasts an open-concept layout with thoughtfully defined spaces and floor-to-ceiling windows that flood the interiors with natural light and frame the breathtaking views of The Coves Mountain River Club. On the main floor, the primary suite offers a luxurious retreat with a stunning spa-like bathroom and an expansive walk-in closet. The gourmet kitchen features pecan wood cabinets with their distinctive grain patterns, a walk-in pantry for ample storage, and beautiful finishes throughout, while the main floor laundry adds convenience to everyday living. Upstairs, two guest bedrooms with private ensuite baths flank a versatile loft area, ideal for a home office, reading nook, or creative retreat. The lower level is designed for fun and relaxation, with a family/recreation room perfect for game nights or casual gatherings, another bedroom with ensuite bathroom, plus plenty of storage space to keep everything organized. Outdoor living shines with two levels of decks, including a screened-in upper deck for year-round enjoyment, all overlooking the beautiful Blue Ridge Mountain scenery. For outdoor enthusiasts, the home is just steps from trailheads leading directly to the Johns River, offering endless opportunities for hiking, fishing, and exploring nature. Best of all, it's less than 5 miles from Wilson Creek, 40,000 acres of the Pisgah National Forest, an outdoor sportsman's dream. Plus, you're less than 30 minutes from Blowing Rock, Morganton, and Hickory and only 75 minutes from Charlotte International Airport, making this the perfect blend of luxury, adventure, and accessibility. Welcome Home!

Listed by Stephenie Deesy of Mountainside Realty,LLC

$
$
%
$/month over payments
Federal 30-year interest rate: 6.55% last updated on Jul 16, 2026
* All Figures are estimates. Check with your bank or proposed mortgage company for actual interest rates.
This product uses the FRED® API but is not endorsed or certified by the Federal Reserve Bank of St. Louis.

Virtual TourSave FavoriteSchedule TourAsk A QuestionMore Details

55 Toxaway Shores Lake Toxaway NC 28747

MLS Number CAR4267379

  • Condo
  • Bedrooms 2
  • Bathroom 3
  • Square Feet 1,704
  • Acreage 0.01

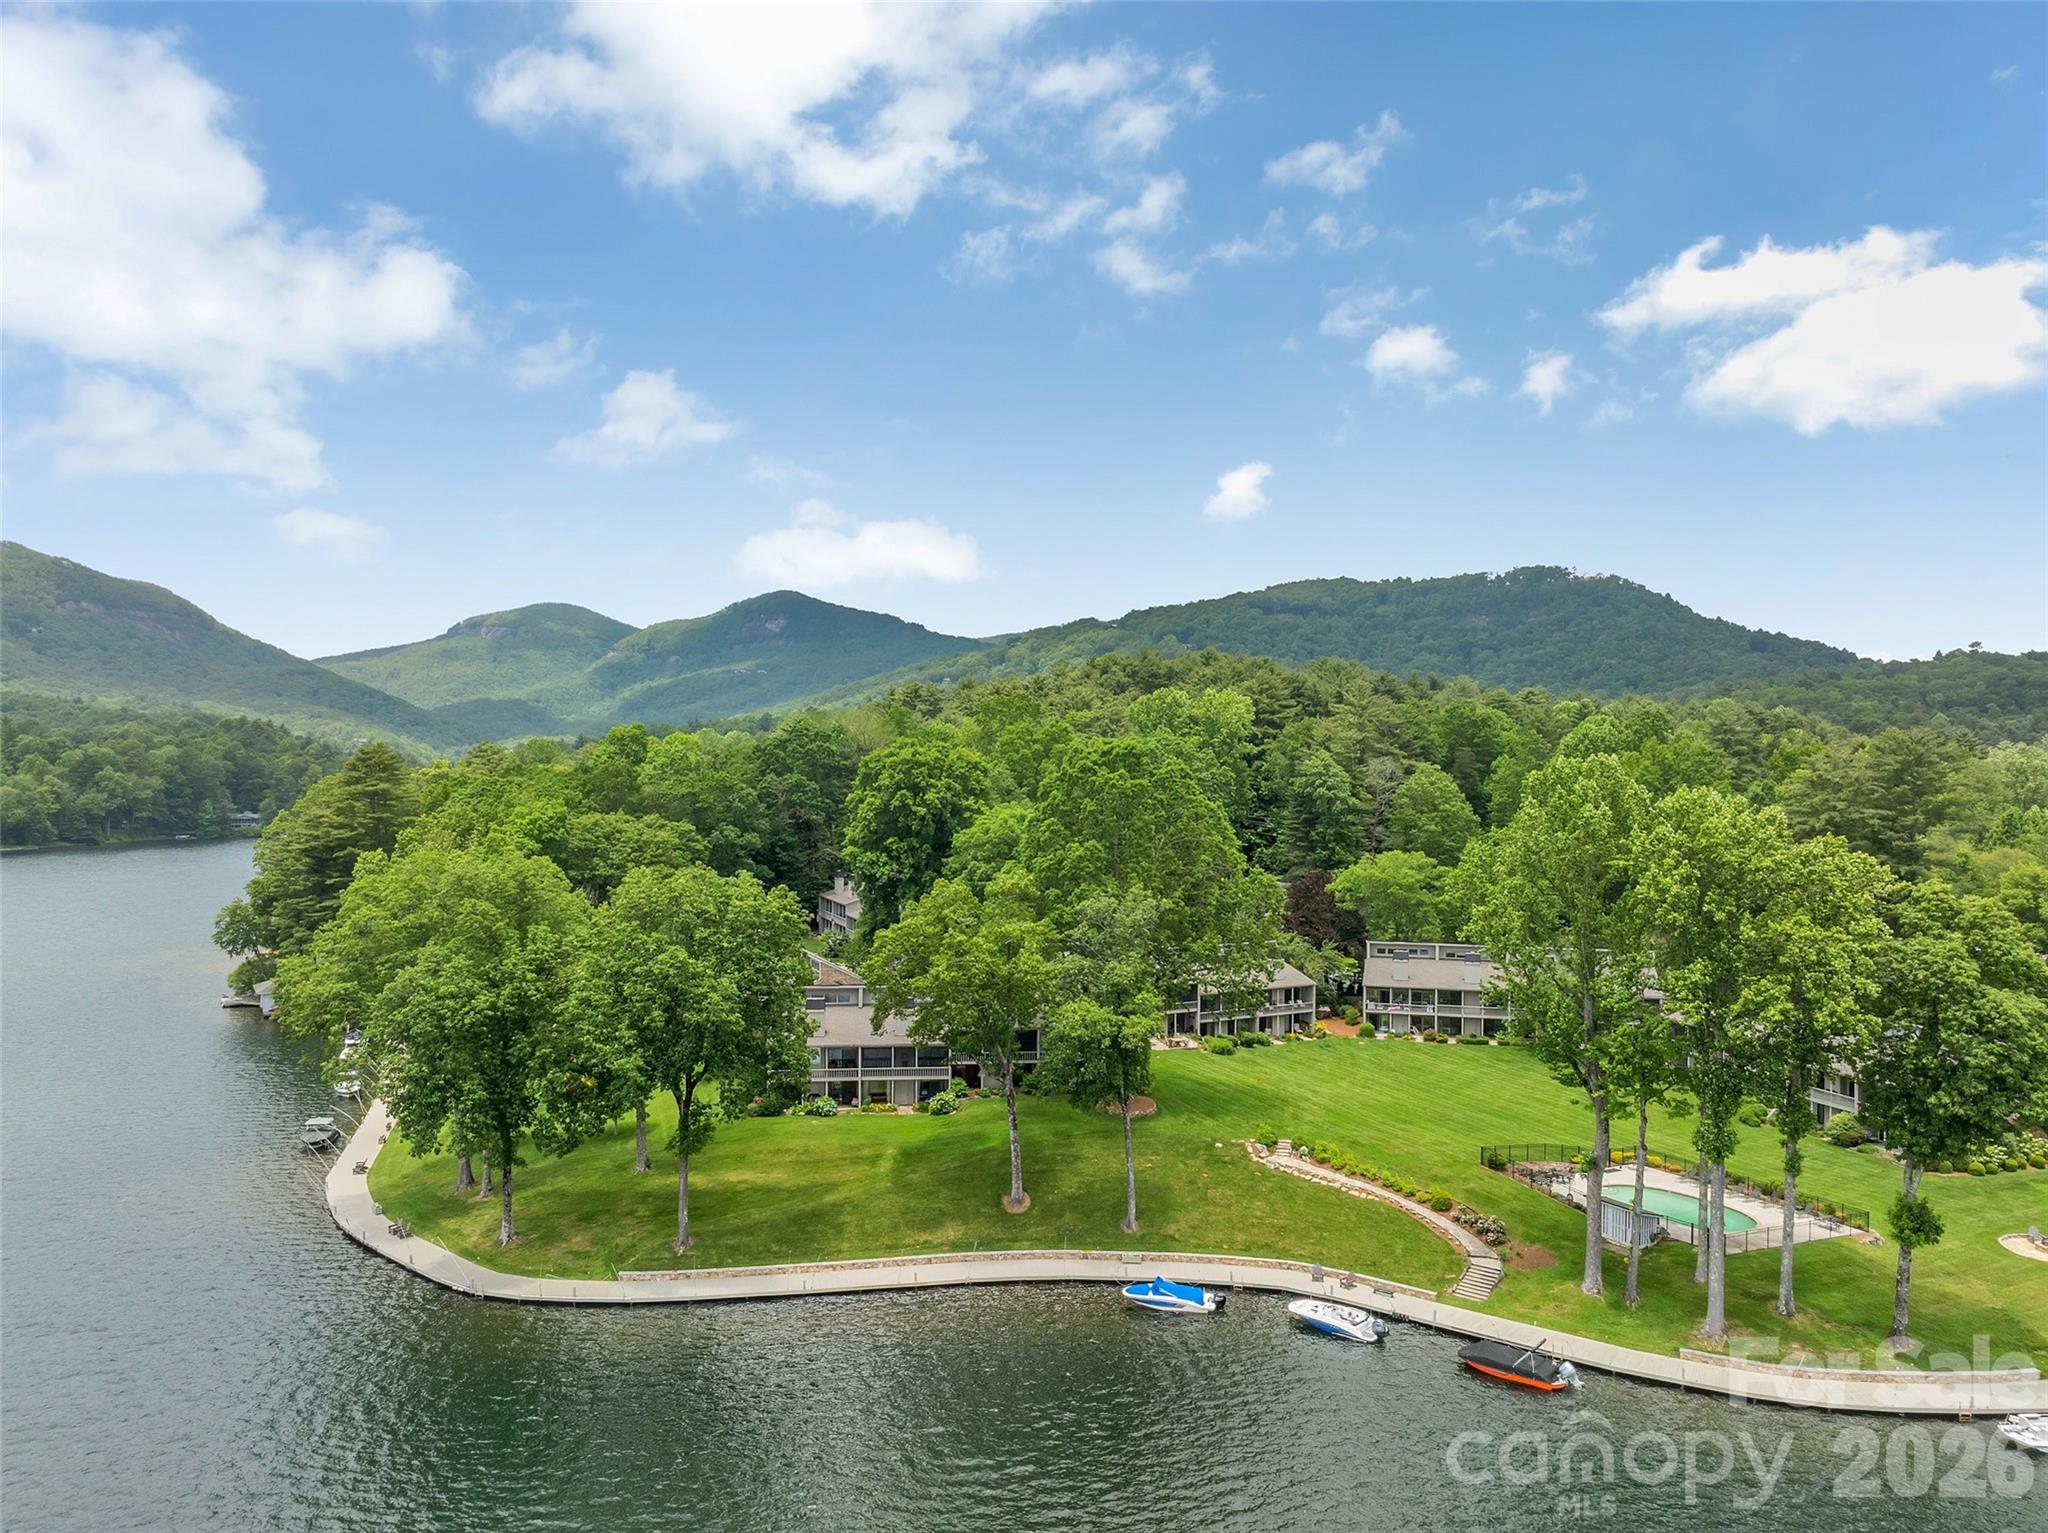
Fully furnished and beautifully renovated lakefront condo at Toxaway Shores with exceptional view of Lake Toxaway. This move-in ready unit features a newly renovated master bathroom, paint, appliances, roof, and skylights. This is a beautiful and easy way to enjoy all that Lake Toxaway has to offer.

Listed by Amanda Jennings Gravley of Fisher Realty,Sapphire/Toxaway

$
$
%
$/month over payments
Federal 30-year interest rate: 6.55% last updated on Jul 16, 2026
* All Figures are estimates. Check with your bank or proposed mortgage company for actual interest rates.
This product uses the FRED® API but is not endorsed or certified by the Federal Reserve Bank of St. Louis.

Save FavoriteSchedule TourAsk A QuestionMore Details

812 Crab Creek Road Hendersonville NC 28739

Hendersonville, NC812 Crab Creek Road

Price$1,195,000

Est. Mortgage: $/month

MLS Number CAR4313649

  • Residential
  • Bedrooms 2
  • Bathroom 1
  • Square Feet 1,337
  • Acreage 23.68

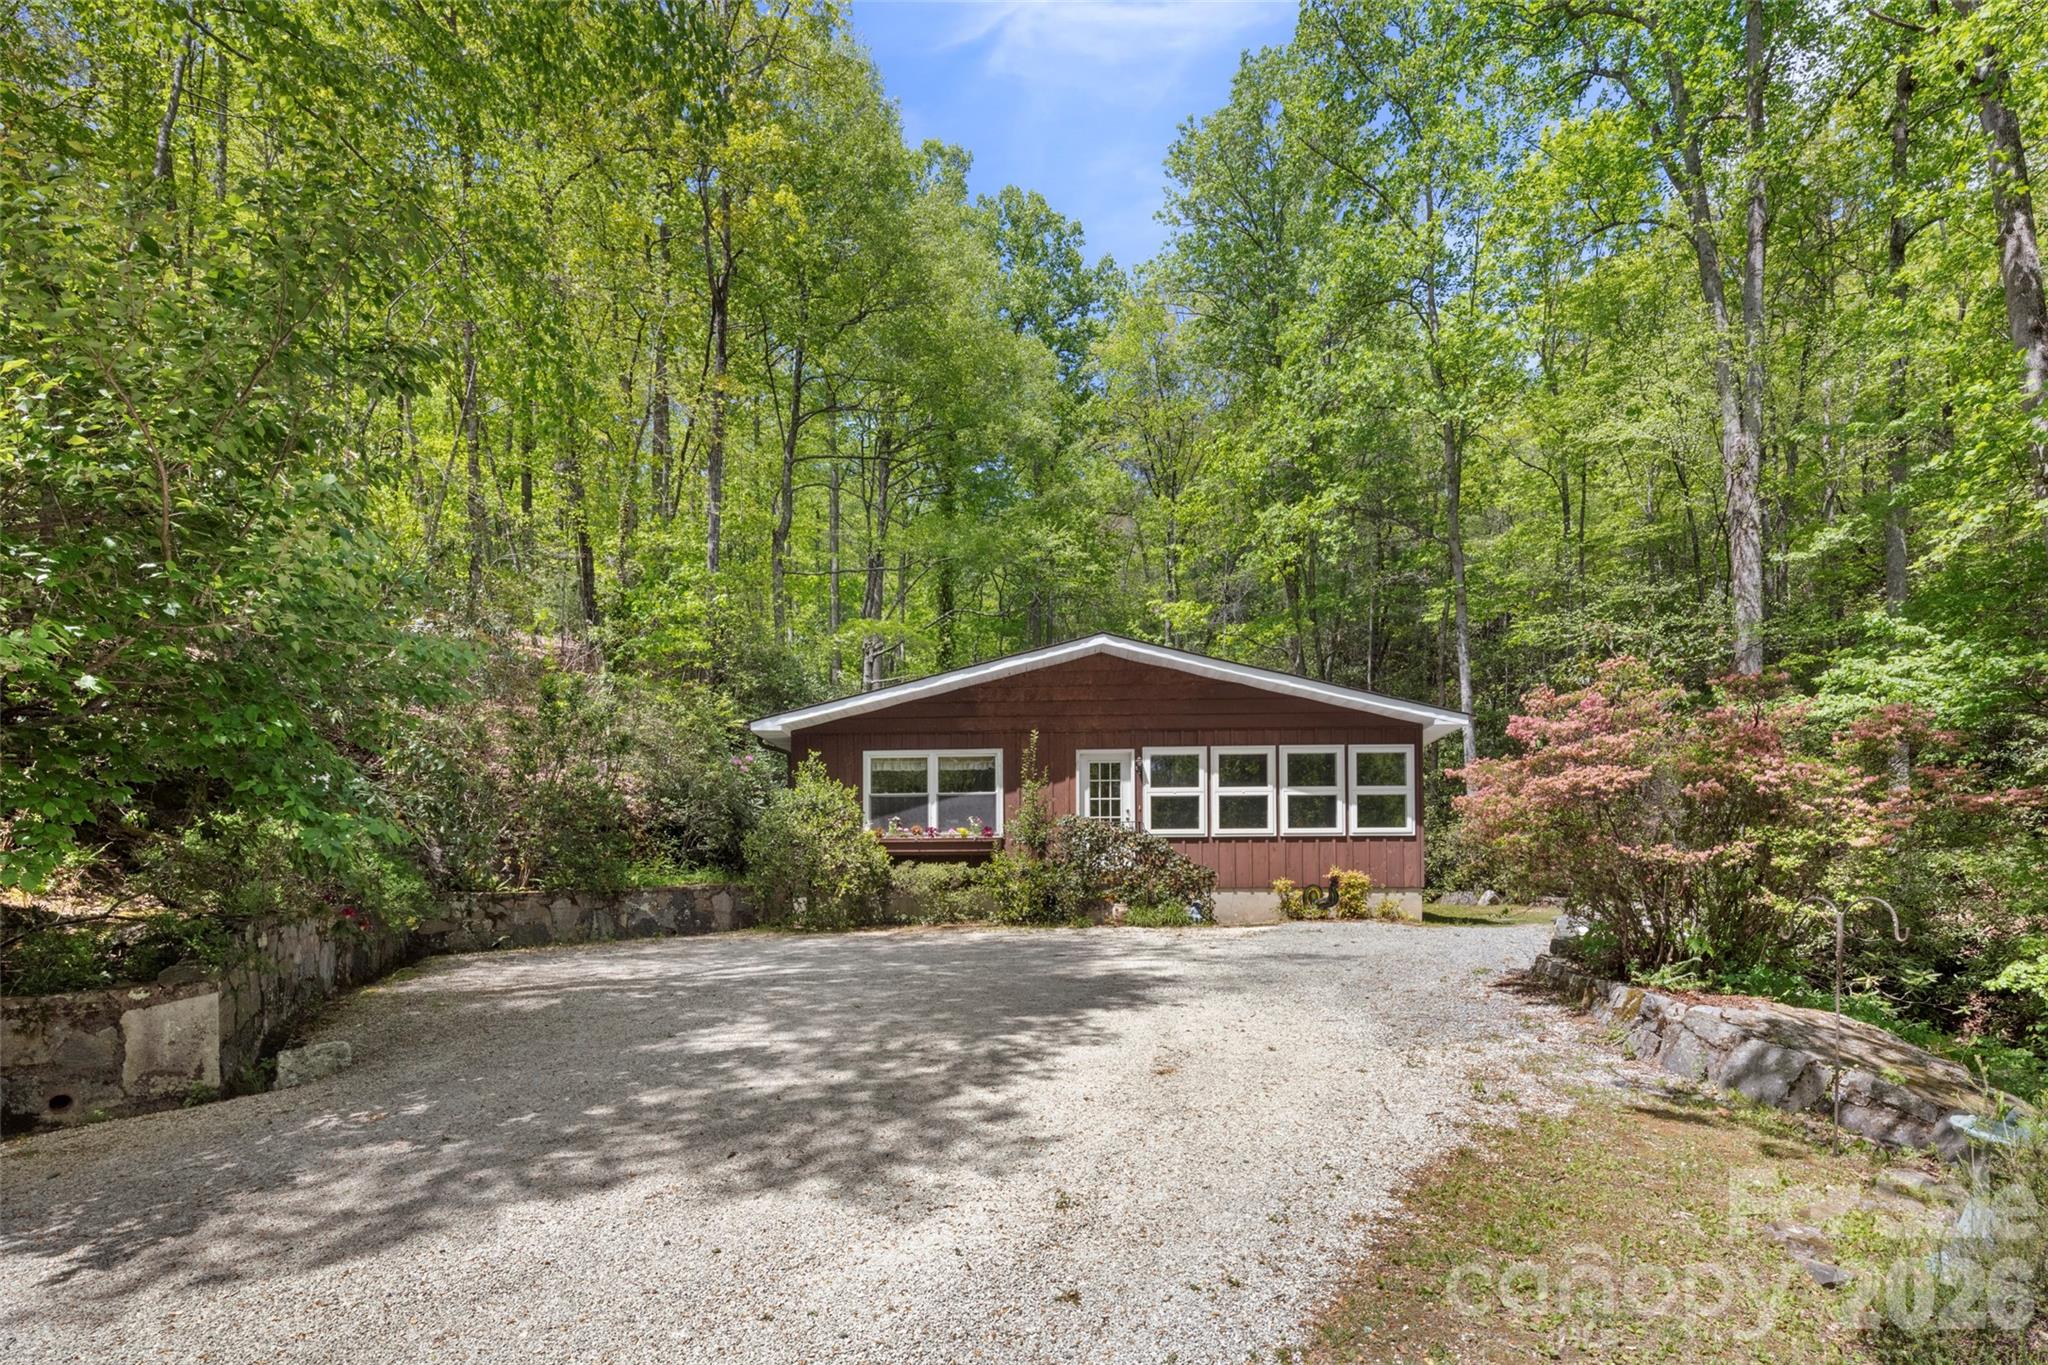
Prime acreage in the highly sought-after Crab Creek community! Over 23 unrestricted acres with endless possibilities-build your dream luxury mountain home or create a private family compound. A charming mountain cottage is nestled among the trees, overlooking a peaceful waterfall. This breathtaking property has been held by the same family for 4 generations and is now ready for new owners to make it their own. Centrally located between Hendersonville and Brevard and just 10 minutes to DuPont State Forest, this rare offering is a nature lover's paradise. Adjacent to 1100 acres of Kanuga Conference and 28 acres of protected conservation area, this property offers exceptional privacy and stunning natural surroundings!

Listed by Kina Kilpatrick of Premier Sotheby’s International Realty

$
$
%
$/month over payments
Federal 30-year interest rate: 6.55% last updated on Jul 16, 2026
* All Figures are estimates. Check with your bank or proposed mortgage company for actual interest rates.
This product uses the FRED® API but is not endorsed or certified by the Federal Reserve Bank of St. Louis.

Save FavoriteSchedule TourAsk A QuestionMore Details

442 Blantyre Church Road Horse Shoe NC 28742

MLS Number CAR4371830

  • Commercial
  • Property SubType SPECIAL PURPOSE
  • Square Feet 3,600
  • Acreage 10.59

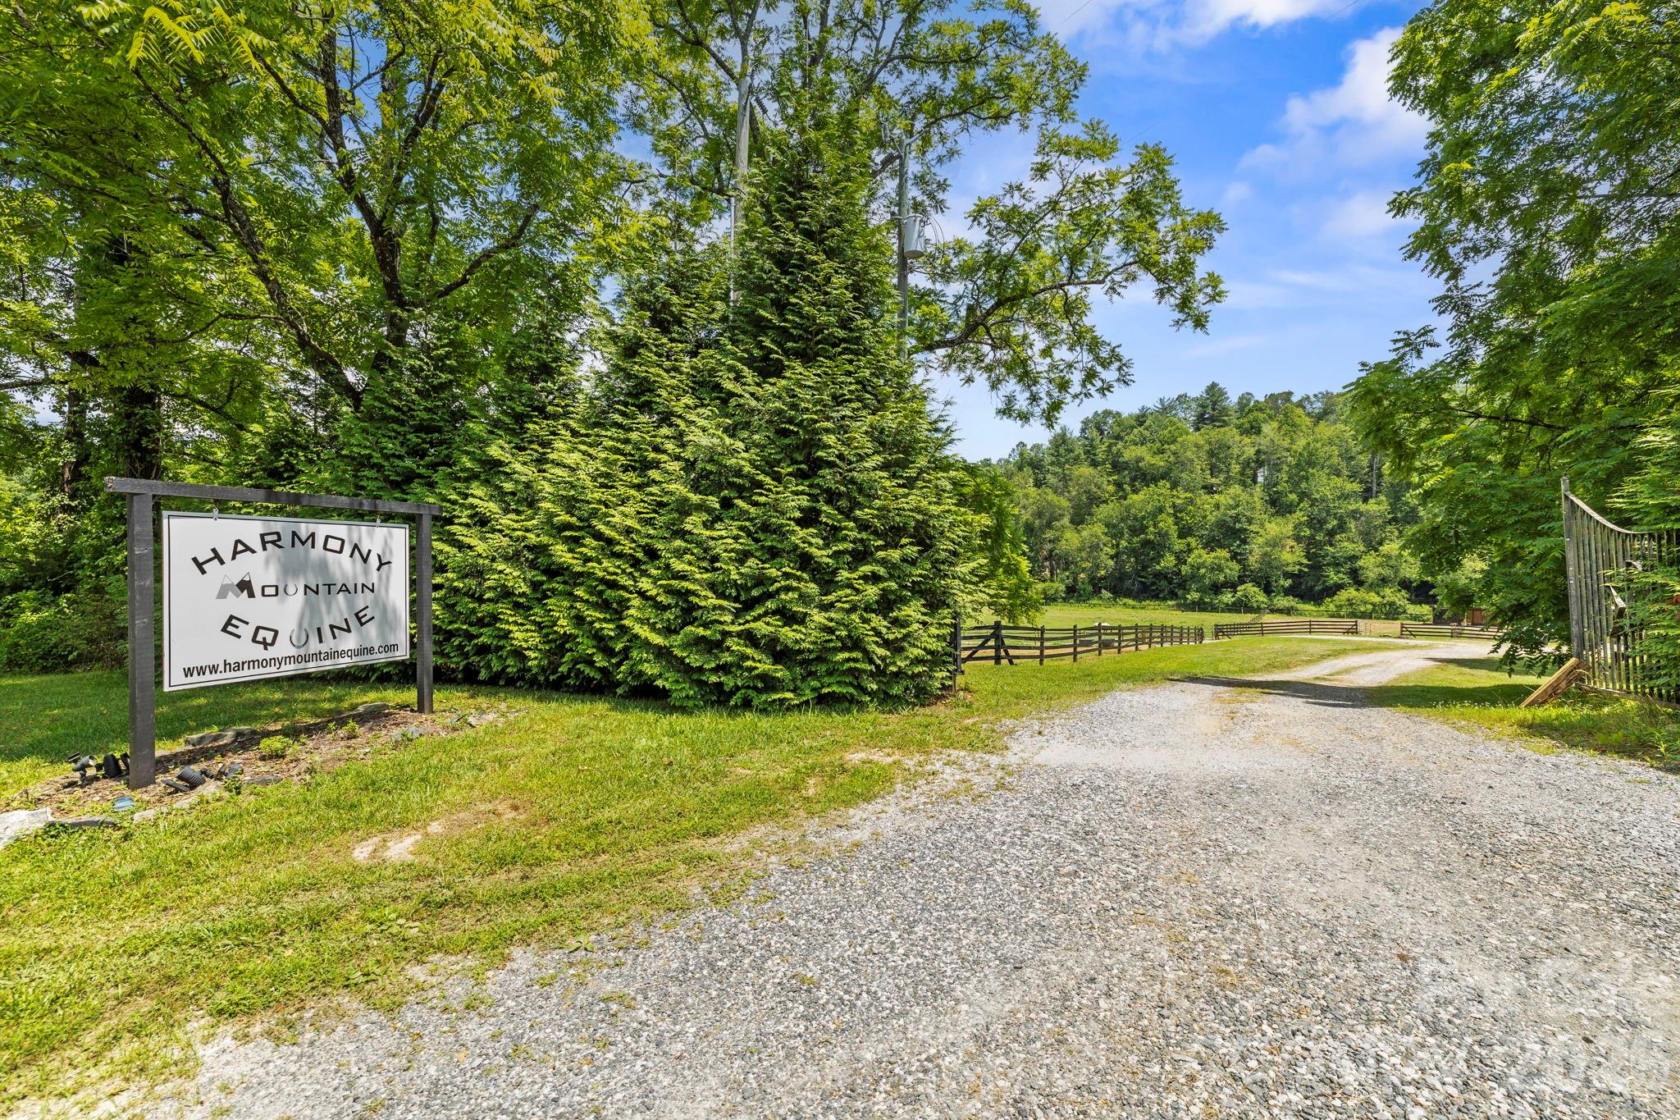
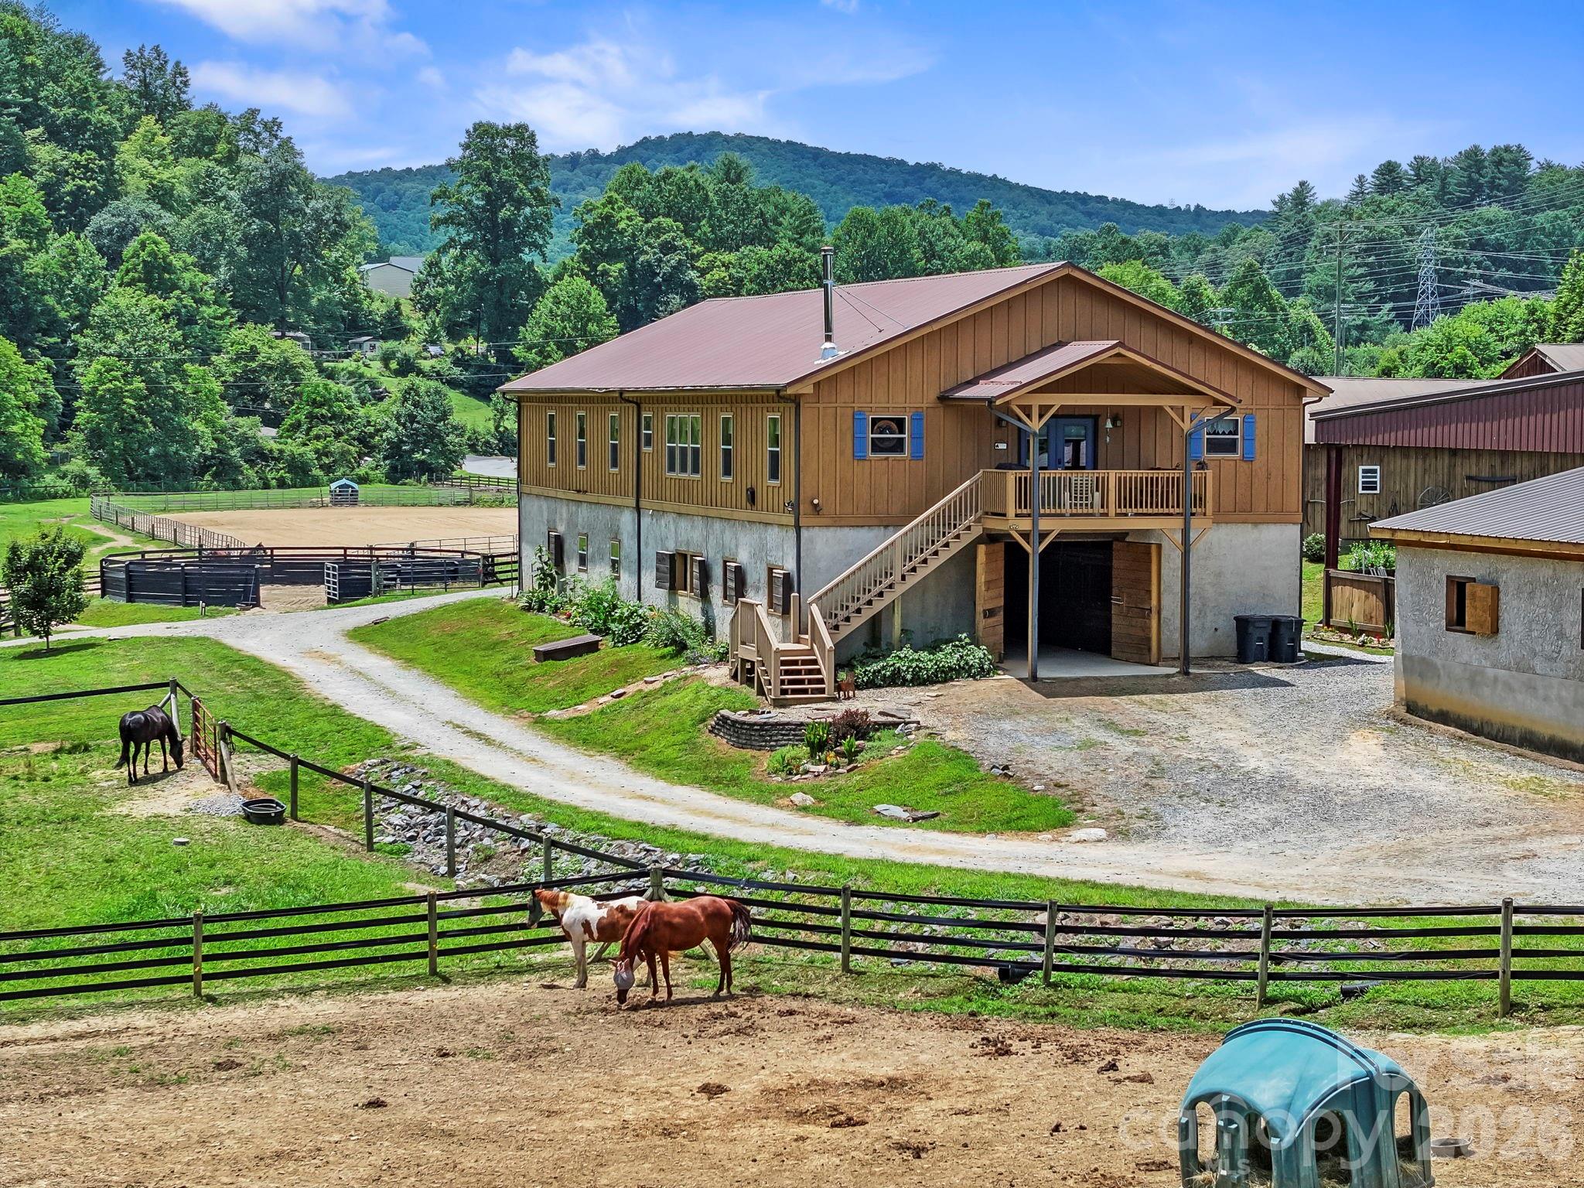
This flourishing horse boarding-training business has 22 premier box stalls (12 x 12, 12x14, 12 x 16, automatic waterers, stall lighting, well-ventilated, customer waiting list), 3 wash racks (hot/cold water), climate controlled tack room/full bath, lighted indoor arena (80 x 140, music system, 3 inch non-dusty footing), round pen, lighted 240 x160 foot outdoor arena w/soft footing, multiple pastures w/shelters and an outbuilding (tractor parking, shavings depoy, round bale storage, tool room and 3 add'l box stalls). This facility is located 25 minutes southwest of Asheville and is in a highly populated equestrian region. The 10.59-acre property has 2 large barns; 1 w/600 square bale storage area and is attached to the indoor arena w/viewing room and the second structure is a 3600sqft barndominium divided into a spacious home environment and a popular VRBO destination. Trailer & RV hookups are on-site w/power, water and add'l septic makes it great for Horse Hotel options.

Listed by Shayne Hollifield and Mary Noble Braden of Noble & Company Realty

$
$
%
$/month over payments
Federal 30-year interest rate: 6.55% last updated on Jul 16, 2026
* All Figures are estimates. Check with your bank or proposed mortgage company for actual interest rates.
This product uses the FRED® API but is not endorsed or certified by the Federal Reserve Bank of St. Louis.

Save FavoriteSchedule TourAsk A QuestionMore Details

442 Blantyre Church Road Horse Shoe NC 28742

Horse Shoe, NC442 Blantyre Church Road

Price$1,195,000

Est. Mortgage: $/month

MLS Number CAR4371829

  • Residential
  • Bedrooms 3
  • Bathroom 4
  • Square Feet 3,600
  • Acreage 10.59

Discover your equestrian paradise on this exceptional 10.59-acre farm positioned in Horse Shoe, close to both DuPont and Pisgah Forests. World Class facility combines professional-grade amenities w/comfortable living, creating an ideal haven for horse enthusiasts and professionals alike. Established Boarding Business in place, insulated training barn offers 10 12x12 stalls and 2 12x16 stalls, tack room, 2 hot&cold wash racks, hay storage and a covered 140x80 indoor 4 season/all weather lit arena w/an upper level viewing room. 160x240 sq ft outdoor lit arena, round pen, multiple pastures w/run-in sheds, and tractor/shavings/tool shed w/3 add'l stalls. Main Barn offers 10 14x12 stalls, climate-controlled tack room w/full bath&wash rack. 3600sqft of living space above main barn w/2 living quarters, allowing for VRBO or housing a trainer. Mud room w/separate entrance. Trailer and RV hook ups on site w/power, water and separate septic is great for HorseHotel options. See Features List

Listed by Shayne Hollifield and Mary Noble Braden of Noble & Company Realty

$
$
%
$/month over payments
Federal 30-year interest rate: 6.55% last updated on Jul 16, 2026
* All Figures are estimates. Check with your bank or proposed mortgage company for actual interest rates.
This product uses the FRED® API but is not endorsed or certified by the Federal Reserve Bank of St. Louis.

Save FavoriteSchedule TourAsk A QuestionMore Details

5613 Rocky Falls Lane Lenoir NC 28645
Pending

MLS Number CAR4372647

  • Residential
  • Bedrooms 3
  • Bathroom 3
  • Square Feet 3,336
  • Acreage 1.87

Tucked within the gated community of The Coves Mountain River Club, this home offers the perfect blend of comfort, recreation, and mountain lifestyle. This inviting home features 3 bedrooms plus a versatile bonus room, ideal for guests, a home office, or hobby space. The living room and primary bedroom shared a romantic pass through fireplace. The spacious finished basement is designed for entertaining, complete with a large recreation area, electric fireplace, and bar for gatherings year-round. A dedicated workshop/storage room adds functionality, while the main level showcases vaulted ceilings and a walk-in laundry/mud room for everyday convenience. Outdoor living shines with a deck featuring a screened-in section and a lower concrete patio, complemented by a swim spa and mature landscaping that enhances privacy. From your property, enjoy direct trail access leading to the community's scenic riverside amenity area along the Johns River. Residents of The Coves Mountain River Club enjoy an unmatched amenity package, including the Pisgah Mountain Lodge with pool, hot tub, fitness center, and wraparound decks showcasing breathtaking 360-degree views of the Blue Ridge Mountains. Additional features include a riverside pavilion with outdoor kitchen, community garden and vineyard, pickleball courts, putting green, over 25 miles of nature trails, and two equestrian centers. Bordering Pisgah National Forest and nestled along the Johns River, this location is a haven for outdoor enthusiasts, offering kayaking, fly fishing, hiking, and more. As a designated dark sky community, evenings are just as magical, with incredible stargazing opportunities. Enjoy an active social atmosphere while remaining conveniently located just 15 minutes from downtown Lenoir, less than 30 minutes to Blowing Rock, Hickory, and Morganton, and approximately 75 minutes to both Charlotte Douglas International Airport and Asheville Regional Airport. Experience mountain living at its finest-welcome home!

Listed by Stephenie Deesy of Mountainside Realty,LLC

$
$
%
$/month over payments
Federal 30-year interest rate: 6.55% last updated on Jul 16, 2026
* All Figures are estimates. Check with your bank or proposed mortgage company for actual interest rates.
This product uses the FRED® API but is not endorsed or certified by the Federal Reserve Bank of St. Louis.

Save FavoriteSchedule TourAsk A QuestionMore Details

13006 Hazelbrook Lane Cornelius NC 28031

Cornelius, NC13006 Hazelbrook Lane

Price$1,195,000

Est. Mortgage: $/month

MLS Number CAR4333656

  • Residential
  • Bedrooms 3
  • Bathroom 2
  • Square Feet 2,483
  • Acreage 0.22

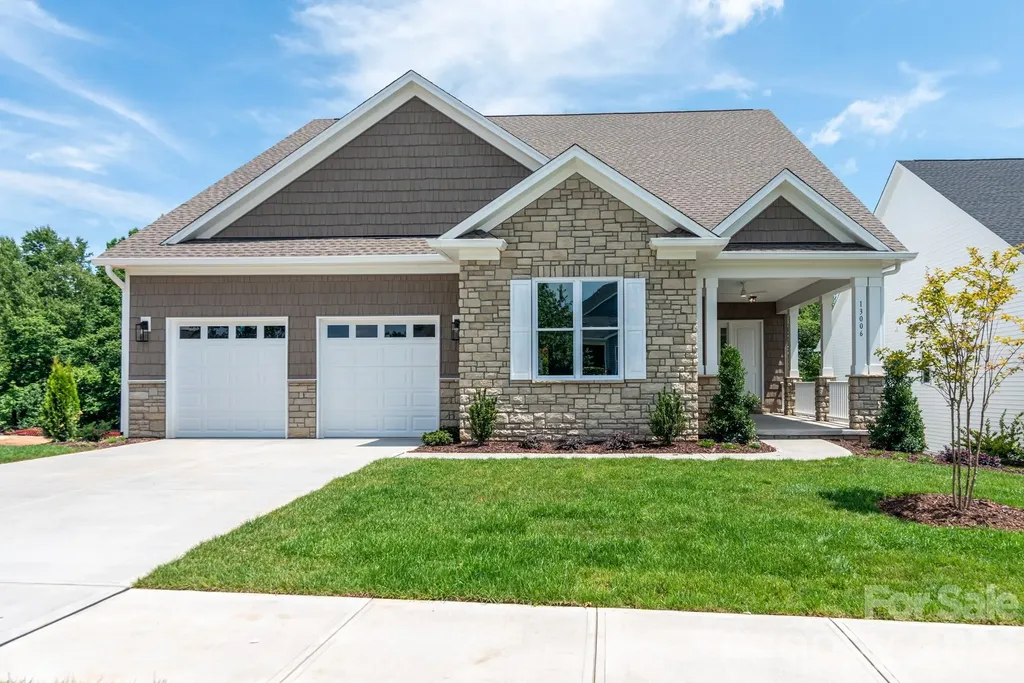
Bailey's Glen now offers homes with both finished and unfinished basement options. This thoughtfully designed home features a full unfinished basement, providing endless possibilities for future living space or storage. The main level offers 3 spacious bedrooms and 2 full bathrooms, all within an open-concept floor plan ideal for everyday living and entertaining. A bright sunroom overlooks a serene wooded backdrop, creating a peaceful retreat, while the back deck invites you to relax and enjoy the natural surroundings. Bailey's Glen is like being on vacation and never having to leave. 2 full time lifestyle directors will keep your calendar busy! Come and enjoy the endless amenities! Pool, Fitness, Bocce, Pickleball, Shuffleboard, Pottery, Woodshop and so much more! Sales office is open Mon-Sat 10:00AM - 5:00PM. This home is currently under construction with a projected completion date of July 2026.

Listed by Lori Lee of Southcreek Inc

$
$
%
$/month over payments
Federal 30-year interest rate: 6.55% last updated on Jul 16, 2026
* All Figures are estimates. Check with your bank or proposed mortgage company for actual interest rates.
This product uses the FRED® API but is not endorsed or certified by the Federal Reserve Bank of St. Louis.

Save FavoriteSchedule TourAsk A QuestionMore Details

18 Adas Way Weaverville NC 28787

Weaverville, NC18 Adas Way

Price$1,195,000

Est. Mortgage: $/month

MLS Number CAR4385497

  • Residential
  • Bedrooms 4
  • Bathroom 4
  • Square Feet 3,740
  • Acreage 0.84

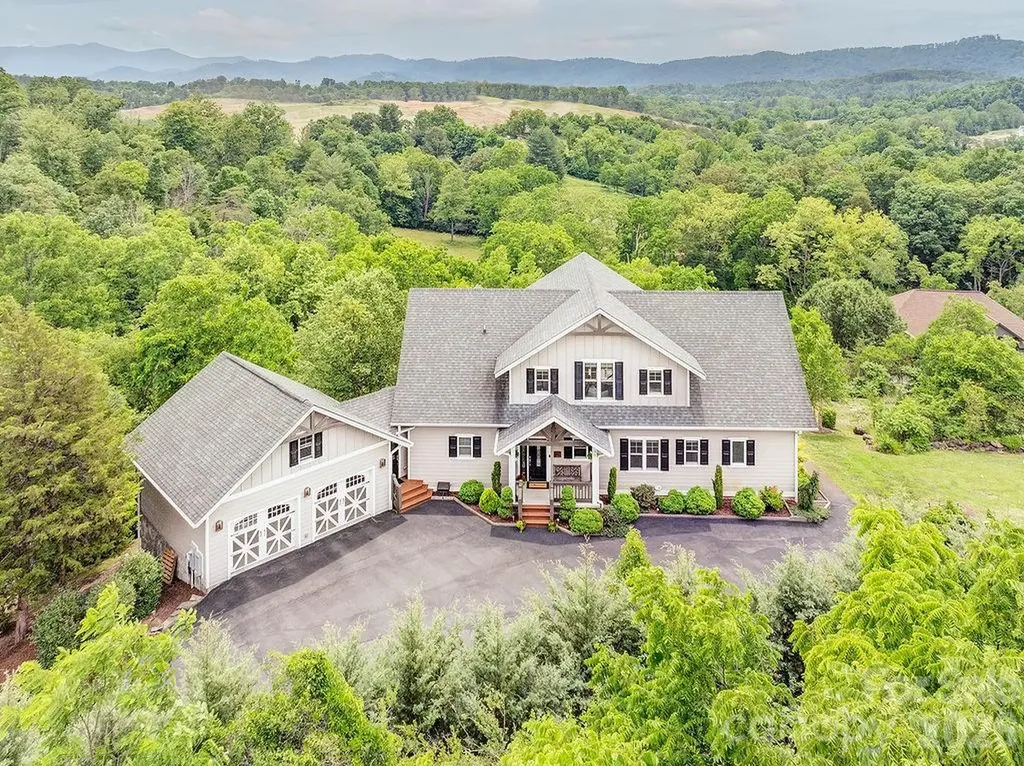
Welcome to a rare opportunity in the coveted and picturesque Alpine Meadows community of Weaverville - a magnificent, custom-built luxury residence where no detail was overlooked and no expense spared. Perched to capture breathtaking views from virtually every room, this home is the definition of luxury mountain living. Enjoy stunning mountain views, outstanding curb appeal, and access to a beautiful community pond stocked with fish, creating a peaceful setting you'll love coming home to. Inside, custom details abound. White oak hardwood floors flow through the main living areas. Elegant Hubbardton Forge lighting fixtures adorn the hallways and living spaces, and lights throughout the home are on dimmers, creating the perfect ambiance at any hour. Custom Hunter Douglas power blinds grace the great room, allowing you to brighten or darken the room with the push of a button. The inviting living room features handcrafted oak and walnut built-ins and a gas fireplace finished with dramatic floor-to-ceiling custom slate and double mantles. Pocket doors, stair lighting, and thoughtful architectural touches distinguish every space. The gourmet kitchen is appointed with a Thermador gas range, Viking microwave, oven, and warming drawer, GE Profile refrigerator, and Zephyr exhaust fan. Under and in-cabinet lighting, stunning candelabra on a track lighting rail, sliding pantry drawers, deep pull-out self-closing drawers, raised dishwasher, and an island sink with garbage disposal make this space as functional as it is beautiful. Designed for seamless indoor-outdoor living, the kitchen opens to a delightful three-season room, the ideal spot to entertain guests or take in the surrounding mountain scenery. Expansive decks extend the living spaces outdoors, offering multiple areas for dining, relaxing, and enjoying the views. The spacious primary bedroom captures sweeping mountain views with walk-out deck access. Custom electric blinds cover the south wall of this bedroom offer day/night light control. This suite is connected by a large walk-in closet and dedicated home office/additional bedroom (no permanent closet, accessible from the home's hallway). The en suite bath showcases a grand stone-and-tile shower, custom tile work, and a commode room with double doors. Two large guest rooms with vaulted ceilings offer spectacular mountain views and comfort. The guest bath features striking fossilized wood tile. Stair lighting and a post light at the top of the stairs add elegance and safety. There is ample storage throughout the upstairs from the linen closet to the lighted, climate controlled attic storage behind the closets. The 9ft high-ceiling lower level is anything but an afterthought and provides exceptional mountain views with walk-out stamped concrete patio and easy yard access. The large main area offers flexibility with space for a den, studio, or guest retreat. Flexible track lighting, views to the outside, and white oak LVP set the tone. The full bath is a showstopper: radiant heated floors, floor-to-ceiling tile, and a stone knee bench. A dedicated workshop with exterior access, water softener, closet storage, and a 48-in sidewalk leading to the ground level patio and separate basement utility garage, ideal for motorcycles or lawn equipment, round out this level. The home is completely self sufficient featuring a whole-house generator, 1000-gallon propane tank, 5-zone HVAC with remote thermostat controls, and security system. The laundry room is a dream: machines on pedestals, a laundry sink, and built-in storage. The truly oversized 2-car garage has space for outdoor hobbies and equipment and includes pull-down attic access for additional storage. Surrounded by the natural beauty of the Blue Ridge Mountains, this magnificent home is a legacy property where every finish, system, and view has been thoughtfully considered. Properties of this caliber in WNC are few and far between. Schedule your private showing today.

Listed by Beth Zabriskie of Homesource Realty INC
$
$
%
$/month over payments
Federal 30-year interest rate: 6.55% last updated on Jul 16, 2026
* All Figures are estimates. Check with your bank or proposed mortgage company for actual interest rates.
This product uses the FRED® API but is not endorsed or certified by the Federal Reserve Bank of St. Louis.

Virtual TourSave FavoriteSchedule TourAsk A QuestionMore Details

165 Winding Trail Burnsville NC 28714

Burnsville, NC165 Winding Trail

Price$1,195,000

Est. Mortgage: $/month

MLS Number CAR4400173

  • Residential
  • Bedrooms 3
  • Bathroom 4
  • Square Feet 1,520
  • Acreage 6

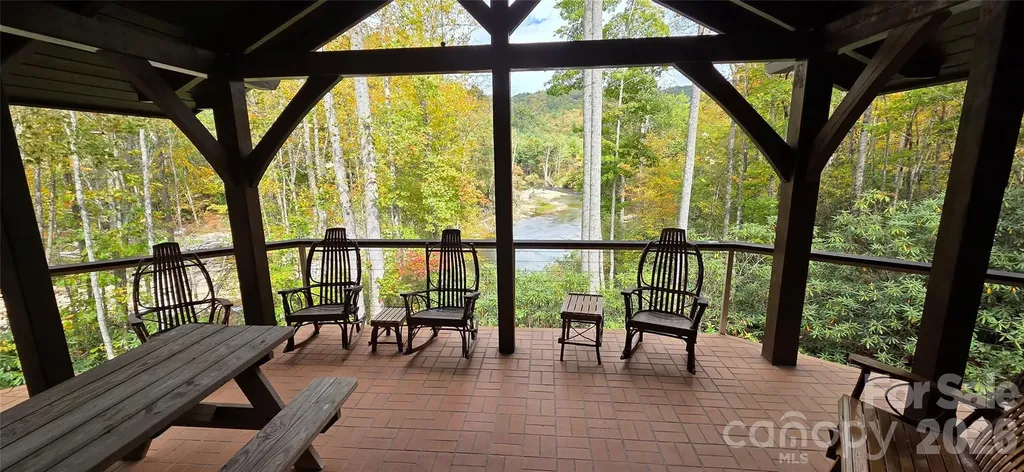
Experience the pinnacle of sustainable mountain luxury. Tucked away on 6 gently sloping, wooded acres, this spectacular 3-bedroom, 3.5-bathroom custom wood cabin perfectly balances self-sufficiency with upscale architectural design. Surrounded by a vibrant, mature forest canopy, this private retreat is an outdoor enthusiast's dream, featuring direct access to world class trout fishing on the renowned South Toe River. The property boasts an exceptional, fully independent infrastructure designed for effortless off-grid living. A solar panel array situated discreetly beside and above the garage handles daily power generation, completely backed by a heavy-duty propane generator for seamless redundancy. Drink in the pure, crisp taste of the mountains with a pristine, gravity-fed spring water system that provides natural water pressure without relying on an electric pump, complemented by a fully permitted private septic system. Architecturally striking, the cabin features dramatic prow front windows, a soaring timber-framed covered deck, beautiful stone accents, and a massive solid-rock foundation profile that anchors the home into the hillside. Inside, the spacious 3-bed, 3.5-bath layout offers ample room for hosting family or operating a high-end vacation rental. Whether you are casting lines into the crystal-clear South Toe River, relaxing on the expansive elevated deck, or enjoying the warmth of the wood-finished interior, 165 Winding Trail offers a rare lifestyle of absolute freedom, privacy, and natural beauty. Feature Highlights Premium Waterfront Location: Immediate access to top-tier trout fishing on the highly coveted South Toe River. The Land: 6 private, gently sloping acres covered in beautiful mountain hardwoods and mature canopy trees. Elite Off-Grid Infrastructure: Pure Water Source: Gravity-fed mountain spring water system supplying crisp water with natural pressure. Private septic system installed. The Cabin: Masterfully built post beam construction accented with beautiful stone work cabin featuring 3 bedrooms, 3.5 bathrooms, a dramatic vaulted porch overlooking a major bend in the South Toe River giving you panoramic views of the river, skylights, and premium elevated views.

Listed by Shane Kamer and Timothy Johnson of Black Bear Realty WNC

$
$
%
$/month over payments
Federal 30-year interest rate: 6.55% last updated on Jul 16, 2026
* All Figures are estimates. Check with your bank or proposed mortgage company for actual interest rates.
This product uses the FRED® API but is not endorsed or certified by the Federal Reserve Bank of St. Louis.

Save FavoriteSchedule TourAsk A QuestionMore Details

1513 Kentmere Lane Asheville NC 28803

Asheville, NC1513 Kentmere Lane

Price$1,195,000

Est. Mortgage: $/month

MLS Number CAR4399717

  • Residential
  • Bedrooms 5
  • Bathroom 3
  • Square Feet 2,745
  • Acreage 0.16

This stunning home was recently remodeled and is nestled in the desirable Heathbrook section of Biltmore Park. This beautifully updated residence boasts a modern yet warm design, featuring an open-concept living area with a cozy fireplace, plush sectional sofa, and elegant chandelier. The gourmet kitchen shines with white cabinetry, a stylish backsplash, stainless steel appliances, and a spacious island perfect for entertaining. The luxurious primary bathroom offers a freestanding soaking tub, dual vanities, and a sleek glass-enclosed shower with gold fixtures. Additional highlights include a well-appointed laundry room, a serene screened porch with outdoor dining, and a charming backyard with a fire pit area. Conveniently located near Biltmore Park's amenities, this home combines comfort, style, and accessibility in one perfect package.

Listed by Josh Smith of Walnut Cove Realty/Allen Tate/Beverly-Hanks

$
$
%
$/month over payments
Federal 30-year interest rate: 6.55% last updated on Jul 16, 2026
* All Figures are estimates. Check with your bank or proposed mortgage company for actual interest rates.
This product uses the FRED® API but is not endorsed or certified by the Federal Reserve Bank of St. Louis.

Virtual TourSave FavoriteSchedule TourAsk A QuestionMore Details

Broker Reciprocity MLS Grid Logo © 2026 Listings courtesy of Canopy MLS as distributed by MLS GRID. IDX information is provided exclusively for consumers’ personal non-commercial use and may not be used for any purpose other than to identify prospective properties consumers may be interested in purchasing. The IDX data is deemed reliable but is not guaranteed by MLS GRID and may be subject to an end user license agreement prescribed by the Member Participant’s applicable MLS.  Based on information submitted to the MLS GRID as of July 22, 2026 5:15 AM UTC . All data is obtained from various sources and may not have been verified by broker or MLS GRID. Supplied Open House Information is subject to change without notice. All information should be independently reviewed and verified for accuracy. Properties may or may not be listed by the office/agent presenting the information. Some IDX listings have been excluded from this website.