and narrow your search. If you have fewer than 200 results, you can save your search.

Ridgecrest NC

r=3469-3480
280 Laurel Creek Cedar Mountain NC 28718

Cedar Mountain, NC280 Laurel Creek

Price$1,195,000

Est. Mortgage: $/month

MLS Number CAR4399480

  • Residential
  • Bedrooms 3
  • Bathroom 3
  • Square Feet 2,997
  • Acreage 7.64

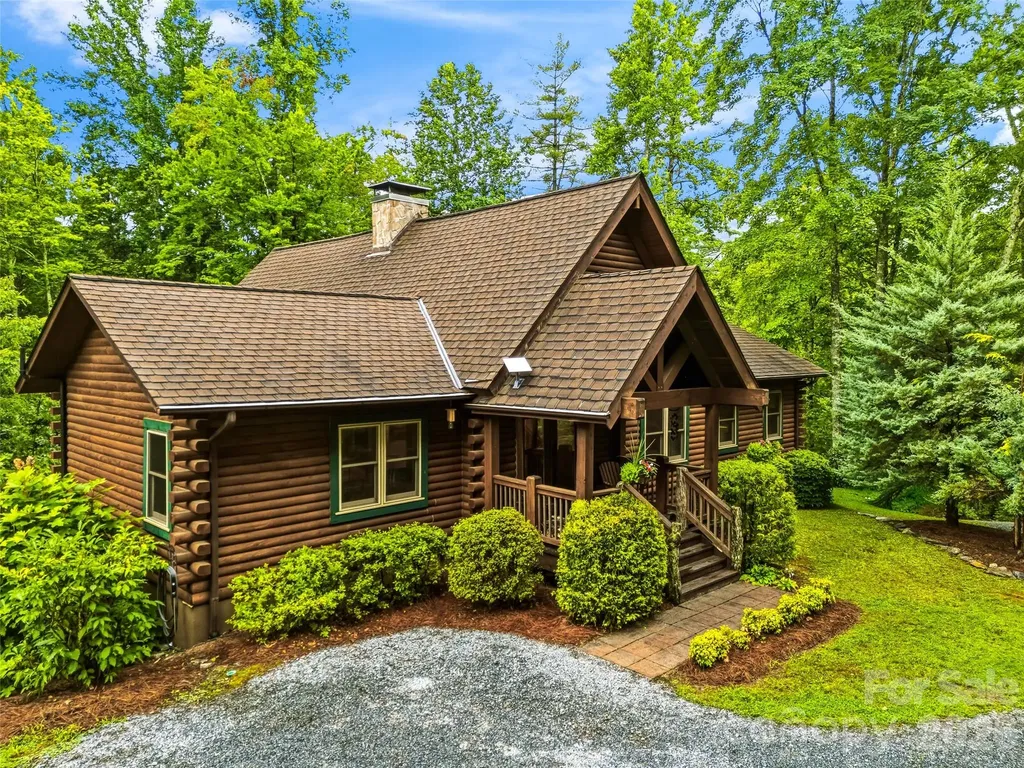
Tucked on nearly 8 acres just outside Brevard, this well-maintained log cabin offers the privacy and mountain lifestyle so many buyers dream about. Vaulted, cathedral wood ceilings soar overhead in the main living space, anchored by a stunning stone fireplace that runs floor to ceiling. Custom locust and rhododendron branch railings add authentic mountain character throughout, while the open kitchen with generous island space flows easily into the living and dining areas. A loft overlooks the main level, offering flexible space for an office, reading nook, or additional sleeping quarters. Retreat to the screened porch or deck to take in the wooded, rolling landscape, or gather around the firepit for evenings under the stars. The partially finished basement workshop adds even more versatility for hobbies, storage, or a home gym. Outdoor lovers will appreciate direct bike access into DuPont State Recreational Forest, a true mountain biker's dream with miles of trails, waterfalls, and protected lands just beyond the driveway. Minutes from downtown Brevard's shops, dining, arts, and music scene, this private retreat delivers the best of Transylvania County living.

Listed by Billy Harris of Howard Hanna Beverly-Hanks Brevard South

$
$
%
$/month over payments
Federal 30-year interest rate: 6.55% last updated on Jul 16, 2026
* All Figures are estimates. Check with your bank or proposed mortgage company for actual interest rates.
This product uses the FRED® API but is not endorsed or certified by the Federal Reserve Bank of St. Louis.

Virtual TourSave FavoriteSchedule TourAsk A QuestionMore Details

19315 Callaway Hills Lane Davidson NC 28036

Davidson, NC19315 Callaway Hills Lane

Price$1,195,000

Est. Mortgage: $/month

MLS Number CAR4388298

  • Residential
  • Bedrooms 4
  • Bathroom 6
  • Square Feet 4,563
  • Acreage 1.48

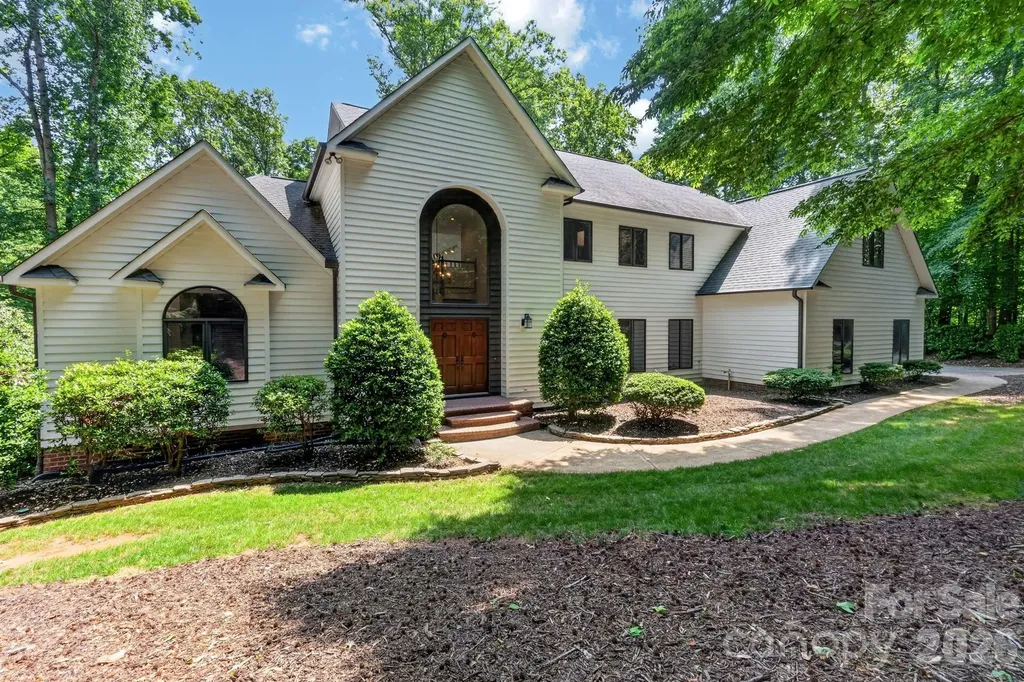
Discover an exceptional residence nestled in one of Davidson's most sought-after neighborhoods - where refined living, natural beauty, and unbeatable location come together seamlessly. Positioned on a generous lot, this home offers views of the community equestrian center and backs to 44 acres of protected Davidson Land Conservancy - ensuring permanent, unspoiled green space and privacy that simply cannot be replicated. Step outside to an expansive deck spanning over 40 feet, a screened porch (added in 2021) complete with its own gas fireplace, and multiple outdoor living areas perfectly suited for entertaining or quiet evenings in nature. This private retreat is all just minutes from vibrant downtown Davidson with its acclaimed dining, boutique shopping, and beloved community events. Inside, rich hardwood floors flow throughout the home, setting the tone for an interior defined by quality and thoughtful design. The dramatic two-story entry and family room, complete with a wood-burning fireplace opens effortlessly to a show-stopping kitchen renovated in 2020 - featuring custom cabinetry, a large island, a premium Italian 36" Bertazzoni range and hood, a wet bar, wine refrigerator, and a sunny eat-in breakfast nook. A formal dining room stands ready for elegant gatherings, while the generously sized laundry room offers space for a second refrigerator, adding everyday convenience. The main-level primary suite is a true sanctuary, boasting tray ceilings and cathedral ceilings in the private ensuite featuring a slipper tub, a large glass-enclosed shower, new cabinetry renovated in 2020 - all with serene views to wake up to. Upstairs, three spacious secondary bedrooms are served by two full bathrooms - a Jack-and-Jill connecting two bedrooms and a private bathroom for the third. A large bonus room with its own staircase rounds out the upper level, ideal as a media room, game room, playroom, or second home office. Extensive storage solutions are found throughout, including a walk-in attic. The walk-out basement is a standout feature, offering another large recreation room, a sizable private office, a full bathroom, and a workshop - perfect for hobbyists, home professionals, or guests. Major systems have been thoughtfully updated for peace of mind: new central air and furnace (2020), Rinnai tankless water heater (2020). The attached 3-car garage completes the package. With direct access to neighborhood walking trails, the Greenway, and Fisher Farm Park - all framed by protected open land - this is Davidson living at its finest. A rare opportunity not to be missed.

Listed by David Tyrell of Kelly Realty Group LLC

$
$
%
$/month over payments
Federal 30-year interest rate: 6.55% last updated on Jul 16, 2026
* All Figures are estimates. Check with your bank or proposed mortgage company for actual interest rates.
This product uses the FRED® API but is not endorsed or certified by the Federal Reserve Bank of St. Louis.

Save FavoriteSchedule TourAsk A QuestionMore Details

462 Charlotte Drive Lake Lure NC 28746

Lake Lure, NC462 Charlotte Drive

Price$1,195,000

Est. Mortgage: $/month

Active With Contract

MLS Number CAR4375186

  • Residential
  • Bedrooms 3
  • Bathroom 2
  • Square Feet 1,852
  • Acreage 0.13

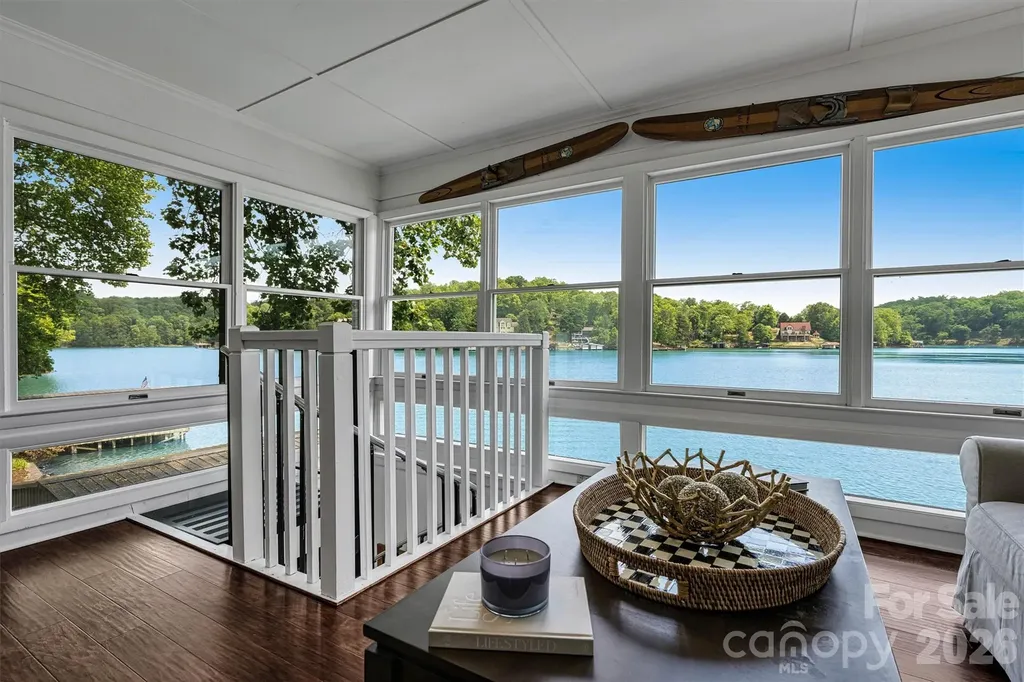
Fully Furnished, turnkey, impeccably maintained waterfront retreat on Lake Lure, showcasing sweeping, unobstructed BIG lake views. This exquisite three-bedroom, two-bath residence offers an exceptional blend of comfort and elegance, perfectly positioned at the water's edge with deep water access directly off the private dock. A covered boathouse provides generous storage for watercraft and lake accessories. The main level features a serene primary suite and a beautifully renovated open-concept kitchen flowing seamlessly into the great room, anchored by a charming wood-burning fireplace. Sunlight pours into the inviting sunroom, where mornings begin with coffee and panoramic lake vistas that create the sensation of living directly on the water. The lower level offers two additional guest bedrooms, a full bath, a versatile flex space, and a conveniently located laundry closet-ideal for hosting family and friends. Outdoor living is elevated with a screened porch perfect for al fresco dining, while the private dock invites relaxation as boats glide by on the lake. A rare opportunity to own a thoughtfully designed Lake Lure home where timeless luxury meets effortless lakefront living.

Listed by Paige McGuirk of COMPASS

$
$
%
$/month over payments
Federal 30-year interest rate: 6.55% last updated on Jul 16, 2026
* All Figures are estimates. Check with your bank or proposed mortgage company for actual interest rates.
This product uses the FRED® API but is not endorsed or certified by the Federal Reserve Bank of St. Louis.

Virtual TourSave FavoriteSchedule TourAsk A QuestionMore Details

6806 Larrisa Court Charlotte NC 28226

Charlotte, NC6806 Larrisa Court

Price$1,195,000

Est. Mortgage: $/month

MLS Number CAR4333871

  • Residential
  • Bedrooms 4
  • Bathroom 4
  • Square Feet 4,216
  • Acreage 0.19

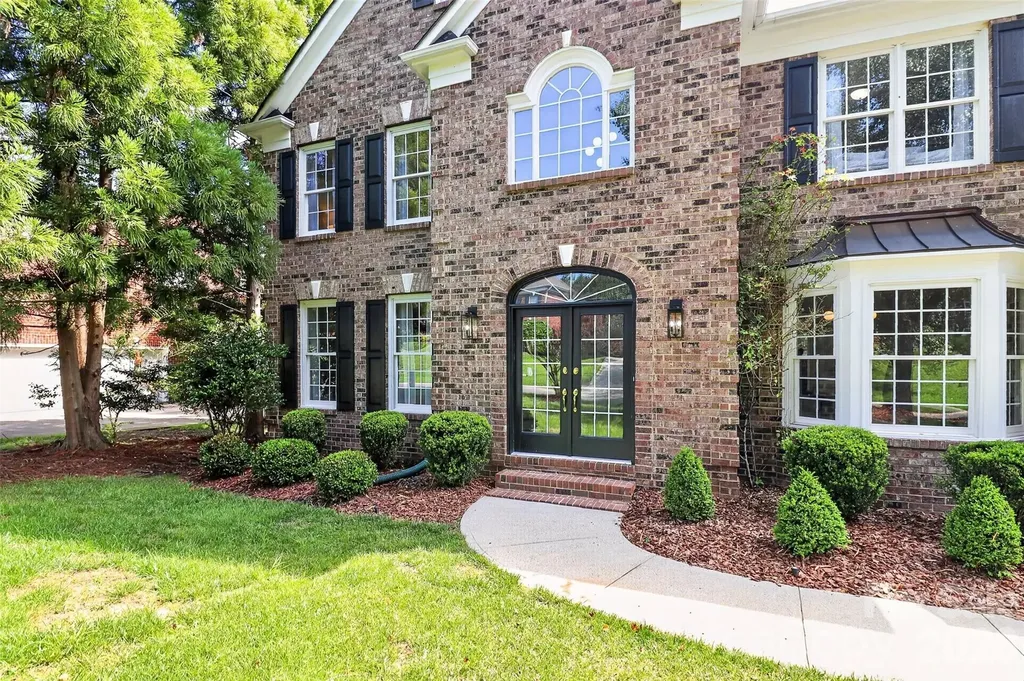
Welcome to 6806 Larrisa Court - offering over 4,000 square feet on a quiet cul-de-sac in a prime Charlotte location just minutes from Providence Road, Rea Road, and SouthPark. This spacious, well-appointed home features a warm and inviting layout ideal for both everyday living and entertaining. The kitchen is equipped with built-ins, a gas range, pantry, and a separate scullery with wine fridge - a rare and functional touch. The main level includes a generous family room with fireplace, formal dining room, private office with built-ins, laundry room with sink, and a primary suite conveniently located on the main floor. Upstairs offers multiple bedrooms plus a versatile bonus/bedroom space with two closets, providing flexibility for guests, hobbies, or additional workspace. Additional highlights include two new tankless water heaters, fresh interior paint throughout, a patio for outdoor enjoyment, pull-down attic and walk-in storage, and a 2-car garage. A beautifully maintained home with generous space and an unbeatable location - ready to welcome its next owner.

Listed by Meghan Wilkinson of Corcoran HM Properties

$
$
%
$/month over payments
Federal 30-year interest rate: 6.55% last updated on Jul 16, 2026
* All Figures are estimates. Check with your bank or proposed mortgage company for actual interest rates.
This product uses the FRED® API but is not endorsed or certified by the Federal Reserve Bank of St. Louis.

Save FavoriteSchedule TourAsk A QuestionMore Details

2307 Keara Way Charlotte NC 28270

Charlotte, NC2307 Keara Way

Price$1,195,000

Est. Mortgage: $/month

MLS Number CAR4385558

  • Residential
  • Bedrooms 5
  • Bathroom 5
  • Square Feet 5,094
  • Acreage 0.34

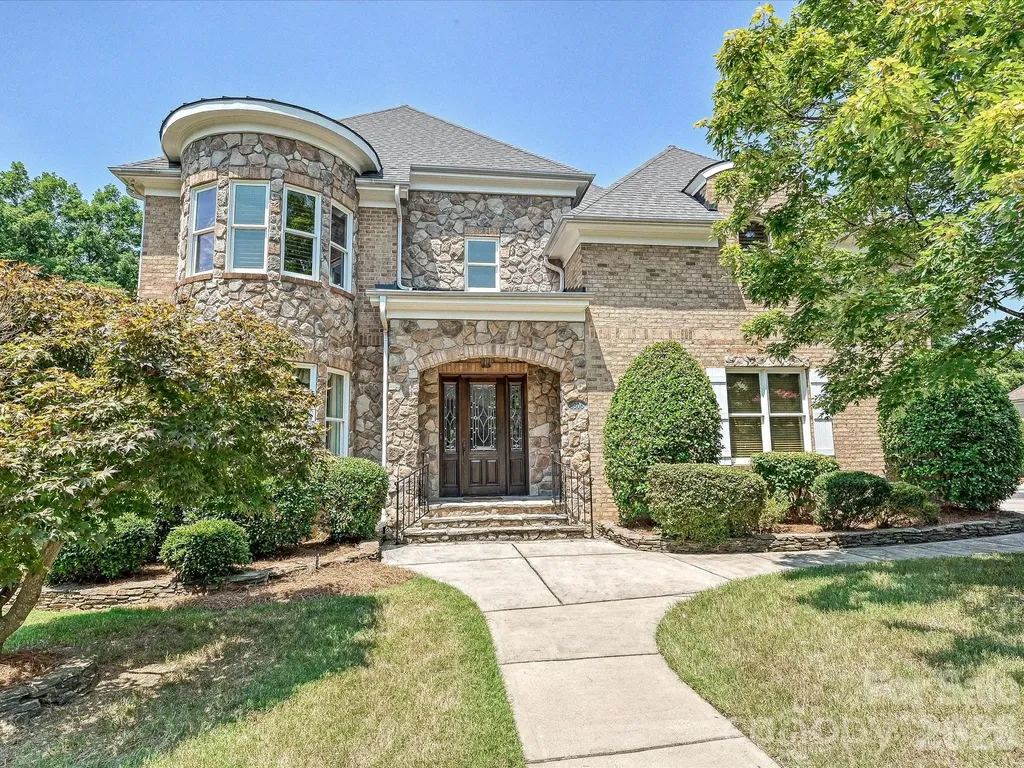
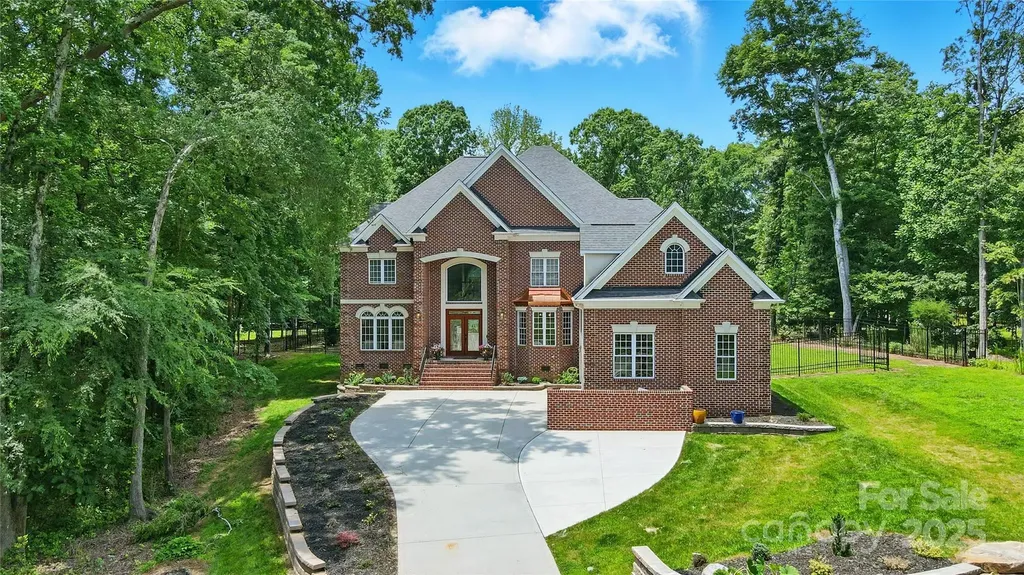
****$15,000 Credit at Closing to use how you wish PLUS 1 Year Home Warranty **** Along with significantly improved price for an exceptional opportunity for discerning buyers to experience the quality, space, and lifestyle this distinguished Providence Plantation home offers. Opportunities to own a home of this caliber in such a coveted location are increasingly rare and this is a must see where quiet luxury meets timeless craftsmanship in the heart of South Charlotte. Nestled beneath a canopy of trees in highly sought-after Providence Plantation, this impeccably maintained full-brick Toll Brothers residence blends enduring quality, sophisticated design, and exceptional everyday livability. From the moment you enter the dramatic two-story foyer, natural light pours through expansive floor-to-ceiling windows, illuminating soaring ceilings and beautifully appointed living spaces. Thoughtfully designed for both elegant entertaining and comfortable daily living, the expansive floor plan offers a seamless flow between formal and casual spaces. The gracious dining room and versatile den/office flow seamlessly into the heart of the home-a spacious great room and well-appointed kitchen designed for effortless entertaining and comfortable everyday living. Step outside and discover your own private retreat. An expansive deck with a retractable awning overlooks the tranquil backyard, where mature landscaping creates a serene setting for morning coffee, evening cocktails, or weekend gatherings. Dual staircases lead to the upper level, featuring new carpet and generously sized bedrooms. The luxurious primary suite serves as a true sanctuary, complete with dual walk-in closets and a spa-like bath featuring a soaking tub, separate shower, and abundant space to unwind. A private guest suite with en-suite bath, two additional bedrooms, and an oversized bonus room provide flexibility for today's lifestyle. The fully finished walkout lower level offers endless possibilities-whether envisioned as a media room, fitness studio, game room, guest retreat, or multi-generational living space. Expansive flexible areas open to a secluded patio, extending the home's exceptional indoor-outdoor living experience. Lovingly maintained and thoughtfully updated, this residence offers the space, comfort, and flexibility today's buyers desire without sacrificing warmth or elegance. Providence Plantation remains one of Charlotte's most treasured neighborhoods, where winding tree-lined streets, generous homesites, and established character create a setting that feels both timeless and increasingly rare. Here, residents enjoy the perfect balance of privacy, beauty, and convenience-just minutes from South Charlotte's premier shopping, dining, and everyday amenities. Residents enjoy optional membership opportunities at the Providence Plantation Racquet & Swim Club, featuring tennis & pickleball courts, pool, clubhouse, and playgrounds. Ideally located, top rated schools. A rare opportunity to enjoy refined living, generous space in one of South Charlotte's most desirable communities. Welcome Home.

Listed by Mari-Beth Romeo Blackwell of Helen Adams Realty
$
$
%
$/month over payments
Federal 30-year interest rate: 6.55% last updated on Jul 16, 2026
* All Figures are estimates. Check with your bank or proposed mortgage company for actual interest rates.
This product uses the FRED® API but is not endorsed or certified by the Federal Reserve Bank of St. Louis.

Virtual TourSave FavoriteSchedule TourAsk A QuestionMore Details

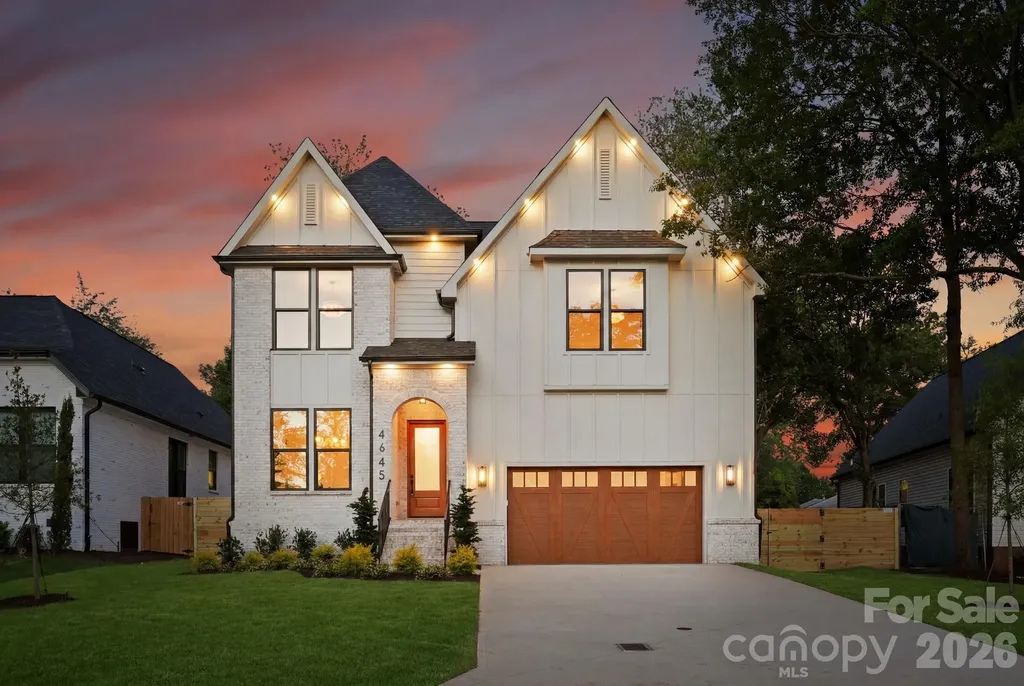
4645 Connecting Road Charlotte NC 28209

Charlotte, NC4645 Connecting Road

Price$1,195,000

Est. Mortgage: $/month

Active With Contract

MLS Number CAR4371375

  • Residential
  • Bedrooms 4
  • Bathroom 4
  • Square Feet 2,613
  • Acreage 0.17

Introducing the newest residence in the Signature Series, a collection of luxury new-construction homes throughout Charlotte. Located in the heart of Madison Park, one of Charlotte's most sought-after and established neighborhoods, 4645 Connecting Road offers exceptional craftsmanship, elevated design, and modern livability with convenient access to Park Road Shopping Center, SouthPark, South End, major roadways, Charlotte Douglas International Airport, and the Charlotte area's top private and public schools. Step inside and the quality speaks for itself. The open-concept main level was designed for effortless living and entertaining, where a generous living room flows naturally into the dining area and a stunning chef's kitchen adorned with quartz countertops, a tile backsplash, glass display cabinetry, and a custom built-in bar finished to perfection. Designer lighting and soaring 10-foot ceilings carry throughout, while wide-plank engineered hardwood floors ground every space with warmth and sophistication. A private office just off the main living area offers the flexibility today's buyers need, and the oversized two-car garage adds everyday convenience. Upstairs, the primary suite is nothing short of a sanctuary. A spacious walk-in closet with custom shelving and a spa-inspired bath with dual vanities create a private retreat you will never want to leave. Three additional guest bedrooms are thoughtfully arranged, offering both privacy and connection through a beautifully appointed Jack-and-Jill bath with separate vanity areas and a dedicated ensuite bedroom for added flexibility. Out back, a covered patio with a dining area and an outdoor fireplace extends the living space beyond the home's walls, while a fully fenced backyard offers privacy and room to enjoy it all. With engineered hardwoods throughout, designer lighting at every turn, premium finishes, and exceptional unseen values, this home delivers elevated new-construction living in one of Charlotte's most coveted neighborhoods. Signature Series homes are celebrated for a reason and they rarely stay on the market. Don't miss your chance to call this one home.

Listed by Liza Caminiti of Ivester Jackson Christie's

$
$
%
$/month over payments
Federal 30-year interest rate: 6.55% last updated on Jul 16, 2026
* All Figures are estimates. Check with your bank or proposed mortgage company for actual interest rates.
This product uses the FRED® API but is not endorsed or certified by the Federal Reserve Bank of St. Louis.

Virtual TourSave FavoriteSchedule TourAsk A QuestionMore Details

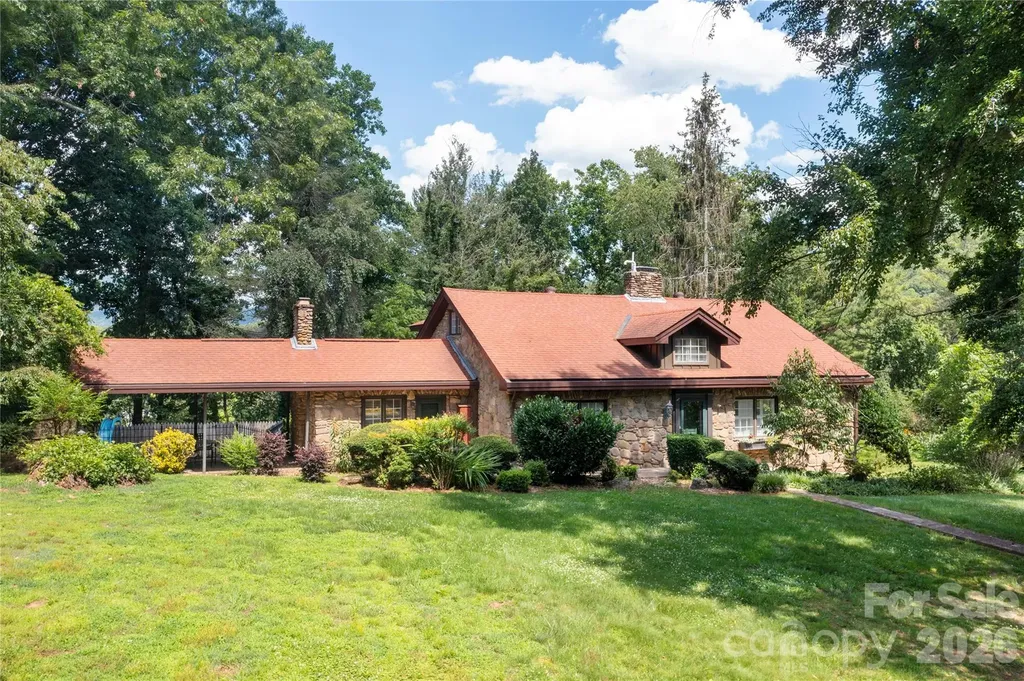
25 Inglewood Road Asheville NC 28804

Asheville, NC25 Inglewood Road

Price$1,195,000

Est. Mortgage: $/month

MLS Number CAR4396953

  • Residential
  • Bedrooms 4
  • Bathroom 4
  • Square Feet 3,461
  • Acreage 1.37

North Asheville - Storybook stone cottage tucked away on a rare 1.35-acre homesite in one of North Asheville's most desirable neighborhoods. This timeless home offers the perfect blend of privacy, character, and convenience. Just blocks from the Country Club of Asheville, enjoy a walkable community with easy access to Beaver Lake, the Audubon Bird Sanctuary, library, restaurants, and grocery stores. The main level features a spacious living room with a fireplace, a bright sunroom, kitchen, dining room, a primary suite, and a second bedroom with a full bath. Hardwood floors, abundant natural light, and classic architectural details create a warm and welcoming atmosphere. Upstairs are two large bedrooms, a full bath, and an office. Play spaces and abundant storage create a charming retreat filled with storybook character. The lower level includes a garage, laundry room, workshop and a large den with a wet bar and half bath-ideal as a recreation room, media room, fitness space, or home office. Outside, a covered patio opens to a sparkling in-ground pool surrounded by mature trees and beautifully landscaped grounds, creating a private oasis just minutes from downtown Asheville. A truly special property offering space, seclusion, and an unbeatable North Asheville location. (Top floor includes areas of sloped ceilings, and some ceiling heights below 7 feet).

Listed by Rory Heller of Unique: A Real Estate Collective

$
$
%
$/month over payments
Federal 30-year interest rate: 6.55% last updated on Jul 16, 2026
* All Figures are estimates. Check with your bank or proposed mortgage company for actual interest rates.
This product uses the FRED® API but is not endorsed or certified by the Federal Reserve Bank of St. Louis.

Virtual TourSave FavoriteSchedule TourAsk A QuestionMore Details

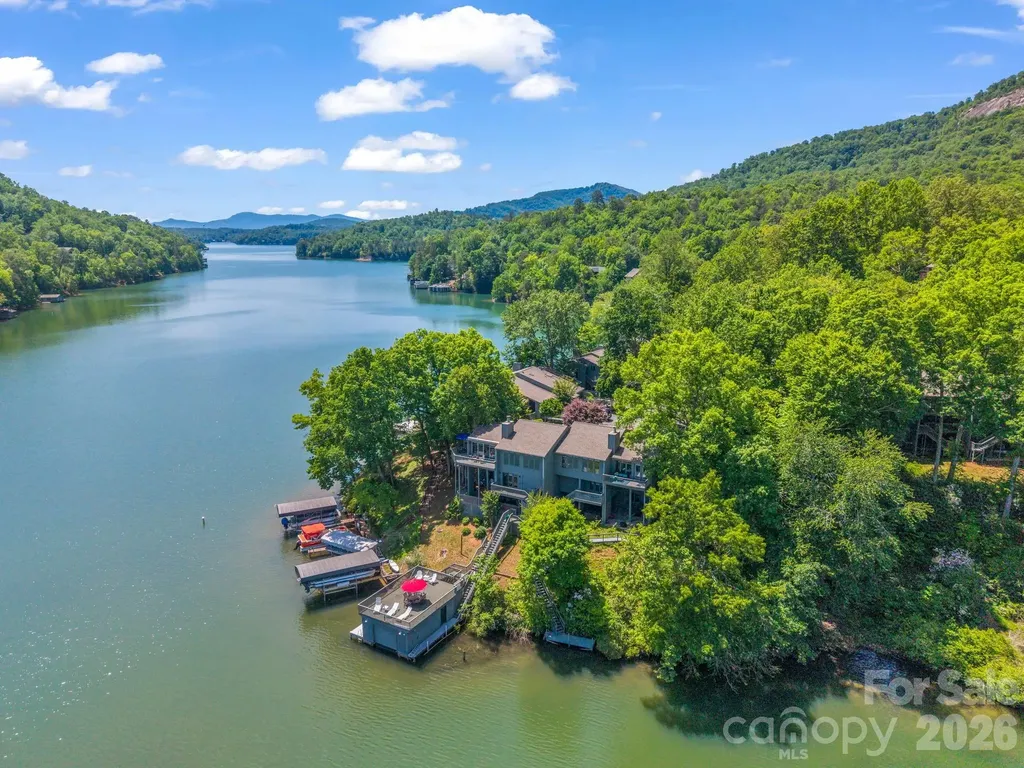
176 Quail Cove Road Lake Lure NC 28746

MLS Number CAR4376601

  • Condo
  • Bedrooms 4
  • Bathroom 4
  • Square Feet 2,374

Welcome to this lakefront luxury condominium with a private dock and boat slip. Set along the pristine shoreline of Quail Cove at Rumbling Bald, this exceptional lakefront condominium epitomizes the mountain chic lifestyle, blending direct lake access with a sophisticated, low-maintenance design. As a coveted end unit, the home commands a premier position on the water, complete with a private dock. Just off the back stairs, a lakeside dock invites quiet mornings by the water or an easy kayak launch, while a separate boat slip is just a short walk for added convenience. The interior is a masterclass in rustic elegance, where soaring tongue-and-groove ceilings and oak wood flooring meets the warm glow of the stone fireplace with custom built-ins. The updated kitchen, refined with granite countertops, stainless steel appliances and a breakfast bar, flows effortlessly into the open floor plan with an abundance of natural light. Enjoy dining in the sunroom, where walls of windows frame stunning views of the water and mountain peaks beyond. The layout is thoughtfully curated for privacy and versatility, headlined by a secluded primary sanctuary on its dedicated level, featuring a spa-inspired whirlpool tub and extensive wardrobe storage. Two additional bedrooms on the main level, one a private ensuite with tiled shower, provide ample space for guests, while lower-level living quarters boast their own separate entrance with a private bedroom and bath, offering a convertible living area for guests, a workshop/office or a rental. There are multiple levels of private decking that lead down to an expansive paver patio and a luxury hot tub, creating an enviable setting for lakeside entertaining and grilling. Life at Quail Cove is further elevated by the world-class amenities of Rumbling Bald. Whether enjoying a morning on one of the two championship golf courses, relaxing at the full-service spa or spending the afternoon at the private lakefront beach, every detail of this property is designed for an uncompromising lifestyle. More amenities include restaurants, a coffee shop, indoor and outdoor pools, sports courts and more! With the added convenience of a negotiable pontoon boat and golf cart, this is a rare opportunity to enter into a fully realized lakeside retreat where luxury and nature coexist in harmony.

Listed by Mariah Leahy and Lyn Weaver of Premier Sotheby’s International Realty

$
$
%
$/month over payments
Federal 30-year interest rate: 6.55% last updated on Jul 16, 2026
* All Figures are estimates. Check with your bank or proposed mortgage company for actual interest rates.
This product uses the FRED® API but is not endorsed or certified by the Federal Reserve Bank of St. Louis.

Virtual TourSave FavoriteSchedule TourAsk A QuestionMore Details

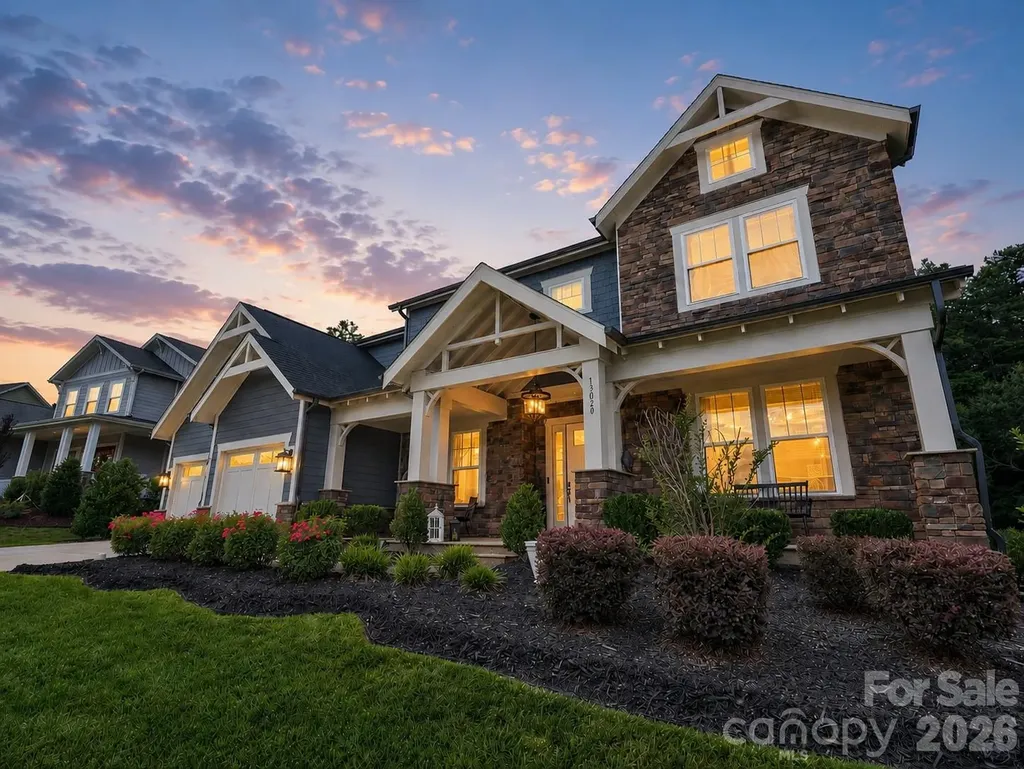
13020 Brooklyn Skylar Way Huntersville NC 28078
Open House

MLS Number CAR4400598

  • Residential
  • Next Open House: Sat 07/25 1:00 pm. to 3:00 pm.
  • Bedrooms 5
  • Bathroom 5
  • Square Feet 4,408

Stylish and spacious living in this like-new residence in Hollins Grove, a quiet enclave of custom homes in a convenient Huntersville location. Fantastic curb appeal with rocking chair front porch and lush landscaping. Inside, a roomy foyer leads to a dedicated home office/flex room with French doors. Across from here, there's a formal dining room with tray ceiling, and a bar area. The kitchen is extensively upgraded with cabinets to the ceiling, a gas cooktop/wall oven, a pot filler, a roomy island, a butlery/coffee bar and walk-in pantry. The breakfast area is light-filled, and opens to the living room with coffered ceiling, fireplace and views to the backyard. There's also a main-floor powder room, plus a guest bedroom with private bath. Upstairs offers space for the whole family, starting with the primary suite with two walk-in closets, and luxurious bath with dual vanities, a shower and a soaking tub. There are three more bedrooms, two connected by a shared bath and one with its own bath just outside the door. The icing on the cake is the massive bonus room, currently used as a media room/game space. Laundry is located on this floor, as well, for added convenience. A rear foyer/drop zone leads to another key feature here, a 730 square foot, 3-car garage. One bay is tandem, offering a great gym option or golf-cart storage. Relax on the covered back porch with fireplace, or the screened porch. And it gets better, this premium lot has a custom putting green, a fire-pit area, a storage building and backs to an HOA owned tree save. All of this is less than 10 minutes to shop at Birkdale, or to have your boat in Lake Norman. Welcome home!

Listed by Bobby Sisk of Nestlewood Realty,LLC

$
$
%
$/month over payments
Federal 30-year interest rate: 6.55% last updated on Jul 16, 2026
* All Figures are estimates. Check with your bank or proposed mortgage company for actual interest rates.
This product uses the FRED® API but is not endorsed or certified by the Federal Reserve Bank of St. Louis.

Virtual TourSave FavoriteSchedule TourAsk A QuestionMore Details

3324 Greenhurst Drive Weddington NC 28104

Weddington, NC3324 Greenhurst Drive

Price$1,194,500

Est. Mortgage: $/month

Active With Contract

MLS Number CAR4266601

  • Residential
  • Bedrooms 4
  • Bathroom 5
  • Square Feet 4,860
  • Acreage 1.04

NEW PRICE - Exceptional Weddington Opportunity! Act quickly, homes like this rarely become available at this price in one of Weddington's most sought-after locations! Nestled on a private 1.04-acre homesite with NO HOA and served by top-rated Weddington schools, this stunning full-brick estate offers the perfect combination of luxury, space, and lifestyle. From the moment you enter, you'll be captivated by the dramatic two-story family room, abundant natural light, elegant curved staircase, and brand-new white oak hardwood floors throughout. Designed for both comfortable everyday living and memorable entertaining, the home features formal living and dining rooms, dual staircases, and an impressive chef's kitchen complete with granite countertops, a butler's pantry with wine cooler, and a spacious walk-in scullery featuring a second stove and refrigerator, ideal for passionate cooks, bakers, and entertainers. The main level also offers a private office or guest retreat with an attached half bath, providing flexibility for today's lifestyle. Upstairs, retreat to the expansive primary suite with a private sitting area, along with three additional bedrooms, a large bonus room, and an open loft that creates endless possibilities for work, play, or relaxation. Outside, enjoy your own private oasis featuring a flat, fully fenced backyard, a new Trex deck, and a screened porch, perfect for year-round outdoor enjoyment. Additional highlights include: Brand-new white oak hardwood floors New roof Fresh interior paint throughout Oversized garage with attached workshop area Dual staircases Fully fenced 1.04-acre homesite No HOA restrictions Location is everything-and this home delivers. Conveniently located less than one mile from Weddington Elementary, Middle, and High School, you'll enjoy one of the most desirable school districts in the region while remaining close to shopping, dining, and everyday conveniences. ?? Priced to sell and offering incredible value for Weddington. Don't miss this rare opportunity to own a beautifully updated luxury home on over an acre in a premier location. Schedule your private tour today before it's gone!

Listed by Roger V. Berrey of Better Homes and Gardens Real Estate Paracle

$
$
%
$/month over payments
Federal 30-year interest rate: 6.55% last updated on Jul 16, 2026
* All Figures are estimates. Check with your bank or proposed mortgage company for actual interest rates.
This product uses the FRED® API but is not endorsed or certified by the Federal Reserve Bank of St. Louis.

Virtual TourSave FavoriteSchedule TourAsk A QuestionMore Details

9110 Dylan Ridge Court Concord NC 28027

Concord, NC9110 Dylan Ridge Court

Price$1,194,000

Est. Mortgage: $/month

MLS Number CAR4367504

  • Residential
  • Bedrooms 4
  • Bathroom 6
  • Square Feet 4,081
  • Acreage 1

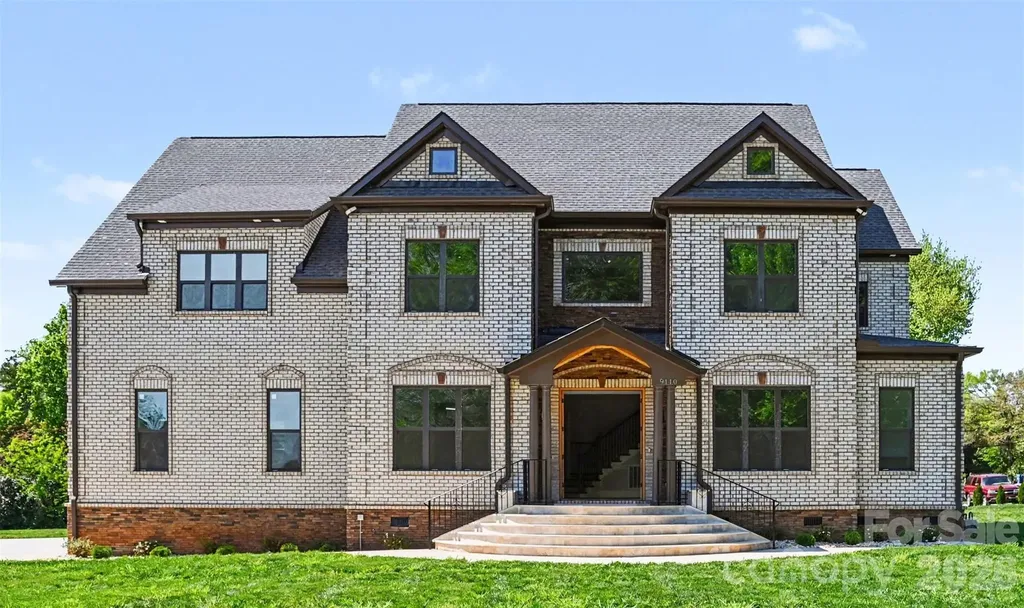
Experience refined living in this stunning, fully custom-built home set on a spacious one-acre homesite. From the moment you arrive, the striking brick exterior, grand entry, and expansive driveway set the tone for the level of craftsmanship and detail found throughout. Inside, the home opens to bright, thoughtfully designed spaces with glowing hardwoods, elegant trim work, and an effortless flow ideal for both everyday living and entertaining. The main living area is anchored by a fireplace and framed by large windows that bring in natural light and serene views of the surrounding property. A dedicated dining space and additional sitting areas provide flexibility, while the overall layout feels both open and intentionally defined. The kitchen is a true centerpiece, designed with both style and function in mind. A large island, custom cabinetry, and designer finishes are complemented by a high-end ZLINE appliance package, including a gas range and double wall ovens, creating a space that is as beautiful as it is practical. Each bedroom offers a private retreat, complete with its own en-suite bathroom and walk-in closet. Custom built-in shelving in every closet adds a level of organization and luxury rarely found, while the primary suite stands out with its spacious layout, including a private sitting room, tray ceiling detail, and a spa-like bath featuring a soaking tub, oversized shower, and dual vanities. The primary en-suite is further enhanced by oversized dual closets with custom built-ins. Upstairs and throughout the home, every detail has been carefully selected, including premium, double-padded carpeting that adds comfort and durability. As a newly completed home that has never been lived in, everything feels fresh, pristine, and ready for its first owner. The outdoor living spaces continue the home's appeal, with double screened-in porches providing exceptional entertaining space while overlooking the expansive backyard. Set on a level, open acre, the property offers endless possibilities for relaxation or future customization. The seller had a 6 foot vinyl fence installed June 4 for added privacy. Located within an exclusive gated enclave of just four homes and with no HOA, this property offers a rare blend of privacy, freedom, and convenience in a highly desirable setting. Fence being installed on 6/4, NO CITY TAXES!

Listed by KayLee Dowd and John Bolos of Keller Williams South Park

$
$
%
$/month over payments
Federal 30-year interest rate: 6.55% last updated on Jul 16, 2026
* All Figures are estimates. Check with your bank or proposed mortgage company for actual interest rates.
This product uses the FRED® API but is not endorsed or certified by the Federal Reserve Bank of St. Louis.

Save FavoriteSchedule TourAsk A QuestionMore Details

167 Tatham Road Hendersonville NC 28792

Hendersonville, NC167 Tatham Road

Price$1,193,750

Est. Mortgage: $/month

Open House

MLS Number CAR4391022

  • Residential
  • Next Open House: Sun 08/2 2:00 pm. to 4:00 pm.
  • Bedrooms 3
  • Bathroom 4
  • Square Feet 4,986

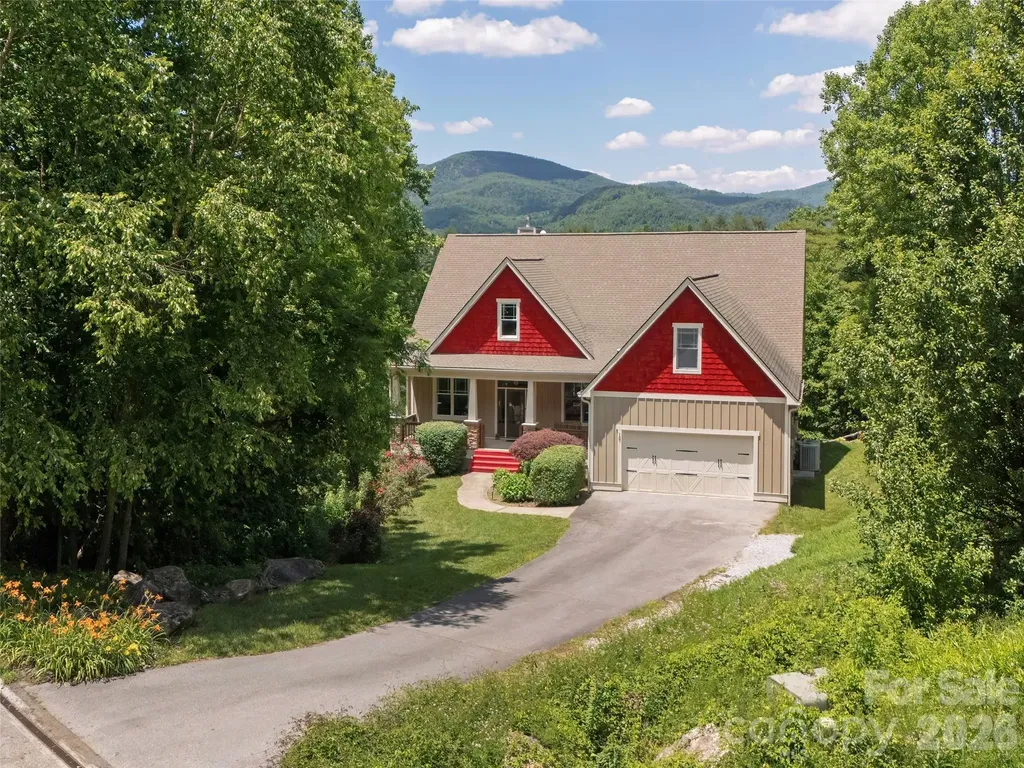
Escape to your private sanctuary w/ this stunning 3-bedroom, 4-bathroom single-family residence, offering breathtaking, year-round mountain views. Perfectly positioned on 1.82 acres at the end of a cul-de-sac, this home combines tranquility w/ unparalleled convenience. Designed w/ a highly desirable split bedroom floor plan, the home ensures maximum privacy & comfortable living. Experience outdoor living at its finest on the screened-in porch, complete w/ a cozy fireplace & views overlooking the yard & the spectacular mountains-the perfect spot for morning coffee or evening gatherings. A spacious loft located over the garage provides flexible space for a playroom or media center. The full finished basement is an entertainer's dream, featuring expansive space ready to be adapted into your ideal setting-whether that's a sophisticated theater room, a dedicated workout facility, a professional home office, or a sprawling hobby space. Enjoy the best of community living with this exceptional property offers luxury, land, and lifestyle.

Listed by Nancy Oberlies of Howard Hanna Beverly-Hanks

$
$
%
$/month over payments
Federal 30-year interest rate: 6.55% last updated on Jul 16, 2026
* All Figures are estimates. Check with your bank or proposed mortgage company for actual interest rates.
This product uses the FRED® API but is not endorsed or certified by the Federal Reserve Bank of St. Louis.

Save FavoriteSchedule TourAsk A QuestionMore Details

Broker Reciprocity MLS Grid Logo © 2026 Listings courtesy of Canopy MLS as distributed by MLS GRID. IDX information is provided exclusively for consumers’ personal non-commercial use and may not be used for any purpose other than to identify prospective properties consumers may be interested in purchasing. The IDX data is deemed reliable but is not guaranteed by MLS GRID and may be subject to an end user license agreement prescribed by the Member Participant’s applicable MLS.  Based on information submitted to the MLS GRID as of July 22, 2026 3:45 AM UTC . All data is obtained from various sources and may not have been verified by broker or MLS GRID. Supplied Open House Information is subject to change without notice. All information should be independently reviewed and verified for accuracy. Properties may or may not be listed by the office/agent presenting the information. Some IDX listings have been excluded from this website.