and narrow your search. If you have fewer than 200 results, you can save your search.

Ridgecrest NC

r=3973-3984
122 Rainbow Drive Murrells Inlet SC 29576

Murrells Inlet, SC122 Rainbow Drive

Price$1,050,000

Est. Mortgage: $/month

MLS Number CAR4372921

  • Residential
  • Bedrooms 5
  • Bathroom 7
  • Square Feet 2,232
  • Acreage 0.15

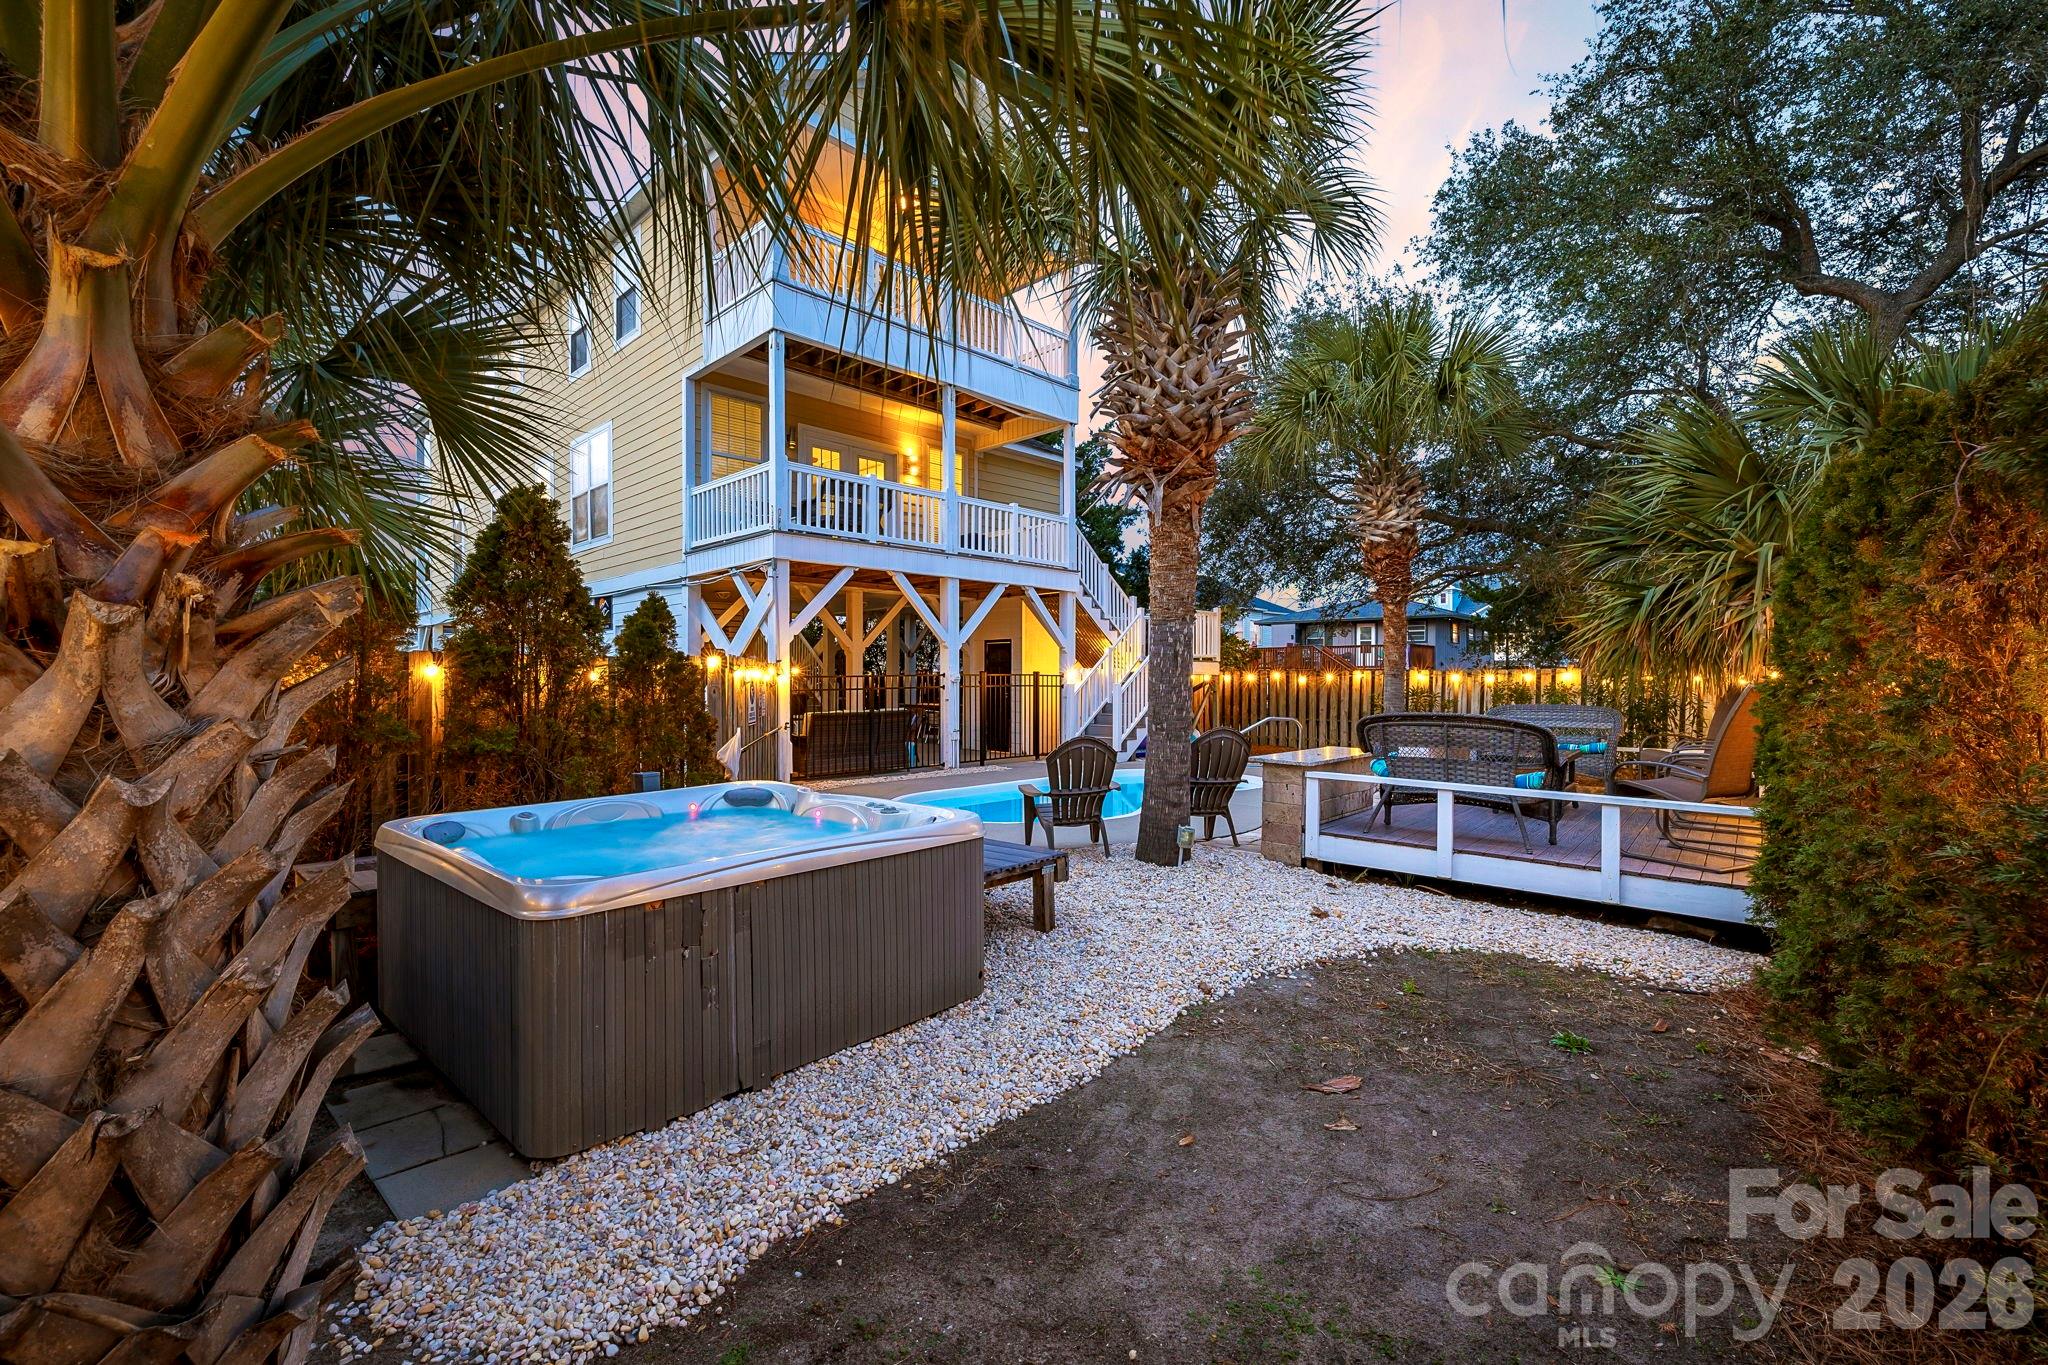
Located in the heart of Murrells Inlet, this home has all of the amenities that you would want in a beach house, and very strong rental income! With over $35,000 in upgrades completed within the past year. during the breaks from having guests, this home is gorgeous inside and out! Just minutes from the iconic Murrells Inlet Marsh Walk and a short walk to Surfside Beach, this property is ideally positioned near the area's most sought-after attractions; making it a consistent draw for vacationers and a standout opportunity for continued rental success for investors. This home features an elevator that runs all 3 levels and several walk-in showers! Nearly every bedroom has its own bath! A stylish blend of industrial charm and modern coastal comfort, the home is designed for both relaxation and entertainment. Outdoor living takes center stage with a private pool, hot tub, and outdoor kitchenette; perfect for enjoying the coastal air after a day at the beach or an evening along the Marsh Walk's waterfront dining and live music scene. Inside is just as breathtaking; with an ppen and airy floorplan, leading to the kitchen, living, and dining areas. A long family-style dining table and expansive island seating make hosting effortless. With spacious bedrooms, private bathrooms, Smart TVs throughout, and the convenience of a private elevator, this home comfortably accommodates large groups, repeat guests, and extended stays-delivering both elevated guest experience and strong investment appeal in one of the Grand Strand's most desirable coastal markets. This one is an amazing money-maker for investors, and an excellent second home! Please do not hesiate to contact me for numbers; with roughly $108k in income last year, and projected for even more in 2026! Wow!

Listed by David Hoffman and Megan Banks of David Hoffman Realty Charlotte

$
$
%
$/month over payments
Federal 30-year interest rate: 6.55% last updated on Jul 16, 2026
* All Figures are estimates. Check with your bank or proposed mortgage company for actual interest rates.
This product uses the FRED® API but is not endorsed or certified by the Federal Reserve Bank of St. Louis.

Virtual TourSave FavoriteSchedule TourAsk A QuestionMore Details
0 Peeler Road Vale NC 28168

Vale, NC0 Peeler Road

Price$1,050,000

Est. Mortgage: $/month

MLS Number CAR4186510

  • Land
  • Acreage 74
  • County Lincoln

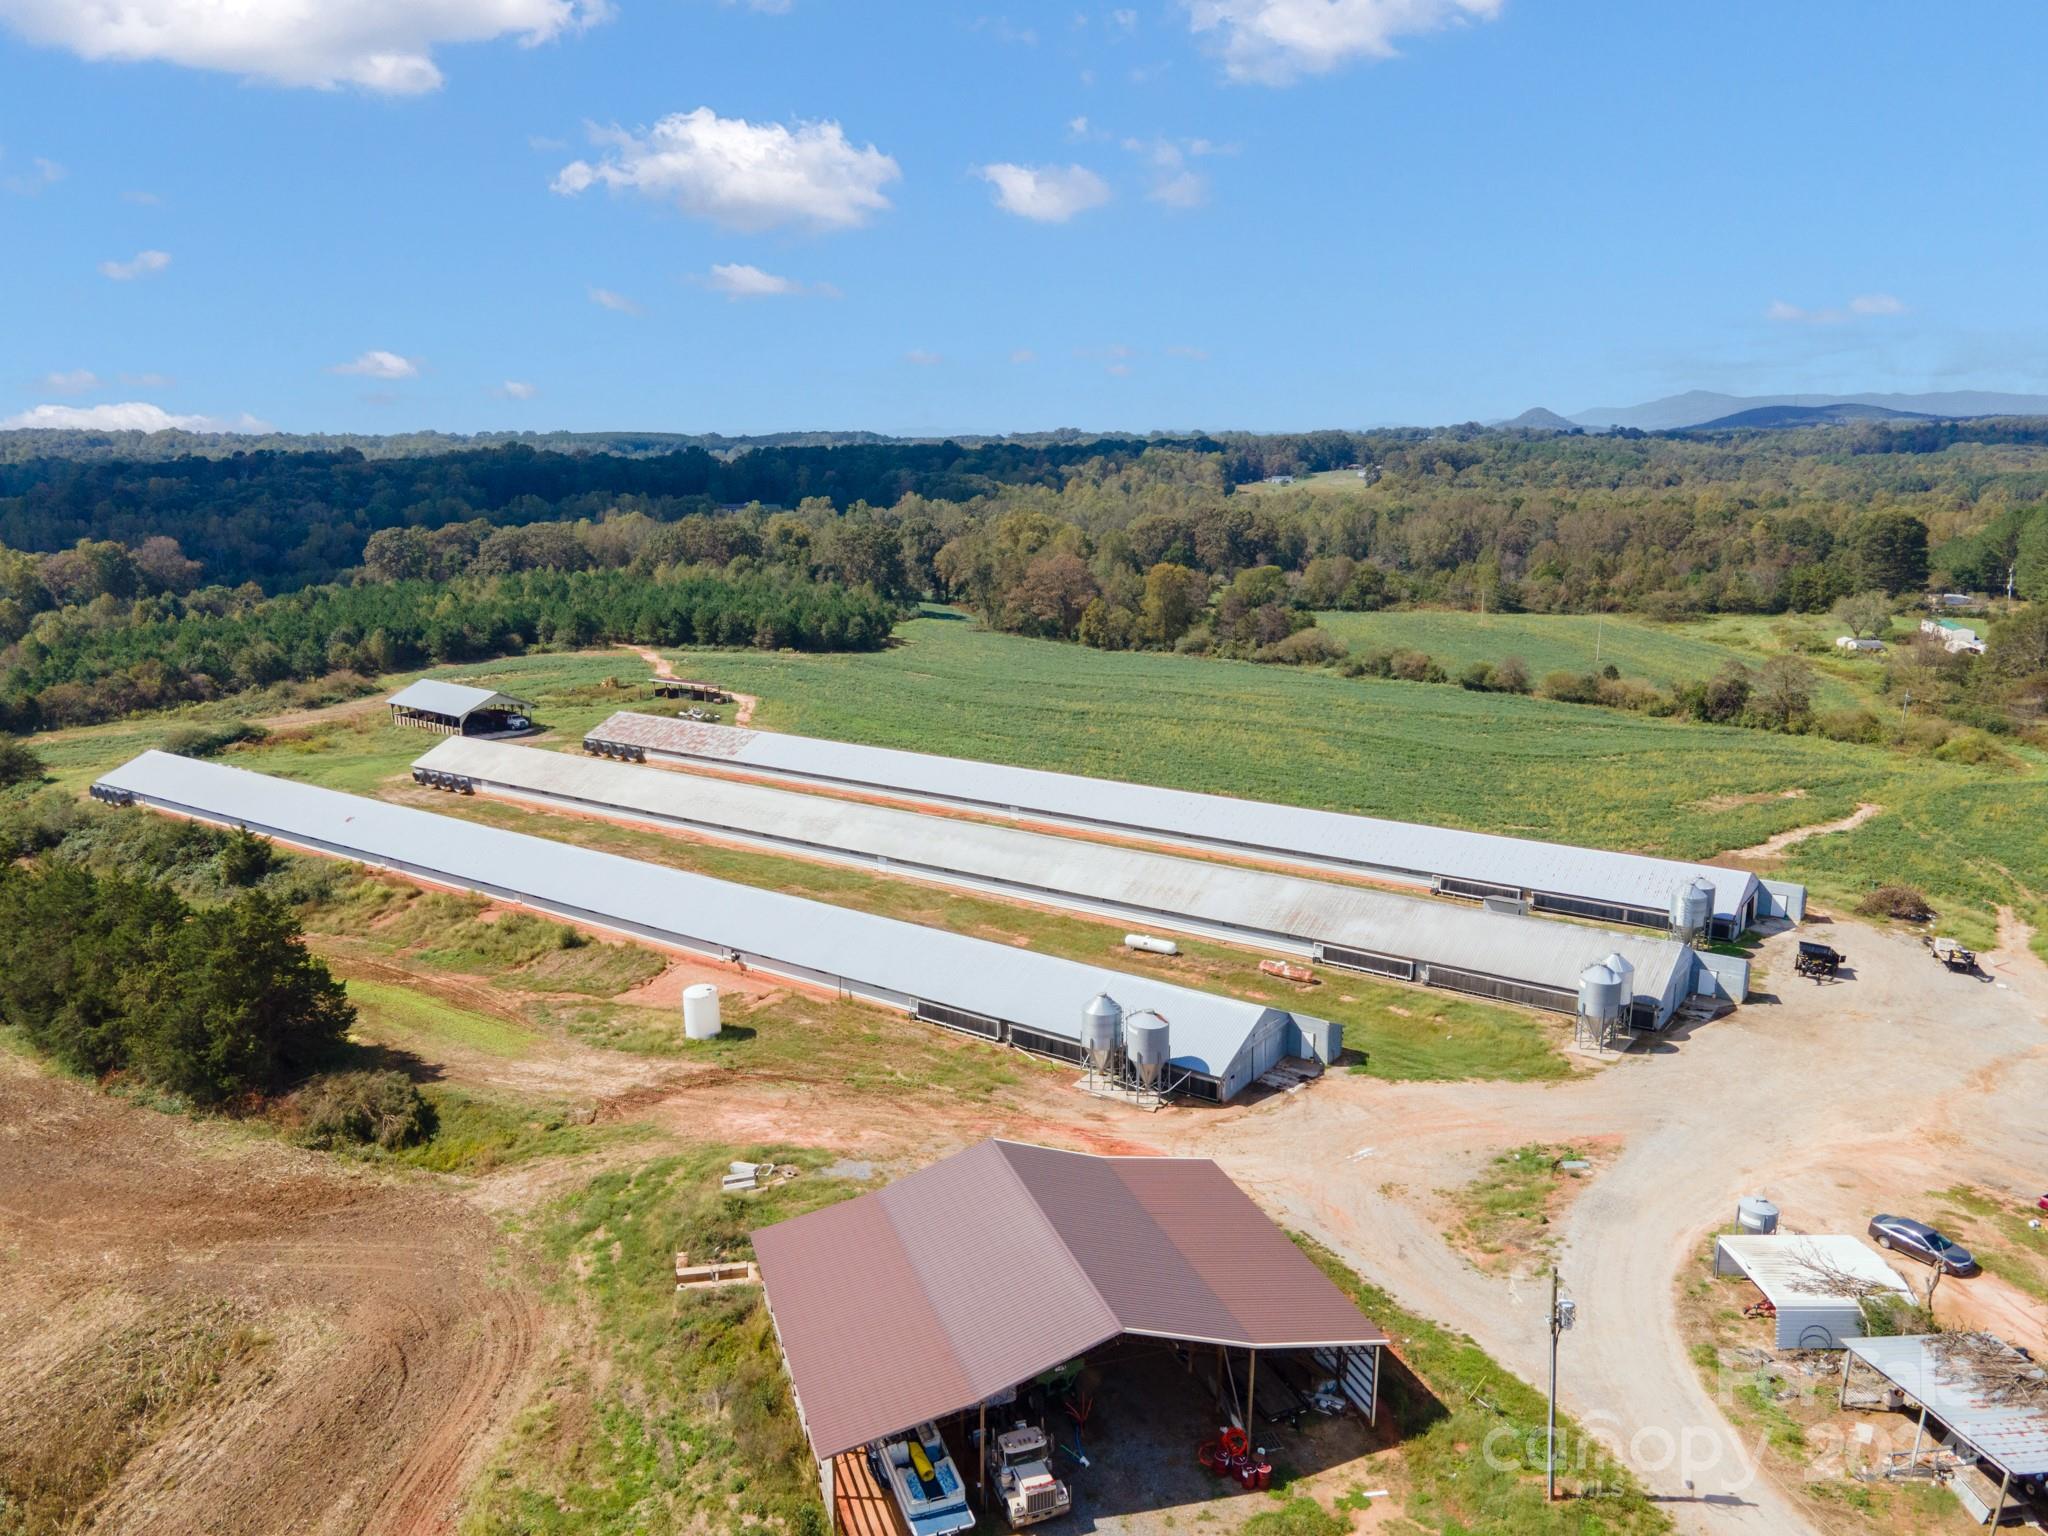
Approximately 74 Acres located west of town on Peeler Road. This property includes three chicken houses, several outbuildings, a small pond, open and wooded land. Two of the chicken houses are currently income producing. Here is your opportunity to own farmland for your crops or cattle, with an established income.

Listed by Michael Baker of Baker Realty & Construction

$
$
%
$/month over payments
Federal 30-year interest rate: 6.55% last updated on Jul 16, 2026
* All Figures are estimates. Check with your bank or proposed mortgage company for actual interest rates.
This product uses the FRED® API but is not endorsed or certified by the Federal Reserve Bank of St. Louis.

Save FavoriteSchedule TourAsk A QuestionMore Details
9220 Holly Hill Farm Road Charlotte NC 28277

Charlotte, NC9220 Holly Hill Farm Road

Price$1,050,000

Est. Mortgage: $/month

Active With Contract

MLS Number CAR4388039

  • Residential
  • Bedrooms 5
  • Bathroom 4
  • Square Feet 4,235
  • Acreage 0.31

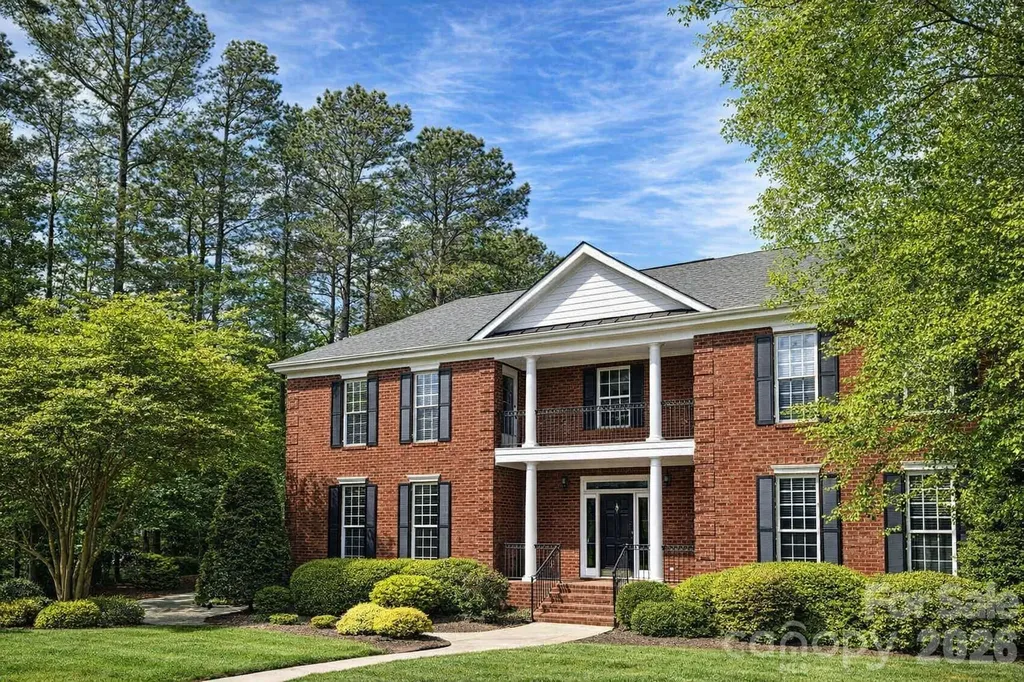
Hard to find and highly sought after - this all-brick, 2-story home with a fully finished walkout basement is a rare gem in South Charlotte. Perched high on one of the best lots in the area, it overlooks a fully fenced backyard, a serene pond, and beautifully maintained community green space. The newly built, expansive rear compsite deck spans the full width of the home, featuring a screened porch on one end and a UV-protected clear cover on the other, allowing year-round enjoyment of the outdoors. A welcoming front porch and a second-floor balcony add classic Southern charm, while the full-length concrete patio beneath the deck and porch provides even more versatile outdoor living spaces. Altogether, the home offers nearly 1,900 SQFT of outdoor space. Inside, hardwood and tile flooring flow throughout the entire home, creating a clean and cohesive feel. The main level features an open, airy layout with a spacious kitchen, family room, and breakfast area. The kitchen has been beautifully updated with brand-new quartz countertops, a new sink, and all new Samsung smart appliances. Upstairs are four bedrooms. The oversized primary suite includes a generous sitting area. The second bedroom features an attached study/office. The shared front balcony is accessible from both the primary suite and the second-bedroom study, offering fresh air and peaceful street views. The walkout basement includes a second kitchen with new appliances, ideal for guests, multigenerational living, or entertaining. An additional 225 SQFT unfinished, unheated room with built-in racks and shelving provides excellent storage and is perfect for a wine cellar. Both rear doors-one off the breakfast area and one in the basement-have been upgraded to high-end folding glass panel doors with built-in steel-frame screens, flooding the home with natural light and creating seamless indoor-outdoor flow. Major updates include a new roof in 2025, fresh interior and exterior paint, and a new epoxy-coated garage floor. The home also features a whole-house water softening system, a professionally installed safe, and numerous built-in upgrades throughout. The location is unbeatable-zoned for top public schools and just minutes from highly rated private schools, golf courses, Lifetime Fitness, Waverly, and Arboretum Shopping Center, with endless dining and retail options. The community is exceptionally family-oriented, with a well-organized HOA and low annual dues of just $400. This home is truly one you must see in person to appreciate.

Listed by Kevin Zhang of Keller Williams Select

$
$
%
$/month over payments
Federal 30-year interest rate: 6.55% last updated on Jul 16, 2026
* All Figures are estimates. Check with your bank or proposed mortgage company for actual interest rates.
This product uses the FRED® API but is not endorsed or certified by the Federal Reserve Bank of St. Louis.

Save FavoriteSchedule TourAsk A QuestionMore Details
5619 Mountain Point Lane Charlotte NC 28216

Charlotte, NC5619 Mountain Point Lane

Price$1,050,000

Est. Mortgage: $/month

MLS Number CAR4310798

  • Residential
  • Bedrooms 5
  • Bathroom 4
  • Square Feet 4,541
  • Acreage 1.79

Price improvement. Great opportunity, this home is back on the market. Experience lakeview living at its best in this beautifully maintained home at 5619 Mountain Point Ln sitting on 1.79 ac. Enjoy peaceful mornings on the covered front porch with a beadboard ceiling, or relax on the expansive 325 sq. ft. back deck overlooking the serene lake. Step inside the two-story foyer to find wood flooring throughout most of the home. The main level offers a private office with glass French doors, built-in desk, and bookcase. The spacious formal living room connects to the dining area through French doors-ideal for entertaining or flexible use. The open family room features a cozy wood-burning fireplace & flows seamlessly into the remodeled kitchen. The kitchen (remodeled in 2020) showcases granite countertops, GE Profile double convection ovens(with Wi-Fi app control, air fryer and scan-to-cook features), a Sub-Zero refrigerator, trash compactor, and a brand-new dishwasher. Upstairs, the vaulted primary suite includes a sitting area with lake view & three walk-in closets, including a custom California Closet measuring 14.5' x 14'. The remodeled primary bath offers a glass-enclosed tile shower, soaking tub, dual vanities, & a private water closet. The oversized second bedroom (approx. 21' x 15') is filled with natural light, & the guest bath has been beautifully updated with tile finishes. The finished basement includes a recreation room with tile flooring, a pre-wired media room, & a kitchenette (missing only a stove to function as a full second kitchen). The remodeled basement bath includes a laundry closet, plus two flexible rooms with closets,doors, & windows that could be used as bedrooms, office, or gym space. Additional features include fresh interior paint, a whole-house water filtration system, irrigation system, dual driveways (concrete with brick paver parking plus a secondary gravel drive leading to a concrete pad), & a large storage area under the deck that could accommodate additional vehicle parking. Other updates include: roof (2018), A/C units (2018 & 2020), commercial-grade water heater (2020), and septic pump (2020). While Duke Energy owns a few feet at the rear of the lot for a buffer-preventing a private dock-residents enjoy access to the community boat ramp just down the street. Home is convenient to shopping, dining, etc. Downtown Charlotte(18 miles) & Charlotte Douglas Airport are about 12 miles away. Come see the thoughtful upgrades, generous spaces, and calming lake views that make this home truly special.

Listed by Dwayne Hunter of Giving Tree Realty

$
$
%
$/month over payments
Federal 30-year interest rate: 6.55% last updated on Jul 16, 2026
* All Figures are estimates. Check with your bank or proposed mortgage company for actual interest rates.
This product uses the FRED® API but is not endorsed or certified by the Federal Reserve Bank of St. Louis.

Virtual TourSave FavoriteSchedule TourAsk A QuestionMore Details
14022 Salem Ridge Road Huntersville NC 28078

Huntersville, NC14022 Salem Ridge Road

Price$1,050,000

Est. Mortgage: $/month

MLS Number CAR4383077

  • Residential
  • Bedrooms 6
  • Bathroom 5
  • Square Feet 5,535
  • Acreage 0.35

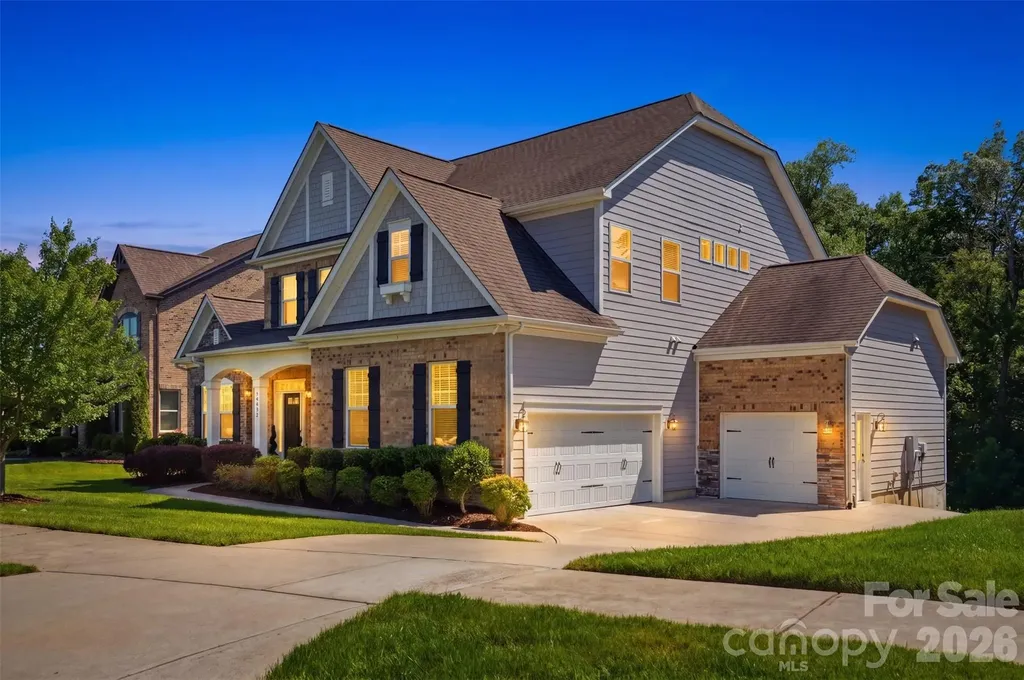
This beautiful single-family home is nestled in the heart of Skybrook, offering a perfect blend of comfort and style. Skybrook has a full golf course, tennis courts, pickleball courts, full basketball court, soccer fields, a pond, walking trails, a driving range, a pool with water slides, and more. Upon entering, you'll be greeted by a formal dining area that can also serve as a cozy office space. The main floor features the spacious primary bedroom, complete with a large walk-in closet and a luxurious master bathroom that boasts dual vanities, a large garden tub, and a beautifully tiled shower. The open-concept living room flows seamlessly into the kitchen and breakfast area, creating an inviting space for family gatherings. The living room is enhanced by a stunning stone gas fireplace, perfect for cozy evenings. Step out onto the back deck, where you can enjoy views of the private backyard, ideal for relaxation or outdoor entertaining. The main floor also includes a large laundry room and a convenient half bath. Heading upstairs, you'll find two well-appointed bedrooms that share a Jack and Jill bathroom. A spacious bonus room with two closets offers endless possibilities, whether as a playroom, bedroom, or a home office. Additionally, there's another bedroom with access to a private full bathroom, providing comfort and privacy for guests. The fully finished basement features an open-concept layout with a full living area, kitchen, and dining space. This level also includes a bedroom with a large walk-in closet and a full bathroom, along with a laundry room for added convenience. For entertainment, the basement boasts a bonus room that can easily be transformed into a movie theater. It's wired with a full sound system and all gas piping is installed to have a gas fireplace in the basement, while the back patio is piped for a gas grill, making it perfect for hosting gatherings. The basement construction has been completed with all permits pulled and signed off by the City. The client went for an industrial/commercial look for the basement however, there is room for the new owners to put their finishing touches on the basement. This home offers a total of 6 generous bedrooms, including the master suite, and a three-car garage for ample storage. The beautifully landscaped backyard, along with the deck and patio area, provides an ideal setting for summer barbecues and outdoor activities. Situated close to downtown Charlotte and Lake Norman, this home offers easy access to everything you need. Don't miss the opportunity to make this house your home! Schedule a showing today and experience all that Skybrook has to offer.

Listed by Kaci Williams and Jennifer Stafford of EXP Realty LLC Mooresville

$
$
%
$/month over payments
Federal 30-year interest rate: 6.55% last updated on Jul 16, 2026
* All Figures are estimates. Check with your bank or proposed mortgage company for actual interest rates.
This product uses the FRED® API but is not endorsed or certified by the Federal Reserve Bank of St. Louis.

Save FavoriteSchedule TourAsk A QuestionMore Details
3004 Dodsworth Drive Cramerton NC 28032

Cramerton, NC3004 Dodsworth Drive

Price$1,050,000

Est. Mortgage: $/month

MLS Number CAR4385616

  • Residential
  • Bedrooms 5
  • Bathroom 4
  • Square Feet 4,185
  • Acreage 0.68

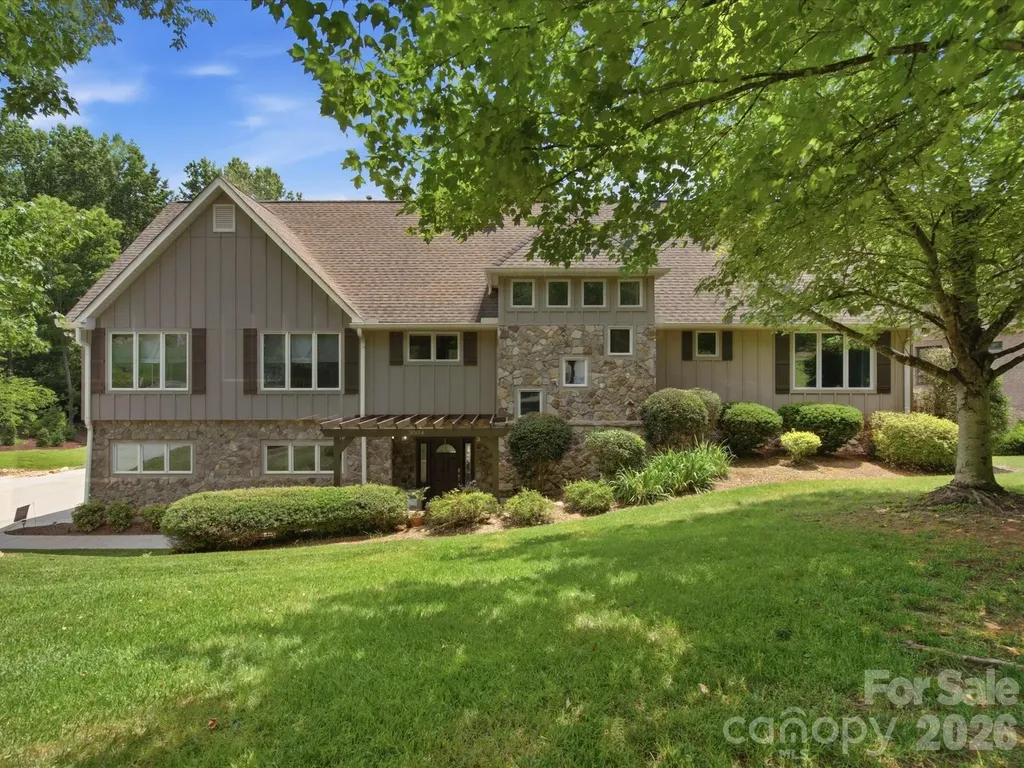
Cramer Mountain is a premier subdivision. The homes are custom and beautiful. The people are friendly and tend to stay for years. Many of the residents have lived here for 10+ years, some 30+ years. The schools are highly rated with academic excellence and sports as well. House contains 5 bedrooms, 3.5 Bathrooms and contains almost 4,200 square feet. The home has been updated to the max with Painted Kitchen Cabinets, New Upper Level Custom Granite, Tile Backsplash, New Stainless Steel Appliances, Double Oven, Microwave, Separate Gas Range Top for the Chef, New Wood Flooring and Carpet Throughout, Bathrooms: Main Bathroom with Tile Flooring, Separate Granite Sinks, Extra Large Shower with Two shower Heads (One is Rain Water), Secondary Bathroom has Tiled Shower with, Granite Countertops, Another Bathroom has Tub with Tile Surround, Tile Flooring, 1/2 Bathroom has been updated as well. All Toilets have been updated as well. Screened Porch with New Screens and Storm Doors. AC Units and Both Water Heaters Have been replaced as well. Concrete Driveway has been expanded with room for numerous cars and a total of three garage. All of the mentioned work has been completed in the past three years. The yard is tranquil and relaxing. Many nights of watching sports in the screened porch.

Listed by Craig Julian of Julian Appraisal Group

$
$
%
$/month over payments
Federal 30-year interest rate: 6.55% last updated on Jul 16, 2026
* All Figures are estimates. Check with your bank or proposed mortgage company for actual interest rates.
This product uses the FRED® API but is not endorsed or certified by the Federal Reserve Bank of St. Louis.

Save FavoriteSchedule TourAsk A QuestionMore Details
18 Hat Creek Drive Asheville NC 28806

Asheville, NC18 Hat Creek Drive

Price$1,050,000

Est. Mortgage: $/month

MLS Number CAR4317652

  • MultiFamily
  • Square Feet 7,240
  • Acreage 3.95
  • Property SubType Residential Income

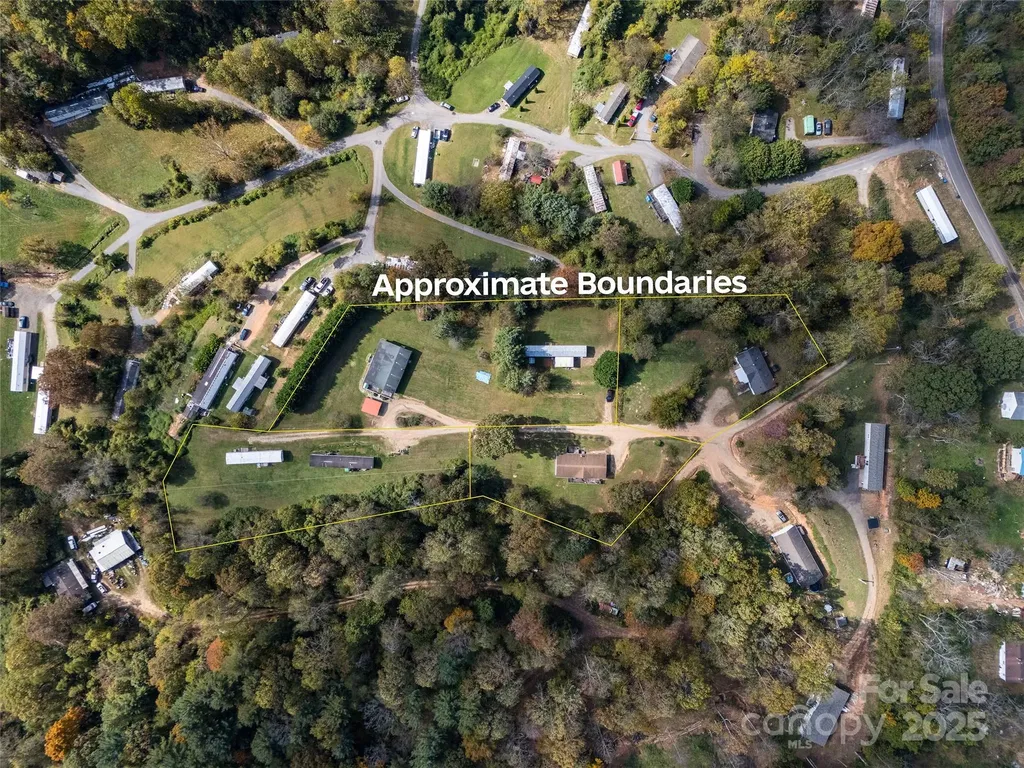
PLEASE NO DRIVE-BYl Exceptional investment opportunity in Asheville! This fully leased property offers five income-producing homes across three adjacent PINs, including three singlewide and two doublewide homes - all with strong rental history and reliable tenants. With immediate income from day one and room for future development, this property combines stability, versatility, and long-term potential. Each home is well maintained and thoughtfully placed for privacy and convenience, featuring individual driveways and ample parking. The peaceful setting provides a neighborhood feel while being just minutes from downtown Asheville, shopping, and major highways - a prime location that keeps demand and occupancy rates high. Three parcels are serviced by septic systems and a shared well. With three contiguous lots, the configuration supports possible additional units or redevelopment (subject to county approval). Investors can maintain five established income streams while exploring opportunities to enhance or expand. The homes each offer comfortable living spaces with individual yards, making them attractive for long-term tenants. The consistent occupancy and strong rent performance demonstrate solid cash flow and minimal turnover - ideal for both new and seasoned investors. Highlights: o five homes total - 3 singlewides and 2 doublewides o Fully leased with strong rental history o Three adjacent PINs with development potential o 3 parcels on septic with shared well o Ample parking and private driveways o Convenient to downtown Asheville, shopping, and highways o Peaceful setting with strong tenant demand. This turn-key property is ready to continue performing as a proven income generator. With its combination of location, stable rental history, and development flexibility, it's a rare opportunity in Asheville's growing market. Whether you're expanding your portfolio or seeking a property with long-term appreciation potential, this investment checks all the boxes.

Listed by Tatyana Edwards and Preston Edwards of Edwards Realty LLC

$
$
%
$/month over payments
Federal 30-year interest rate: 6.55% last updated on Jul 16, 2026
* All Figures are estimates. Check with your bank or proposed mortgage company for actual interest rates.
This product uses the FRED® API but is not endorsed or certified by the Federal Reserve Bank of St. Louis.

Virtual TourSave FavoriteSchedule TourAsk A QuestionMore Details
1615 Main Street Charlotte NC 28204

Charlotte, NC1615 Main Street

Price$1,050,000

Est. Mortgage: $/month

Active With Contract

MLS Number CAR4386358

  • Residential
  • Bedrooms 4
  • Bathroom 4
  • Square Feet 3,008
  • Acreage 0.11

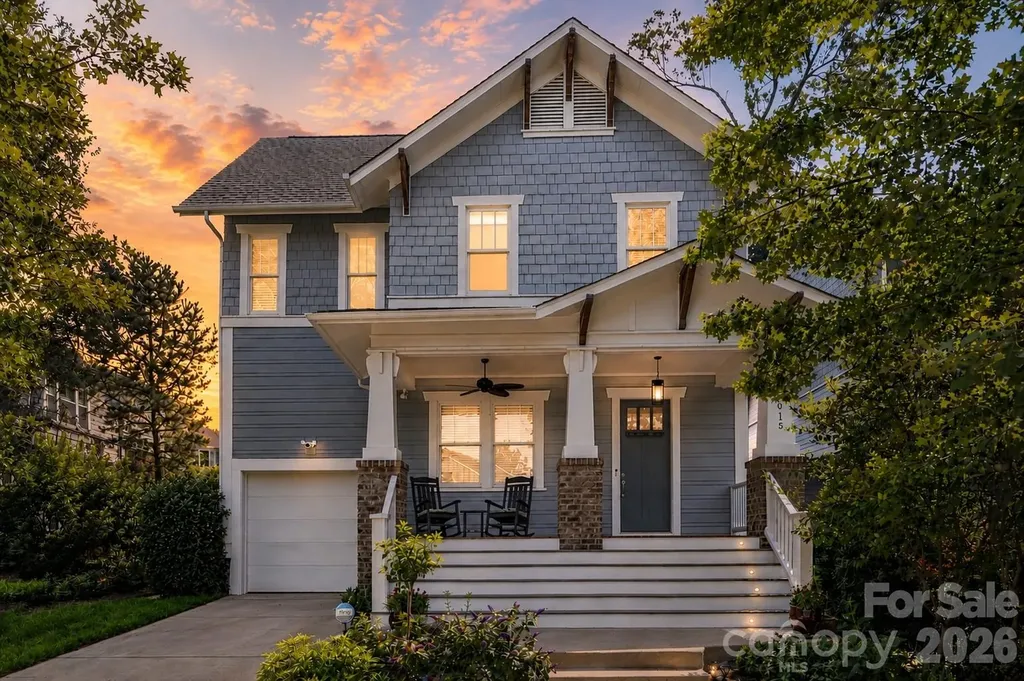
1.2 miles from uptown, this Cherry neighborhood craftsman offers city skyline views, exceptional walkability, and a backyard that backs onto a quiet green buffer. Enjoy an unbeatable location with Cherry Park at the end of the street and a less than 10-minute walk to Metropolitan dining and shopping including Trader Joe’s, Little Sugar Creek Greenway, Target, and the Kings Drive Farmers Market. Out front, a welcoming porch with new Trex stairs is the perfect spot to take in the sunset. Inside, 10-foot ceilings, hardwood floors throughout the main level, and an open-concept layout designed for entertaining. The spacious living area with custom built-ins flows seamlessly into the kitchen and dining space overlooking the backyard. The kitchen is equipped with ample quartz countertop space, a Caf appliance suite including a new refrigerator, dishwasher, and microwave, and an oversized island perfect for gathering. A dedicated and spacious home office provides an ideal work-from-home setup on the first floor. Upstairs, the spacious primary suite features a large walk-in closet with custom built-ins and a luxurious en-suite bath with a soaking tub, walk-in shower, and oversized linen closet. Three additional bedrooms, including one with a private en-suite bath, plus a large laundry room complete the upper level. The generous one-car garage connects to an oversized mudroom with custom cabinetry for exceptional organization. The floored attic provides additional storage space. Step outside to relax and enjoy the recently renovated screened-in back porch, a beautifully landscaped backyard and additional common landscaped green space just beyond the fence. Other recent improvements include updated light and ceiling fan fixtures, extensive landscaping including Japanese maples and Green Giant arborvitaes, full interior and exterior paint, French drains, updated porch stairs decking, and plush new carpet all completed in 2025–2026. 1.5% Closing cost credit with preferred lender! A rare opportunity to own in one of Charlotte’s most walkable, connected neighborhoods.

Listed by Liz Koelling and Trent Corbin of Keller Williams South Park

$
$
%
$/month over payments
Federal 30-year interest rate: 6.55% last updated on Jul 16, 2026
* All Figures are estimates. Check with your bank or proposed mortgage company for actual interest rates.
This product uses the FRED® API but is not endorsed or certified by the Federal Reserve Bank of St. Louis.

Virtual TourSave FavoriteSchedule TourAsk A QuestionMore Details
832 Asheville Highway Sylva NC 28779

Sylva, NC832 Asheville Highway

Price$1,050,000

Est. Mortgage: $/month

MLS Number CAR4333910

  • Residential
  • Bedrooms 4
  • Bathroom 5
  • Square Feet 5,622
  • Acreage 4.45

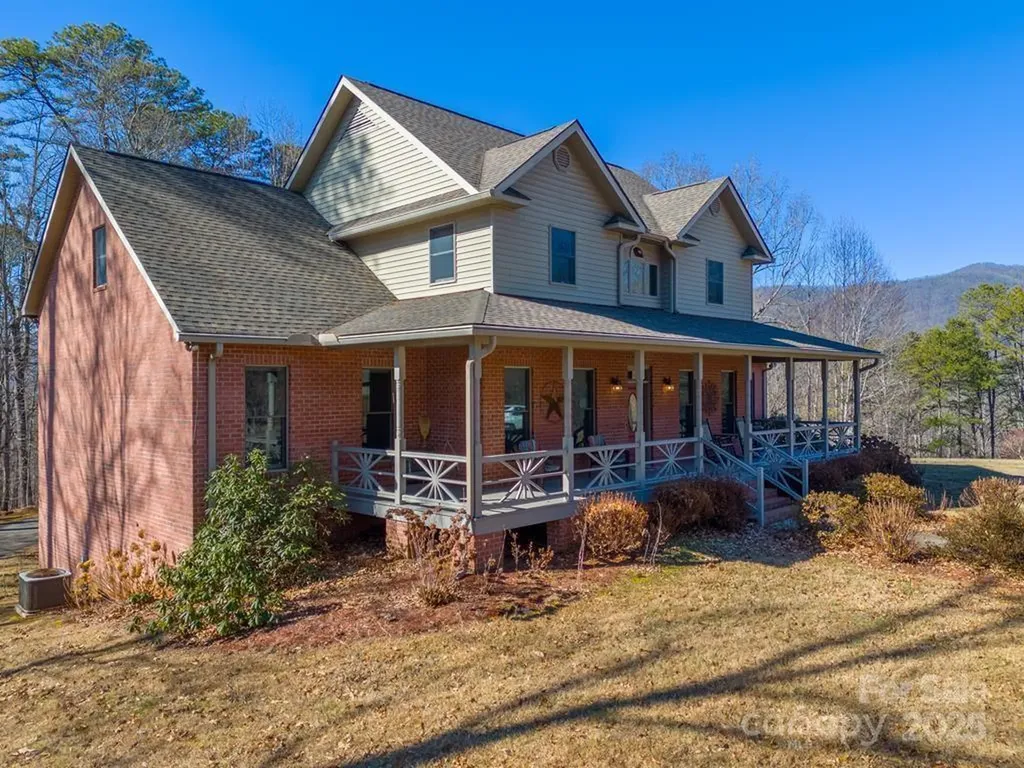
Located just outside the city limits with convenient access to the hospital, shopping, and dining, this meticulously maintained estate offers privacy, space, and comfort on 4.45± usable acres with seasonal mountain views. The 4-bedroom, 4.5-bath home welcomes you with oak hardwood floors, abundant natural light, and a striking stacked-stone fireplace anchoring the main living area. The kitchen features cathedral ceilings and an open, airy design ideal for both everyday living and entertaining. The main level primary suite is a true retreat, complete with a spacious bath offering a jetted tub, walk-in closet, and dedicated dressing area. Upstairs, you'll find an office, three additional bedrooms, a bonus room, and access to a private deck. The finished basement expands the living space with a large living area and multiple bonus rooms, perfect for guests, recreation, or a home gym. Outdoor amenities abound, including a detached flex space ideal for entertaining, a heated detached two-car RV garage with workshop and full bath, a heated driveway, and a fenced backyard for pets. With ample room to gather, relax, and enjoy the outdoors, this exceptional property truly has it all!

Listed by Melissa Rogers of Keller Williams Great Smokies

$
$
%
$/month over payments
Federal 30-year interest rate: 6.55% last updated on Jul 16, 2026
* All Figures are estimates. Check with your bank or proposed mortgage company for actual interest rates.
This product uses the FRED® API but is not endorsed or certified by the Federal Reserve Bank of St. Louis.

Save FavoriteSchedule TourAsk A QuestionMore Details
490 Mapleton Lane Columbus NC 28722

Columbus, NC490 Mapleton Lane

Price$1,050,000

Est. Mortgage: $/month

MLS Number CAR4346463

  • Residential
  • Bedrooms 3
  • Bathroom 3
  • Square Feet 3,340
  • Acreage 1

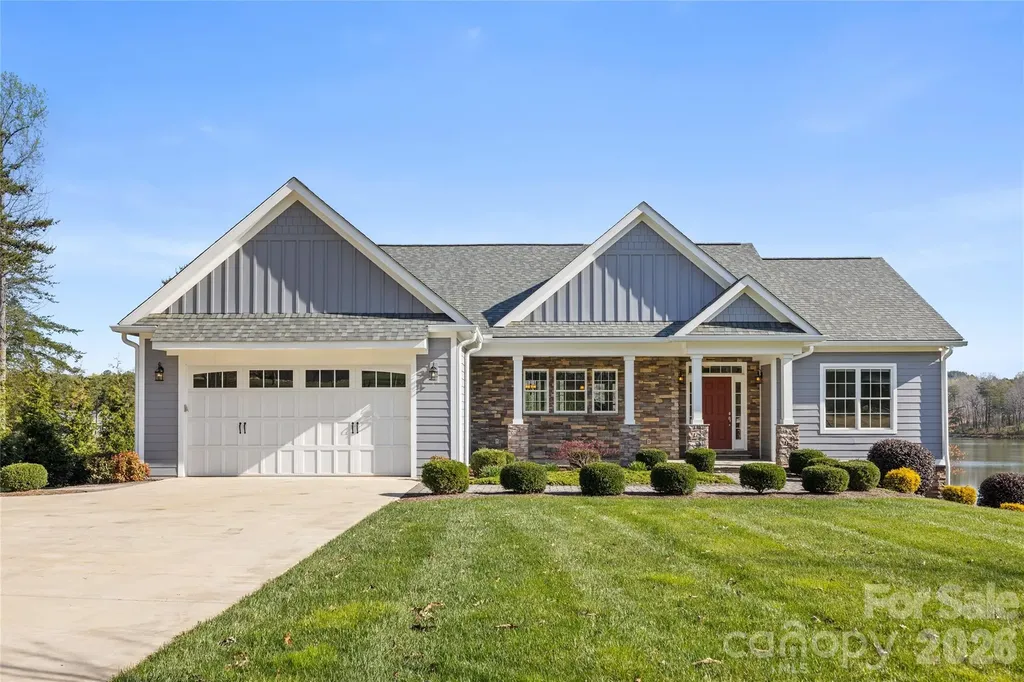
Bg Price Improvement!! Peaceful lakefront retreat in the gated community of Derbyshire in Columbus, NC, offering both waterfront living and full equestrian amenities. This 3-bedroom home features all main living on one level plus a full walkout basement, giving you comfort, flexibility, and extra space. The main floor includes three well-sized bedrooms, a comfortable main living area and an easy-flow layout that takes advantage of serene lake views. The full walkout basement adds a large family/rec room and a full bath-ideal for guests, hobbies, or a separate hangout space. Large windows and direct access to the outdoors make the lower level feel bright and connected to the lakefront setting. Outside, enjoy peaceful water views, outdoor living space for relaxing or entertaining and direct access to Derbyshire's private lake lifestyle. The gated community offers equestrian amenities with options for boarding, making this a rare blend of lake and horse country living. Conveniently located just minutes to Landrum, SC and the Tryon International Equestrian Center, this property puts you close to shopping, dining, and world-class equestrian events while still feeling as though at a private retreat!

Listed by Ronald Piccari of Coldwell Banker Advantage

$
$
%
$/month over payments
Federal 30-year interest rate: 6.55% last updated on Jul 16, 2026
* All Figures are estimates. Check with your bank or proposed mortgage company for actual interest rates.
This product uses the FRED® API but is not endorsed or certified by the Federal Reserve Bank of St. Louis.

Save FavoriteSchedule TourAsk A QuestionMore Details
869 Stratford Run Drive Fort Mill SC 29708

Fort Mill, SC869 Stratford Run Drive

Price$1,050,000

Est. Mortgage: $/month

MLS Number CAR4364217

  • Residential
  • Bedrooms 5
  • Bathroom 4
  • Square Feet 3,148
  • Acreage 0.33

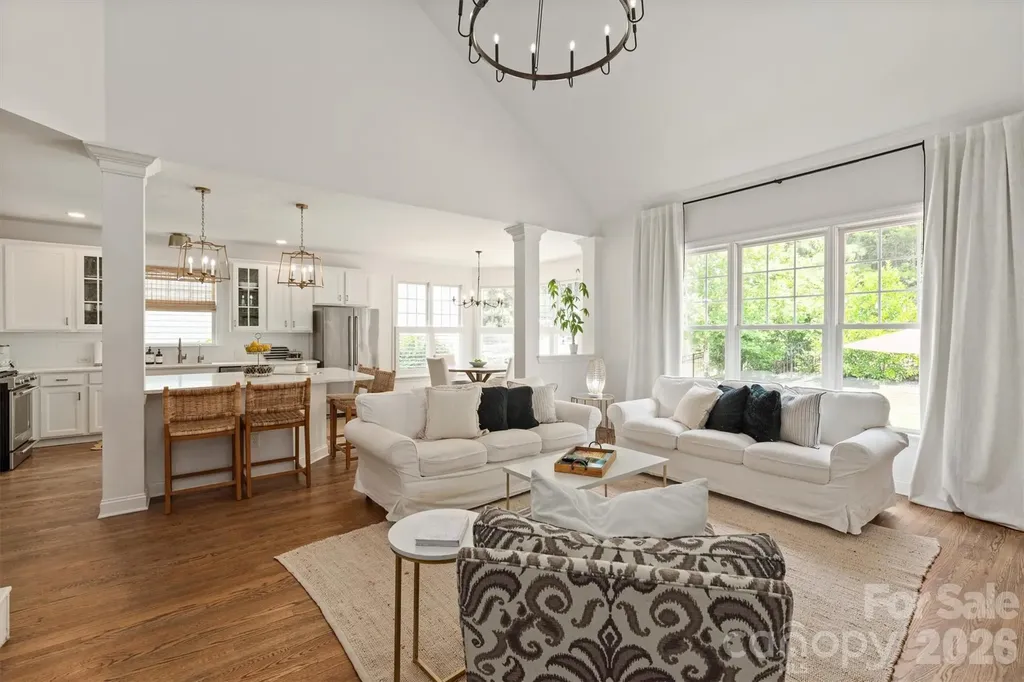
RENOVATED throughout with TIMELESS choices of Snowbound paint, white kitchen with quartz countertops, oversized island, gold hardware, and new lighting throughout. Bright open floor plan with a TWO STORY family room anchoring the main living space with rich HARDWOOD FLOORS throughout the ENTIRE home adding warmth and sophistication. MAIN FLOOR owner's suite with COMPLETELY RENOVATED spa-inspired bath featuring an oversized shower, dual vanities, gold hardware, and natural wood accents. Formal dining, FIFTH bedroom, and fourth FULL bath on the main floor. Second floor with large bonus room, three secondary bedrooms with WALK-IN closets, and two additional FULL baths. Whole house WATER FILTRATION SYSTEM with REVERSE OSMOSIS and recently painted interior/exterior. Across from a pocket park and the Baxter walking trail system, and situated on a private, .33 acre wooded lot! Walkable to the Baxter Village pool, clubhouse, tennis courts, shopping/dining on Market Street, and Music in the Park. Preferred lender is offering a temporary BUY DOWN rate! Baxter Village is not just a community, it is a lifestyle like no other in the Charlotte area!

Listed by Kristine Wade of COMPASS

$
$
%
$/month over payments
Federal 30-year interest rate: 6.55% last updated on Jul 16, 2026
* All Figures are estimates. Check with your bank or proposed mortgage company for actual interest rates.
This product uses the FRED® API but is not endorsed or certified by the Federal Reserve Bank of St. Louis.

Save FavoriteSchedule TourAsk A QuestionMore Details
1644 Broadstone Road Banner Elk NC 28604

Banner Elk, NC1644 Broadstone Road

Price$1,050,000

Est. Mortgage: $/month

MLS Number CAR4349830

  • Residential
  • Bedrooms 4
  • Bathroom 5
  • Square Feet 5,109
  • Acreage 2.91

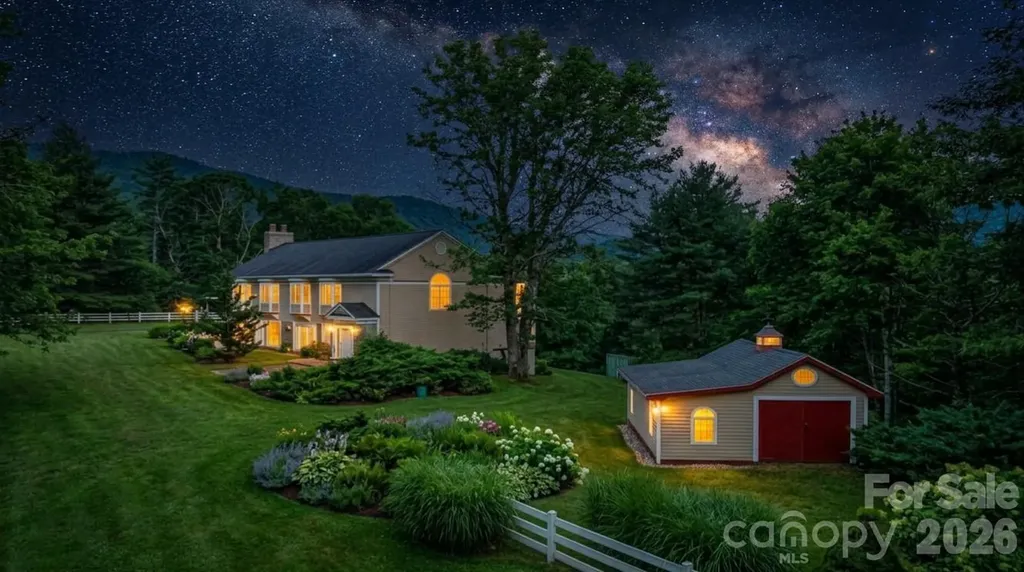
Discover the epitome of mountain luxury at Broadstone Manor, an exquisite 5,000 sq ft masterpiece nestled in the heart of Valle Crucis, NC. This stunning residence offers unparalleled charm, expansive living spaces, and close proximity to the historic Mast General Store, area ski resorts, snow tubing, hiking, fly fishing, and scenic Blue Ridge Parkway. The heart of the home is a world-class chef's kitchen, designed for both high-end entertaining and everyday culinary excellence. Retreat to the expansive primary suite, a true sanctuary featuring a warm fireplace and a dramatic vaulted ceiling that adds a sense of grandeur and airiness. The outside terrace is a haven for those who cherish outdoor living, featuring a majestic stone wood-burning fireplace, a secluded hot tub to soak in and relax, and take in the crisp mountain air. This incredible property is situated on approximately 3 level acres with easy access and plenty of parking, with 2 outbuildings for all your storage needs. Originally, this home was built as a residence and business, with the business on the main level and the second level as the living quarters. The current owners have completed some amazing updates, such as adding real stone on the exterior, paint and hardware in the kitchen, granite kitchen counters, hardwood floor repairs upstairs, hardwood floor installation downstairs, shower renovations, house entry renovation, new doors inside and outside, new roofing, new outdoor brick terrace with stone fireplace, extensive paint inside and out, lighting, fans, landscaping work, carpeting, relocation of the laundry room, replacement of the copper plumbing, a new tank-less gas water heater, exterior lights, new multiple HVAC's. This home is being offered beautifully furnished! This property is in a rental program managed by the sellers. Come and discover the pinnacle of mountain elegance at Broadstone Manor! BE SURE TO CLICK ON THE VIDEO OF THIS INCREDIBLE PROPERTY!

Listed by Kimberly Mateiko of C-21 Mountain Vistas

$
$
%
$/month over payments
Federal 30-year interest rate: 6.55% last updated on Jul 16, 2026
* All Figures are estimates. Check with your bank or proposed mortgage company for actual interest rates.
This product uses the FRED® API but is not endorsed or certified by the Federal Reserve Bank of St. Louis.

Virtual TourSave FavoriteSchedule TourAsk A QuestionMore Details

Broker Reciprocity MLS Grid Logo © 2026 Listings courtesy of Canopy MLS as distributed by MLS GRID. IDX information is provided exclusively for consumers’ personal non-commercial use and may not be used for any purpose other than to identify prospective properties consumers may be interested in purchasing. The IDX data is deemed reliable but is not guaranteed by MLS GRID and may be subject to an end user license agreement prescribed by the Member Participant’s applicable MLS.  Based on information submitted to the MLS GRID as of July 17, 2026 7:19 PM UTC . All data is obtained from various sources and may not have been verified by broker or MLS GRID. Supplied Open House Information is subject to change without notice. All information should be independently reviewed and verified for accuracy. Properties may or may not be listed by the office/agent presenting the information. Some IDX listings have been excluded from this website.