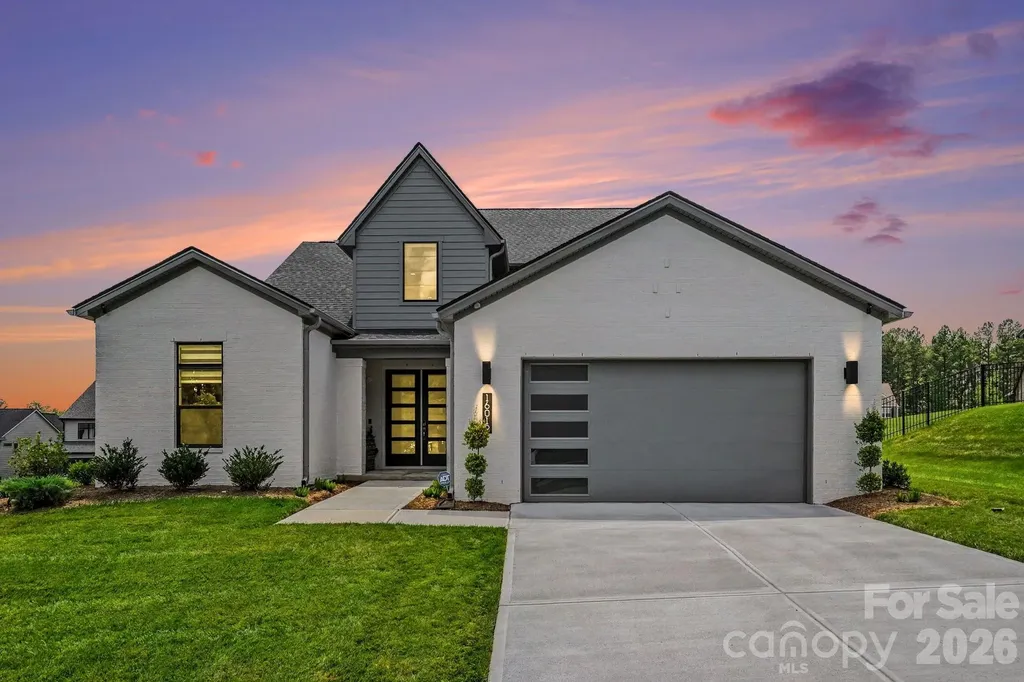
and narrow your search. If you have fewer than 200 results, you can save your search.

Ridgecrest NC

r=4069-4080
5021 Little Acre Road Nebo NC 28761

Nebo, NC5021 Little Acre Road

Price$1,025,000

Est. Mortgage: $/month

MLS Number CAR4402201

  • Residential
  • Bedrooms 3
  • Bathroom 3
  • Square Feet 1,927
  • Acreage 1.02

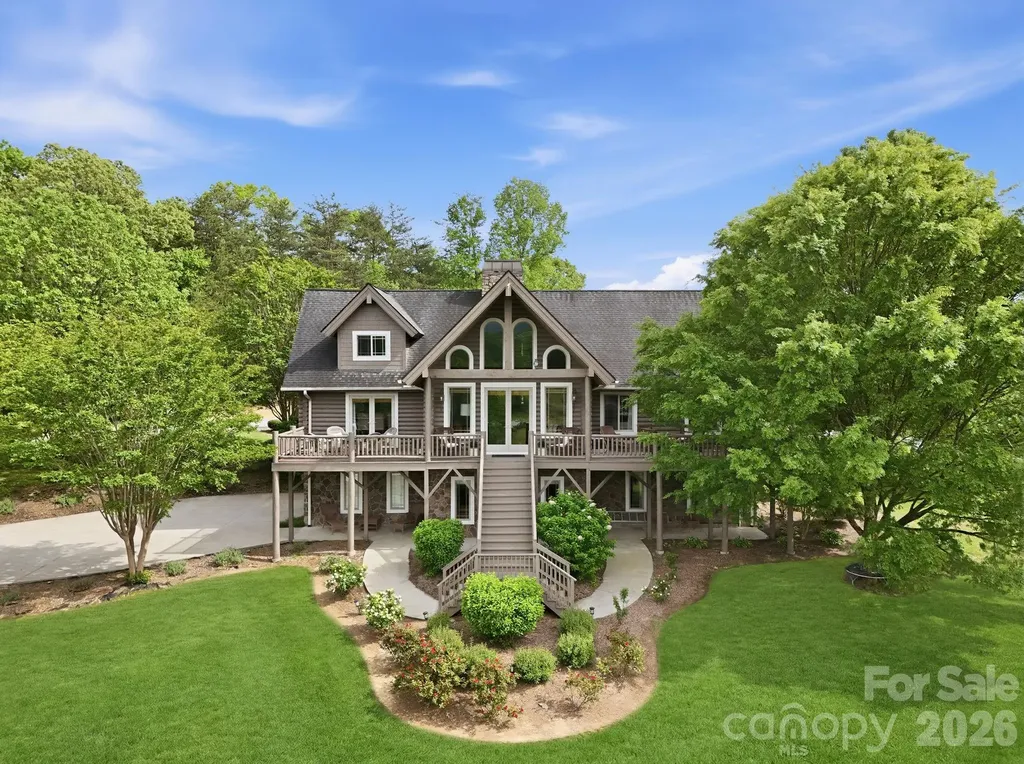
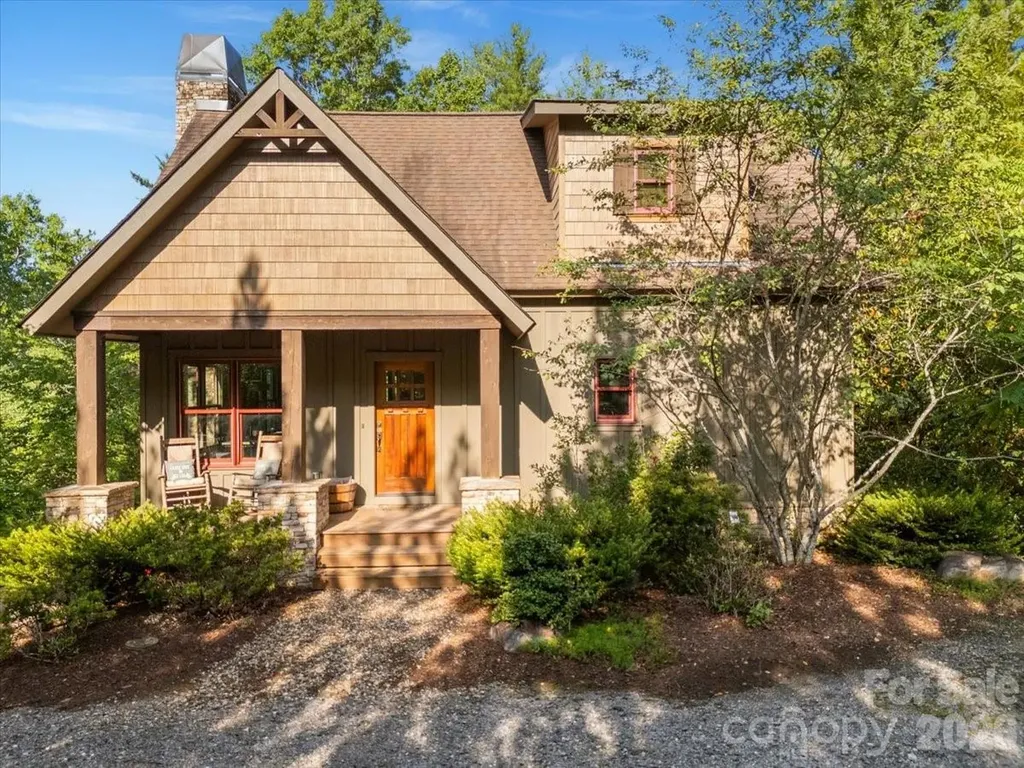
Quietly tucked away in the sought after Hully Gully section of 1780 on Lake James, this beautifully crafted mountain retreat offers the perfect combination of rustic elegance, modern comfort, and exceptional investment potential. Approved for short term rentals and complete with a deeded boat slip on Dock E Slip 7, this home is ideal as a full time residence, vacation getaway, or income producing property. Built by Higgins Building Group, the home welcomes you with soaring vaulted tongue and groove ceilings, a stunning floor to ceiling stone fireplace, and an open concept design filled with natural light. The spacious great room flows effortlessly into the kitchen and dining area, creating an inviting gathering space for family and friends. Warm wood finishes, quality craftsmanship, and thoughtful details throughout capture the essence of Lake James living. The main living area opens to expansive outdoor spaces where you can enjoy peaceful wooded surroundings and seasonal lake views. Whether relaxing on the covered front porch, entertaining on the back deck, or gathering around the fire pit after a day on the lake, every space has been designed to embrace the outdoors. The partially finished walk out basement provides additional living space with a wet bar, recreation area, guest accommodations, and plenty of storage, giving everyone room to spread out. Fiber optic internet, a private well, and underground utilities make working remotely or enjoying extended stays easy and convenient. Ownership includes access to the unmatched amenities of both 1780 and Camp Lake James. Spend your days at the community beach, pool, fitness center, pickleball and tennis courts, walking trails, playgrounds, hot tubs, and waterfront gathering areas. Launch your boat from your deeded slip and experience everything Lake James has to offer, all just minutes from the Blue Ridge Mountains, charming downtown Morganton, Marion, and the Pisgah National Forest. With its desirable location, proven rental eligibility, deeded boat slip, and access to one of Lake James' premier communities, this property offers an exceptional opportunity to enjoy the very best of mountain and lake living while generating income when you are away.

Listed by Bryan Jones and Fletcher Edens of Keller Williams Unified
$
$
%
$/month over payments
Federal 30-year interest rate: 6.55% last updated on Jul 16, 2026
* All Figures are estimates. Check with your bank or proposed mortgage company for actual interest rates.
This product uses the FRED® API but is not endorsed or certified by the Federal Reserve Bank of St. Louis.

Save FavoriteSchedule TourAsk A QuestionMore Details

8127 Prince George Road Charlotte NC 28210

Charlotte, NC8127 Prince George Road

Price$1,025,000

Est. Mortgage: $/month

Open House

MLS Number CAR4396240

  • Residential
  • Next Open House: Sat 07/18 10:00 am. to 12:00 pm.
  • Bedrooms 4
  • Bathroom 3
  • Square Feet 2,406

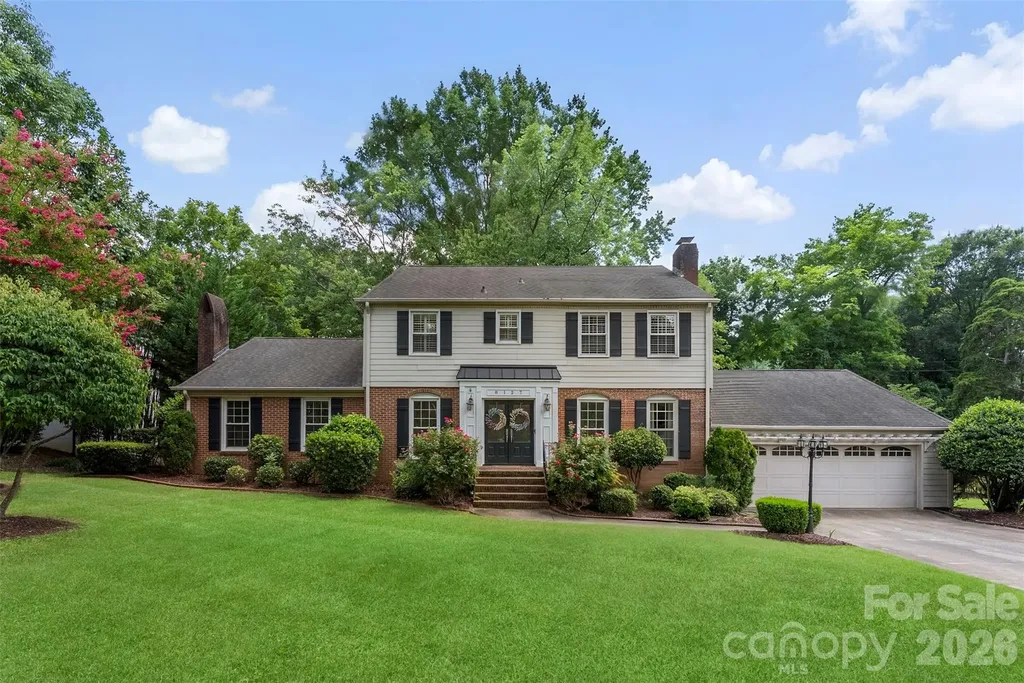
Stately Beverly Woods charmer on an oversized 120' x 140' lot! This beautifully updated 4-bedroom, 3-bath brick home offers a gracious welcome and true curb appeal in one of Charlotte's most sought-after neighborhoods. Hardwood floors and plantation shutters run throughout the flexible living spaces. The updated kitchen features quartz counters, glass tile backsplash, and a gas range, flowing seamlessly into a screened porch with skylights - an ideal spot for morning coffee or evening entertaining, overlooking a beautifully private, tree-lined backyard. A stone paver patio with a built-in fire pit makes this outdoor space an entertainer's dream. The main floor features a home office, dining room, and a second living room (additional bedroom, a second office, or play/flex area). The primary suite is a true retreat, featuring recessed lighting, a walk-in closet with built-in shelving plus a second closet, quartz countertops, and an oversized walk-in tiled shower with dual shower heads, bench, and a Bluetooth speaker/light/fan combo. Major systems have been thoughtfully upgraded for peace of mind: a brand-new commercial-grade gas pack HVAC system (2024), Rinnai tankless hot water, 200-amp electrical, updated ductwork, a new crawl space vapor barrier, LVP flooring, and fresh paint. Outside, enjoy an oversized 2-car garage with workshop, two walk-in storage spaces, and full yard irrigation. Zoned for Beverly Woods Elementary and just 2.5 miles (7 minutes) to SouthPark Mall, 1.5 miles to the Harris YMCA, and minutes from Quail Hollow Golf Club, this home also enjoys Beverly Woods' low HOA - community pool, tennis courts, fishing pond, and vehicle storage - plus an active neighborhood calendar of food trucks and community events. Don't miss this one!

Listed by Chris Phillis of EXP Realty LLC Ballantyne

$
$
%
$/month over payments
Federal 30-year interest rate: 6.55% last updated on Jul 16, 2026
* All Figures are estimates. Check with your bank or proposed mortgage company for actual interest rates.
This product uses the FRED® API but is not endorsed or certified by the Federal Reserve Bank of St. Louis.

Virtual TourSave FavoriteSchedule TourAsk A QuestionMore Details

1055 Rolling Meadows Drive Mooresville NC 28115

MLS Number CAR4394638

  • Residential
  • Bedrooms 4
  • Bathroom 4
  • Square Feet 3,948
  • Acreage 1.05

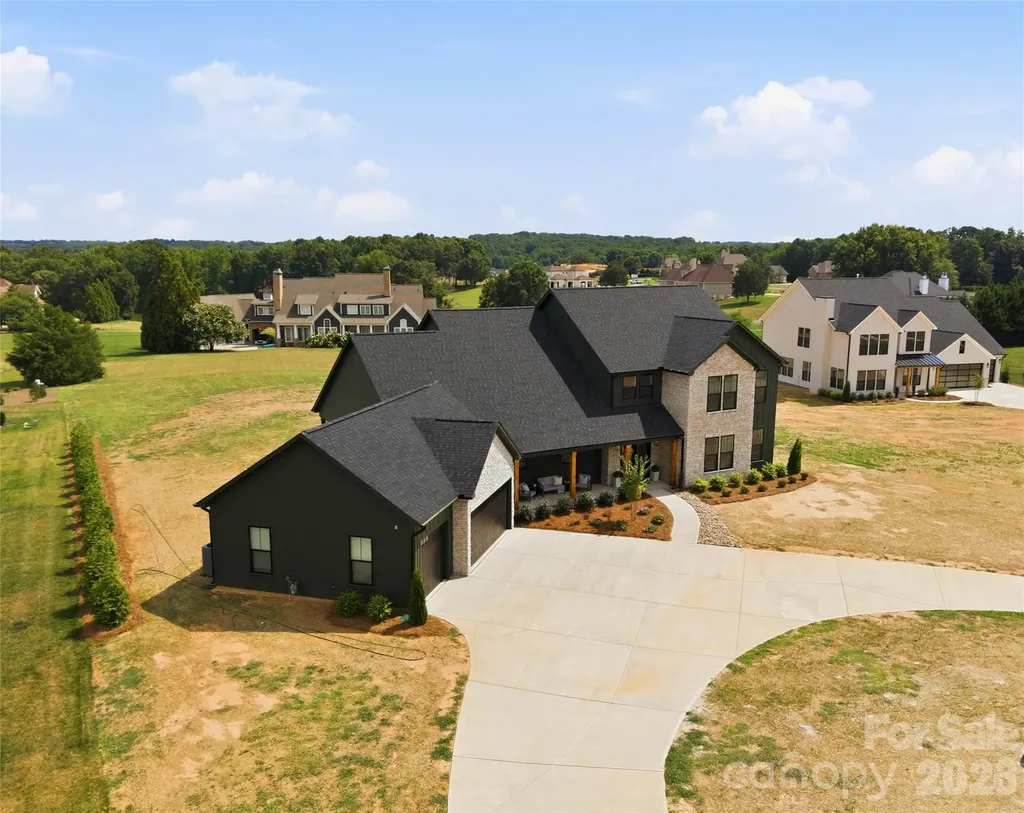
Stunning new construction on a 1-acre homesite in Mooresville. This semi-custom designed 4 bedroom, 4 bath home offers just under 4000 square feet of thoughtfully crafted living space and an impressive 1,191 square foot 3-car garage. The open-concept floor plan features a gourmet kitchen with high end KitchenAid appliances including a professional range and an expansive island. The main level primary suite is a true retreat with a spa-inspired bath featuring a luxurious wet room with a freestanding tub and oversized walk-in shower. Enjoy seamless indoor-outdoor living with the inviting front porch and two covered patios out back. Flexible spaces including a spacious bonus room upstairs and an office on the main level. Circular driveway, 2-story foyer, abundant natural light, and exceptional attention to detail throughout. Rare opportunity to own a newly completed luxury home on an acre in a highly desirable location - 12 minutes from downtown Mooresville and 5 minutes from Carrigan Farms. More photos coming soon!

Listed by Sandy McComb and Sarah McComb of Accent Homes Carolinas,Inc

$
$
%
$/month over payments
Federal 30-year interest rate: 6.55% last updated on Jul 16, 2026
* All Figures are estimates. Check with your bank or proposed mortgage company for actual interest rates.
This product uses the FRED® API but is not endorsed or certified by the Federal Reserve Bank of St. Louis.

Virtual TourSave FavoriteSchedule TourAsk A QuestionMore Details

1016 Thatcher Way Fort Mill SC 29715

Fort Mill, SC1016 Thatcher Way

Price$1,025,000

Est. Mortgage: $/month

Active With Contract

MLS Number CAR4337536

  • Residential
  • Bedrooms 4
  • Bathroom 5
  • Square Feet 3,746
  • Acreage 0.17

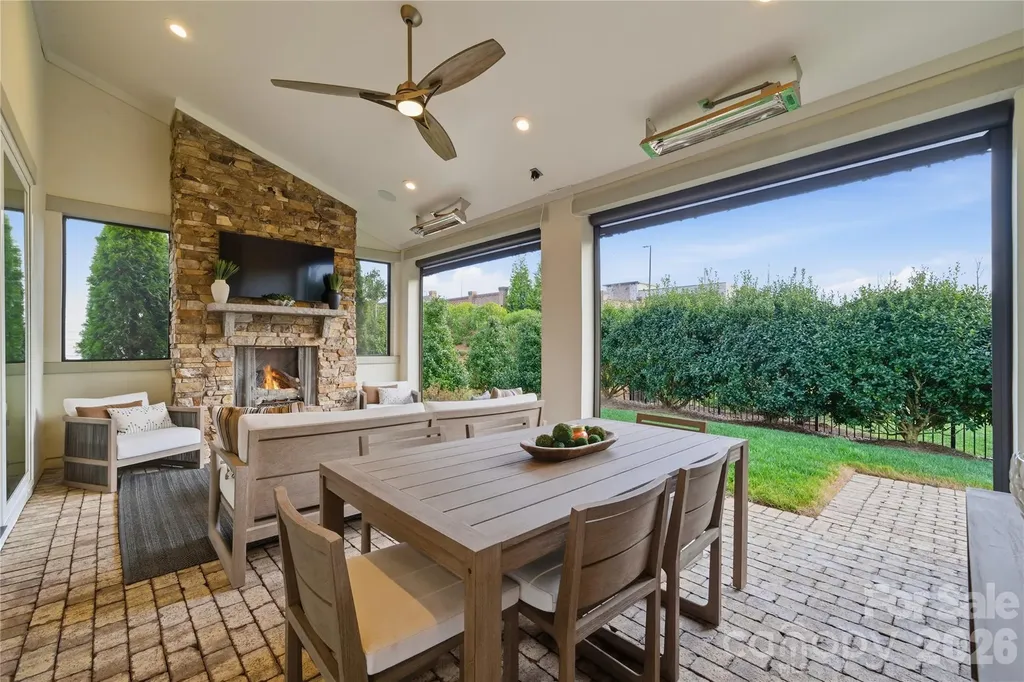
There is a certain kind of home that feels immediately, unmistakably right...a home that fits your life perfectly. This is that home. From the moment you step inside, the home is designed to impress without trying too hard. Wide-plank white oak floors, curated premium finishes, and executive-level features set the tone for a space that feels both elevated and livable. At the center of it all is a feature you won't forget: a dramatic 16-foot accordion glass wall that opens completely to a covered outdoor living room, equally suited for solitude or celebration. Stone fireplace, retractable screens, and ceiling heaters make this space work year-round. This is the room that changes how you live. The kitchen is built for connection. A 10-foot quartz island anchors the space, complemented by custom cabinetry, a gas range, and a walk-in pantry that keeps everything within reach but out of sight. The main-level primary suite is a private retreat. Spa-inspired bath with dual shower heads, custom vanity, and integrated laundry. A separate guest suite on the main floor ensures visitors experience the same comfort and privacy. Upstairs, every detail continues with intention. Each bedroom features its own ensuite, while a loft, media area, and dedicated office provide the flexibility today's work-from-home lifestyle demands. And then there's the backyard. Intentionally low-maintenance, landscaped, and with pool potential! A local pool company has already designed a cocktail pool with water feature for this lot. Step from the covered outdoor living room to your own private pool and patio, or enjoy the space as it is. The Pavillon Pocket Park is steps away for morning walks or neighborhood gatherings. All of this in a location that makes sense. Fort Mill School District, ranked #1 in SC. Minutes to Charlotte for work and dining, downtown Fort Mill, and Kingsley Town Center. Recreational outlets at the Anne Springs Close Greenway and Scenic Riverwalk Outdoors, Carolina Thread trails. Plus the lower taxes and cost of living that make South Carolina so attractive. Come home to luxury. Live effortlessly. Move-in ready. The timing is yours. This isn't just a move-it's a strategic upgrade in how you live. 1016 Thatcher Way is a rare opportunity in Arden Mill, the one your next chapter has been waiting for. Full interactive 3D tour available. See media links. Pool proposal in MLS documents.

Listed by Pam Kawakami and Alan Kawakami of Coldwell Banker Realty

$
$
%
$/month over payments
Federal 30-year interest rate: 6.55% last updated on Jul 16, 2026
* All Figures are estimates. Check with your bank or proposed mortgage company for actual interest rates.
This product uses the FRED® API but is not endorsed or certified by the Federal Reserve Bank of St. Louis.

Virtual TourSave FavoriteSchedule TourAsk A QuestionMore Details

2523 Deacon Avenue Charlotte NC 28204

Charlotte, NC2523 Deacon Avenue

Price$1,025,000

Est. Mortgage: $/month

Open House

MLS Number CAR4402288

  • Residential
  • Next Open House: Sat 07/18 2:00 pm. to 4:00 pm.
  • Bedrooms 4
  • Bathroom 5
  • Square Feet 3,013

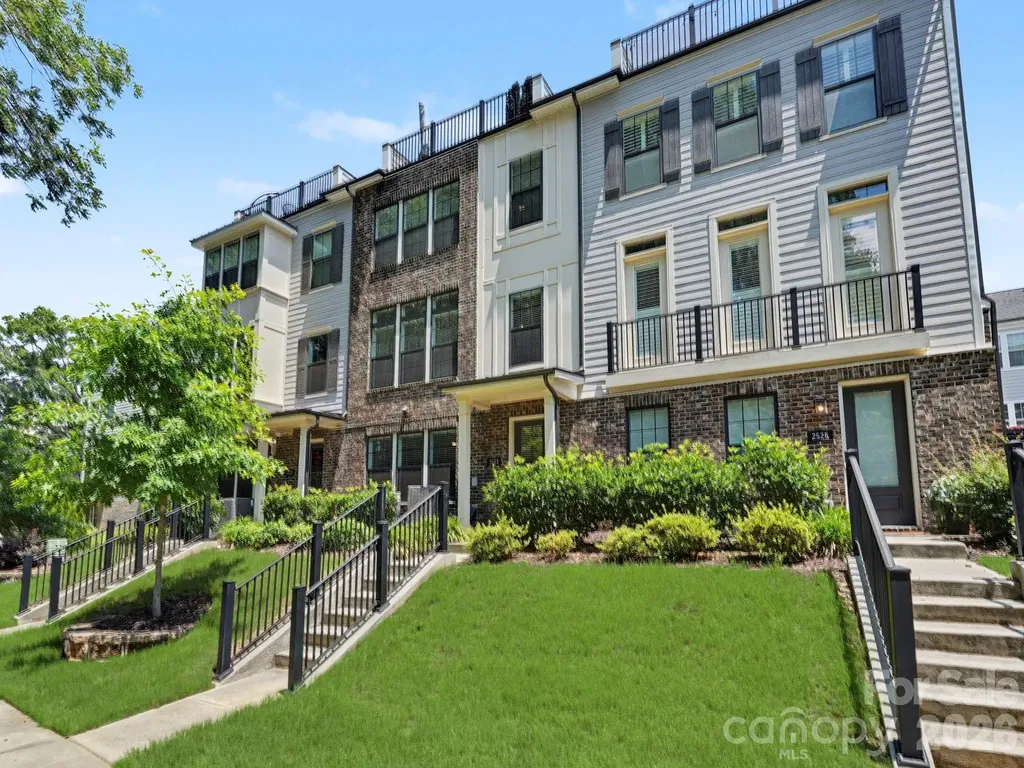
Sophisticated urban living reaches new heights in this exquisite Elizabeth residence, where timeless craftsmanship meets modern luxury. THIS HOME IS OFFERED UNFURNISHED, BUT CAN BE SOLD FURNISHED WITH A SEPARATE BILL OF SALE. Spanning four impeccably designed levels, this townhome is a showcase of high-end aesthetics, defined by beautiful moldings and intricate millwork that add a sense of refined elegance to every room. An ELEVATOR serves all four floors, ensuring effortless movement and a truly elevated living experience. The journey begins on the entry level, where a versatile guest suite with an ensuite bathroom serves as a quiet retreat or a professional home office. Take the elevator or the stairs to the main floor, where the open-concept layout is anchored by a stunning chef-inspired kitchen. This culinary masterpiece features a large center island topped with gleaming quartz and high-end cabinetry equipped with soft-close doors, drawers, and convenient rollout shelving. The perimeter cabinets are a focal point of their own, featuring decorative glass fronts and integrated puck lighting to showcase your finest pieces. Oversized windows flood the expansive living area with natural light, flowing toward a covered balcony perfect for al fresco dining. The third level is a dedicated sanctuary. The primary suite offers a spa-like escape, headlined by a bathroom that is a masterpiece of organization, featuring extensive custom cabinetry tailored for a high-end experience. An additional ensuite bedroom on this level provides flexible space to suit your lifestyle. The crowning jewel of the home is the top-level retreat. This versatile space, complete with a full bath, can transform into a media lounge, fitness studio, or secondary workspace. It opens directly onto a private rooftop terrace, where you can enjoy tree-lined views and the fresh air of one of the city's most historic and sought-after enclaves. Every detail of this home has been curated for those who appreciate a lifestyle defined by luxury and effortless sophistication. The location is truly unparalleled, placing you at the epicenter of the city's most vibrant cultural hubs. From this premier Elizabeth address, the upscale dining of Dilworth and the eclectic energy of Plaza Midwood are just moments away, while the bustling corridors of Uptown and South End offer endless opportunities for entertainment and commerce. Adding to the convenience and prestige of this position is the exceptional proximity to the region's two leading healthcare systems, ensuring world-class medical facilities are always within reach. This is more than just a home; it is a gateway to a lifestyle of convenience and connection in the heart of the city.

Listed by Amy Fritz and Gwynn Sasser of COMPASS

$
$
%
$/month over payments
Federal 30-year interest rate: 6.55% last updated on Jul 16, 2026
* All Figures are estimates. Check with your bank or proposed mortgage company for actual interest rates.
This product uses the FRED® API but is not endorsed or certified by the Federal Reserve Bank of St. Louis.

Save FavoriteSchedule TourAsk A QuestionMore Details

2555 Deacon Avenue Charlotte NC 28204

Charlotte, NC2555 Deacon Avenue

Price$1,025,000

Est. Mortgage: $/month

Open House

MLS Number CAR4369871

  • Residential
  • Next Open House: Sat 07/18 2:00 pm. to 4:00 pm.
  • Bedrooms 4
  • Bathroom 5
  • Square Feet 3,085

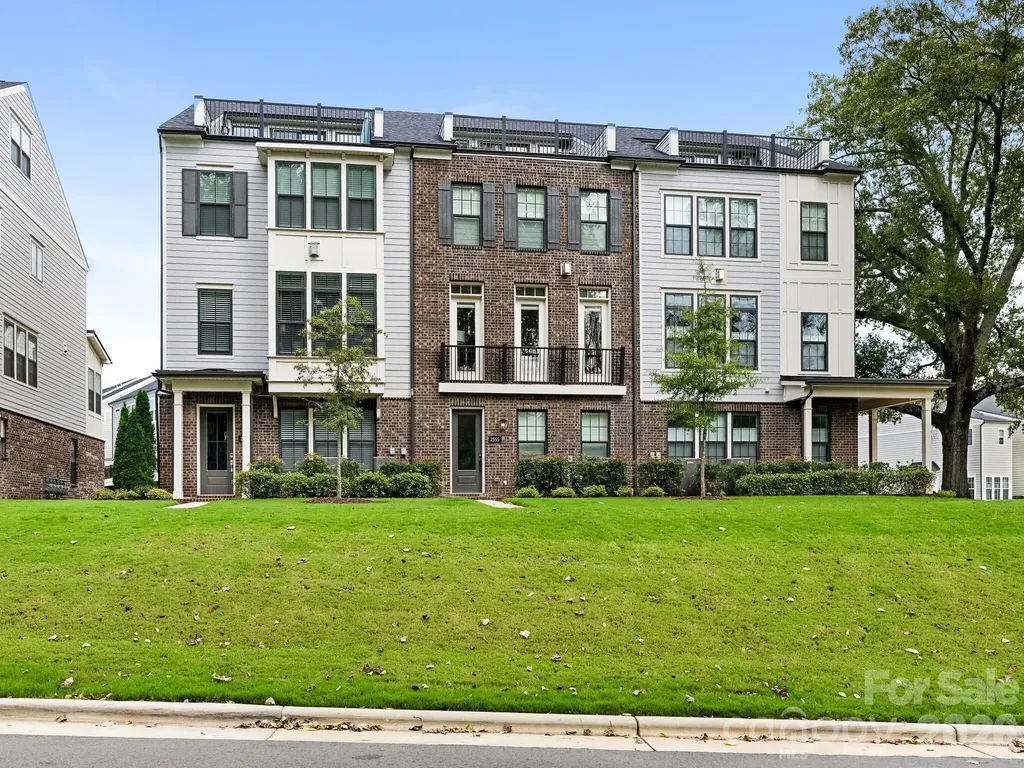
Fabulous townhome located in the sought after Elizabeth neighborhood, surrounded by trees and sidewalks. Enter the lower level from your attached two car garage to a generous mudroom/drop zone, plenty of storage and ensuite bedroom. Walk up the stairs or ride your ELEVATOR (services all four levels) to the main level featuring open concept living, high ceilings and hardwood floors. Kitchen features a built in JennAir refrigerator, KitchenAid 6 burner gas range with pot filler, ample cabinetry, built in microwave and oversized island with seating for five. The light filled family room looks toward a canopy of mature trees and offers an exposed brick fireplace. Formal and informal dining areas and a cozy sitting area which opens to a balcony. On the Upper Level, the primary bedroom has wood beams along the ceiling, a beautiful dual vanity ensuite with soaking tub and walk in shower, huge closet. Second ensuite on this level, as well as the laundry room, complete with a sink. The third floor could be a 4th bedroom or is perfect for a home office. Private rooftop terrace with turf which overlooks a park like setting. Enjoy the convenience of the Sonos and Eero wi-fi systems, in addition to the other smarthome features such as Nest thermostats and front and garage door systems. This is a great opportunity to be in the heart of town.

Listed by Tracey Cook and Ashley Pizzo of COMPASS

$
$
%
$/month over payments
Federal 30-year interest rate: 6.55% last updated on Jul 16, 2026
* All Figures are estimates. Check with your bank or proposed mortgage company for actual interest rates.
This product uses the FRED® API but is not endorsed or certified by the Federal Reserve Bank of St. Louis.

Save FavoriteSchedule TourAsk A QuestionMore Details

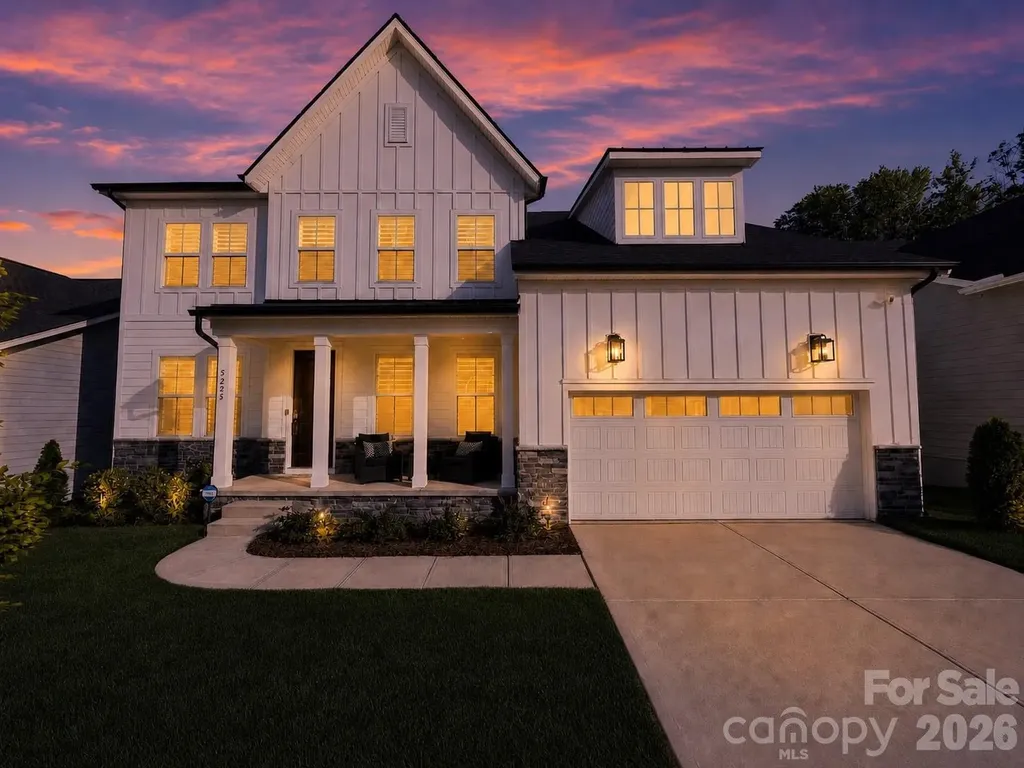
5225 Glenwalk Drive Charlotte NC 28269

Charlotte, NC5225 Glenwalk Drive

Price$1,024,999

Est. Mortgage: $/month

MLS Number CAR4381104

  • Residential
  • Bedrooms 6
  • Bathroom 5
  • Square Feet 5,116
  • Acreage 0.18

*Over $250K in Seller Upgrades added in the first year of this like new home* *The ONLY Two-Story Basement Home in Griffith Lakes* *No more basement lots available and largest home per finished Sq Ft in all of Griffith Lakes* Welcome to your new home-an upscale smart basement home nestled on a picturesque wooded property. Step inside this meticulously maintained luxurious two-story residence, which boasts an open floor plan adorned with beautiful wood flooring throughout. Indulge in the spacious gourmet kitchen, a chef's dream equipped with JennAir appliances, including a smart double oven, induction cooktop, and more. The chic quartz countertops feature a striking waterfall island, complemented by floor-to-ceiling cabinets with soft-close mechanisms and bar seating. On the main level, an open office space is complemented by custom bookshelves with LED lighting and shutters. A stunning dining room leads to the reimagined pantry, which includes a coffee bar, beverage center, and wine racks, seamlessly connecting to the butler's pantry for effortless entertaining. High-end speakers are strategically placed throughout the home, providing music and surround sound at your fingertips. The open-concept great room centers around a sleek linear fireplace with built-ins, flowing effortlessly into a private covered deck with a fireplace and outdoor television, accessible through expansive multi-panel sliding glass doors. The main level features a bedroom with an adjacent full bath and a mudroom equipped with custom built-ins. Shutters adorn the front windows, while automated roller shades provide privacy in the back. Ascend the stunning wood-tread staircase, which features an open railing with iron rods that will captivate any observer. Upstairs, a spacious loft offers versatile space for an additional lounge area. At the end of the hallway lies a luxurious large primary suite, a true light-filled retreat adorned with soffit ceiling detailing, a custom walk-in closet, and a spa-like bathroom. This bathroom boasts a Kohler digital smart spa shower with body sprays and a rain showerhead, a freestanding tub, and LED mirrors. Additionally, upstairs, you'll find three well-sized secondary bedrooms, each featuring custom-designed closets and a laundry room equipped with a sink, hanging rod, cabinets, and quartz countertops. This home stands out with its luxurious fully finished walk-out basement. Here, you'll find a bedroom, a spacious full bath featuring a stunning floor-to-ceiling tiled shower and an LED mirror, a kitchenette equipped with shaker soft-close cabinets, a game room, storage rooms, automated roller shades, and a breathtaking home theater with exceptional sound, lighting, and risers. The expansive 2-car oversized garage is a haven for those who value organization. It's meticulously designed with a modular floor, NewAge Cabinets, SafeRacks, slat walls, bike racks, a car charger outlet, and a tankless water heater. The serene backyard is fully fenced, providing ample space for hours of enjoyable activities. Nestled within the highly sought-after Griffith Lakes master-planned community, this home offers residents access to resort-style amenities. These include a kayak launch, a magnificent oversized clubhouse with a catering kitchen, tennis and pickleball courts, a fitness center equipped with a Peloton Bike, a pool, hot tub, cabanas, grilling stations, a fire pit, a fenced dog park, a community playground, and walking trails. To top it off, lawn maintenance is included in the HOA. Strategically located, this premier residence boasts quick access to major highways like I-77, I-85, and I-485. It's just minutes away from the vibrant Uptown Charlotte area, UNC Charlotte, UNC Research Park, Lake Norman, upscale shopping, dining, and entertainment options. With pride of ownership, this home offers an exceptional living experience. Schedule your private tour today!

Listed by Henry Urrutia Selland of EXP Realty LLC Ballantyne

$
$
%
$/month over payments
Federal 30-year interest rate: 6.55% last updated on Jul 16, 2026
* All Figures are estimates. Check with your bank or proposed mortgage company for actual interest rates.
This product uses the FRED® API but is not endorsed or certified by the Federal Reserve Bank of St. Louis.

Save FavoriteSchedule TourAsk A QuestionMore Details

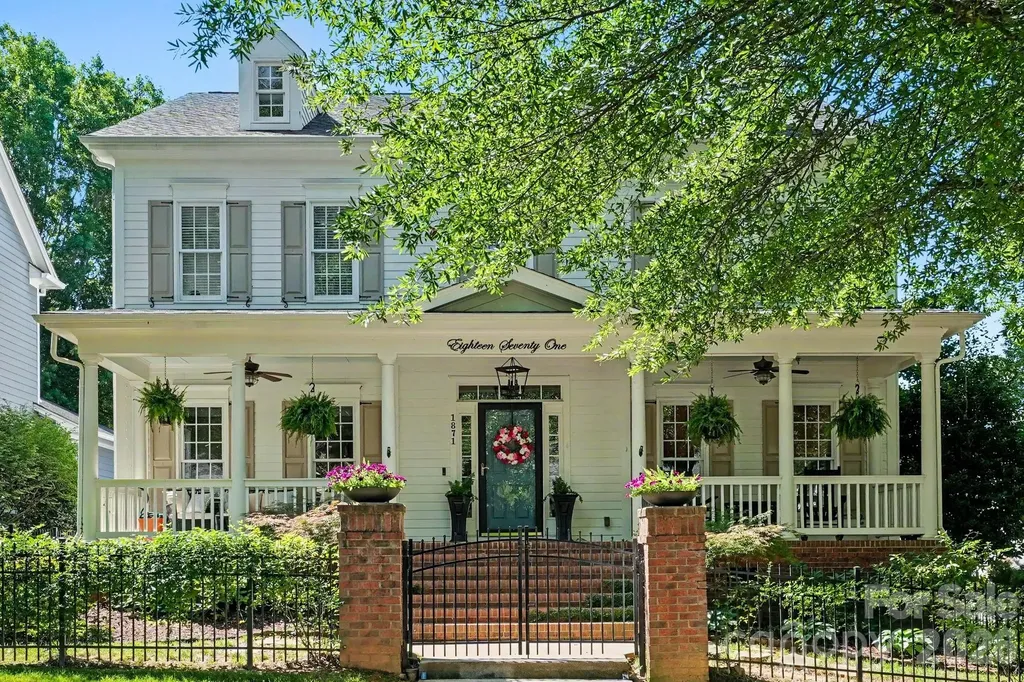
1871 Second Baxter Crossing Fort Mill SC 29708
Open House

MLS Number CAR4390487

  • Residential
  • Next Open House: Sat 07/18 12:00 pm. to 3:00 pm.
  • Bedrooms 4
  • Bathroom 4
  • Square Feet 3,470

Priced for immediate action at $1,024,999, representing an incredible $25,000 in instant equity based on a recent certified independent appraisal of $1,050,000 (Copy available upon request). Avoid the bidding wars and secure a completely turnkey, vacant custom home in Baxter Village with instant built-in wealth before the school year starts. Quick close is available! Elegant Southern Living in Baxter Village: A Custom-Curated Charleston-Style Estate Welcome to a home where historic Lowcountry elegance meets exquisite international design-all just a short, easy stroll from the vibrant heart of the neighborhood. Designed to reflect a classic Charleston style, this magnificent 3,470 square-foot estate features 4 bedrooms, 3.5 baths, and an expansive bonus room. Situated in Fort Mill's highly coveted Baxter Village, this property offers the ultimate walkable lifestyle, located mere steps from the boutique shops, popular restaurants, and seasonal events on Market Street. The home itself offers an unparalleled level of privacy and curb appeal. The grounds are fully fenced in both the front and back, complete with stately brick columns, a secure front entrance gate, and 10 stunning Lady Banks roses. Inside, exceptional craftsmanship is on display at every turn. The main level boasts extensive custom millwork and designer wallpaper, anchored by a living room featuring breathtaking, custom-made Chinoiserie mural panels imported from Japan. The powder room serves as a jewel box of design, showcasing antique lighting and meticulously detailed, custom fabric tape trim work. The heart of the home is a chef's dream kitchen, seamlessly blending high-end functionality with artisanal beauty. Statement features include an 8.5-foot island with an integrated wine fridge, premium quartz countertops, and overhead, a spectacular 60" unlacquered brass pot rack handcrafted in Morocco. The culinary centerpiece is a professional-grade 48" dual-fuel Italian range, beautifully complemented by a custom 48” range hood and counter to ceiling marble backsplash. The kitchen offers ceiling-height cabinets, unlacquered brass hardware, antique lighting and a breakfast nook surrounded by floor-to-ceiling windows. A thoughtfully designed pantry offers a custom coffee station with cabinetry and shelving for ultimate organization. The master suite serves as a private sanctuary, complete with bespoke custom millwork. Upstairs, you will find generous living spaces, including a versatile bonus room perfect for a media space, home office, or playroom. Step outside into your private, beautifully landscaped gardener's oasis, which mirrors the secret gardens of historic Charleston. The backyard is a serene retreat featuring a lush jasmine trellis and established raised garden beds (which can convey). Entertain year-round on the spectacular covered patio, complete with a cozy gas fireplace. Beyond its beauty, this home offers incredible peace of mind with extensive mechanical updates. It has been completely re-piped, and features a newer roof, a new water heater, and an upstairs HVAC unit replaced within the last 6 years. Combining unbeatable walkability with unparalleled custom luxury, this Baxter Village gem is truly one-of-a-kind. Book your showing today and lets make a deal!

Listed by Jamie Woodward of Better Homes and Garden Real Estate Paracle

$
$
%
$/month over payments
Federal 30-year interest rate: 6.55% last updated on Jul 16, 2026
* All Figures are estimates. Check with your bank or proposed mortgage company for actual interest rates.
This product uses the FRED® API but is not endorsed or certified by the Federal Reserve Bank of St. Louis.

Virtual TourSave FavoriteSchedule TourAsk A QuestionMore Details

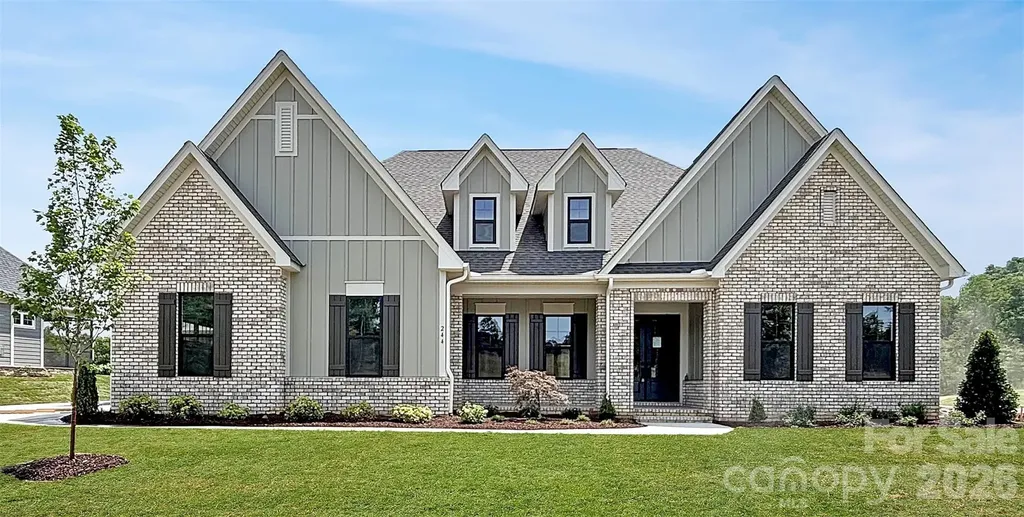
244 Colton Place NE Concord NC 28025

Concord, NC244 Colton Place NE

Price$1,022,000

Est. Mortgage: $/month

MLS Number CAR4378315

  • Residential
  • Bedrooms 3
  • Bathroom 4
  • Square Feet 3,012
  • Acreage 0.45

This charming three-bedroom home designed with comfort and connection in mind. Its open-concept layout seamlessly blends the spacious kitchen and family room, creating an ideal space for entertaining or relaxing at home. The thoughtfully planned design places the large primary suite in a private wing for added tranquility, while two additional bedrooms are tucked off the family room, offering comfort and privacy for family or guests. The upstairs features a generously sized bonus room with full bathroom - the perfect space for a private guest retreat, media room, or playroom. You will also enjoy a spacious screened porch located off the family room, with a floor to ceiling brick exterior fireplace. This is the perfect space to enjoy your morning coffee on a cool morning. Ideally situated minutes from Concord's vibrant dining, shopping, and entertainment, as well as convenient access to Atrium Health Cabarrus and Charlotte, Cordera offers the perfect balance of seclusion and connectivity. *New Construction. This home is currently under construction. Since this is an active jobsite, we request contacting a Representative before entering the jobsite.

Listed by Chad Little of Niblock Development Corp

$
$
%
$/month over payments
Federal 30-year interest rate: 6.55% last updated on Jul 16, 2026
* All Figures are estimates. Check with your bank or proposed mortgage company for actual interest rates.
This product uses the FRED® API but is not endorsed or certified by the Federal Reserve Bank of St. Louis.

Save FavoriteSchedule TourAsk A QuestionMore Details

3575 Nc 801 Highway N Mocksville NC 27028

Mocksville, NC3575 Nc 801 Highway N

Price$1,020,000

Est. Mortgage: $/month

Active With Contract

MLS Number CAR4340617

  • Residential
  • Bedrooms 3
  • Bathroom 2
  • Square Feet 1,520
  • Acreage 64.82

Imagine a secluded home place overlooking a beautiful pond with room for your horses and a salt water pool out back. Make it your reality! This forever home for the Williams is available for the first time and has so much to offer. An updated kitchen and semi open floor plan will make this the place to host gatherings and parties. The unfinished basement has been waterproofed and is ready to be converted to living space if needed. A huge work space downstairs will be project central. Mature Loblobby acreage ready for timbering.

Listed by Mary Plybon of Partners Real Estate

$
$
%
$/month over payments
Federal 30-year interest rate: 6.55% last updated on Jul 16, 2026
* All Figures are estimates. Check with your bank or proposed mortgage company for actual interest rates.
This product uses the FRED® API but is not endorsed or certified by the Federal Reserve Bank of St. Louis.

Save FavoriteSchedule TourAsk A QuestionMore Details

16019 Watts Creek Road Huntersville NC 28078

Huntersville, NC16019 Watts Creek Road

Price$1,020,000

Est. Mortgage: $/month

MLS Number CAR4391538

  • Residential
  • Bedrooms 4
  • Bathroom 4
  • Square Feet 3,536
  • Acreage 0.27

Welcome to one of the most extensively upgraded homes in Amara Chase. This nearly new Shea Homes Willow floor plan offers 3,537 square feet of luxury living with 4 bedrooms and 4 full bathrooms, enhanced by extensive builder upgrades and owner-added custom improvements, creating a truly turnkey residence that exceeds new construction. Designed for seamless indoor-outdoor living, the heart of the home features a dramatic 12-foot rolling glass wall that opens the great room to a covered outdoor living room with a gas fireplace, creating an exceptional entertaining experience rarely found in the area. The great room is anchored by a contemporary linear gas fireplace, providing a stunning focal point for everyday living and entertaining. A second-story covered deck expands the outdoor living space and is prewired for future audio and entertainment. Inside, the open-concept floor plan showcases a designer staircase with exposed oak treads and modern horizontal railing, luxury flooring throughout, crown molding throughout the home, custom wood casing around windows and doors, and thoughtfully curated finishes. The chef's kitchen is equipped with a premium KitchenAid commercial-style appliance package, custom furniture-style wood range hood, expanded cabinetry, quartz countertops, designer porcelain backsplash, under-cabinet lighting, and an oversized island designed for gathering and entertaining. The main-level primary suite serves as a private retreat featuring an elegant tray ceiling, a spacious bay window sitting area filled with natural light, and a spa-inspired bath with a three-head shower system, floor-to-ceiling designer tile, porcelain flooring, dual vanities, and a spacious walk-in closet with upgraded porcelain flooring and prewiring for a future designer chandelier. Designer tile extends to the ceiling in all bathrooms, creating a custom-home aesthetic throughout, the technology and convenience are seamlessly integrated with Lutron smart lighting, motorized smart shades, smart thermostats, smart irrigation, smart entry lock, integrated Sonos ceiling speakers, in-wall iPort controls, professionally wired Samsung Frame TV installation, CAT-6 wiring, Eero whole-home mesh WiFi system, prewiring for landscape and outdoor deck speakers, and a comprehensive Ring security camera system providing 360-degree exterior coverage. Additional flexible living spaces include a dedicated home office/gym, private cinema room with projector outlet, expansive bonus room, mudroom, and an oversized garage featuring a utility sink and a 4-foot garage extension for added storage and functionality. Outside, the professionally landscaped grounds are enhanced by a black aluminum fence, large pool-sized homesite, and motorized outdoor privacy screens, providing comfort, privacy, and year-round enjoyment of the outdoor living spaces. Offering the benefits of new construction without the wait, this highly customized smart home remains under the Shea Homes builder warranty, providing added peace of mind and confidence for its next owner. Better than new construction-fully upgraded, professionally enhanced, thoughtfully customized, and still under builder warranty. This is one of the larger lots with plenty of room for future pool and outdoor entertaining. Enhanced for privacy with privacy screen and usable outdoor space makes it very unique home.

Listed by Jason Noblitt of Dickens Mitchener & Associates Inc

$
$
%
$/month over payments
Federal 30-year interest rate: 6.55% last updated on Jul 16, 2026
* All Figures are estimates. Check with your bank or proposed mortgage company for actual interest rates.
This product uses the FRED® API but is not endorsed or certified by the Federal Reserve Bank of St. Louis.

Save FavoriteSchedule TourAsk A QuestionMore Details

112 Sunny Morning Court Hendersonville NC 28792

MLS Number CAR4362975

  • Residential
  • Bedrooms 3
  • Bathroom 4
  • Square Feet 3,425
  • Acreage 0.98

Imagine waking up to the soft mist rising over the Blue Ridge Mountains, the scent of crisp pine in the air, and the absolute stillness of a mountain morning. Tucked away at the end of a quiet cul-de-sac in Hendersonville's coveted, gated Old Orchard community, 112 Sunny Morning Court isn't just a home, it is a front row seat to the ultimate Western North Carolina lifestyle. Perfectly positioned in the sweet spot of the region, this estate offers the best of both worlds. One day, you're exploring the vibrant, gallery-lined streets and farm-to-table dining of historic downtown Hendersonville; the next, you're hitting the waters of nearby Lake Lure, channeling your inner adventurer against a backdrop of dramatic granite cliffs. A Masterpiece of Rustic Elegance Crafted from authentic Canadian Lodge Pole Pine, the home marries a timeless, rugged soul with sophisticated modern luxury. Step across the threshold, and your feet meet rich Black Walnut hardwoods. Your eyes are immediately drawn upward by soaring ceilings and massive raised beams, all bathed in natural light streaming through expansive, upgraded windows. At the heart of the great room is a cozy wood-burning fireplace-the natural gathering spot after a day of hiking or boating. From almost every vantage point, the long-range mountain views are framed like living art, shifting in color from the vibrant greens of summer to the fiery hues of autumn. Spaces Designed for Connection and Quietude The seamless, open-concept floor plan effortlessly balances grand-scale entertaining with intimate mountain comfort. The Main Level: Features a luxurious primary suite complete with a beautifully updated, spa-like tile shower. The Upper Level: A charming loft offers a quiet space for a home office or reading nook, alongside an additional en suite bedroom. The Garden Level: Designed for ultimate guest privacy, this expansive lower level boasts a large family room, an oversized en suite bedroom, and a walk-out covered patio where visitors can watch the morning deer graze. Mountain Serenity Meets Modern Peace of Mind: True luxury means never having to worry. The home features a high-efficiency HVAC system and upgraded windows and doors backed by a lifetime warranty. Outside, the professionally landscaped grounds stay lush year-round thanks to an irrigation system fed by your own private artesian well. Whether you are hosting sunset dinners on the massive rear deck, enjoying a slow morning coffee on the deep front porch, or taking a dip in the community clubhouse pool, this property captures the true essence of Carolina mountain living. Your Legacy Awaits: Complete with a transferable one-year America's Preferred Home Warranty, this log-style sanctuary is ready to become your permanent family legacy or a premier seasonal escape.

Listed by Shaelagh Higgins of Keller Williams Mtn Partners,LLC

$
$
%
$/month over payments
Federal 30-year interest rate: 6.55% last updated on Jul 16, 2026
* All Figures are estimates. Check with your bank or proposed mortgage company for actual interest rates.
This product uses the FRED® API but is not endorsed or certified by the Federal Reserve Bank of St. Louis.

Virtual TourSave FavoriteSchedule TourAsk A QuestionMore Details

Broker Reciprocity MLS Grid Logo © 2026 Listings courtesy of Canopy MLS as distributed by MLS GRID. IDX information is provided exclusively for consumers’ personal non-commercial use and may not be used for any purpose other than to identify prospective properties consumers may be interested in purchasing. The IDX data is deemed reliable but is not guaranteed by MLS GRID and may be subject to an end user license agreement prescribed by the Member Participant’s applicable MLS.  Based on information submitted to the MLS GRID as of July 17, 2026 11:20 AM UTC . All data is obtained from various sources and may not have been verified by broker or MLS GRID. Supplied Open House Information is subject to change without notice. All information should be independently reviewed and verified for accuracy. Properties may or may not be listed by the office/agent presenting the information. Some IDX listings have been excluded from this website.