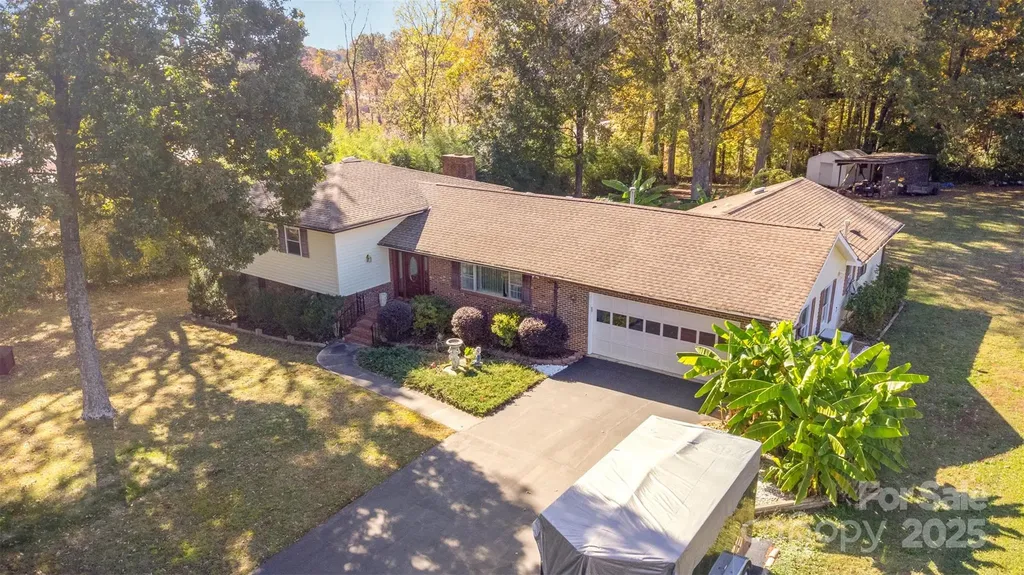
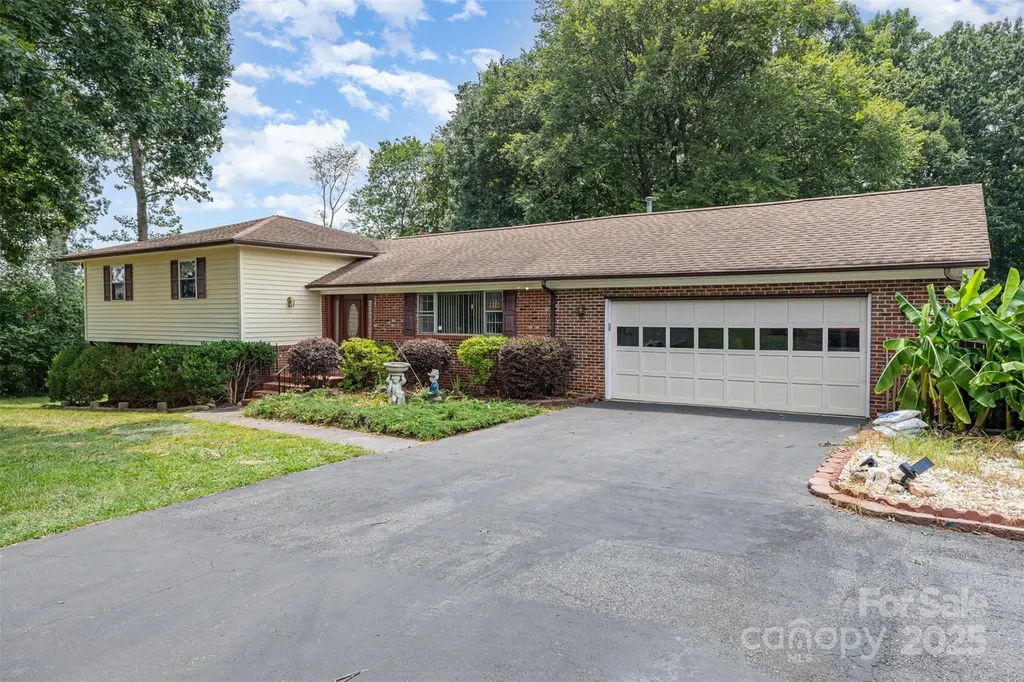
and narrow your search. If you have fewer than 200 results, you can save your search.

Ridgecrest NC

r=4309-4320
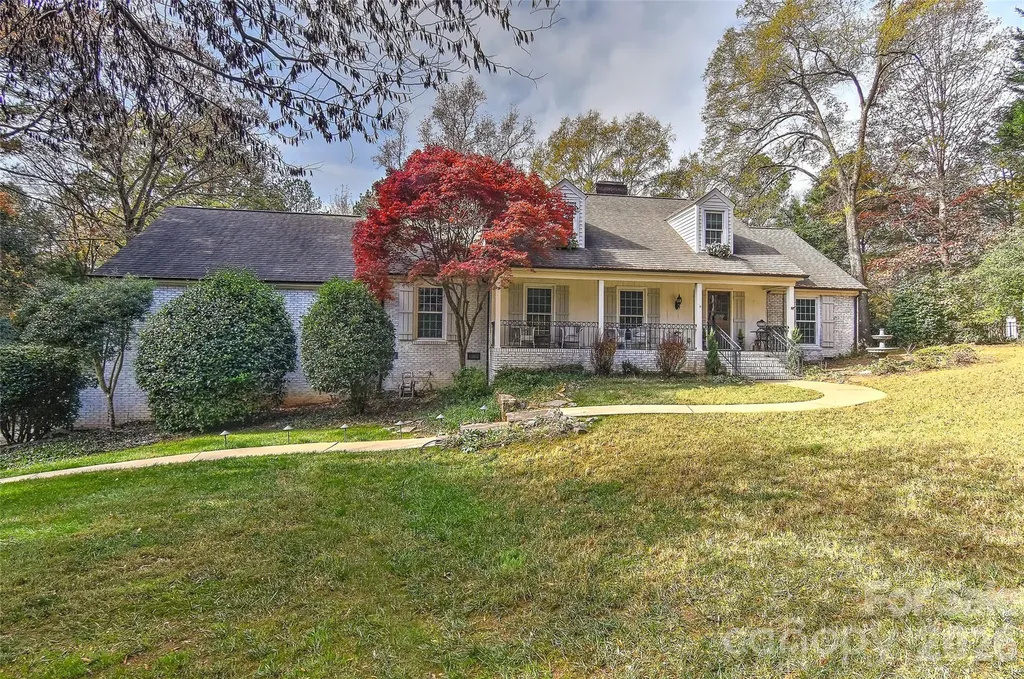
19032 Newburg Hill Road Davidson NC 28036
Open House

MLS Number CAR4320711

  • Residential
  • Next Open House: Sat 07/18 12:00 pm. to 4:00 pm.
  • Bedrooms 4
  • Bathroom 4
  • Square Feet 3,643

THE BEST VALUED HOME ON THE MARKET IN DAVIDSON! Recent price adjustment makes this home an exceptional buy. Compare the quality, features, and location-you'll quickly see why this home built by an award-winning builder is an opportunity you don't want to miss. MOVE-IN READY! BRAND NEW LUXURY HOME IN DAVIDSON WOODS. Don't miss this exceptional opportunity to own this energy star certified, new construction home in the highly desired Davidson Woods - Phase II community. Immediate occupancy available! This spacious open-concept plan offers 4 bedrooms, 3.5 baths, a main-level guest suite, and a flex room perfect for a home office or gym. The chef-inspired kitchen features designer finishes, premium appliances, and a large island that opens to the bright, airy family room-ideal for entertaining or everyday living. Upstairs includes an expansive loft area, perfect for a media room or play space. Enjoy outdoor living on your covered terrace, a peaceful retreat for morning coffee or relaxing evenings. Professionally designed with high-end finishes, thoughtful details, and modern elegance throughout. Conveniently located near shopping, dining, and top-rated schools.

Listed by Lind Goodman and Debbie Pearson of BSI Builder Services

$
$
%
$/month over payments
Federal 30-year interest rate: 6.49% last updated on Jul 9, 2026
* All Figures are estimates. Check with your bank or proposed mortgage company for actual interest rates.
This product uses the FRED® API but is not endorsed or certified by the Federal Reserve Bank of St. Louis.

Save FavoriteSchedule TourAsk A QuestionMore Details

9825 Hagers Road Huntersville NC 28078

Huntersville, NC9825 Hagers Road

Price$995,000

Est. Mortgage: $/month

MLS Number CAR4294465

  • Land
  • Acreage 4.8
  • County Mecklenburg

Discover this stunning Huntersville, NC home, boasting a spacious floor plan with 3 bedrooms and 3 full bathrooms on an expansive 4.8-acre lot. The beautifully updated kitchen features a gas cooktop, perfect for culinary enthusiasts. Conveniently located just minutes from I-77, downtown Huntersville, and Birkdale Village shopping, this property offers the ideal blend of privacy and accessibility. Don't miss this exceptional opportunity! Property is Subdevidable, lot features Vineyard/Fruit Trees.

Listed by Sean Hill of Southern Homes of the Carolinas,Inc

$
$
%
$/month over payments
Federal 30-year interest rate: 6.49% last updated on Jul 9, 2026
* All Figures are estimates. Check with your bank or proposed mortgage company for actual interest rates.
This product uses the FRED® API but is not endorsed or certified by the Federal Reserve Bank of St. Louis.

Virtual TourSave FavoriteSchedule TourAsk A QuestionMore Details

9825 Hagers Road Huntersville NC 28078

Huntersville, NC9825 Hagers Road

Price$995,000

Est. Mortgage: $/month

MLS Number CAR4290223

  • Residential
  • Bedrooms 3
  • Bathroom 3
  • Square Feet 2,875
  • Acreage 4.8

Discover this stunning Huntersville, NC home, boasting a spacious floor plan with 3 bedrooms and 3 full bathrooms on an expansive 4.8-acre lot. The beautifully updated kitchen features a gas cooktop, perfect for culinary enthusiasts. Conveniently located just minutes from I-77, downtown Huntersville, and Birkdale Village shopping, this property offers the ideal blend of privacy and accessibility. Don't miss this exceptional opportunity! Property is Subdevidable, lot features Vineyard/Fruit Trees.

Listed by Sean Hill of Southern Homes of the Carolinas,Inc

$
$
%
$/month over payments
Federal 30-year interest rate: 6.49% last updated on Jul 9, 2026
* All Figures are estimates. Check with your bank or proposed mortgage company for actual interest rates.
This product uses the FRED® API but is not endorsed or certified by the Federal Reserve Bank of St. Louis.

Virtual TourSave FavoriteSchedule TourAsk A QuestionMore Details

8 Mountain View Road Weaverville NC 28787

MLS Number CAR4390208

  • Commercial
  • Square Feet 10,000
  • Acreage 3.63

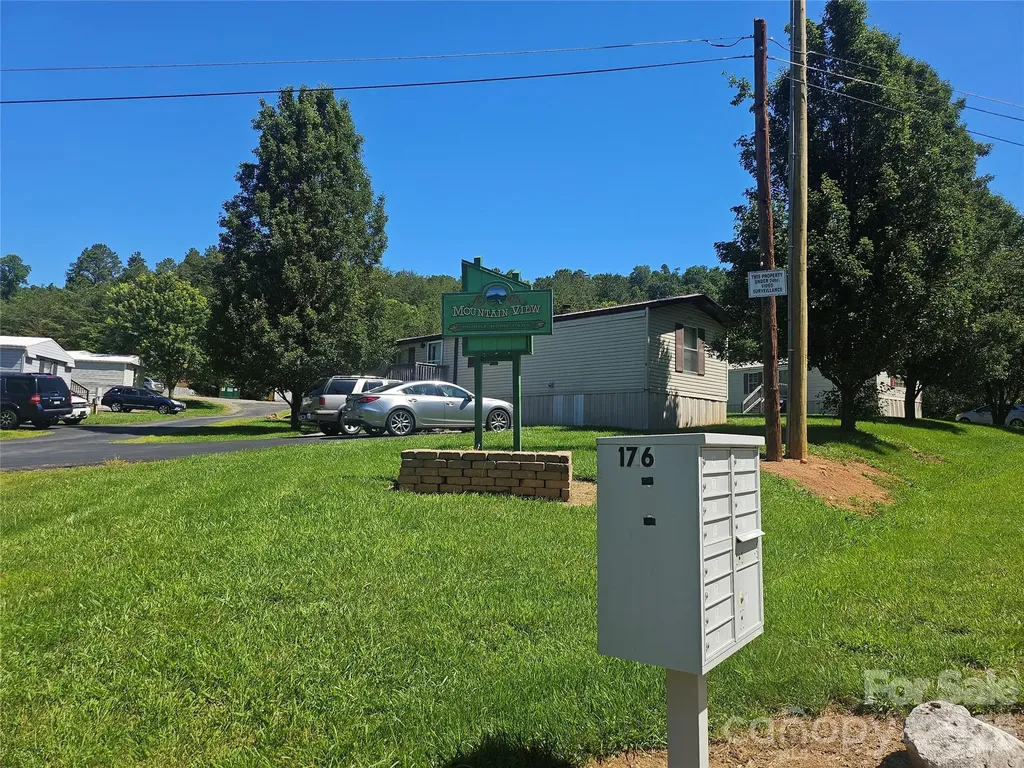
MANUFACTURED MOBILE HOME PARK CLEAN, CLEAN, CLEAN. NO Deferred maintenance. The Owner has lived in the park since purchasing in 2012. He has and continues to upgrade homes and the Park in general. There will be no deferred maintenance when you close on this Park. Seller has done it all...New roads, new well, new septic, new roof, hardwood and Luxury vinyl planks throughout, new metal roofs, new home siding, and new home, just to name a few upgrades. Seller owns all the Homes free and clear. Call the listing agent to show.

Listed by Jacob Lions of JL Carolina LLC

$
$
%
$/month over payments
Federal 30-year interest rate: 6.49% last updated on Jul 9, 2026
* All Figures are estimates. Check with your bank or proposed mortgage company for actual interest rates.
This product uses the FRED® API but is not endorsed or certified by the Federal Reserve Bank of St. Louis.

Save FavoriteSchedule TourAsk A QuestionMore Details

8 Mountain View Road Weaverville NC 28787

Weaverville, NC8 Mountain View Road

Price$995,000

Est. Mortgage: $/month

MLS Number CAR4390220

  • MultiFamily
  • Square Feet 10,000
  • Acreage 3.63
  • Property SubType Residential Income

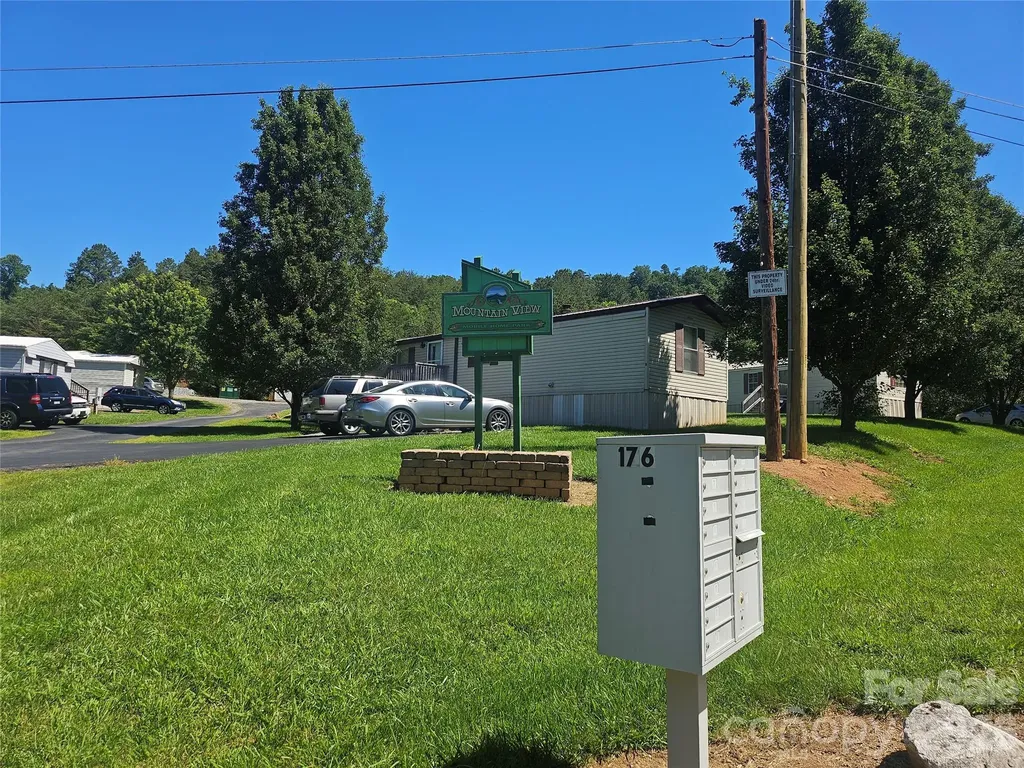
MANUFACTURED MOBILE HOME PARK CLEAN, CLEAN, CLEAN. NO Deferred maintenance. The Owner has lived in the park since purchasing in 2012. He has and continues to upgrade homes and the Park in general. There will be no deferred maintenance when you close on this Park. Seller has done it all...New roads, new well, new septic, new roof, hardwood and Luxury vinyl planks throughout, new metal roofs, new home siding, and new home, just to name a few upgrades. Seller owns all the Homes free and clear. Call the listing agent to show.

Listed by Jacob Lions of JL Carolina LLC

$
$
%
$/month over payments
Federal 30-year interest rate: 6.49% last updated on Jul 9, 2026
* All Figures are estimates. Check with your bank or proposed mortgage company for actual interest rates.
This product uses the FRED® API but is not endorsed or certified by the Federal Reserve Bank of St. Louis.

Save FavoriteSchedule TourAsk A QuestionMore Details

325 Stratfordshire Drive Matthews NC 28105

MLS Number CAR4399537

  • Residential
  • Bedrooms 4
  • Bathroom 4
  • Square Feet 3,168
  • Acreage 0.94

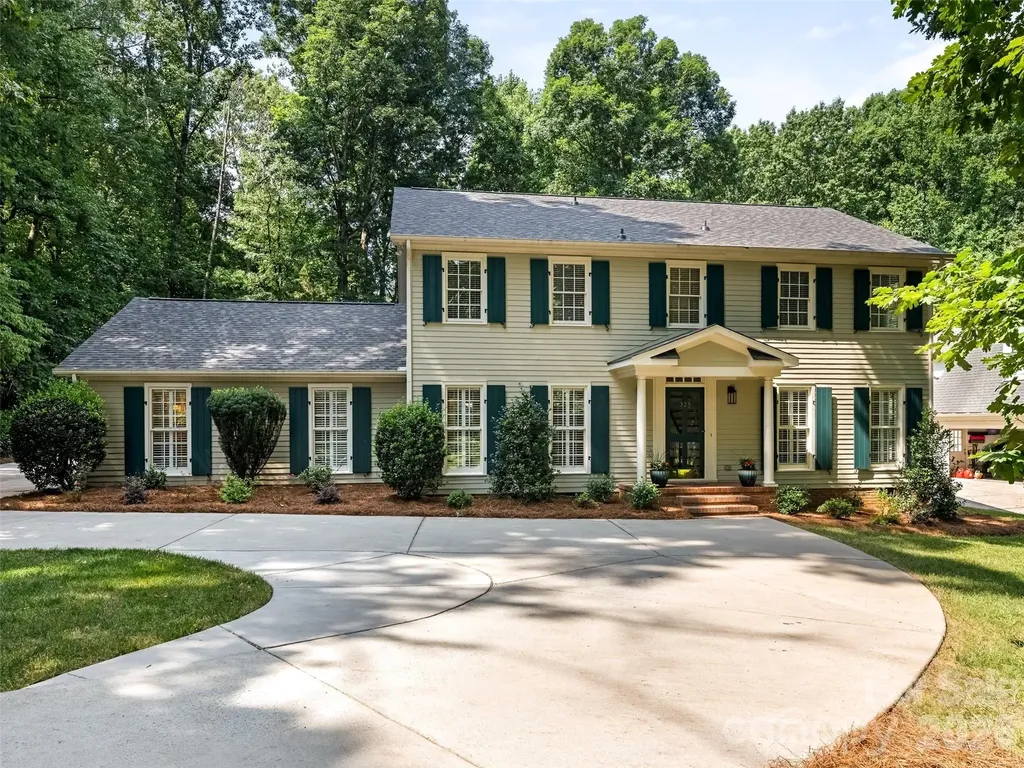
WELCOME HOME - YOU CAN HAVE IT ALL! Lovingly Maintained and Updated Traditional Home on Beautiful Private Wooded (.94 Acre) Lot Featuring Screen Porch w/EZ Breeze Windows that Opens to Custom Patio w/Trellis, Fire-Pit and Lush Mature Landscaping - Quiet Retreat! Conveniently Located to Matthews & Arboretum w/Excellent Shopping/Restaurants and Top Rated Public and Private Schools. Attached Two Car Garage w/Large Storage Room, Detached Oversized Carport and Detached Garage/Workshop. Gracious Foyer w/Brick Flooring, Living Room Opens to Family Room w/Built-in Bookcases and Fireplace w/Raised Hearth. Spacious Updated Kitchen/Breakfast Room Featuring White Cabinetry, Granite Countertops, Center Island w/Breakfast Bar, New Stainless Steel Gas Cooktop, Double Ovens & Microwave - Breakfast Room Overlooks Patio and Wooded Setting. Two Primary Bedroom Suites - Main Level Suite Features Fireplace, Bath w/Double Vanity, Tub and Shower, New Lighting and Mirrors - Upstairs Primary Bedroom w/Vanity and Updated Shower. Upstairs Features 3 Additional Spacious Bedrooms and Full Bath w/Double Vanity and Tub/Shower Combination. Plantation Shutters, Freshly Painted Interior (Alabaster Color/Sherwin Williams), Refinished Wood Flooring, New Carpet, Updated Lighting & New Roof (2026). Truly Move-In Ready - Don't Miss This Very Special Home!

Listed by Marlyn Jamison of Howard Hanna Allen Tate SouthPark

$
$
%
$/month over payments
Federal 30-year interest rate: 6.49% last updated on Jul 9, 2026
* All Figures are estimates. Check with your bank or proposed mortgage company for actual interest rates.
This product uses the FRED® API but is not endorsed or certified by the Federal Reserve Bank of St. Louis.

Save FavoriteSchedule TourAsk A QuestionMore Details

643 W Landing Drive Jefferson NC 28640

Jefferson, NC643 W Landing Drive

Price$995,000

Est. Mortgage: $/month

Open House

MLS Number CAR4403187

  • Residential
  • Next Open House: Fri 07/17 1:00 pm. to 3:00 pm.
  • Bedrooms 4
  • Bathroom 4
  • Square Feet 2,970

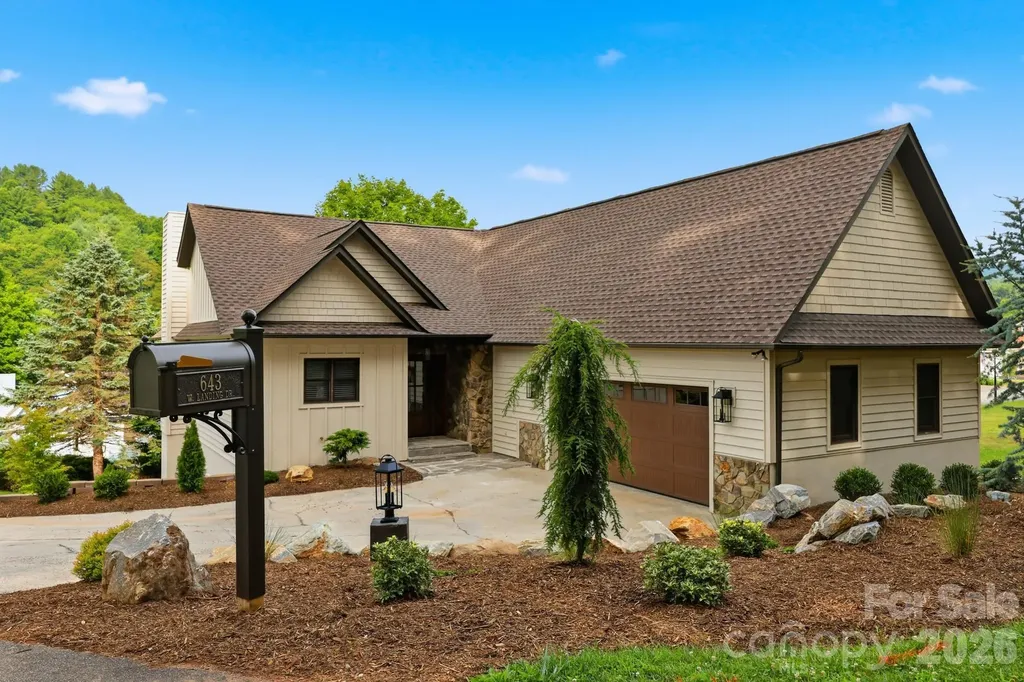
Luxury Mountain Living in Jefferson Landing!!! Where timeless elegance meets breathtaking mountain beauty. Welcome to your dream home in the prestigious Jefferson Landing Golf Course Community, one of Ashe County's most sought-after gated communities. Perfectly positioned in the heart of North Carolina's Blue Ridge Mountains, this exceptional 4-bedroom, 4-bath residence offers more than 2,900 square feet of beautifully finished living space designed for comfort, entertaining, and unforgettable mountain living. From the moment you arrive, the stunning curb appeal and warm architectural details invite you inside. The spacious open floor plan is filled with natural light, creating an atmosphere that is both elegant and welcoming. Whether you're hosting family gatherings, enjoying a quiet evening by the fire, or entertaining after a day on the golf course, every room has been thoughtfully designed to embrace the beauty of mountain life. The fully finished lower level provides incredible flexibility with expansive living space perfect for a media room, game room, guest retreat, fitness area, or additional entertaining space. Four generously sized bedrooms and four full bathrooms ensure comfort and privacy for family and guests alike. What truly sets this home apart is that it is being offered completely furnished. All furniture, dcor, appliances, and household essentials convey, allowing you to simply arrive with your suitcase and immediately begin enjoying your mountain retreat. Whether you're searching for a full-time residence, luxury vacation home, or turnkey investment property, this home is ready from day one. Outside, you'll appreciate the peaceful mountain setting, professional landscaping, and the serenity that comes with living in a gated golf community surrounded by spectacular Blue Ridge vistas. Jefferson Landing offers an unmatched lifestyle with championship golf, fine dining, fitness facilities, swimming, tennis, and endless opportunities to enjoy the natural beauty of Ashe County. Homes that combine luxury, location, and true turnkey convenience are rarely available. This is more than a homeit's an opportunity to own a fully furnished mountain sanctuary where every detail has already been taken care of. Just bring your clothes, unlock the door, and start living the mountain lifestyle you've always imagined.

Listed by Bryan Terry and Sharon Roseman of Big 6 Properties

$
$
%
$/month over payments
Federal 30-year interest rate: 6.49% last updated on Jul 9, 2026
* All Figures are estimates. Check with your bank or proposed mortgage company for actual interest rates.
This product uses the FRED® API but is not endorsed or certified by the Federal Reserve Bank of St. Louis.

Save FavoriteSchedule TourAsk A QuestionMore Details

506 W Main Street Burnsville NC 28714

MLS Number CAR4335096

  • Commercial
  • Property SubType BUSINESS
  • Square Feet 3,443
  • Acreage 0.85

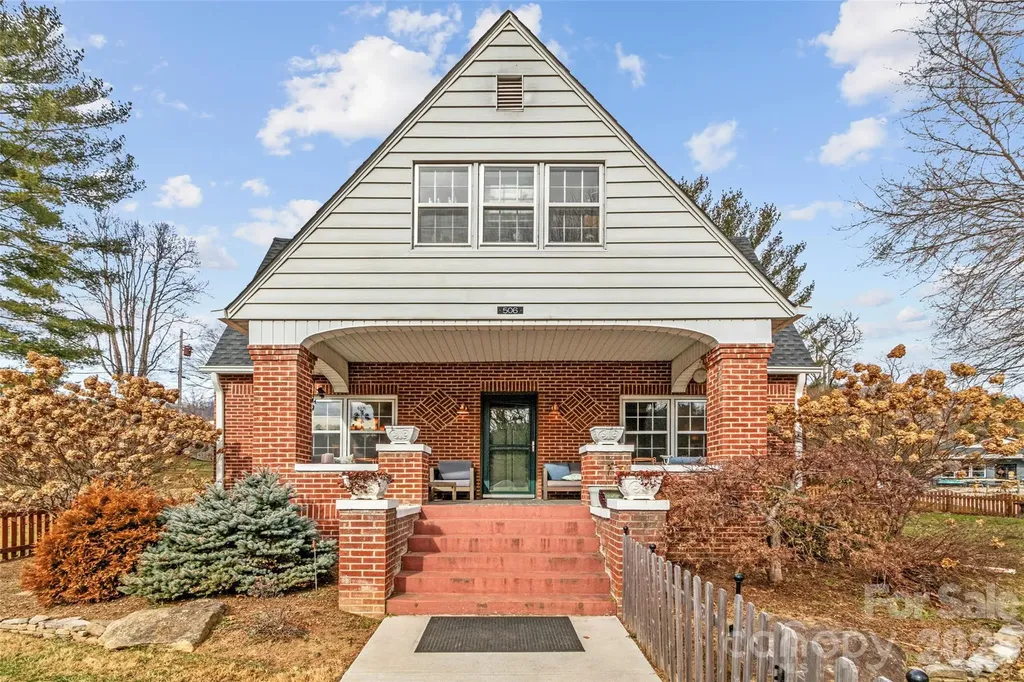
Exceptional commercial opportunity in the heart of downtown Burnsville. This 3,443± square foot building is situated on a highly visible 0.85-acre corner parcel with access from three roads, including West Main Street, providing outstanding exposure, excellent accessibility, and strong daily traffic counts. Located within Burnsville's C-3 Highway Business District, the property offers tremendous flexibility for a wide variety of commercial uses. Potential uses include professional and medical offices, dental or veterinary clinics, retail sales, restaurants, fitness facilities, banks, studios, galleries, personal service businesses, educational or training facilities, mixed-use development, and numerous other commercial ventures. The expansive lot provides ample parking, convenient ingress and egress, and room for future expansion or redevelopment. Extensive capital improvements have already been completed, allowing a new owner to focus on operations rather than major infrastructure expenses. Recent updates include a new roof, new HVAC system with warranty, upgraded 200-amp electrical service, new water and sewer lines extended to the road, a commercial-grade natural gas line, a 200,000 BTU commercial water heater, and a fire hydrant located on the property. The building also presents an excellent live/work or mixed-use opportunity, with the potential to combine residential and commercial space subject to applicable approvals and zoning requirements. Its highly visible downtown location, substantial infrastructure upgrades, flexible zoning, and large parcel size make it an attractive option for owner-occupants, investors, developers, or entrepreneurs seeking a strategic presence in one of Western North Carolina's most vibrant mountain communities. Rarely does a property offer this combination of location, accessibility, infrastructure, and development potential in downtown Burnsville.

Listed by Natalie Gideon of RE/MAX RESULTS

$
$
%
$/month over payments
Federal 30-year interest rate: 6.49% last updated on Jul 9, 2026
* All Figures are estimates. Check with your bank or proposed mortgage company for actual interest rates.
This product uses the FRED® API but is not endorsed or certified by the Federal Reserve Bank of St. Louis.

Virtual TourSave FavoriteSchedule TourAsk A QuestionMore Details

506 W Main Street Burnsville NC 28714

Burnsville, NC506 W Main Street

Price$995,000

Est. Mortgage: $/month

MLS Number CAR4347161

  • Residential
  • Bedrooms 4
  • Bathroom 3
  • Square Feet 3,443
  • Acreage 0.85

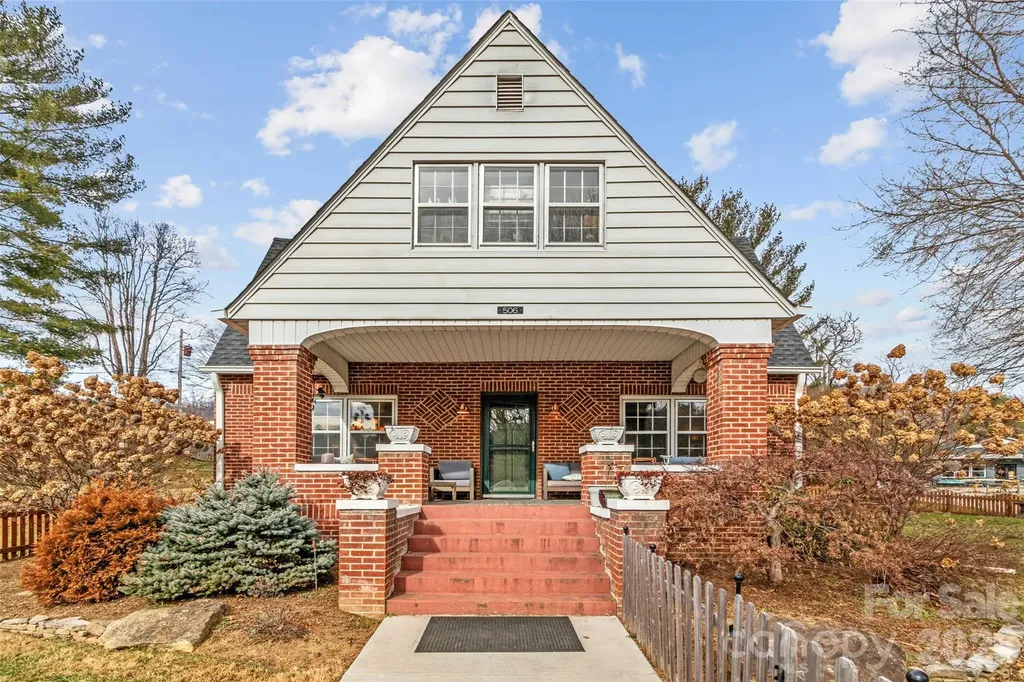
High-Visibility Commercial Property | Prime Downtown Burnsville Location Exceptional opportunity in the heart of downtown Burnsville, NC. This 3,443± square foot building sits on a highly visible 0.85-acre parcel with access from three roads, including West Main Street-one of the town's primary thoroughfares with steady daily traffic and strong exposure. Zoned C-3, the property supports a wide range of commercial uses including retail, office, professional services, medical, and mixed-use concepts. The generous lot provides ample parking, easy ingress and egress, and room for future expansion. This property also offers excellent live/work potential. Configure it as a mixed-use residence with business space-operate on the main level, live on the upper floor, and finish the basement for additional office space or short-term rental income (Airbnb). The layout lends itself well to an owner-occupant seeking flexibility and multiple income streams. Major capital improvements provide immediate value and peace of mind, including a new roof, new HVAC system (under warranty), new sewer and water lines extended to the road, commercial-grade natural gas line, and upgraded 200-amp electrical service. With exceptional visibility, multiple access points, infrastructure upgrades, and residential/mixed-use potential, this is a rare opportunity for an owner-user or investor in one of Western North Carolina's growing mountain communities.

Listed by Natalie Gideon of RE/MAX RESULTS

$
$
%
$/month over payments
Federal 30-year interest rate: 6.49% last updated on Jul 9, 2026
* All Figures are estimates. Check with your bank or proposed mortgage company for actual interest rates.
This product uses the FRED® API but is not endorsed or certified by the Federal Reserve Bank of St. Louis.

Virtual TourSave FavoriteSchedule TourAsk A QuestionMore Details

6117 Cherry Tree Lane Charlotte NC 28270

Charlotte, NC6117 Cherry Tree Lane

Price$995,000

Est. Mortgage: $/month

MLS Number CAR4388297

  • Residential
  • Bedrooms 4
  • Bathroom 4
  • Square Feet 3,646
  • Acreage 1

SELLERS SAY, “GET THIS HOME SOLD!” VERY RARE CUL-DE-SAC ESTATE LOT WITH PRIMARY SUITES ON BOTH THE MAIN AND UPPER LEVELS. This exceptional Providence Plantation home offers a hard-to-find combination of privacy, space, flexibility, and convenience. Set on a beautifully wooded 1-acre cul-de-sac lot near the front of the neighborhood, the property provides quick access to Providence Road while still feeling quiet, private, and tucked away from the pace of the city. Inside, the home has been extensively refreshed and is ready for its next owner. Improvements include completely refinished hardwood floors on the main level, brand-new carpet throughout, and fresh interior paint, creating a clean, updated feel from the moment you enter. One of the home's most distinctive features is its rare dual-primary layout, with spacious primary bedroom suites on both the main and upper levels. This versatile arrangement is ideal for multigenerational living, extended guests, aging in place, or buyers seeking long-term flexibility. The floor plan offers an appealing balance of open gathering spaces and private retreats. A massive bonus room over the garage is tucked away from the main living areas and can serve as a media room, playroom, home office, gym, hobby space, or secondary living area. Step outside to the covered rear porch overlooking the peaceful, wooded backyard-the perfect setting for morning coffee, outdoor dining, entertaining, or relaxing evenings surrounded by nature. The expansive homesite provides plenty of room to play, garden, or simply enjoy the privacy and natural setting. City water currently serves the home, and the existing well may be used for landscape irrigation, helping reduce municipal water usage. City sewer is available for connection at the street. With generous living spaces, extensive recent updates, timeless neighborhood appeal, and an increasingly rare 1-acre cul-de-sac homesite in South Charlotte, this home delivers the setting, flexibility, and value today's buyers are searching for. Sellers are also providing a one-year Old Republic Gold Home Warranty at closing.

Listed by Bill Charles of RE/MAX Executive

$
$
%
$/month over payments
Federal 30-year interest rate: 6.49% last updated on Jul 9, 2026
* All Figures are estimates. Check with your bank or proposed mortgage company for actual interest rates.
This product uses the FRED® API but is not endorsed or certified by the Federal Reserve Bank of St. Louis.

Save FavoriteSchedule TourAsk A QuestionMore Details

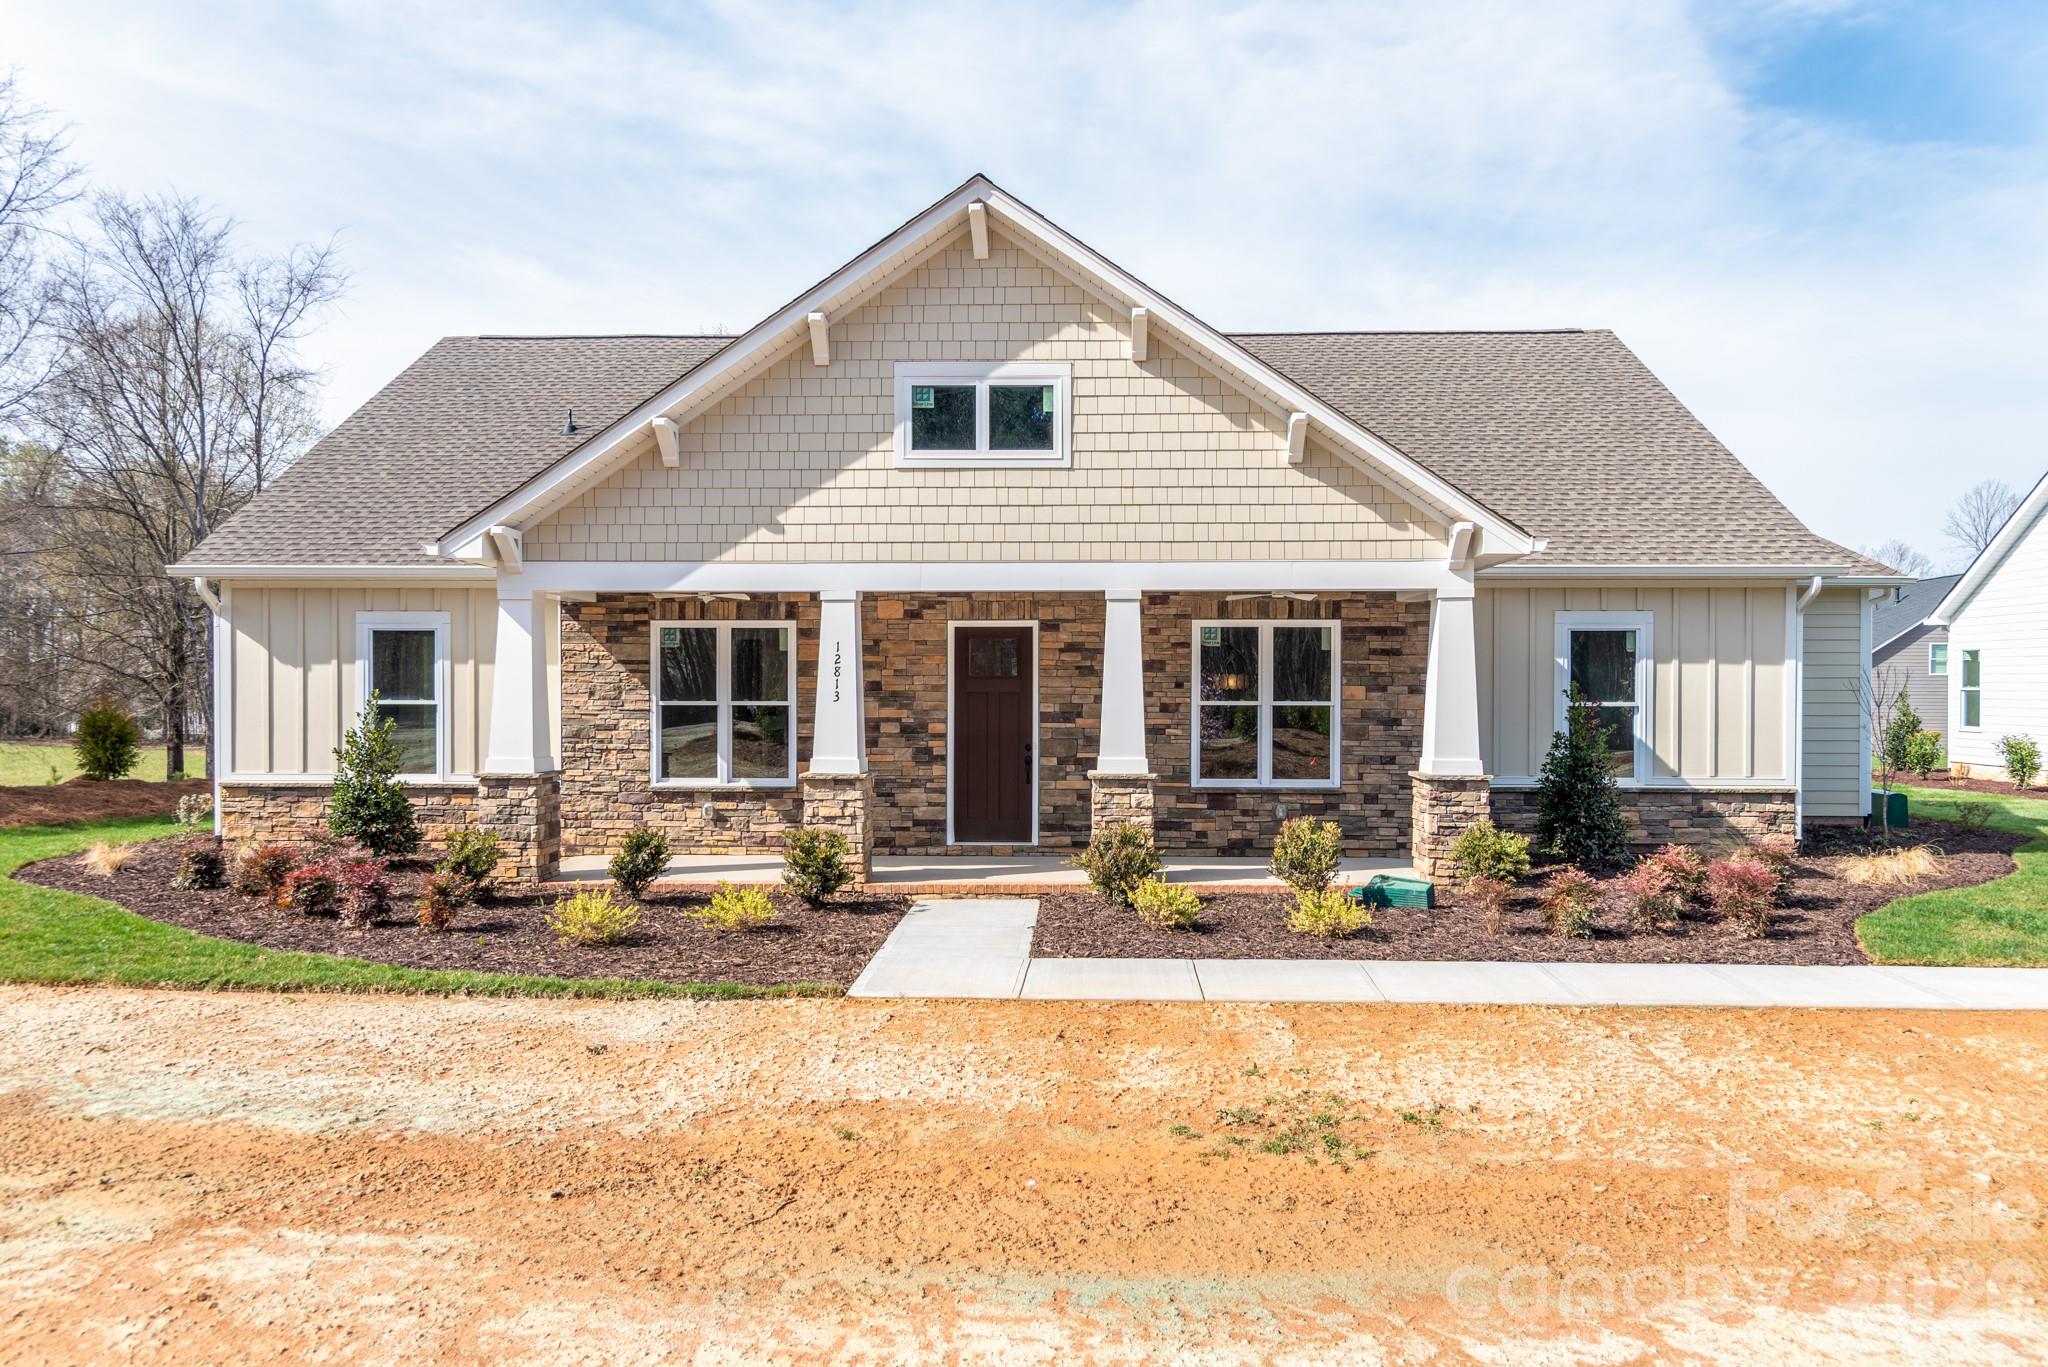
12813 Mayes Road Huntersville NC 28078

Huntersville, NC12813 Mayes Road

Price$994,900

Est. Mortgage: $/month

MLS Number CAR4189023

  • Residential
  • Bedrooms 3
  • Bathroom 3
  • Square Feet 3,020
  • Acreage 0.56

New Construction in Bailey's Glen (55+ Community) - Rare Opportunity - One of the Final Single-Family Homes Available! Introducing a brand-new floor plan in the highly sought-after Bailey's Glen community! This stunning ranch-style home offers effortless main-level living with 3 bedrooms, 2.5 bathrooms, an office. Flex space over the garage perfect for a hobby room, guest retreat, or additional storage. Step outside and relax on one of the extra-large porches, ideal for morning coffee or evening gatherings. This thoughtfully designed home comes loaded with premium designer upgrades, style and comfort throughout! Enjoy resort-style living every day with 2 On-site Lifestyle Directors, A full calendar of social events and clubs, Multiple clubhouses and pools, Pickleball, bocce, woodshop, and so much more! Live the lifestyle you've dreamed of-like vacation, but better-right from home. Visit our Sales Office Open Monday-Saturday, 10AM-5PM. Contact us today for more information.

Listed by Lori Lee of Southcreek Inc

$
$
%
$/month over payments
Federal 30-year interest rate: 6.49% last updated on Jul 9, 2026
* All Figures are estimates. Check with your bank or proposed mortgage company for actual interest rates.
This product uses the FRED® API but is not endorsed or certified by the Federal Reserve Bank of St. Louis.

Save FavoriteSchedule TourAsk A QuestionMore Details

5028 Dolly Way Mint Hill NC 28105

Mint Hill, NC5028 Dolly Way

Price$994,100

Est. Mortgage: $/month

MLS Number CAR4372436

  • Residential
  • Bedrooms 5
  • Bathroom 5
  • Square Feet 3,748
  • Acreage 0.49

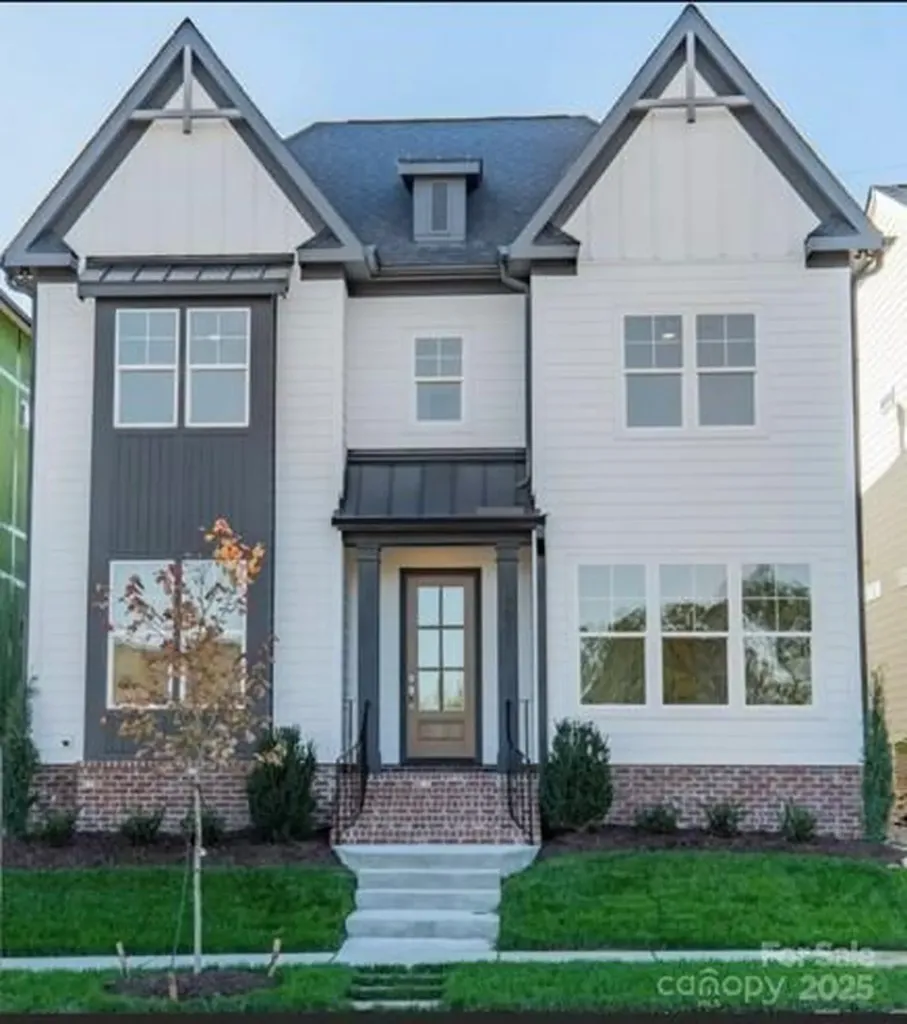
Welcome to Kinger Homes' premier luxury enclave, Williamson Woods, an exclusive collection of 38 distinctive residences set on 100-foot-plus-wide homesites of approximately half an acre. Designed for those who value privacy, craftsmanship, and elevated design, this community offers a level of quality and refinement that is truly a step above. Each home is thoughtfully curated with custom detailing, blending timeless European-inspired exteriors-painted brick, rich wood accents, dramatic rooflines, and oversized statement windows-with sophisticated, modern interiors. Striking curb appeal and expansive spacing between homes create a streetscape that feels grand, and private. Inside, expansive open-concept floor plans are designed for both everyday luxury and exceptional entertaining. Designer kitchens anchor the main living spaces, showcasing statement 48” professional ranges, 48” paneled refrigerators and dishwashers for a seamless furniture-style aesthetic, custom ceiling-height cabinetry, and oversized quartz islands. Carefully selected designer lighting, curated tile installations, and elevated trim details reflect a high level of craftsmanship throughout. Engineered hardwood flooring extends across the main living areas, complemented by custom millwork, architectural archways, and thoughtfully designed sightlines that enhance both flow and natural light. Indoor and outdoor fireplaces create inviting gathering spaces year-round, while covered outdoor living areas elevate entertaining to a resort-inspired experience. Spa-like primary suites feature luxurious baths with freestanding soaking tubs, oversized walk-in showers, designer fixtures, and boutique-style closets. Flexible bonus rooms offer space for a private media lounge, executive home office, fitness studio, or playroom-tailored to your lifestyle. Setting this home further apart is the standard smart home integration package. Details like Cat6 wiring, Power over Ethernet, Tech Closet, dimmable lighting and switches, smart lock entry doors, ring door bells, EV ready garages, and integrate in-ceiling speakers in the living room and outdoor deck. Located just minutes from the charm and convenience of downtown Mint Hill and with easy access to Matthews and Charlotte, this intimate community delivers a rare opportunity: estate-sized homesites, custom-level finishes, and architectural distinction in a setting that feels both private and connected. Experience refined living redefined-where craftsmanship, design, and scale come together to create something truly exceptional. Builder reserves right to modify plans, specifications, materials, and features without notice. Renderings and specifications are for illustrative purposes only.

Listed by Brad Hess and Paul Sagadin of Charlotte Living Realty
$
$
%
$/month over payments
Federal 30-year interest rate: 6.49% last updated on Jul 9, 2026
* All Figures are estimates. Check with your bank or proposed mortgage company for actual interest rates.
This product uses the FRED® API but is not endorsed or certified by the Federal Reserve Bank of St. Louis.

Save FavoriteSchedule TourAsk A QuestionMore Details

Broker Reciprocity MLS Grid Logo © 2026 Listings courtesy of Canopy MLS as distributed by MLS GRID. IDX information is provided exclusively for consumers’ personal non-commercial use and may not be used for any purpose other than to identify prospective properties consumers may be interested in purchasing. The IDX data is deemed reliable but is not guaranteed by MLS GRID and may be subject to an end user license agreement prescribed by the Member Participant’s applicable MLS.  Based on information submitted to the MLS GRID as of July 16, 2026 4:49 PM UTC . All data is obtained from various sources and may not have been verified by broker or MLS GRID. Supplied Open House Information is subject to change without notice. All information should be independently reviewed and verified for accuracy. Properties may or may not be listed by the office/agent presenting the information. Some IDX listings have been excluded from this website.