and narrow your search. If you have fewer than 200 results, you can save your search.

Ridgecrest NC

r=4585-4596
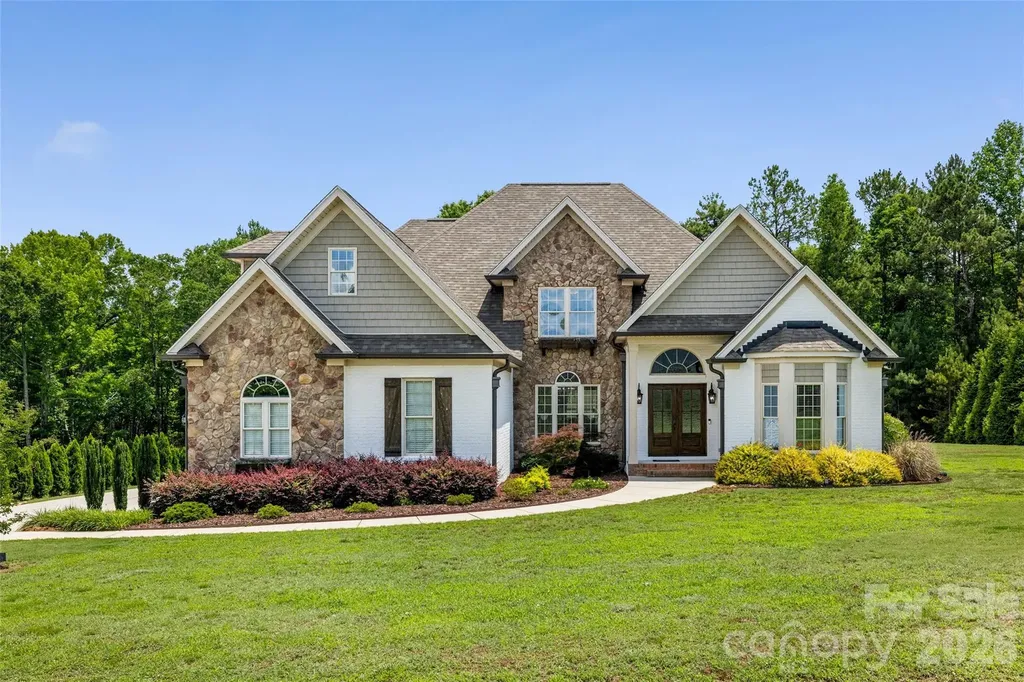
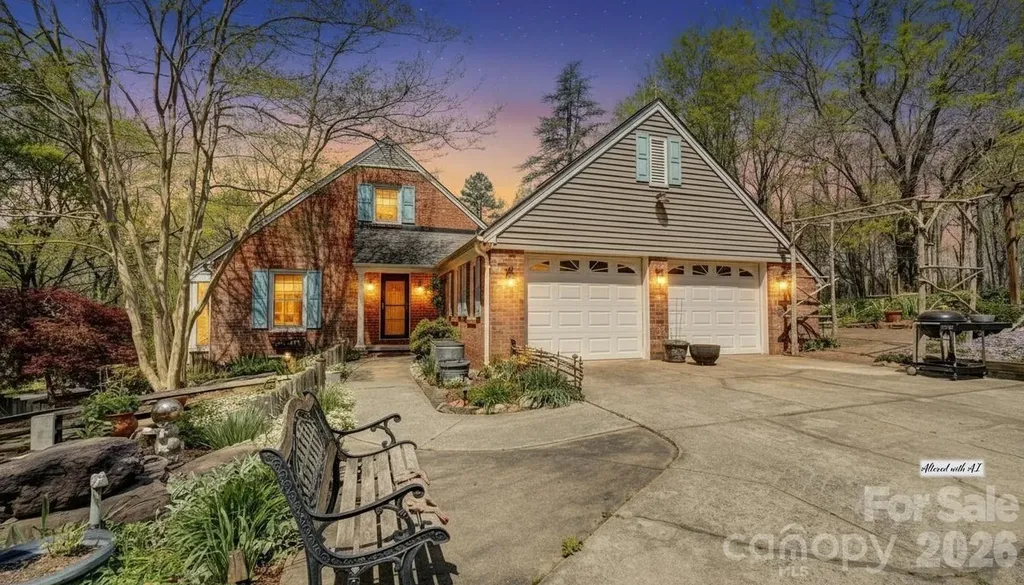
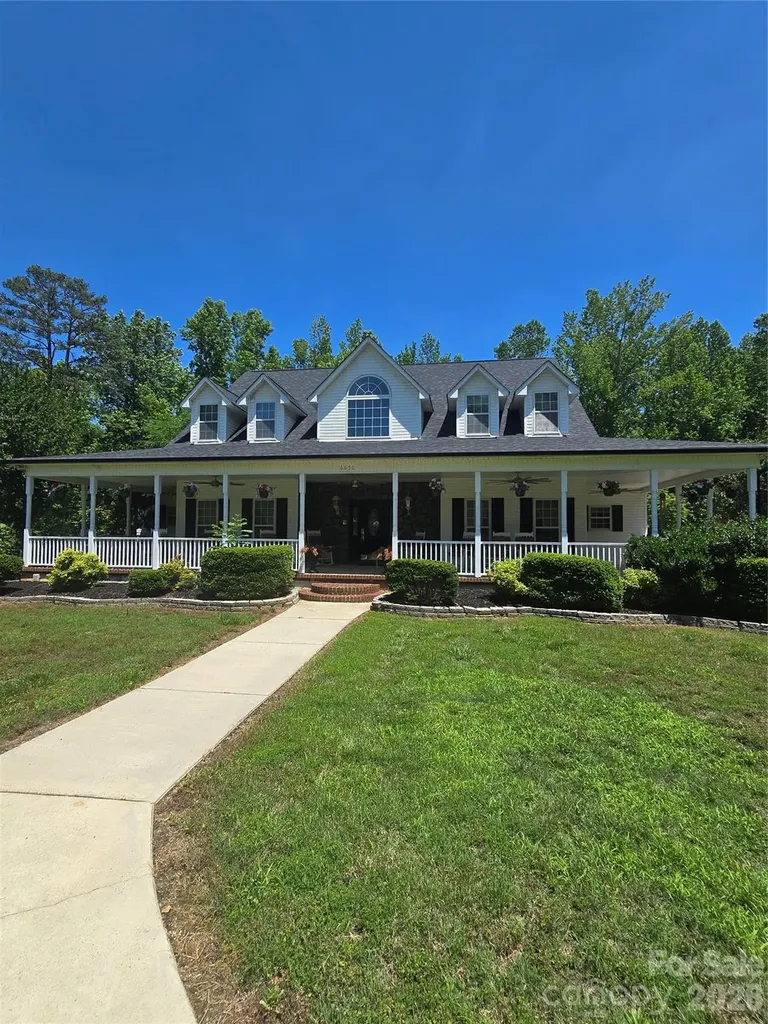
6650 Dellwood Drive Kannapolis NC 28081

Kannapolis, NC6650 Dellwood Drive

Price$950,000

Est. Mortgage: $/month

MLS Number CAR4332230

  • Residential
  • Bedrooms 3
  • Bathroom 5
  • Square Feet 3,741
  • Acreage 13.68

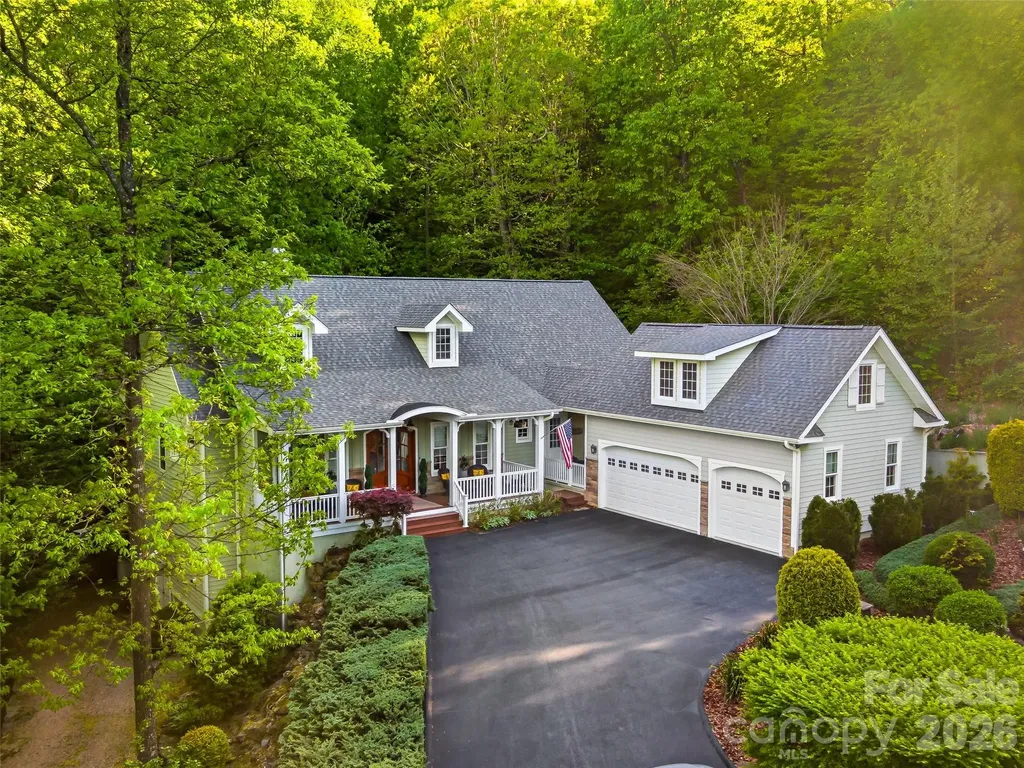
Welcome to this expansive home offering room to spread out-both inside and out with over 13 acres. Enjoy relaxing mornings on the spacious covered rocking-chair front porch or entertaining on the large rear deck overlooking your private acreage. Inside, the home features a generous living room with a cozy fireplace, a formal dining room perfect for gatherings, and a dedicated office on the main level-ideal for working from home. The primary bedroom is conveniently located on the main floor, providing comfort and privacy. Upstairs, you'll find two additional bedrooms along with a versatile loft area and bonus room, perfect for a media space, playroom, or second living area. The basement offers tons of storage and adds incredible flexibility with a second kitchen and full bathroom-ideal for guests, multi-generational living, or entertaining. A standout feature is the detached garage boasting over 2,100 square feet, offering endless possibilities for vehicles, a workshop, or recreational equipment.

Listed by Brandy Sellers and Suzi Wolford of Exit Realty Elite Properties
$
$
%
$/month over payments
Federal 30-year interest rate: 6.49% last updated on Jul 9, 2026
* All Figures are estimates. Check with your bank or proposed mortgage company for actual interest rates.
This product uses the FRED® API but is not endorsed or certified by the Federal Reserve Bank of St. Louis.

Save FavoriteSchedule TourAsk A QuestionMore Details

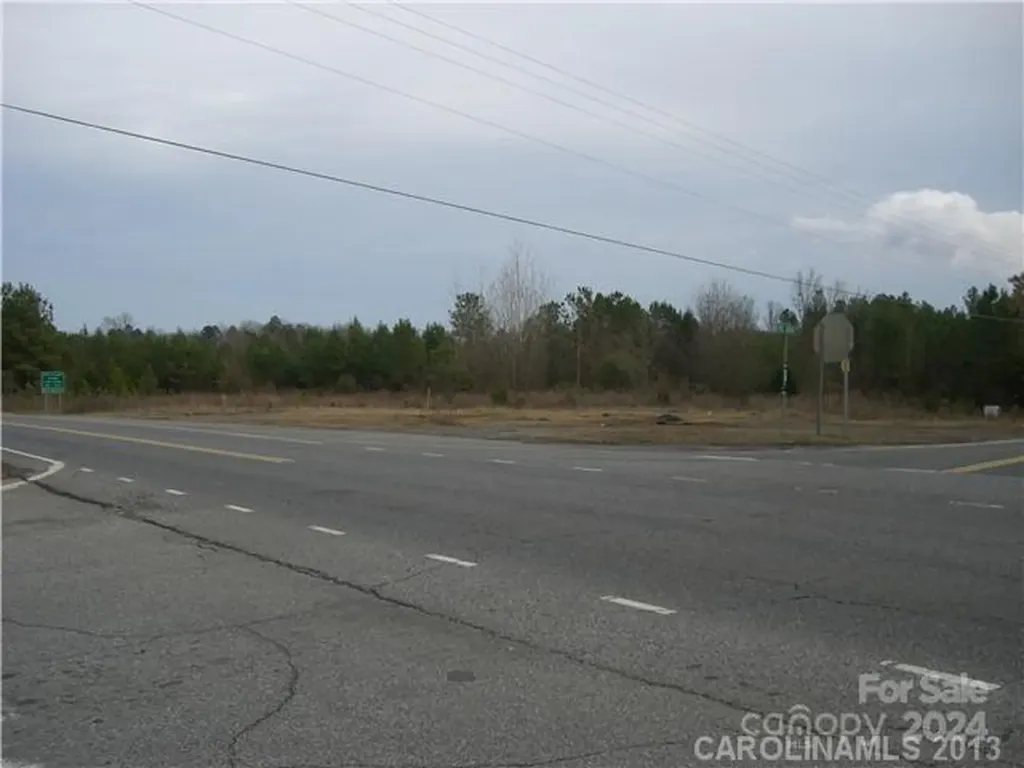
0000 Hwy 557 Highway Clover SC 29710
Active With Contract

MLS Number CAR2198890

  • Commercial
  • Property SubType BUSINESS
  • Acreage 11.28

Highway Commercial is the Zoning on this 11.28 acres with new "Signals" going up now and a ton of road frontage 1400ft on highway 557 and 460 ft on Bethel School Rd. Great site for mini storage or gas station in the growing Lake Wylie area. Only 1/2 mile from Lowes and Walmart. Some flood plain on lower part of land. Road widening has started, 4 lanes ! Will be completed in a few months . I have a trail down the middle so it is easy to walk. Don't miss this new corner with Stop Light.

Listed by James Walker of NorthGroup Real Estate LLC

$
$
%
$/month over payments
Federal 30-year interest rate: 6.49% last updated on Jul 9, 2026
* All Figures are estimates. Check with your bank or proposed mortgage company for actual interest rates.
This product uses the FRED® API but is not endorsed or certified by the Federal Reserve Bank of St. Louis.

Save FavoriteSchedule TourAsk A QuestionMore Details

1409 Woodsong Drive Hendersonville NC 28791

MLS Number CAR4364982

  • Residential
  • Bedrooms 3
  • Bathroom 4
  • Square Feet 3,439
  • Acreage 0.27

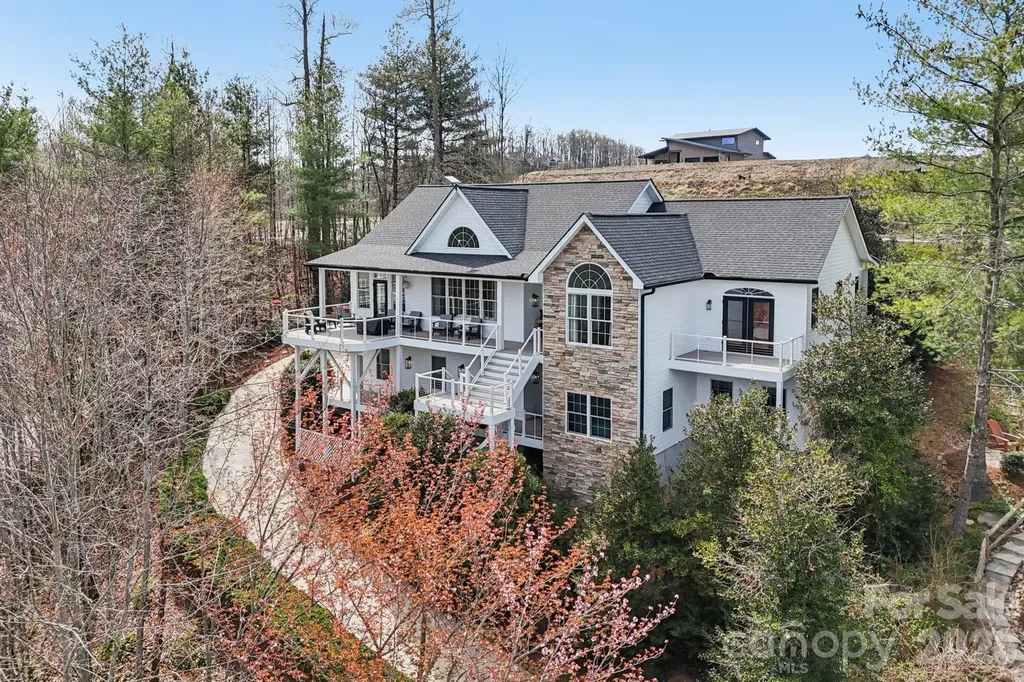
Experience the pinnacle of mountain luxury in this immaculate home located in the prestigious gated Carriage Park community. Perched to offer incredible, long-range mountain views, this remodeled, bright and airy residence combines sophisticated living with ultimate convenience just minutes from downtown Hendersonville. An oversized garage and a elevator make accessing the main floor seamless. The spacious kitchen features custom cabinetry, a large island and quartz countertops. A spacious primary bedroom provides a tranquil retreat. The downstairs area offers excellent potential for a second primary suite, guest quarters, or a dedicated entertainment space. Relax or entertain on one of several porches while enjoying panoramic views of the mountains. This home features significant storage space throughout the home. Residents of this highly desirable gated community enjoy 24-hour guarded security and a vibrant, engaging atmosphere. Community highlights include a heated indoor swimming pool for year-round enjoyment, walking trails, pickleball and tennis courts, and a 9,000 sq ft clubhouse for social gatherings. This home offers the perfect balance of luxury, privacy, and proximity to the cultural, dining, and healthcare amenities of Hendersonville, NC. Come enjoy the mountain views while watching hummingbirds from your deck.

Listed by Ian Clark and Stacy Lewis of Keller Williams Mtn Partners,LLC

$
$
%
$/month over payments
Federal 30-year interest rate: 6.49% last updated on Jul 9, 2026
* All Figures are estimates. Check with your bank or proposed mortgage company for actual interest rates.
This product uses the FRED® API but is not endorsed or certified by the Federal Reserve Bank of St. Louis.

Save FavoriteSchedule TourAsk A QuestionMore Details

329 Kenmure Drive Flat Rock NC 28731

Flat Rock, NC329 Kenmure Drive

Price$950,000

Est. Mortgage: $/month

MLS Number CAR4376570

  • Residential
  • Bedrooms 3
  • Bathroom 3
  • Square Feet 2,548
  • Acreage 1.37

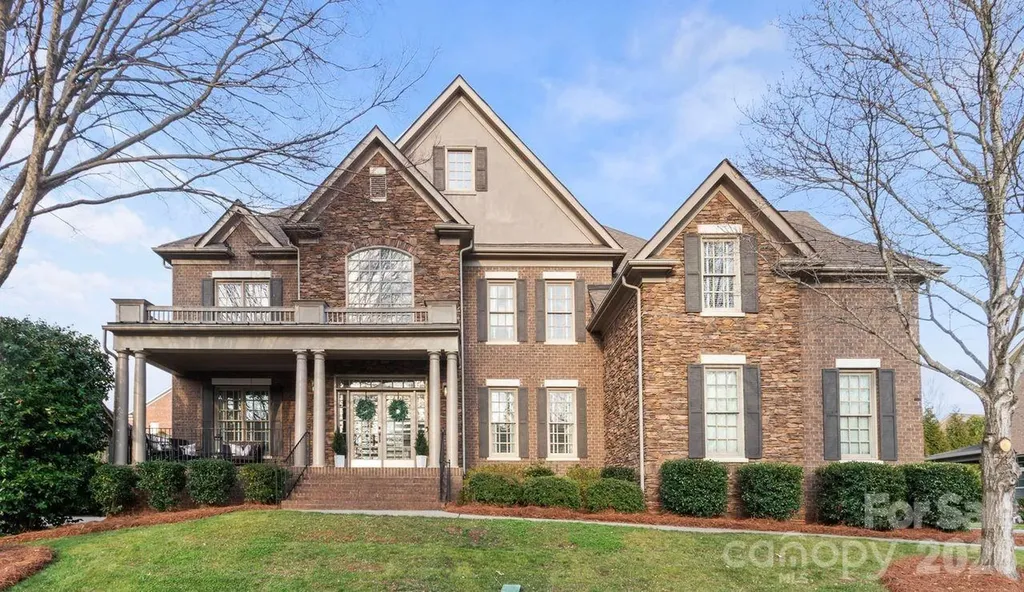
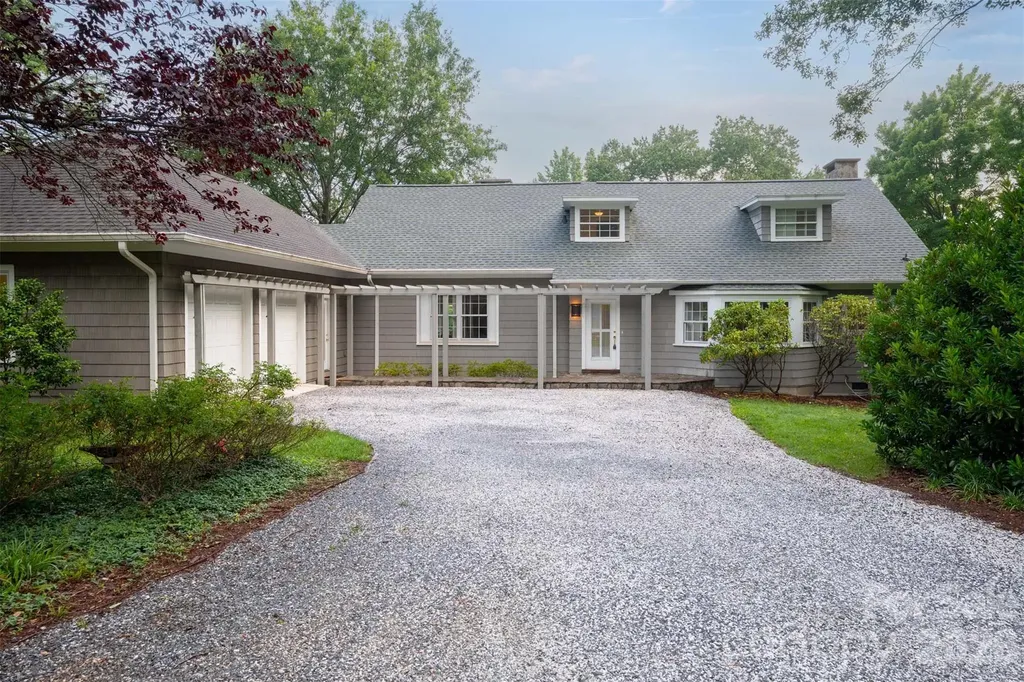
Welcome to 329 Kenmure Drive, located within the prestigious gates of Kenmure Country Club. Features include: o One-level living o Move-in ready o Low-maintenance landscaping o An abundance of storage o New roof in October 2025 o Easy access, level driveway o One HOA fee o Exceptional craftmanship o Solid wood 8-foot doors o Crown molding o Quartzite countertops o Whole home 10kW generator (3 years old) o Expansive deck o Beautiful stonework o Workshop and additional storage in lower level (exterior entrance only) Combining refined finishes, thoughtful amenities, and remarkable versatility, this exceptional Kenmure home offers an elevated mountain lifestyle in one of Flat Rock's most desirable communities.

Listed by Steve Dozier and Kim Owen of Howard Hanna Beverly-Hanks

$
$
%
$/month over payments
Federal 30-year interest rate: 6.49% last updated on Jul 9, 2026
* All Figures are estimates. Check with your bank or proposed mortgage company for actual interest rates.
This product uses the FRED® API but is not endorsed or certified by the Federal Reserve Bank of St. Louis.

Virtual TourSave FavoriteSchedule TourAsk A QuestionMore Details

842 North Center Street Hickory NC 28601

Hickory, NC842 North Center Street

Price$950,000

Est. Mortgage: $/month

MLS Number CAR4368578

  • Residential
  • Bedrooms 4
  • Bathroom 5
  • Square Feet 5,425
  • Acreage 1.1

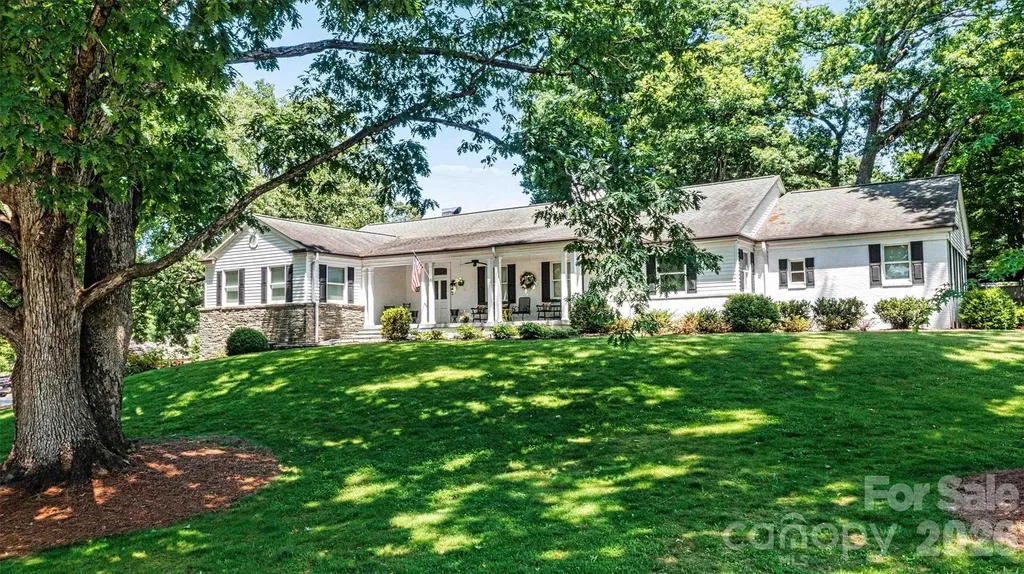
A Timeless Beauty in the Heart of Hickory - Welcome to the iconic Whitener Home. Built in 1949, this historic gem reflects the enduring vision of Julian G. Whitener, blending classic architecture with rich character and charm throughout its sprawling 1.1-acre setting. From the moment you arrive, a vibrant landscape and blooming gardens create a warm, inviting presence. Step inside to an elegant foyer that sets the tone for the home's gracious layout. Entertain with ease in the formal dining room or enjoy relaxed gatherings on the screened deck overlooking a picturesque rose garden. Designed for both comfort and functionality, the home features two spacious primary suites along with two additional bedrooms, each with access to full baths-offering flexibility for guests or multi-generational living. The main level also includes a generous kitchen, mudroom, laundry, powder room, and abundant storage, with both formal and casual living spaces to suit any lifestyle. The lower-level den provides the perfect retreat for cozy evenings, recreation, or a playroom. Every detail of this home reflects its rich history while offering the space and setting for modern living. Ideally located just minutes from downtown Hickory and Lenoir-Rhyne University, this rare offering combines timeless elegance, serene surroundings, and a truly special place to call home. Don't miss this rare opportunity, schedule your private tour today!

Listed by Dana Gibson of Realty Executives of Hickory

$
$
%
$/month over payments
Federal 30-year interest rate: 6.49% last updated on Jul 9, 2026
* All Figures are estimates. Check with your bank or proposed mortgage company for actual interest rates.
This product uses the FRED® API but is not endorsed or certified by the Federal Reserve Bank of St. Louis.

Virtual TourSave FavoriteSchedule TourAsk A QuestionMore Details

2817 Bevis Lane Waxhaw NC 28173

Waxhaw, NC2817 Bevis Lane

Price$950,000

Est. Mortgage: $/month

Active With Contract

MLS Number CAR4341349

  • Residential
  • Bedrooms 4
  • Bathroom 4
  • Square Feet 4,358
  • Acreage 0.32

Award winning schools! Welcome to this stunning home designed for both comfort and unforgettable entertaining located in the quaint but vibrant Waxhaw area. This home is move-in ready. Greeted by huge covered front porch for morning coffee or evening gatherings. Grand two-story foyer with dramatic double staircase. Enjoy multiple functional rooms with ease of flow. Perfect office space or flex room on main with built-ins. Heart of the home features a kitchen with freshly painted cabinets, SS appliances, granite counter tops ample counter space and nice sized pantry. The large living room with two story-ceiling perfect for gathering, while cozy family room space is complete with fireplace and a view of the outdoors. Updated lighting throughout including exterior. Spacious main-level primary bedroom offers privacy, two generous closet spaces and en-suite with freshly painted cabinets. New refrigerator 2025, new dishwasher 2023. Newly added hardwoods on second rear staircase and upstairs hallway. Upstairs you will find three additional bedrooms, each well-sized, and two full baths. Versatile bonus room ideal for a media room, playroom, or home gym. Huge walk-in attic storage. Private fully fenced backyard with mature landscaping, paver patio and fire pit. Tucked away is a rear covered porch for peace and quiet. Sought after schools located within a community offering loads of amenities including Business Center, Club House, Dog Park, Fitness Center, Game Court, Outdoor Pool, Picnic Area, Playground, Pond, Recreation Area, Sidewalks, Street Lights, Tennis Court(s), Walking Trails, this home combines grand scale with thoughtful functionality. Close to vibrant downtown Waxhaw, minutes from Waverly and 485. ***$10,000 seller incentive for buyer to be used as desired

Listed by Laura Kempf of Coldwell Banker Realty

$
$
%
$/month over payments
Federal 30-year interest rate: 6.49% last updated on Jul 9, 2026
* All Figures are estimates. Check with your bank or proposed mortgage company for actual interest rates.
This product uses the FRED® API but is not endorsed or certified by the Federal Reserve Bank of St. Louis.

Virtual TourSave FavoriteSchedule TourAsk A QuestionMore Details

27 Kayla West Drive Pisgah Forest NC 28768
Pending

MLS Number CAR4349678

  • Commercial
  • Square Feet 9
  • Acreage 1.2

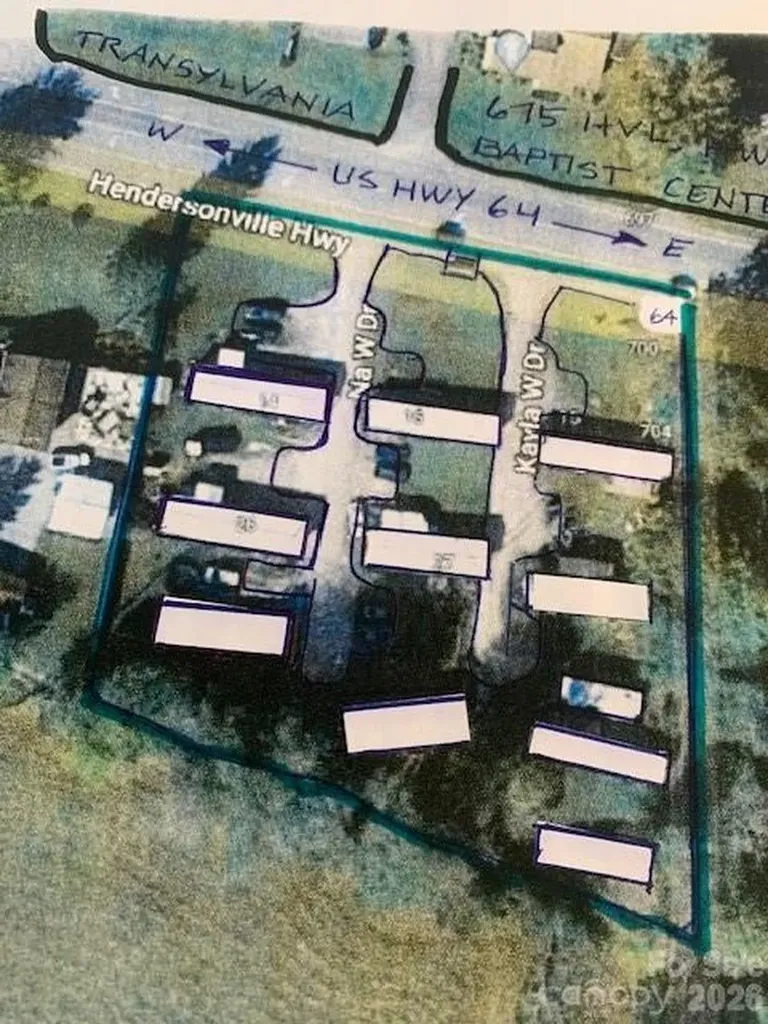
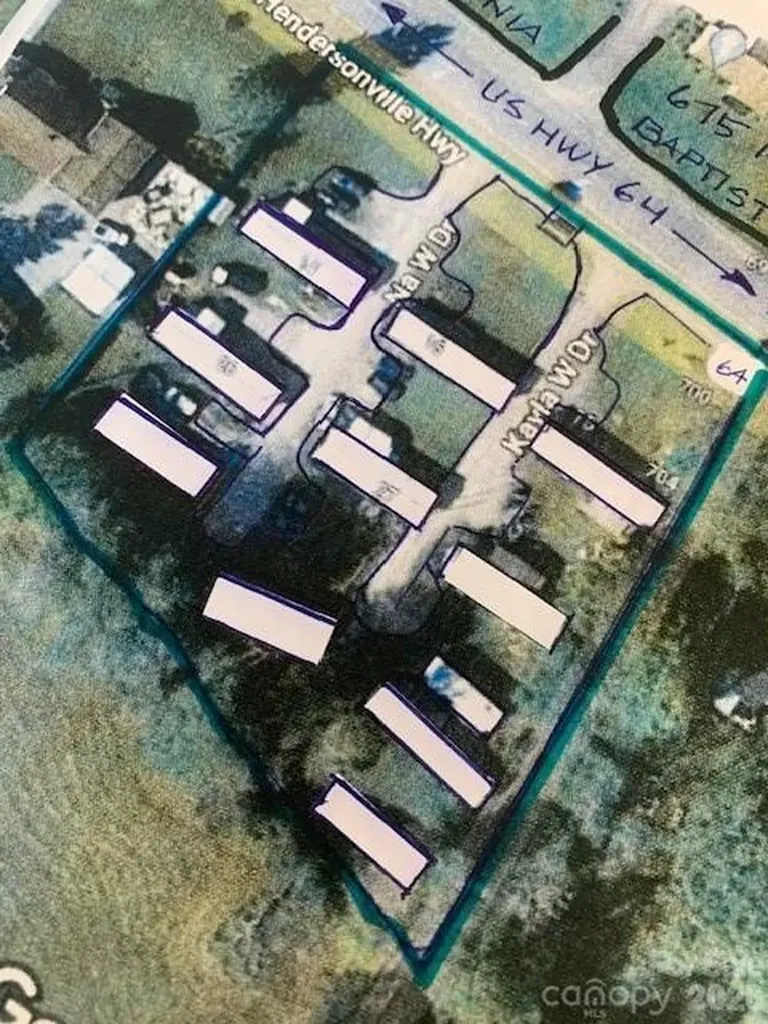
"pisgah trailer park" named in deed. 100's of feet us hwy 64w frontages, high exposure ... Near new brevard entry bridge and updated area. Owner for decades is selling this money maker, includes 9 single wide mobile homes ... Recent improvements include: city water, city sewer and natural gas ... To units. 9 units, average rents are $1100/month. Big income with opportunies. Call joe hope for questions and showings "if you can buy" .. You will be asked to provide proof of funds. Verify for self first please (in writing), goes for all brokers as well.

Listed by Joe Hope of Keller Williams Mtn Partners,LLC

$
$
%
$/month over payments
Federal 30-year interest rate: 6.49% last updated on Jul 9, 2026
* All Figures are estimates. Check with your bank or proposed mortgage company for actual interest rates.
This product uses the FRED® API but is not endorsed or certified by the Federal Reserve Bank of St. Louis.

Save FavoriteSchedule TourAsk A QuestionMore Details

27 Kayla West Drive Pisgah Forest NC 28768
Pending

MLS Number CAR4349674

  • Residential
  • Bedrooms 2
  • Bathroom 1
  • Square Feet 800
  • Acreage 1.2

"PISGAH TRAILER PARK", by deed ... fronts on US HWY 64W, near entrance to Pisgah Forest and Brevard on well-travelled US HWY 64W. Includes 9 singlewide homes, great rental history, same owner for decades and says: LET'S SELL TO YOU. Very happy development (CIRCA 1957), said to have some tenants over 20 years, a peaceful, clean, respectful community. Seems 210' of high exposure fronting on US HWY 64, known as HENDERSONVILLE HWY across from 675 US HWY 64W. This great place has a 'down-home' comfortable feel, yet UPDATED with recent CITY WATER, CITY SEWER AND NTURAL GAS, GRAVEL DRIVES TO HOMES, well maintained grass, etc. Also, a shaded rear area to meet, hang out and relax at home. Income is about $1100/month for each 9 units. EACH IS SIMILAR BUT A VARIETY IN FLOORPLAN AND SIZE, NOT ALL 800SF (BIGGER/SMALLER). Each is responsible for their own space, like mowing and pick up. LIKE EVERYTHING there is room for improvement and confirm if you think under market rent ... the people are all very happy. The Owners has made a very successful happy environment and NOW IT IS TIME "FOR YOU" TO PICK THIS UP for your future, BIG RETURN FOR LITTLE EFFORT. Always will need rentals in a great location. Many OPPS to make more $$$ doing it your way. CALL TO DISCUSS, THANKS. CALL IF YOU CAN BUY IT $950K, as we move forward I will be there to help, BUT PROOF OF FUNDS WILL BE REQUIRED. CALL FOR QUESTIONS AND APPOINTMENT

Listed by Joe Hope of Keller Williams Mtn Partners,LLC

$
$
%
$/month over payments
Federal 30-year interest rate: 6.49% last updated on Jul 9, 2026
* All Figures are estimates. Check with your bank or proposed mortgage company for actual interest rates.
This product uses the FRED® API but is not endorsed or certified by the Federal Reserve Bank of St. Louis.

Save FavoriteSchedule TourAsk A QuestionMore Details

55 First Street Tryon NC 28782

Tryon, NC55 First Street

Price$950,000

Est. Mortgage: $/month

MLS Number CAR4394053

  • Residential
  • Bedrooms 3
  • Bathroom 4
  • Square Feet 3,506
  • Acreage 0.48

Nestled on a quiet cul-de-sac just a short walk from downtown Tryon, this one-of-a-kind home offers breathtaking year-round mountain views and effortless main-level living. The main level features the primary suite, spacious living and dining areas, office, study, laundry, and an inviting all-seasons room. Enjoy stunning vistas of Tryon Peak, Warrior Mountain, and Howard Gap, framed by majestic oak trees and overlooking the historic Pine Crest Inn. The heart of the home is a beautifully designed entertaining kitchen added in 2011, complemented by an oversized garage. Three fireplaces add warmth and character throughout the home, while wood and original cork flooring provide timeless appeal. The upper level has two large bedrooms and a shared full bath. Additional highlights include a whole-house Kohler generator, natural gas service, security system, and a large unfinished basement with potential for second living quarters. A carport, mature landscaping, koi pond, and impressive stonework complete this exceptional property. Recent roof replacement approximately 4 years ago. This is a rare opportunity to own a distinctive mountain-view home in one of Tryon's most desirable locations.

Listed by Brian Michaels of Coldwell Banker Realty

$
$
%
$/month over payments
Federal 30-year interest rate: 6.49% last updated on Jul 9, 2026
* All Figures are estimates. Check with your bank or proposed mortgage company for actual interest rates.
This product uses the FRED® API but is not endorsed or certified by the Federal Reserve Bank of St. Louis.

Virtual TourSave FavoriteSchedule TourAsk A QuestionMore Details

129 Orvis Stone Circle Biltmore Lake NC 28715
Pending

MLS Number CAR4376214

  • Residential
  • Bedrooms 3
  • Bathroom 3
  • Square Feet 2,682
  • Acreage 0.08

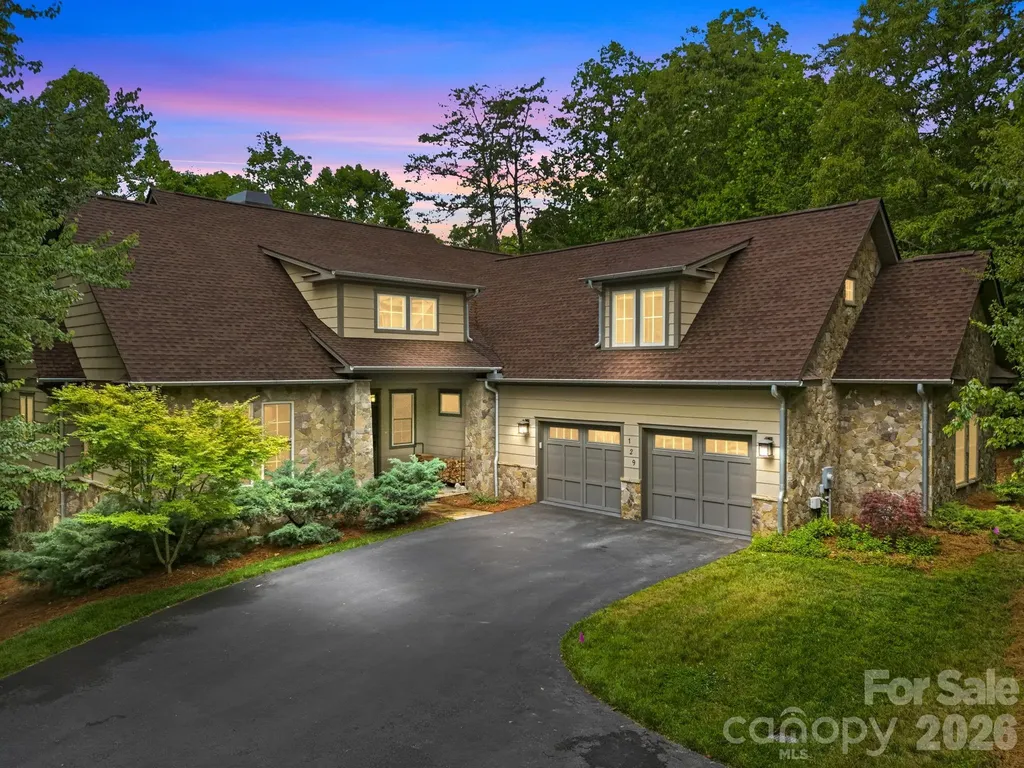
Located in the highly sought-after Cedar Rock gated section of Biltmore Lake, this beautifully crafted 3BR/3BA home offers the ease of true one-level living paired with the flexibility of additional guest space upstairs. Thoughtfully designed and exceptionally maintained, this move-in ready home combines comfort, elegance, and the coveted lock-and-leave lifestyle so many Asheville buyers are seeking. Inside, you'll find stunning Tiger Wood flooring throughout the main living areas, an expansive and inviting floor plan, and a dramatic floor-to-ceiling stone fireplace creating a warm focal point for gathering and relaxing. The spacious primary suite is tucked conveniently on the main level, offering a peaceful retreat with a generously sized ensuite bathroom with tiled shower and bidet and a walk-in closet. Upstairs, enjoy an additional living area and guest space provide privacy and flexibility for visitors, hobbies, or a home office. Don't miss the huge encapsulated, clean crawlspace! Enjoy low-maintenance living while surrounded by the exceptional amenities of Biltmore Lake, including a 62-acre lake, miles of walking trails, tennis, pickleball, clubhouse gatherings, community events, swimming beach, non-motorized boating, and fishing. Cedar Rock is especially loved for its gated entrance, beautifully maintained grounds, and easy access to both outdoor adventure and everyday conveniences. Conveniently located just minutes to Asheville dining, shopping, and the Blue Ridge Parkway, this home offers the perfect balance of mountain lifestyle, community connection, and effortless living. Truly, this home has it all.

Listed by Laura Uherka of EXP Realty LLC

$
$
%
$/month over payments
Federal 30-year interest rate: 6.49% last updated on Jul 9, 2026
* All Figures are estimates. Check with your bank or proposed mortgage company for actual interest rates.
This product uses the FRED® API but is not endorsed or certified by the Federal Reserve Bank of St. Louis.

Virtual TourSave FavoriteSchedule TourAsk A QuestionMore Details

2015 Pierson Drive Lancaster SC 29720

Lancaster, SC2015 Pierson Drive

Price$950,000

Est. Mortgage: $/month

MLS Number CAR4386395

  • Residential
  • Bedrooms 4
  • Bathroom 3
  • Square Feet 3,612
  • Acreage 0.98

BEAUTIFUL ALL BRICK HOME ON 1 ACRE WITH ALL OF THE FEATURES YOU HAVE BEEN LOOKING FOR! 4 Beds, 3 full baths, w/ Bonus Room. Master Down w/ Trey Ceilings, Large Remodeled Master Bath, Dual Vanities, Soaking Tub, Tiled Shower, Private Toilet, and Custom Shelving Walk in Closet. 2nd Bedroom and renovated full bath down for potential in-law suite. Formal Office, Dining Room, and Large Sunroom Area off of Kitchen. Large Vaulted Living Room w/ tons of Natural Light, Built-in Shelving, and Gas Fireplace with Custom Surround. Beautifully Renovated Kitchen w/ White Cabinets, Quartz Counters, Tile Backsplash, Pot Filler, Custom Hood, and Stainless Appliances. 2 Bedrooms Up w/ Renovated Jack/Jill Baths. Huge Bonus Room! Rear Patio with Outdoor Kitchen w/ plumbed grill, cooktop, sink, and Gas Fireplace thats perfect for Entertaining! Detached 2-Car 30x30 Heated/Cooled Workshop plumbed with Electric, Gas, and Water. Front Porch on Work Shop is Perfect for Relaxing and Watching the Sunset. Attached 3-Car Side Load Garage. New Roof and Gutters in 2024! New Hardwoods. New Custom Front Door. Fresh Paint. Updated Light fixtures. Newer HVAC in Workshop. NO HOA! The List goes on!

Listed by Michael Wilfong of Michael Ryan Realty Inc

$
$
%
$/month over payments
Federal 30-year interest rate: 6.49% last updated on Jul 9, 2026
* All Figures are estimates. Check with your bank or proposed mortgage company for actual interest rates.
This product uses the FRED® API but is not endorsed or certified by the Federal Reserve Bank of St. Louis.

Save FavoriteSchedule TourAsk A QuestionMore Details

1035 Brafford Drive Concord NC 28025

Concord, NC1035 Brafford Drive

Price$950,000

Est. Mortgage: $/month

Pending

MLS Number CAR4364837

  • Residential
  • Bedrooms 5
  • Bathroom 4
  • Square Feet 3,025
  • Acreage 17

Secluded feeling 17-Acre Oasis | Minutes from Downtown Concord Escape to your own private sanctuary without sacrificing convenience. Set on 17 breathtaking, wooded acres near the heart of Downtown Concord, this unique brick estate offers a rare blend of tranquility, acreage, and potential. Designed for comfortable living, the main floor features a spacious primary suite with an ensuite bath, a cozy family room centered around a fireplace, and a dedicated home office that can easily serve as a second bedroom. Upstairs, you'll find two additional bedrooms and expansive walk-in attic storage, perfect for organization or future expansion. Step outside to your screened patio and take in the view of your private pond and manicured gardens. This property is an outdoor enthusiast's dream, featuring a chicken coop, multiple outbuildings, an outdoor shower, and even a private tennis court. Whether you're drinking coffee by the water feature or exploring the vast wooded acreage, the sense of peace is unmatched. The finished basement (ceiling height 6'11”) adds flexibility. Complete with a full second kitchen and bathroom, it is the perfect setup for a guest suite, multi-generational living, or a high-end hobby space. This is a "diamond in the rough" ready for a new owner's personal touch. Properties with this much land and infrastructure so close to town are a rare find. Shown by Appointment Only.

Listed by Shanda Pierce of DM Properties & Associates

$
$
%
$/month over payments
Federal 30-year interest rate: 6.49% last updated on Jul 9, 2026
* All Figures are estimates. Check with your bank or proposed mortgage company for actual interest rates.
This product uses the FRED® API but is not endorsed or certified by the Federal Reserve Bank of St. Louis.

Virtual TourSave FavoriteSchedule TourAsk A QuestionMore Details

Broker Reciprocity MLS Grid Logo © 2026 Listings courtesy of Canopy MLS as distributed by MLS GRID. IDX information is provided exclusively for consumers’ personal non-commercial use and may not be used for any purpose other than to identify prospective properties consumers may be interested in purchasing. The IDX data is deemed reliable but is not guaranteed by MLS GRID and may be subject to an end user license agreement prescribed by the Member Participant’s applicable MLS.  Based on information submitted to the MLS GRID as of July 15, 2026 6:47 PM UTC . All data is obtained from various sources and may not have been verified by broker or MLS GRID. Supplied Open House Information is subject to change without notice. All information should be independently reviewed and verified for accuracy. Properties may or may not be listed by the office/agent presenting the information. Some IDX listings have been excluded from this website.