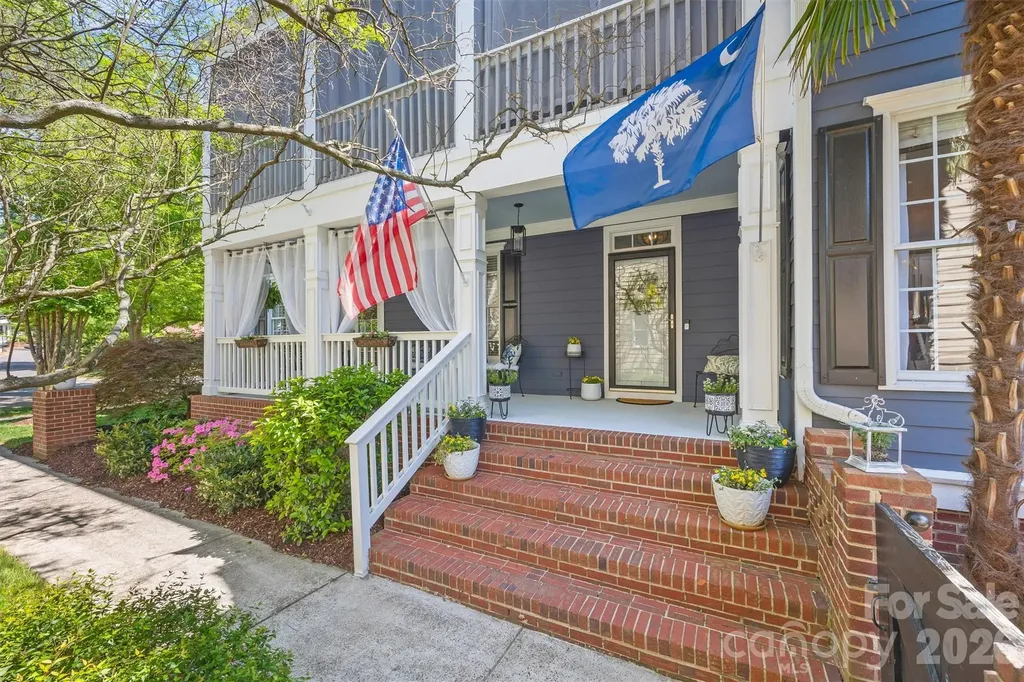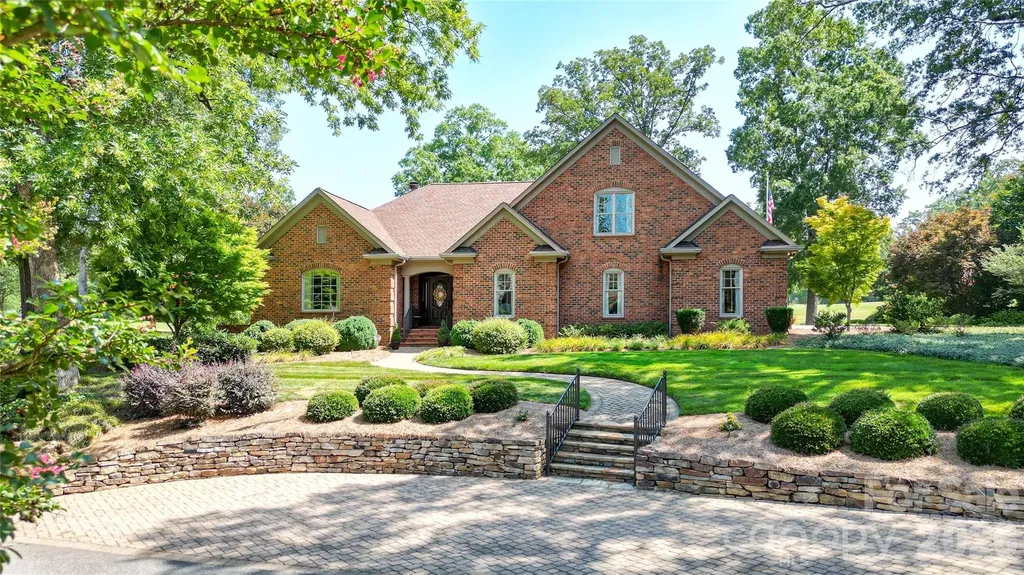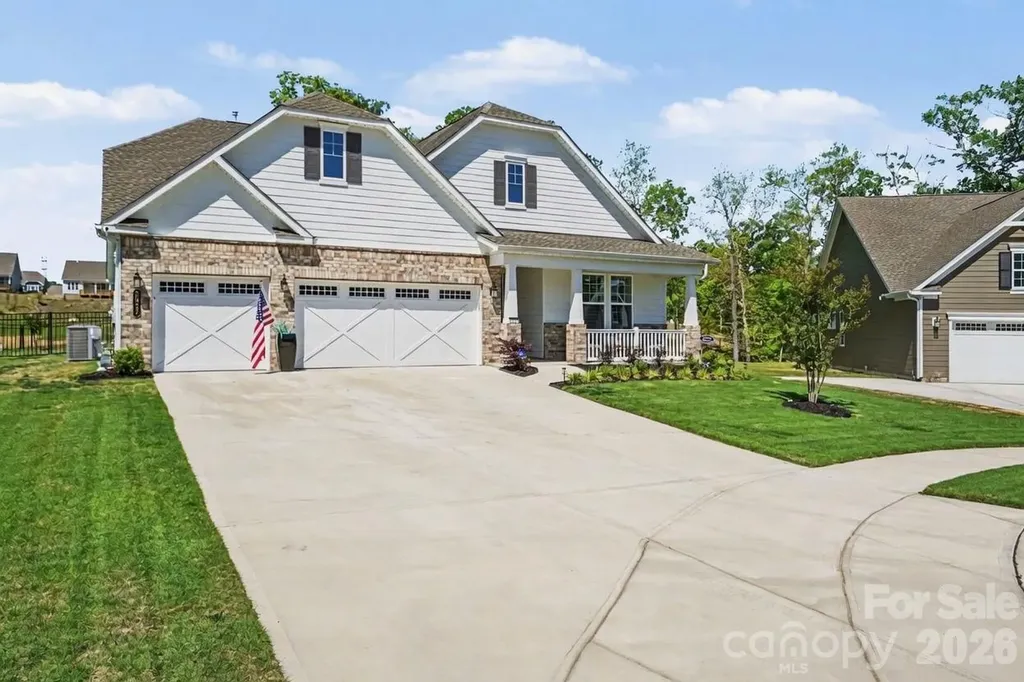
and narrow your search. If you have fewer than 200 results, you can save your search.

Ridgecrest NC

r=4657-4668
10636 Rippling Stream Drive NW Concord NC 28027

MLS Number CAR4373852

  • Residential
  • Bedrooms 4
  • Bathroom 4
  • Square Feet 4,468
  • Acreage 0.33

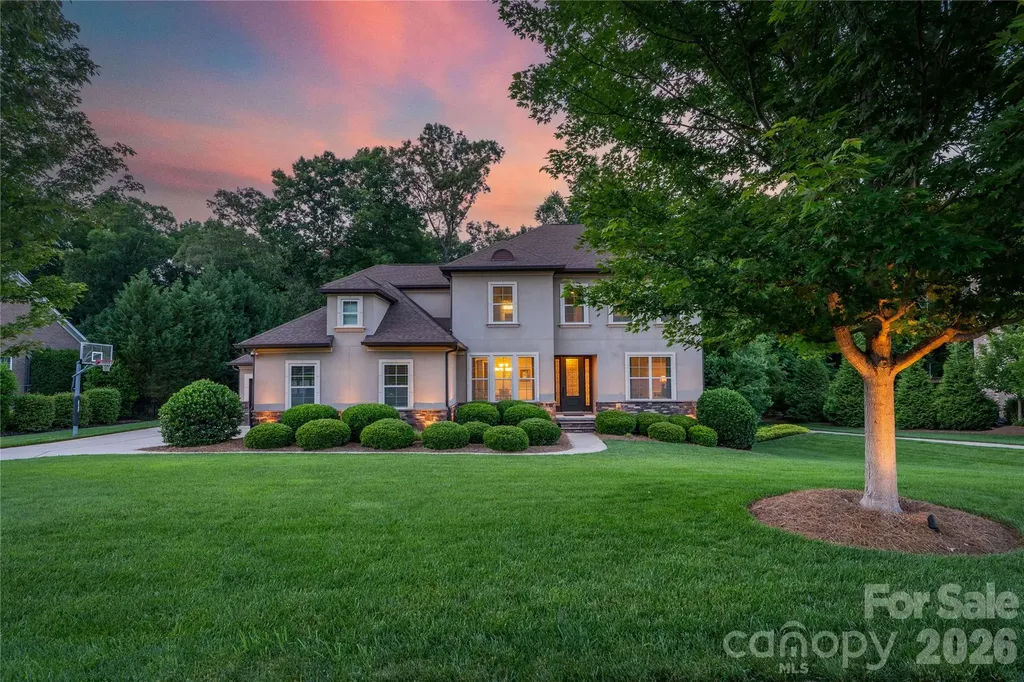
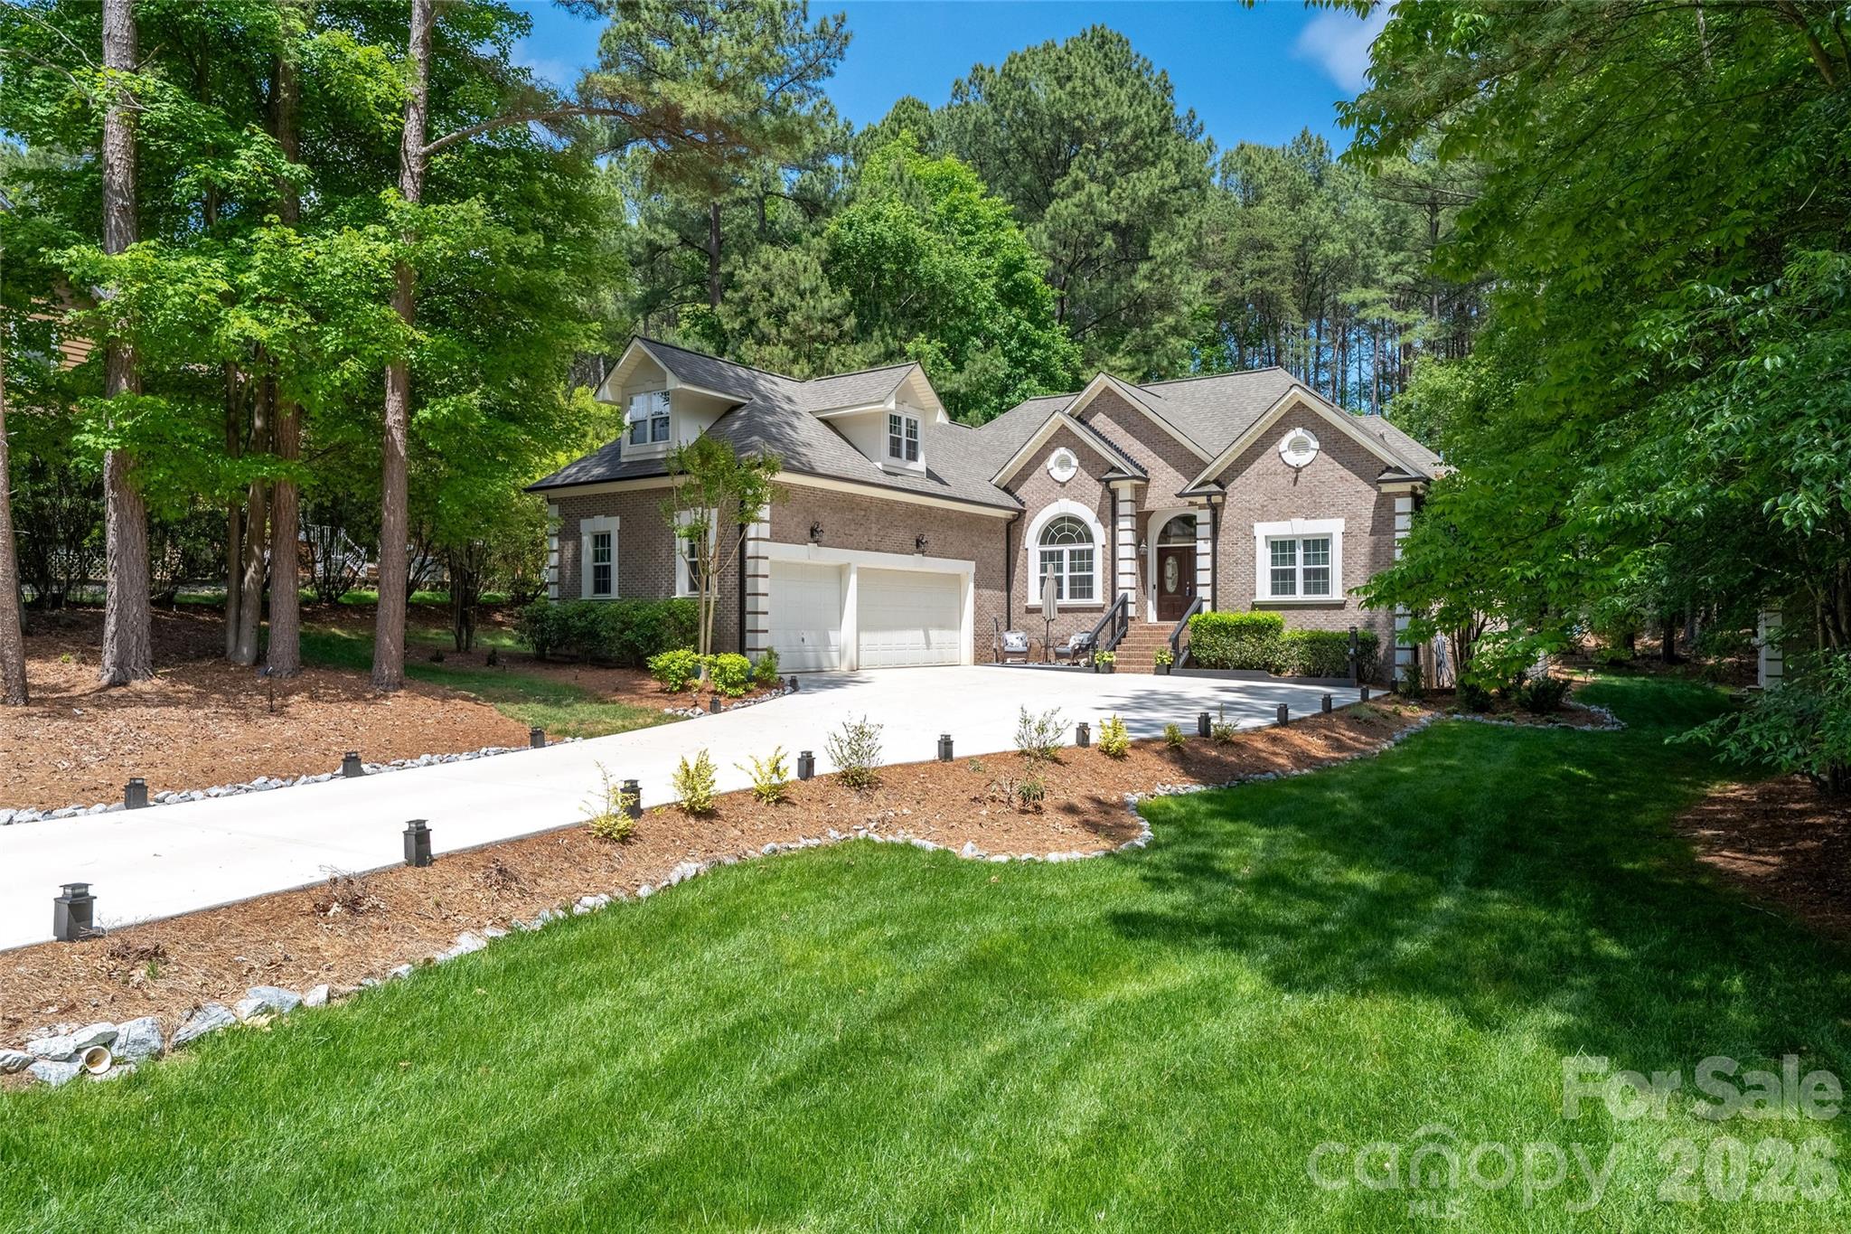
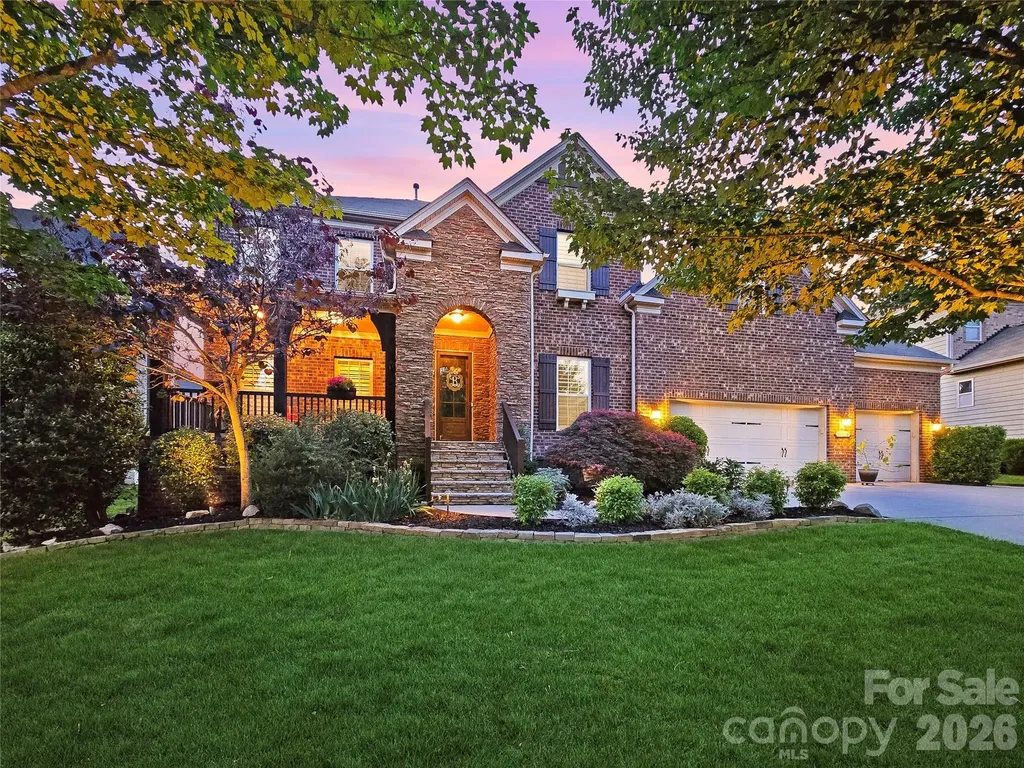
Welcome to 10636 Rippling Stream Dr. NW, Concord, NC, a stunning and highly sought-after Alpine Plan by Shea Homes, offering a rare combination of luxury upgrades, thoughtful design, and an exceptional location. Ideally positioned just 30 minutes to Uptown Charlotte, 20 minutes to Birkdale Village, and 15 minutes to Lake Norman, this 4 bed/ 3.5 bath home provides convenient access to premier shopping, dining, and outdoor recreation while enjoying the comfort of a well-established community. Located within the top-rated Cabarrus County Cox Mill school district, this property adds even more value for those seeking both quality and convenience. From the moment you arrive, the home's impressive curb appeal is highlighted by manicured landscaping, custom exterior lighting, and a welcoming covered entry. Inside, the open and airy floor plan is enhanced by plantation shutters throughout, creating a refined aesthetic with added privacy and energy efficiency. The main living areas feature custom built-in bookshelf units in the office, living room, and loft, blending functionality with elevated design. The kitchen is both stylish and practical, featuring granite countertops, abundant cabinetry, and upgraded Shelf Genie pull-out drawers and plate organizers for effortless organization. It opens seamlessly into the main living space, where soaring ceilings, natural light, and a stone-accent fireplace create an inviting atmosphere ideal for both everyday living and entertaining. The spacious primary suite serves as a private retreat, complete with custom Closet by Design walk-in systems, including thoughtfully designed shelving and drawers. Every additional bedroom also features upgraded closet systems, ensuring optimized storage throughout the home. Step outside to experience one of the home's most impressive features-a huge screened-in, covered pergola with a paver patio and circular seating area, designed for year-round enjoyment. With a built-in gas line for grilling, ambient lighting, and a serene backyard setting, this outdoor space is perfect for entertaining or relaxing evenings. The seven-zone irrigation system, enhanced pressure pump, and professional landscaping make maintaining the yard both easy and efficient. Additional upgrades include a custom Closet by Design three car garage with Trex Tile flooring, a 220V EV charging outlet, bonus room wired for surround sound, attic fan, paver walkway, and storm doors for added comfort and convenience. Residents of the Winding Walk community enjoy outstanding amenities, including an outdoor pool with clubhouse, tennis courts, basketball courts, playgrounds, and scenic walking trails, offering a lifestyle that extends well beyond the home itself. This is a rare opportunity to own a meticulously upgraded home in a prime Concord location near Charlotte's most sought-after destinations. Don't miss everything 10636 Rippling Stream Dr. NW has to offer. ***Please note sellers have limited showings to Wednesday and Sunday only***

Listed by Melissa Zimmerman of Berkshire Hathaway HomeServices Carolinas Realty
$
$
%
$/month over payments
Federal 30-year interest rate: 6.49% last updated on Jul 9, 2026
* All Figures are estimates. Check with your bank or proposed mortgage company for actual interest rates.
This product uses the FRED® API but is not endorsed or certified by the Federal Reserve Bank of St. Louis.

Save FavoriteSchedule TourAsk A QuestionMore Details

107 Kenway Loop Mooresville NC 28117

Mooresville, NC107 Kenway Loop

Price$950,000

Est. Mortgage: $/month

MLS Number CAR4398278

  • Residential
  • Bedrooms 4
  • Bathroom 4
  • Square Feet 3,932
  • Acreage 0.82

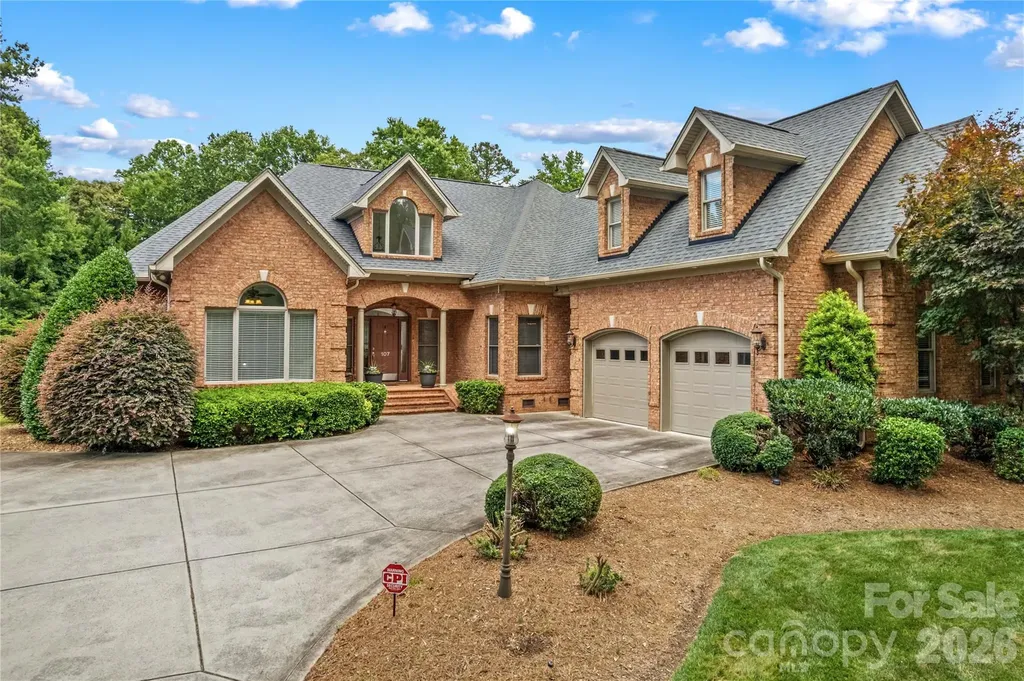
Custom Built, Full Brick Home with a Deeded Boatslip in Desirable Wildwood Cove by Lake Norman! Live the Lake Lifestyle, with Restaurants and Shopping nearby. You'll find it's all here: Open and Light Main Floor features an Office and The Primary Bedroom Suite, along with two more Bedrooms! Upstairs features Bedroom 4 with Full Bath, a Huge Bonus Room, and a Flex Room with Walk in Closet, perfect as a Media Room. Inviting Hardwoods throughout most of the Home. The Great Room features a fireplace with Vaulted Ceiling and leads you to the Brick Terrace and views of the Fenced Private Back yard. Future POOL Site has been professionally marked in Back Yard. The Open Kitchen features abundant Cabinet space and Countertops, perfect for Baking and Meal prep. The sunny Casual Dining area overlooks the Back yard, with a door that opens to the private Terrace. Enjoy Celebration Meals in the Dining Room. Conveniently located Laundry Room and large Drop Zone are near the oversized Garage. The spacious Primary Bedroom overlooks the Private Backyard. A huge Walk in Closet; The En suite Spa-like Bathroom features a spacious Easy Step in Shower and Soaking Tub, Two Vanities and two Sinks, and Linen Closet. Upgraded Crown Molding and Trim. New HVAC's 2022 & 2021; New Roof 2022; New Home Water Filtration System 2022 with Transferrable Warranty. Tour to make your Lake Norman Dreams come true!

Listed by Ann Scott of Lake Norman Realty,Inc.

$
$
%
$/month over payments
Federal 30-year interest rate: 6.49% last updated on Jul 9, 2026
* All Figures are estimates. Check with your bank or proposed mortgage company for actual interest rates.
This product uses the FRED® API but is not endorsed or certified by the Federal Reserve Bank of St. Louis.

Virtual TourSave FavoriteSchedule TourAsk A QuestionMore Details

7111 Yellowhorn Trail Waxhaw NC 28173

Waxhaw, NC7111 Yellowhorn Trail

Price$950,000

Est. Mortgage: $/month

Pending

MLS Number CAR4383370

  • Residential
  • Bedrooms 5
  • Bathroom 4
  • Square Feet 3,903
  • Acreage 0.55

Gorgeous Weddington Trace Estates Home Nestled on a tranquil, wooded, and fully fenced 0.55-acre lot. This turn-key, open concept beauty is a private sanctuary designed to impress with style, every day comforts & functionality. Step inside to discover high ceilings, arched doorways, and hand-scraped hardwoods throughout most of main living areas. The heart of the home-a stunning gourmet kitchen with an expansive kitchen island, stainless steel appliances, gas range, under-cabinet lighting and a large walk-in pantry-all opening seamlessly into a lovely breakfast room & fabulous spacious great room anchored with a gas fireplace, inviting you to unwind or entertain. The main floor also boasts a luxurious primary suite designed as an ultimate escape. This retreat features an ensuite bath with a spa-like soaking tub, a oversized shower outfitted with a rain system & dual vanities complemented by his-and-her walk-in closets-offering unparalleled storage and organization. Beyond the primary suite, the main floor also boasts a formal dining room with coffered ceilings, a versatile office or additional bedroom with French doors, a well-appointed mudroom with a drop zone, and a large laundry room. Upstairs, you'll find three generously sized bedrooms, two full baths, a loft, and a bonus/media room ready for movie nights, gaming marathons or fitness -the choice is yours! But the magic doesn't stop indoors. Step out onto the screened porch with skylights that feels like a private treehouse, overlooking a lush, secluded backyard. Entertain guests on the beautiful paver patio, complete with a gas hookup for your grill. Additional features: Outdoor landscape lighting, full yard irrigation, 3-car garage with an extended driveway, a tankless water heater, Newer HVAC/2022 with warranty, 6-inch gutters, and endless storage space throughout. Amenity rich community: enjoy a Clubhouse, Jr. Olympic Pool with Splash Pool, Tennis & Pickle Ball Courts, Game Courts, Scenic Walking Trails, Stocked Pond with Dock for Fishing. Your dream home awaits-don't miss the opportunity to make this one yours!

Listed by Paola McGuire of COMPASS

$
$
%
$/month over payments
Federal 30-year interest rate: 6.49% last updated on Jul 9, 2026
* All Figures are estimates. Check with your bank or proposed mortgage company for actual interest rates.
This product uses the FRED® API but is not endorsed or certified by the Federal Reserve Bank of St. Louis.

Save FavoriteSchedule TourAsk A QuestionMore Details

470 Lakeview Shores Loop Mooresville NC 28117

MLS Number CAR4366242

  • Residential
  • Bedrooms 3
  • Bathroom 2
  • Square Feet 1,360
  • Acreage 0.66

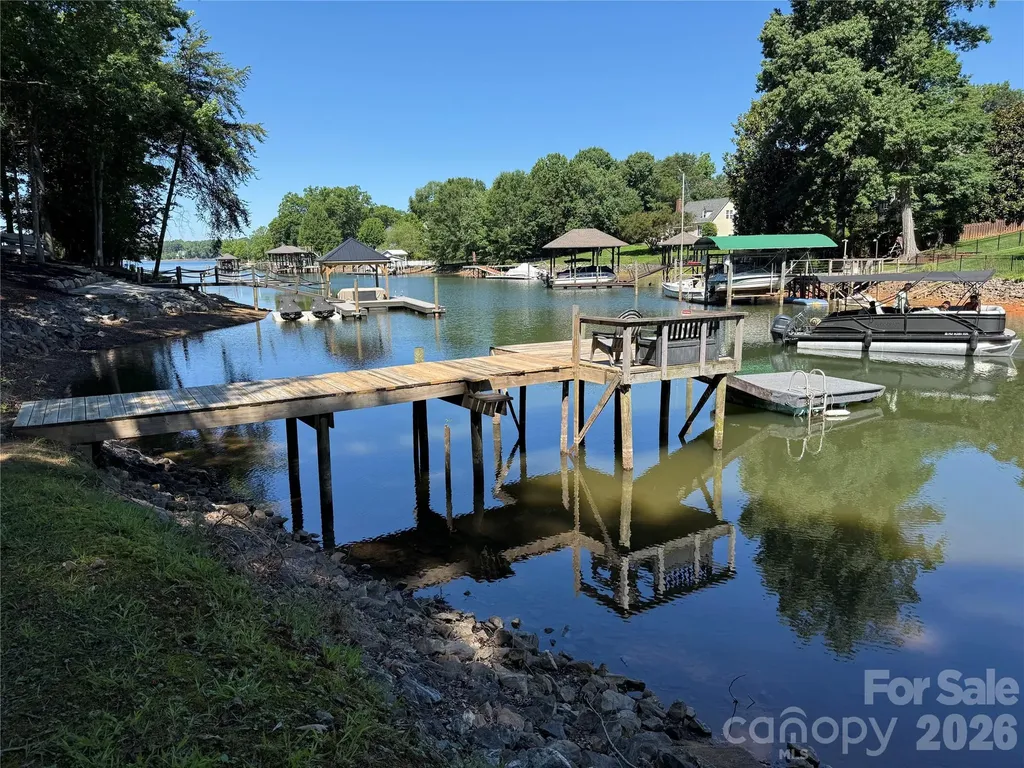
Welcome to your lakeside retreat on the highly desirable Brawley Peninsula. Situated on a generous 0.66-acre lot with approximately 150 feet of shoreline, this waterfront property offers stunning water views, privacy on a quiet street, and endless recreational opportunities - all with no HOA restrictions. The property features a three-bedroom, two-bath home ideal for weekend escapes, full-time living, or as a temporary residence while you design and build your dream lakefront home. Step onto the expansive deck and soak in the peaceful lake views, perfect for entertaining or unwinding after a day on the water. Enjoy true lakeside living with a private dock, deep-water access, and stairs leading directly into the lake. Additional features include a detached two-car garage, lower-level game room, whole-house water filtration system, and a new septic system installed in 2025. Conveniently located just minutes from shopping, dining, interstate access, and approximately 35 minutes from Charlotte, this property also benefits from low Iredell County taxes. Whether you're looking for a private getaway or the perfect site to build your dream home, this rare lakefront opportunity offers exceptional potential. Property sold As-Is.

Listed by Tricia Steinmann of NorthGroup Real Estate LLC

$
$
%
$/month over payments
Federal 30-year interest rate: 6.49% last updated on Jul 9, 2026
* All Figures are estimates. Check with your bank or proposed mortgage company for actual interest rates.
This product uses the FRED® API but is not endorsed or certified by the Federal Reserve Bank of St. Louis.

Save FavoriteSchedule TourAsk A QuestionMore Details

455 Blue Mist Way Arden NC 28704

Arden, NC455 Blue Mist Way

Price$950,000

Est. Mortgage: $/month

MLS Number CAR4402174

  • Residential
  • Bedrooms 4
  • Bathroom 4
  • Square Feet 3,185
  • Acreage 1

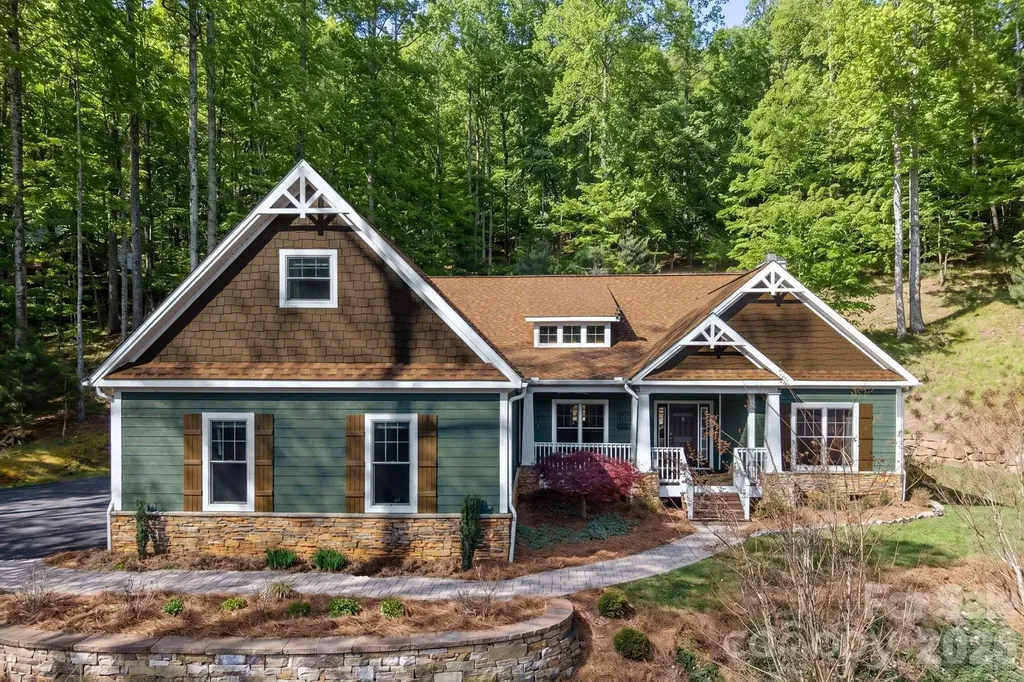
Surrounded by the natural beauty of the Pisgah National Forest, this exceptional Arts & Crafts home offers a rare combination of peace, quality craftsmanship, and convenience in a sought-after South Asheville setting. Spanning more than 3,100 square feet, the thoughtfully designed floor plan features the ease of true one-level living, complemented by a versatile upper-level suite ideal for a fourth bedroom, private guest retreat, or bonus space. Located within a private gated community, residents enjoy exclusive access to resort-style amenities including a pool, sports courts, and scenic paths, perfect for staying active or unwinding close to home. Step out your door and onto nearby hiking trails, or relax in your own private sanctuary. The main living area is defined by vaulted ceilings, abundant natural light, and a warm, inviting atmosphere centered around the fireplace. Hardwood floors extend throughout the main living area, while the renovated kitchen showcases an expansive island, stainless appliances, a dual-fuel range, and a custom tiled backsplash that adds a refined layer of detail. The primary suite offers a spacious retreat with a beautifully remodeled primary bath featuring heated tiled floors, a freestanding soaking tub, a walk-in tiled shower, dual vanities, and a custom walk-in closet. Additional main-level bedrooms provide flexibility for guests, a home office, or additional living space. A light-filled screened-in 3-season sunroom offers a quiet place to unwind while overlooking the natural surroundings. The home backs up to the Pisgah National Forest, providing a unique sense of privacy, complemented by winter mountain views. Set on a wooded lot with very little grass to maintain, the property offers a peaceful, low-maintenance setting. The three-car garage provides exceptional space for vehicles, storage, or outdoor gear. A whole-house generator adds an extra layer of peace of mind, while a new HVAC system installed in March enhances the home's comfort and efficiency. A rare opportunity to experience privacy, quality, and convenience in a sought-after South Asheville location.

Listed by Marie Reed of Keller Williams Professionals

$
$
%
$/month over payments
Federal 30-year interest rate: 6.49% last updated on Jul 9, 2026
* All Figures are estimates. Check with your bank or proposed mortgage company for actual interest rates.
This product uses the FRED® API but is not endorsed or certified by the Federal Reserve Bank of St. Louis.

Virtual TourSave FavoriteSchedule TourAsk A QuestionMore Details

0 Enola Road Morganton NC 28655

Morganton, NC0 Enola Road

Price$950,000

Est. Mortgage: $/month

MLS Number CAR4401173

  • Land
  • Acreage 71.67
  • County Burke

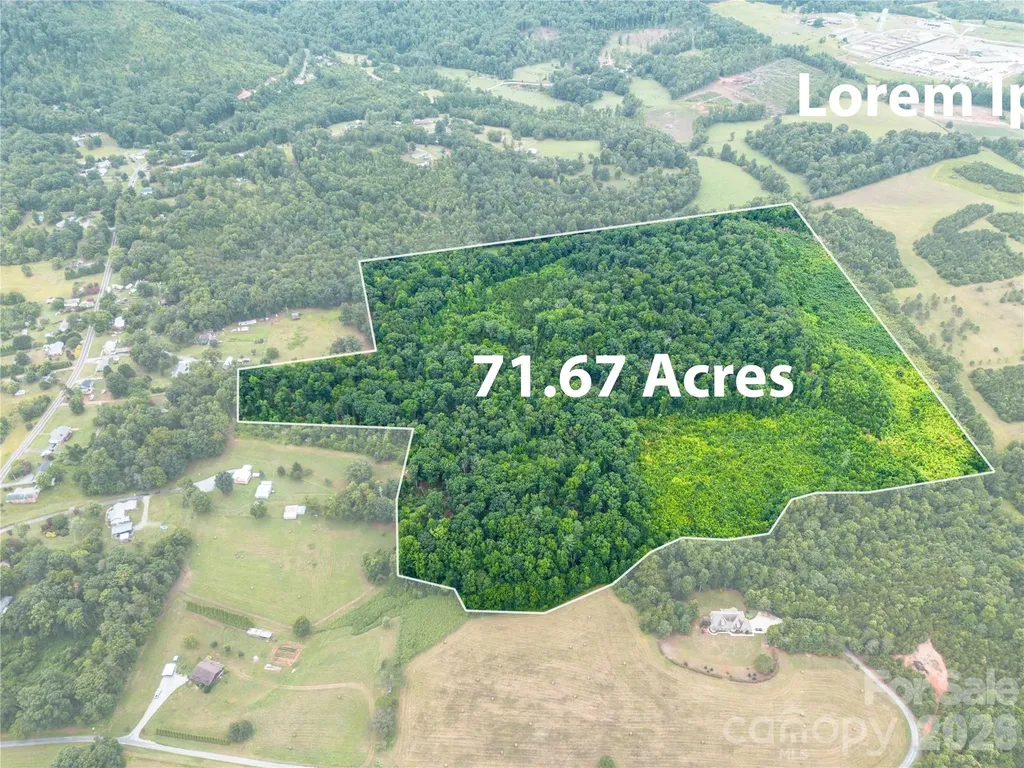
Discover the possibilities with this 71.67-acre wooded tract located off Enola Road in Morganton. This spacious property offers natural privacy, mature trees, and a peaceful setting with room to explore a variety of potential uses. Whether you are looking for recreational land, a private homesite, timber potential, or a long-term investment opportunity, this acreage provides a great canvas. Conveniently located with access to Morganton amenities while still offering a quiet rural feel.

Listed by Stephen Kue of Century 21 American Homes

$
$
%
$/month over payments
Federal 30-year interest rate: 6.49% last updated on Jul 9, 2026
* All Figures are estimates. Check with your bank or proposed mortgage company for actual interest rates.
This product uses the FRED® API but is not endorsed or certified by the Federal Reserve Bank of St. Louis.

Save FavoriteSchedule TourAsk A QuestionMore Details

816 Victorian Way Fort Mill SC 29708

Fort Mill, SC816 Victorian Way

Price$950,000

Est. Mortgage: $/month

MLS Number CAR4373653

  • Residential
  • Bedrooms 4
  • Bathroom 4
  • Square Feet 3,131
  • Acreage 0.14

Prime location in the heart of Baxter Village Town Center-step out of your front door and just around the corner to Market Street for shops, dining, YMCA, parks, an elementary school, and a public library. This stunning Charleston-style 4 (with optional 5) bedroom home is move-in ready and filled with natural light. The open main level features hardwood floors, a beautifully updated kitchen with quartzite countertops, double gas ovens, stainless appliances, large bar seating, coffee/wine station, breakfast nook, and updated lighting. The main-level primary suite boasts a fully remodeled (2026) spa-like en-suite bath and custom walk-in closet. Upstairs offers three spacious bedrooms with direct bath access, plus a screened porch perfect for relaxing. The third floor adds flexible space for a bonus room, office, or guest suite. Enjoy outdoor living with a low-maintenance brick patio, fenced yard, firepit, and gas grill. Recent upgrades include new 3-ton split HVAC system with Gas furnace (Dec 2024), tankless water heater, ring cameras, landscape lighting, irrigation, plantation shutters and custom blinds on first level, a large garage with epoxy flooring, 200 sq ft of overhead storage area with stair access, and a JuiceBox electric vehicle charging port. All set in Baxter Village's sought-after community known for its tree-lined streets, front porch living, and unmatched walkability with pools, trails, tennis courts, and year-round events. Fort Mill Schools, verify assignments with FMSD due to freezes. Convenient to I-77, Kingsley, Greenway & more!

Listed by Quincey Brouillette of Rinehart Realty Corporation

$
$
%
$/month over payments
Federal 30-year interest rate: 6.49% last updated on Jul 9, 2026
* All Figures are estimates. Check with your bank or proposed mortgage company for actual interest rates.
This product uses the FRED® API but is not endorsed or certified by the Federal Reserve Bank of St. Louis.

Virtual TourSave FavoriteSchedule TourAsk A QuestionMore Details

8 North Road Circle Salisbury NC 28144

Salisbury, NC8 North Road Circle

Price$950,000

Est. Mortgage: $/month

MLS Number CAR4342336

  • Residential
  • Bedrooms 3
  • Bathroom 3
  • Square Feet 3,039
  • Acreage 0.57

North Road Circle is a unique opportunity to live on a Salisbury Country Club cul-de-sac with no older homes. The 3 homes that face this street are all newer construction (original homes were razed and new homes built). This location on the golf course offers a panoramic view of the amazing Donald Ross Course that remains in demand for serious golfers. This home has everything to offer! Amazing views, an open floor plan, a potential 4th bedroom (if you add a closet or armoire to the exercise room). In addition to the primary ensuite on the main level, this would provide an additional bedroom and full bath on the main level for guests. The large primary BR offers a tray ceiling, doors to the inviting, covered back porch and his and hers walk in closets. Primary BA boasts spacious step in shower, dual sink areas, jetted tub, heated towel rack and water closet with modern bidet toilet. Main level living area is open and amazing with beautiful views of the lovely deep covered porch with built-in gas grill and the #4 fairway of the golf course directly behind. There is a large dining area, very large kitchen with amazing custom hickory castled cabinets, breakfast bar, granite counters, veggie sink, warming drawer, double ovens, built-in microwave, Thermador gas cooktop and so much more! The great room has amazing built-ins on the sides of the inviting and super attractive granite surround gas log fireplace. One built-in includes a wet bar! The office is so handsome and has attractive office furniture that was designed just to fit in that room (remains with home). Upstairs there are two large bedrooms with a huge walk-in closet between the two. There is an entrance to one side of the walk-in attic in that closet and in the hall an entrance to an extremely gracious walk-in attic with fabulous storage! Interior stairs are wide and attractive. The landscaping all around the house is professional with full irrigation and is very impressive. There is a parking pad in the front of the house with stone stairs that lead to the walkway to the front door. The front porch is covered with room for chairs. Garage has 2 car bays and a third pay for a golf cart. There is a sink, fridge and tool storage also in garage. Additional incredible features include tankless hot water heater, whole house vacuum, whole house generator & sound system throughout the house (including the back porch)!No worry about your pets with invisible fencing too!

Listed by Jayne Helms of Wallace Realty

$
$
%
$/month over payments
Federal 30-year interest rate: 6.49% last updated on Jul 9, 2026
* All Figures are estimates. Check with your bank or proposed mortgage company for actual interest rates.
This product uses the FRED® API but is not endorsed or certified by the Federal Reserve Bank of St. Louis.

Save FavoriteSchedule TourAsk A QuestionMore Details

353 Marietta Road Mooresville NC 28117

Mooresville, NC353 Marietta Road

Price$949,999

Est. Mortgage: $/month

MLS Number CAR4377141

  • Residential
  • Bedrooms 3
  • Bathroom 3
  • Square Feet 2,673
  • Acreage 0.77

Deeded boat slip with lift! Beautiful custom built home on very private lot with DEEDED Boat Slip, featuring an Open concept Kitchen and living room. Year round views of Lake Norman. Very private backyard. This home has been renovated from crawlspace to gutters within the last 4 years. Upgrades include: New open concept kitchen with large island, encapsulated crawlspace in 2021, Central Vacuum, ALL new LG appliances in 2021 with pot filler at stove and disposal in sink and new tile floor. Custom woodwork/shelving in both his and her walk in closets. Bedroom 2 and 3 with Jack and Jill bath. Upstairs flex room has a closet for additional storage or possible 4th bedroom. Tankless water heater 2021. New gutters with covers 2021. Upstairs HVAC replaced (by original owners) 01/2020 with a 10 year extended warranty through 01/2030. Septic tank pumped/cleared 2021. Garage floor epoxy 2025. Amazing covered/screened in room with tiled flooring and a new outside fireplace and hot tub. Large cement patio with trellis area currently covered with a sun shade makes for the perfect backyard entertainment area. Pool in back yard approved by HOA and the town of Iredell.

Listed by Kimberly Schillinger of Keller Williams Unified

$
$
%
$/month over payments
Federal 30-year interest rate: 6.49% last updated on Jul 9, 2026
* All Figures are estimates. Check with your bank or proposed mortgage company for actual interest rates.
This product uses the FRED® API but is not endorsed or certified by the Federal Reserve Bank of St. Louis.

Save FavoriteSchedule TourAsk A QuestionMore Details

8027 Longwaters Court York SC 29745

MLS Number CAR4368751

  • Residential
  • Bedrooms 3
  • Bathroom 3
  • Square Feet 2,703
  • Acreage 0.3

Welcome to lake living at its finest at 8027 Longwaters Court, located in the highly desirable, gated 55+ community of Gentry at Handsmill on Lake Wylie. Nestled on a larger lot in a serene cul-de-sac, this single-story home offers peaceful lake views and a lifestyle centered around relaxation, recreation, and low-maintenance living. Residents have the option to rent boat slips, jet ski slips, kayaks, and boat storage through two private marinas, one of which includes a boat launch, as well as HOA-maintained lawn care for effortless living. This exceptional 3-bedroom, 3-bath residence features a flex room currently used as an office but ideal for hobbies or additional living space, a 3-car garage, over $40,000 in structural options, just under $100,000 in design center selections, along with over $100,000 in post-closing upgrades throughout the popular Mulberry floor plan. Designed for elevated living, the open-concept layout showcases luxury EVP flooring in French Oak tones and a gourmet kitchen with quartz countertops, a custom designer range hood, and a walk-in pantry. A dramatic floor-to-ceiling stone gas fireplace anchors the main living area, complemented by refined details such as a coffered tray ceiling and upgraded designer lighting. The extended living room and sunroom enhance natural light and everyday comfort, creating seamless spaces for both relaxing and entertaining. The fenced backyard features an expansive deck overlooking Lake Wylie, making it perfect for morning coffee or evening gatherings. The owner's suite offers a spa-inspired bathroom with a deluxe walk-in shower and a custom-designed luxury closet. Secondary baths are thoughtfully upgraded, and the home is equipped with advanced electrical and smart home enhancements, including expanded Cat 6 data infrastructure, floor outlets, under-cabinet lighting, and full AV prewiring, making it ideal for today's home office needs. Additional highlights include permanent exterior holiday lighting with more than 1,000 customizable patterns, offering effortless, year-round ambiance. Community amenities include a clubhouse with fitness center, swimming pool, splash pad, catering kitchen, and an event center currently being renovated to further enhance future gatherings and activities. More than a home, it's a luxurious Lake Wylie lifestyle, where comfort, connection, and elevated design come together.

Listed by Ash Burns of Better Homes and Garden Real Estate Paracle

$
$
%
$/month over payments
Federal 30-year interest rate: 6.49% last updated on Jul 9, 2026
* All Figures are estimates. Check with your bank or proposed mortgage company for actual interest rates.
This product uses the FRED® API but is not endorsed or certified by the Federal Reserve Bank of St. Louis.

Save FavoriteSchedule TourAsk A QuestionMore Details

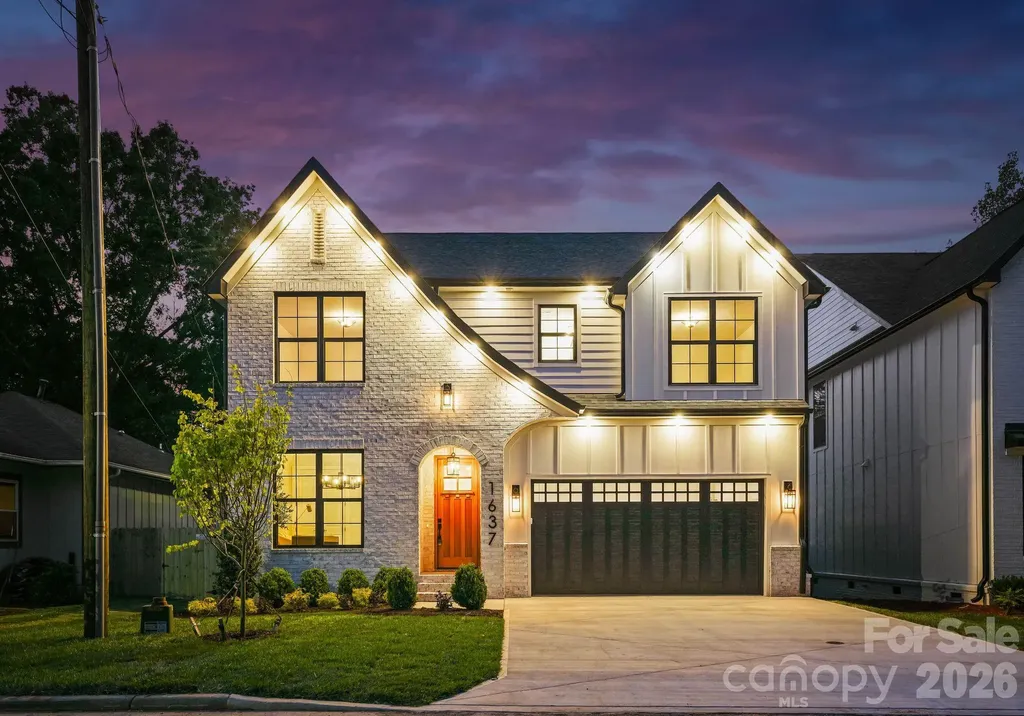
1637 Longfellow Street Charlotte NC 28205

Charlotte, NC1637 Longfellow Street

Price$949,999

Est. Mortgage: $/month

Active With Contract

MLS Number CAR4346623

  • Residential
  • Bedrooms 4
  • Bathroom 4
  • Square Feet 2,453
  • Acreage 0.21

Located in the highly desirable Merry Oaks neighborhood, just moments from Plaza Midwood, Country Club Heights, and a short drive to Uptown Charlotte, this exceptional new construction home blends refined design with an unbeatable location. Offering elevated living in one of the city's most connected areas, this residence presents a rare opportunity to enjoy thoughtfully designed new construction at this price point. This 4-bedroom, 3.5-bathroom home showcases designer lighting, extensive custom trim work, engineered hardwood flooring, and carefully curated high-end finishes throughout. A covered entry welcomes you into a bright, open-concept main level designed for both everyday living and effortless entertaining. The spacious living room flows seamlessly into the dining area and a chef's kitchen, anchored by a striking island centerpiece and equipped with premium appliances and abundant cabinetry. A private home office and elegant powder room provide added functionality, while the oversized two-car garage offers generous storage. Upstairs, four well-appointed bedrooms include a luxurious primary suite featuring a soaking tub, walk-in shower, and expansive walk-in closet. A secondary guest suite with an ensuite bath, along with two additional bedrooms connected by a shared bath, provide flexible living arrangements. The upper-level laundry room is thoughtfully designed with custom cabinetry and a deep utility sink. Outside, the spacious, fully fenced backyard offers a beautifully designed private setting ideal for relaxing or entertaining. Ideally positioned near Eastway Crossing, Briar Creek Greenway, Kilborne Park's 49 acres of trails, Charlotte Country Club, and top-rated public and private schools, 1637 Longfellow Street provides both proximity and modern luxury-an exceptional opportunity in one of Charlotte's most desirable and rapidly growing areas.

Listed by Liza Caminiti of Ivester Jackson Christie's

$
$
%
$/month over payments
Federal 30-year interest rate: 6.49% last updated on Jul 9, 2026
* All Figures are estimates. Check with your bank or proposed mortgage company for actual interest rates.
This product uses the FRED® API but is not endorsed or certified by the Federal Reserve Bank of St. Louis.

Save FavoriteSchedule TourAsk A QuestionMore Details

4 Dogwood Road Asheville NC 28804

Asheville, NC4 Dogwood Road

Price$949,999

Est. Mortgage: $/month

Active With Contract

MLS Number CAR4364830

  • Residential
  • Bedrooms 5
  • Bathroom 4
  • Square Feet 3,546
  • Acreage 0.83

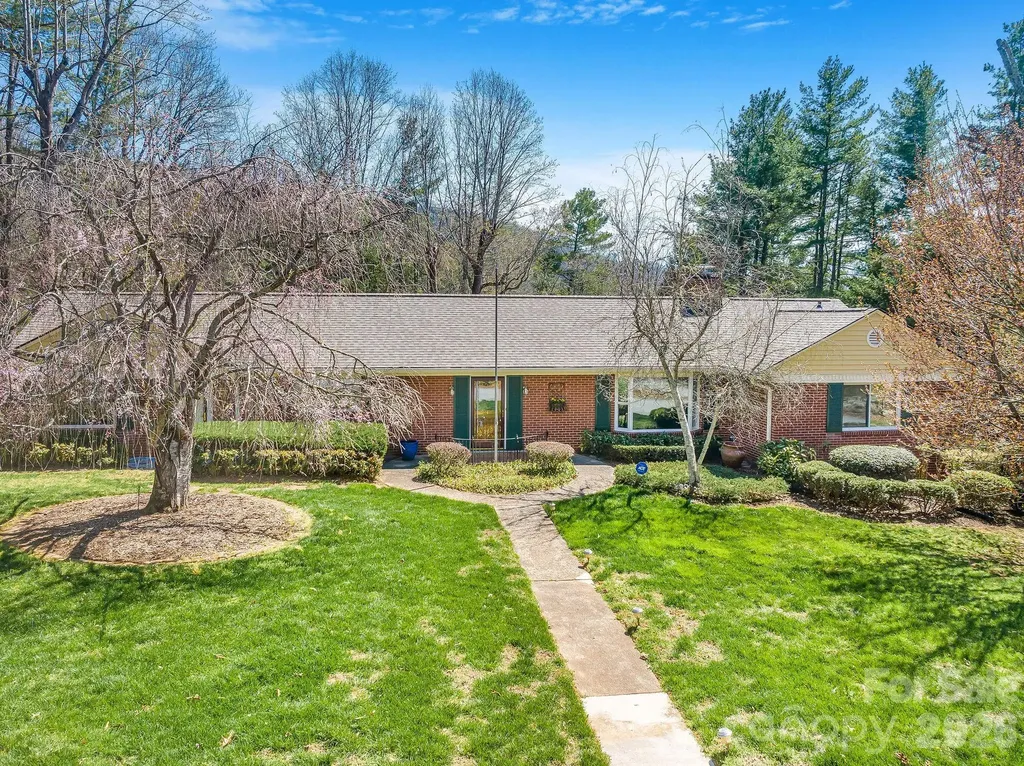
Situated on an idyllic corner lot of over 0.8 acres in the highly desirable Grove Park/Kimberly Heights area of North Asheville, this spacious five-bedroom, four-bath ranch offers more than 3,500 square feet of comfortable living space with generously sized rooms throughout. The home enjoys a wonderful sense of privacy while still being just minutes from the restaurants, shops, and grocery stores of North Asheville and less than 10 minutes to downtown. During the winter months, the property features mountain views along with views of The Grove Park Inn and downtown Asheville. Both the home and grounds have been meticulously maintained, creating a move-in ready opportunity in one of Asheville's most sought-after neighborhoods. The home also features two working fireplaces, adding warmth and character to the living spaces. Recent updates provide peace of mind, including a brand-new Generac whole-home generator installed just last month, as well as major system improvements within the last five years including the roof, dual heat pumps, and two water heaters. A natural gas line is also already in place at the home. With its generous lot size, spacious layout, and exceptional location, 4 Dogwood Road presents a unique opportunity to enjoy privacy, comfort, and convenience in North Asheville.

Listed by William Jameson of Preferred Properties

$
$
%
$/month over payments
Federal 30-year interest rate: 6.49% last updated on Jul 9, 2026
* All Figures are estimates. Check with your bank or proposed mortgage company for actual interest rates.
This product uses the FRED® API but is not endorsed or certified by the Federal Reserve Bank of St. Louis.

Save FavoriteSchedule TourAsk A QuestionMore Details

Broker Reciprocity MLS Grid Logo © 2026 Listings courtesy of Canopy MLS as distributed by MLS GRID. IDX information is provided exclusively for consumers’ personal non-commercial use and may not be used for any purpose other than to identify prospective properties consumers may be interested in purchasing. The IDX data is deemed reliable but is not guaranteed by MLS GRID and may be subject to an end user license agreement prescribed by the Member Participant’s applicable MLS.  Based on information submitted to the MLS GRID as of July 15, 2026 12:19 PM UTC . All data is obtained from various sources and may not have been verified by broker or MLS GRID. Supplied Open House Information is subject to change without notice. All information should be independently reviewed and verified for accuracy. Properties may or may not be listed by the office/agent presenting the information. Some IDX listings have been excluded from this website.