and narrow your search. If you have fewer than 200 results, you can save your search.

Ridgecrest NC

r=4825-4836
6324 Pumpernickel Lane Wesley Chapel NC 28110

MLS Number CAR4392681

  • Residential
  • Bedrooms 5
  • Bathroom 4
  • Square Feet 4,433
  • Acreage 0.57

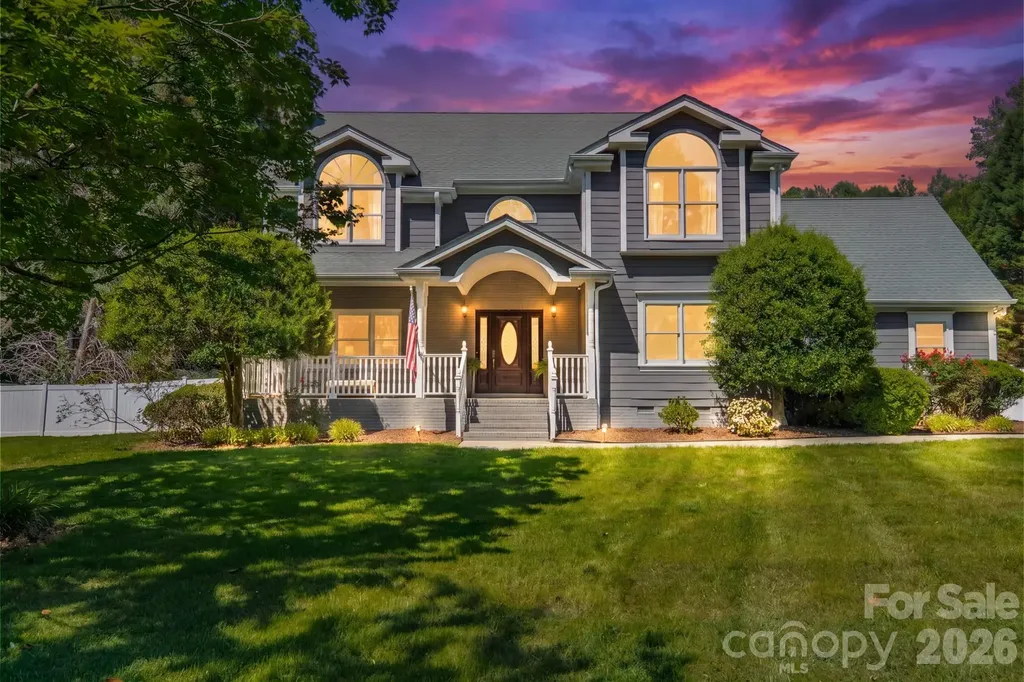
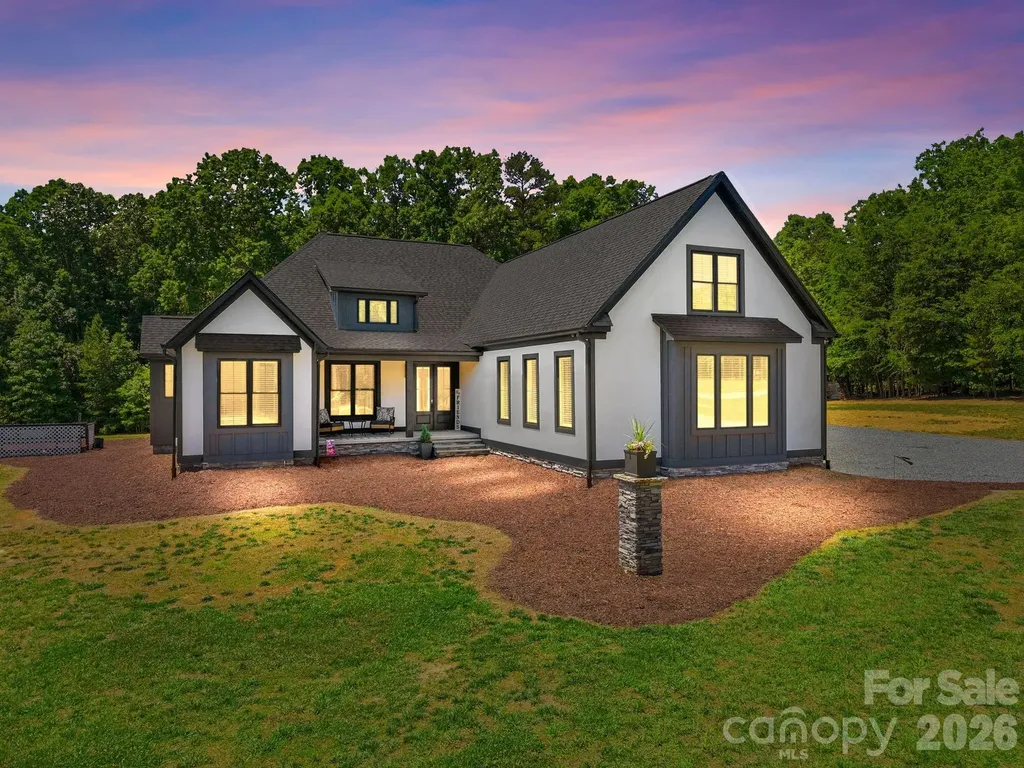
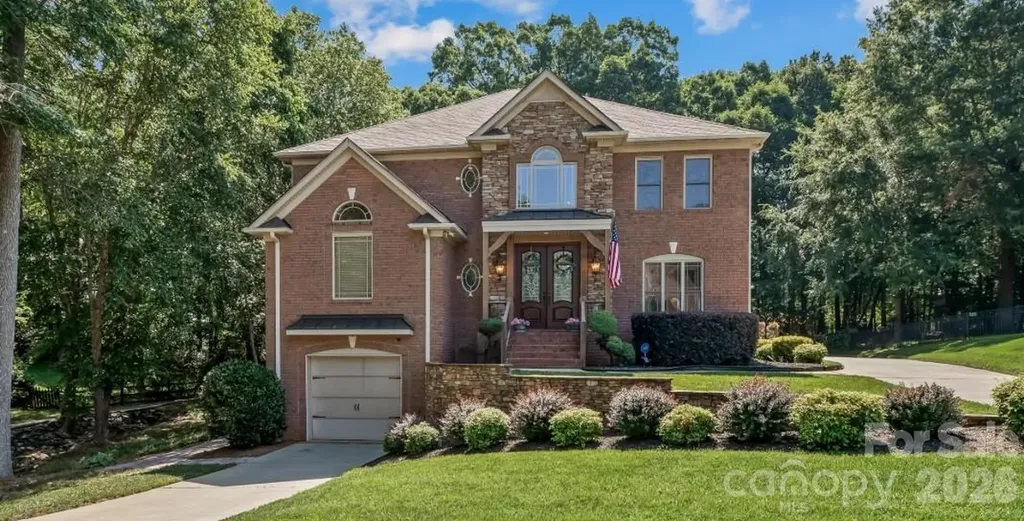
Exceptional custom home with resort-style outdoor living and extensive upgrades throughout. Built by a custom builder as a personal residence, this 5BR home offers approximately 4,433 finished square feet PLUS an additional ~744 heated and air-conditioned square feet in the basement (currently unfinished) - ready to convert to living space and counted in neither the finished total nor the bedroom count. Together it all blends luxury, craftsmanship, and function on over half an acre backing to highly regarded Wesley Chapel Elementary. The backyard is built for gathering: two fire pit areas, horseshoe pits, and extensive string lighting, all enclosed by split-rail fence beneath mature oaks. Terraced hardscape garden beds hold established fruit-bearing blueberry bushes, with blackberry vines along the fence line. An 8-zone irrigation system with drip lines serves upper and lower beds. A 234 SF all-season sunroom on the main level overlooks the patio and backyard - the spot where life happens out back in every season (not heated/cooled) - with screened storage below for lawn equipment. Dual 8-ft front doors open to a 6-ft-wide entry and a dramatic two-story foyer with chandelier and lighted display niches. The living room centers on a gas-log fireplace with floor-to-ceiling stone, custom built-ins, bi-fold TV concealment doors, detailed tray ceiling, and hickory hardwoods. Built-in surround sound extends through the living room, kitchen, and sunroom, and the home is hardwired with CAT5 networking. The gourmet kitchen features a professional Viking gas cooktop with pop-up ventilation and pot filler, built-in KitchenAid microwave/oven combo and warming drawer, built-in refrigerator, touch faucet, new LED cabinet lighting, illuminated glass-front displays, custom slide-out Purpleheart/walnut/oak cutting board, built-in desk, and a bay-window breakfast area. The adjacent dining room offers a built-in serving bar with upper and lower cabinetry, accent lighting, and sconces. The main-level primary suite is a true retreat: tray ceiling, private sitting room with a second gas-log fireplace, and hickory floors. The bath includes his-and-her walk-in closets with cedar floors, dual vanities, sunken Jacuzzi tub, and a dedicated shower room with dual heads and body jets. A mudroom off the garage offers built-in bench, cubbies, wainscoting, and chalkboard wall; the laundry room features a custom white oak cabinet system behind sliding barn doors. Upstairs, a large loft with built-ins and dual desk workstations anchors a secondary primary suite with private bath and walk-in closet, two bedrooms joined by a Jack-and-Jill bath, a flex room currently used as a bedroom, and two large walk-in attic spaces. The finished basement adds incredible flexibility: a home theater with two-tier seating, six powered recliners with USB ports and under-seat lighting, 85-inch TV, Klipsch surround sound, popcorn bar, and refrigerator; a fitness room with 3/4-inch mat flooring; a large workshop with natural light and egress potential for a future bedroom; and a utility/galley area with sink and washer/dryer hookups ready for a future kitchenette. The workshop and utility room are heated and cooled (the ~744 SF noted above) and easily converted to additional livable space. Custom red oak bi-fold doors conceal generous closets in both the theater and fitness rooms, and finished areas feature waterproof flooring. Tremendous multigenerational potential. Additional highlights: upper 2-car garage plus lower 1-car garage with separate driveway, whole-home central vacuum with long-hose attachment for car detailing, fridge water line plumbed for a second ice maker, Wi-Fi thermostats, and Alexa-compatible smart lighting in select areas. This one was thoughtfully planned down to the smallest detail.

Listed by Larry Thompson of EXP Realty LLC Mooresville
$
$
%
$/month over payments
Federal 30-year interest rate: 6.49% last updated on Jul 9, 2026
* All Figures are estimates. Check with your bank or proposed mortgage company for actual interest rates.
This product uses the FRED® API but is not endorsed or certified by the Federal Reserve Bank of St. Louis.

Save FavoriteSchedule TourAsk A QuestionMore Details

4016 Ancestry Circle Weddington NC 28104

Weddington, NC4016 Ancestry Circle

Price$925,000

Est. Mortgage: $/month

Pending

MLS Number CAR4390345

  • Residential
  • Bedrooms 3
  • Bathroom 6
  • Square Feet 5,752
  • Acreage 2.03

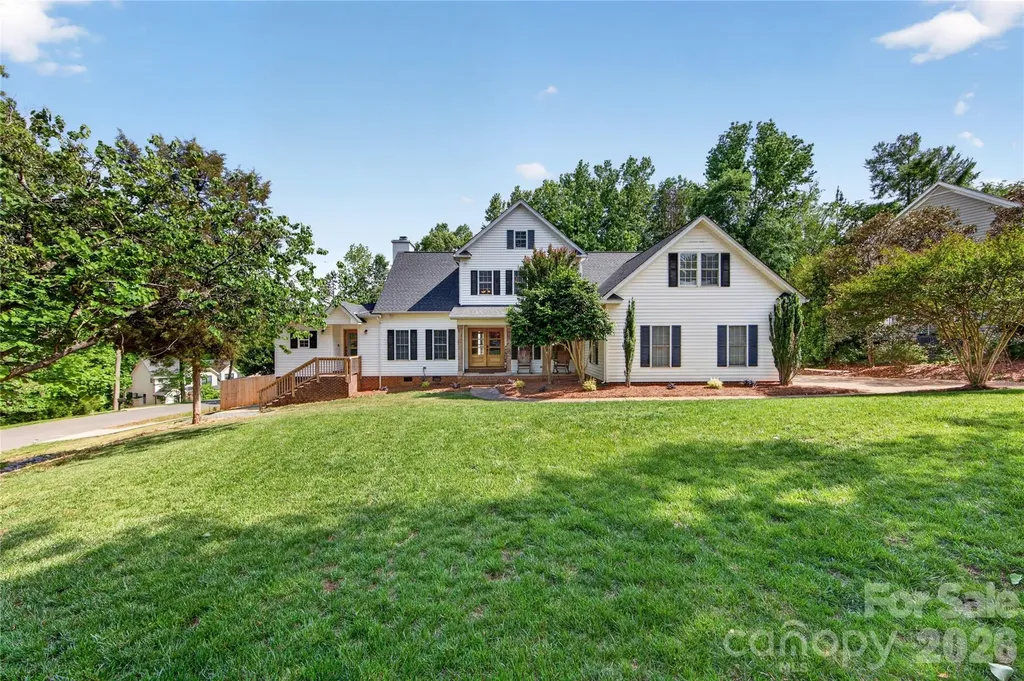
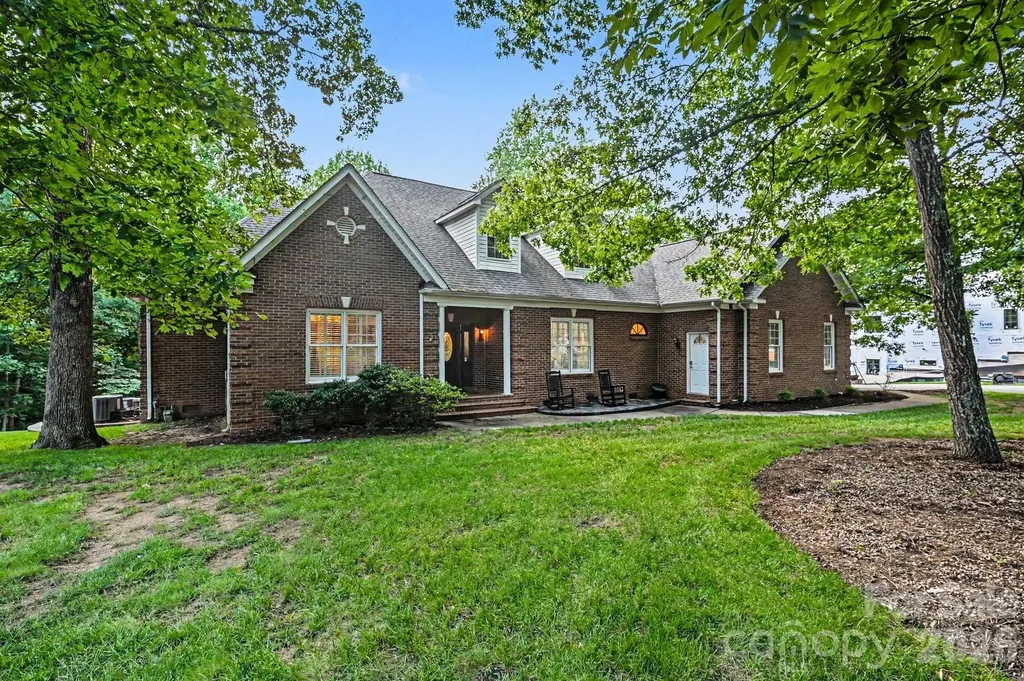
YOUR NEXT DREAM HOME AWAITS! Enjoy quiet, relaxing estate living in the tranquil Weddington Heritage neighborhood. This large home boasts beautiful custom features such as gorgeous hardwoods, wainscoting, crown molding and many others. Current owners comfortably use the home as a 6 bedroom home with 2 large primary suites, but current Septic Permit is for 3 bedrooms. The cozy Carolina room on the back is the perfect space to unwind and observe nature in the lush backyard. A huge walk-out basement with 12' ceilings is plumbed in and ready to become your game room, workshop or additional living quarters for multi generational living. Though the home is currently permitted as 3 bedrooms (per septic permit) you will find additional bedrooms both downstairs and upstairs, several "bonus rooms" throughout the house, tons of storage and two laundry rooms - one on each the main and upper floors. Situated on over 2 wooded acres, privacy abounds around this home. The home was built with steel joists, beams and poured in place concrete to give the entire home a secure and firm feel. All three levels have independent HVAC units which were installed between 2019 and 2021. The roof was replaced in 2020. *Recent price improvement is to allow room in your budget for carpet replacement and any other updates or upgrades desired to make the home your own!*

Listed by Lee Northcutt of Keller Williams South Park

$
$
%
$/month over payments
Federal 30-year interest rate: 6.49% last updated on Jul 9, 2026
* All Figures are estimates. Check with your bank or proposed mortgage company for actual interest rates.
This product uses the FRED® API but is not endorsed or certified by the Federal Reserve Bank of St. Louis.

Save FavoriteSchedule TourAsk A QuestionMore Details

827 Lansdowne Road Charlotte NC 28270

Charlotte, NC827 Lansdowne Road

Price$925,000

Est. Mortgage: $/month

Pending

MLS Number CAR4397144

  • Residential
  • Bedrooms 5
  • Bathroom 5
  • Square Feet 4,274
  • Acreage 0.58

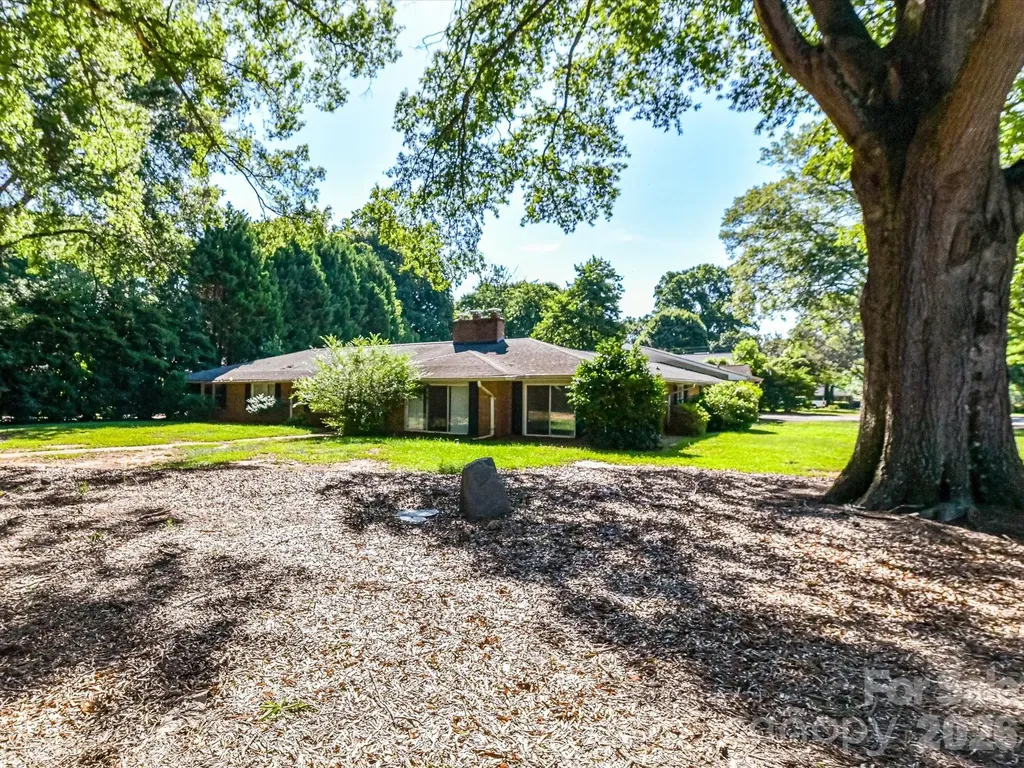
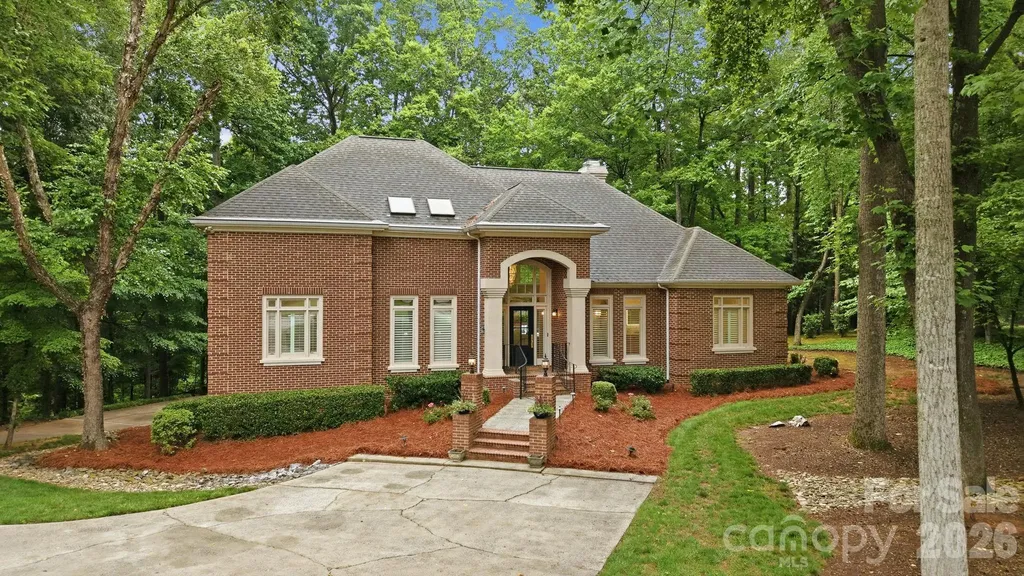
Dream home calling! Welcome to 827 Lansdowne Road! Located in highly sought after Lansdowne, this flat and spacious corner lot is 0.58 acres and the perfect canvas for your next home. Known for it's wide, tree-lined streets and coveted location, Lansdowne is a beloved community with easy access to SouthPark, Uptown, and Matthews. Walk to Lansdowne Elementary and local community center. Very close to several private schools.

Listed by Kristin Trapp of Helen Adams Realty

$
$
%
$/month over payments
Federal 30-year interest rate: 6.49% last updated on Jul 9, 2026
* All Figures are estimates. Check with your bank or proposed mortgage company for actual interest rates.
This product uses the FRED® API but is not endorsed or certified by the Federal Reserve Bank of St. Louis.

Save FavoriteSchedule TourAsk A QuestionMore Details

132 Snelson Cemetary Road Leicester NC 28748
Active With Contract

MLS Number CAR4332833

  • Residential
  • Bedrooms 3
  • Bathroom 3
  • Square Feet 1,969
  • Acreage 17.37

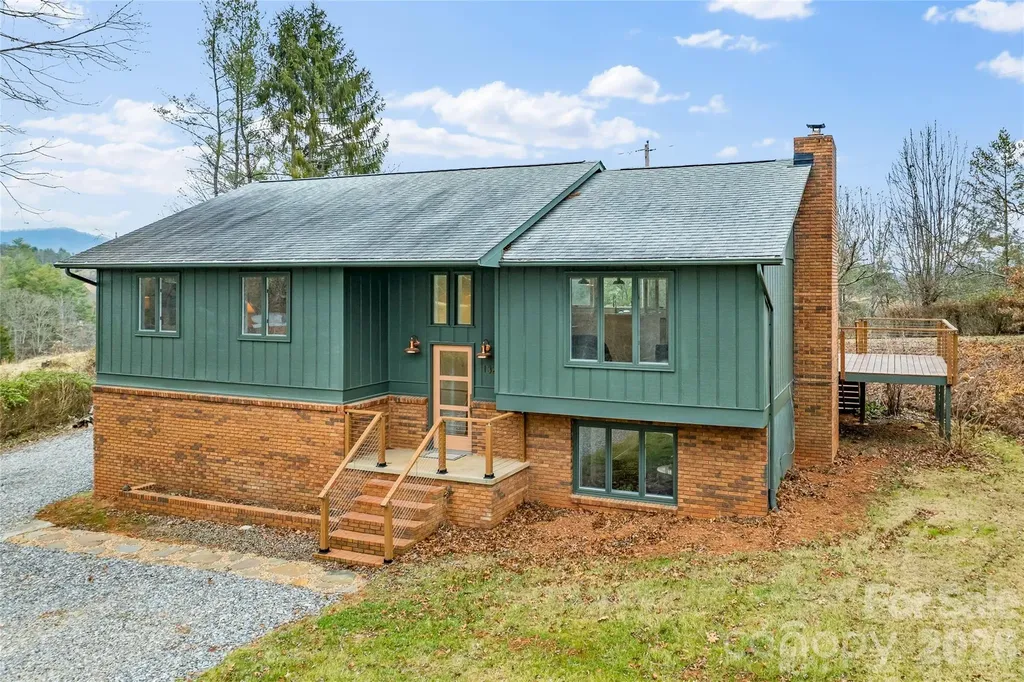
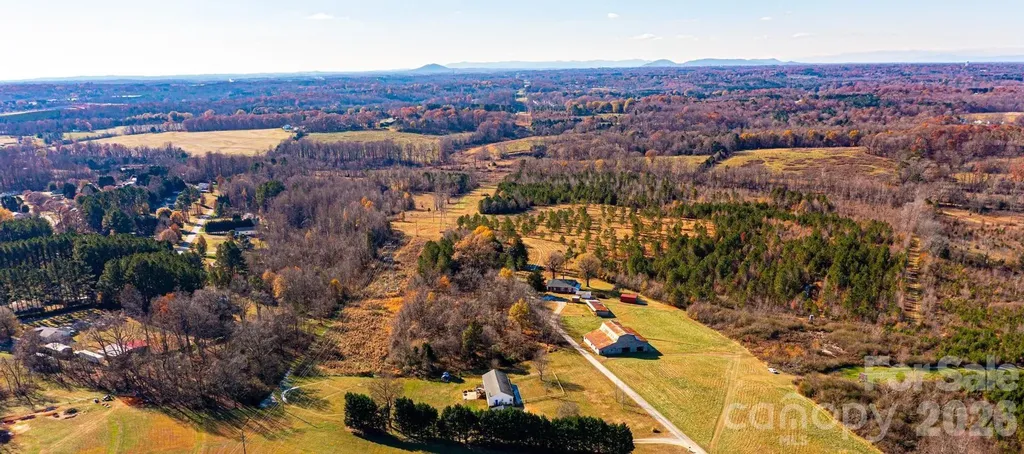
Perfect home and land retreat. Located exactly 22 minutes from River Arts District and 20 minutes, via beautiful country roads, to downtown Marshall. Rare combination of a beautiful "just right" house not overdone and certainly not underdone. 3 bedroom 2.5 bath completely renovated. Scandinavian inspired clean and bright with quality materials and finishes. The interior environment was purposefully designed to draw your focus to the spectacular view. Your plants will love the light. So many improvements this home is a pleasure to live in. Hard wood floors throughout main floor, large windows and french doors added both in the living area and primary bedroom to capture amazing views and provide immediate access to newly installed deck that spans the whole length of the house. All tile on lower level. Completely updated kitchen with custom cabinets, concrete counter tops. The view from the coffee bar looks out through the interior windows over the rest of the living area. All new retro inspired "Big Chill" appliances are just so cool. All new light fixtures and thoughtful accent lighting for art display throughout the spaces. All bathrooms redone with lovely tiles and stone and 1/2 bath added in laundry area on lower level. New wood burning insert added and provides so much warmth and ambiance in the fabulous art studio/library/family room on lower level. Whole house water filter provides clean delicious water right from the tap. Large utility room is so perfect for any projects or pets. One car garage is on lower level, and has interior access to utility room. The 17+ acres include woods, sunny pastures, creeks, and several natural springs. Easy access via private road at the top of the property or off old Turkey Creek Road at the bottom of the property. Great growing plateau just outside the back door. Stunning old growth trees anchor the view from the huge deck. There is so much to see and appreciate with this property. We would love to tell you more.

Listed by Cassee Cunningham of 5 Points Realty

$
$
%
$/month over payments
Federal 30-year interest rate: 6.49% last updated on Jul 9, 2026
* All Figures are estimates. Check with your bank or proposed mortgage company for actual interest rates.
This product uses the FRED® API but is not endorsed or certified by the Federal Reserve Bank of St. Louis.

Virtual TourSave FavoriteSchedule TourAsk A QuestionMore Details

7240 Cobblecreek Drive Matthews NC 28104

Matthews, NC7240 Cobblecreek Drive

Price$925,000

Est. Mortgage: $/month

Active With Contract

MLS Number CAR4382665

  • Residential
  • Bedrooms 4
  • Bathroom 4
  • Square Feet 3,207
  • Acreage 1.74

Tucked away on a private 1.74-acre homesite in the sought-after Cobblestone neighborhood, this quintessential Weddington property delivers the lifestyle buyers dream about. Surrounded by mature trees and zoned for the top-performing Weddington schools, this special property offers privacy, charm, and incredible outdoor living, all just minutes from schools, shopping, dining, and major employment centers. The backyard is a showstopper. Resort-style living comes to life with a saltwater pool with newer liner, dramatic boulder steps leading to the expansive pavilion featuring a linear fireplace, vaulted tongue-and-groove cedar ceilings, and cedar posts. The pool house adds exceptional flexibility with a flex space and full bath, creating the perfect retreat for entertaining, relaxing, or hosting overnight guests. Inside, light-filled interiors and hardwood flooring throughout most main living areas and bedrooms create a warm and inviting feel. The family room with custom built-ins opens seamlessly to the updated kitchen and breakfast area, complete with white cabinetry, granite countertops, and a stylish tile backsplash. The refined dining room is ideal for entertaining, while the inviting flex space anchored by a gas fireplace offers exceptional versatility for a lounge, study, or additional living area. The main-level bedroom with full bath add versatility for today's lifestyle. Upstairs, the spacious primary suite features vaulted ceilings, tranquil views of the grounds, and an ensuite bath. Generous secondary bedrooms, updated shared bath, and bonus room complete the upper level. Two-car side-load garage, long driveway approach, and an unbeatable Weddington location make this a rare opportunity not to be missed.

Listed by Marsela Green of Berkshire Hathaway HomeServices Carolinas Realty

$
$
%
$/month over payments
Federal 30-year interest rate: 6.49% last updated on Jul 9, 2026
* All Figures are estimates. Check with your bank or proposed mortgage company for actual interest rates.
This product uses the FRED® API but is not endorsed or certified by the Federal Reserve Bank of St. Louis.

Virtual TourSave FavoriteSchedule TourAsk A QuestionMore Details

231 Pennington Road Rock Hill SC 29732

Rock Hill, SC231 Pennington Road

Price$925,000

Est. Mortgage: $/month

MLS Number CAR4382972

  • Residential
  • Bedrooms 4
  • Bathroom 5
  • Square Feet 3,997
  • Acreage 2.27

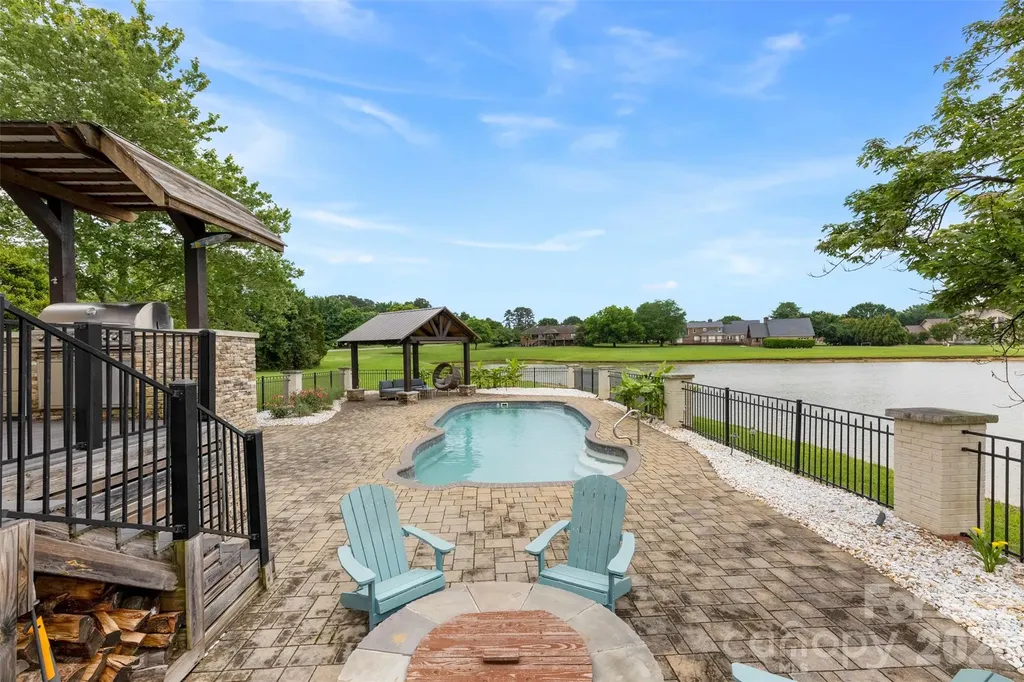
Rare 2.27-acre estate with pond views, saltwater pool, guest quarters, and assumable 2.75% VA loan. Welcome to 231 Pennington Road, where everyday living feels connected to the outdoors. Situated on 2.27 acres overlooking a peaceful pond with year-round water views, this property offers a setting designed for gathering, relaxing, and creating lasting memories. The backyard retreat is built for enjoying every season, featuring a saltwater pool, oversized deck, two built-in fire pits, and an in-ground gas grill. Creating multiple spaces to entertain or unwind. Inside, this full brick home offers approximately 3,997 total heated square feet with an open layout, kitchen island, study, sunroom, and multiple spaces designed for both everyday living and hosting guests. The main property includes 3,268 square feet, one and a half story, offering 3 bedrooms and 2 full / 2 half baths. A standout feature is the connected second living quarters with a separate entrance, kitchen facilities, and living space hosting 729 square feet with a full bedroom and bath. Offering flexibility for a variety of living arrangements and uses. Additional features include detached garage parking, circular driveway, backup generator, fireplaces, and location within Silver Lakes with convenient access to surrounding amenities.

Listed by Michael Olson of Berkshire Hathaway HomeServices Elite Properties

$
$
%
$/month over payments
Federal 30-year interest rate: 6.49% last updated on Jul 9, 2026
* All Figures are estimates. Check with your bank or proposed mortgage company for actual interest rates.
This product uses the FRED® API but is not endorsed or certified by the Federal Reserve Bank of St. Louis.

Virtual TourSave FavoriteSchedule TourAsk A QuestionMore Details

8815 Bringle Ferry Road Salisbury NC 28146

MLS Number CAR4384785

  • Residential
  • Bedrooms 4
  • Bathroom 4
  • Square Feet 3,501
  • Acreage 4.77

2023 build, sitting on 4.77 acres this 4BR, 3.5BA home blends bold architectural style w/ high-end finishes. The front door leads into an open-concept where the great room, kitchen, & dining area flow seamlessly together. The chef's kitchen features floor-to-ceiling white cabinetry, quartz countertops, a large island, wall oven, pot filler, tile backsplash, & stainless appliances. Just off the kitchen, is a dedicated coffee & beverage bar w/ under-counter beverage cooler. The great room centers around a sleek fireplace surrounded w/ built-in shelving. Rear sliding glass doors open directly onto the covered outdoor living area that overlooks the private, wooded lot. The main-level primary features a spa-caliber en suite bath w/ dual vanity, quartz countertops, a freestanding soak tub framed by a picture window, & a floor-to-ceiling marble tile walk-in shower. The 3-car attached garage is polished w/ finished floors. Conditioned crawl space, no HOA, & no city taxes round out the appeal. The land perc's for an additional 3 Bedroom building lot.

Listed by Cathy Griffin of Century 21 Towne and Country

$
$
%
$/month over payments
Federal 30-year interest rate: 6.49% last updated on Jul 9, 2026
* All Figures are estimates. Check with your bank or proposed mortgage company for actual interest rates.
This product uses the FRED® API but is not endorsed or certified by the Federal Reserve Bank of St. Louis.

Save FavoriteSchedule TourAsk A QuestionMore Details

2200 Oweda Drive Conover NC 28613

Conover, NC2200 Oweda Drive

Price$925,000

Est. Mortgage: $/month

MLS Number CAR4258078

  • Land
  • Acreage 75
  • County Catawba

Be in complete seclusion and still only a five-minute drive to I-40 Exit 132 and a super Walmart Center with restaurants. This is about as flat as it gets in the Catawba Valley and not split by streams. This is a good place for a homesite or multiple large tract homesites outside the city limits with plenty of wildlife. Zoned R-20 county zoning with City of Conover water availability in two directions. Septic is needed. Access to this site is on a platted r/w from NC Hwy 16. Clean Phase I and survey are available.

Listed by Tracy Dowling of Homecoin.com

$
$
%
$/month over payments
Federal 30-year interest rate: 6.49% last updated on Jul 9, 2026
* All Figures are estimates. Check with your bank or proposed mortgage company for actual interest rates.
This product uses the FRED® API but is not endorsed or certified by the Federal Reserve Bank of St. Louis.

Save FavoriteSchedule TourAsk A QuestionMore Details

8628 Brookgreen Drive Mint Hill NC 28227

Mint Hill, NC8628 Brookgreen Drive

Price$925,000

Est. Mortgage: $/month

Active With Contract

MLS Number CAR4380326

  • Residential
  • Bedrooms 4
  • Bathroom 5
  • Square Feet 4,450
  • Acreage 0.63

Welcome to one of the most incredible properties in Mint Hill! Extensive upgrades throughout make this spacious home feel like new. The main level features a fully remodeled kitchen (2024) with new wood cabinets, quartz countertops, a quartz backsplash, and new appliances. The large primary bedroom is on the main level, featuring a bathroom remodeled in 2022 with elegant quartz walls, new flooring, a large shower with a recessed niche and bench, and a new vanity. A secondary living quarters was added on the main level in 2024. This 913 sq. ft. addition includes a kitchen, living area, flex space/bedroom, full bathroom, closet, zoned heating and cooling, and a tankless water heater. Additional updates include refinished hardwood floors (2024), new roof with premium 50-year architectural shingles (2024), three new zoned heating and cooling units (2023), Luxury vinyl flooring in the sunroom (2023). The second level offers additional bedrooms, a playroom, a bonus room, and flex space. The outdoor living space is a private paradise designed for entertaining. It features a saltwater pool with a tanning ledge (2024), a 724 sq. ft. patially covered deck, a 417 sq. ft. paver patio with a VITA hot tub, a screened porch, a lower level covered patio area, all surrounded by the back yard privacy fence installed in 2024. It is conveniently located close to the downtown Mint Hill area that offers lots of shopping, restaurants, and two county parks. Easy access to I 485.

Listed by Kathy Hindman of Howard Hanna Allen Tate Charlotte South

$
$
%
$/month over payments
Federal 30-year interest rate: 6.49% last updated on Jul 9, 2026
* All Figures are estimates. Check with your bank or proposed mortgage company for actual interest rates.
This product uses the FRED® API but is not endorsed or certified by the Federal Reserve Bank of St. Louis.

Virtual TourSave FavoriteSchedule TourAsk A QuestionMore Details

10670 Troutman Road Midland NC 28107

Midland, NC10670 Troutman Road

Price$925,000

Est. Mortgage: $/month

MLS Number CAR4367006

  • Residential
  • Bedrooms 3
  • Bathroom 3
  • Square Feet 2,164
  • Acreage 21.3

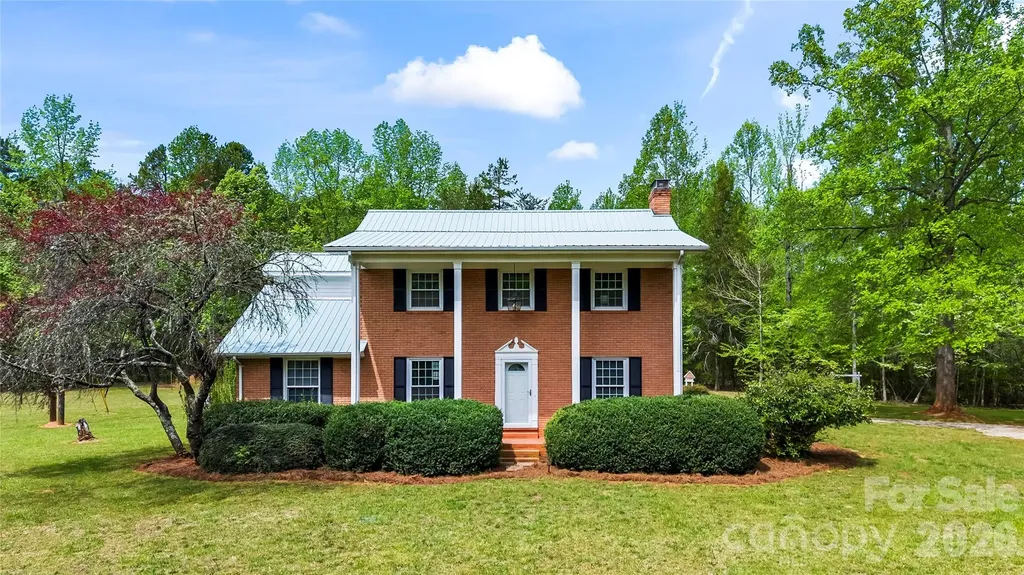
This custom-built brick home offers 3 bedrooms, 2.5 baths, and over 1,000 sq ft of garage space, all set on more than 21 beautiful acres. Surrounded by mature hardwoods and featuring a portion of Anderson Creek, this property is perfect as a private retreat or a spacious family compound. Inside, fresh paint and hardwood flooring create a warm, inviting atmosphere ready for your personal touch. The main level boasts a large sunroom, formal living room, and dining room-ideal for both relaxing and entertaining. Upstairs, you'll find three bedrooms and two full bathrooms completing the home's comfortable layout. Car enthusiasts and hobbyists will appreciate the expansive garage space, including a 700+ sq ft main garage with two automatic doors and a third bay for storage, plus a separate 300 sq ft garage with an additional bay. Opportunities like this don't come around often-schedule your private showing today and start envisioning your life on this incredible property.

Listed by Lloyd Hartman-Trimble of Carolina Homes Connection,LLC

$
$
%
$/month over payments
Federal 30-year interest rate: 6.49% last updated on Jul 9, 2026
* All Figures are estimates. Check with your bank or proposed mortgage company for actual interest rates.
This product uses the FRED® API but is not endorsed or certified by the Federal Reserve Bank of St. Louis.

Virtual TourSave FavoriteSchedule TourAsk A QuestionMore Details

1590 Shulls Mill Road Boone NC 28607

Boone, NC1590 Shulls Mill Road

Price$925,000

Est. Mortgage: $/month

MLS Number CAR4389715

  • Residential
  • Bedrooms 4
  • Bathroom 4
  • Square Feet 2,700
  • Acreage 1.14

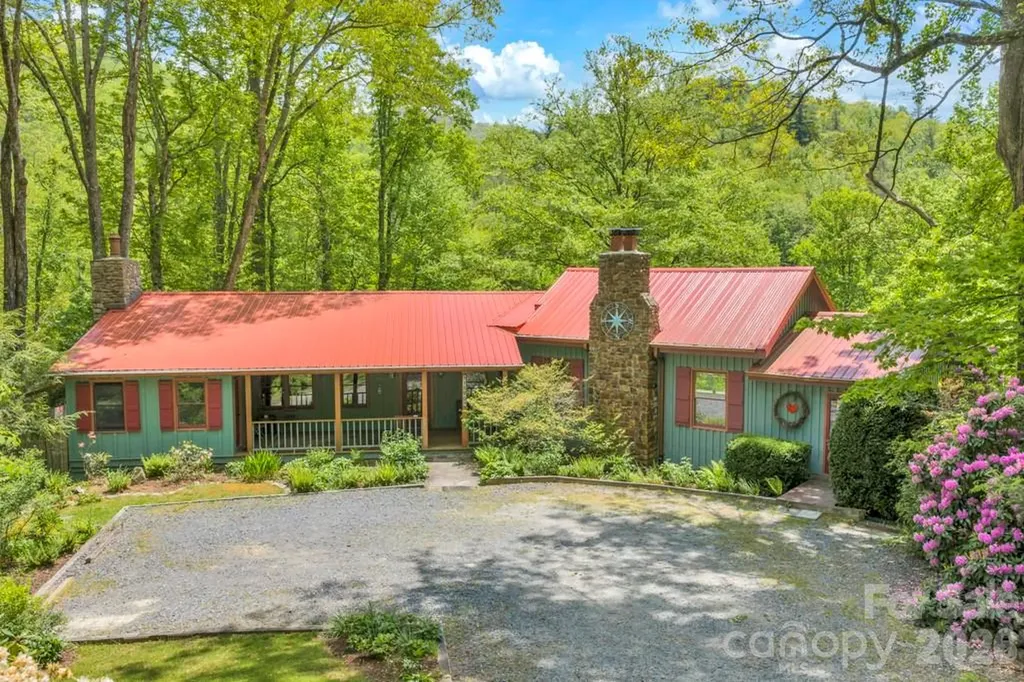
1590 Shulls Mill Road~ Tucked in the woods, and in a CENTRAL location between Boone, Blowing Rock, and Banner Elk, discover this full-of-character home on over an acre of privacy offering LEVEL parking & entry. While the property offers great potential as a full time residence, mountain getaway, investment/rental property, and more (previously used as an artist's studio!), the luscious and mountainous grounds provide low maintenance landscaping, large boulders and rock outcroppings, (deer proof!) perennial gardens, manageable yards, and the sounds of the meandering Lance Creek below! Furnished, with exceptions. Easy access, year-round, on state-maintained, paved roads. This 4 Bedroom, 4 Bath home offers multiple living areas, bonus rooms, storage spaces, and a GREAT workshop, while being surrounded by wrap around, open and covered decks and porches. Historic charm mixes with natural elements to create a really unique and special property. Enter from the covered front porch into a foyer leading to the Great Room on the main level, with a wood-burning fireplace and deck access, adjacent to a kitchen with updated appliances, dining area, and sitting room or bonus area. The large, wrap-around back deck offers plenty of opportunity for outdoor living and entertaining with a 'tree-house' feel. Also on the main level, find a primary suite with full bath, second living room with a vaulted ceiling and wood-burning fireplace, a second bedroom with ensuite bath and deck access, and a storage or pantry room. Downstairs, find a spacious studio-style bedroom with access to the enclosed deck or sunroom area, featuring a wood-burning fireplace, full bath with soaking tub, walk-in closet, large storage closet, and a second small deck off of the bathroom. The lower level also features another bedroom with an ensuite bath and a laundry. In addition to a large, unfinished workshop with walkout access in the basement, the home offers multiple exterior storage spaces and features including: high elevation (3,000+ feet!), Southern Exposure, fiber-optic high-speed internet, security system, NEW septic tank, fencing for dogs, trail down to water, & more! Discover charm and comfort with modern updates in a great location in the Blue Ridge Mountains!

Listed by Jay Vincent of Berkshire Hathaway HomeServices Vincent Properties

$
$
%
$/month over payments
Federal 30-year interest rate: 6.49% last updated on Jul 9, 2026
* All Figures are estimates. Check with your bank or proposed mortgage company for actual interest rates.
This product uses the FRED® API but is not endorsed or certified by the Federal Reserve Bank of St. Louis.

Save FavoriteSchedule TourAsk A QuestionMore Details

5424 Amanda Lane Belmont NC 28012

Belmont, NC5424 Amanda Lane

Price$925,000

Est. Mortgage: $/month

Active With Contract

MLS Number CAR4383448

  • Residential
  • Bedrooms 3
  • Bathroom 5
  • Square Feet 2,895
  • Acreage 0.62

Ready for the WOW factor? You'll be amazed at this home's transformation. Every detail has carefully been designed for today's living. From the modernized Front door you enter into amazing light washed hardwood flooring and soaring ceilings. The open floor plan is expansive combining common spaces between Kitchen and Great Room. Great room has gas log fireplace and ceiling fan. The Gourmet Kitchen is a showstopper with high end 6 Burner + Griddle Gas Cooktop, Wall Oven and Microwave, Dishwasher and Commercial sized LG fridge. The Waterfall Quartz Island is an Art piece in itself. 3 Bedrooms and 3.5 Baths all on Main level is unprecedented. Primary Bedroom is large enough for King furnishings with doorway to large private Backyard patio. Primary Bath offers heated floors, quartz countertops and amazing tile selections. 2 Guest Bedrooms both have Ensuite Baths redesigned with custom tile, vanities and upgraded countertops. Oversized Laundry room has ample storage, sink, herb window and washer/dryer included. Upper level begins with a Loft for flex space. Full Bath with tiled shower. Bonus/Office with Bev Fridge and Sink creates a wet bar for entertaining. Velux skylights, Hardwoods throughout. Basement level 3 car Garage and multiple Storage rooms.

Listed by Doug Bishop of COMPASS

$
$
%
$/month over payments
Federal 30-year interest rate: 6.49% last updated on Jul 9, 2026
* All Figures are estimates. Check with your bank or proposed mortgage company for actual interest rates.
This product uses the FRED® API but is not endorsed or certified by the Federal Reserve Bank of St. Louis.

Virtual TourSave FavoriteSchedule TourAsk A QuestionMore Details

Broker Reciprocity MLS Grid Logo © 2026 Listings courtesy of Canopy MLS as distributed by MLS GRID. IDX information is provided exclusively for consumers’ personal non-commercial use and may not be used for any purpose other than to identify prospective properties consumers may be interested in purchasing. The IDX data is deemed reliable but is not guaranteed by MLS GRID and may be subject to an end user license agreement prescribed by the Member Participant’s applicable MLS.  Based on information submitted to the MLS GRID as of July 14, 2026 8:16 PM UTC . All data is obtained from various sources and may not have been verified by broker or MLS GRID. Supplied Open House Information is subject to change without notice. All information should be independently reviewed and verified for accuracy. Properties may or may not be listed by the office/agent presenting the information. Some IDX listings have been excluded from this website.