and narrow your search. If you have fewer than 200 results, you can save your search.

Ridgecrest NC

r=4969-4980
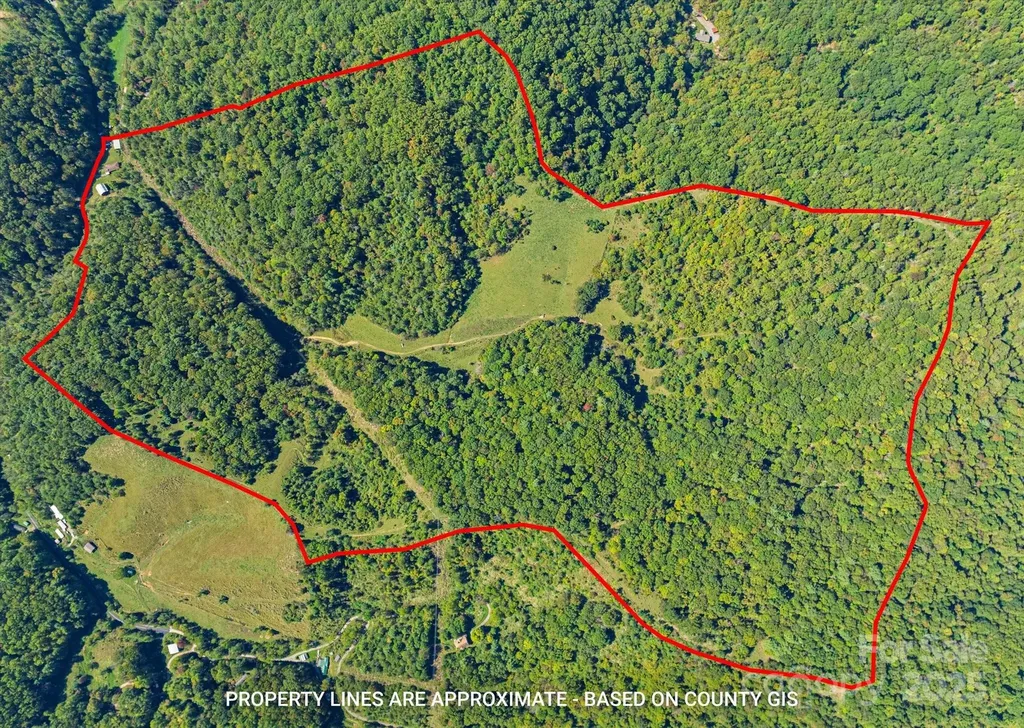
1623 Ammons Branch Road Marshall NC 28753

Marshall, NC1623 Ammons Branch Road

Price$900,000

Est. Mortgage: $/month

Open House

MLS Number CAR4307069

  • Land
  • Next Open House: Sat 07/18 12:00 pm. to 3:00 pm.
  • Acreage 137.5
  • County Madison

Welcome to a rare and extraordinary opportunity to own 137 acres of impeccably maintained land in the heart of nature along with a 3 bedroom, 1.5 bathroom brick ranch home. Whether you're dreaming of a private estate, working farm, homestead, equestrian property, compound, or development project, this stunning property offers the versatility and natural beauty to bring your vision to life. This is your chance to own pristine mountain land with exceptional potential. Gently rolling pastures transition to steeper, wooded areas, offering a dynamic mix of open, usable space and forested terrain. The majority of the property is fenced (barbed-wired) and hot-wired, ideal for livestock or equestrian use. Currently used as a cattle ranch, the land is turn-key ready for agricultural pursuits or can easily be repurposed for recreation, conservation, or residential development. Multiple potential homesites dot the landscape, including locations at higher elevations with panoramic, long-range views of the Blue Ridge Mountains. Rough roads/trails are already in place leading to the top of the property, where the views are absolutely breathtaking-perfect for a future dream home or cabin. A spring on the land currently supplies water to the existing home, adding to the property's self-sufficient appeal. There's also logging potential for those interested in timber resources. The 3-bedroom, 1.5-bath house offers flexibility. It can be renovated to your taste, used as temporary housing while you build, or kept as a guest home. A covered front porch invites you to relax and take in the surrounding beauty. A new septic system (2023), and newer roof (2018) and windows (2017), add to the value. Additional features include an idyllic, large barn that was once used for tobacco, and a tractor shed. The possibilities here are nearly limitless. Don't miss your chance to explore all that this incredible property has to offer. Ten minutes to downtown Marshall and the grocery store, 30 minutes to downtown Asheville. The home, additional structures, and land are being sold as-is.

Listed by Holly Wilson of Berkshire Hathaway HomeServices Lifestyle Properties

$
$
%
$/month over payments
Federal 30-year interest rate: 6.49% last updated on Jul 9, 2026
* All Figures are estimates. Check with your bank or proposed mortgage company for actual interest rates.
This product uses the FRED® API but is not endorsed or certified by the Federal Reserve Bank of St. Louis.

Virtual TourSave FavoriteSchedule TourAsk A QuestionMore Details
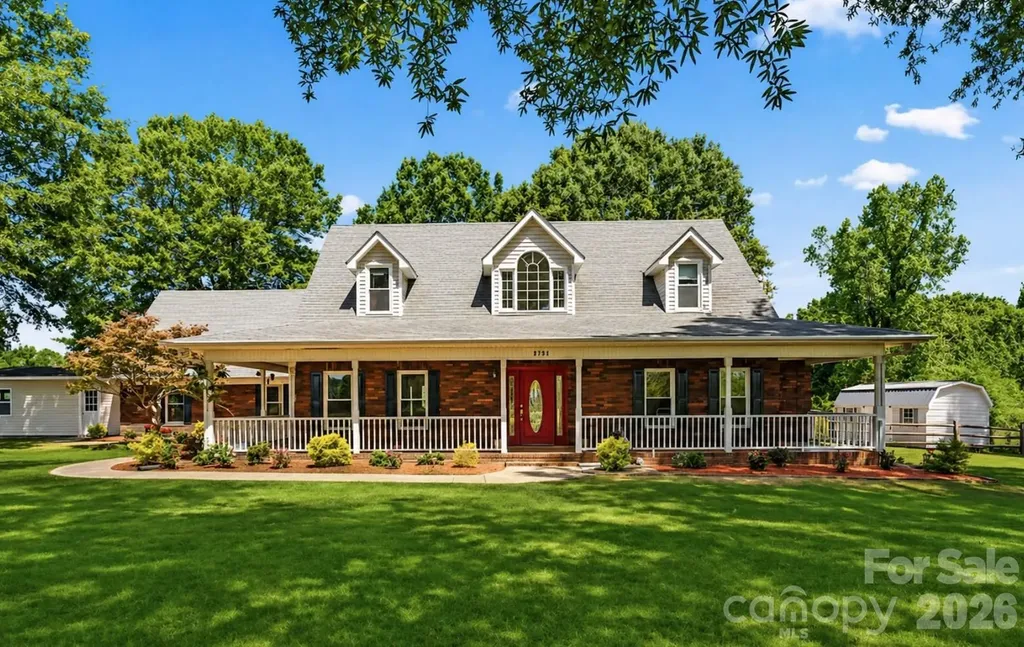
4711 Duncan Road Monroe NC 28110

Monroe, NC4711 Duncan Road

Price$900,000

Est. Mortgage: $/month

MLS Number CAR4355955

  • Residential
  • Bedrooms 4
  • Bathroom 3
  • Square Feet 3,658
  • Acreage 5.71

Set within a highly sought-after private setting, this Southern-style home rests on 5.71 peaceful acres, reached by a long, secluded driveway that offers both quiet and privacy. The atmosphere feels calm and inviting from the moment you arrive. Enjoy beautiful sunset views from the classic wraparound front porch, or relax on the lighted patio overlooking the fenced backyard - an ideal spot for unwinding or hosting easy gatherings with friends and family. Inside, the home provides generous space with 6 bedrooms and 5 bathrooms in the heated living area. For marketing purposes, it is presented as a 4-bedroom, 3-bathroom home in accordance with septic approval. Currently used as a prayer house, the property carries a gentle, peaceful energy throughout. Recent updates include a new roof and windows within the past decade. The spacious primary suite features a whirlpool tub and a bay window, creating a comfortable retreat with views of the surrounding landscape. The septic inspection was completed in March 2026, and the system - including the septic pump and grinder pump - was cleaned and pumped in April 2026. The seller is also offering a $600 credit toward a home warranty for added peace of mind. A private, serene property that blends natural beauty with everyday comfort.

Listed by Choyoung Lee of EXP Realty LLC Ballantyne

$
$
%
$/month over payments
Federal 30-year interest rate: 6.49% last updated on Jul 9, 2026
* All Figures are estimates. Check with your bank or proposed mortgage company for actual interest rates.
This product uses the FRED® API but is not endorsed or certified by the Federal Reserve Bank of St. Louis.

Save FavoriteSchedule TourAsk A QuestionMore Details
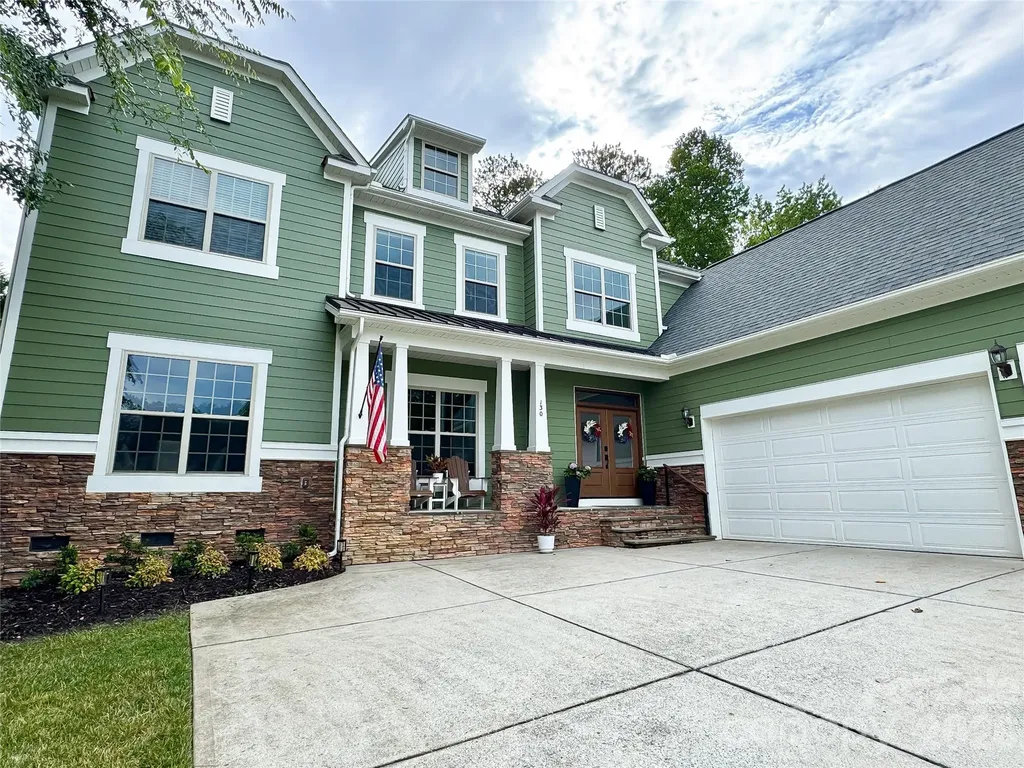
130 Lakeshore Hills Drive Mooresville NC 28117

MLS Number CAR4392825

  • Residential
  • Bedrooms 5
  • Bathroom 4
  • Square Feet 4,614
  • Acreage 0.46

Welcome to this beautifully maintained home with numerous recent updates, improvements and soaring high ceilings! The owners have thoughtfully enhanced the property with luxury vinyl plank flooring throughout the main living areas and bedrooms, creating a stylish and low-maintenance living space. Major system updates provide peace of mind, including a new roof, vapor barrier, French drains, and patio completed in 2021, as well as a new water heater installed in 2023. The home's exterior received a fresh update in 2025 with new exterior paint and the addition of a screened-in patio, creating the perfect space to relax and enjoy the outdoors year-round. Additional upgrades include smart ceiling fans in all bedrooms, smart light fixtures, smart outlets, a whole-house water softener and reverse osmosis filtration system, and drip irrigation added in 2026 to help maintain the landscaping with ease. New front doors are being installed with privacy glass to allow even more natural light through the front. Located in desirable Mooresville, this move-in-ready home combines thoughtful updates, functional improvements, and comfortable living spaces both inside and out.

Listed by Bailey Racer of Costello Real Estate and Investments LLC

$
$
%
$/month over payments
Federal 30-year interest rate: 6.49% last updated on Jul 9, 2026
* All Figures are estimates. Check with your bank or proposed mortgage company for actual interest rates.
This product uses the FRED® API but is not endorsed or certified by the Federal Reserve Bank of St. Louis.

Virtual TourSave FavoriteSchedule TourAsk A QuestionMore Details
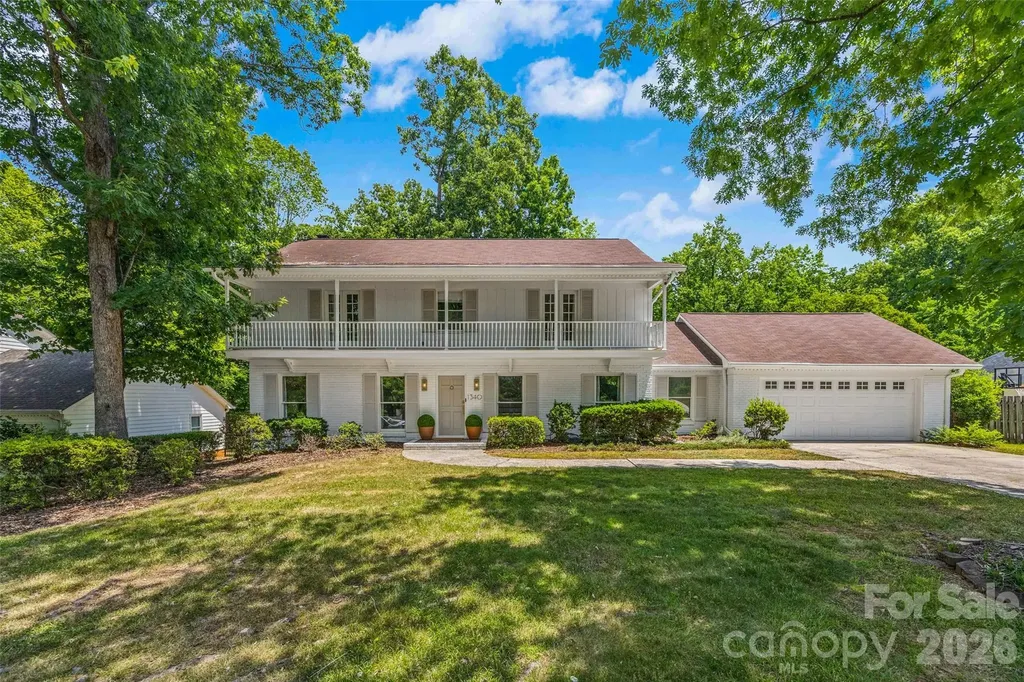
1340 Piccadilly Drive Charlotte NC 28211

Charlotte, NC1340 Piccadilly Drive

Price$900,000

Est. Mortgage: $/month

Open House

MLS Number CAR4402510

  • Residential
  • Next Open House: Sat 07/18 1:00 pm. to 3:00 pm.
  • Bedrooms 4
  • Bathroom 3
  • Square Feet 2,685

Nestled in the heart of Stonehaven, welcome to a beautifully renovated brick home that blends refined modern design with the warmth and livability today's buyers desire. Thoughtfully curated modern finishes, timeless character, and effortless indoor-outdoor living is just minutes from Uptown, SouthPark, premier medical centers, and some of Charlotte's best dining and shopping. A light-filled floor plan with hardwood flooring and designer details creates an inviting yet elevated atmosphere. At the center of the home, the well-appointed kitchen pairs timeless style with everyday functionality, featuring new custom cabinetry, quartz countertops, stainless steel appliances, and generous counter space designed for gathering and entertaining. The main level offers both formal and casual living spaces, including a welcoming gathering room anchored by built-ins and a striking stone surround gas fireplace. An oversized screened porch extends the living outdoors, creating a treehouse-like retreat overlooking the private, wooded backyard - imagine quiet mornings, alfresco evenings, or weekend entertaining here. Upstairs, the serene primary suite features a walk in closet and tastefully updated ensuite bath with walk in shower, while three additional bedrooms and a renovated secondary bath continue the home's cohesive, design-forward aesthetic. A spacious two-car garage offers abundant storage and convenient backyard access. Blending timeless architecture with a fresh renovation, this exceptional home offers turnkey living in one of Charlotte's most established and desirable neighborhoods.

Listed by Marcia Folnsbee of Helen Adams Realty

$
$
%
$/month over payments
Federal 30-year interest rate: 6.49% last updated on Jul 9, 2026
* All Figures are estimates. Check with your bank or proposed mortgage company for actual interest rates.
This product uses the FRED® API but is not endorsed or certified by the Federal Reserve Bank of St. Louis.

Save FavoriteSchedule TourAsk A QuestionMore Details
824 E 16th Street Charlotte NC 28205

Charlotte, NC824 E 16th Street

Price$900,000

Est. Mortgage: $/month

MLS Number CAR4374730

  • Residential
  • Bedrooms 3
  • Bathroom 3
  • Square Feet 2,286
  • Acreage 0.19

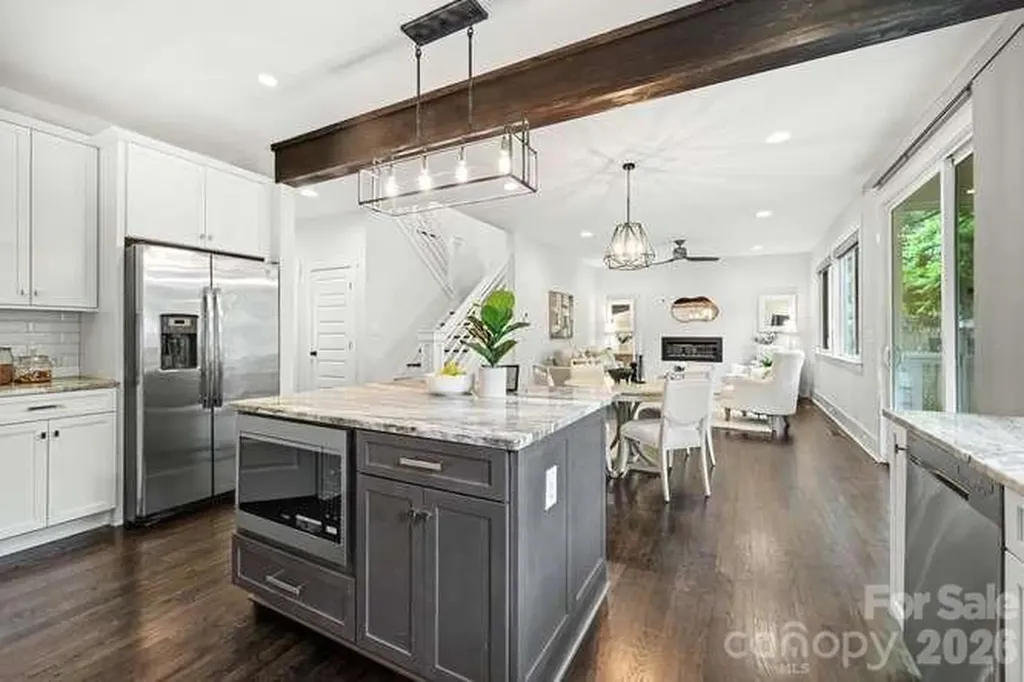
Welcome home to this charming, move-in ready, modern craftsman style residence located in the heart of Charlotte's Belmont neighborhood! This 3 bedroom 2.5 bath home features an open concept floor plan on the main level, perfect for entertaining or enjoying a night at home on the covered back porch or in front the low profile gas fireplace. Whether your preference is a home office, formal dining room, home library or an additional seating area, the flex space on the main level offers plenty of options. The upper level boasts a spacious primary suite with vaulted ceilings and a spa like bathroom featuring a free-standing tub, separate shower, dual vanity, and walk-in closet. Two additional bedrooms and a second full bath with dual vanity along with an additional flex space, great for an office or home gym, complete the upper level. Wood floors throughout the home were recently refinished along with the installation of new carpet in the bedroom areas. Interior walls in the main living areas and bedrooms have also been recently painted. Located close to the Little Sugar Creek Greenway, a Community Garden, Uptown, Optimist Hall, restaurants, and shops this location has it all.

Listed by Nicole Hall of Helen Adams Realty

$
$
%
$/month over payments
Federal 30-year interest rate: 6.49% last updated on Jul 9, 2026
* All Figures are estimates. Check with your bank or proposed mortgage company for actual interest rates.
This product uses the FRED® API but is not endorsed or certified by the Federal Reserve Bank of St. Louis.

Virtual TourSave FavoriteSchedule TourAsk A QuestionMore Details
1623 Ammons Branch Road Marshall NC 28753

Marshall, NC1623 Ammons Branch Road

Price$900,000

Est. Mortgage: $/month

Open House

MLS Number CAR4307032

  • Residential
  • Next Open House: Sat 07/18 12:00 pm. to 3:00 pm.
  • Bedrooms 3
  • Bathroom 2
  • Square Feet 1,463

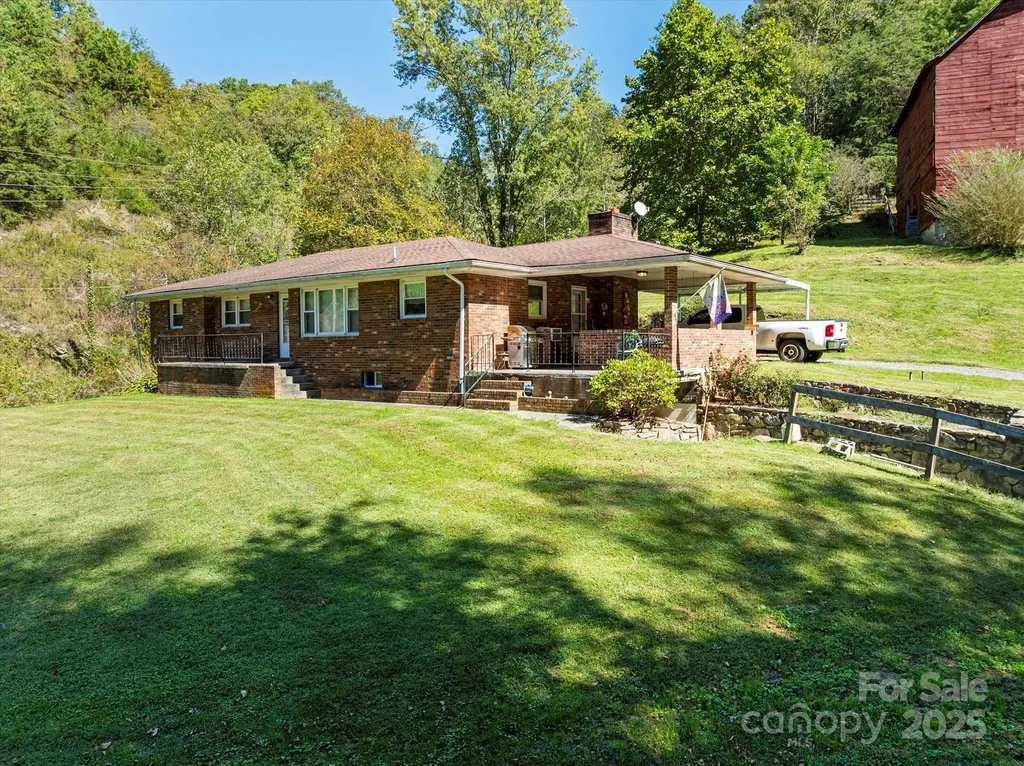
Welcome to a rare and extraordinary opportunity to own 137 acres of impeccably maintained land in the heart of nature along with a 3 bedroom, 1.5 bathroom brick ranch home. Whether you're dreaming of a private estate, working farm, homestead, equestrian property, compound, or development project, this stunning property offers the versatility and natural beauty to bring your vision to life. This is your chance to own pristine mountain land with exceptional potential. Gently rolling pastures transition to steeper, wooded areas, offering a dynamic mix of open, usable space and forested terrain. The majority of the property is fenced (barbed-wire) and hot-wired, ideal for livestock or equestrian use. Currently used as a cattle ranch, the land is turn-key ready for agricultural pursuits or can easily be repurposed for recreation, conservation, or residential development. Multiple potential homesites dot the landscape, including locations at higher elevations with panoramic, long-range views of the Blue Ridge Mountains. Rough roads/trails are already in place leading to the top of the property, where the views are absolutely breathtaking-perfect for a future dream home or cabin. A spring on the land currently supplies water to the existing home, adding to the property's self-sufficient appeal. There's also logging potential for those interested in timber resources. The 3-bedroom, 1.5-bath house offers flexibility. It can be renovated to your taste, used as temporary housing while you build, or kept as a guest home. A covered front porch invites you to relax and take in the surrounding beauty. A new septic system (2023), and newer roof (2018) and windows (2017), add to the value. Additional features include an idyllic, large barn that was once used for tobacco, and a tractor shed. The possibilities here are nearly limitless. Don't miss your chance to explore all that this incredible property has to offer. Ten minutes to downtown Marshall and the grocery store, 30 minutes to downtown Asheville. The home, additional structures, and land are being sold as-is.

Listed by Holly Wilson of Berkshire Hathaway HomeServices Lifestyle Properties

$
$
%
$/month over payments
Federal 30-year interest rate: 6.49% last updated on Jul 9, 2026
* All Figures are estimates. Check with your bank or proposed mortgage company for actual interest rates.
This product uses the FRED® API but is not endorsed or certified by the Federal Reserve Bank of St. Louis.

Virtual TourSave FavoriteSchedule TourAsk A QuestionMore Details
4710 Pimlico Lane Waxhaw NC 28173

Waxhaw, NC4710 Pimlico Lane

Price$900,000

Est. Mortgage: $/month

MLS Number CAR4388493

  • Residential
  • Bedrooms 4
  • Bathroom 3
  • Square Feet 2,914
  • Acreage 2.4

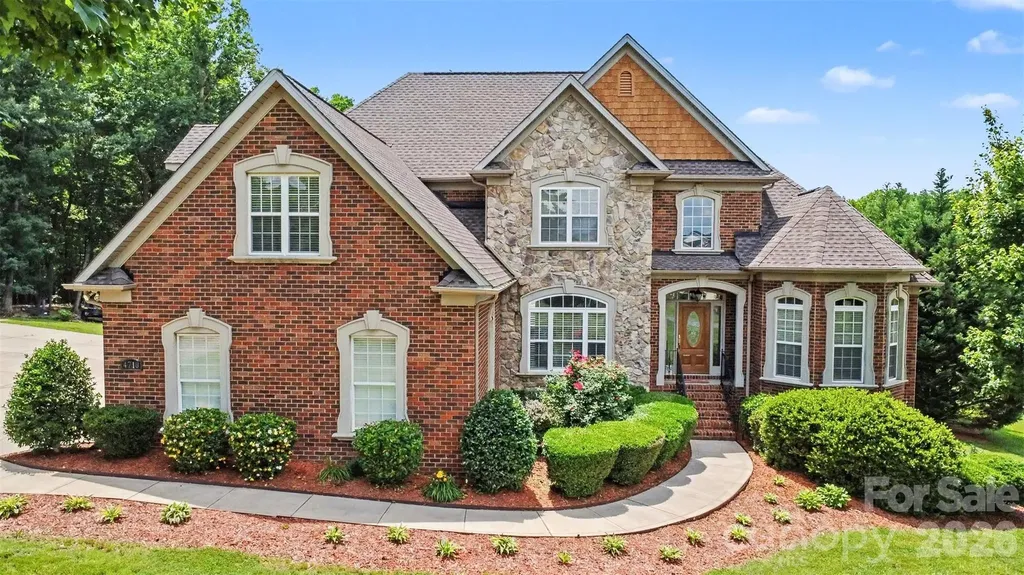
Welcome to an exceptional brick home tucked away on a beautifully landscaped homesite in the highly sought-after Queens Gate community of Waxhaw. Surrounded by mature trees and offering an impressive combination of privacy, space, and resort-style outdoor living, this property delivers the lifestyle today's buyers are searching for. Inside, soaring ceilings and abundant natural light create a warm yet elegant atmosphere. The spacious great room features a dramatic two-story ceiling and fireplace, flowing seamlessly into the expansive kitchen. Thoughtfully designed for both everyday living and entertaining, the home offers generous gathering spaces including a formal dining room and a breakfast nook right off the kitchen. The main-level also boasts a desirable primary suite as well as a secondary bedroom. The primary retreat is a true sanctuary, complete with a tray ceiling, spa-inspired bathroom with a jetted tub, separate shower, and oversized walk-in closet. Upstairs, two more spacious secondary bedrooms and a large bonus room provide flexibility for recreation, media, fitness, or work-from-home needs. One of the home's standout features is the incredible outdoor setting. An enclosed three-season room overlooks the private backyard and sparkling in-ground pool, creating the perfect backdrop for relaxing evenings, weekend gatherings, and summer entertaining. The expansive yard offers room to play, garden, or simply enjoy the peaceful wooded surroundings. Car enthusiasts, hobbyists, and those needing additional storage will appreciate the rare garage capacity, including both a 3-car attached garage and 3-car detached garage space. Queens Gate is known for its spacious homesites, mature landscaping, and quiet residential atmosphere while remaining conveniently located near all that Waxhaw has to offer. Residents enjoy easy access to charming downtown Waxhaw's shops, restaurants, breweries, and year-round community events. Commuters benefit from convenient access to Ballantyne, Waverly, Rea Farms, and Uptown Charlotte, shopping, dining, and everyday conveniences are just minutes away. Offering timeless curb appeal, exceptional indoor and outdoor living spaces, and an unbeatable Waxhaw location, this is a rare opportunity to own a truly special property.

Listed by John Bolos and Josh Solis Cazun of Keller Williams South Park

$
$
%
$/month over payments
Federal 30-year interest rate: 6.49% last updated on Jul 9, 2026
* All Figures are estimates. Check with your bank or proposed mortgage company for actual interest rates.
This product uses the FRED® API but is not endorsed or certified by the Federal Reserve Bank of St. Louis.

Save FavoriteSchedule TourAsk A QuestionMore Details
7382 Charlotte Highway Indian Land SC 29707

MLS Number CAR4330497

  • Land
  • Acreage 1.64
  • County Lancaster

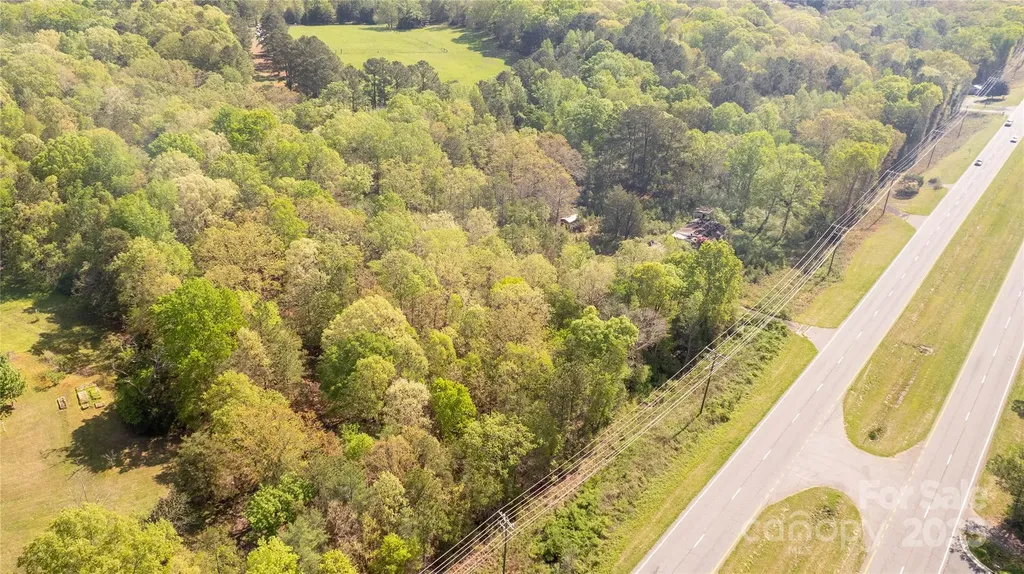
Own a piece of land on Highway 521 in the booming Indian Land area. This property is already zoned neighborhood business. Ready to start your business call us today. This listing is the same as MLS 4330666

Listed by Sharon Snipes and Faynette Waldrop of EXP Realty LLC Rock Hill

$
$
%
$/month over payments
Federal 30-year interest rate: 6.49% last updated on Jul 9, 2026
* All Figures are estimates. Check with your bank or proposed mortgage company for actual interest rates.
This product uses the FRED® API but is not endorsed or certified by the Federal Reserve Bank of St. Louis.

Virtual TourSave FavoriteSchedule TourAsk A QuestionMore Details
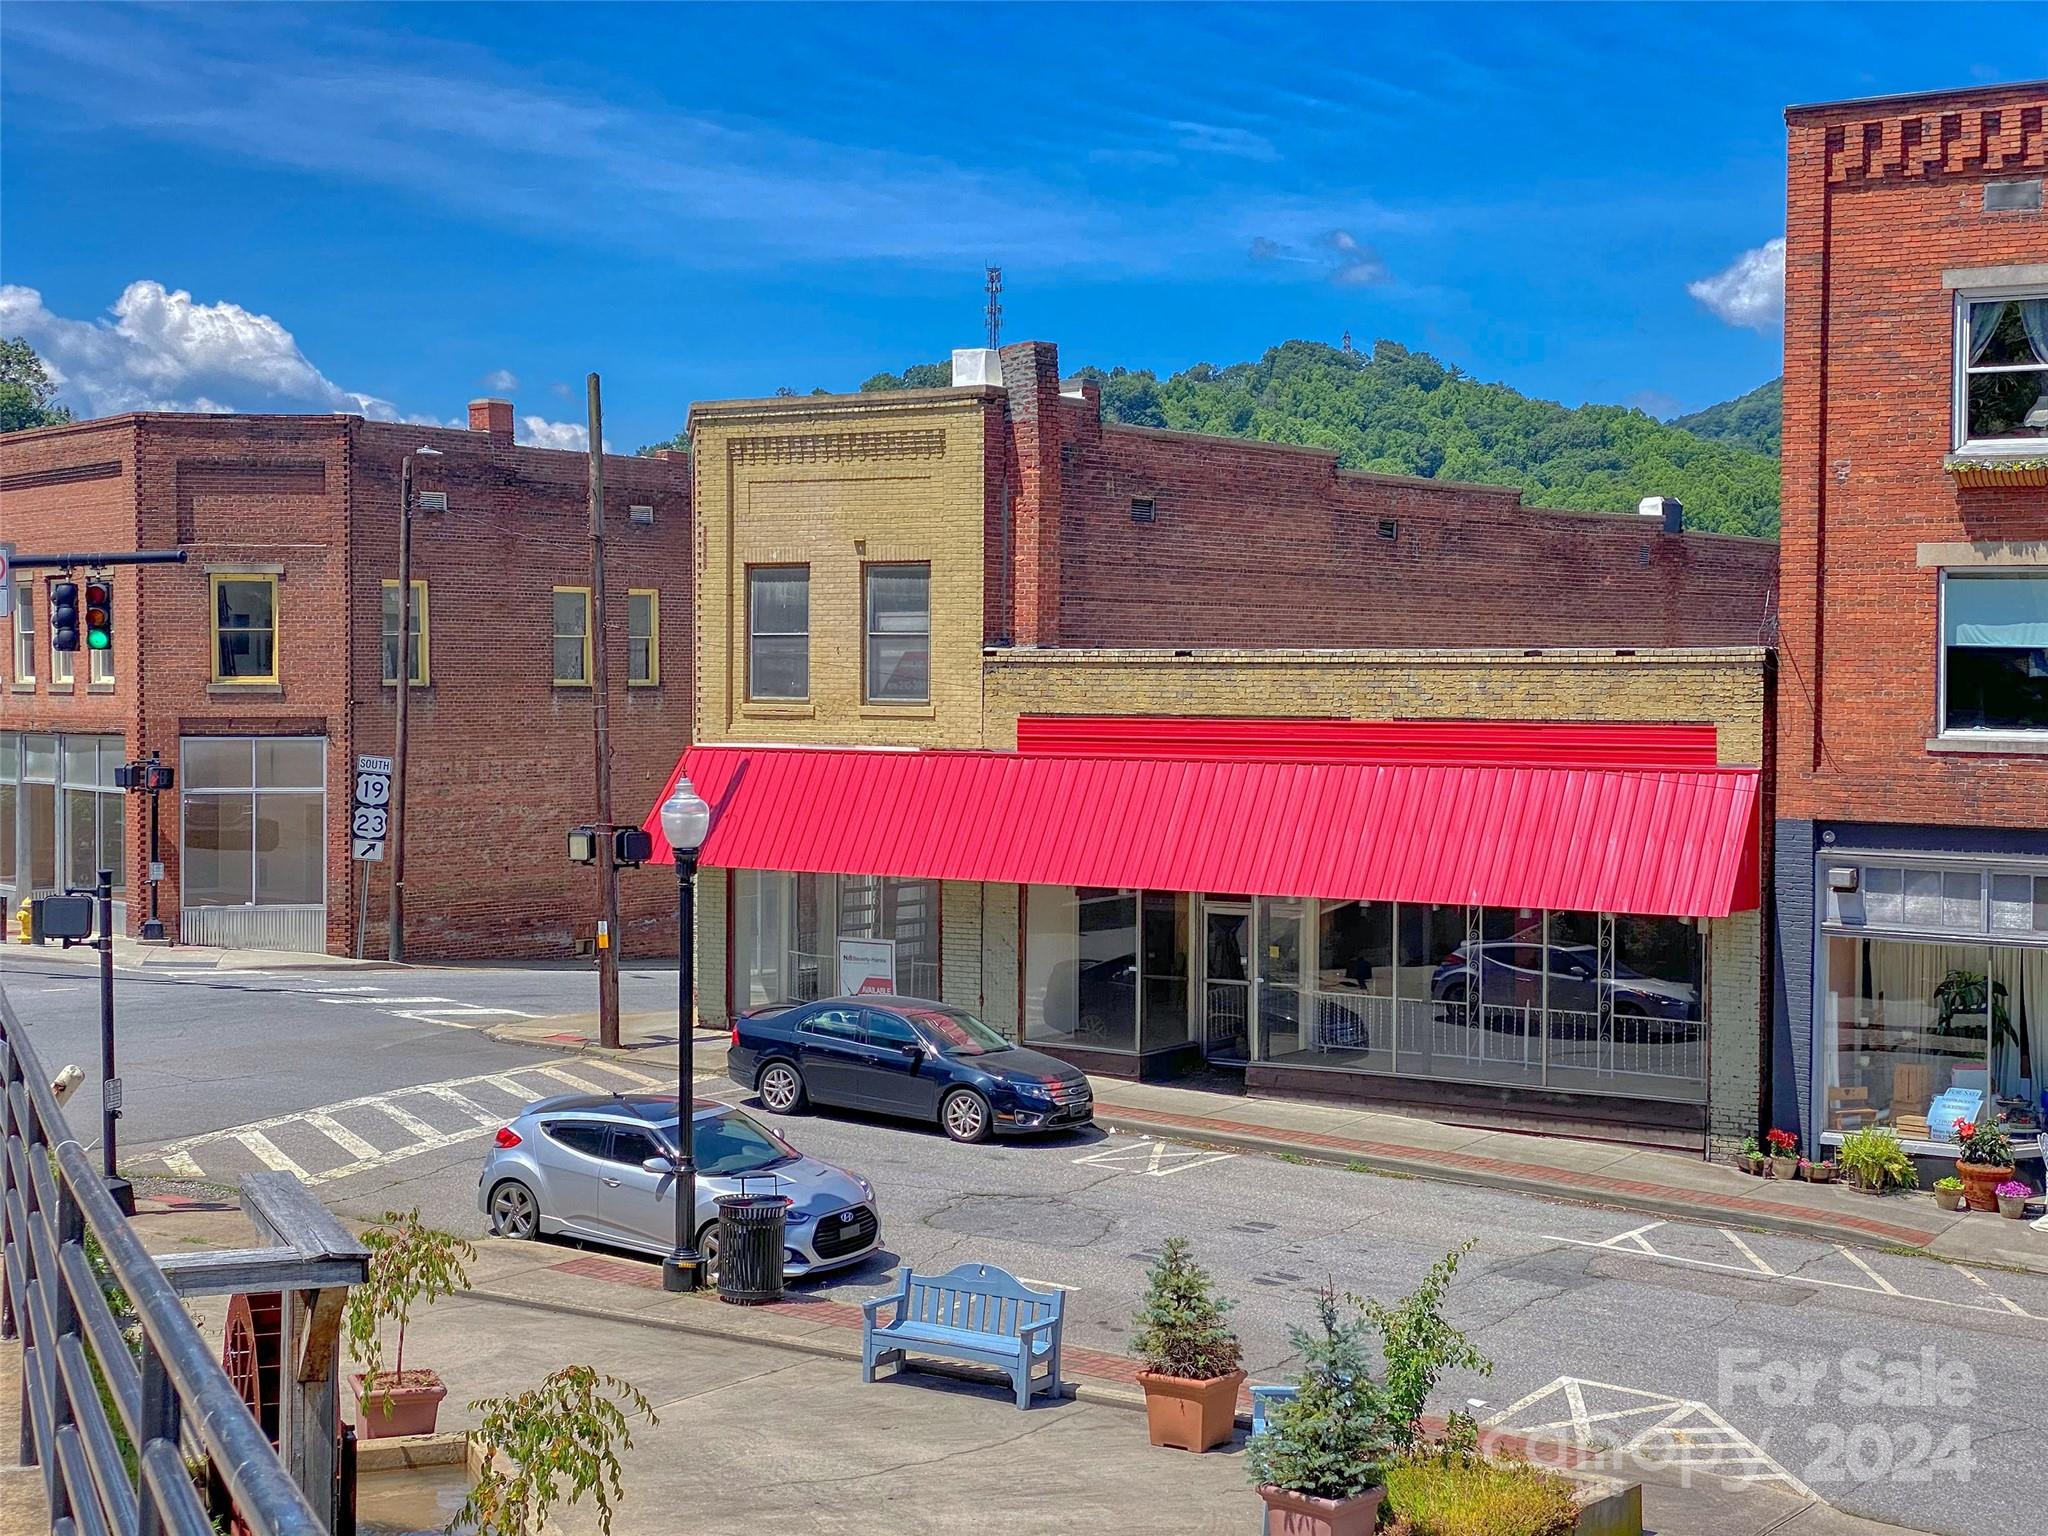
505 Main Street Canton NC 28716

MLS Number CAR4115811

  • Commercial
  • Property SubType FREE STANDING STORE
  • Square Feet 10,784
  • Acreage 0.16

Lots of possibilities in this 3 story downtown Canton building! This corner building has daily heavy vehicle and foot traffic. Use as retail, offices, showroom, lots of storage, etc. or rent out! Natural gas available, boiler (3 units gas furnace) and central air. Main floor has large display windows facing two main roads in downtown Canton, dressing rooms and two bathrooms. Lower level also has a large display window. Plenty of storage throughout. Includes two PINS of 8657-81-5032 and 8657-81-4084.

Listed by Catherine Proben of Howard Hanna Beverly-Hanks Waynesville

$
$
%
$/month over payments
Federal 30-year interest rate: 6.49% last updated on Jul 9, 2026
* All Figures are estimates. Check with your bank or proposed mortgage company for actual interest rates.
This product uses the FRED® API but is not endorsed or certified by the Federal Reserve Bank of St. Louis.

Save FavoriteSchedule TourAsk A QuestionMore Details
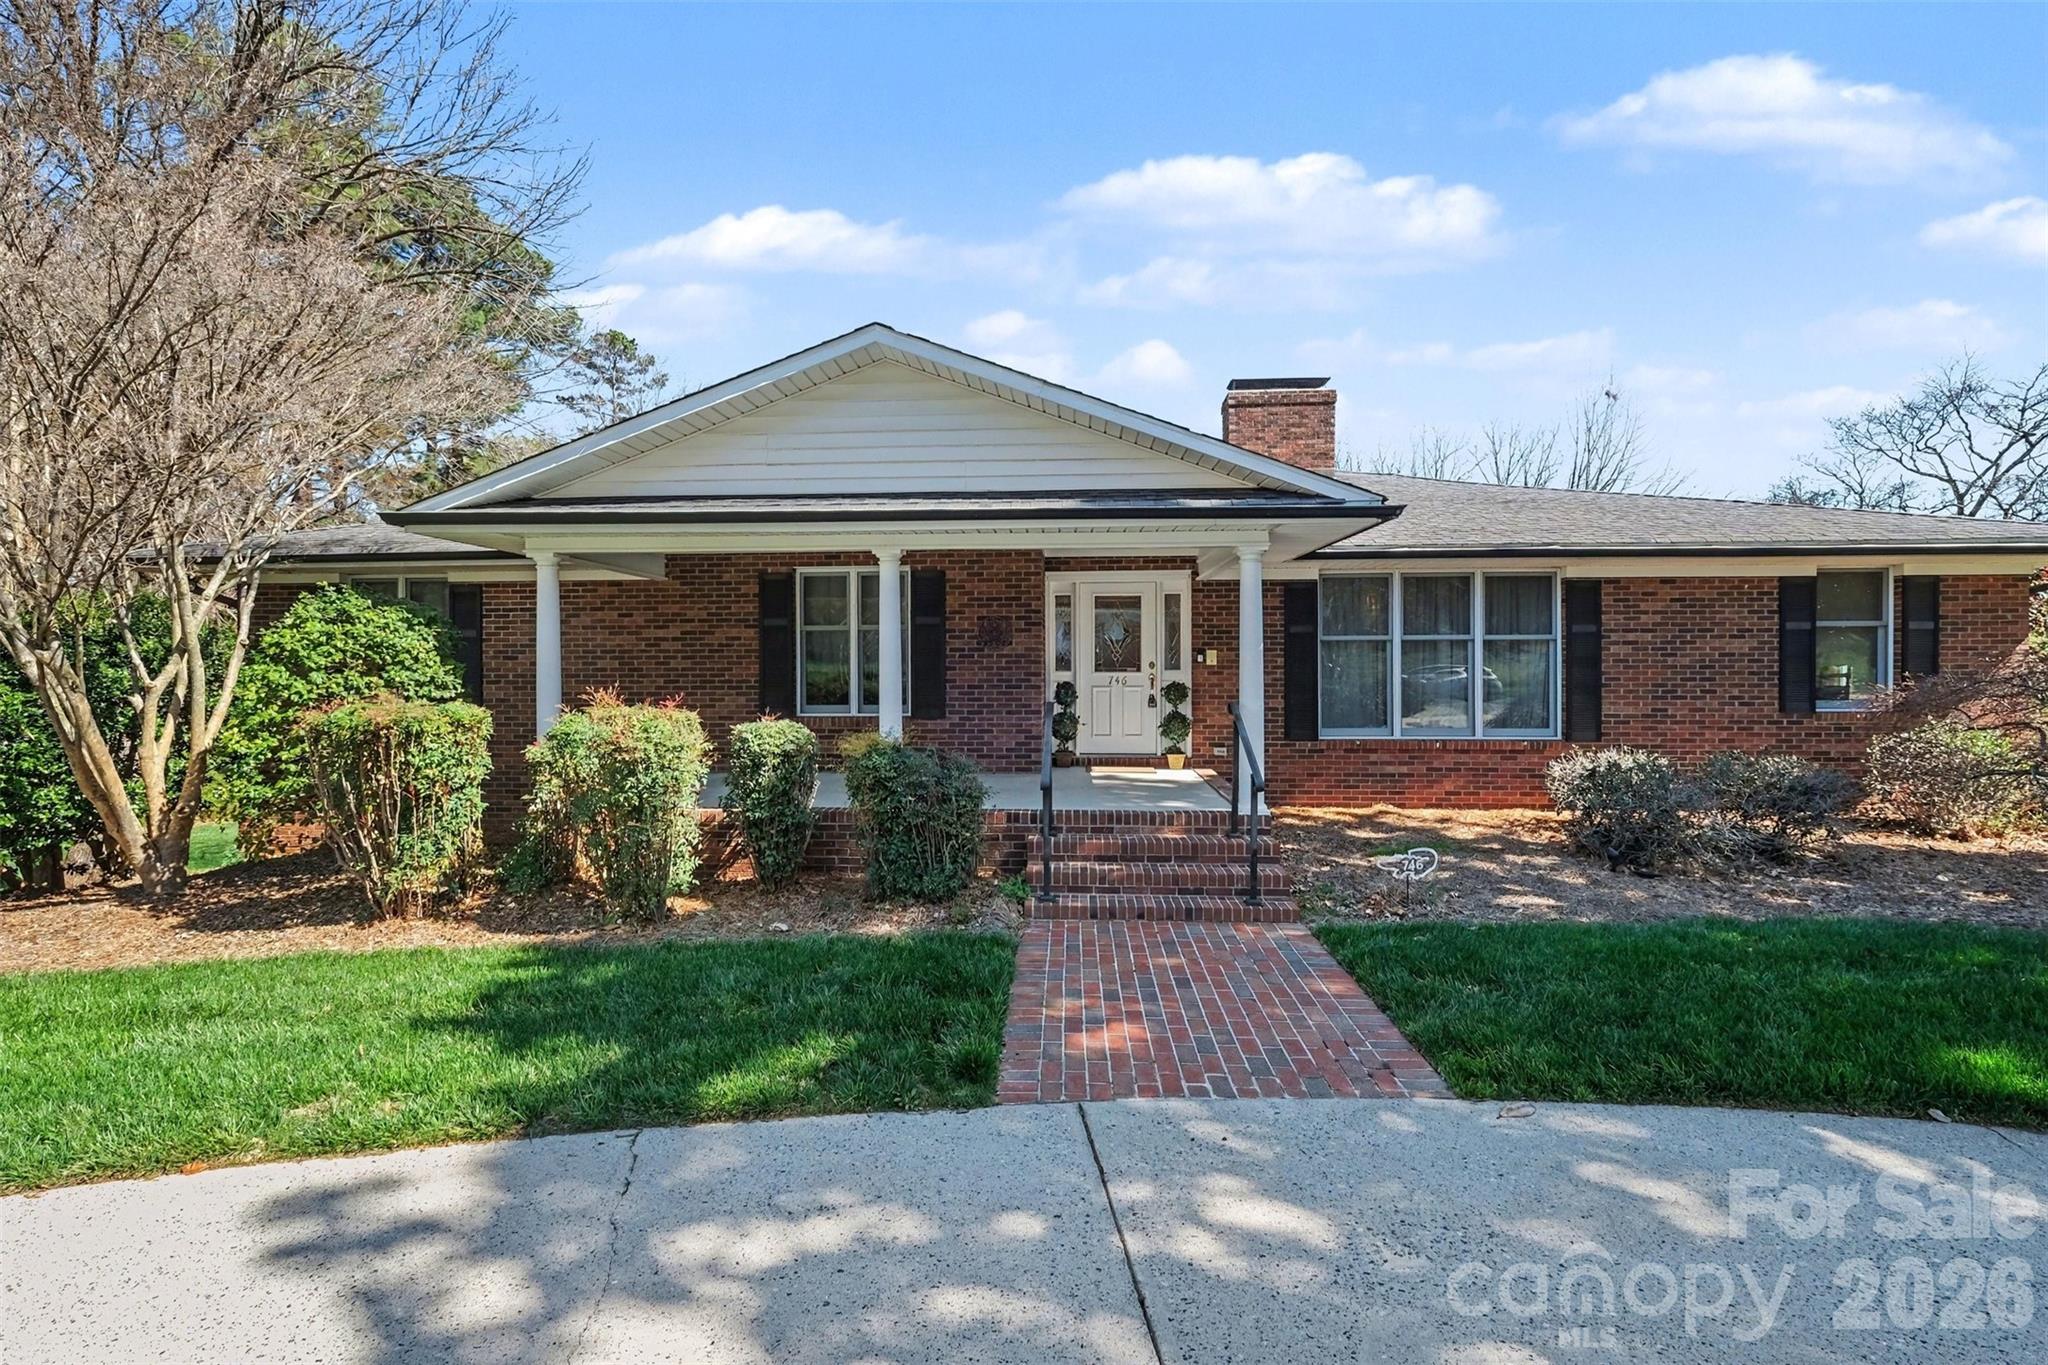
746 Grandview Drive NE Concord NC 28025

Concord, NC746 Grandview Drive NE

Price$899,999

Est. Mortgage: $/month

MLS Number CAR4357995

  • Residential
  • Bedrooms 4
  • Bathroom 4
  • Square Feet 6,572
  • Acreage 0.94

Welcome to your timeless elegant home! This brick house is nestled in the lovely Beverly Hills subdivision, it is a corner lot, located conveniently near Atrium Hospital, Carolina Mall and I-85. This home is made for hosting plenty of family, friends and neighbors. The home truly has two main floors, there are two full kitchens; one upstairs, one in the lower level. To the side of the upper kitchen is a breakfast area and formal dining. There is a great room with a gas fire place and plenty of siting/family open areas. The house has 2 bedrooms, 3 full bathrooms upstairs with the primary bedroom located upstairs. The Primary Bedroom has 3 walk in closets! There is a built in library and office upstairs. Laundry room is located on the lower level and there is a laundry chute in the upper level. The lower level has 2 bedrooms, 1 full bathroom. Plenty of closet and storage space in the bedrooms. There is an exercise room with plenty of storage space for luggage or seasonal decorations. In the middle of the lower area is a gorgeous wood burning fire place with a pool table, there is also a family room area. Off to the side of the house there is a detached workshop shed with a garage door. The house is wrapped around a beautiful green yard, that has a sprinkler system that will help you keep the grass green. This home is waiting for you to love it, live in it and share laughter! (Please note the curtains in the formal dining area do not convey, the light fixture on the ceiling in the lower level tv/family room does not convey.)

Listed by Lourdes Diaz of Wilson Realty

$
$
%
$/month over payments
Federal 30-year interest rate: 6.49% last updated on Jul 9, 2026
* All Figures are estimates. Check with your bank or proposed mortgage company for actual interest rates.
This product uses the FRED® API but is not endorsed or certified by the Federal Reserve Bank of St. Louis.

Save FavoriteSchedule TourAsk A QuestionMore Details
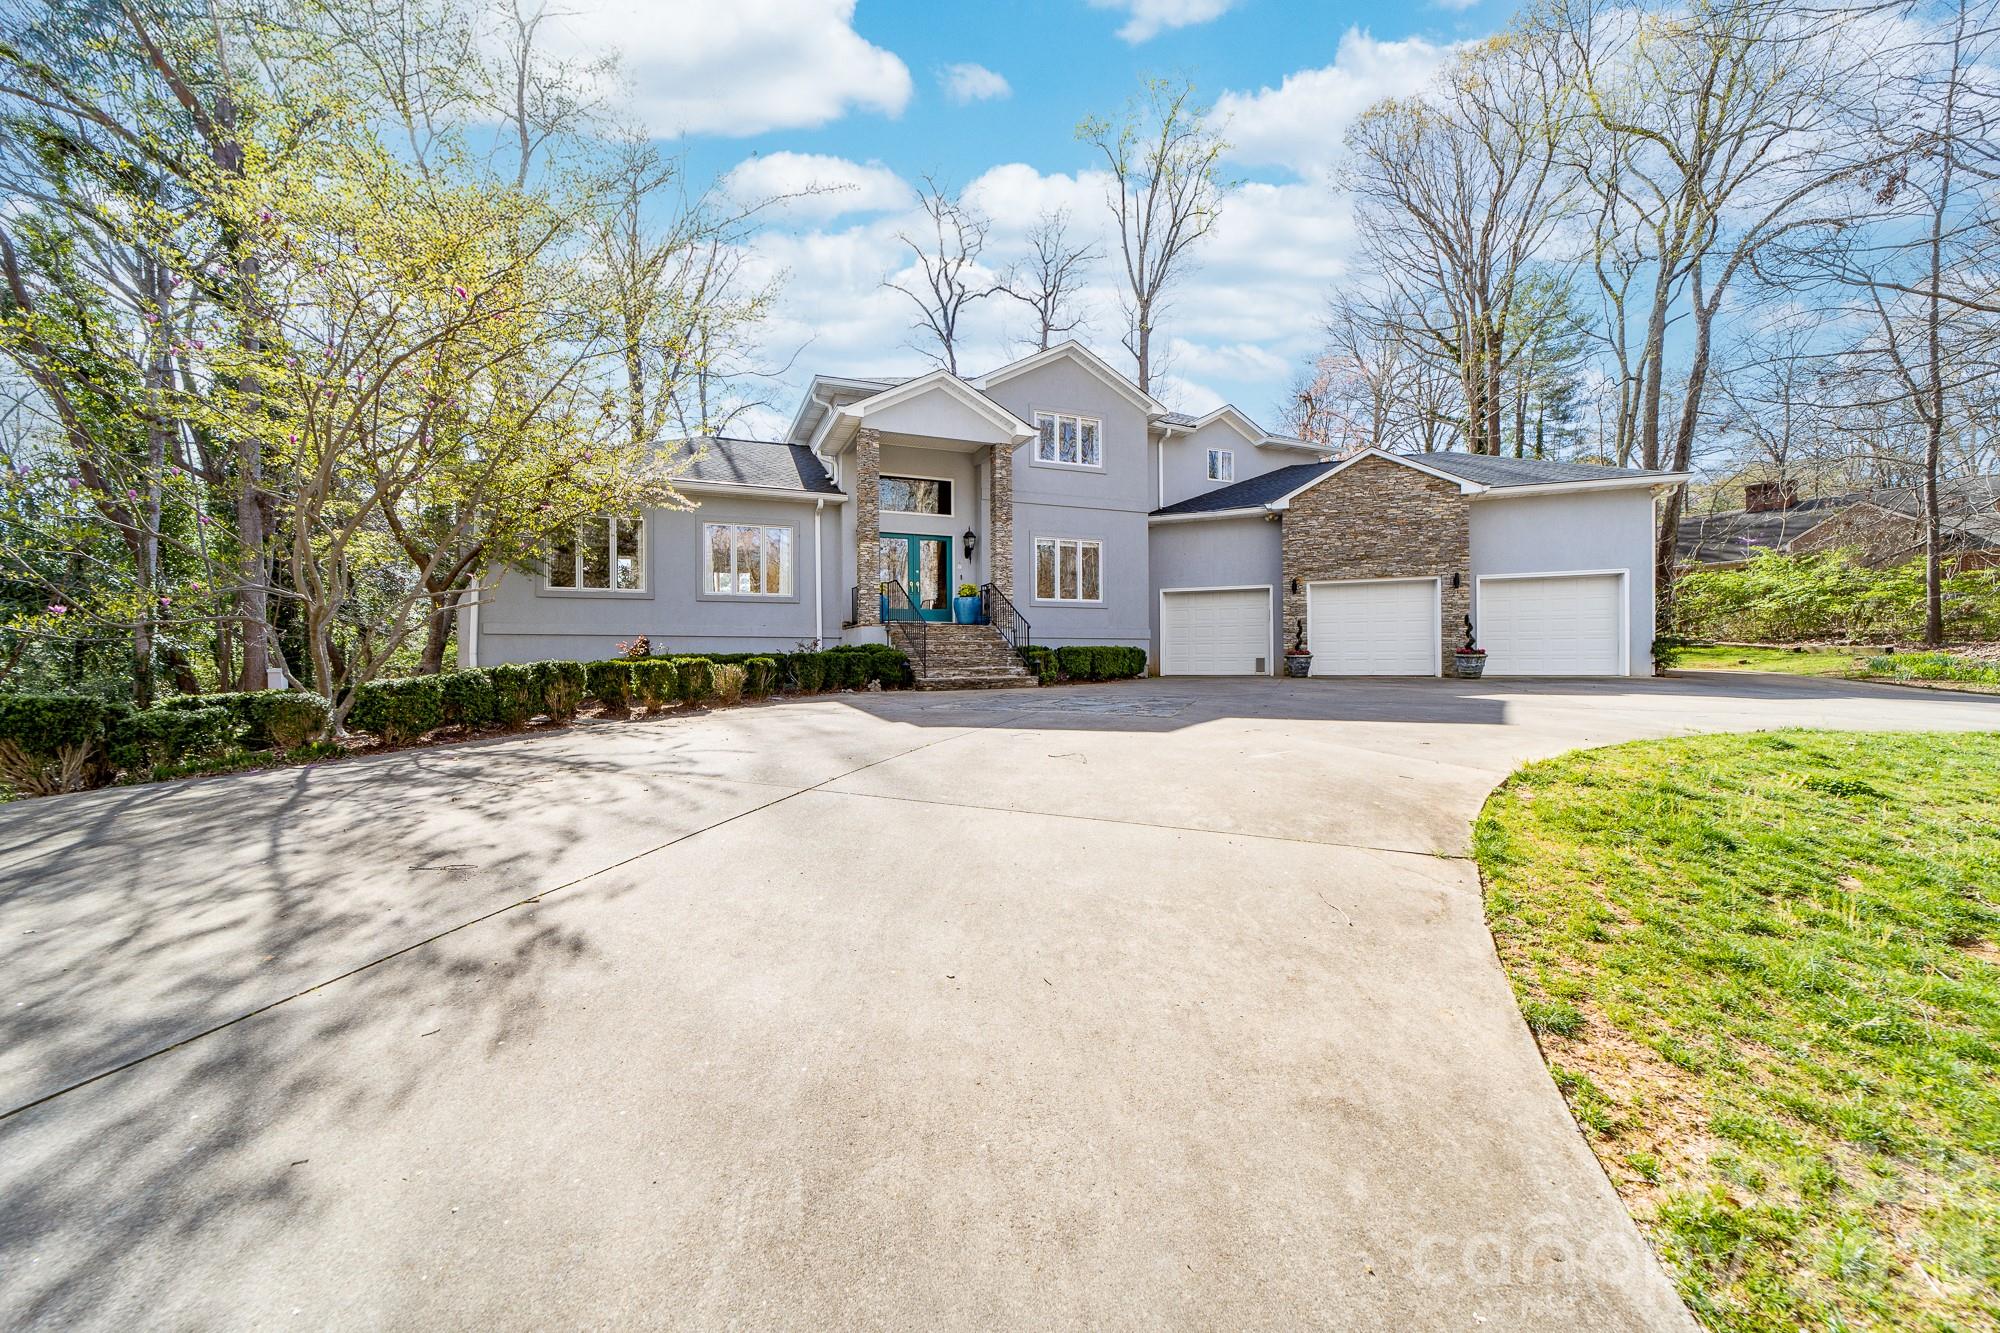
206 Vauxhall Drive Shelby NC 28150

Shelby, NC206 Vauxhall Drive

Price$899,999

Est. Mortgage: $/month

MLS Number CAR4366232

  • Residential
  • Bedrooms 5
  • Bathroom 5
  • Square Feet 5,680
  • Acreage 0.7

Beautifully updated 5BR/4.5BA home in desirable Shelby neighborhood featuring a fully finished basement and a spacious 3-car garage. The remodeled primary suite is a luxurious retreat with an oversized custom dressing room and stunning ensuite bath. Bright, open-concept main living areas offer ideal flow for entertaining with the kitchen being the central anchor. Enjoy outdoor living on the screen porch, back patio, by the fire pit circle, playhouse or serene covered hot tub area. The lower level provides flexible space for a den/media room, gym, or guest bedrooms. Private office space on the main level with built-ins. This home offers massive storage on the lower level and in the garage custom built loft. Thoughtfully maintained with modern touches throughout, this home combines classic charm with everyday comfort. Conveniently located near schools, shopping, Cleveland Country Club and major highways for easy access to Uptown Shelby and beyond. Don't miss this exceptional property!

Listed by Joy Pharr of Ivester Jackson Blackstream

$
$
%
$/month over payments
Federal 30-year interest rate: 6.49% last updated on Jul 9, 2026
* All Figures are estimates. Check with your bank or proposed mortgage company for actual interest rates.
This product uses the FRED® API but is not endorsed or certified by the Federal Reserve Bank of St. Louis.

Save FavoriteSchedule TourAsk A QuestionMore Details
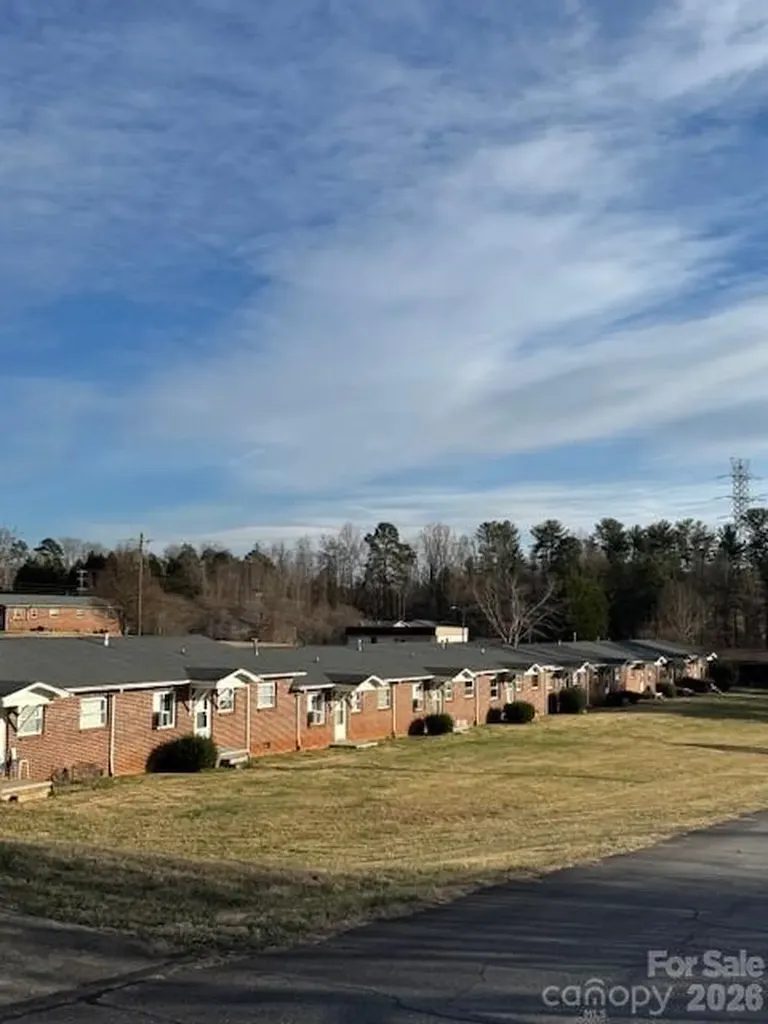
3309 Clarence Towery Circle Hildebran NC 28637

MLS Number CAR4352691

  • MultiFamily
  • Bedrooms 25
  • Square Feet 9,972
  • Acreage 2.03
  • Property SubType Residential Income

ATTN INVESTORS !! 10 unit apartment building!!! Don't miss out on the rare chance in this market to get a 10 unit apartment building. Includes five 3 bedroom units and five 2 bedrooms units. 4 of these units have been substantially remodeled (and occupied). New wide luxury vinyl plank floors, with fresh bathroom fixtures in each! 10 units all one level and easily accessible!!! Call THE LISTING AGENT TODAY!

Listed by David Robbins of Sunrise Realty Services

$
$
%
$/month over payments
Federal 30-year interest rate: 6.49% last updated on Jul 9, 2026
* All Figures are estimates. Check with your bank or proposed mortgage company for actual interest rates.
This product uses the FRED® API but is not endorsed or certified by the Federal Reserve Bank of St. Louis.

Save FavoriteSchedule TourAsk A QuestionMore Details

Broker Reciprocity MLS Grid Logo © 2026 Listings courtesy of Canopy MLS as distributed by MLS GRID. IDX information is provided exclusively for consumers’ personal non-commercial use and may not be used for any purpose other than to identify prospective properties consumers may be interested in purchasing. The IDX data is deemed reliable but is not guaranteed by MLS GRID and may be subject to an end user license agreement prescribed by the Member Participant’s applicable MLS.  Based on information submitted to the MLS GRID as of July 14, 2026 7:26 AM UTC . All data is obtained from various sources and may not have been verified by broker or MLS GRID. Supplied Open House Information is subject to change without notice. All information should be independently reviewed and verified for accuracy. Properties may or may not be listed by the office/agent presenting the information. Some IDX listings have been excluded from this website.