and narrow your search. If you have fewer than 200 results, you can save your search.

Ridgecrest NC

r=5101-5112
636 Crystal Heights Drive Hendersonville NC 28739
Active With Contract

MLS Number CAR4356052

  • Residential
  • Bedrooms 3
  • Bathroom 3
  • Square Feet 2,283
  • Acreage 0.83

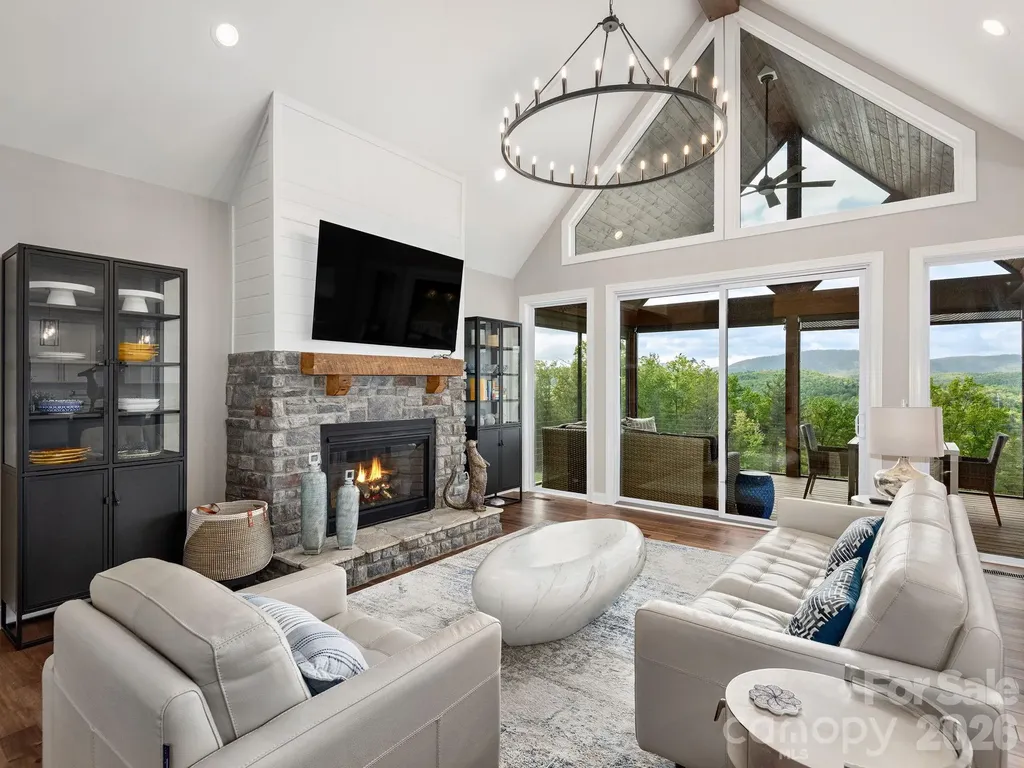
Located in the quiet Crystal Heights Community in western Henderson County, this 3-bed/3-bath luxury mountain home offers beautiful, long-range southern mountain views and a peaceful setting. Just 15 min. from Hendersonville, 20 min. to Asheville Regional Airport, 25 min. to Brevard, and only 5 min. to Etowah. The home includes city water, septic, high-speed internet options (up to 200 Mbps), a propane fireplace, a Wolfe Stove, a Generac generator, a tankless water heater, and a concrete driveway. Since purchasing the home, the seller has invested significantly into upgrades and improvements throughout the property, making this a truly well-cared-for luxury mountain home. Recent improvements include professional landscaping with additional bushes, trees, and evergreen plantings that add privacy and enhance the property's curb appeal. The home has been carefully maintained, and the work and investment put into the property are easy to see both inside and out. Recent additions also include a 237 sq ft yoga studio-perfect for a home gym, office, or creative space-adding flexibility and additional usable space. Enjoy an evening cooking and relaxing on the screened-in back porch, or take in the mountain views and night sky from the new hot tub. There is also plenty of covered storage beneath the rear deck and in the oversized crawl space. With the mountain views, high-end features, and extensive upgrades made by the current owner, this home offers the feel of a private luxury mountain retreat while still being close to town and everyday conveniences. Call the listing agent to learn more about the extensive upgrades and improvements that have been made to this home.

Listed by Dallas Ducote of RE/MAX Results

$
$
%
$/month over payments
Federal 30-year interest rate: 6.49% last updated on Jul 9, 2026
* All Figures are estimates. Check with your bank or proposed mortgage company for actual interest rates.
This product uses the FRED® API but is not endorsed or certified by the Federal Reserve Bank of St. Louis.

Virtual TourSave FavoriteSchedule TourAsk A QuestionMore Details
150 Hobby Horse Lane Hendersonville NC 28792

MLS Number CAR4397128

  • Residential
  • Bedrooms 3
  • Bathroom 4
  • Square Feet 3,300
  • Acreage 5.47

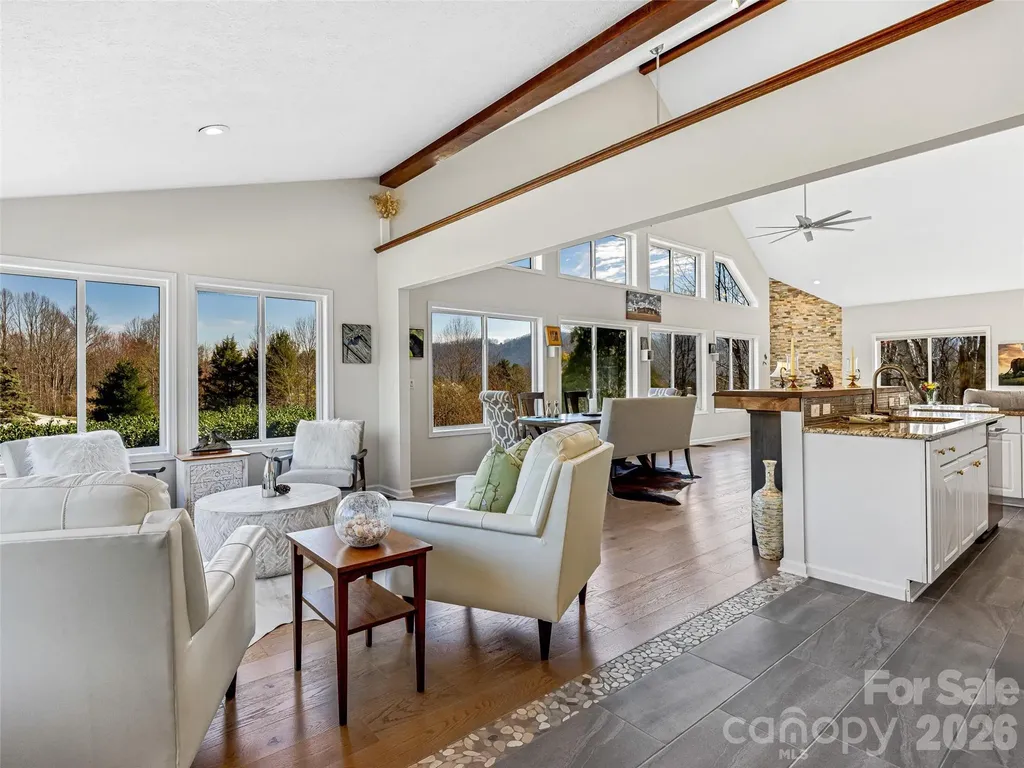
Private mountain retreat on 5.47 acres with high-speed fiber internet, whole-house generator and over 3,300 square feet of updated living space. Tucked away at the end of a quiet road with no through traffic, this light-filled three-bedroom, four-bath home offers privacy, flexibility and a lifestyle that is increasingly difficult to find. Enjoy seasonal mountain views, flowering gardens, tulip trees, and frequent visits from deer, wild turkeys, rabbits and other wildlife. The dramatic great room features 22-foot ceilings, a floor-to-ceiling stacked stone fireplace, and expansive windows that bring in the outdoors. Each bedroom offers its own en-suite bath, while the finished walkout basement, spacious laundry/pantry, in-house workshop, and garage space for three-plus vehicles provide room for hobbies, guests, multigenerational living or working from home. With plenty of space for gardening, chickens and outdoor living, this property embraces the best of country living without sacrificing modern conveniences. Just minutes from farm stands, orchards, wineries and outdoor recreation, and a short drive to Hendersonville and Chimney Rock, this is a rare opportunity to enjoy a peaceful, independent lifestyle while staying connected to everything Western North Carolina has to offer.

Listed by Margo Barbee of Premier Sotheby’s International Realty

$
$
%
$/month over payments
Federal 30-year interest rate: 6.49% last updated on Jul 9, 2026
* All Figures are estimates. Check with your bank or proposed mortgage company for actual interest rates.
This product uses the FRED® API but is not endorsed or certified by the Federal Reserve Bank of St. Louis.

Save FavoriteSchedule TourAsk A QuestionMore Details
22 Pear Tree Lane Leicester NC 28748

Leicester, NC22 Pear Tree Lane

Price$899,000

Est. Mortgage: $/month

MLS Number CAR4371027

  • Residential
  • Bedrooms 3
  • Bathroom 4
  • Square Feet 3,390
  • Acreage 5.73

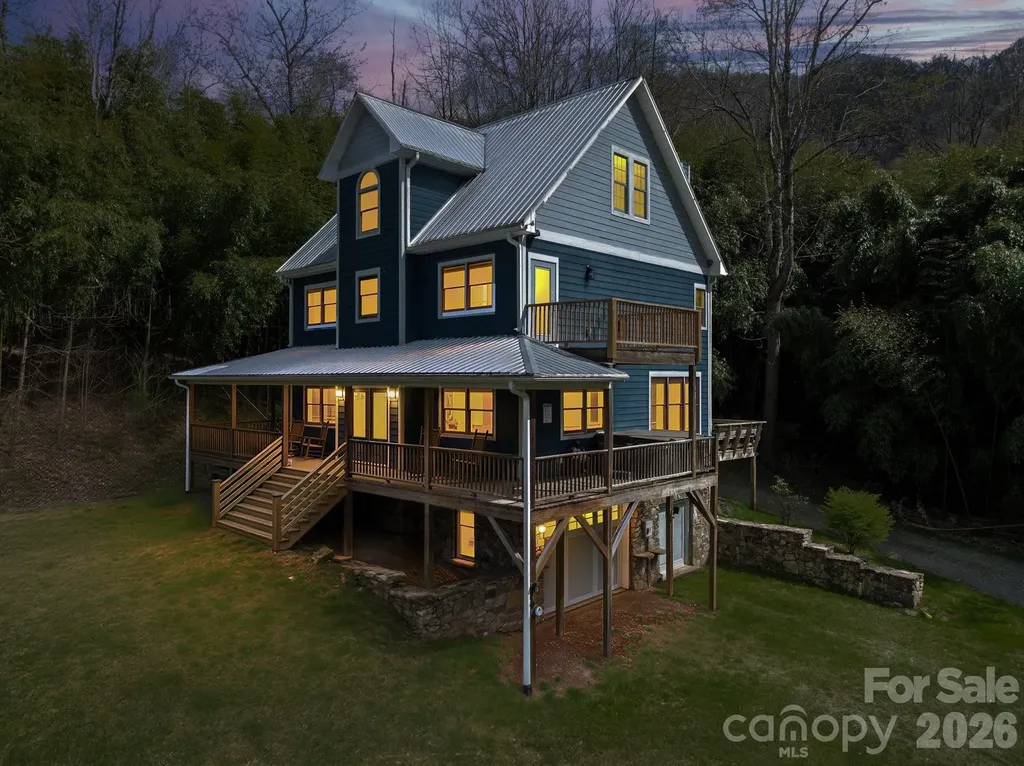
Welcome to your private sanctuary in the heart of the prestigious Sandy Mush Valley, where rustic elegance meets modern functionality on 5.7 unrestricted acres. This custom-built 3 bed, 3.5 bathroom offers the rare combination of high-speed fiber optic internet and complete seclusion, making it an ideal choice for a primary residence, multi-generational living, or a short-term rental/vacation home. As you step inside, you are greeted by unparalleled craftsmanship and custom woodwork that flows throughout the home, creating a warm, organic atmosphere that mirrors the natural beauty of the surrounding landscape. The main level is designed for both productivity and hospitality with an open floorplan kitchen/living area that opens onto a large rear deck. The dedicated home office is a showstopper, featuring a built-in white oak desk and a custom Murphy bed flanked by matching white oak cabinetry, providing a sophisticated workspace by day and a comfortable suite for overnight guests by night. For ultimate relaxation, step out onto the main deck to enjoy the included hot tub, where you can soak under the stars in total privacy and take in the mountain views. Upstairs, the primary suite serves as a true retreat, boasting its own private deck. It is the perfect vantage point for morning coffee while taking in the elevated mountain views. The property's versatility is further enhanced by a finished walk-out basement complete with a full kitchen, a living room, a full bathroom with laundry facilities, and a versatile bonus room. Limited only by your imagination, this level adds incredible value and flexibility. Outside, the 5.7 acres offer usable pasture land, perfect for gardening, small livestock, horses or simply enjoying the peace of a property with no restrictions. All within a 35 minute drive to either downtown Asheville or Waynesville, making the property ideally accessible to everything in the mountains. This is more than just a house; it's a lifestyle mountain retreat waiting for its next chapter! Agent is owner.

Listed by Rachel Brown of BHGRE Integrity Partners

$
$
%
$/month over payments
Federal 30-year interest rate: 6.49% last updated on Jul 9, 2026
* All Figures are estimates. Check with your bank or proposed mortgage company for actual interest rates.
This product uses the FRED® API but is not endorsed or certified by the Federal Reserve Bank of St. Louis.

Virtual TourSave FavoriteSchedule TourAsk A QuestionMore Details
35 Chesten Mountain Drive Asheville NC 28803

MLS Number CAR4370920

  • Residential
  • Bedrooms 4
  • Bathroom 5
  • Square Feet 2,600
  • Acreage 2.18

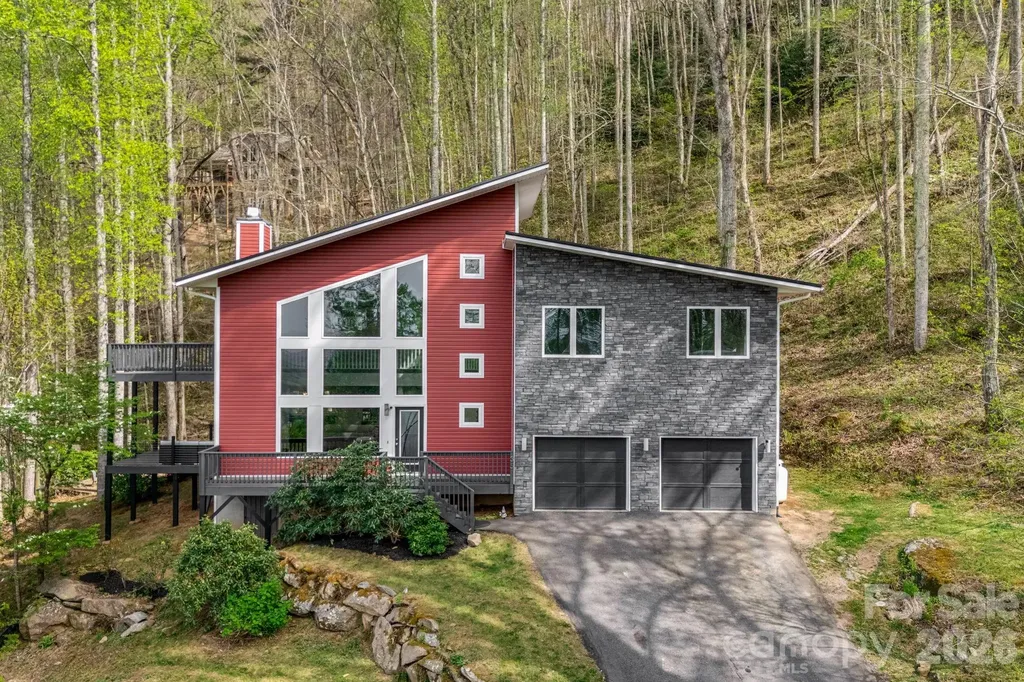
Modern Mountain Contemporary with 2.5-Story Vaulted Living Room, Black Stone Fireplace Wall, Year-Round View, Loft, and Private 2.18-Acre Setting with Stream, Fire Pit, and Multiple Decks. Architecturally striking 2016-built 4-bedroom, 4 full bath, 1 half bath contemporary home showcasing dramatic skillion rooflines and exceptional interior volume. Designed to emphasize light, space, and connection to nature, the main living area rises nearly two-and-a-half stories at its peak, creating a bold yet inviting open atmosphere. A floor-to-ceiling black stone fireplace anchors the great room, while expansive windows frame wooded surroundings and year-round mountain views. The open-concept kitchen features quartz countertops and flows seamlessly into the dining and living areas, ideal for both everyday living and entertaining. The flexible floor plan offers 4 bedrooms plus an office. A main-level bedroom with a private full bath provides an ideal guest suite or main-floor living option. Upstairs, the primary suite features its own private bath. Of the two additional upstairs bedrooms, one includes a private ensuite bath, while the other has direct access to a full bath that also serves the hallway, offering both privacy and shared convenience. A main-level half bath accommodates guests. Fresh interior paint and new upper-level carpet enhance the move-in ready condition. A spacious loft overlooks the main living area and opens to an upper deck, extending living space and enhancing the home's elevated architectural feel. Outdoor living is a highlight with multiple decks, a fire pit gathering area, and a small stream running through the 2.18-acre wooded setting, offering privacy and a strong connection to nature. With its bold architectural presence, dramatic vertical volume, and serene natural surroundings, this home delivers a rare modern mountain living experience just minutes from everyday conveniences.

Listed by Debbi Merker of Century 21 Connected

$
$
%
$/month over payments
Federal 30-year interest rate: 6.49% last updated on Jul 9, 2026
* All Figures are estimates. Check with your bank or proposed mortgage company for actual interest rates.
This product uses the FRED® API but is not endorsed or certified by the Federal Reserve Bank of St. Louis.

Virtual TourSave FavoriteSchedule TourAsk A QuestionMore Details
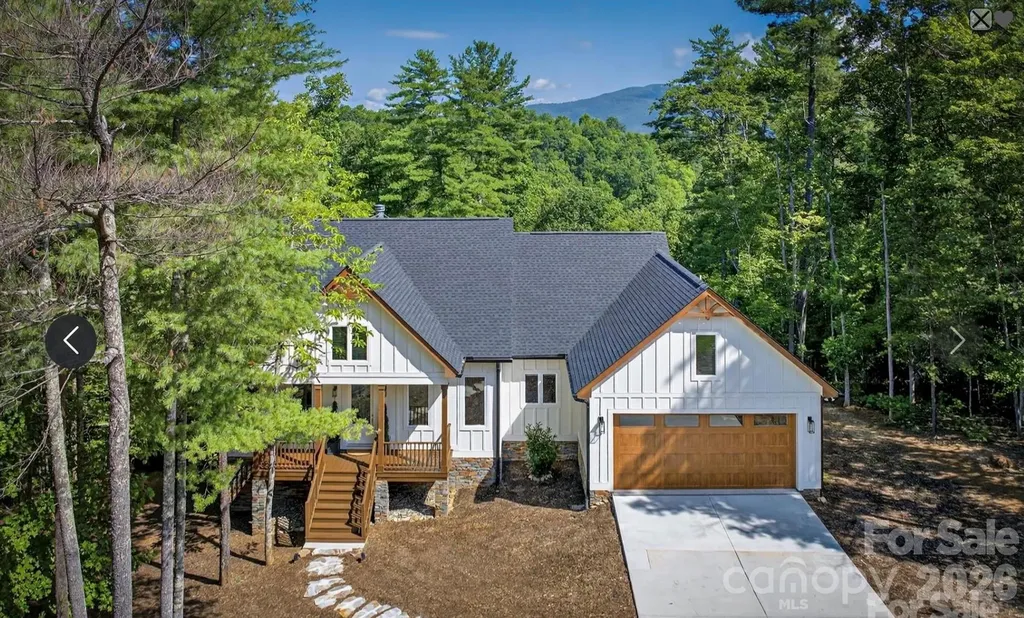
217 Sycamore Drive Nebo NC 28761

Nebo, NC217 Sycamore Drive

Price$899,000

Est. Mortgage: $/month

MLS Number CAR4364712

  • Residential
  • Bedrooms 3
  • Bathroom 3
  • Square Feet 2,175
  • Acreage 0.63

Gorgeous 2025 move-in ready custom built home with deeded boat slip on Lake James! Featured in The Arbor, one of Lake James' most cherished gated communities, this home has stunning up close year round mountain views framed by lush green forest. Clean, sophisticated design and upscale mountain elegance combine for this truly unique lake community home. With absolute attention to detail, upgraded finishes and superior craftsmanship this one of a kind home is designed to be bathed in light. With expansive windows, 8 foot glass doors, and 10 foot ceilings you'll feel like you're truly living in the forest. And upscale Allure siding with Sherwin Williams paint inside and out deliver superior all weather protection. The open concept great room features an oversized 'Biltmore' wood burning fireplace and 12 foot Pella sliding glass doors that open the room to full length decks with stunning views. There's 3 more decks below and one already plumbed for a hot tub. A large green yard complete with fire pit, BBQ, and picnic area lends itself to long evenings and easy conversation. Wide plank Chesapeake oak floors, Medallion cabinetry, and leathered quartz with Kohler fixtures give the home a bright and polished feel that's modern yet cozy. The gourmet kitchen has an oversized mountain view and features a baker's oven, butler's pantry with sink, wine cooler and oversized pantry cabinets. The spacious primary suite has recessed ceiling, private balcony access, and a custom closet with window seat, while the spa like ensuite includes a three head shower designed for both comfort and function. Guest rooms provide deep closets, built ins, and a direct balcony access. Guest bath features a cast iron tub and spa style shower. An oversized two car garage with easy level drive opens to the mudroom making unloading items easy. A separate approximately 400 square foot studio with private exterior access offers endless options. Perfect for guests, it sleeps 4 with bunkbeds and corner beds or could easily be game room, home office, or art studio. It has a full bath, vanity, sitting area and large walk-in closet. There is also direct access to an unfinished conditioned area that provides over 300 sq. ft of additional storage area as well as a work area. Recent enhancements include brand new boat docks with electricity and water, along with fiber optic for high-speed internet. Short term rentals are allowed. The Arbor at Lake James is a premier active-lifestyle community offering miles of hiking trails, lakefront community space with direct lake access, a pavilion with a large fireplace, and optional boat storage for an additional fee.

Listed by Bryan Jones and Fletcher Edens of Keller Williams Unified

$
$
%
$/month over payments
Federal 30-year interest rate: 6.49% last updated on Jul 9, 2026
* All Figures are estimates. Check with your bank or proposed mortgage company for actual interest rates.
This product uses the FRED® API but is not endorsed or certified by the Federal Reserve Bank of St. Louis.

Virtual TourSave FavoriteSchedule TourAsk A QuestionMore Details
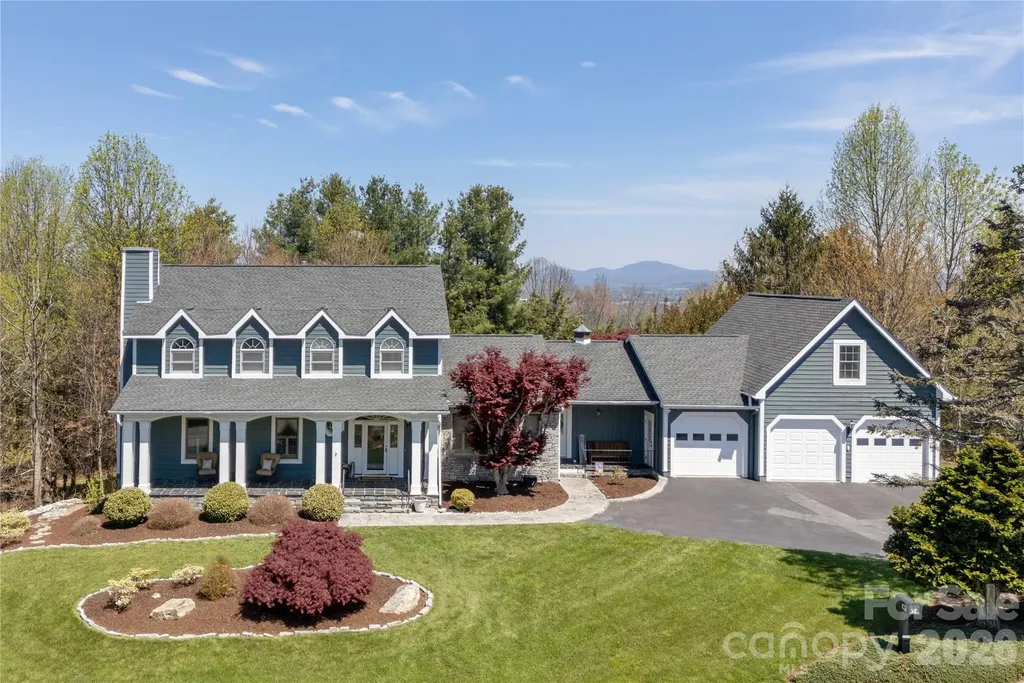
102 Brookhollow Drive Flat Rock NC 28731

Flat Rock, NC102 Brookhollow Drive

Price$899,000

Est. Mortgage: $/month

MLS Number CAR4369070

  • Residential
  • Bedrooms 3
  • Bathroom 5
  • Square Feet 3,960
  • Acreage 1

Welcome to this beautiful mountain home in the prestigious Kenmure community, offering a stunning open floor plan designed for both comfort and entertaining. Surrounded by nature, the property features over 1,000 square feet of outdoor living space, perfect for relaxing or hosting while enjoying the peaceful setting. Inside, you'll find spacious bedrooms, 3 full and 2 half baths, including two primary suites-one on the main level and another upstairs-providing flexibility and privacy. Additional highlights include an upstairs office with a half bath, closet, and deck access, a den on the main floor with a fireplace, as well as a bonus room above the garage. The kitchen is a true centerpiece with a large island, stainless steel appliances, and a gas cooktop, making it as functional as it is inviting. The home also features an oversized 3-car garage, a 1,400 sq ft unfinished basement with drop ceiling and lighting already in place, and a whole-house generator, offering both convenience and peace of mind-come see this home for yourself!

Listed by Lane Justus of So. Homes & Land/So. Commercial

$
$
%
$/month over payments
Federal 30-year interest rate: 6.49% last updated on Jul 9, 2026
* All Figures are estimates. Check with your bank or proposed mortgage company for actual interest rates.
This product uses the FRED® API but is not endorsed or certified by the Federal Reserve Bank of St. Louis.

Save FavoriteSchedule TourAsk A QuestionMore Details
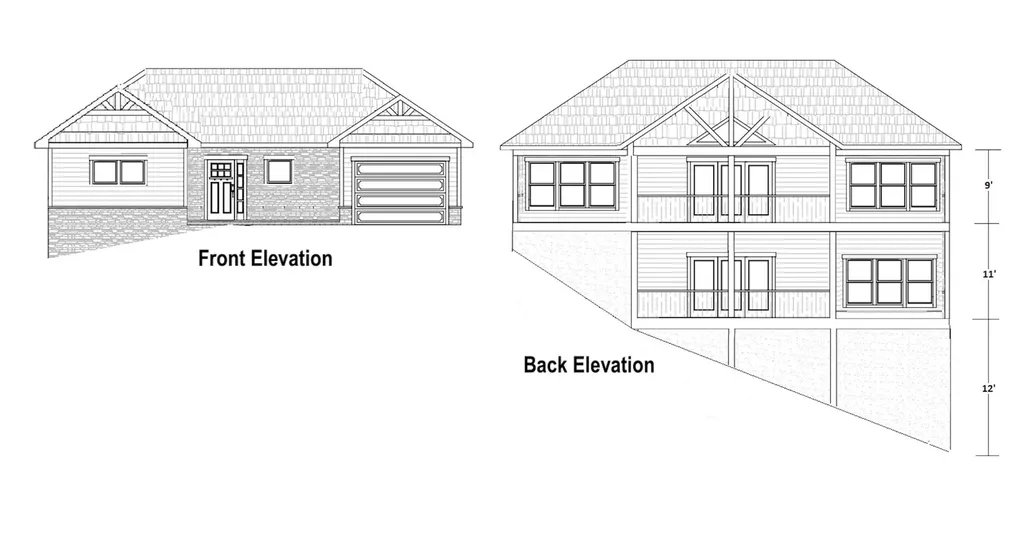
Cottage Home C6 River Club Ridge Lenoir NC 28645

MLS Number CAR4291006

  • Residential
  • Bedrooms 3
  • Bathroom 3
  • Square Feet 2,785
  • Acreage 0.46

Construction is about to begin on this 3 BR 2.5 BA patio home with fantastic long range views, at The Coves Mountain River Club. By Moss Marlow Building Co. One of the last two available patio homes. Lawn maintenance included. Ensuite Primary Bedroom and laundry on main level. Open concept living room and kitchen with beautiful stone fireplace and a large kitchen island. The screened porch is a sweet spot to relax and take in views across the valley to mountains beyond. Walk-out basement with 2 Bedrooms, 1 Bath, and large den that opens to the patio, facing the gorgeous views. Walk to the clubhouse, only 400 yards away via Overlook trail. The Coves is a 3,200 acre gated community in the Blue Ridge Mountains of North Carolina. There are miles of community exclusive trails to hike, bike, ride horses, or UTVs. There are 5 miles of frontage on the Johns River, with areas to put in and take out your kayak, wade and fish, picnic, or gather round a stone fire pit. The crown jewel of The Coves is the magnificent post and beam constructed clubhouse, Pisgah Lodge, located on one of the highest peaks. There, you'll enjoy a saline pool, fitness center, locker rooms, full kitchen, lending library, pool table, fire pits, wrap around porches, decks, and overlooks to take in 360 views of the Blue Ridge Mountains, South Mountains, and Brushy Mountains. The Coves is a Firewise USA® Community, a program of the National Fire Protection Association, that helps neighbors organize to reduce wildfire risk, harden homes, and create defensible space by managing vegetation and preparing for wildfires. Down by the river you can garden your private plot at the Community Garden or join your neighbors to care for and harvest the community cooperative vineyard. Pickle-ball and shuffleboard courts, putting green, and a picnic pavilion are located at another Coves's park, Wyatt's Landing. Additional amenities include 2 Equestrian Centers and a Dog Park. Join your neighbors for social events, excursions, hiking, travel, yoga. *500K acre Pisgah National Forest and the Wilson Creek Wild and Scenic River Area are across the road! 1.25 hour drive to Charlotte or Asheville, minutes to Lenoir, Blowing Rock, Morganton, and the Blue Ridge Parkway.*****This lot/home is the last patio home build at The Coves. An already finished home, 1387 River Club Ridge/Lot C10, is completed and is available now. It's the same plan with the exception of a walkout basement instead of a second story. Lot C6 is also available - Canopy MLS # 4156578.

Listed by Jennifer Shattuck of Arrow Realty & Land Development

$
$
%
$/month over payments
Federal 30-year interest rate: 6.49% last updated on Jul 9, 2026
* All Figures are estimates. Check with your bank or proposed mortgage company for actual interest rates.
This product uses the FRED® API but is not endorsed or certified by the Federal Reserve Bank of St. Louis.

Save FavoriteSchedule TourAsk A QuestionMore Details
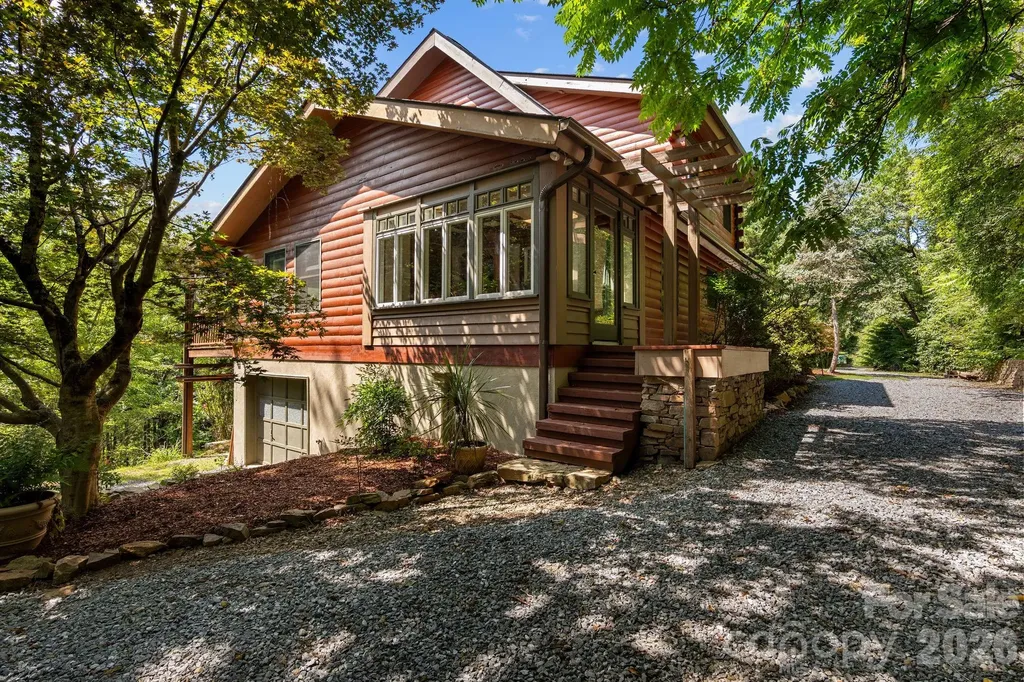
150 Avondale Ridge Road Asheville NC 28803

MLS Number CAR4355804

  • Residential
  • Bedrooms 5
  • Bathroom 3
  • Square Feet 3,306
  • Acreage 1.12

Significant price improvement on this 5-bedroom mountain retreat bordering the Blue Ridge Parkway! Privacy meets convenience in this spacious cabin style home on over an acre, just minutes from downtown Asheville. Inside, the home features a generous layout with multiple living areas and five bedrooms, offering flexibility for large households, guest space, or a home office setup. The two-story design with a finished basement creates room to spread out, entertain, or accommodate multi-generational living. A well-lit, updated kitchen is a focal point, while spacious covered porches and decks provide endless opportunities for outdoor living. Being outside city limits also allows this home to be used for short term rentals - and this home was successfully operated as one for several years! It's also has mid term rental history on Furnished Finder. People just LOVE this home! Special features of the home include a wood burning fireplace in the living room, an entryway sunroom with wood stove for cozy mornings, a conservatory room complete with a row of casement windows and skylights for your plants, and a garage outfitted for cycling enthusiasts. For those seeking a rustic cabin feel with the convenience of modern living, this is the place!

Listed by Sarah Lechner and Austin Lechner of Altitude Real Estate Group Inc

$
$
%
$/month over payments
Federal 30-year interest rate: 6.49% last updated on Jul 9, 2026
* All Figures are estimates. Check with your bank or proposed mortgage company for actual interest rates.
This product uses the FRED® API but is not endorsed or certified by the Federal Reserve Bank of St. Louis.

Virtual TourSave FavoriteSchedule TourAsk A QuestionMore Details
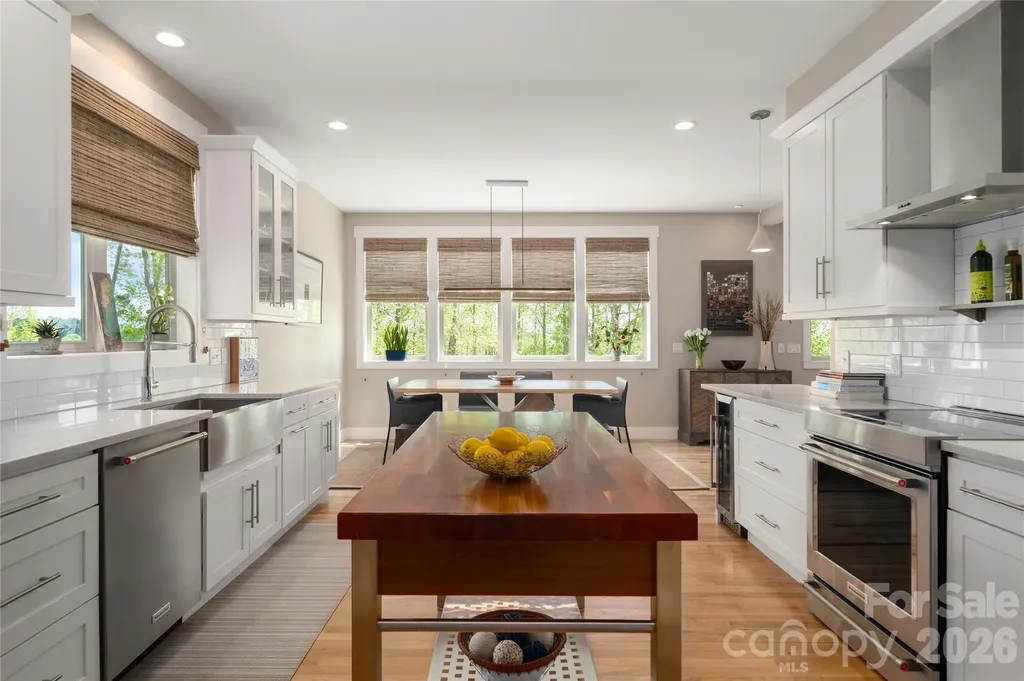
24 Acadia Drive Asheville NC 28806

Asheville, NC24 Acadia Drive

Price$899,000

Est. Mortgage: $/month

MLS Number CAR4374488

  • Residential
  • Bedrooms 3
  • Bathroom 3
  • Square Feet 2,645
  • Acreage 0.21

Tucked into a gated community on Crest Mountain, offering long range mountain views in every season and winter sunrises that stop you in your tracks. A certified green-built contemporary craftsman with white oak floors, a wood-burning fireplace, three-zone HVAC and whole-house water filtration system. A spacious kitchen featuring high-end finishes from the Boos block island to an induction cooktop, built-in wine cooler and upgraded granite. The primary bedroom is a sanctuary with cathedral ceiling and wall of windows revealing mountain views. The lower level adds real flexibility - gym, media room, fourth bedroom, whatever you need. Thoughtfully landscaped with fenced yard. Immaculately maintained. Quiet mountain living just minutes away from downtown Asheville, the River Arts District, farmers markets, restaurants, breweries and more. Brokers welcome.

Listed by John Duncan of Seller Solutions

$
$
%
$/month over payments
Federal 30-year interest rate: 6.49% last updated on Jul 9, 2026
* All Figures are estimates. Check with your bank or proposed mortgage company for actual interest rates.
This product uses the FRED® API but is not endorsed or certified by the Federal Reserve Bank of St. Louis.

Save FavoriteSchedule TourAsk A QuestionMore Details
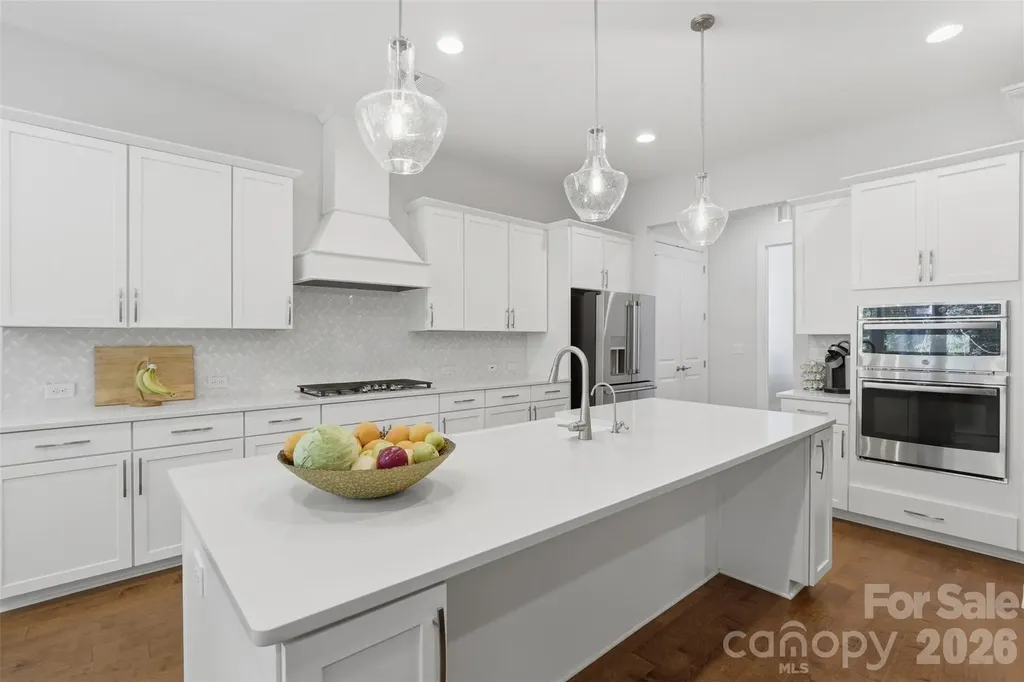
18041 Culross Lane Charlotte NC 28278

Charlotte, NC18041 Culross Lane

Price$899,000

Est. Mortgage: $/month

MLS Number CAR4390102

  • Residential
  • Bedrooms 4
  • Bathroom 3
  • Square Feet 4,024
  • Acreage 0.59

NEW PRICE!!! True ranch living with a finished walk-out basement with room to grow, a multigenerational setup - built by nationally award-winning Taylor Morrison and tucked into the intimate, lakeside community of Harpers Point bordering Lake Wylie. THIS HOME IS LUXURY at a price point that's nearly impossible to find with this level of finish, this much space, and this much privacy. The kitchen sets the tone - quartz countertops, gas cooktop, upgraded appliances, upgraded cabinetry, a massive island with a porcelain farmhouse sink, a touch-less faucet and upgraded lighting throughout. Rich hardwood floors, crown molding, and soaring 10-foot ceilings carry that same intentionality through every room. The living room anchors around the floor-to-ceiling stacked stone fireplace with a picture perfect hearth. You will love how the sunny breakfast nook and formal dining room flow seamlessly alongside it. The main-level primary suite is its own retreat overlooking the wooded backyard through the window wall - entered through elegant French doors, leading into a marble-floor bathroom with a walk-in shower, seamless glass enclosure, upgraded tile shower floor and rain head fixture, and a generous walk-in closet. The main level split floor offers two additional bedrooms, an office, laundry and a bathroom with an upgraded porcelain tub surrounded by subway tile to the ceiling. Every bathroom in this home features quartz countertops,UV light technology, and upgraded flooring. Tankless hot water heater. Nothing was overlooked. Step outside to a private screened porch and a backyard that feels like your own tucked-away escape as you watch the deer in every season. The finished basement adds a bedroom, full bath, and direct patio access - and it's already plumbed for a kitchen, making it an ideal multigenerational setup. Two large unfinished areas offer room to grow. Whole-home generator, and permanent basement dehumidifiers round out the thoughtful upgrades. One-level luxury living. A community that puts Lake Wylie at your doorstep. This one is rare NO CITY TAXES- and it won't last.

Listed by Tonja Morrell of ALBRICK

$
$
%
$/month over payments
Federal 30-year interest rate: 6.49% last updated on Jul 9, 2026
* All Figures are estimates. Check with your bank or proposed mortgage company for actual interest rates.
This product uses the FRED® API but is not endorsed or certified by the Federal Reserve Bank of St. Louis.

Virtual TourSave FavoriteSchedule TourAsk A QuestionMore Details
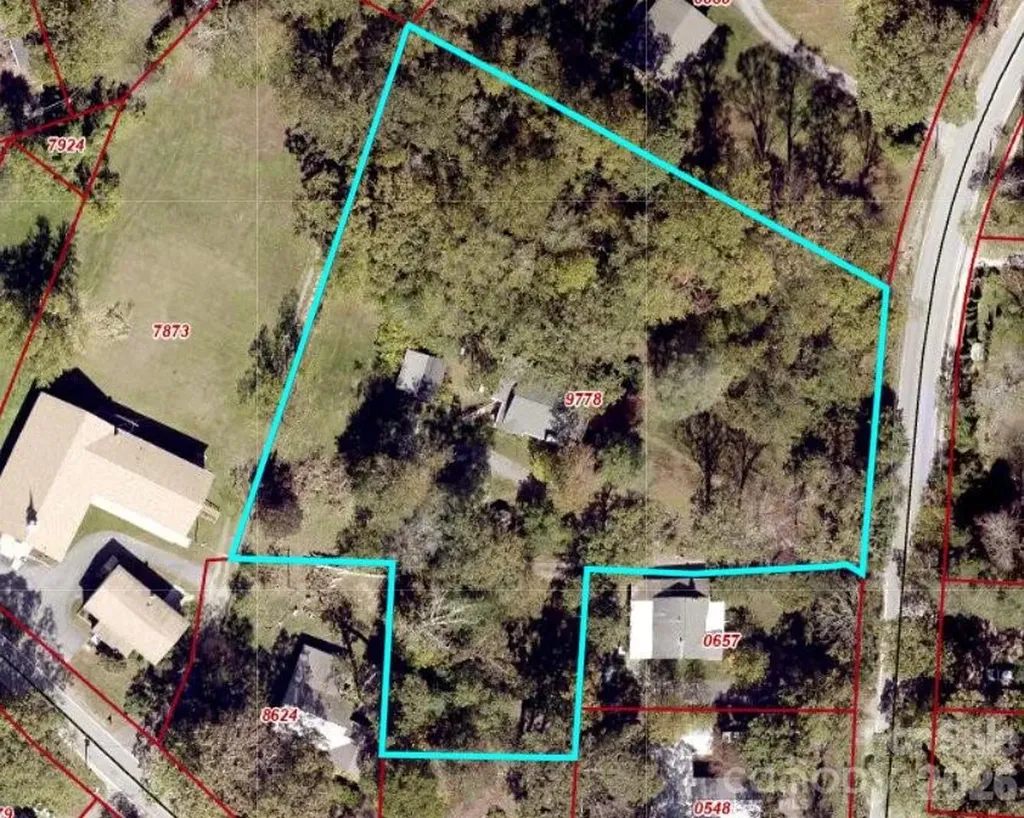
813 Montreat Road Black Mountain NC 28711

Black Mountain, NC813 Montreat Road

Price$899,000

Est. Mortgage: $/month

MLS Number CAR4385318

  • Residential
  • Bedrooms 3
  • Bathroom 1
  • Square Feet 1,216
  • Acreage 1.74

Absolutely, once-in-a-lifetime opportunity in the heart of Black Mountain! This 1.74 acre property is zoned UR-8, making it ideal for a small development, an incredible private estate, or a centrally located family compound. Walk the half-mile to downtown Black Mountain in just minutes for a morning coffee, and night of dinner and live music, or just enjoy the convenience of walking or biking to shopping and errands! The one-level house has been well-maintained over the years, but the value here is in the land. You could keep the house for guests or as a rental, then build a larger main house on the front of the property. Or divide and sell off lots. The possibilities are endless!

Listed by Scott Russell of Howard Hanna Beverly-Hanks Freestone Properties

$
$
%
$/month over payments
Federal 30-year interest rate: 6.49% last updated on Jul 9, 2026
* All Figures are estimates. Check with your bank or proposed mortgage company for actual interest rates.
This product uses the FRED® API but is not endorsed or certified by the Federal Reserve Bank of St. Louis.

Virtual TourSave FavoriteSchedule TourAsk A QuestionMore Details
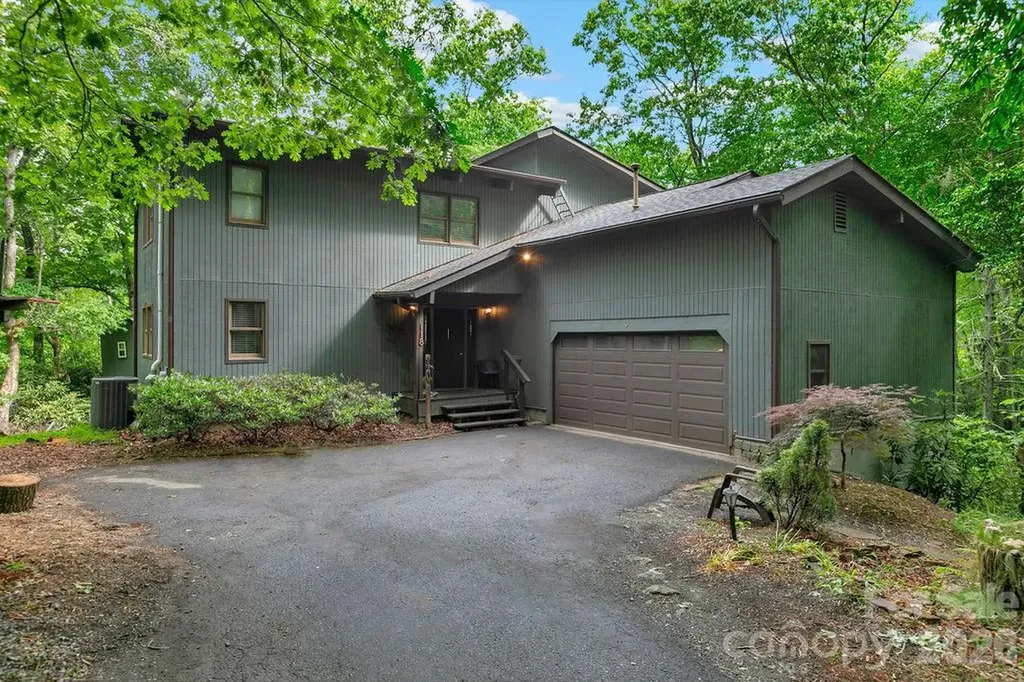
118 Little Bear Lane Pisgah Forest NC 28768

MLS Number CAR4387864

  • Residential
  • Bedrooms 3
  • Bathroom 3
  • Square Feet 4,313
  • Acreage 5.02

Little Bear Lane is the quintessential mountain retreat in one of Brevard's most desirable locations, offering the perfect balance of privacy, natural beauty, and convenient access to everything that makes Western North Carolina so special. Tucked away at the end of the road and surrounded by approximately five acres of naturally maintained woodland, with trails leading to two waterfalls, this private sanctuary provides a rare opportunity to experience mountain living at its finest. The home's distinctive architectural design blends seamlessly with the surrounding landscape, creating a warm and inviting atmosphere that feels connected to nature while offering ample space for comfortable daily living and entertaining. Inside, you'll find custom design elements, beautiful wood beam accents, and thoughtfully crafted living spaces that enhance the home's mountain character and charm. Large windows invite natural light indoors while framing picturesque views of the surrounding forest and mountains. The primary suite offers a truly unique mountain experience. Wake up to long-range views stretching toward the Blue Ridge Parkway while enjoying the soothing sounds of a neighboring 80-foot waterfall cascading nearby. Few properties offer such a remarkable combination of scenic mountain vistas and the tranquil soundtrack of moving water. The gently rolling acreage serves as a haven for wildlife and songbirds, creating an ever-changing natural backdrop throughout the seasons. Whether enjoying your morning coffee, entertaining guests, or simply relaxing after a day of adventure, you'll appreciate the peaceful harmony between the home and its natural surroundings. Location is another standout feature of this exceptional property. Situated just minutes from Downtown Brevard, you'll enjoy easy access to locally owned restaurants, breweries, galleries, music venues, shopping, and the vibrant culture that has made Brevard one of the most sought-after mountain towns in North Carolina. The property is ideally positioned between the renowned Pisgah National Forest and DuPont State Recreational Forest, placing world-class hiking, mountain biking, fishing, waterfalls, and horseback riding opportunities right at your doorstep. Despite its private setting and peaceful mountain atmosphere, the home is located within approximately 30 minutes of Asheville Regional Airport, providing convenient access for travel while allowing you to return home to the tranquility and beauty of the Blue Ridge Mountains. Whether you're seeking a primary residence, mountain getaway, or investment in one of Western North Carolina's most desirable destinations, Little Bear Lane offers a rare combination of privacy, natural beauty, thoughtful design, and exceptional location. Don't miss this incredible opportunity to own your own private mountain sanctuary. SEE HD HOME VIDEO/VIRTUAL TOUR created 2019.

Listed by Paul Wilander of Looking Glass Realty

$
$
%
$/month over payments
Federal 30-year interest rate: 6.49% last updated on Jul 9, 2026
* All Figures are estimates. Check with your bank or proposed mortgage company for actual interest rates.
This product uses the FRED® API but is not endorsed or certified by the Federal Reserve Bank of St. Louis.

Virtual TourSave FavoriteSchedule TourAsk A QuestionMore Details

Broker Reciprocity MLS Grid Logo © 2026 Listings courtesy of Canopy MLS as distributed by MLS GRID. IDX information is provided exclusively for consumers’ personal non-commercial use and may not be used for any purpose other than to identify prospective properties consumers may be interested in purchasing. The IDX data is deemed reliable but is not guaranteed by MLS GRID and may be subject to an end user license agreement prescribed by the Member Participant’s applicable MLS.  Based on information submitted to the MLS GRID as of July 12, 2026 12:17 PM UTC . All data is obtained from various sources and may not have been verified by broker or MLS GRID. Supplied Open House Information is subject to change without notice. All information should be independently reviewed and verified for accuracy. Properties may or may not be listed by the office/agent presenting the information. Some IDX listings have been excluded from this website.